
Clinton | Ninth Avenue & Tenth Avenue
- $ 1,150,000
- 1 Bedrooms
- 1 Bathrooms
- 648 Approx. SF
- 90%Financing Allowed
- Details
- CondoOwnership
- $ 824Common Charges
- $ 1,091Real Estate Taxes
- ActiveStatus
- Description
-
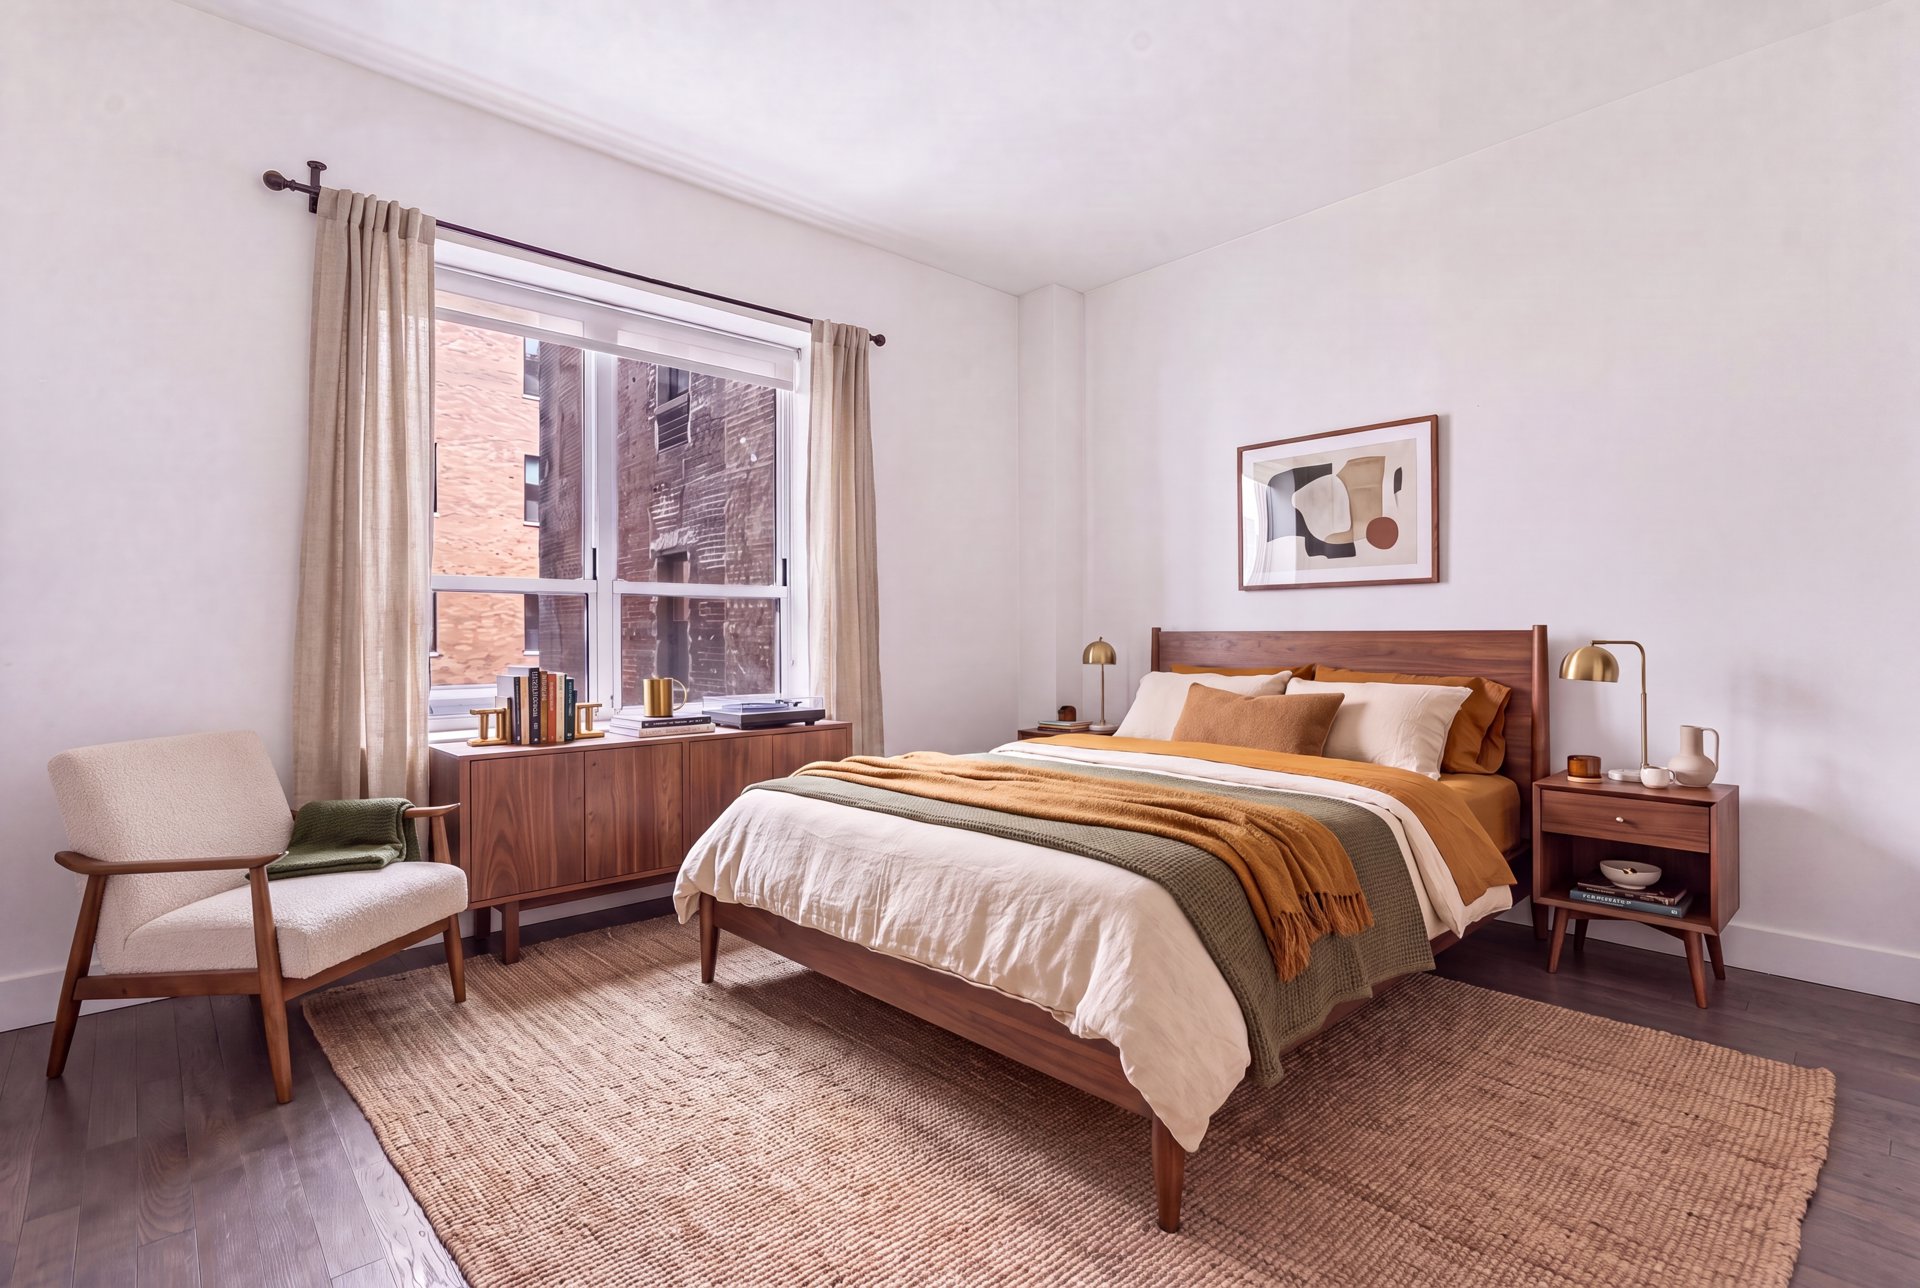
Southern light in the living room and soft northern light in the bedroom, from a corner you'll actually want to sit in.
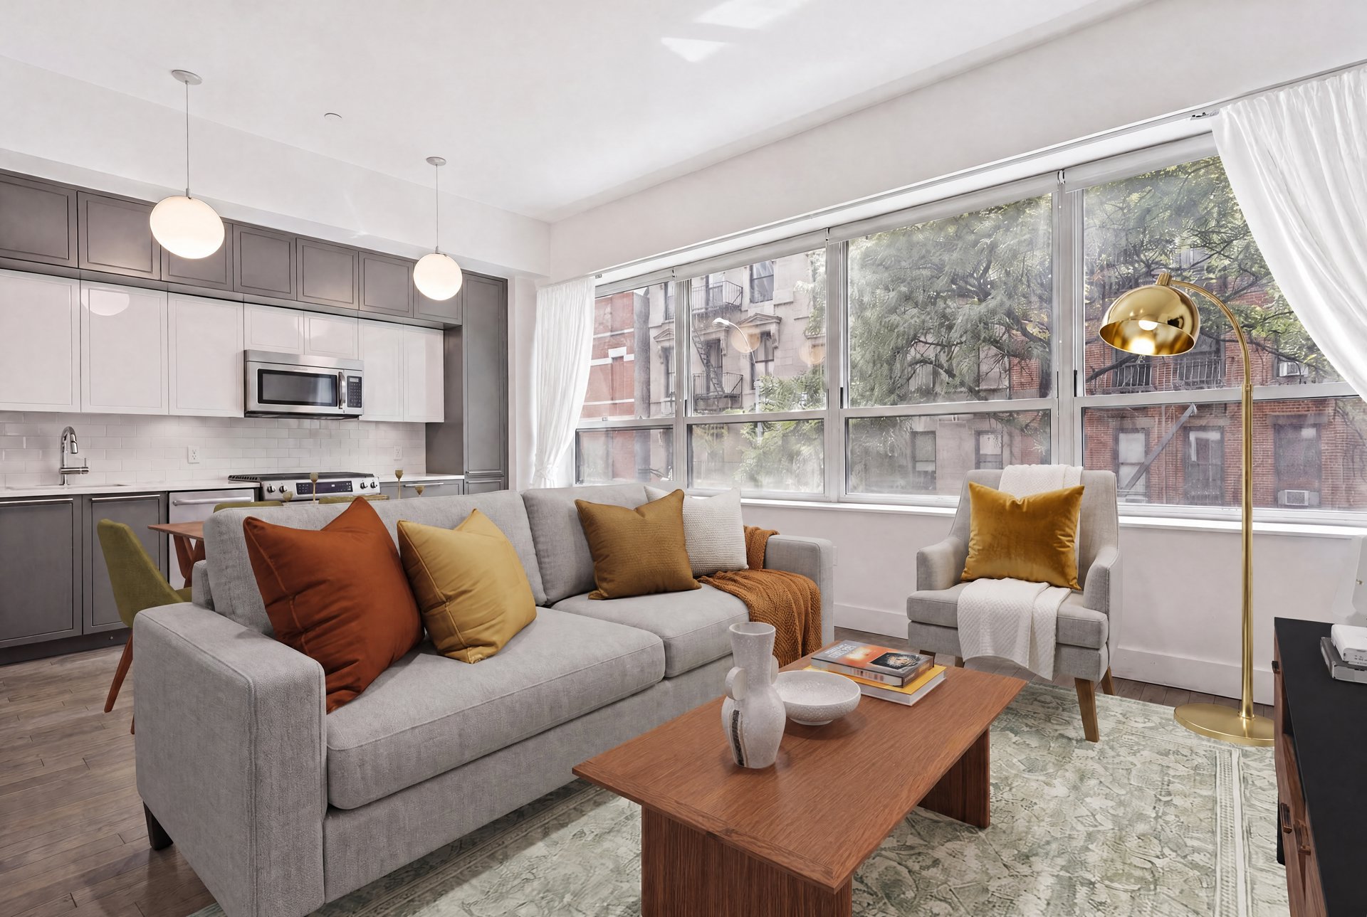
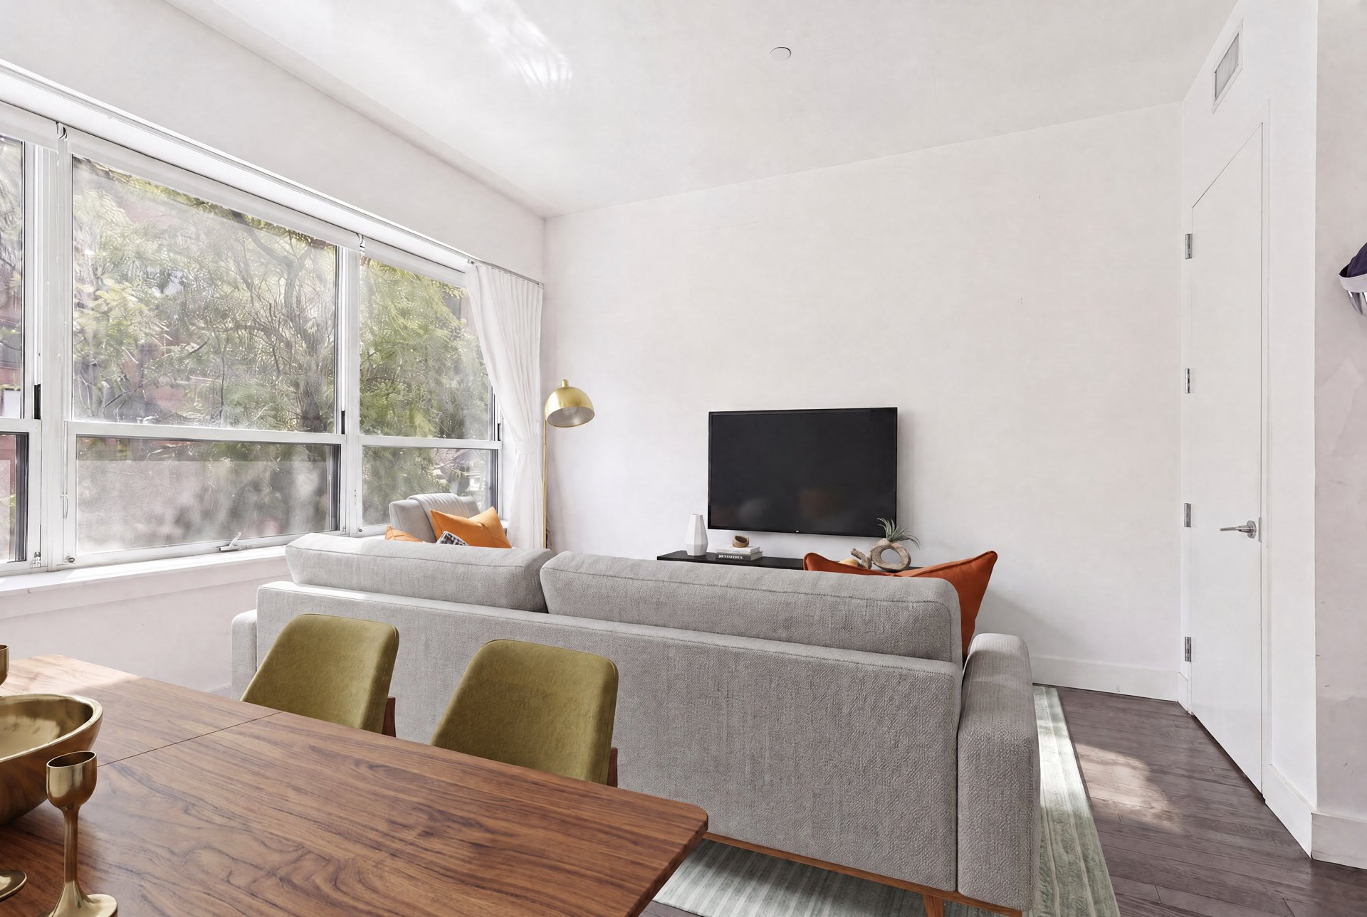
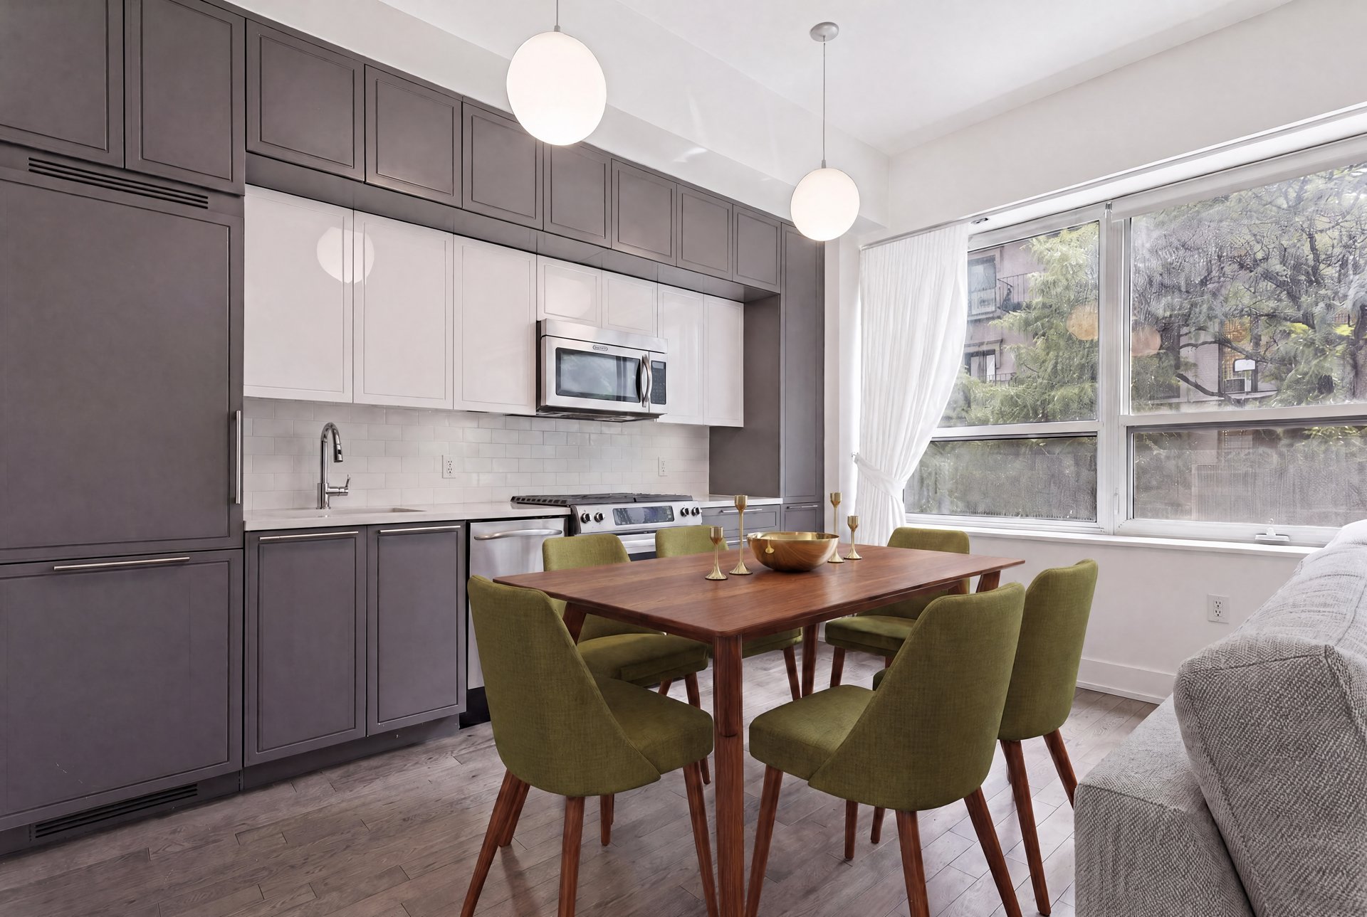
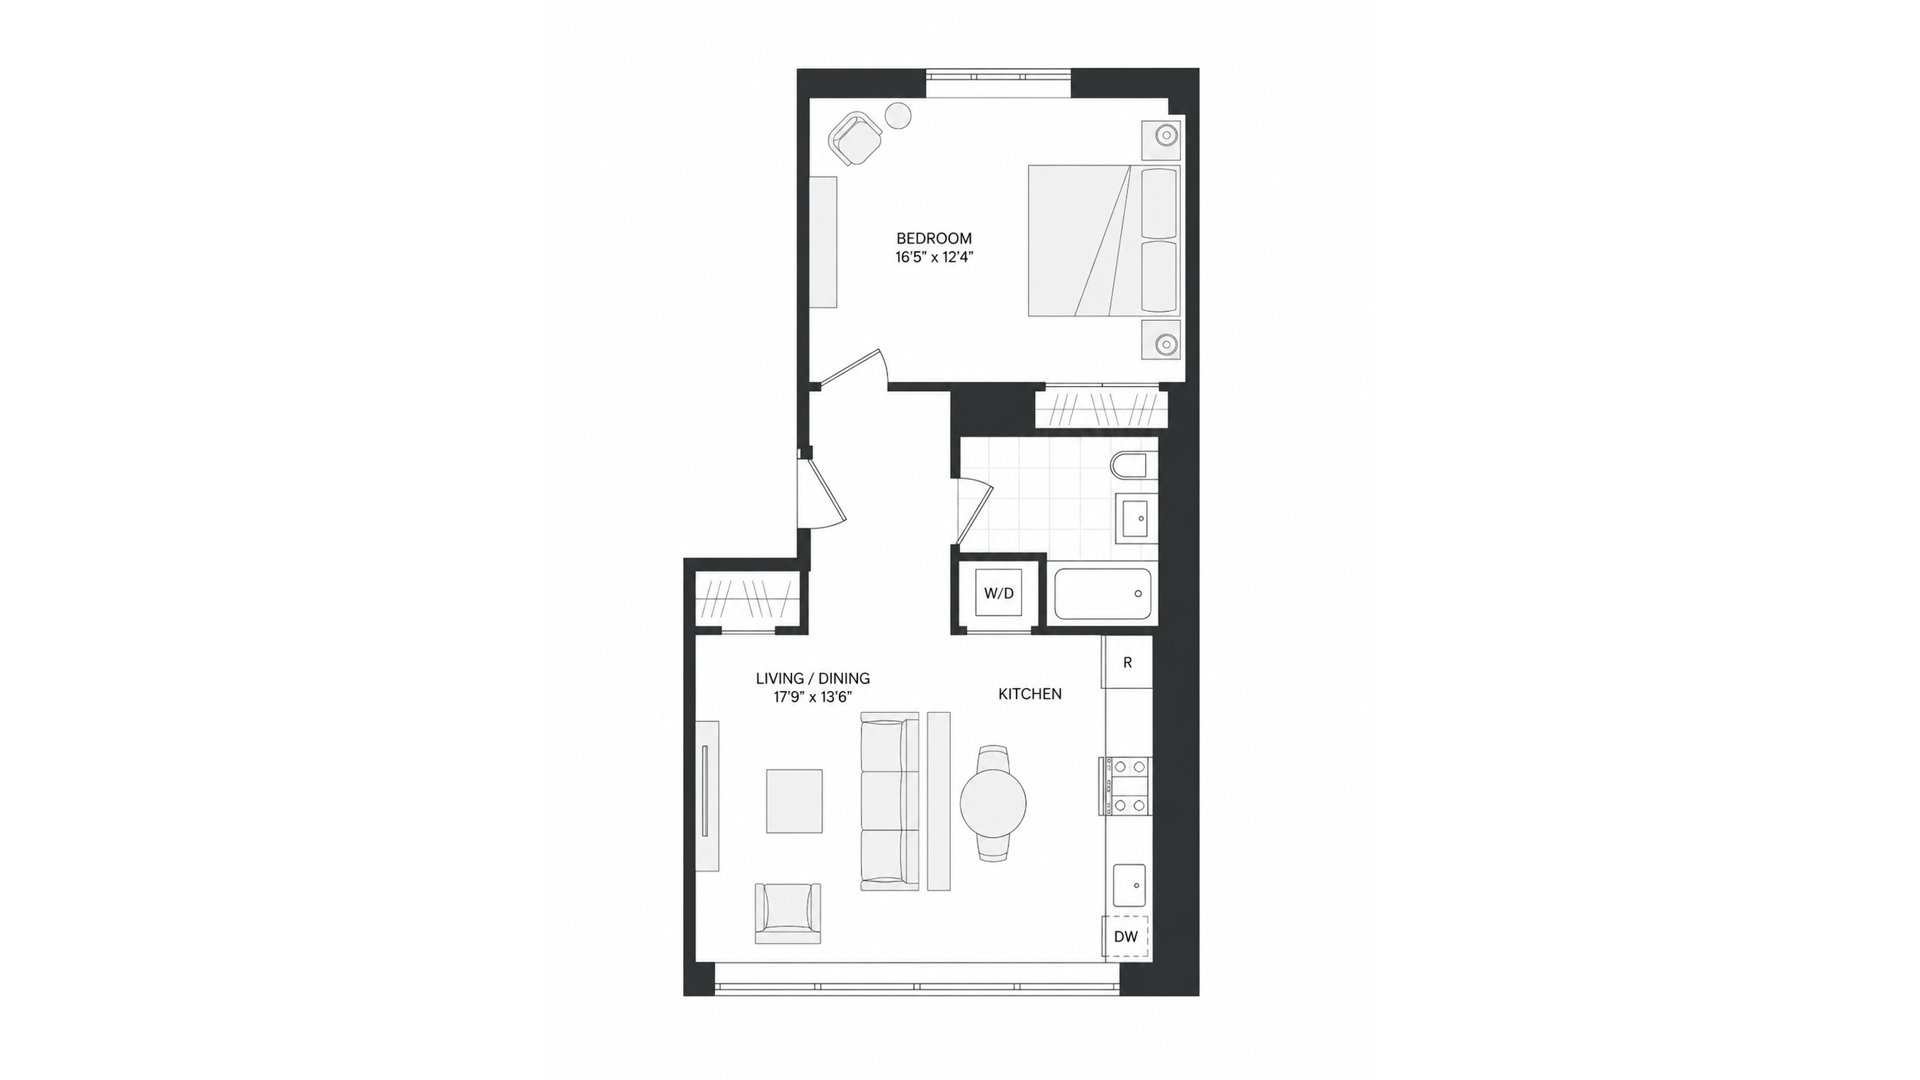
This 827 square foot one-bedroom at NINE52 opens up the way a home should: kitchen into dining into living room, no walls chopping up the flow. The kitchen wears custom grey and white lacquer cabinetry with Caesarstone counters, a stainless Kohler sink, integrated refrigerator, dishwasher, all clean lines and no wasted motion. Oversized windows run through the living room and into the bedroom, so the light doesn't stop at one room and give up.
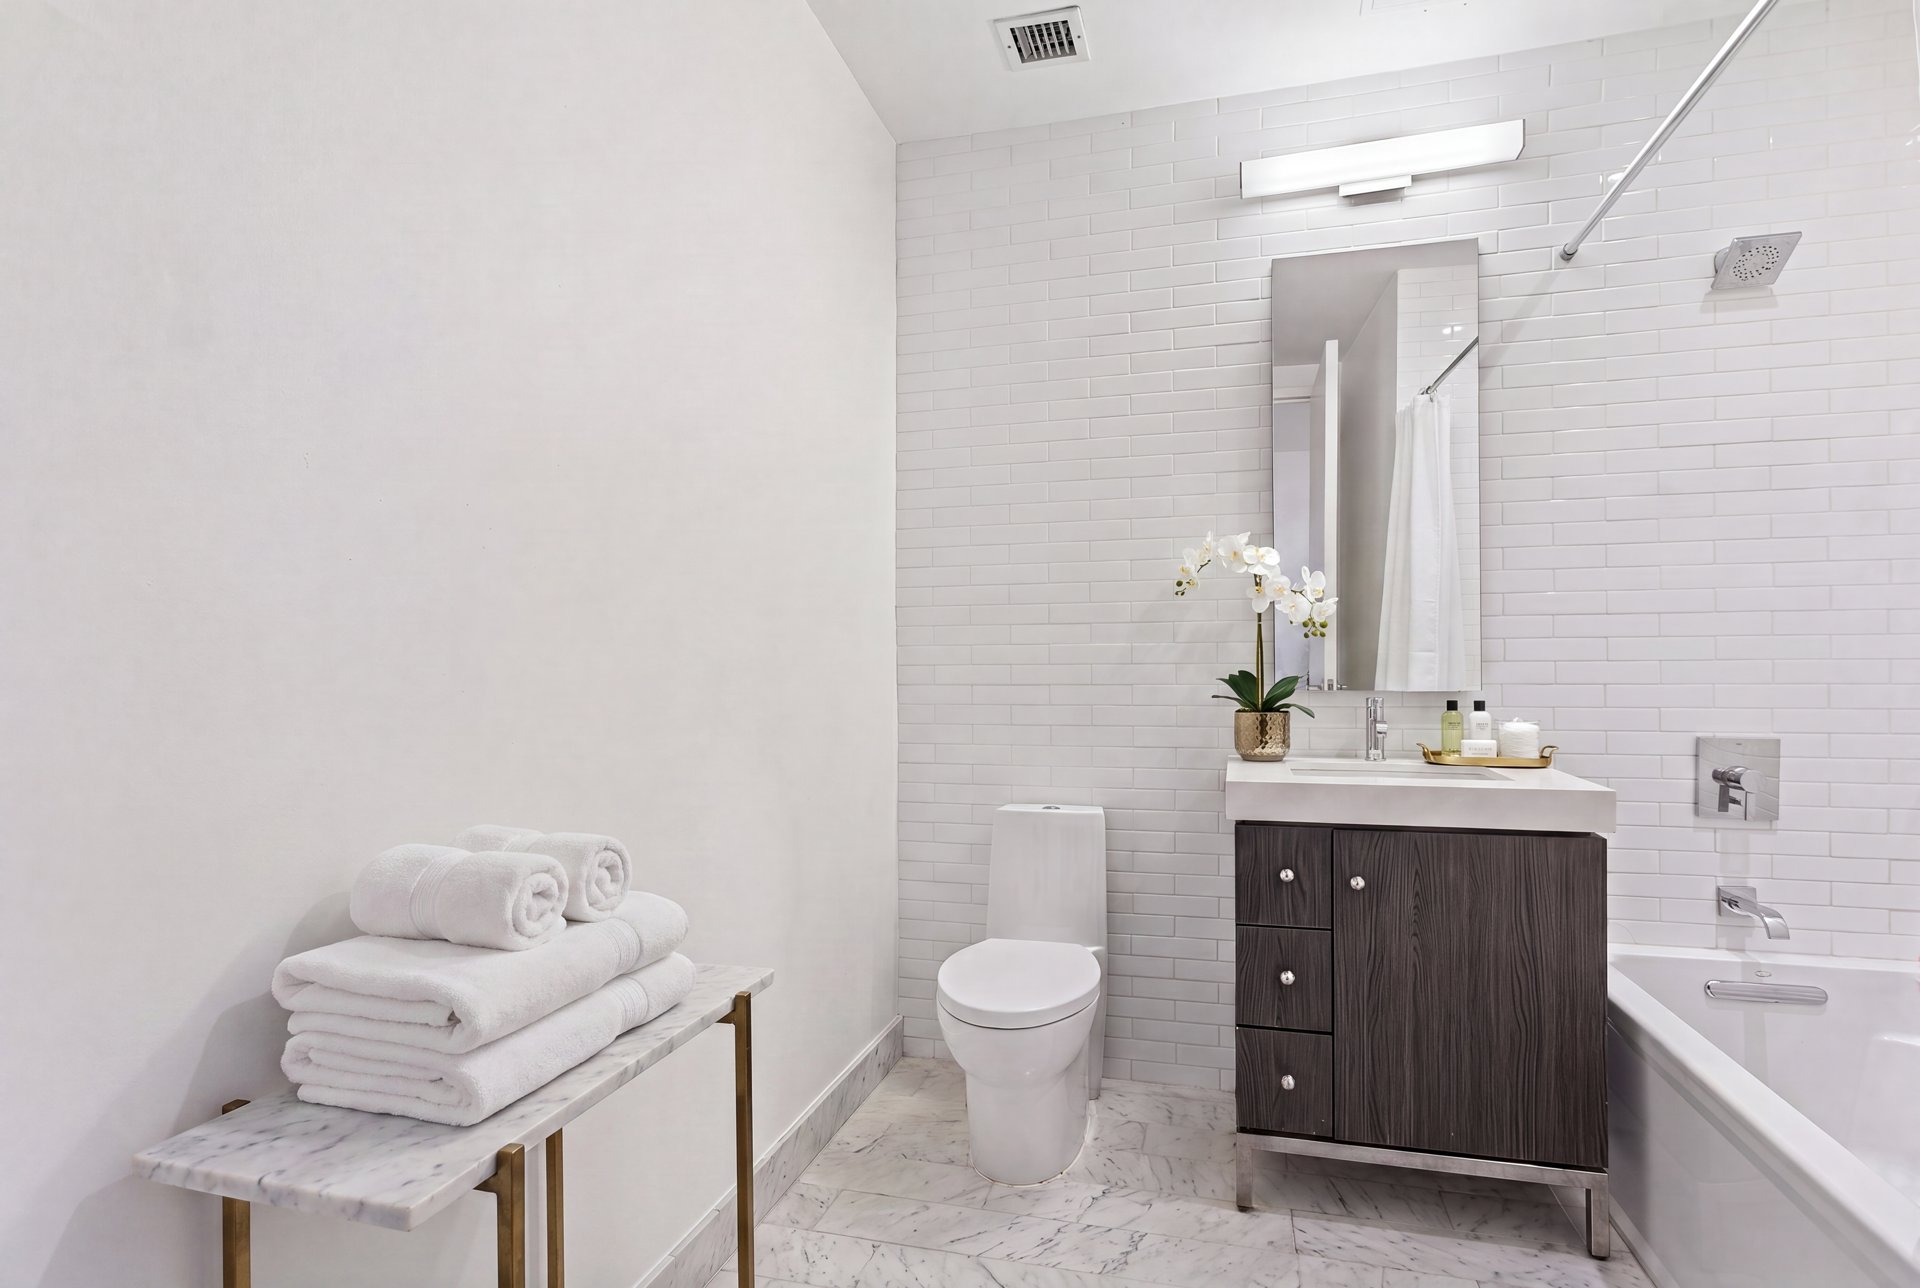
The bathroom holds its own: floor-to-ceiling ceramic and marble tile, a custom vanity, mirrored medicine cabinets, fixtures that don't feel like an afterthought. Ten-foot ceilings throughout. Washer/dryer in unit. Multi-zone HVAC with its own climate control per room, plus an energy-efficient heat pump water heater, the kind of detail you don't think about until your electric bill is lower than your neighbor's.
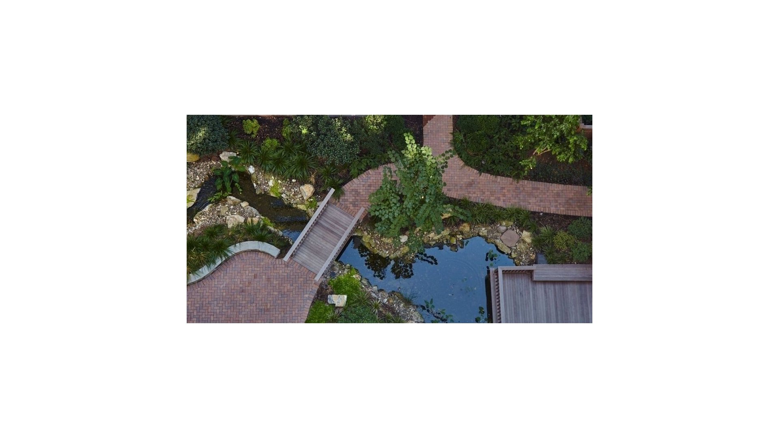
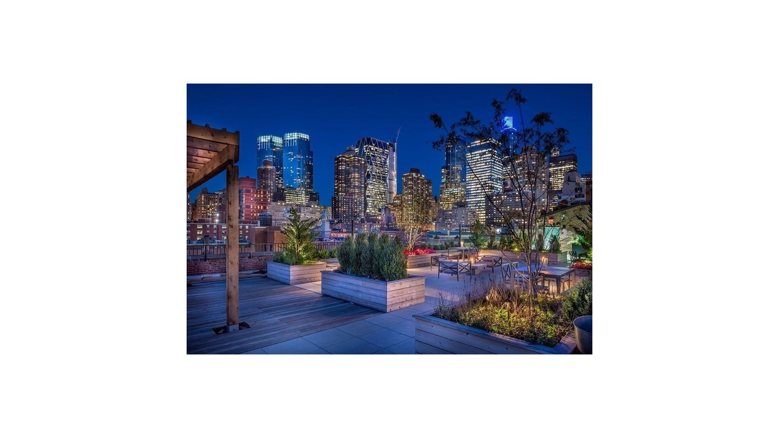
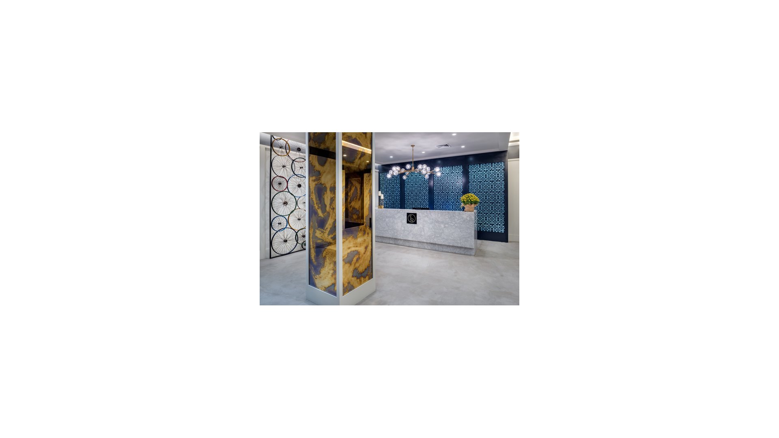
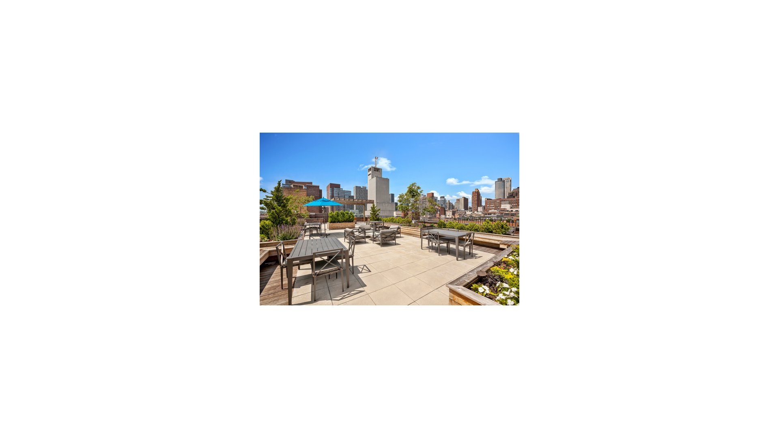
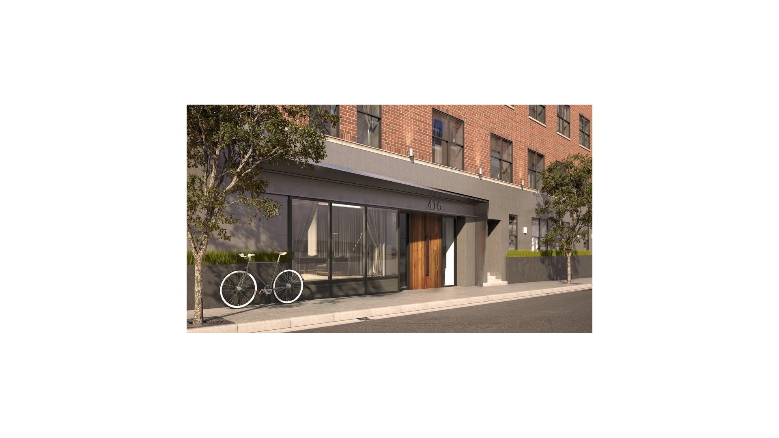
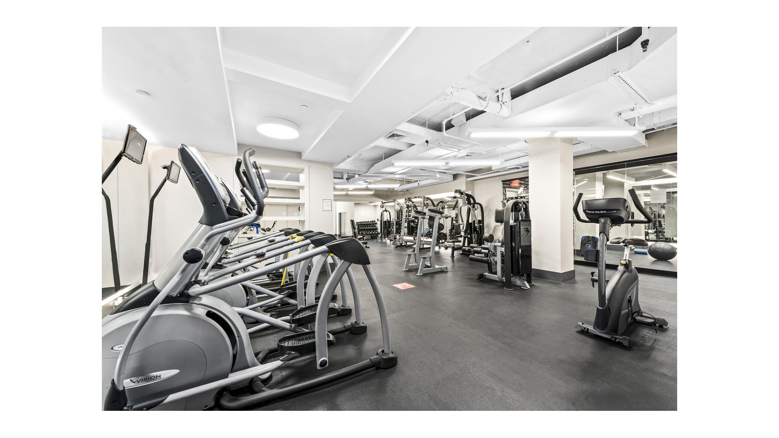
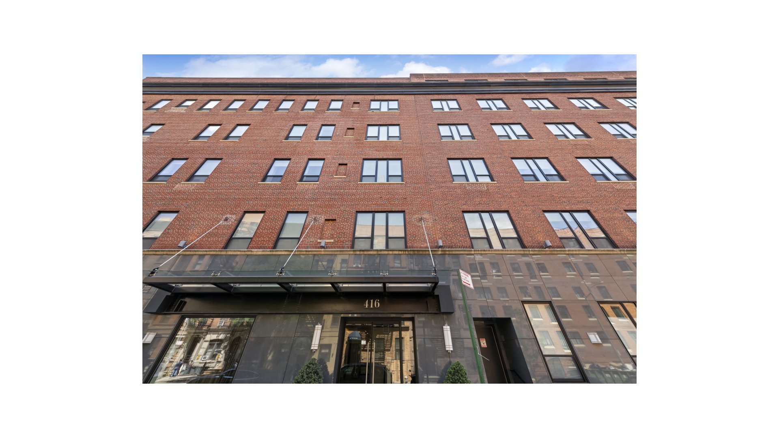
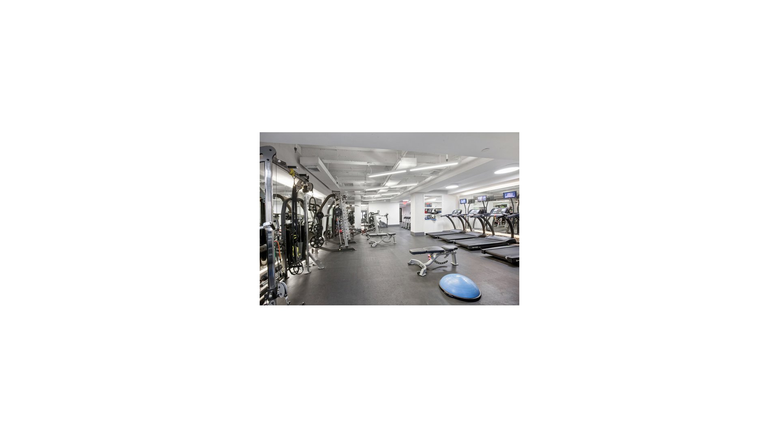
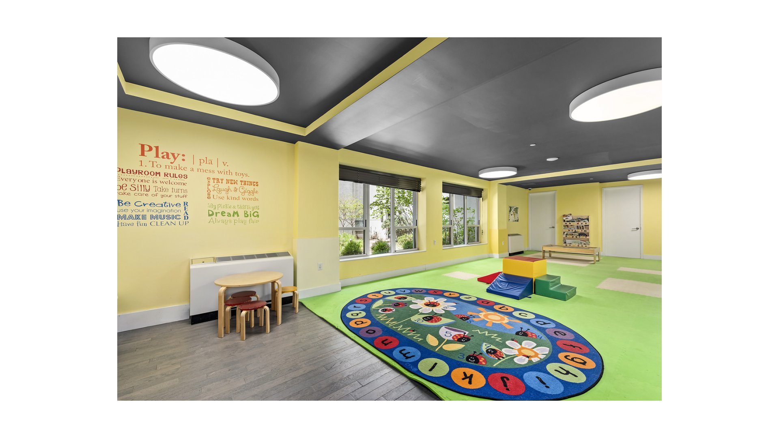
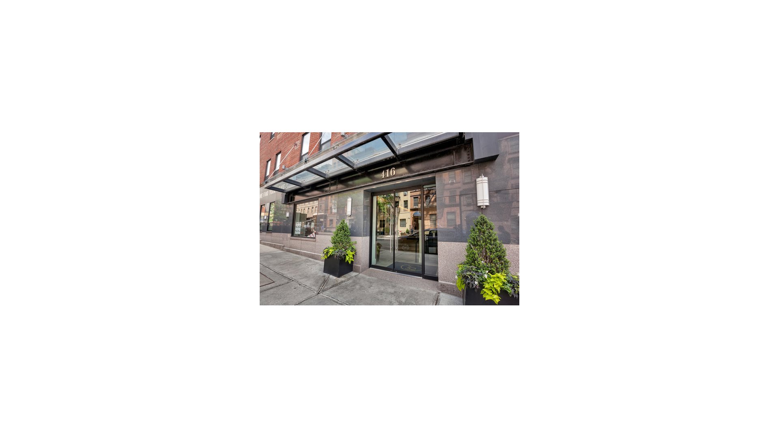
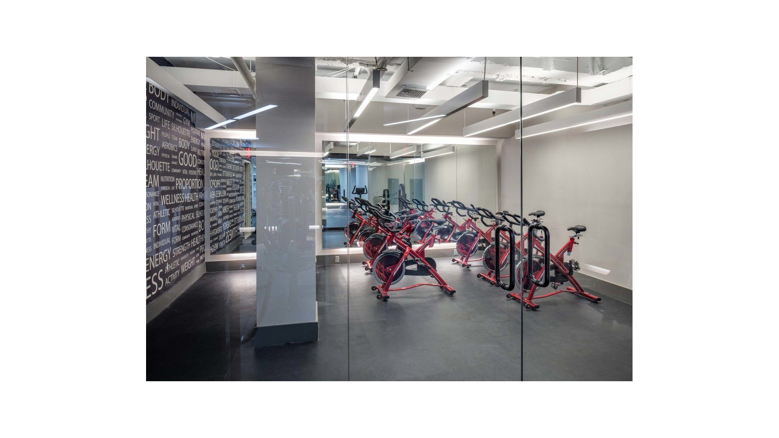
The building. NINE52 used to be a hospital that was transformed into 156 luxury condo residences behind a red-brick, prewar shell that Gaia Real Estate reimagined from the ground up, seven floors, full-time doorman, live-in super. The amenity floor does more than most: fitness center with a separate yoga room and spin room, a co-work space with its own conference room, a media lounge, a wine tasting den, a children's playroom, and a landscaped courtyard with a koi pond that makes Hell's Kitchen feel a lot quieter than it is. Up top, a furnished rooftop terrace with skyline views wide enough to make you forget you're seven stories up, not seventy. Bike storage, and the building's own bikes are yours to use, free.
The location. Hell's Kitchen, sitting between Central Park, the Theater District, and Hudson Yards. Broadway, some of the best restaurants in the city, and shopping that doesn't require a cab, all within a few blocks. Multiple subway lines close enough to walk to without checking the map.
Special Assessment: $43.66/month running through 2030
Southern light in the living room and soft northern light in the bedroom, from a corner you'll actually want to sit in.
This 827 square foot one-bedroom at NINE52 opens up the way a home should: kitchen into dining into living room, no walls chopping up the flow. The kitchen wears custom grey and white lacquer cabinetry with Caesarstone counters, a stainless Kohler sink, integrated refrigerator, dishwasher, all clean lines and no wasted motion. Oversized windows run through the living room and into the bedroom, so the light doesn't stop at one room and give up.
The bathroom holds its own: floor-to-ceiling ceramic and marble tile, a custom vanity, mirrored medicine cabinets, fixtures that don't feel like an afterthought. Ten-foot ceilings throughout. Washer/dryer in unit. Multi-zone HVAC with its own climate control per room, plus an energy-efficient heat pump water heater, the kind of detail you don't think about until your electric bill is lower than your neighbor's.
The building. NINE52 used to be a hospital that was transformed into 156 luxury condo residences behind a red-brick, prewar shell that Gaia Real Estate reimagined from the ground up, seven floors, full-time doorman, live-in super. The amenity floor does more than most: fitness center with a separate yoga room and spin room, a co-work space with its own conference room, a media lounge, a wine tasting den, a children's playroom, and a landscaped courtyard with a koi pond that makes Hell's Kitchen feel a lot quieter than it is. Up top, a furnished rooftop terrace with skyline views wide enough to make you forget you're seven stories up, not seventy. Bike storage, and the building's own bikes are yours to use, free.
The location. Hell's Kitchen, sitting between Central Park, the Theater District, and Hudson Yards. Broadway, some of the best restaurants in the city, and shopping that doesn't require a cab, all within a few blocks. Multiple subway lines close enough to walk to without checking the map.
Special Assessment: $43.66/month running through 2030
Listing Courtesy of Douglas Elliman Real Estate
- View more details +
- Features
-
- A/C [Central]
- Washer / Dryer
- Close details -
- Contact
-
William Abramson
License Licensed As: William D. AbramsonDirector of Brokerage, Licensed Associate Real Estate Broker
W: 646-637-9062
M: 917-295-7891
- Mortgage Calculator
-

This information is not verified for authenticity or accuracy and is not guaranteed and may not reflect all real estate activity in the market.
©2026 REBNY Listing Service, Inc. All rights reserved.
All information is intended only for the Registrant’s personal, non-commercial use.
RLS Data display by Buchbinder Warren.
Additional building data provided by On-Line Residential [OLR].
All information furnished regarding property for sale, rental or financing is from sources deemed reliable, but no warranty or representation is made as to the accuracy thereof and same is submitted subject to errors, omissions, change of price, rental or other conditions, prior sale, lease or financing or withdrawal without notice. All dimensions are approximate. For exact dimensions, you must hire your own architect or engineer.