
Turtle Bay | Third Avenue & Second Avenue
- $ 7,000
- 2 Bedrooms
- 2 Bathrooms
- 911 Approx. SF
- 12-24Term
- Details
- CondoOwnership
- ActiveStatus
- Description
-
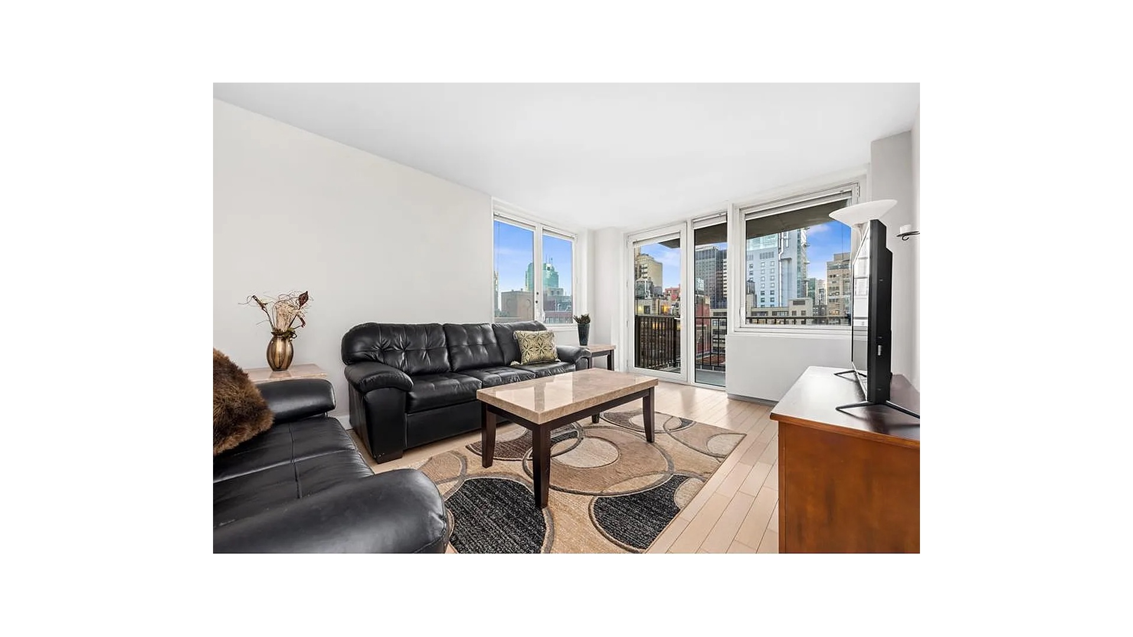
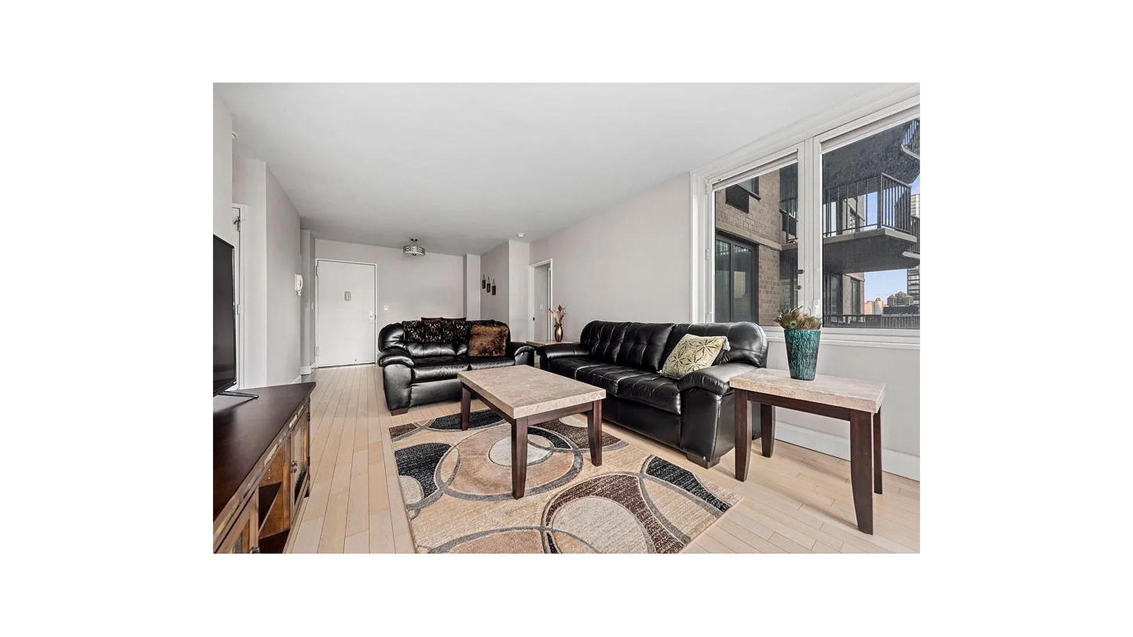
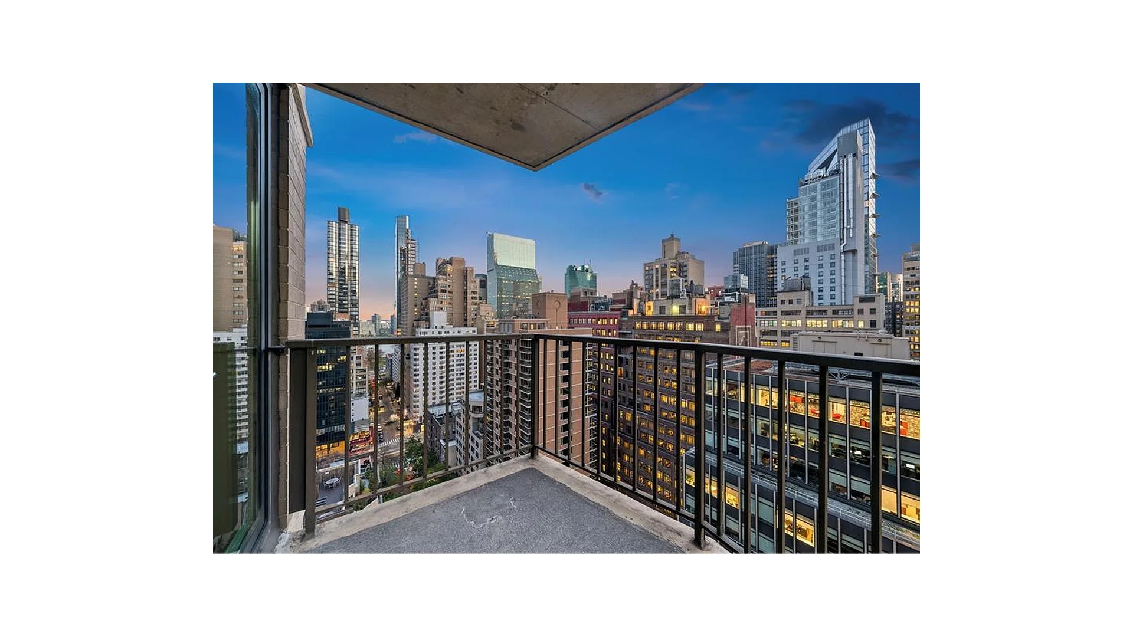
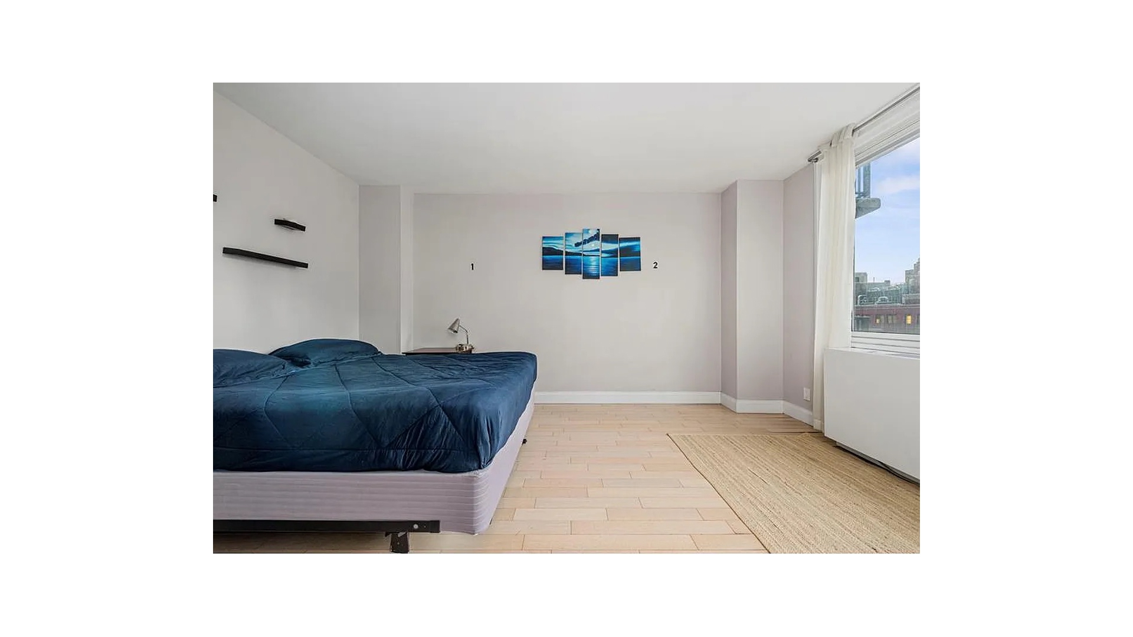
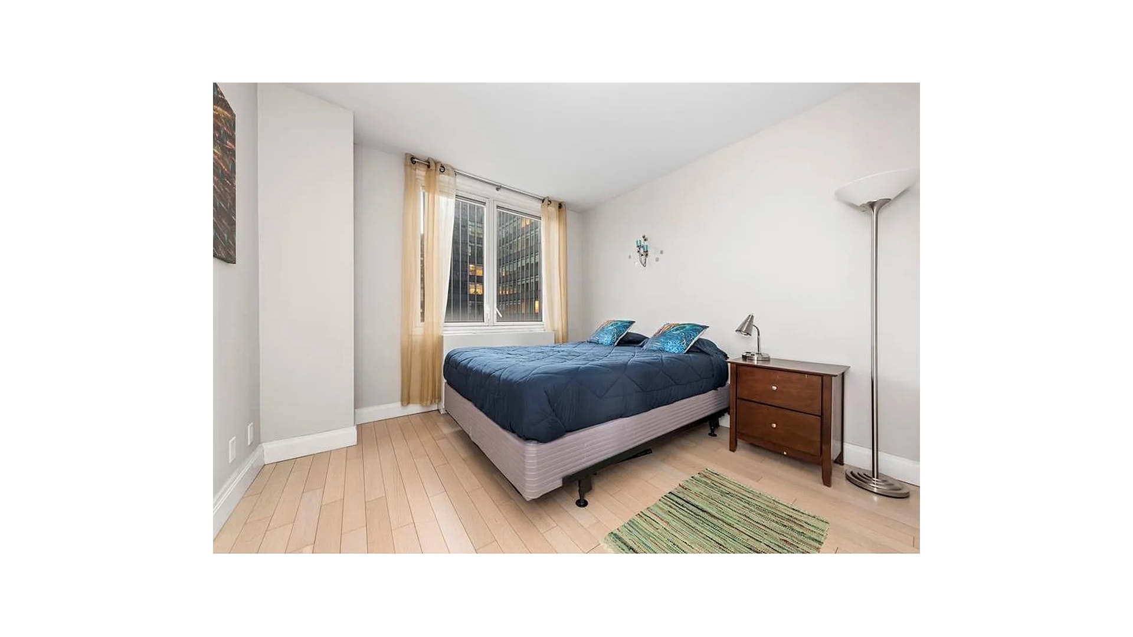
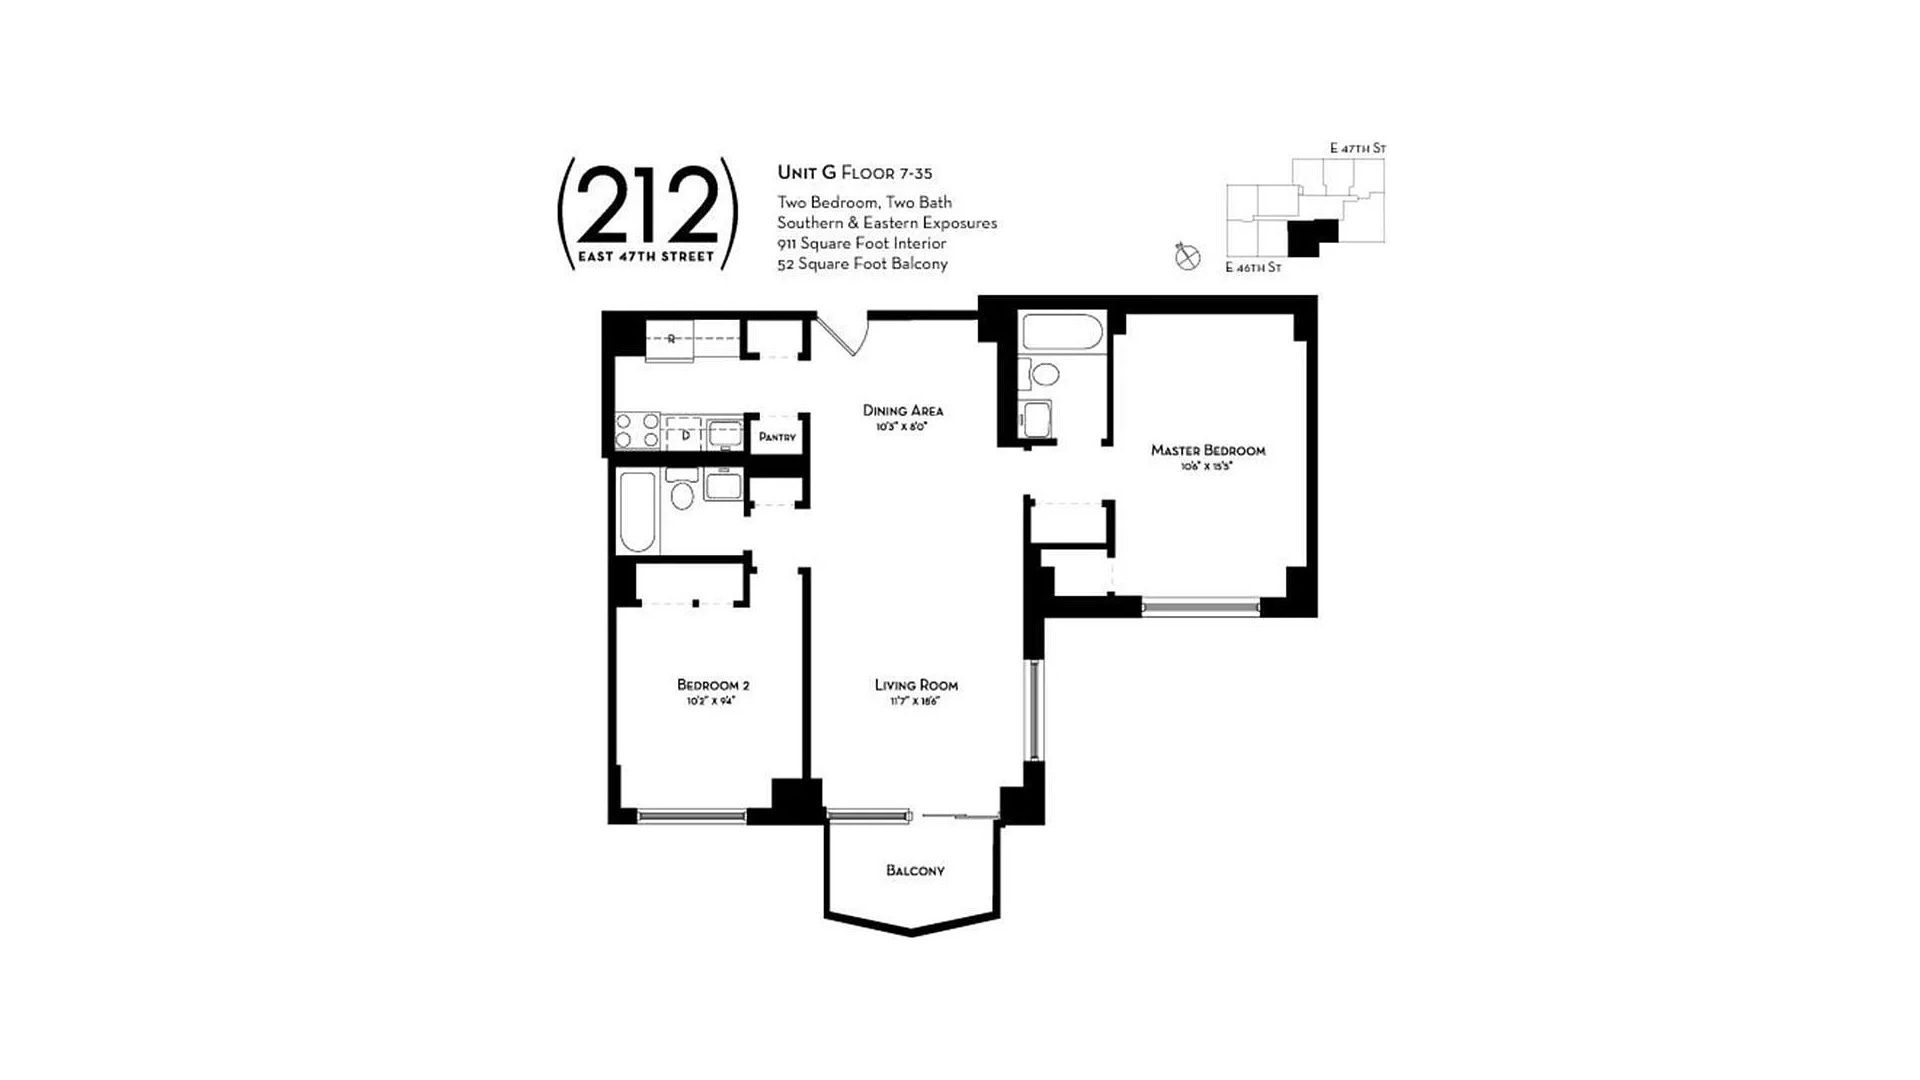
Bathed in natural light and showcasing sweeping open city views from every room, this beautifully renovated split two-bedroom, two-bathroom residence offers an exceptional combination of space, style, and functionality. Thoughtfully designed to live larger than its footprint, the home features a private balcony, large windows, coveted southern and eastern exposures, and rich oak hardwood floors throughout.
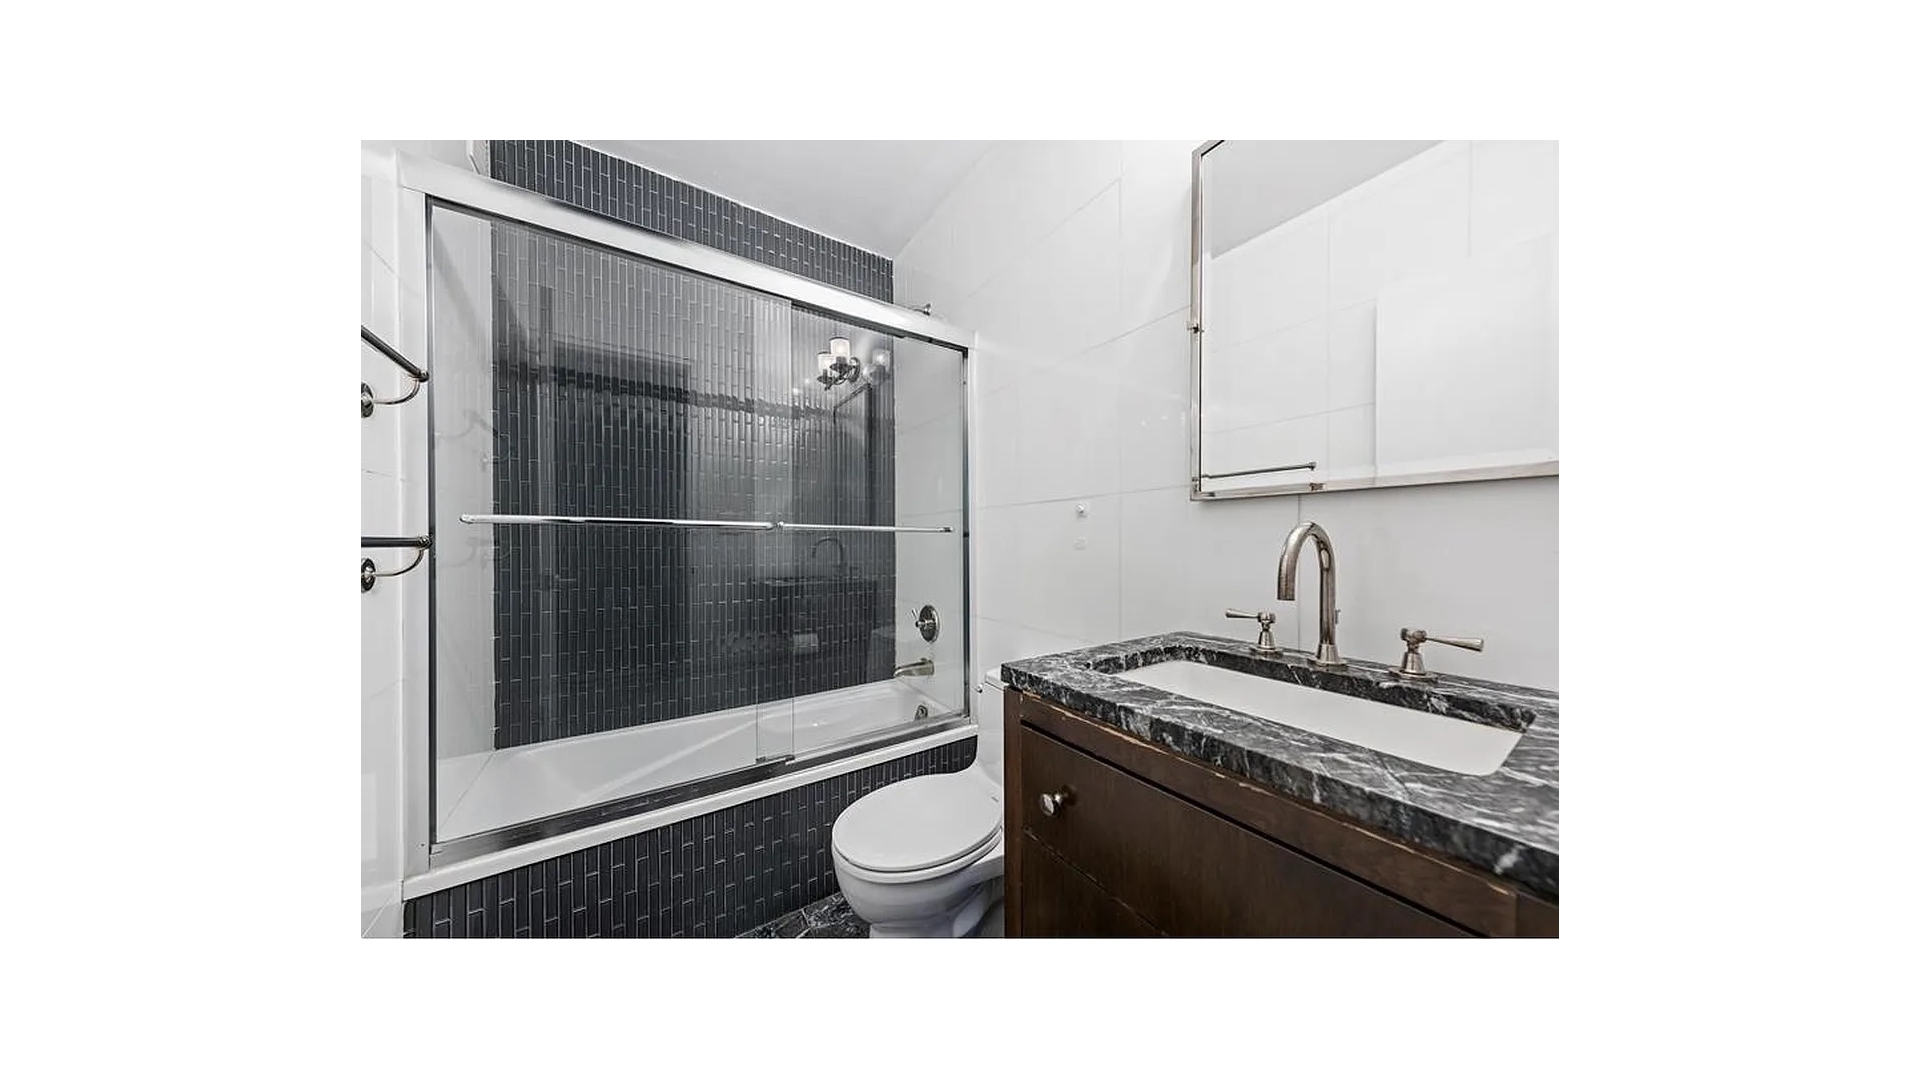
The gracious primary suite comfortably accommodates a king-size bed and offers two oversized closets along with a luxurious en-suite bath. Both bathrooms are elegantly appointed with custom Tabu wood vanities, Waterworks fixtures, mosaic tile detailing, and Mayorca limestone countertops, creating a refined spa-like experience.
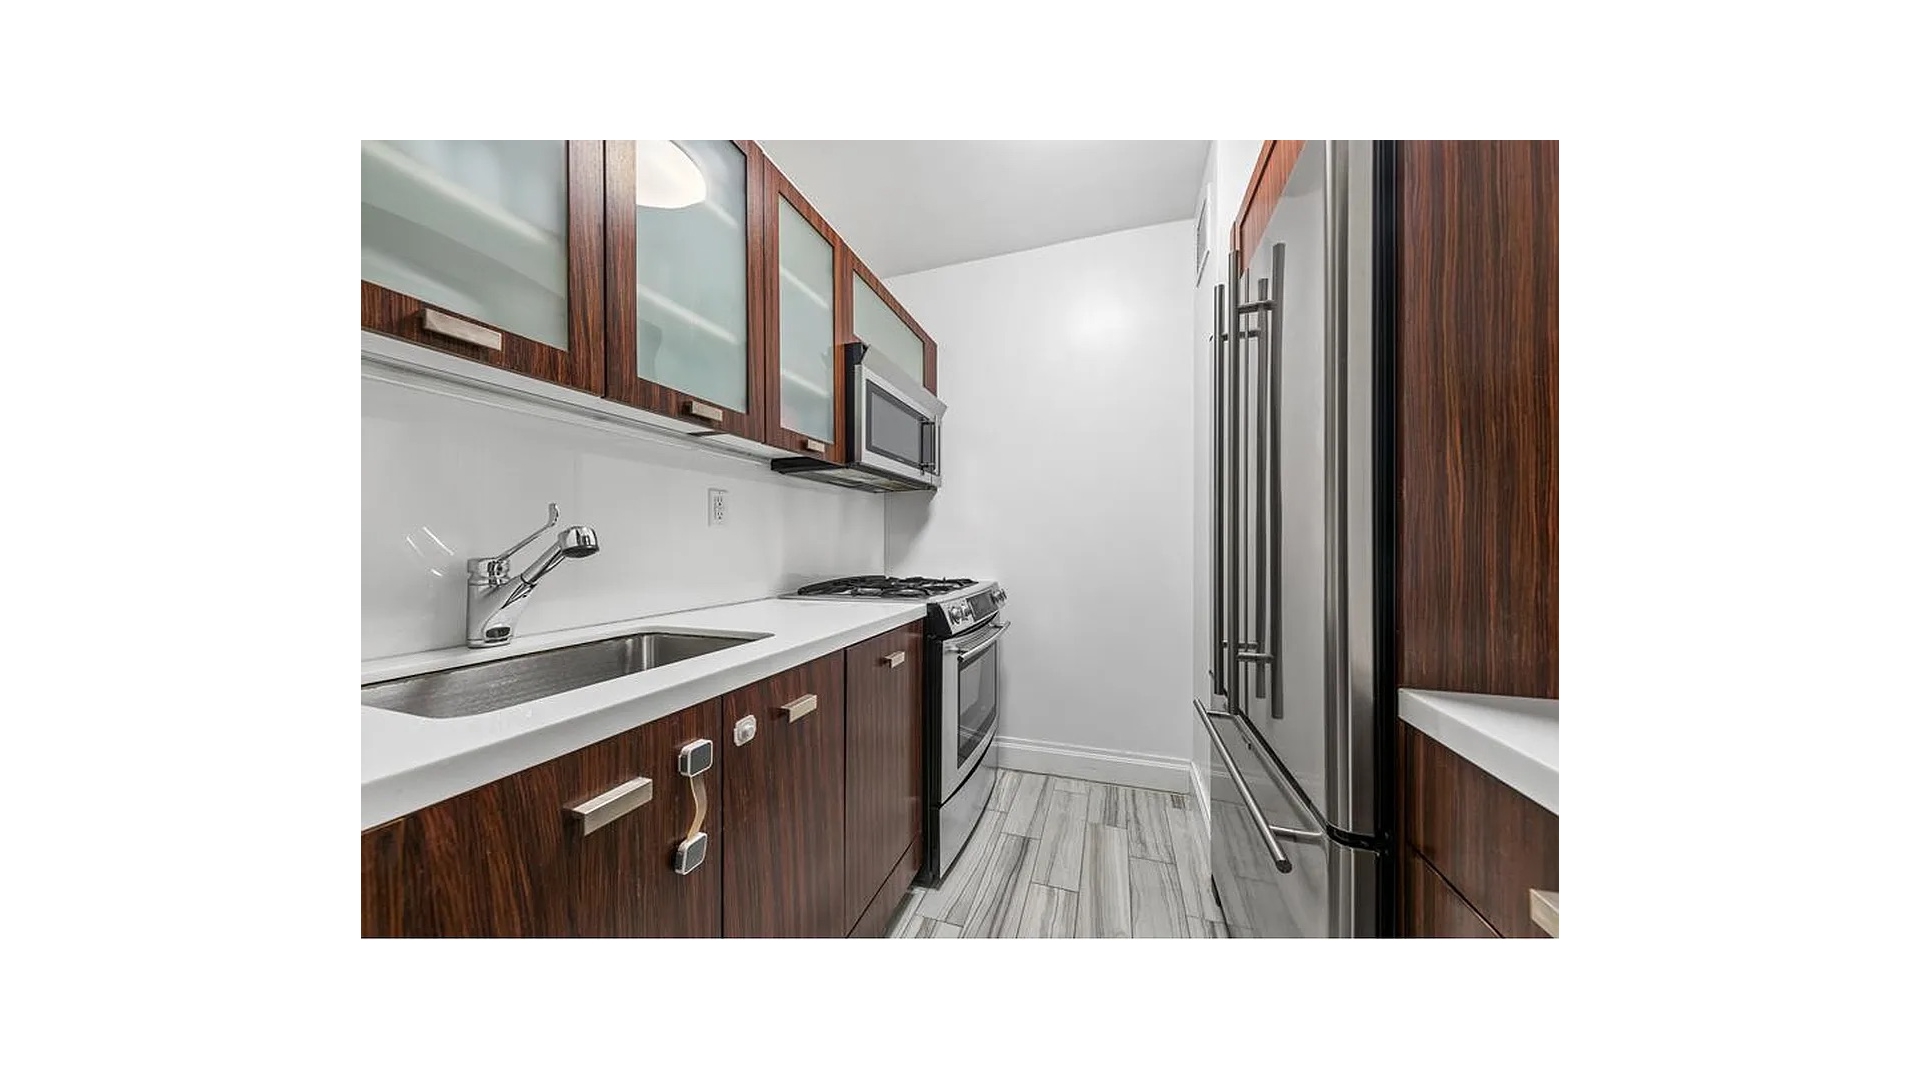
Designed for both everyday living and effortless entertaining, the sleek contemporary kitchen is as beautiful as it is functional. Rich wood cabinetry is complemented by frosted-glass upper cabinets, polished white marble countertops, and a full suite of stainless steel appliances, including a gas range, microwave, dishwasher, and full-size refrigerator. A generous pantry, abundant cabinetry, expansive prep space, and clean architectural finishes complete this sophisticated culinary workspace.
Residents enjoy an exceptional collection of luxury amenities, including a state-of-the-art fitness center designed by La Palestra, yoga and Pilates studios, a spectacular landscaped rooftop garden with breathtaking East River and skyline views, full-time doorman and concierge services, a live-in superintendent, conference room, media lounge, library, garage, laundry facilities, bicycle storage, and additional resident storage.
Perfectly positioned just moments from Grand Central Terminal, the East River Esplanade, and Midtown's finest restaurants, shopping, and cultural attractions, this premier condominium offers the ideal balance of luxury, convenience, and lifestyle.
Available October 1st for one year or even a long-term lease. Pets will be considered on a case-by-case basis.
Bathed in natural light and showcasing sweeping open city views from every room, this beautifully renovated split two-bedroom, two-bathroom residence offers an exceptional combination of space, style, and functionality. Thoughtfully designed to live larger than its footprint, the home features a private balcony, large windows, coveted southern and eastern exposures, and rich oak hardwood floors throughout.
The gracious primary suite comfortably accommodates a king-size bed and offers two oversized closets along with a luxurious en-suite bath. Both bathrooms are elegantly appointed with custom Tabu wood vanities, Waterworks fixtures, mosaic tile detailing, and Mayorca limestone countertops, creating a refined spa-like experience.
Designed for both everyday living and effortless entertaining, the sleek contemporary kitchen is as beautiful as it is functional. Rich wood cabinetry is complemented by frosted-glass upper cabinets, polished white marble countertops, and a full suite of stainless steel appliances, including a gas range, microwave, dishwasher, and full-size refrigerator. A generous pantry, abundant cabinetry, expansive prep space, and clean architectural finishes complete this sophisticated culinary workspace.
Residents enjoy an exceptional collection of luxury amenities, including a state-of-the-art fitness center designed by La Palestra, yoga and Pilates studios, a spectacular landscaped rooftop garden with breathtaking East River and skyline views, full-time doorman and concierge services, a live-in superintendent, conference room, media lounge, library, garage, laundry facilities, bicycle storage, and additional resident storage.
Perfectly positioned just moments from Grand Central Terminal, the East River Esplanade, and Midtown's finest restaurants, shopping, and cultural attractions, this premier condominium offers the ideal balance of luxury, convenience, and lifestyle.
Available October 1st for one year or even a long-term lease. Pets will be considered on a case-by-case basis.
Listing Courtesy of Douglas Elliman Real Estate
- View more details +
- Features
-
- A/C
- Outdoor
-
- Terrace
- View / Exposure
-
- City Views
- Park Views
- East, South Exposures
- Close details -
- Contact
-
William Abramson
License Licensed As: William D. AbramsonDirector of Brokerage, Licensed Associate Real Estate Broker
W: 646-637-9062
M: 917-295-7891

This information is not verified for authenticity or accuracy and is not guaranteed and may not reflect all real estate activity in the market.
©2026 REBNY Listing Service, Inc. All rights reserved.
All information is intended only for the Registrant’s personal, non-commercial use.
RLS Data display by Buchbinder Warren.
Additional building data provided by On-Line Residential [OLR].
All information furnished regarding property for sale, rental or financing is from sources deemed reliable, but no warranty or representation is made as to the accuracy thereof and same is submitted subject to errors, omissions, change of price, rental or other conditions, prior sale, lease or financing or withdrawal without notice. All dimensions are approximate. For exact dimensions, you must hire your own architect or engineer.