
Forest Hills | 66th Road & 67th Avenue
- $ 448,000
- 2 Bedrooms
- 1 Bathrooms
- Approx. SF
- 80%Financing Allowed
- Details
- Co-opOwnership
- $ Common Charges
- $ Real Estate Taxes
- ActiveStatus
- Description
-
Welcome to this beautiful updated two bedroom on the tree-lined streets of Forest Hills. Located on Yellowstone Blvd., between 66th Road and 67th Avenue, Prime Central Queens Location offering charm, community and accessibility to everywhere. Catch buses, trains and enhance that walking score from this terrific location enjoyed by all who live here.
Sunny High-Floor Large 2-Bedroom Corner Unit with Immediate Parking
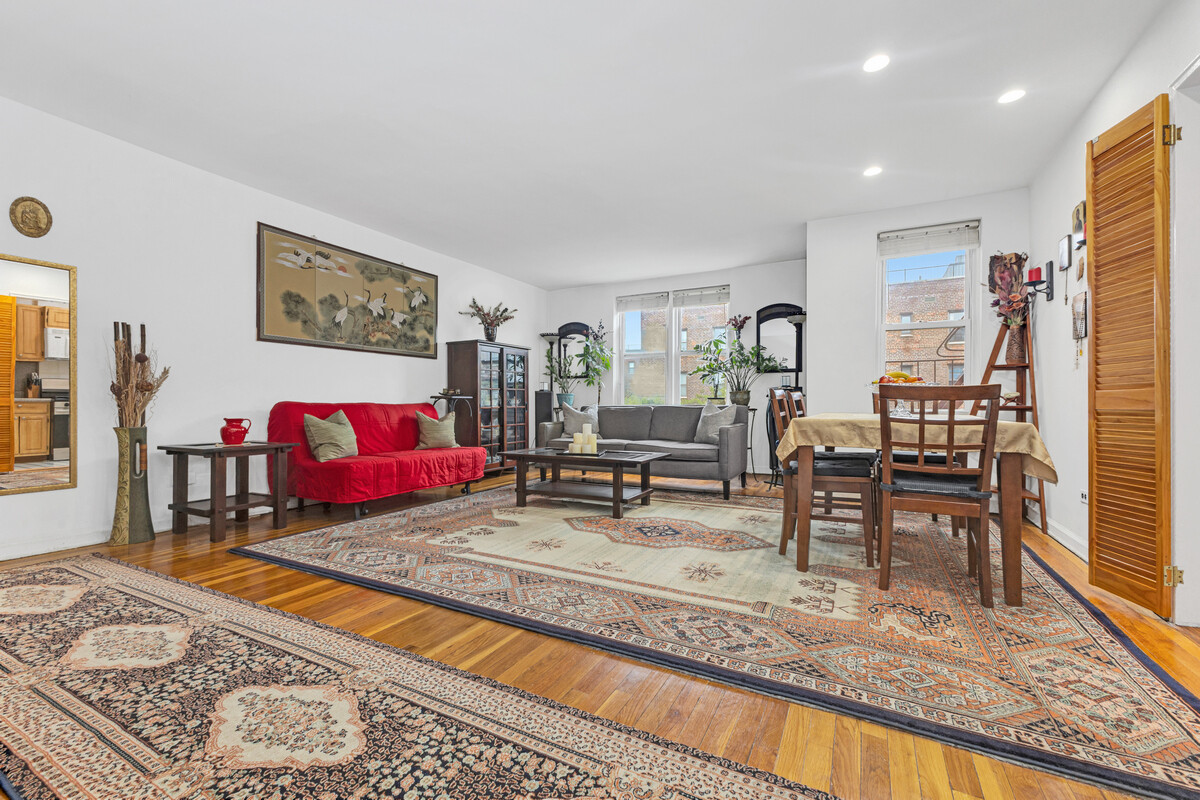
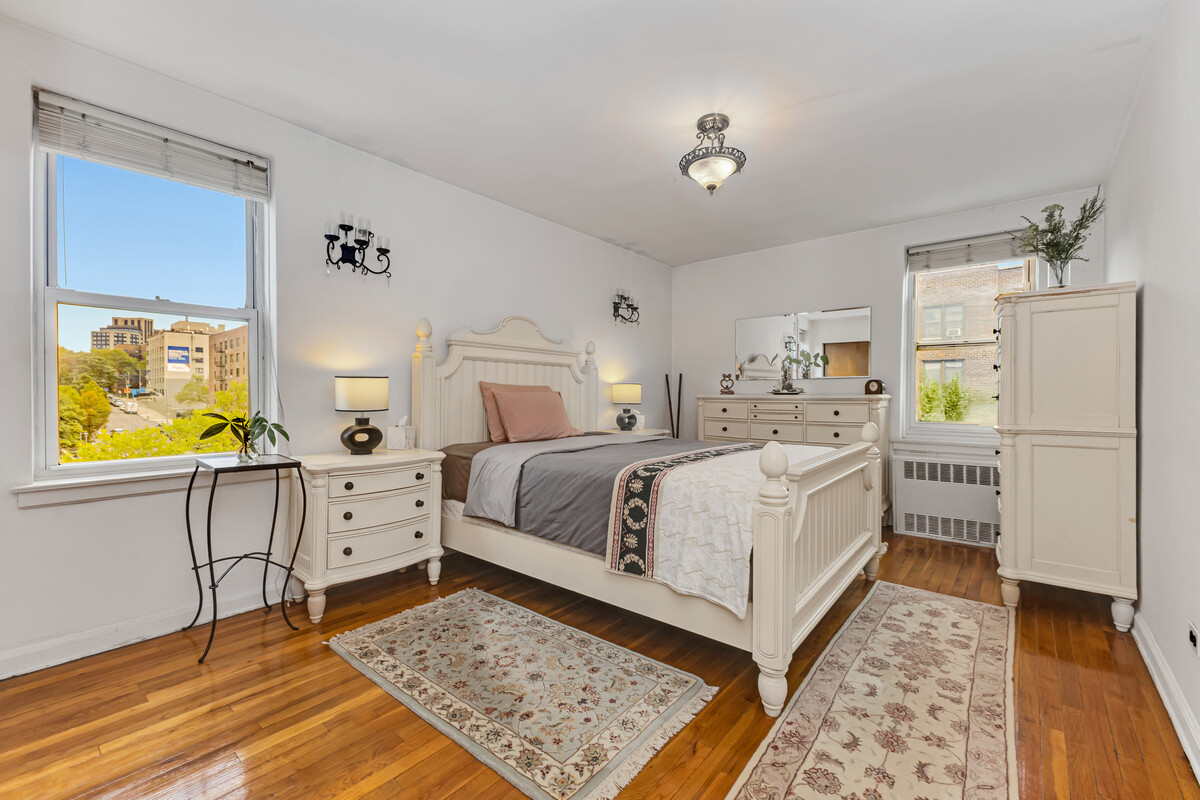
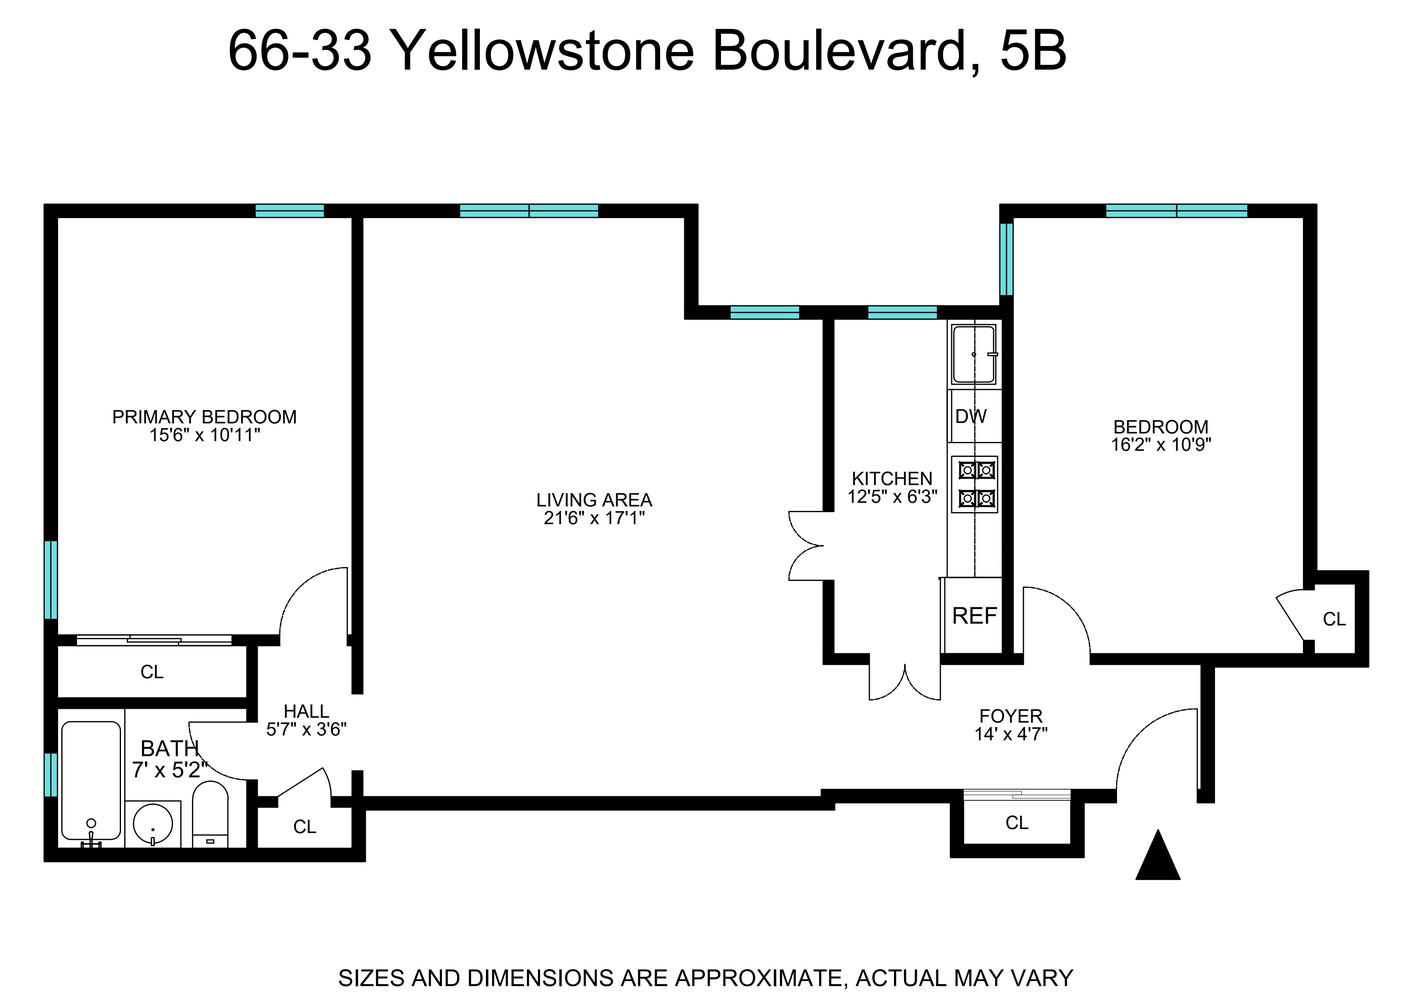
Welcome to this exceptionally bright and spacious approx. 1,000 sq. ft. split-bedroom corner apartment, offering high-floor elevation (5th out of 6) and open view (to 66th Rd and Yellowstone Blvd).
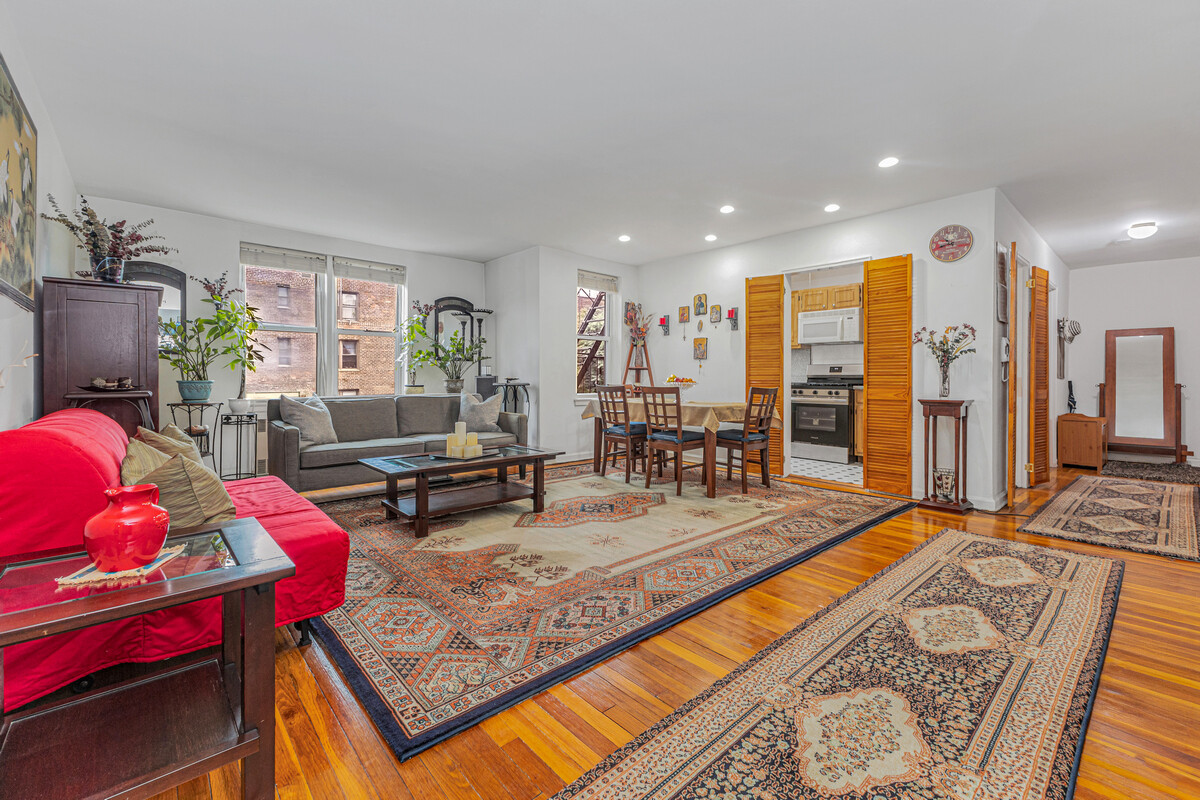
Designed for comfortable living and seamless entertaining, the sprawling living/dining area features recessed lighting (above the dining area) and abundant natural light.
Interior Features
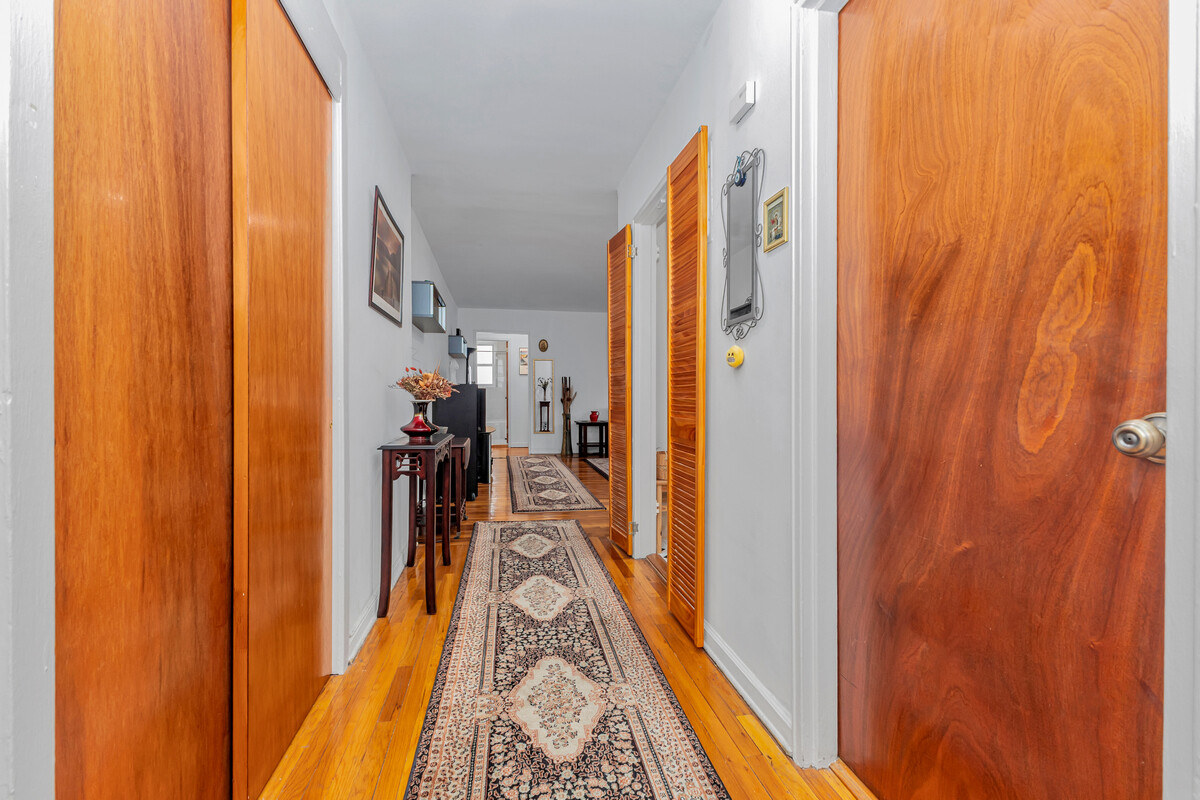
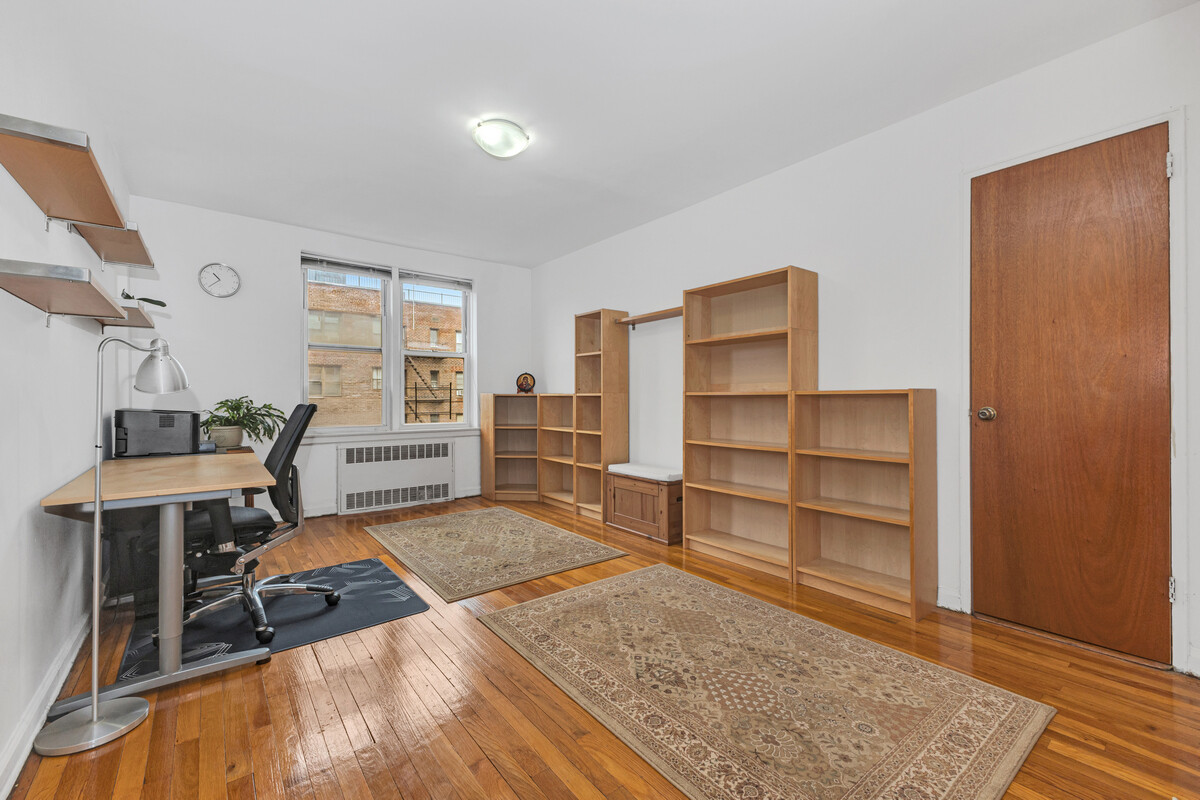
Layout: Desirable split-bedroom floor plan ensuring maximum privacy for both sleeping quarters. Both bedrooms are large. One of the bedrooms is located by the apartment entrance, ideal also for a WFH office.
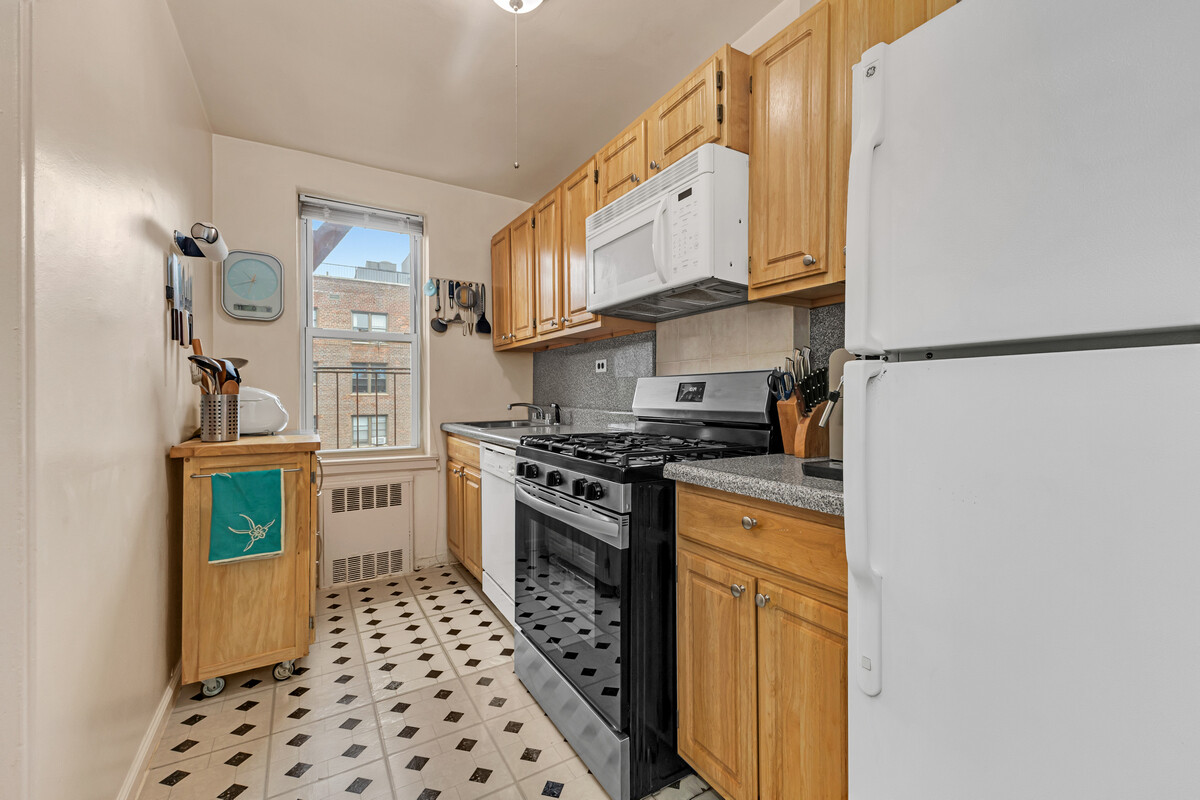
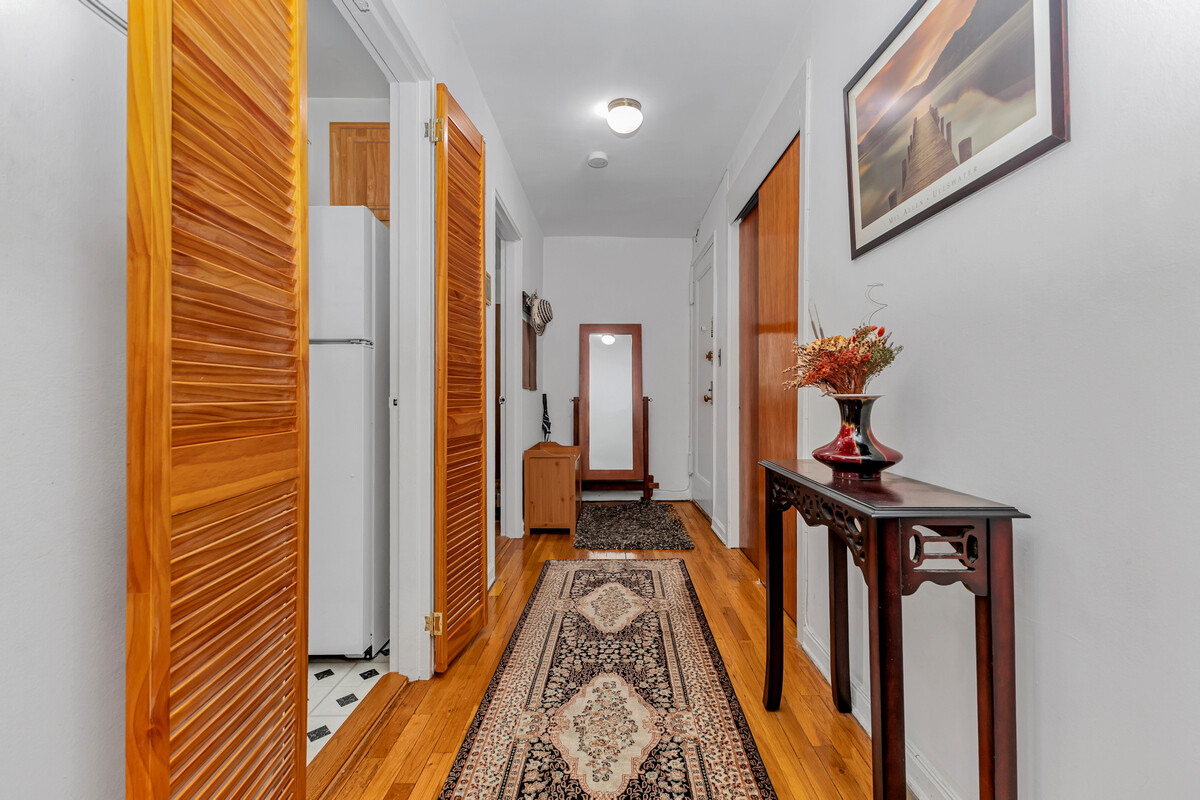
Kitchen: Equipped with warm light wood cabinetry, classic louvered doors, dishwasher, microwave and ample prep space.
Turnkey ready: Comes furnished with gently used, quality furniture (available to stay or be removed upon request).
Building & Financial Details
Parking Bonus: Immediately available garage parking spot with $5k transfer fee and $145/month (without transfer, wait-list is 2-3 years)
Laundry room: Downstairs, in the building basement.
Building management and maintenance: Live-in super and plenty of staff available.
Maintenance: $1,304.11/month. Temporary assessment $220.01/month (expires October 31).
Unbeatable Location
Transit: QM12 and QM42 express buses to midtown Manhattan are right downstairs, near M and R local subway lines; nearby E and F express subway lines.
Citibike: less than one block away.
Shopping & Dining: 108th Street shopping area is a few blocks away. Nearby is vibrant Austin Street. Queens Center Mall and Costco.
Healthcare: Conveniently located just 2 blocks from prestigious Northwell Health Hospital and numerous doctors' offices and a few urgent care centers.
Contact us today to schedule your private tour of this rare Forest Hills gem!
Labor Day Sale with first open house 9/13. Private showings are wonderful now. See it before the open house.
Welcome to this beautiful updated two bedroom on the tree-lined streets of Forest Hills. Located on Yellowstone Blvd., between 66th Road and 67th Avenue, Prime Central Queens Location offering charm, community and accessibility to everywhere. Catch buses, trains and enhance that walking score from this terrific location enjoyed by all who live here.
Sunny High-Floor Large 2-Bedroom Corner Unit with Immediate Parking
Welcome to this exceptionally bright and spacious approx. 1,000 sq. ft. split-bedroom corner apartment, offering high-floor elevation (5th out of 6) and open view (to 66th Rd and Yellowstone Blvd).
Designed for comfortable living and seamless entertaining, the sprawling living/dining area features recessed lighting (above the dining area) and abundant natural light.
Interior Features
Layout: Desirable split-bedroom floor plan ensuring maximum privacy for both sleeping quarters. Both bedrooms are large. One of the bedrooms is located by the apartment entrance, ideal also for a WFH office.
Kitchen: Equipped with warm light wood cabinetry, classic louvered doors, dishwasher, microwave and ample prep space.
Turnkey ready: Comes furnished with gently used, quality furniture (available to stay or be removed upon request).
Building & Financial Details
Parking Bonus: Immediately available garage parking spot with $5k transfer fee and $145/month (without transfer, wait-list is 2-3 years)
Laundry room: Downstairs, in the building basement.
Building management and maintenance: Live-in super and plenty of staff available.
Maintenance: $1,304.11/month. Temporary assessment $220.01/month (expires October 31).
Unbeatable Location
Transit: QM12 and QM42 express buses to midtown Manhattan are right downstairs, near M and R local subway lines; nearby E and F express subway lines.
Citibike: less than one block away.
Shopping & Dining: 108th Street shopping area is a few blocks away. Nearby is vibrant Austin Street. Queens Center Mall and Costco.
Healthcare: Conveniently located just 2 blocks from prestigious Northwell Health Hospital and numerous doctors' offices and a few urgent care centers.
Contact us today to schedule your private tour of this rare Forest Hills gem!
Labor Day Sale with first open house 9/13. Private showings are wonderful now. See it before the open house.
Listing Courtesy of Argo Residential
- View more details +
- Features
-
- A/C
- Close details -
- Contact
-
William Abramson
License Licensed As: William D. AbramsonDirector of Brokerage, Licensed Associate Real Estate Broker
W: 646-637-9062
M: 917-295-7891
- Mortgage Calculator
-

This information is not verified for authenticity or accuracy and is not guaranteed and may not reflect all real estate activity in the market.
©2026 REBNY Listing Service, Inc. All rights reserved.
All information is intended only for the Registrant’s personal, non-commercial use.
RLS Data display by Buchbinder Warren.
Additional building data provided by On-Line Residential [OLR].
All information furnished regarding property for sale, rental or financing is from sources deemed reliable, but no warranty or representation is made as to the accuracy thereof and same is submitted subject to errors, omissions, change of price, rental or other conditions, prior sale, lease or financing or withdrawal without notice. All dimensions are approximate. For exact dimensions, you must hire your own architect or engineer.