
Hudson Heights | West 183rd Street & West 185th Street
- $ 425,000
- 1 Bedrooms
- 1 Bathrooms
- 796 Approx. SF
- 80%Financing Allowed
- Details
- Co-opOwnership
- $ Common Charges
- $ Real Estate Taxes
- ActiveStatus
- Description
-
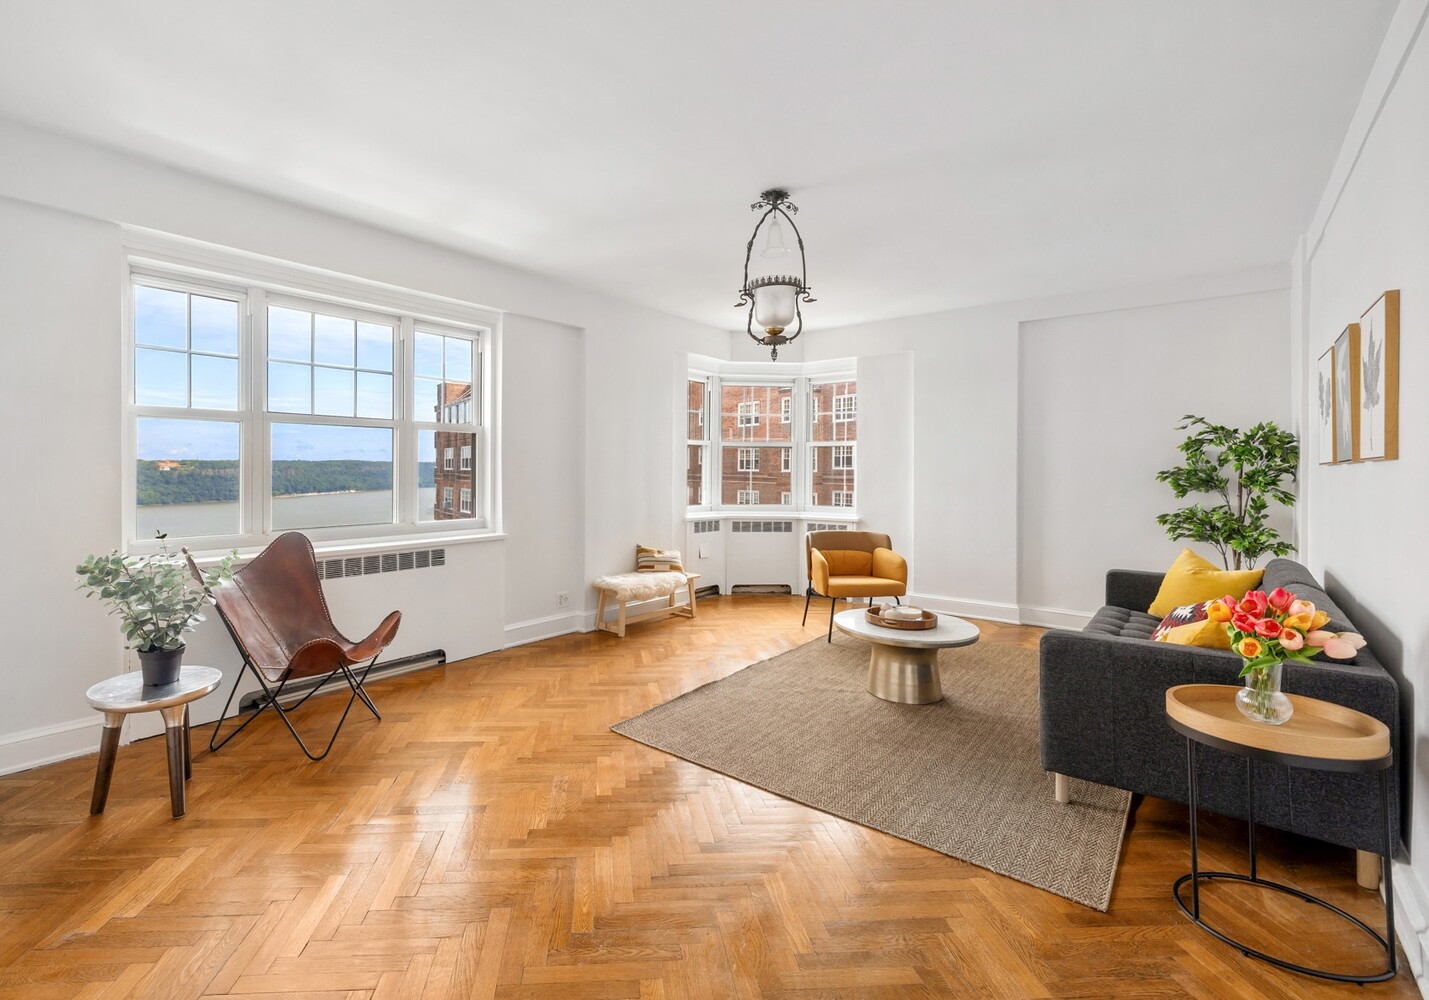
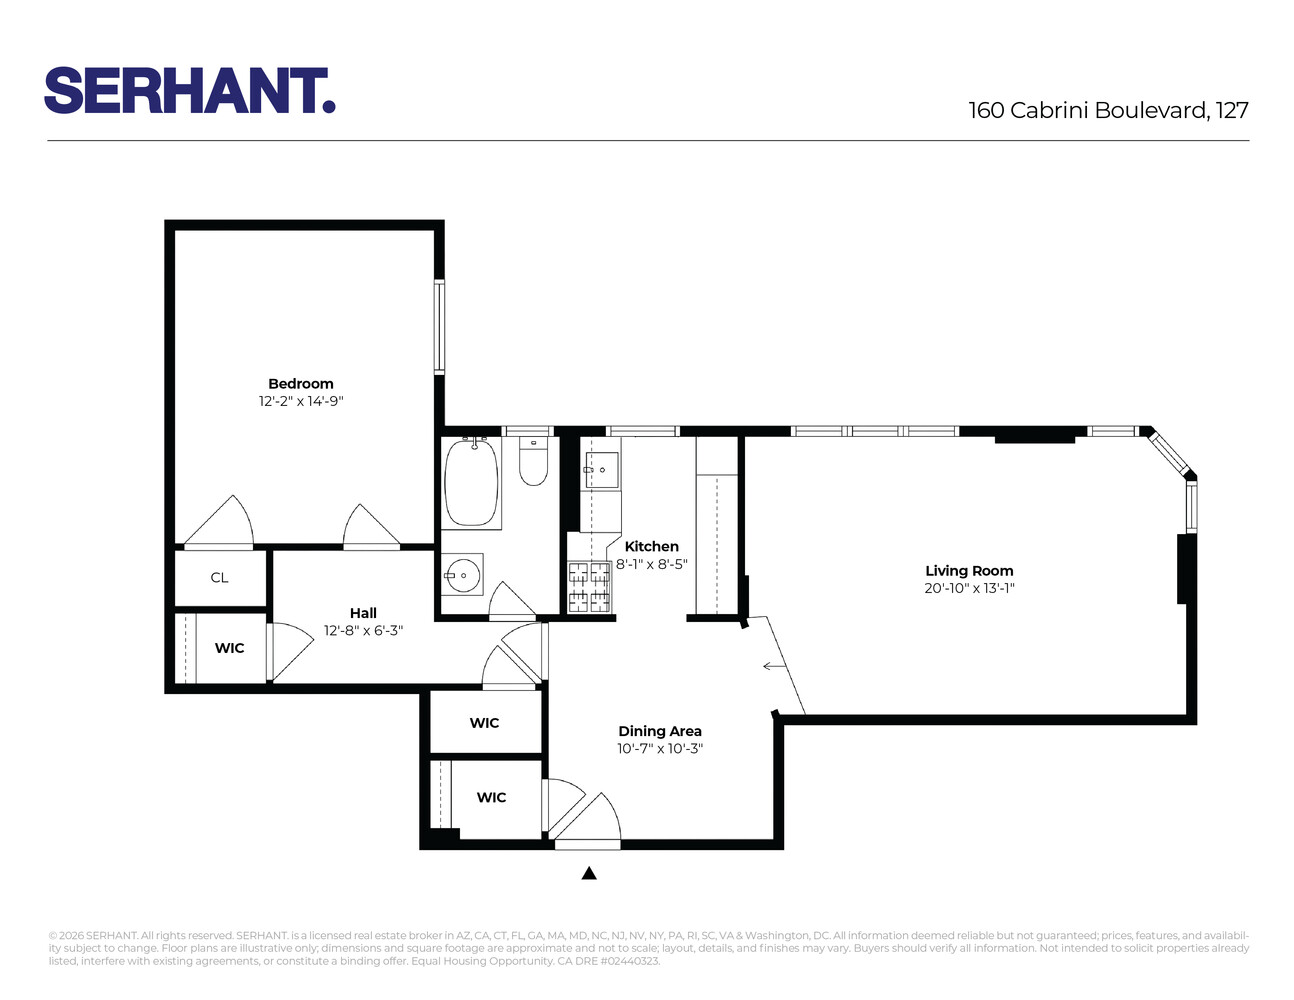
Welcome to this spacious one-bedroom home at Castle Village, offering approximately 796 square feet, beautiful original prewar details, and breathtaking Hudson River and Palisades views.
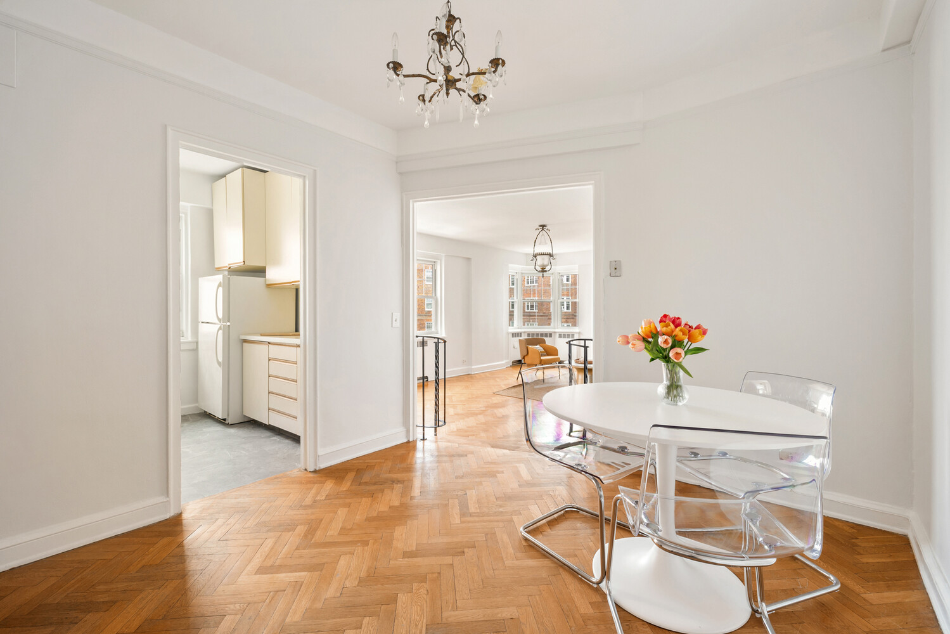
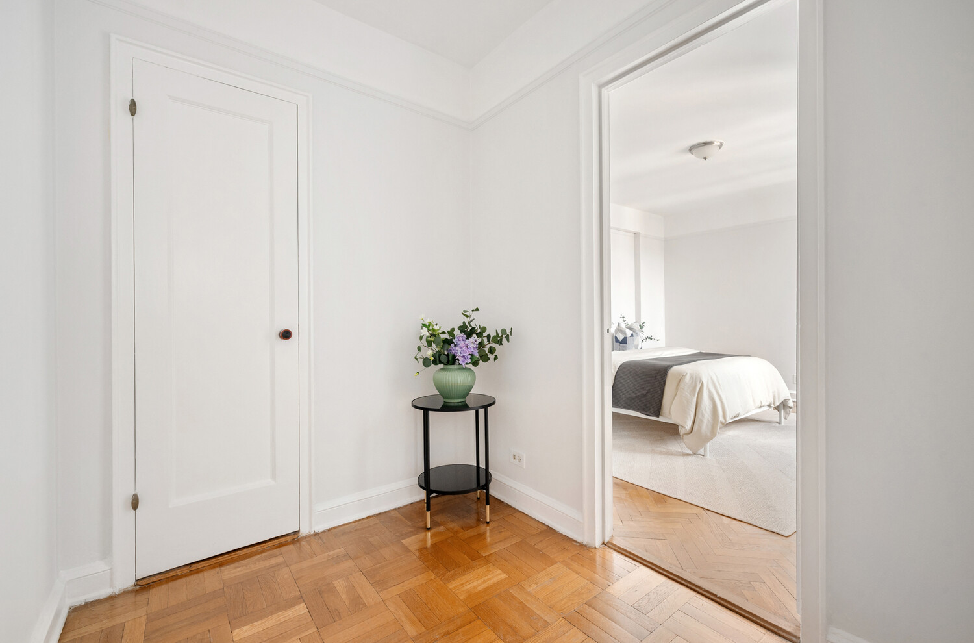
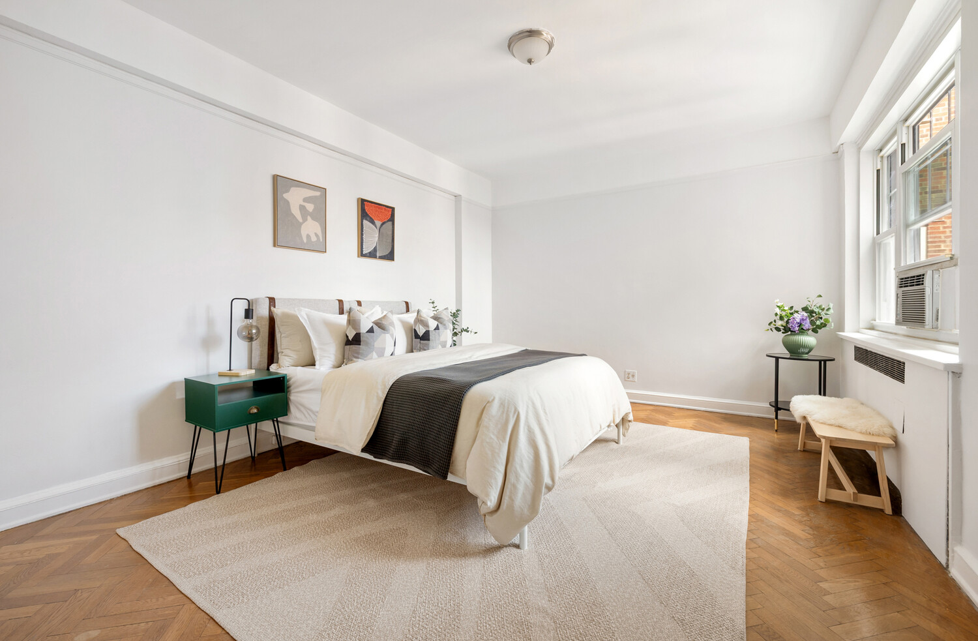
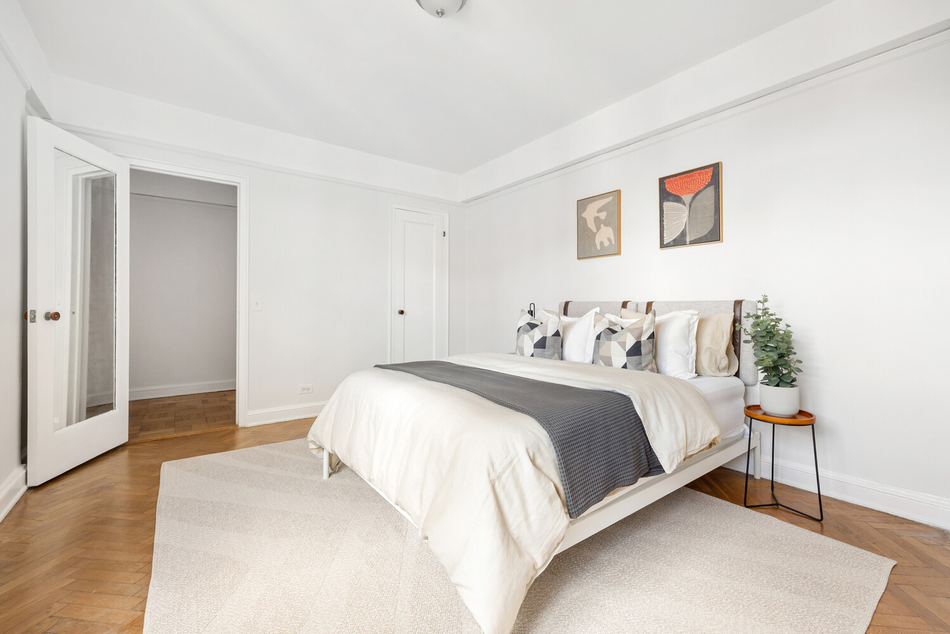
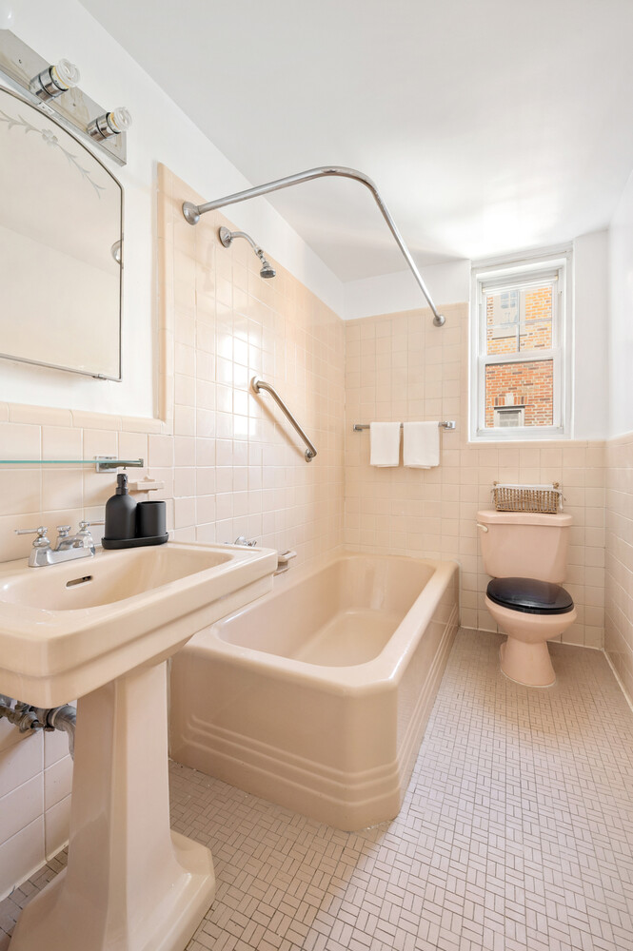
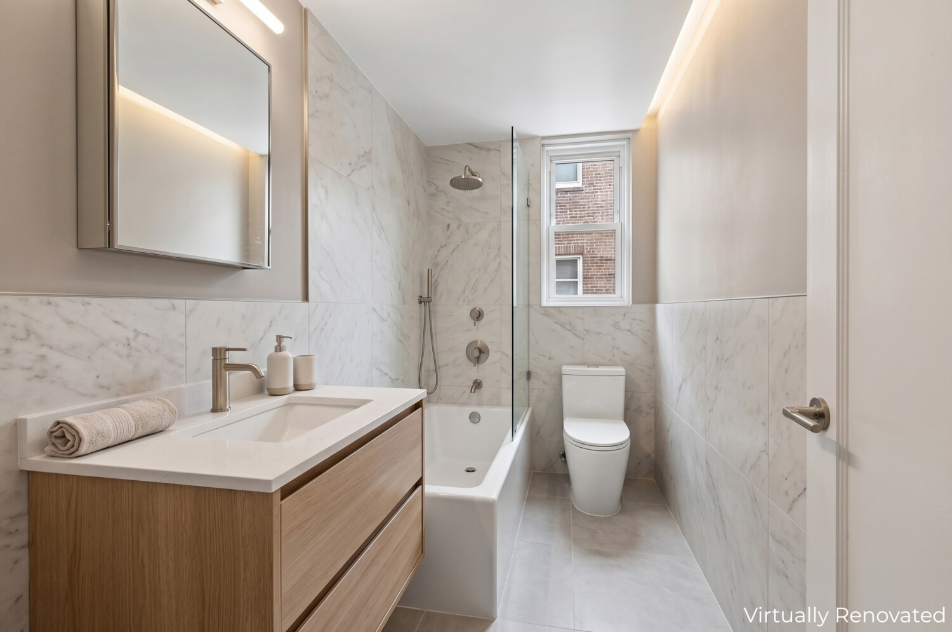
Perched high above the river, the apartment enjoys wonderful natural light and a sense of openness that is hard to find in Manhattan. The generous living room is framed by large windows with direct river views, while original herringbone hardwood floors bring warmth and character throughout the home. The layout includes a well-proportioned bedroom, excellent closet space, and both a windowed kitchen and windowed bathroom.
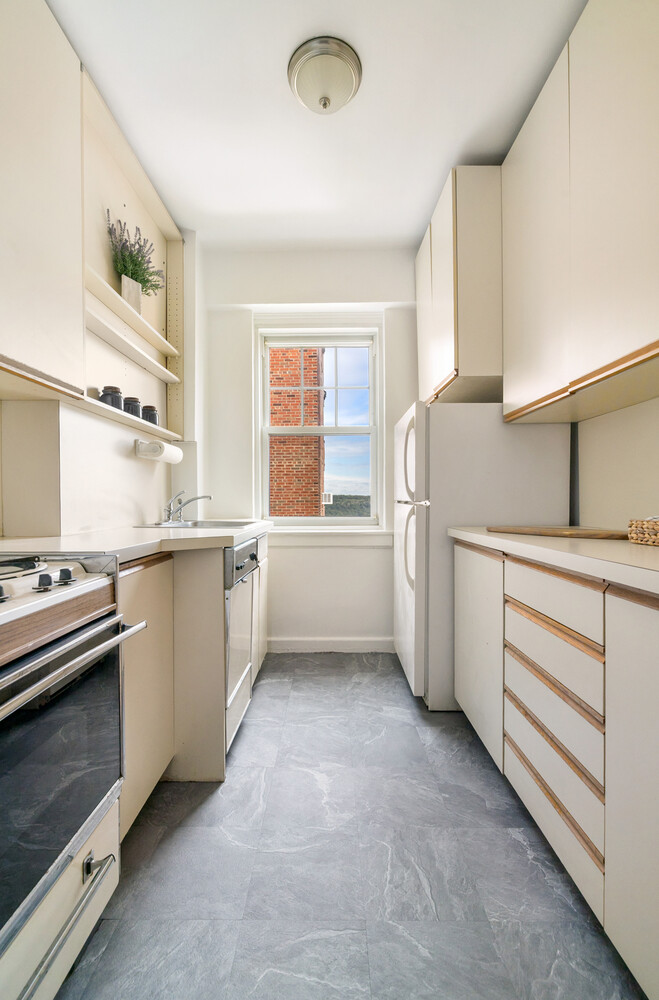
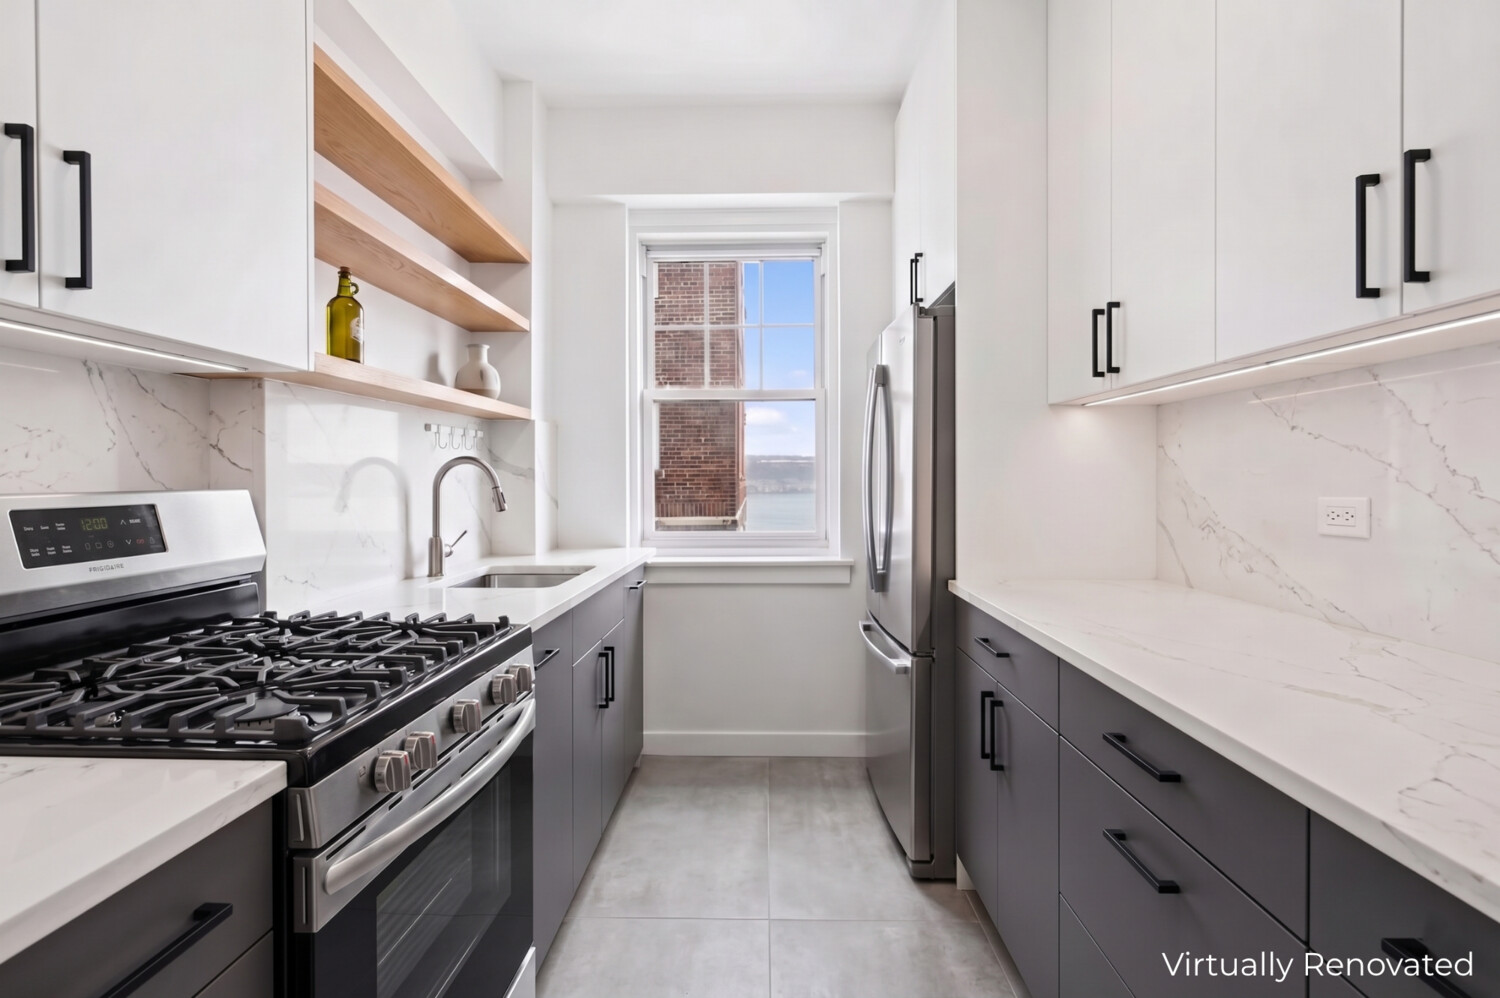
The kitchen is ready for its next chapter and offers an opportunity for a buyer to renovate and create something that reflects their own style. The home has been priced with that in mind, making this a compelling opportunity to purchase a spacious one-bedroom in one of Hudson Heights' most established residential communities while adding value over time.
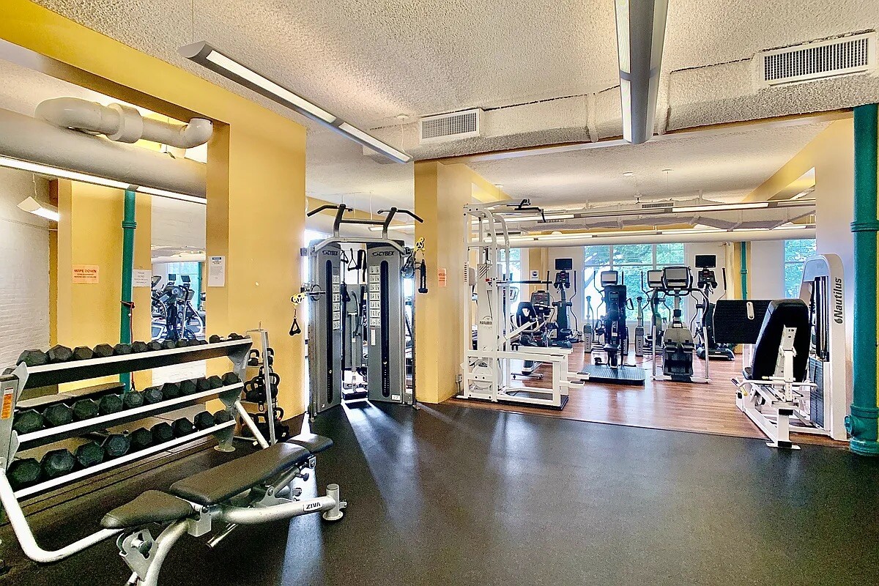
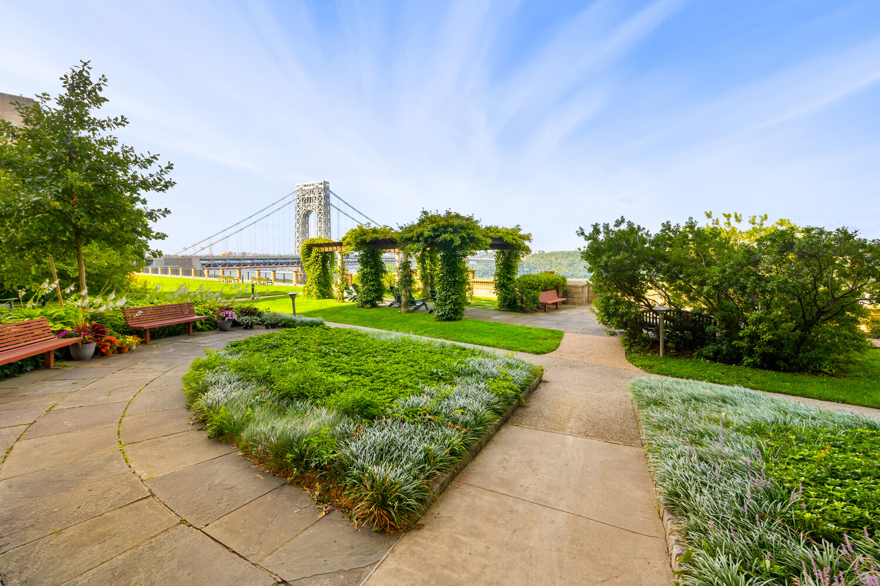
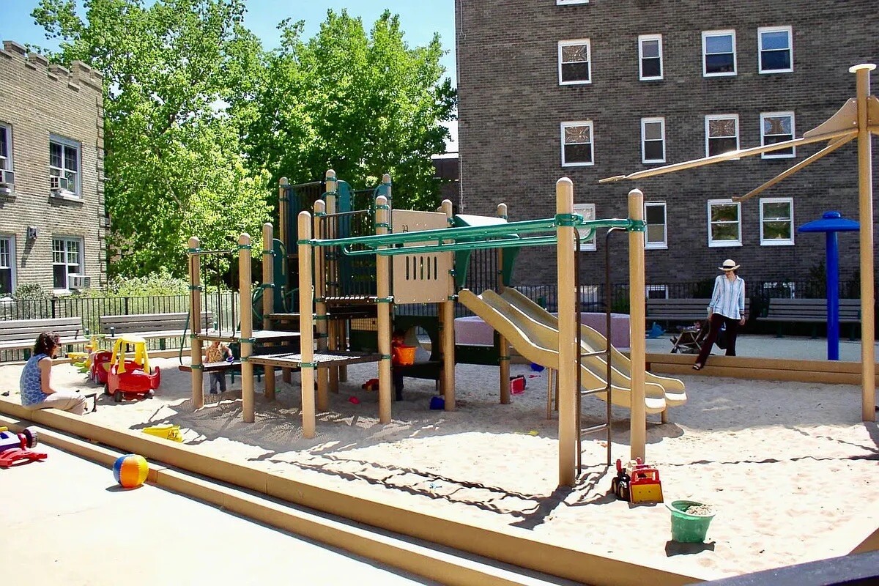
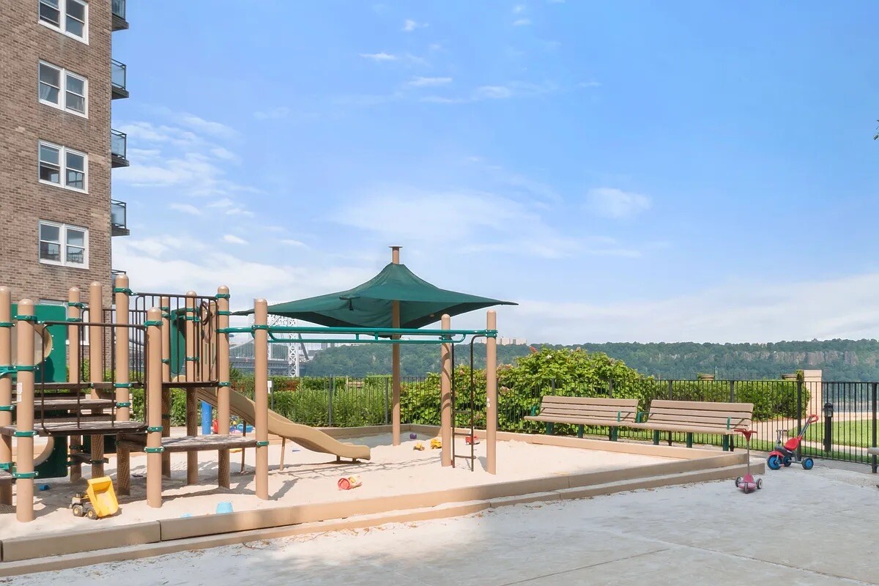
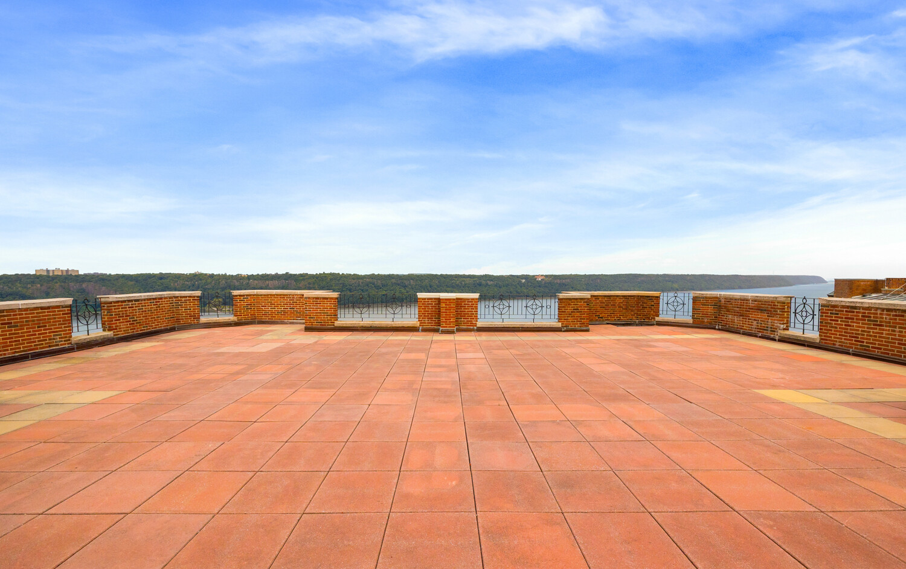
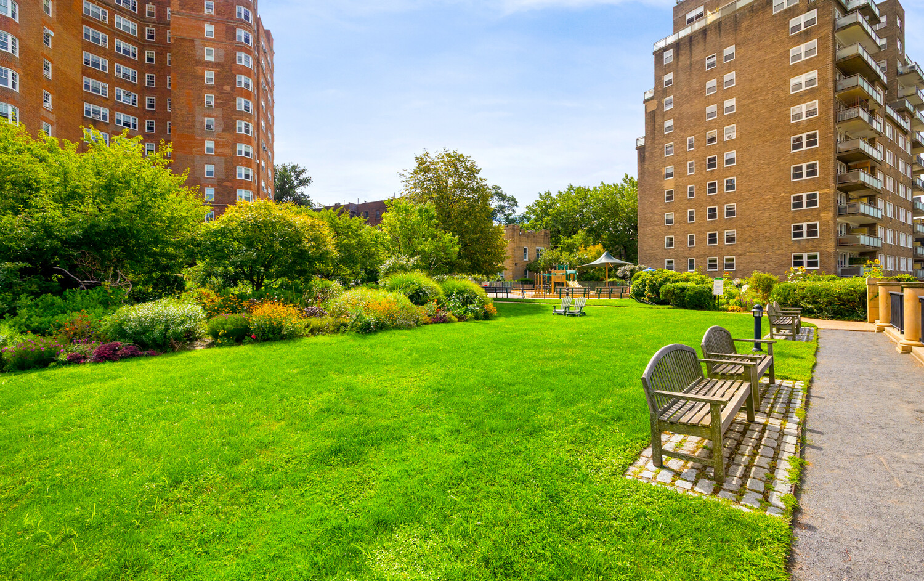
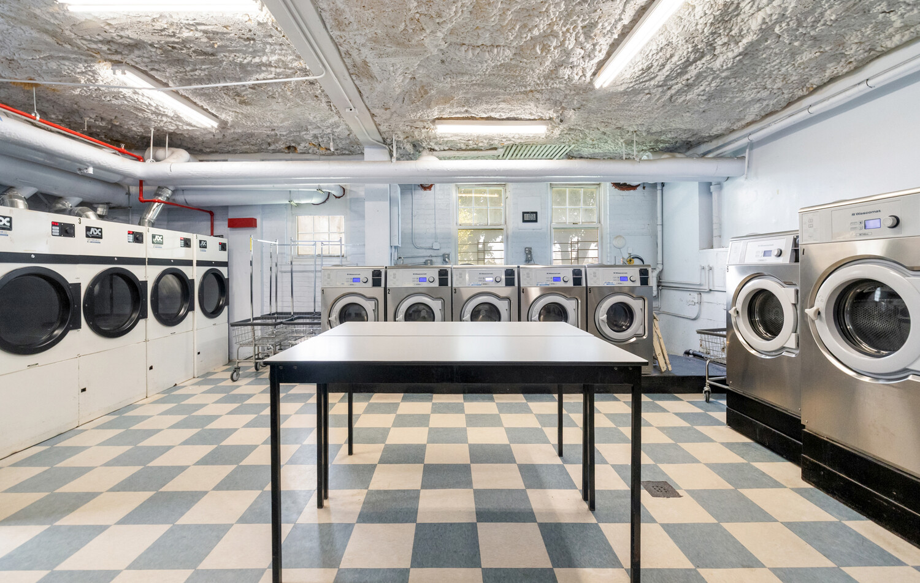
Castle Village is set across approximately 7.5 acres of landscaped private grounds overlooking the Hudson River. Designed by George Fred Pelham Jr. and completed in 1939, the community is known for its prewar architecture, landscaped walking paths, gardens, playgrounds, outdoor seating areas, and remarkable sunset views toward the George Washington Bridge. Residents enjoy laundry facilities, roof decks, a fitness center, children's playroom, community room, bike storage, elevators, attended service, a live-in superintendent, and on-site parking facilities.
The location is one of the neighborhood's biggest draws. You are moments from Fort Tryon Park and The Met Cloisters, with Riverside Park, Fort Washington Park, neighborhood restaurants, cafés, and shopping nearby. The A train at 181st Street is close by, making the commute downtown convenient while still giving you the space, greenery, and riverfront setting that make Hudson Heights feel distinct from the rest of Manhattan.
Ongoing Assessment: $103.59/month & Special Assessment $457.46/month ends Dec. 2029
Welcome to this spacious one-bedroom home at Castle Village, offering approximately 796 square feet, beautiful original prewar details, and breathtaking Hudson River and Palisades views.
Perched high above the river, the apartment enjoys wonderful natural light and a sense of openness that is hard to find in Manhattan. The generous living room is framed by large windows with direct river views, while original herringbone hardwood floors bring warmth and character throughout the home. The layout includes a well-proportioned bedroom, excellent closet space, and both a windowed kitchen and windowed bathroom.
The kitchen is ready for its next chapter and offers an opportunity for a buyer to renovate and create something that reflects their own style. The home has been priced with that in mind, making this a compelling opportunity to purchase a spacious one-bedroom in one of Hudson Heights' most established residential communities while adding value over time.
Castle Village is set across approximately 7.5 acres of landscaped private grounds overlooking the Hudson River. Designed by George Fred Pelham Jr. and completed in 1939, the community is known for its prewar architecture, landscaped walking paths, gardens, playgrounds, outdoor seating areas, and remarkable sunset views toward the George Washington Bridge. Residents enjoy laundry facilities, roof decks, a fitness center, children's playroom, community room, bike storage, elevators, attended service, a live-in superintendent, and on-site parking facilities.
The location is one of the neighborhood's biggest draws. You are moments from Fort Tryon Park and The Met Cloisters, with Riverside Park, Fort Washington Park, neighborhood restaurants, cafés, and shopping nearby. The A train at 181st Street is close by, making the commute downtown convenient while still giving you the space, greenery, and riverfront setting that make Hudson Heights feel distinct from the rest of Manhattan.
Ongoing Assessment: $103.59/month & Special Assessment $457.46/month ends Dec. 2029
Listing Courtesy of Serhant LLC
- View more details +
- Features
-
- A/C
- View / Exposure
-
- City Views
- West Exposure
- Close details -
- Contact
-
William Abramson
License Licensed As: William D. AbramsonDirector of Brokerage, Licensed Associate Real Estate Broker
W: 646-637-9062
M: 917-295-7891
- Mortgage Calculator
-

This information is not verified for authenticity or accuracy and is not guaranteed and may not reflect all real estate activity in the market.
©2026 REBNY Listing Service, Inc. All rights reserved.
All information is intended only for the Registrant’s personal, non-commercial use.
RLS Data display by Buchbinder Warren.
Additional building data provided by On-Line Residential [OLR].
All information furnished regarding property for sale, rental or financing is from sources deemed reliable, but no warranty or representation is made as to the accuracy thereof and same is submitted subject to errors, omissions, change of price, rental or other conditions, prior sale, lease or financing or withdrawal without notice. All dimensions are approximate. For exact dimensions, you must hire your own architect or engineer.