
Carnegie Hill | Madison Avenue & Park Avenue
- $ 1,400,000
- 3 Bedrooms
- 3 Bathrooms
- Approx. SF
- 50%Financing Allowed
- Details
- Co-opOwnership
- $ Common Charges
- $ Real Estate Taxes
- ActiveStatus
- Description
-
A Sun-Filled Carnegie Hill Classic with Endless Possibilities
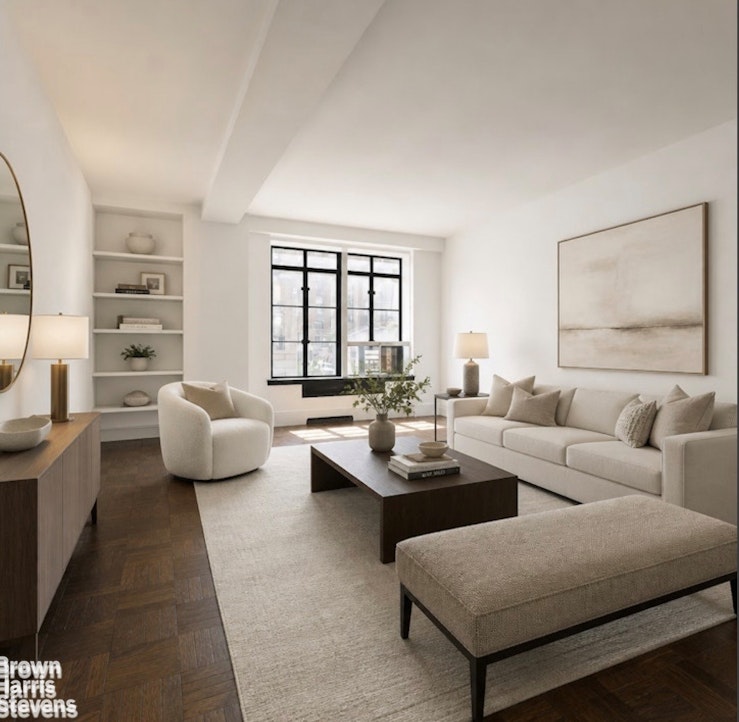
A rare opportunity to create your dream home in Carnegie Hill. This gracious, south-facing five and a half room residence occupies a prime position in an elegant full-service prewar cooperative at East 86th Street and Madison Avenue, just one block from Central Park.
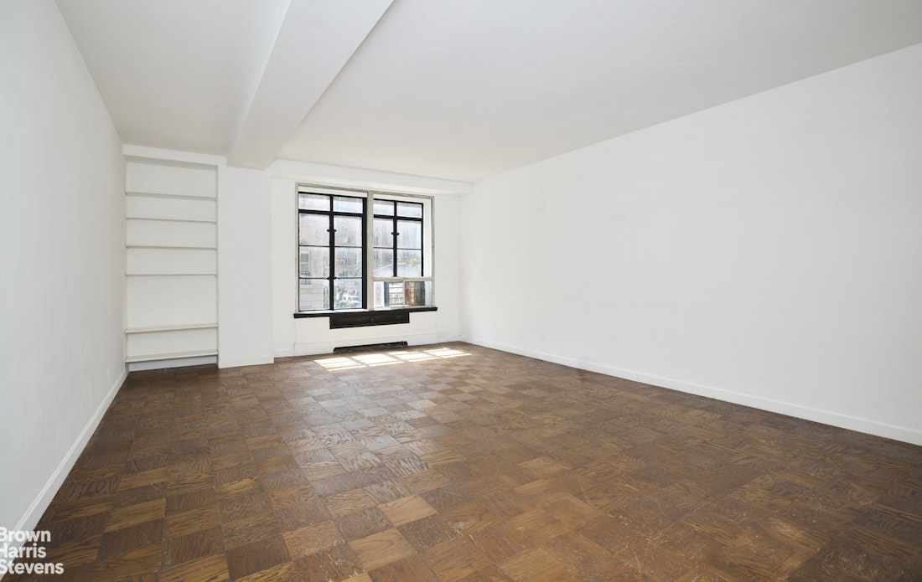
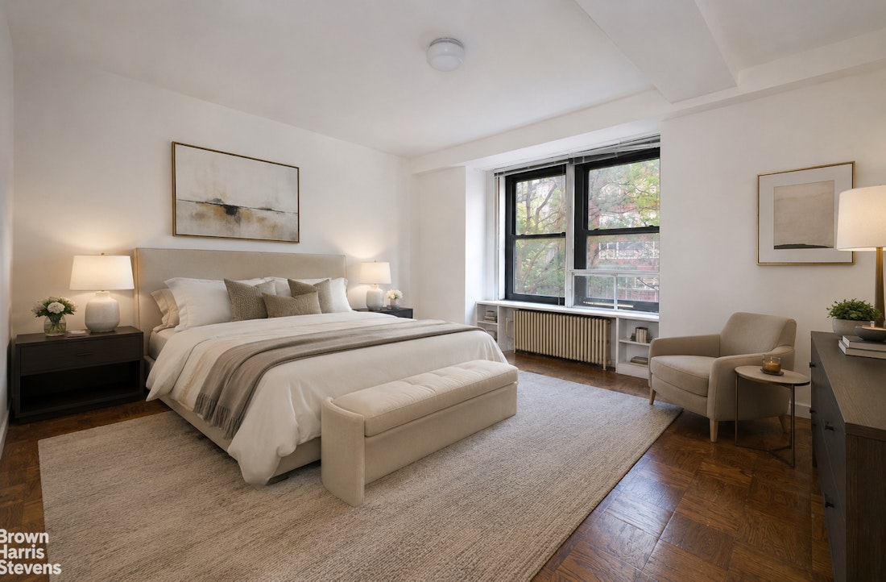
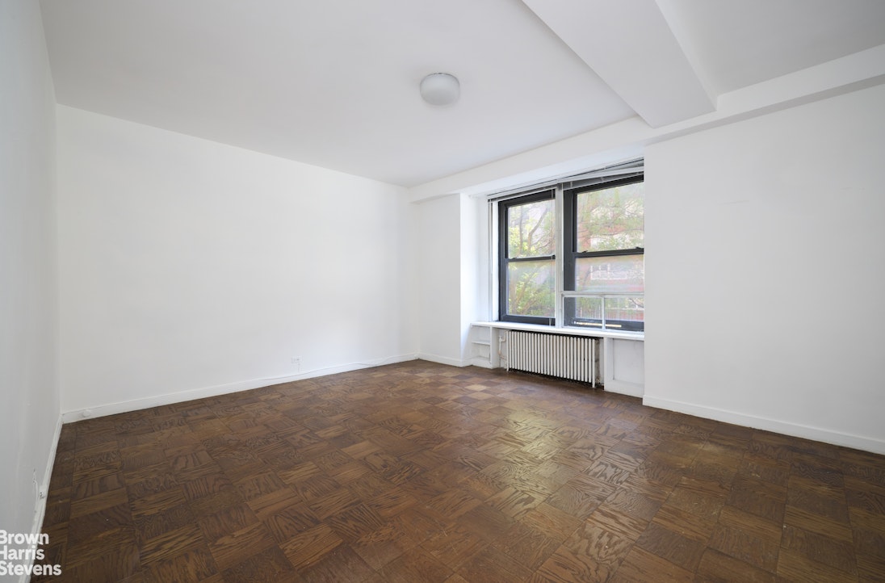
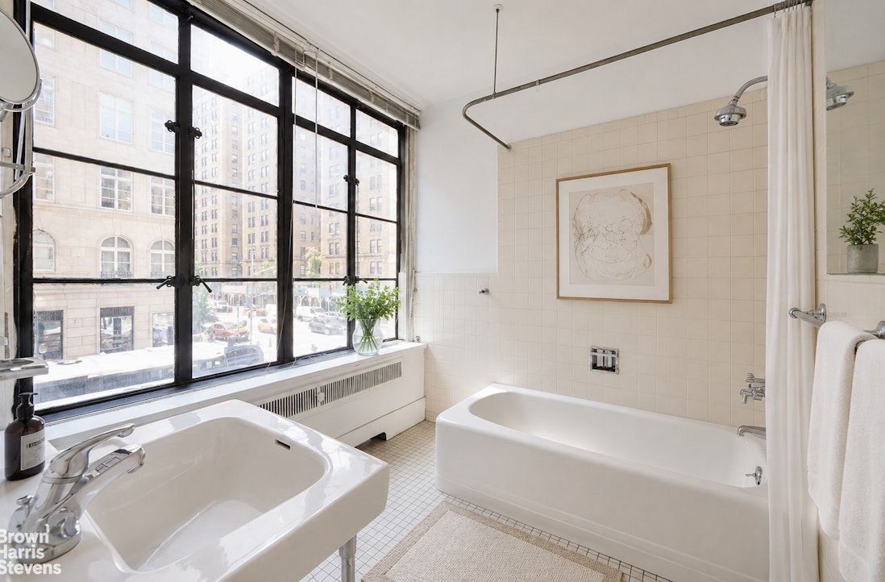
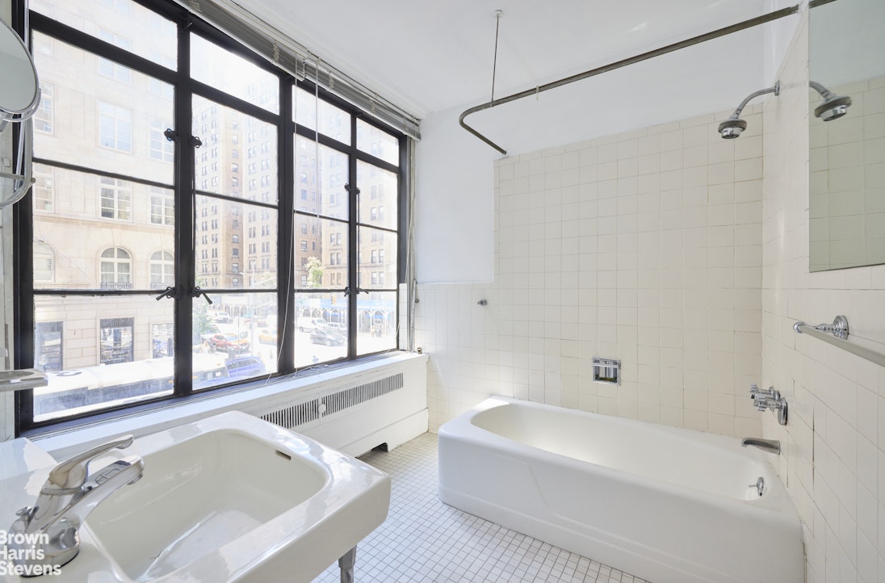
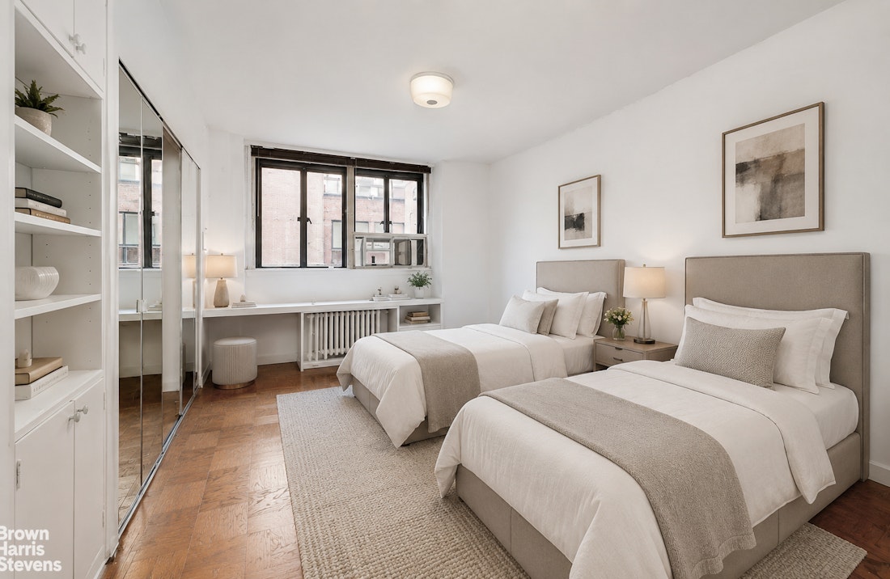
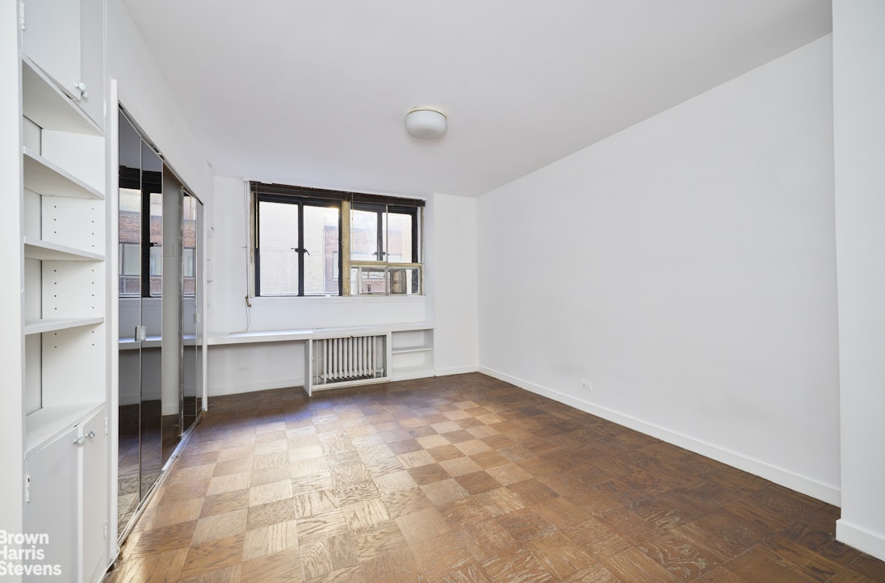
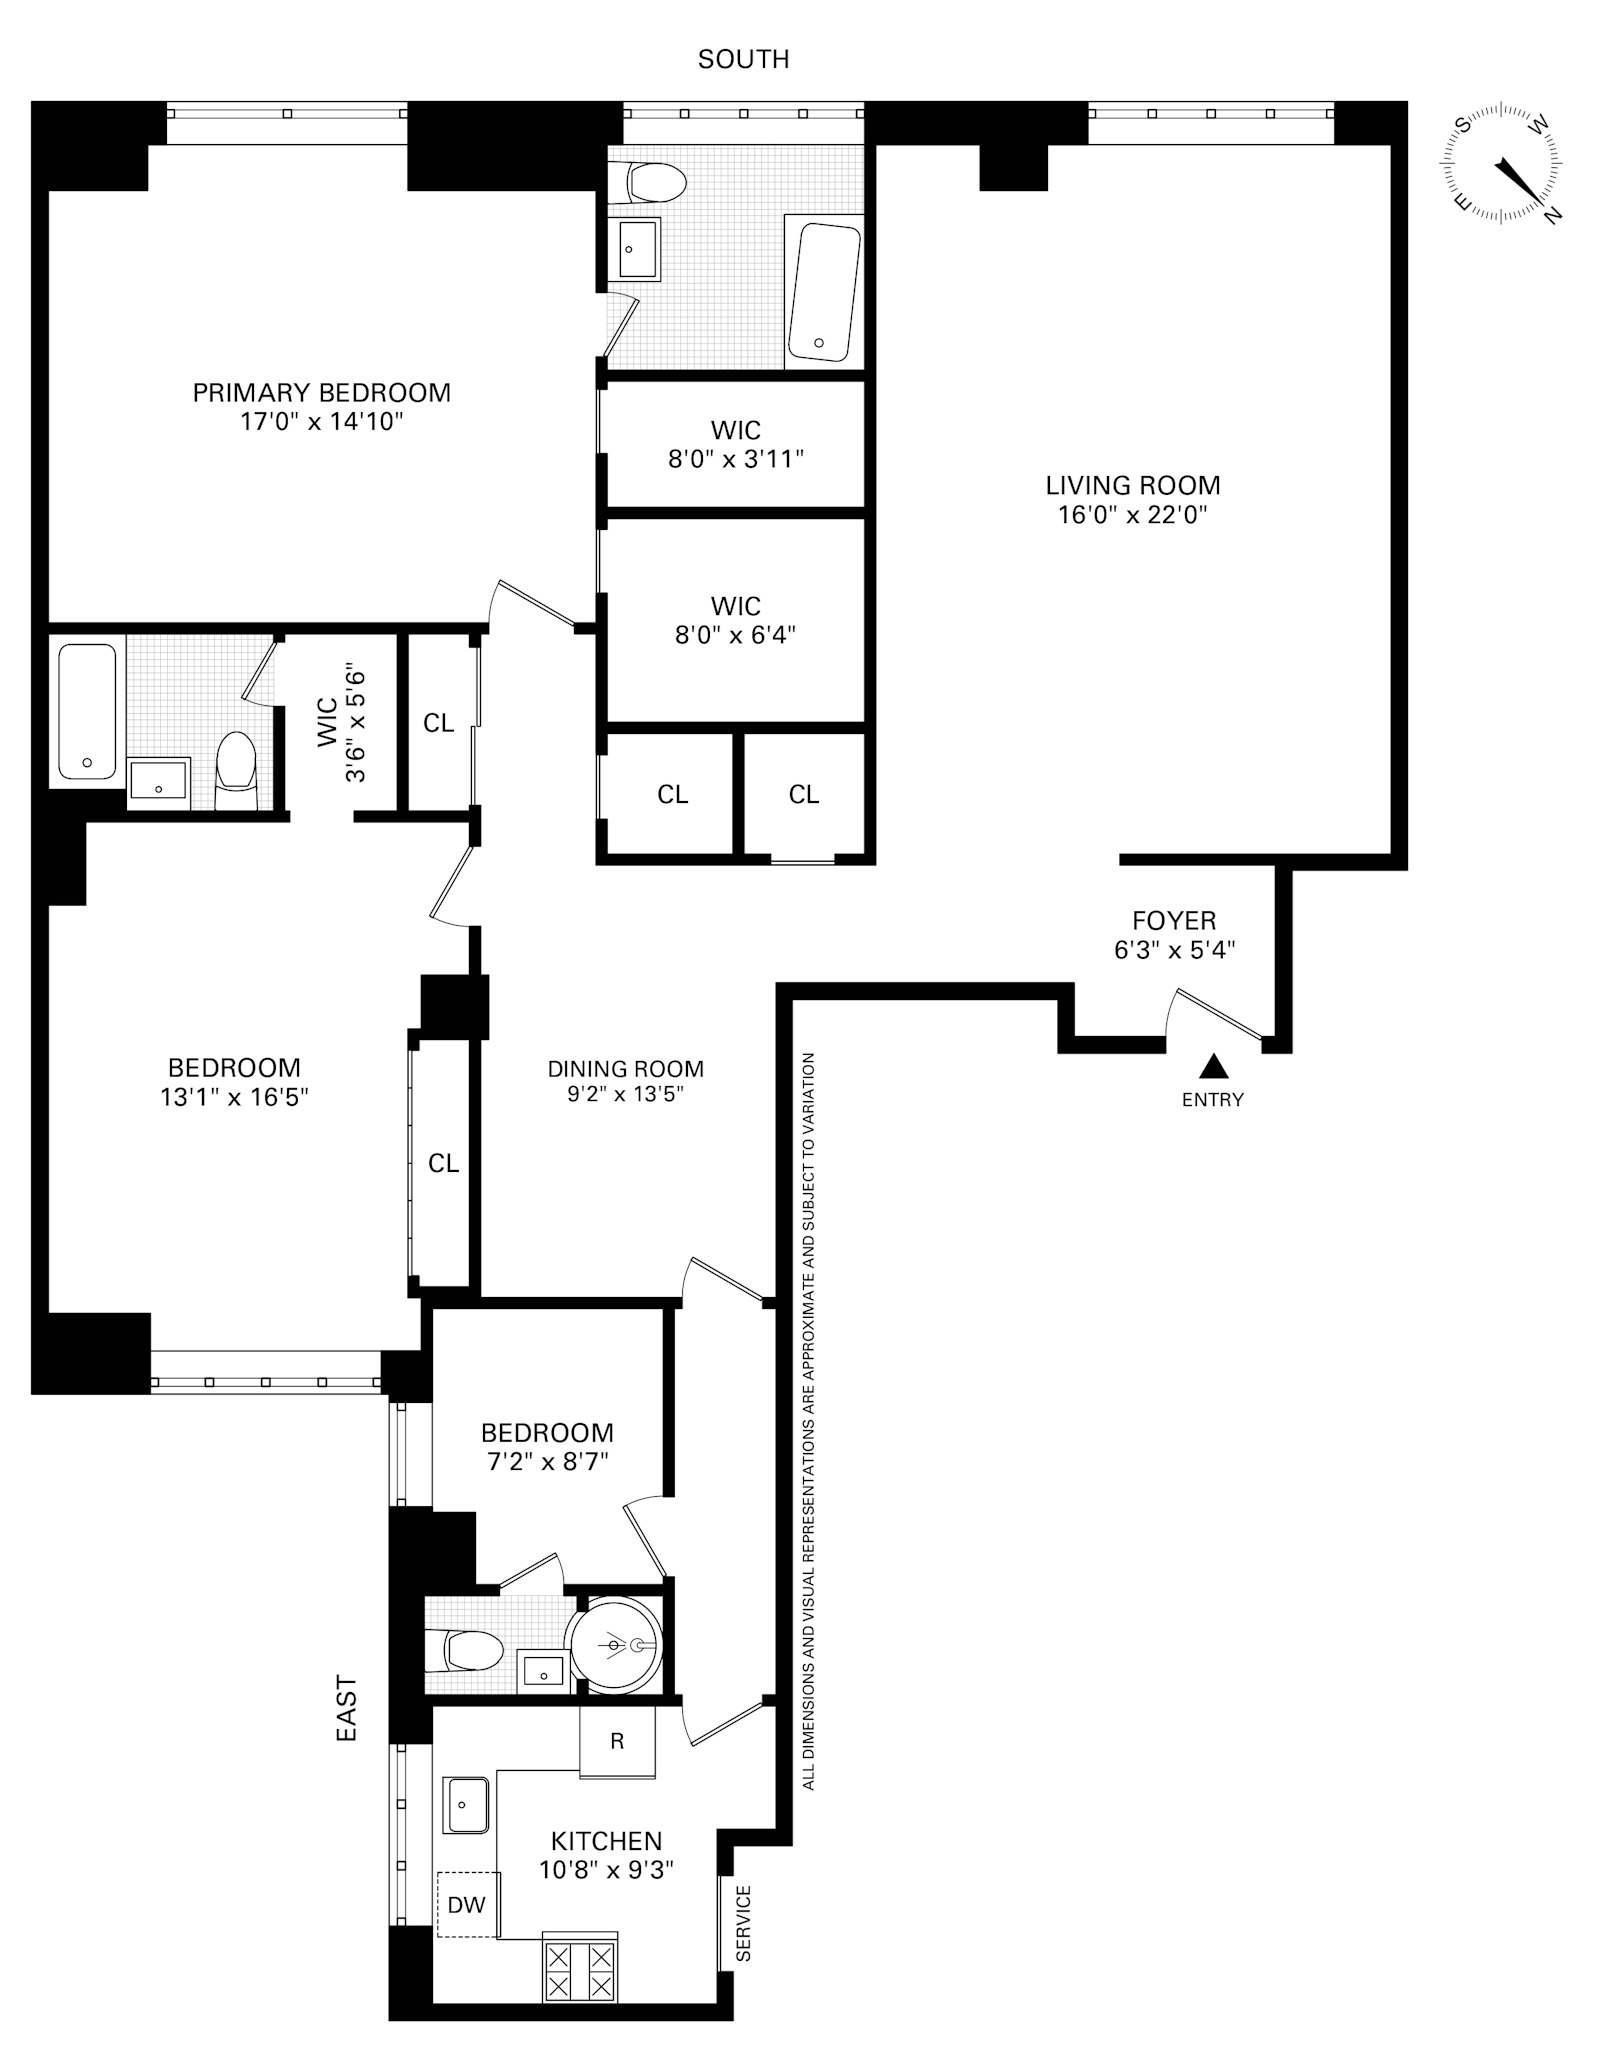
Bathed in natural light and rich in prewar character, the spacious apartment with high ceilings, offers exceptional proportions, hardwood floors throughout, and limitless potential for an architect's vision. Currently configured as two generously sized bedrooms plus a staff room, the flexible layout easily accommodates a third bedroom.
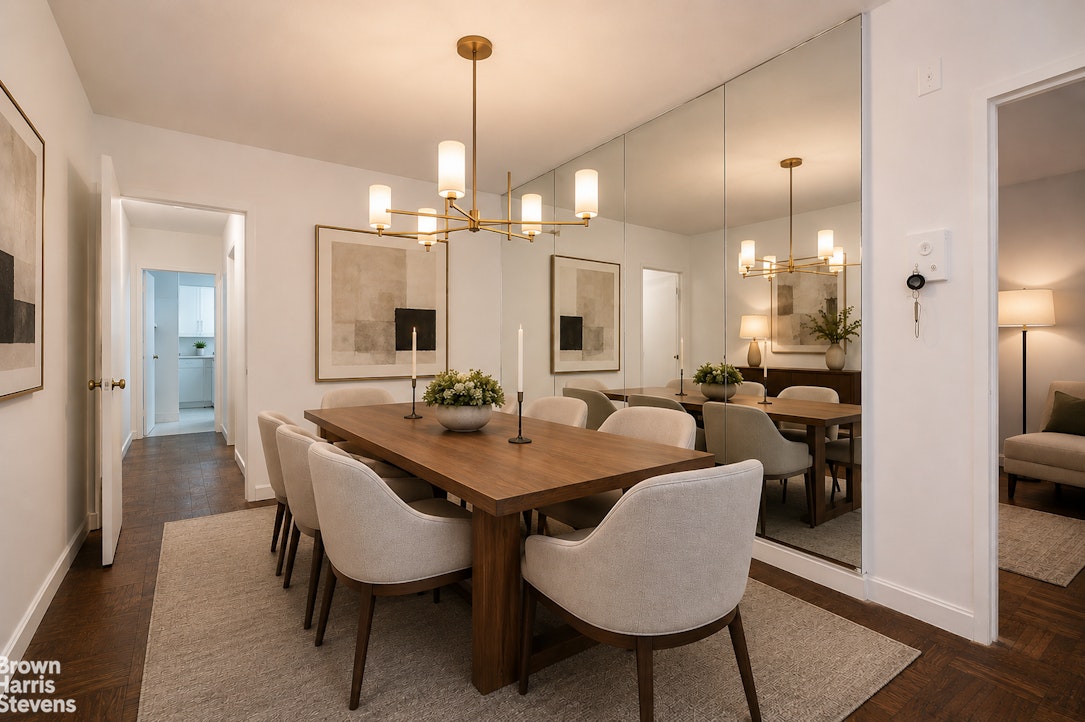
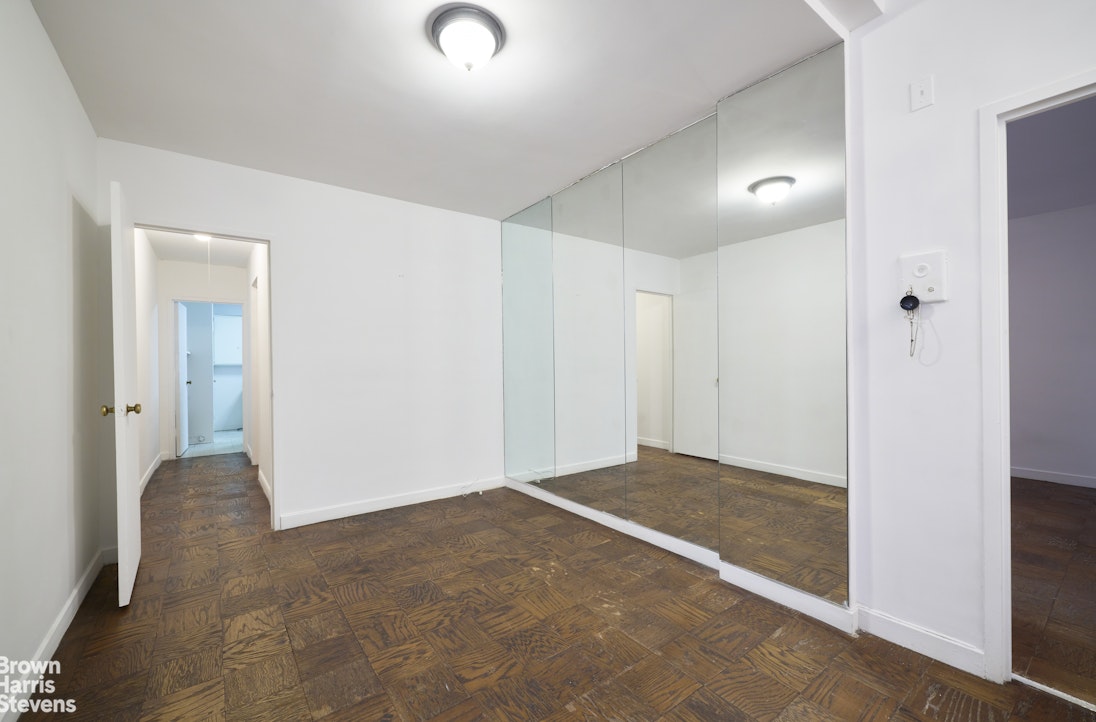
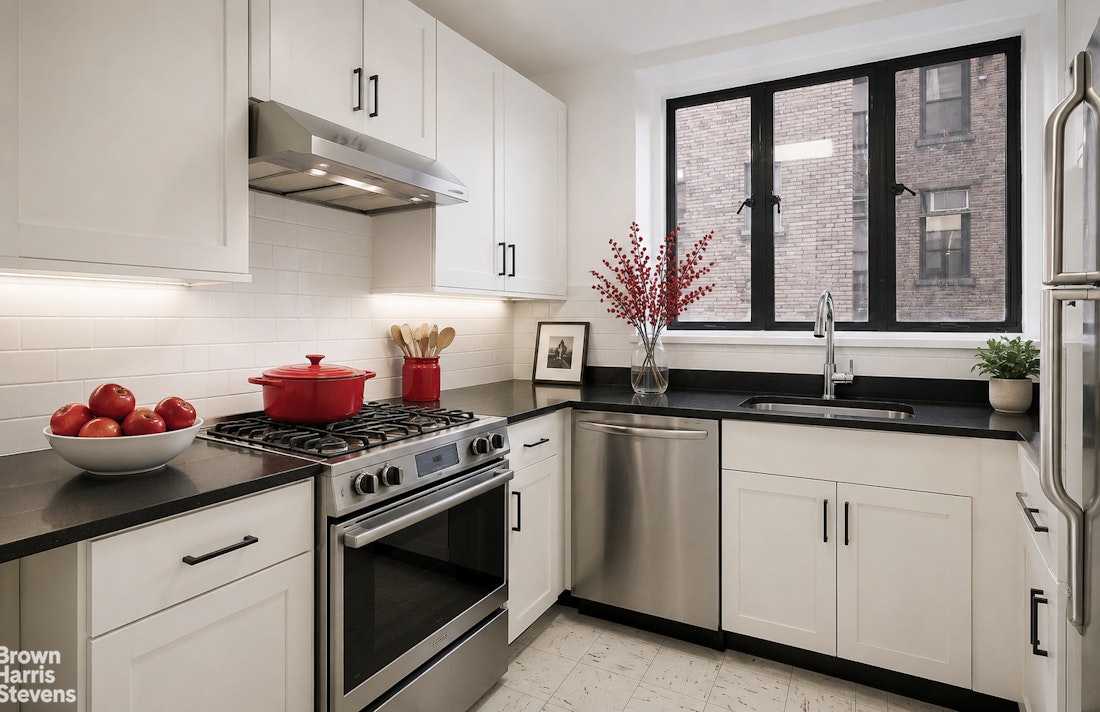
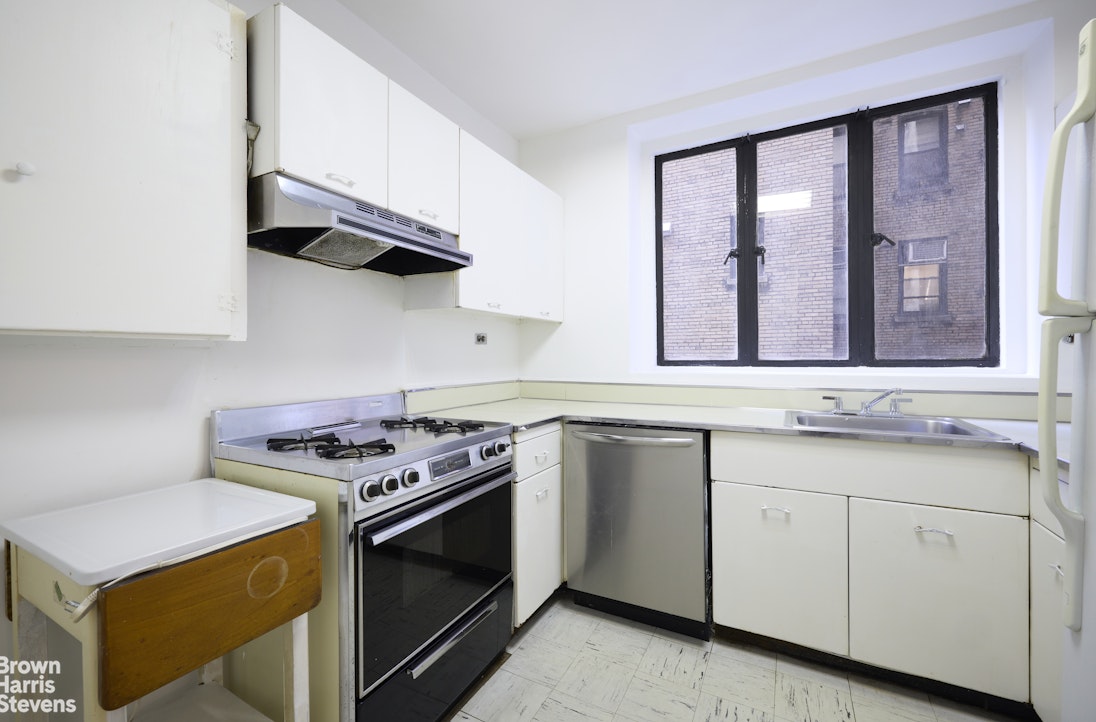
A welcoming foyer opens to an expansive south-facing living room, where oversized windows fill the space with sunshine. The dining area forms the center of the home, connecting the living spaces with the east bedroom wing. The generously proportioned south-facing primary bedroom features an en-suite bath and two abundant walk-in closets, offering a rare combination of space and storage. A perfectly-sized windowed kitchen provides an ideal opportunity to create a culinary space tailored to the needs of today's discerning chef.
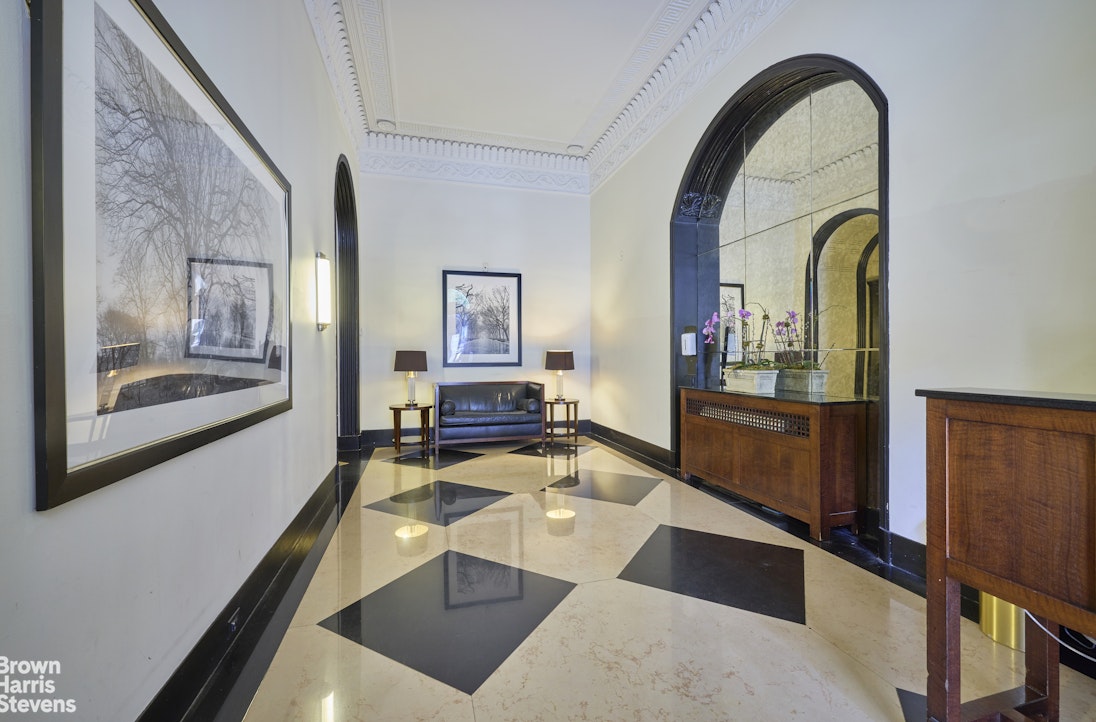
49 East 86th Street is an elegant Art Deco cooperative constructed in 1931 by renowned architects Pennington & Lewis, distinguished by its handsome brick-and-limestone facade. The full-service building offers a 24-hour doorman/concierge, live-in superintendent, bicycle and private storage, and a central laundry room. Pets, pied-à-terres, guarantors, and washer/dryers are permitted with Board approval. The building permits up to 50% financing and has a 2% flip tax.
Perfectly situated in one of Manhattan's most coveted neighborhoods, the residence is a block from Central Park, Museum Mile, world-class museums, exceptional restaurants, and some of the city's finest shopping.
Bring your imagination and transform this gracious Carnegie Hill classic into a truly exceptional home. Your canvas awaits!A Sun-Filled Carnegie Hill Classic with Endless Possibilities
A rare opportunity to create your dream home in Carnegie Hill. This gracious, south-facing five and a half room residence occupies a prime position in an elegant full-service prewar cooperative at East 86th Street and Madison Avenue, just one block from Central Park.
Bathed in natural light and rich in prewar character, the spacious apartment with high ceilings, offers exceptional proportions, hardwood floors throughout, and limitless potential for an architect's vision. Currently configured as two generously sized bedrooms plus a staff room, the flexible layout easily accommodates a third bedroom.
A welcoming foyer opens to an expansive south-facing living room, where oversized windows fill the space with sunshine. The dining area forms the center of the home, connecting the living spaces with the east bedroom wing. The generously proportioned south-facing primary bedroom features an en-suite bath and two abundant walk-in closets, offering a rare combination of space and storage. A perfectly-sized windowed kitchen provides an ideal opportunity to create a culinary space tailored to the needs of today's discerning chef.
49 East 86th Street is an elegant Art Deco cooperative constructed in 1931 by renowned architects Pennington & Lewis, distinguished by its handsome brick-and-limestone facade. The full-service building offers a 24-hour doorman/concierge, live-in superintendent, bicycle and private storage, and a central laundry room. Pets, pied-à-terres, guarantors, and washer/dryers are permitted with Board approval. The building permits up to 50% financing and has a 2% flip tax.
Perfectly situated in one of Manhattan's most coveted neighborhoods, the residence is a block from Central Park, Museum Mile, world-class museums, exceptional restaurants, and some of the city's finest shopping.
Bring your imagination and transform this gracious Carnegie Hill classic into a truly exceptional home. Your canvas awaits!
Listing Courtesy of Brown Harris Stevens Residential Sales LLC
- View more details +
- Features
-
- A/C
- View / Exposure
-
- City Views
- Close details -
- Contact
-
William Abramson
License Licensed As: William D. AbramsonDirector of Brokerage, Licensed Associate Real Estate Broker
W: 646-637-9062
M: 917-295-7891
- Mortgage Calculator
-

This information is not verified for authenticity or accuracy and is not guaranteed and may not reflect all real estate activity in the market.
©2026 REBNY Listing Service, Inc. All rights reserved.
All information is intended only for the Registrant’s personal, non-commercial use.
RLS Data display by Buchbinder Warren.
Additional building data provided by On-Line Residential [OLR].
All information furnished regarding property for sale, rental or financing is from sources deemed reliable, but no warranty or representation is made as to the accuracy thereof and same is submitted subject to errors, omissions, change of price, rental or other conditions, prior sale, lease or financing or withdrawal without notice. All dimensions are approximate. For exact dimensions, you must hire your own architect or engineer.