
West Harlem | Fifth Avenue & Lenox Avenue
- $ 900,000
- 2 Bedrooms
- 1 Bathrooms
- 830 Approx. SF
- 90%Financing Allowed
- Details
- CondoOwnership
- $ 1,230Common Charges
- $ 15Real Estate Taxes
- ActiveStatus
- Description
-
Renovated two-bedroom with a smart home system, open city and Central Park views, southern exposure, and exceptionally low taxes of just $15 per month through 2034.
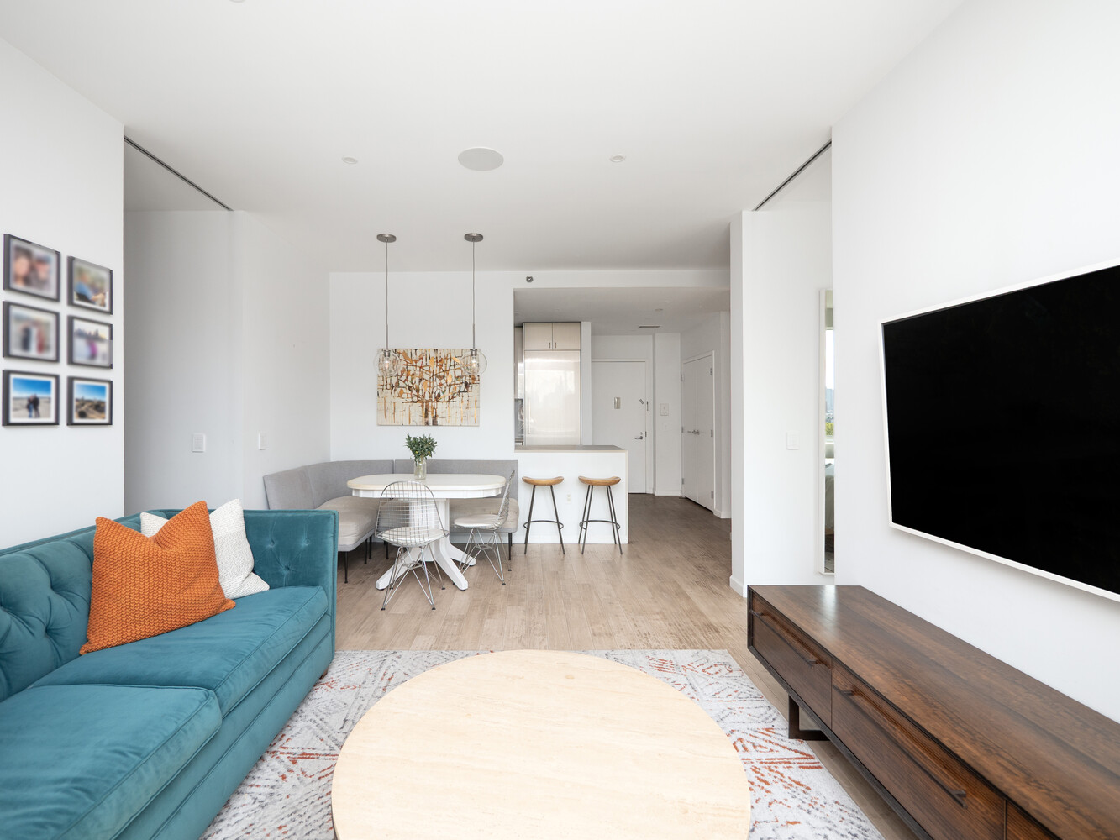
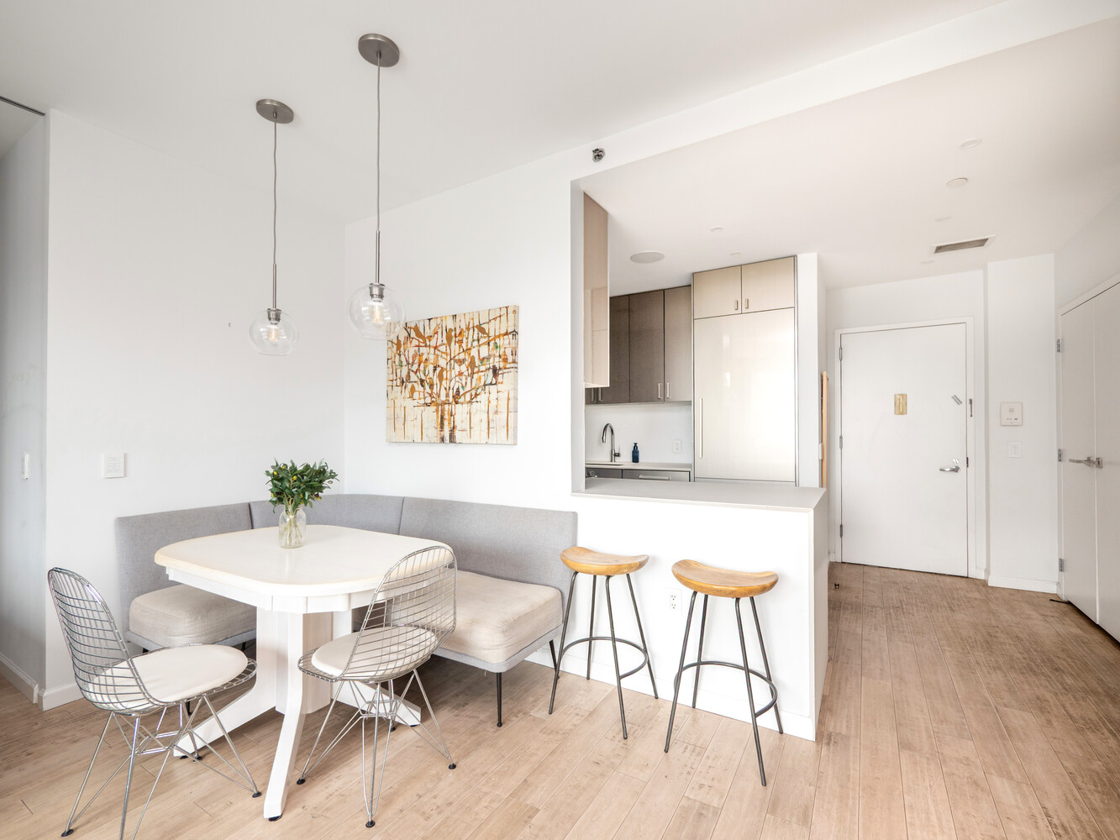
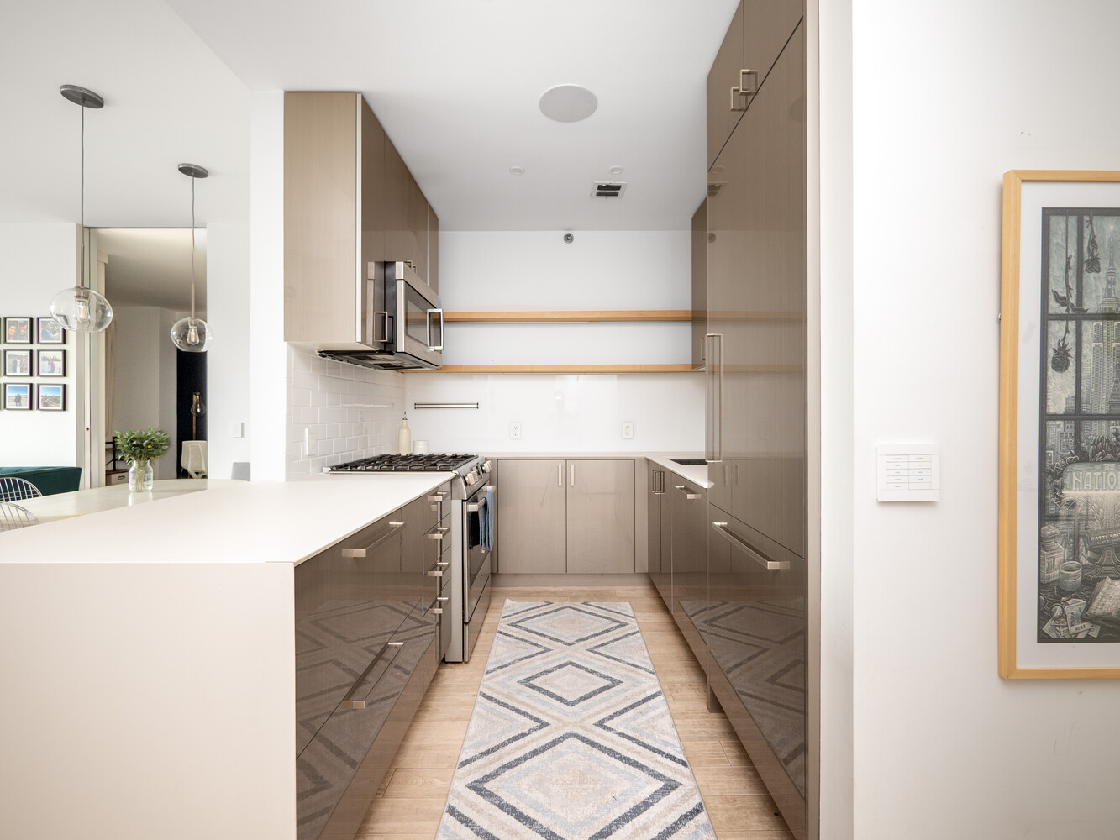
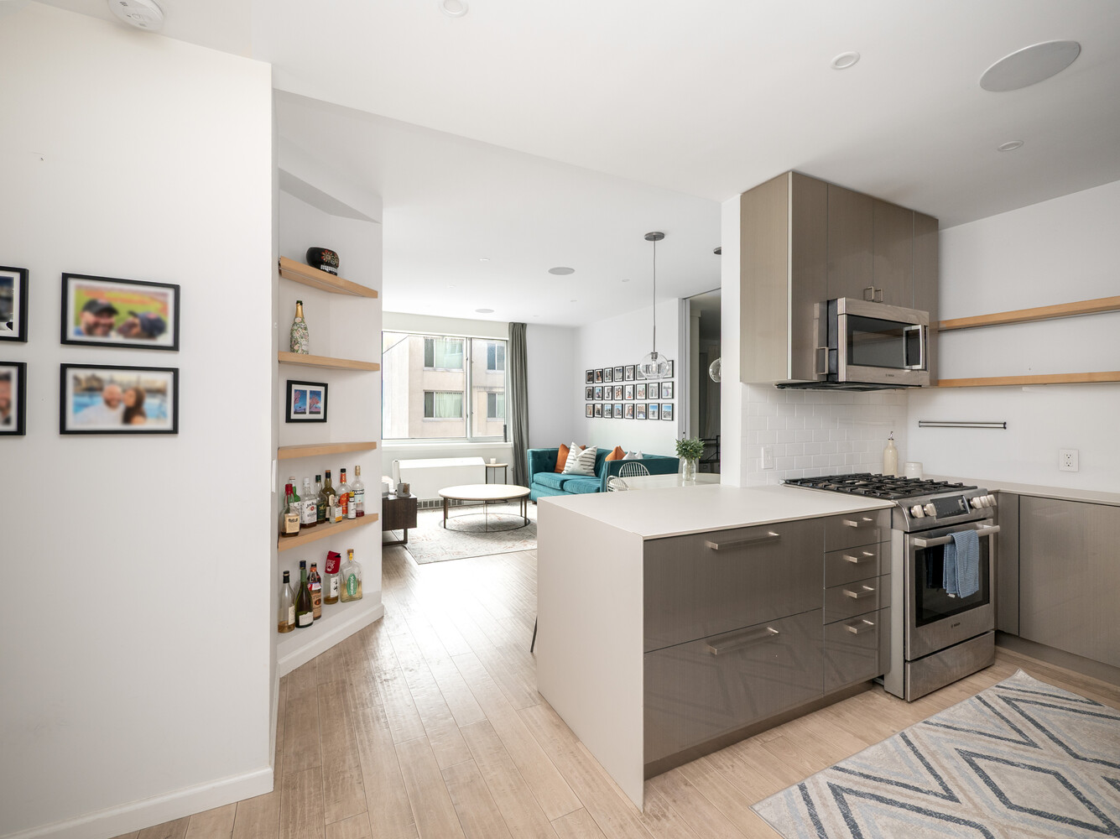
Upon entering Unit A916 at 40 West 116th Street, a welcoming foyer with a generous coat closet leads into a thoughtfully designed home that balances style and functionality. The renovated semi-open kitchen features sleek cabinetry, high-end built-in appliances, and modern lighting, with plenty of room for cooking and entertaining.
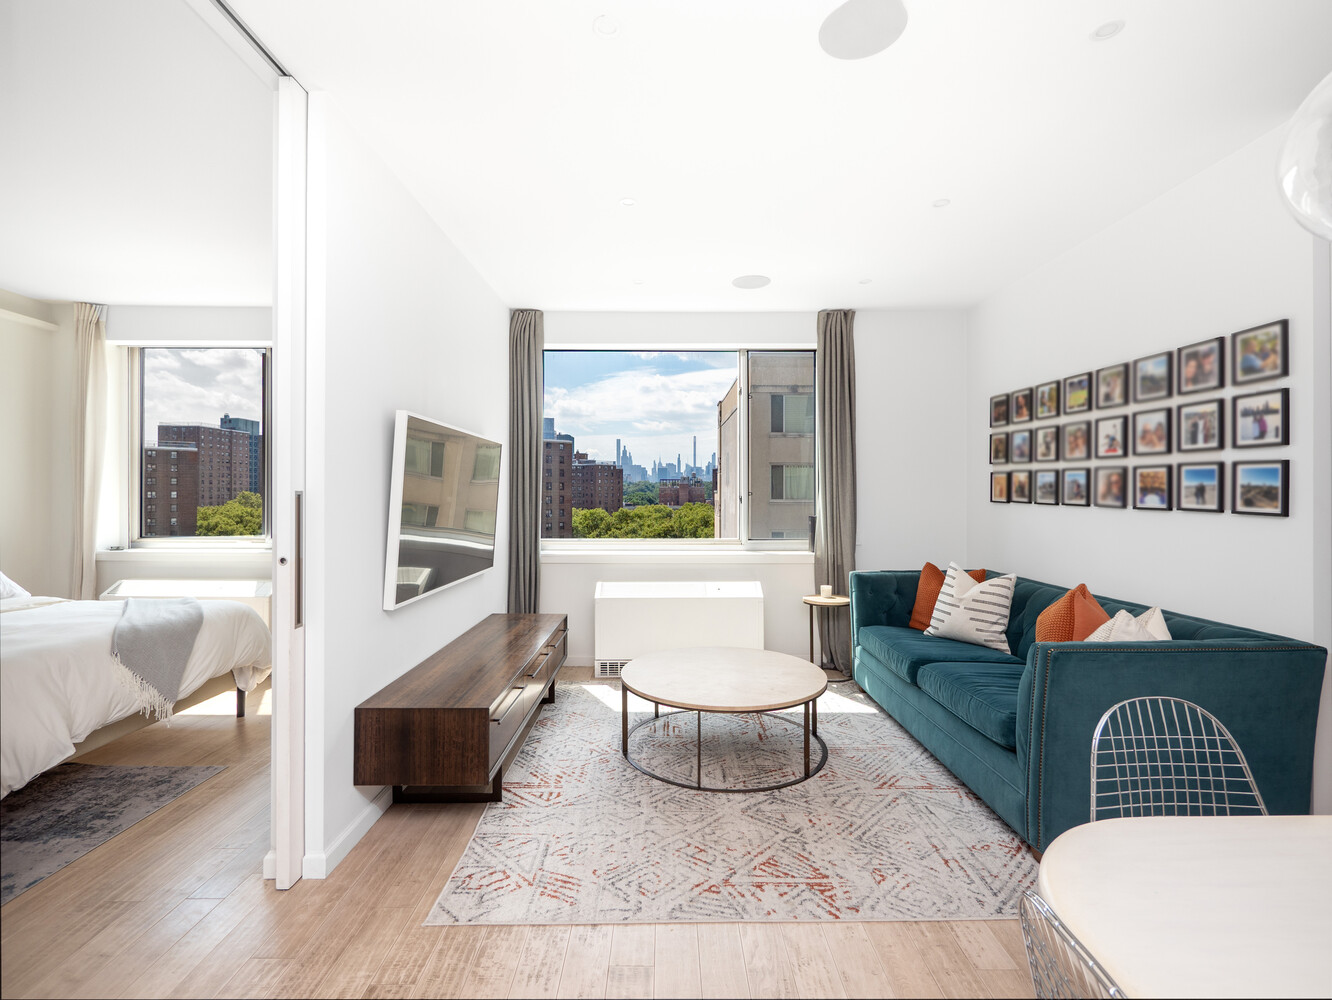
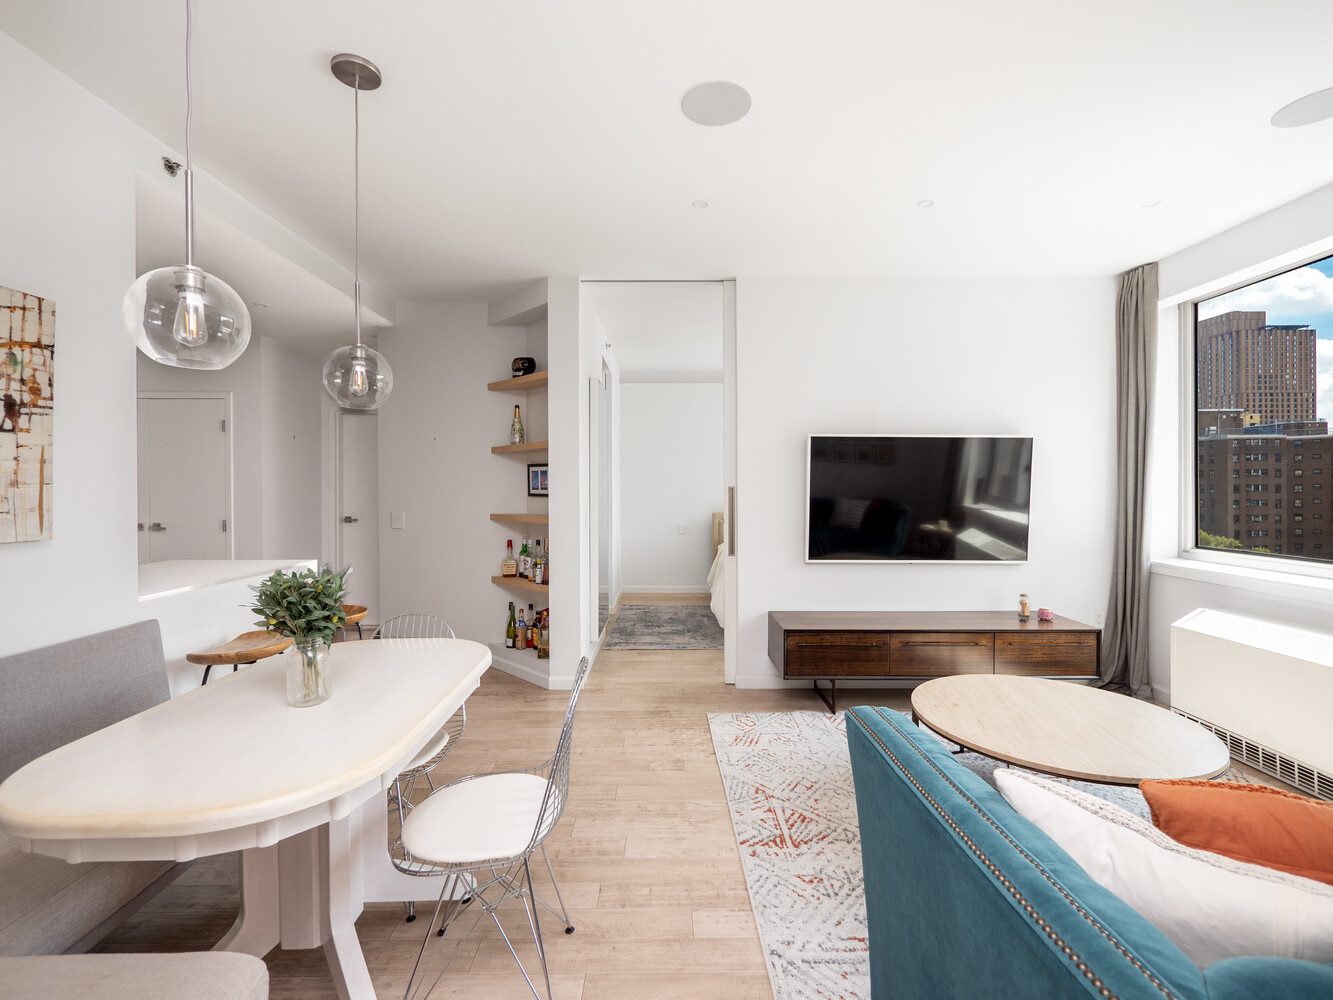
The sun-filled living room enjoys unobstructed southern views of Central Park and the city skyline. A charming banquette nook offers the perfect spot for casual dining, while the main living area easily accommodates a large sofa, media setup, and additional seating.
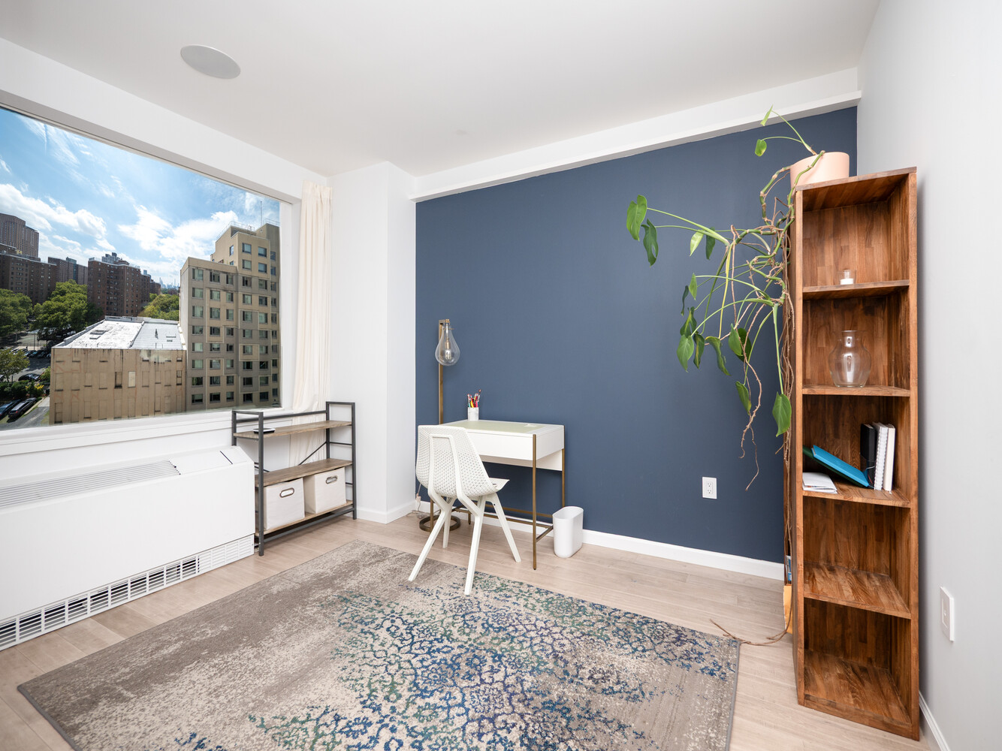
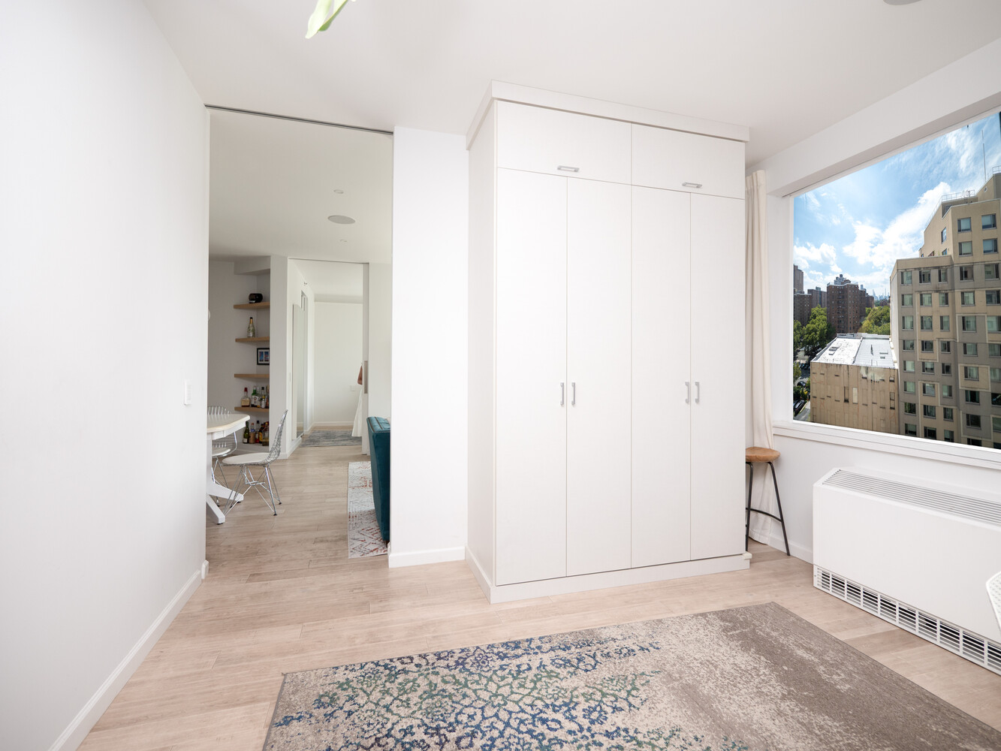
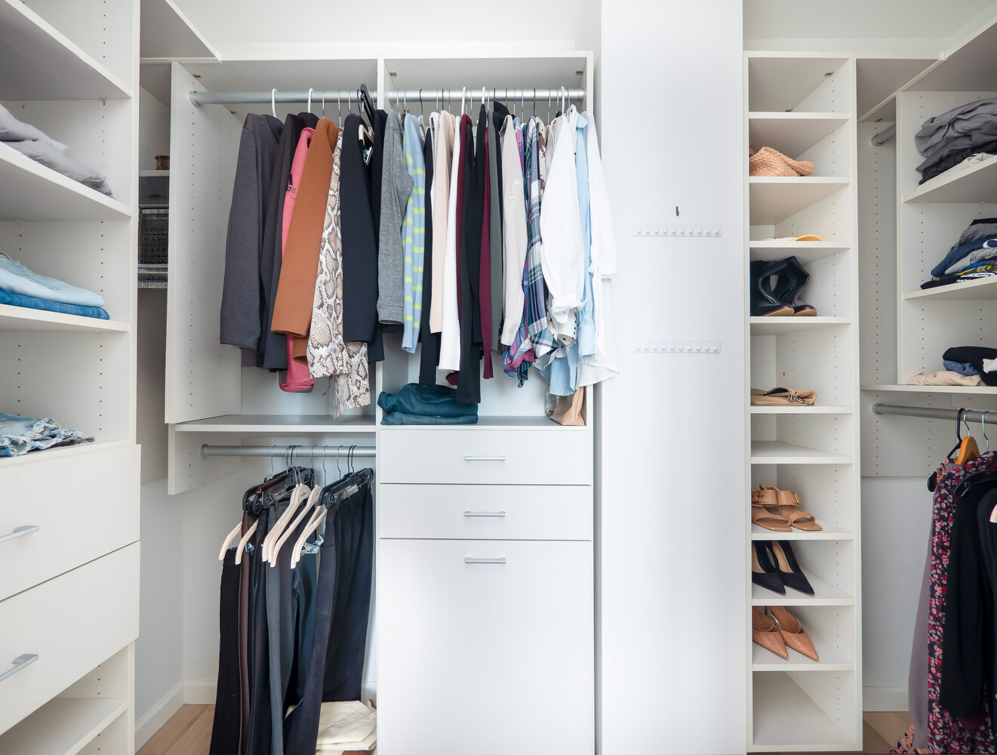
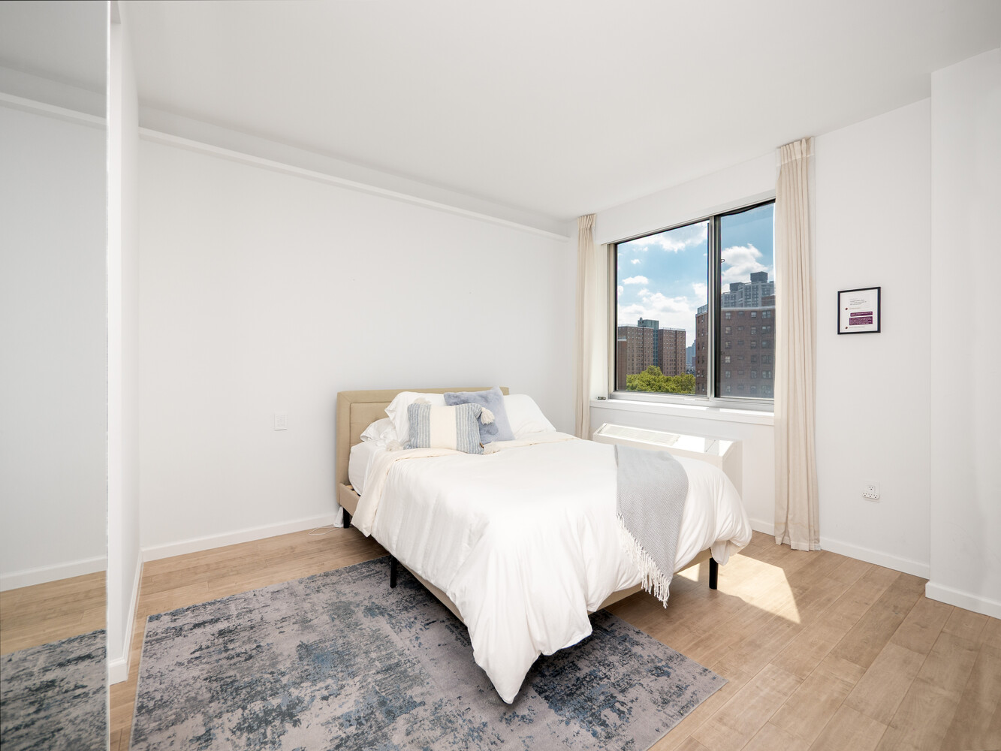
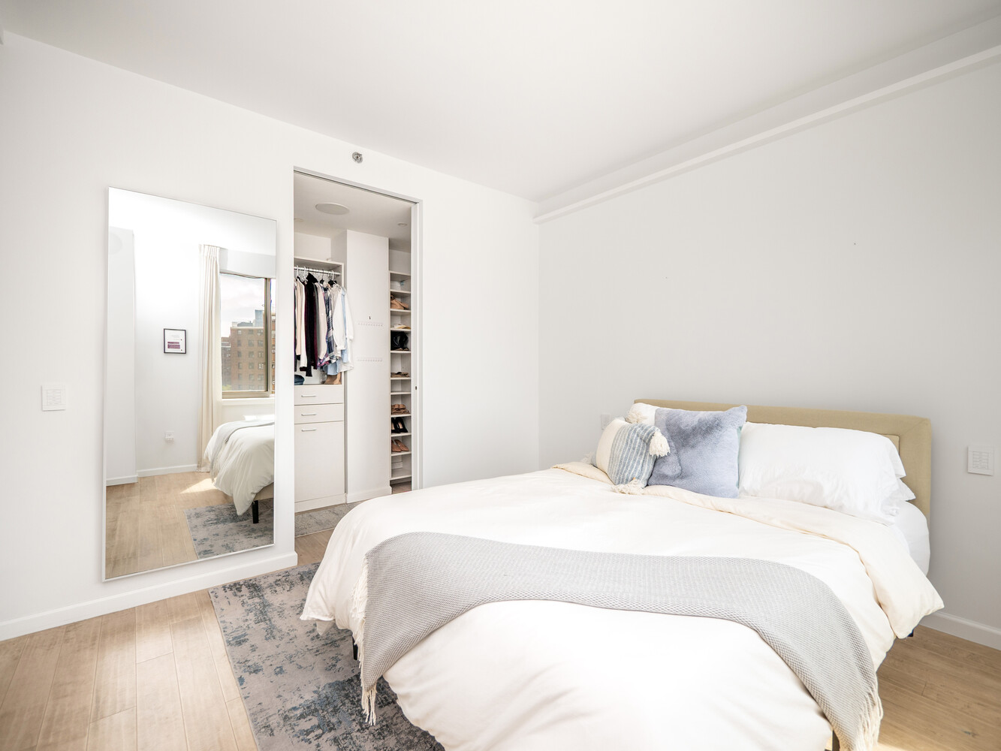
The spacious primary bedroom comfortably fits a king-size bed and features a custom walk-in closet. The second bedroom is well suited for a queen-size bed, home office, or nursery, and is thoughtfully separated from the primary suite for added privacy.
Recent upgrades include new floors, doors, lighting, soundproofing, and kitchen appliances, along with motorized blackout and sheer shades, built-in Sonos speakers, and individual HVAC controls in every room. Ten-foot ceilings and floor-to-ceiling pocket doors enhance the home's sense of space and light.
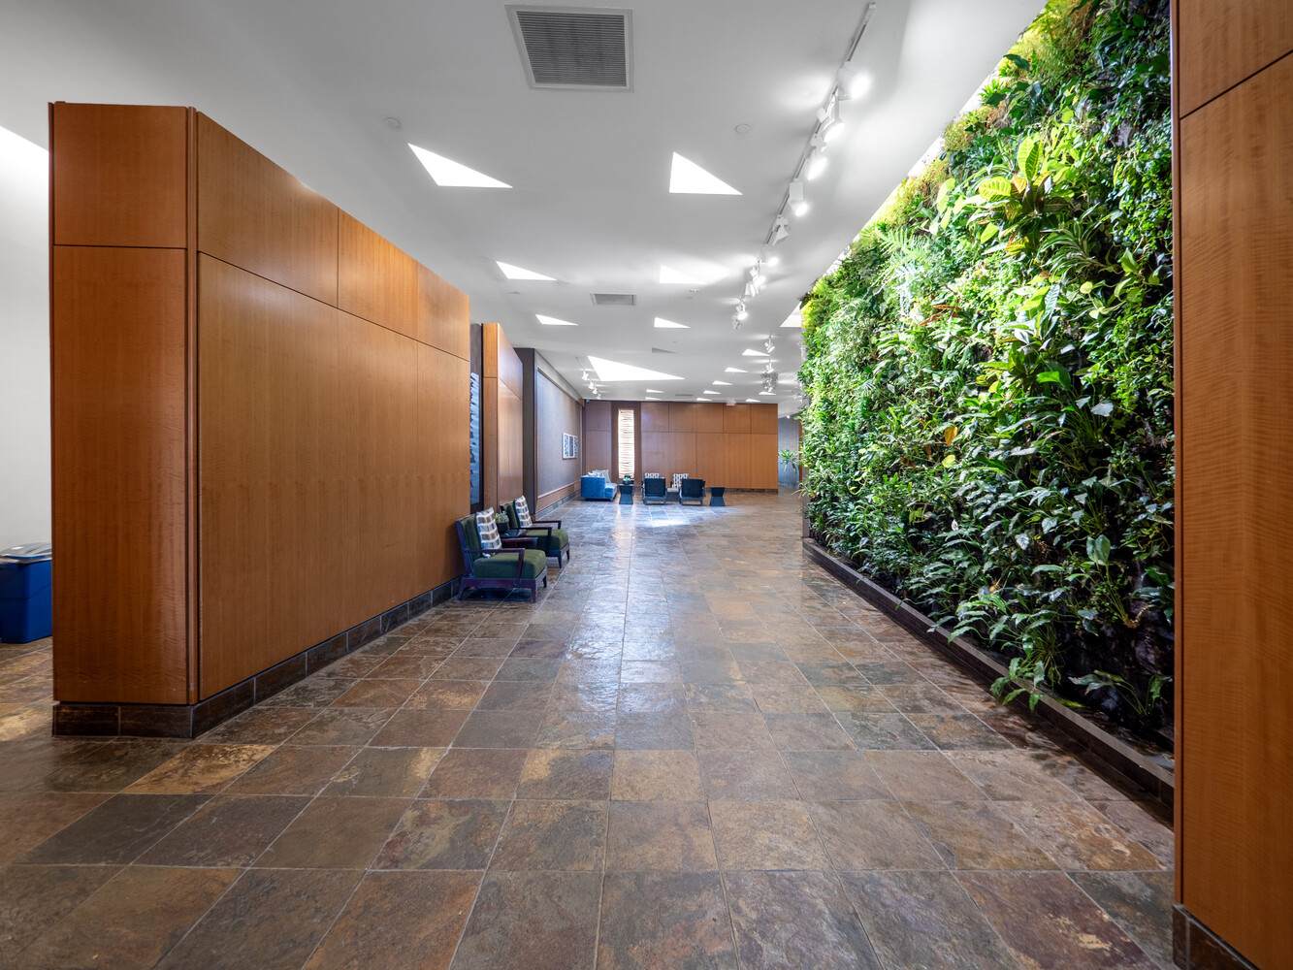
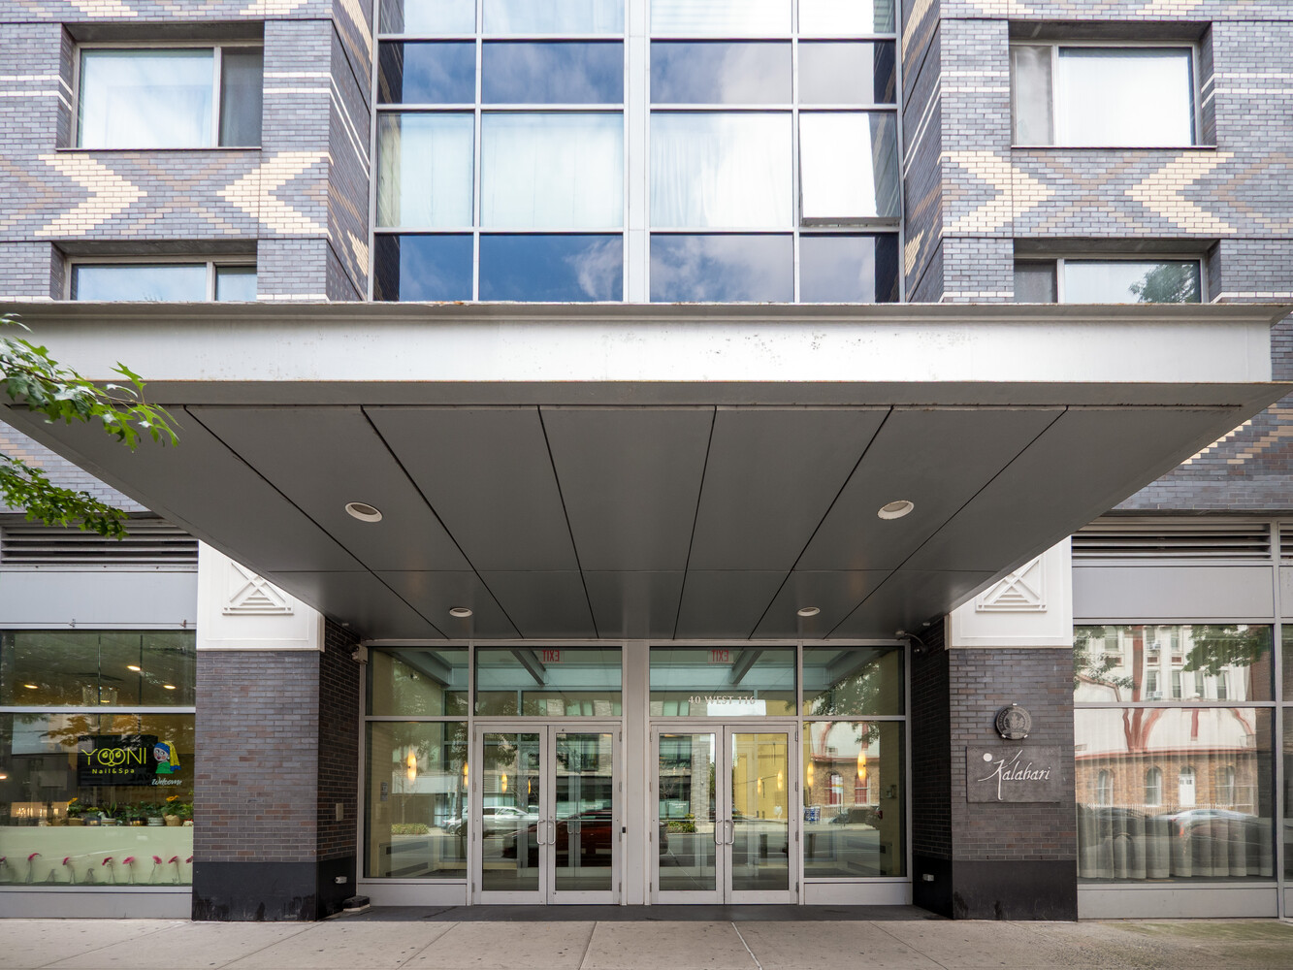
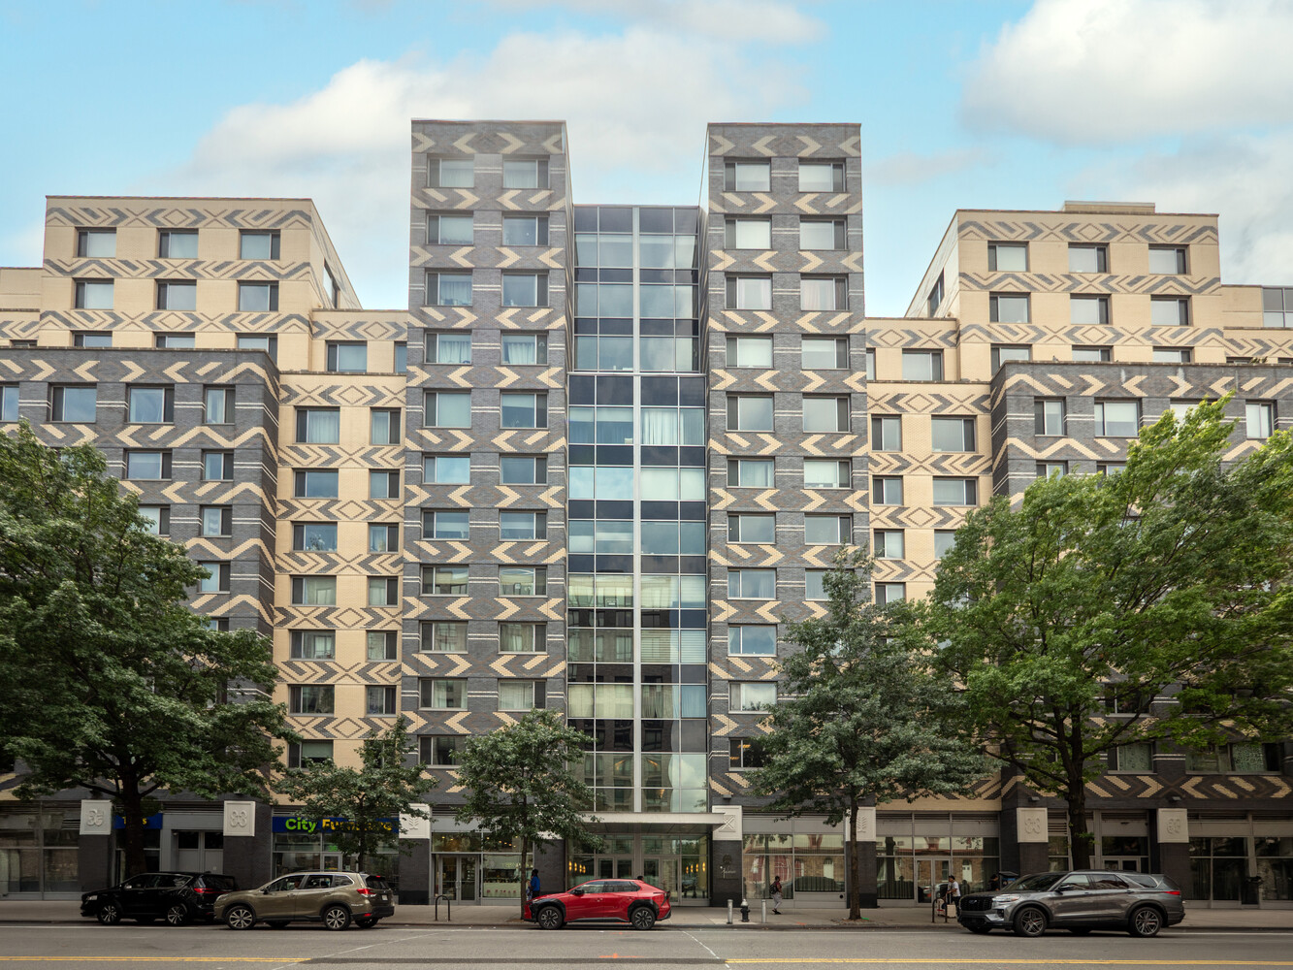
The Gold LEED-Certified Kalahari offers 24-hour doorman and concierge service, two landscaped roof decks, a fitness center, complimentary Wi-Fi, library, music and meeting rooms, a renovated children's playroom, same-floor laundry, Zipcar access, and parking subject to availability. With a 421-A tax abatement through 2034 and convenient access to the 2/3 and B/C subway lines, Marcus Garvey Park, Whole Foods, and Trader Joe's, this home offers a rare combination of value, comfort, and full-service Manhattan living.
Renovated two-bedroom with a smart home system, open city and Central Park views, southern exposure, and exceptionally low taxes of just $15 per month through 2034.
Upon entering Unit A916 at 40 West 116th Street, a welcoming foyer with a generous coat closet leads into a thoughtfully designed home that balances style and functionality. The renovated semi-open kitchen features sleek cabinetry, high-end built-in appliances, and modern lighting, with plenty of room for cooking and entertaining.
The sun-filled living room enjoys unobstructed southern views of Central Park and the city skyline. A charming banquette nook offers the perfect spot for casual dining, while the main living area easily accommodates a large sofa, media setup, and additional seating.
The spacious primary bedroom comfortably fits a king-size bed and features a custom walk-in closet. The second bedroom is well suited for a queen-size bed, home office, or nursery, and is thoughtfully separated from the primary suite for added privacy.
Recent upgrades include new floors, doors, lighting, soundproofing, and kitchen appliances, along with motorized blackout and sheer shades, built-in Sonos speakers, and individual HVAC controls in every room. Ten-foot ceilings and floor-to-ceiling pocket doors enhance the home's sense of space and light.
The Gold LEED-Certified Kalahari offers 24-hour doorman and concierge service, two landscaped roof decks, a fitness center, complimentary Wi-Fi, library, music and meeting rooms, a renovated children's playroom, same-floor laundry, Zipcar access, and parking subject to availability. With a 421-A tax abatement through 2034 and convenient access to the 2/3 and B/C subway lines, Marcus Garvey Park, Whole Foods, and Trader Joe's, this home offers a rare combination of value, comfort, and full-service Manhattan living.
Listing Courtesy of Berkshire Hathaway HomeServices New York Properties
- View more details +
- Features
-
- A/C
- Close details -
- Contact
-
William Abramson
License Licensed As: William D. AbramsonDirector of Brokerage, Licensed Associate Real Estate Broker
W: 646-637-9062
M: 917-295-7891
- Mortgage Calculator
-

This information is not verified for authenticity or accuracy and is not guaranteed and may not reflect all real estate activity in the market.
©2026 REBNY Listing Service, Inc. All rights reserved.
All information is intended only for the Registrant’s personal, non-commercial use.
RLS Data display by Buchbinder Warren.
Additional building data provided by On-Line Residential [OLR].
All information furnished regarding property for sale, rental or financing is from sources deemed reliable, but no warranty or representation is made as to the accuracy thereof and same is submitted subject to errors, omissions, change of price, rental or other conditions, prior sale, lease or financing or withdrawal without notice. All dimensions are approximate. For exact dimensions, you must hire your own architect or engineer.