
Jackson Heights | 34th Avenue & 35th Avenue
- $ 350,000
- 1 Bedrooms
- 1 Bathrooms
- 750 Approx. SF
- 80%Financing Allowed
- Details
- Co-opOwnership
- $ Common Charges
- $ Real Estate Taxes
- ActiveStatus
- Description
-
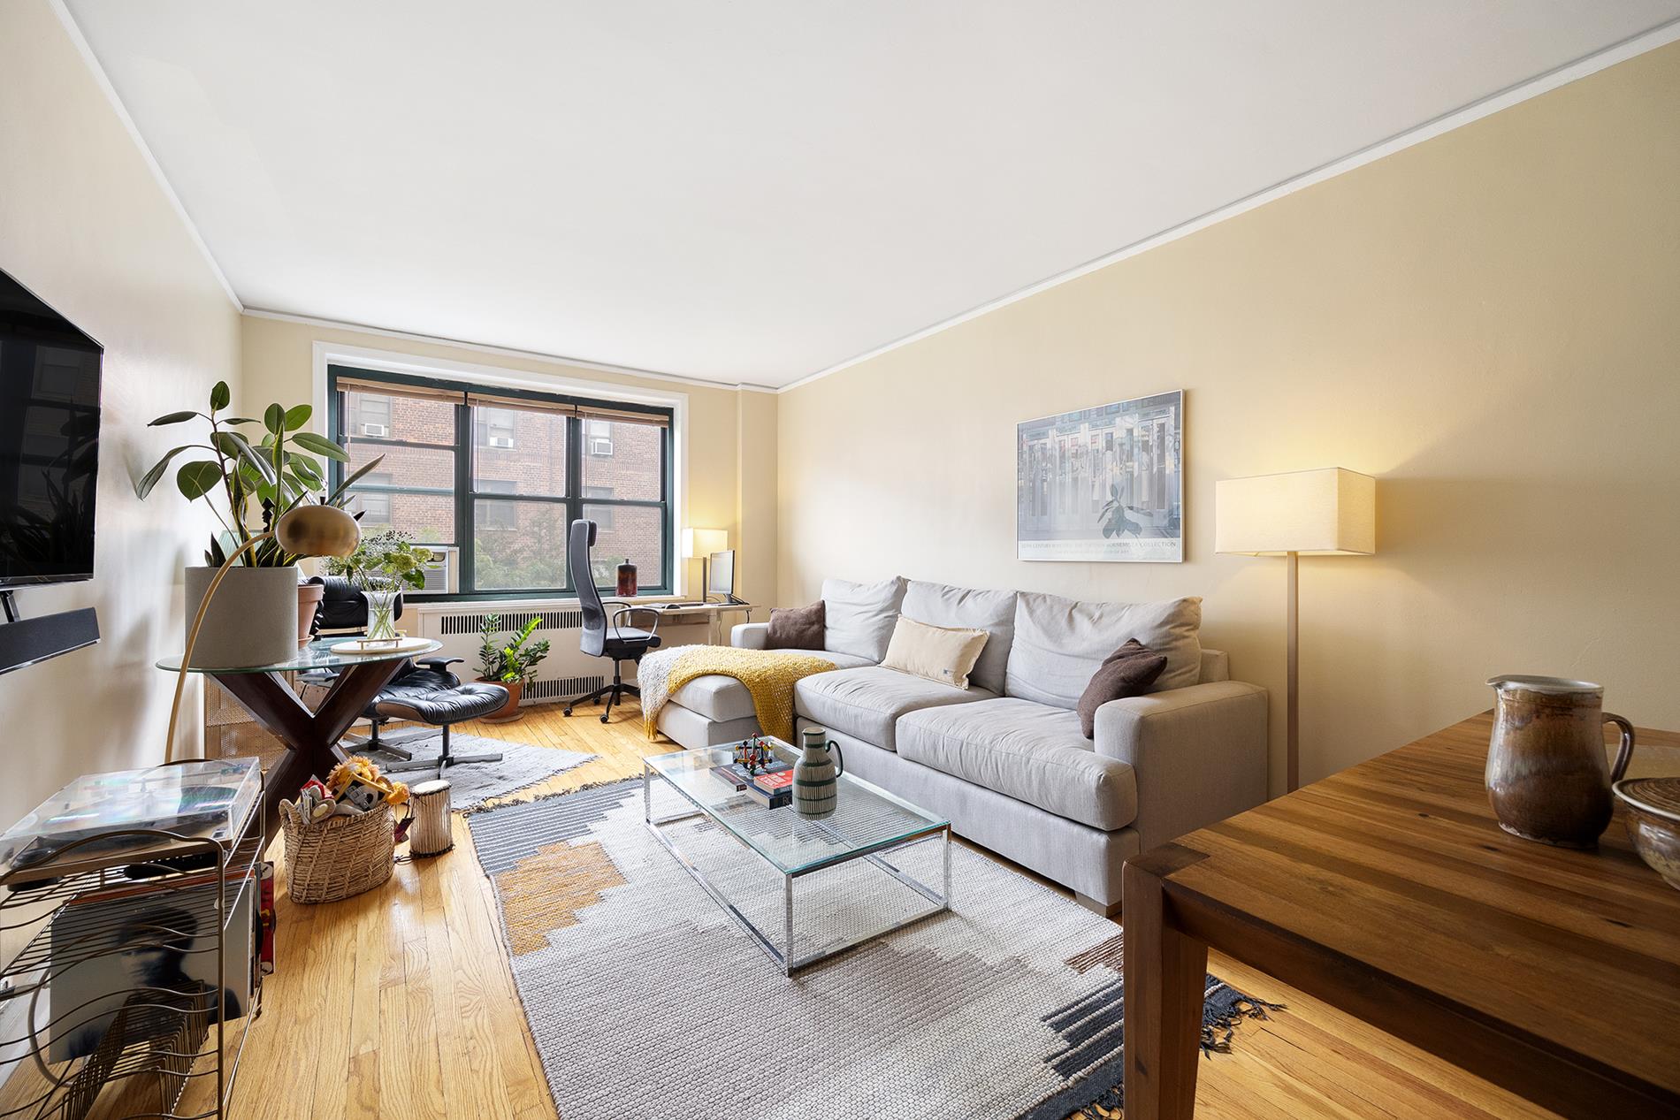
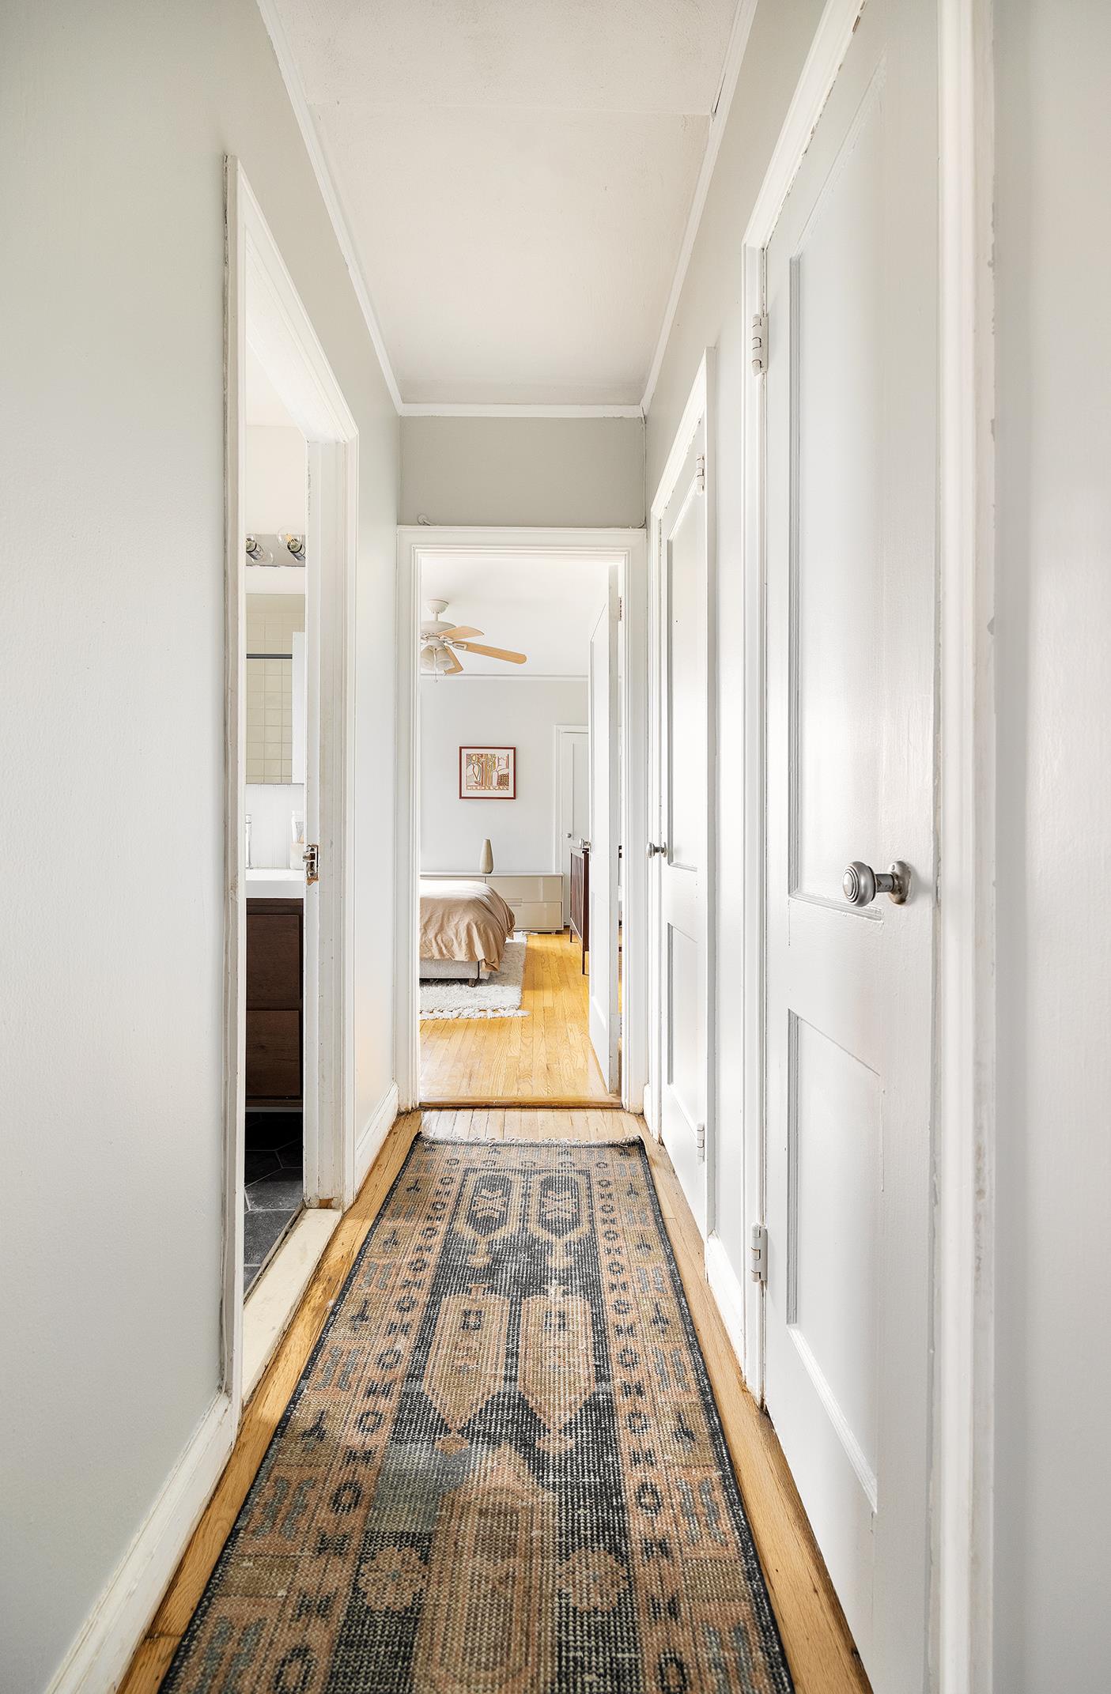
Welcome to your new fourth-floor residence!
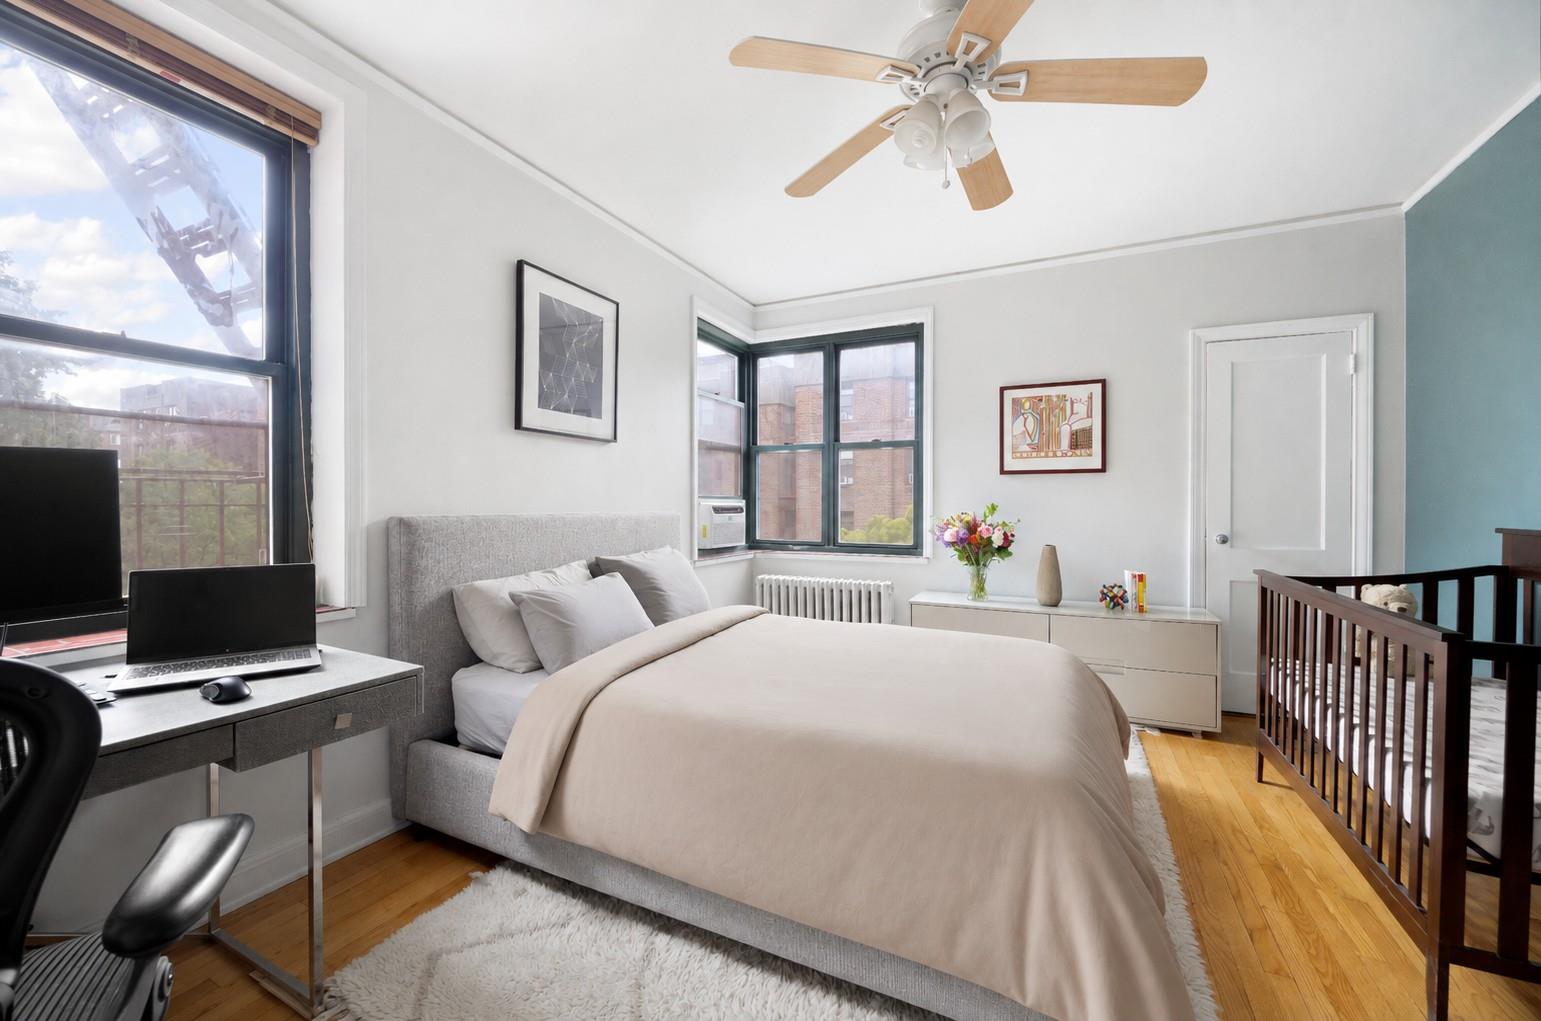
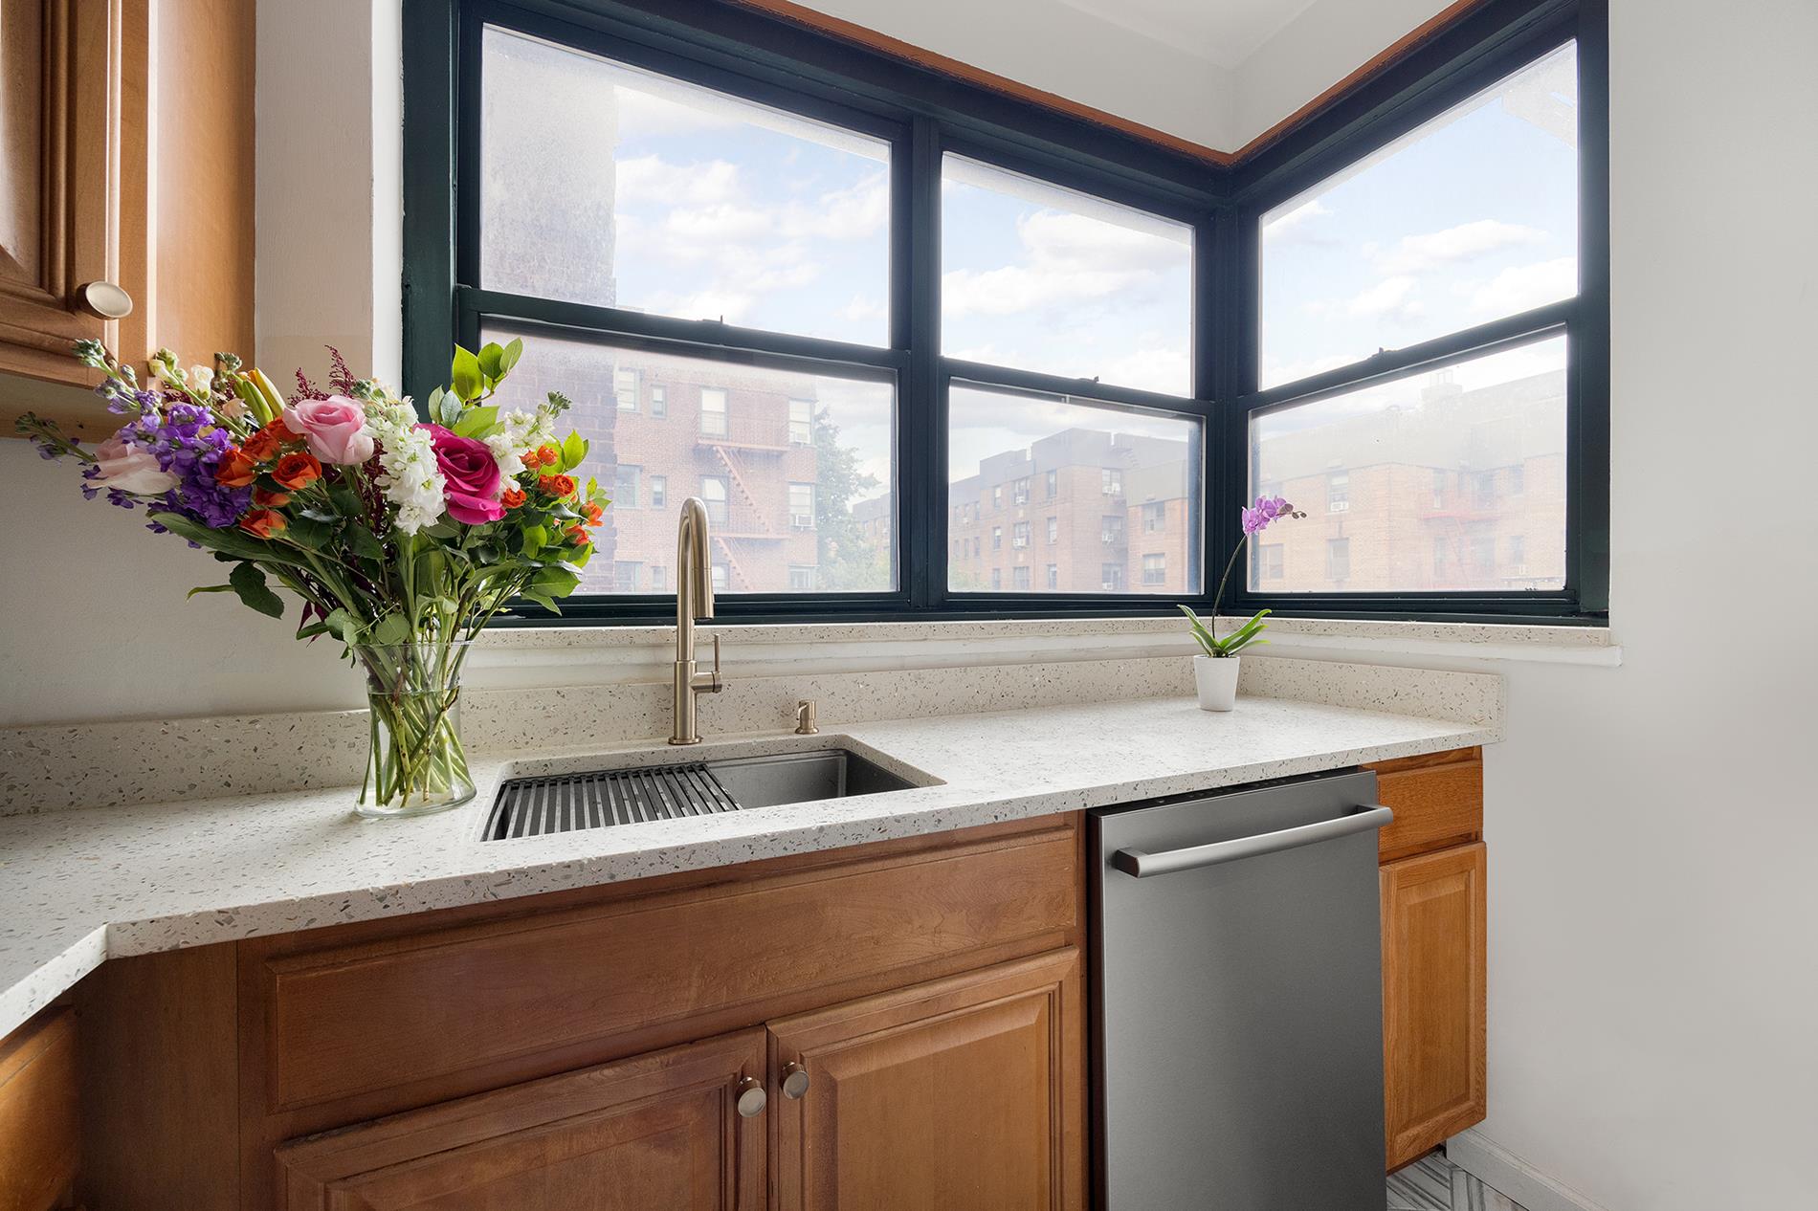
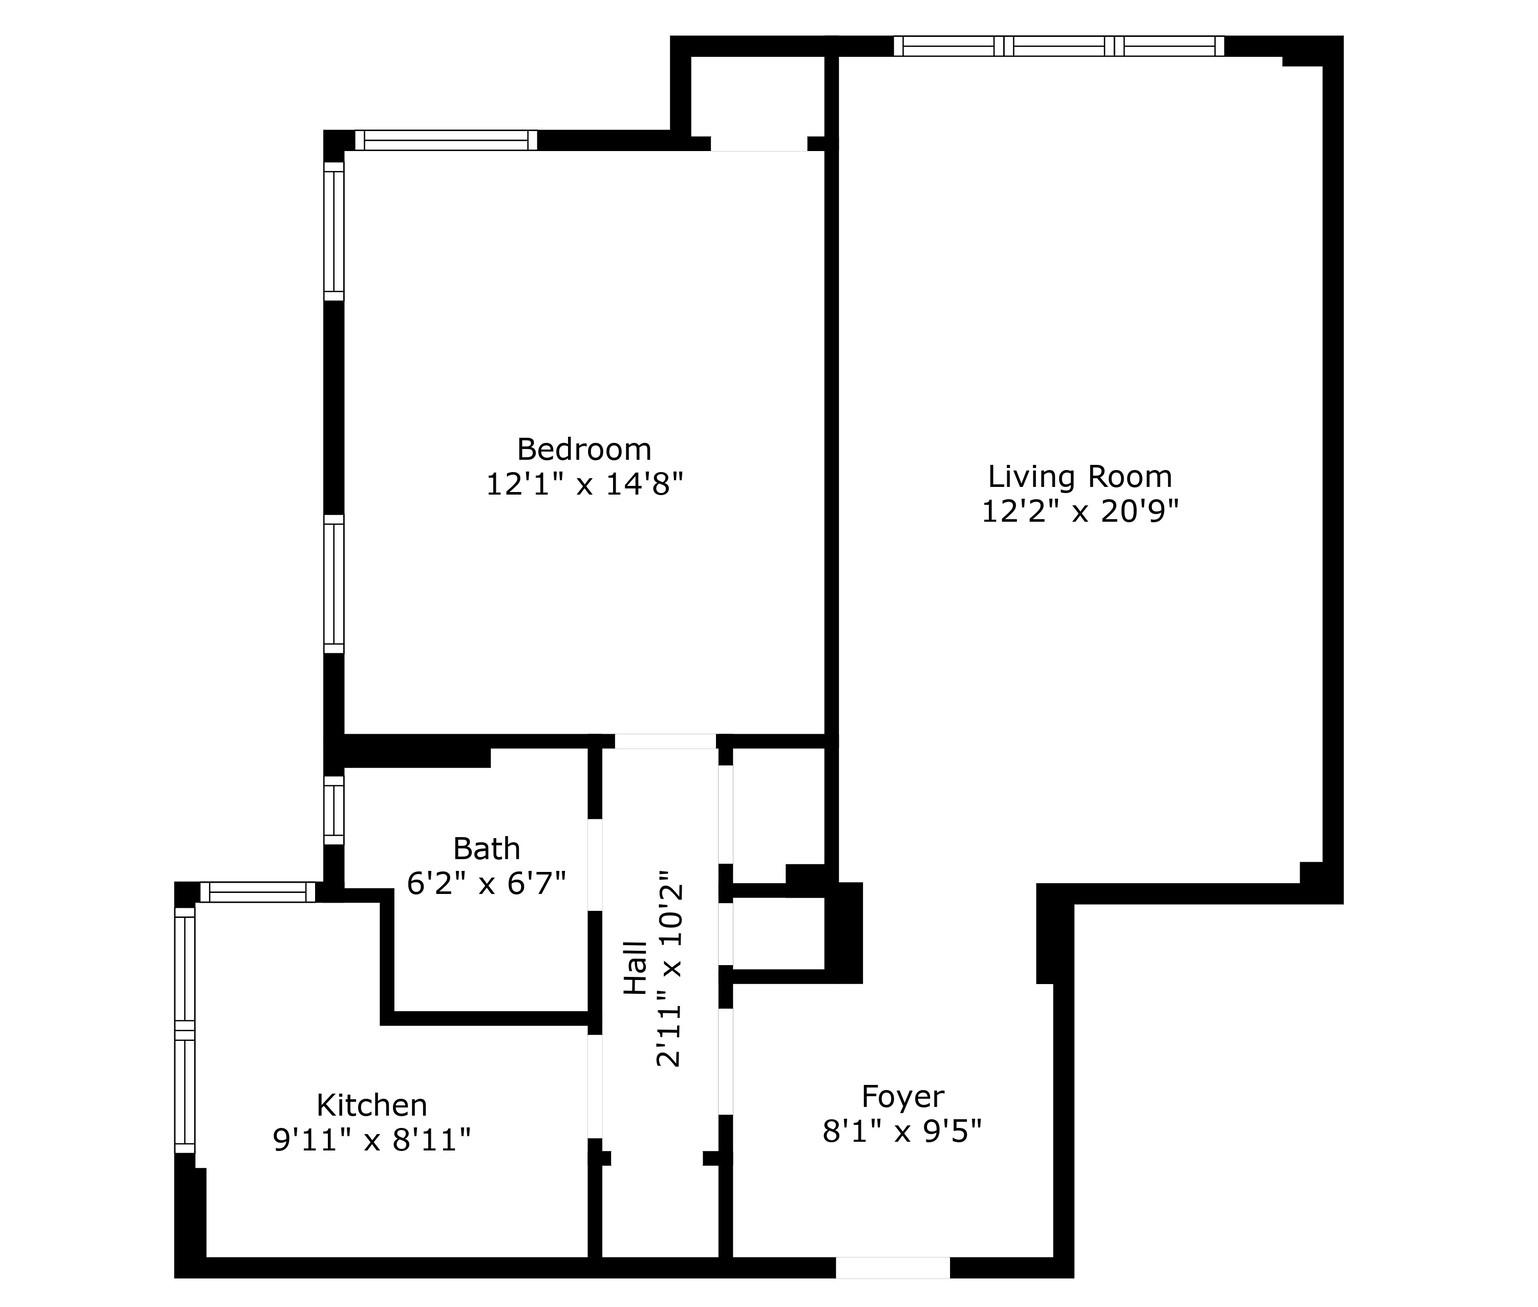
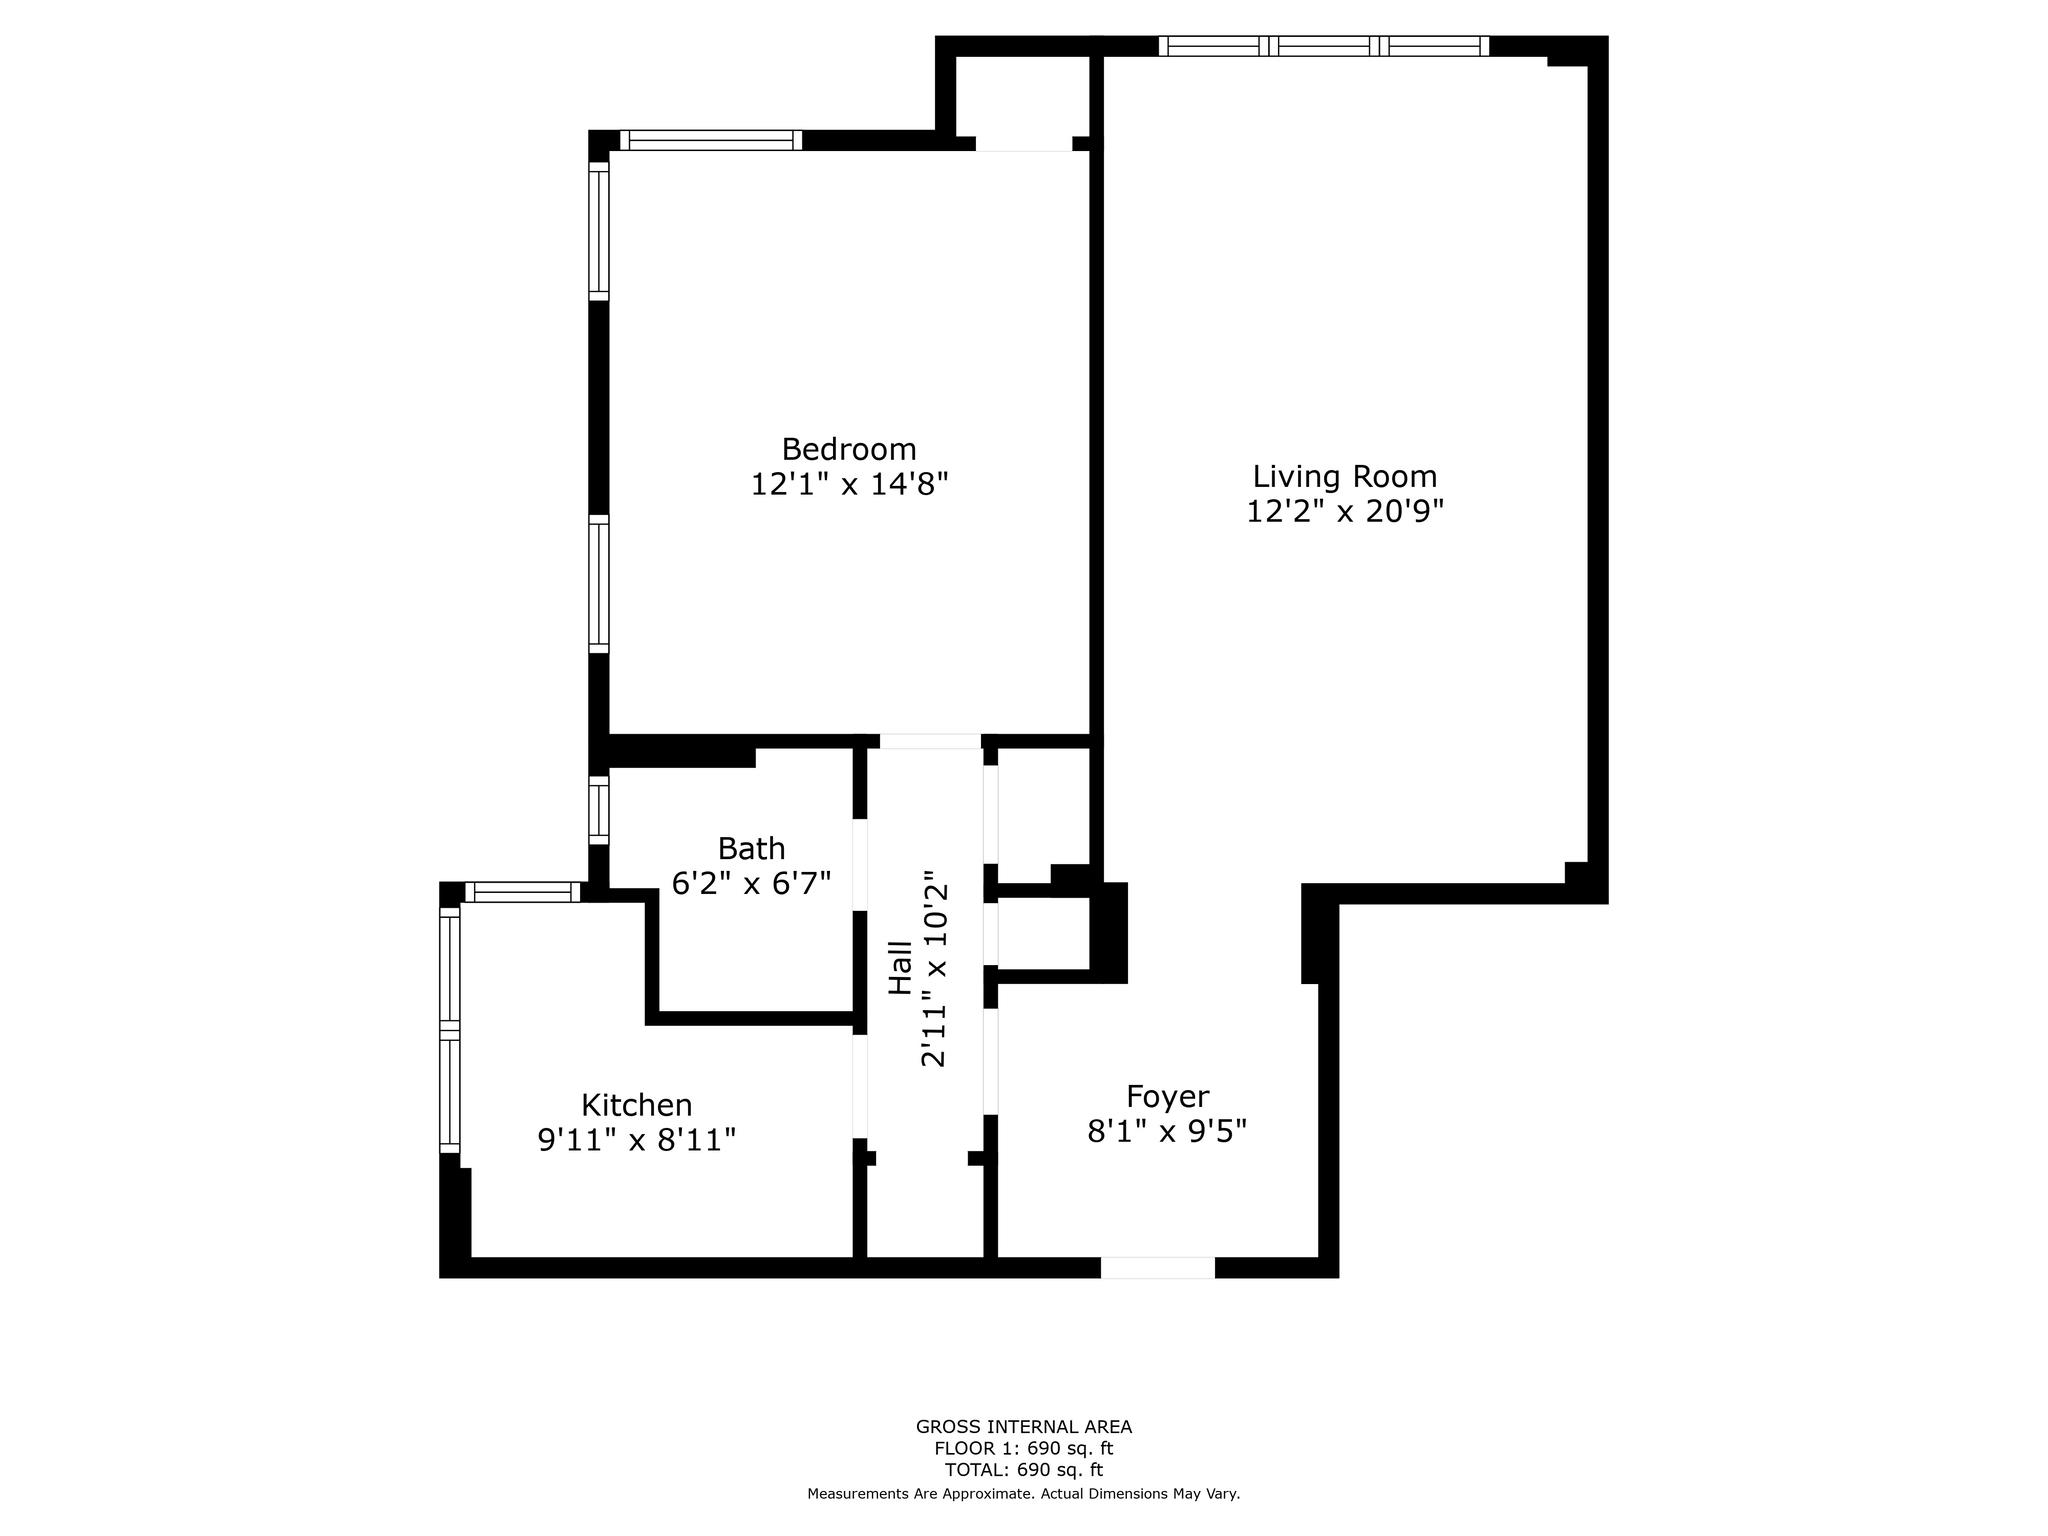
This desirable floor plan features corner windows in both the kitchen and bedroom, bringing in abundant natural light and creating an open, airy feel. All windows face 78th Street, closed to through traffic, making this one of the quietest and most peaceful locations within the complex.
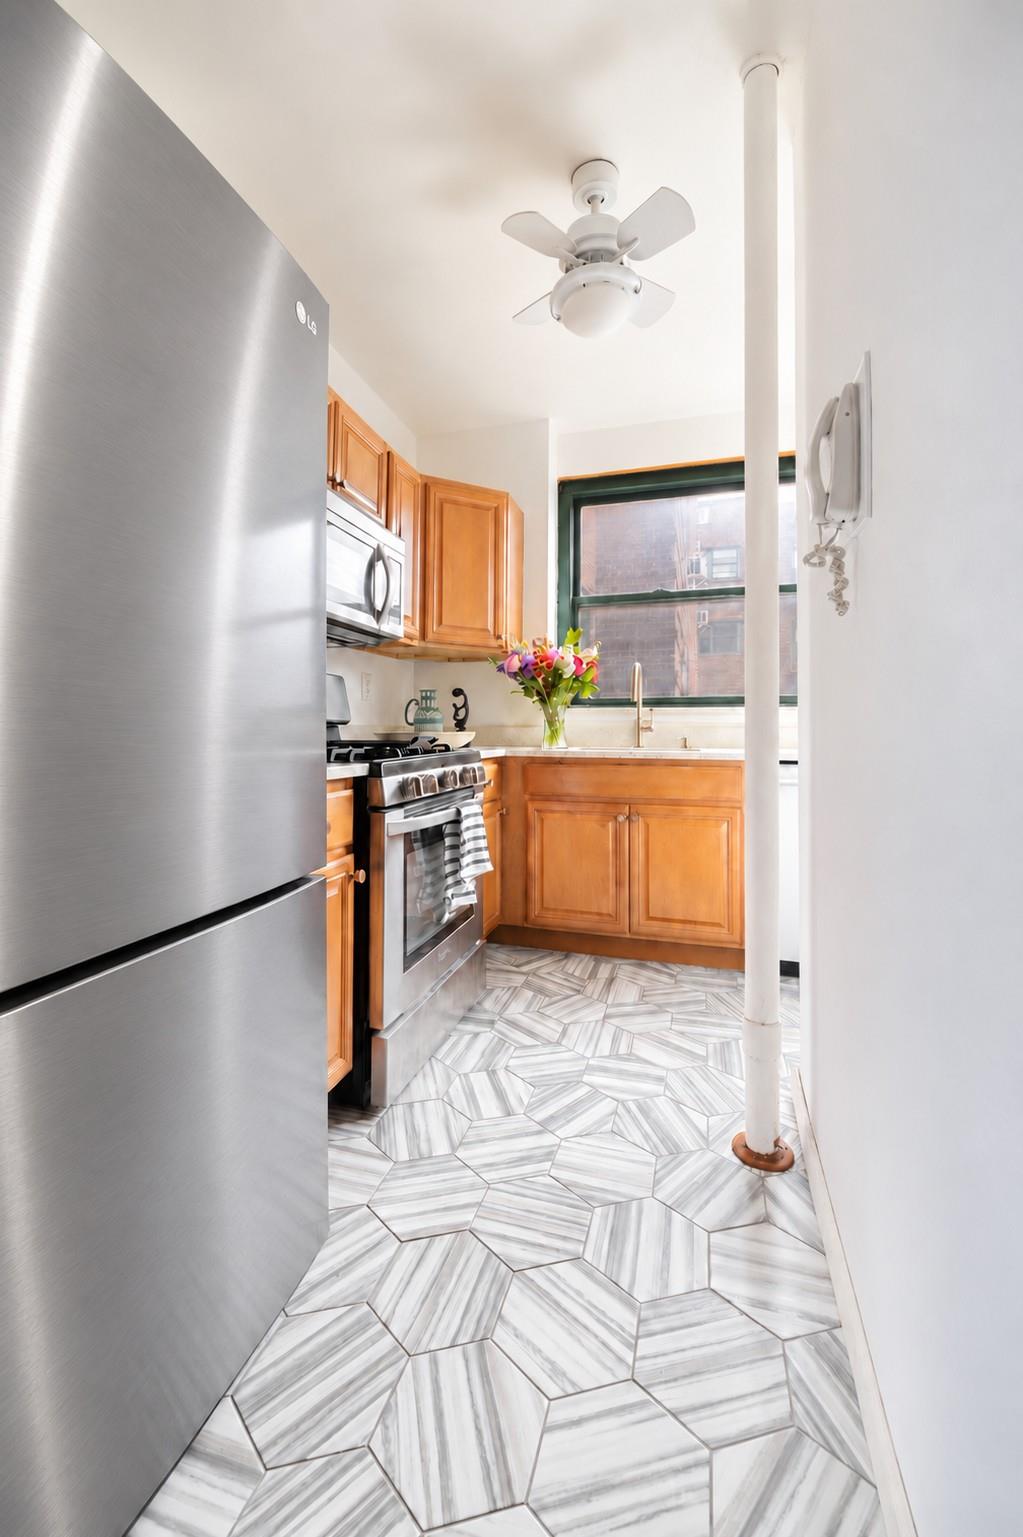
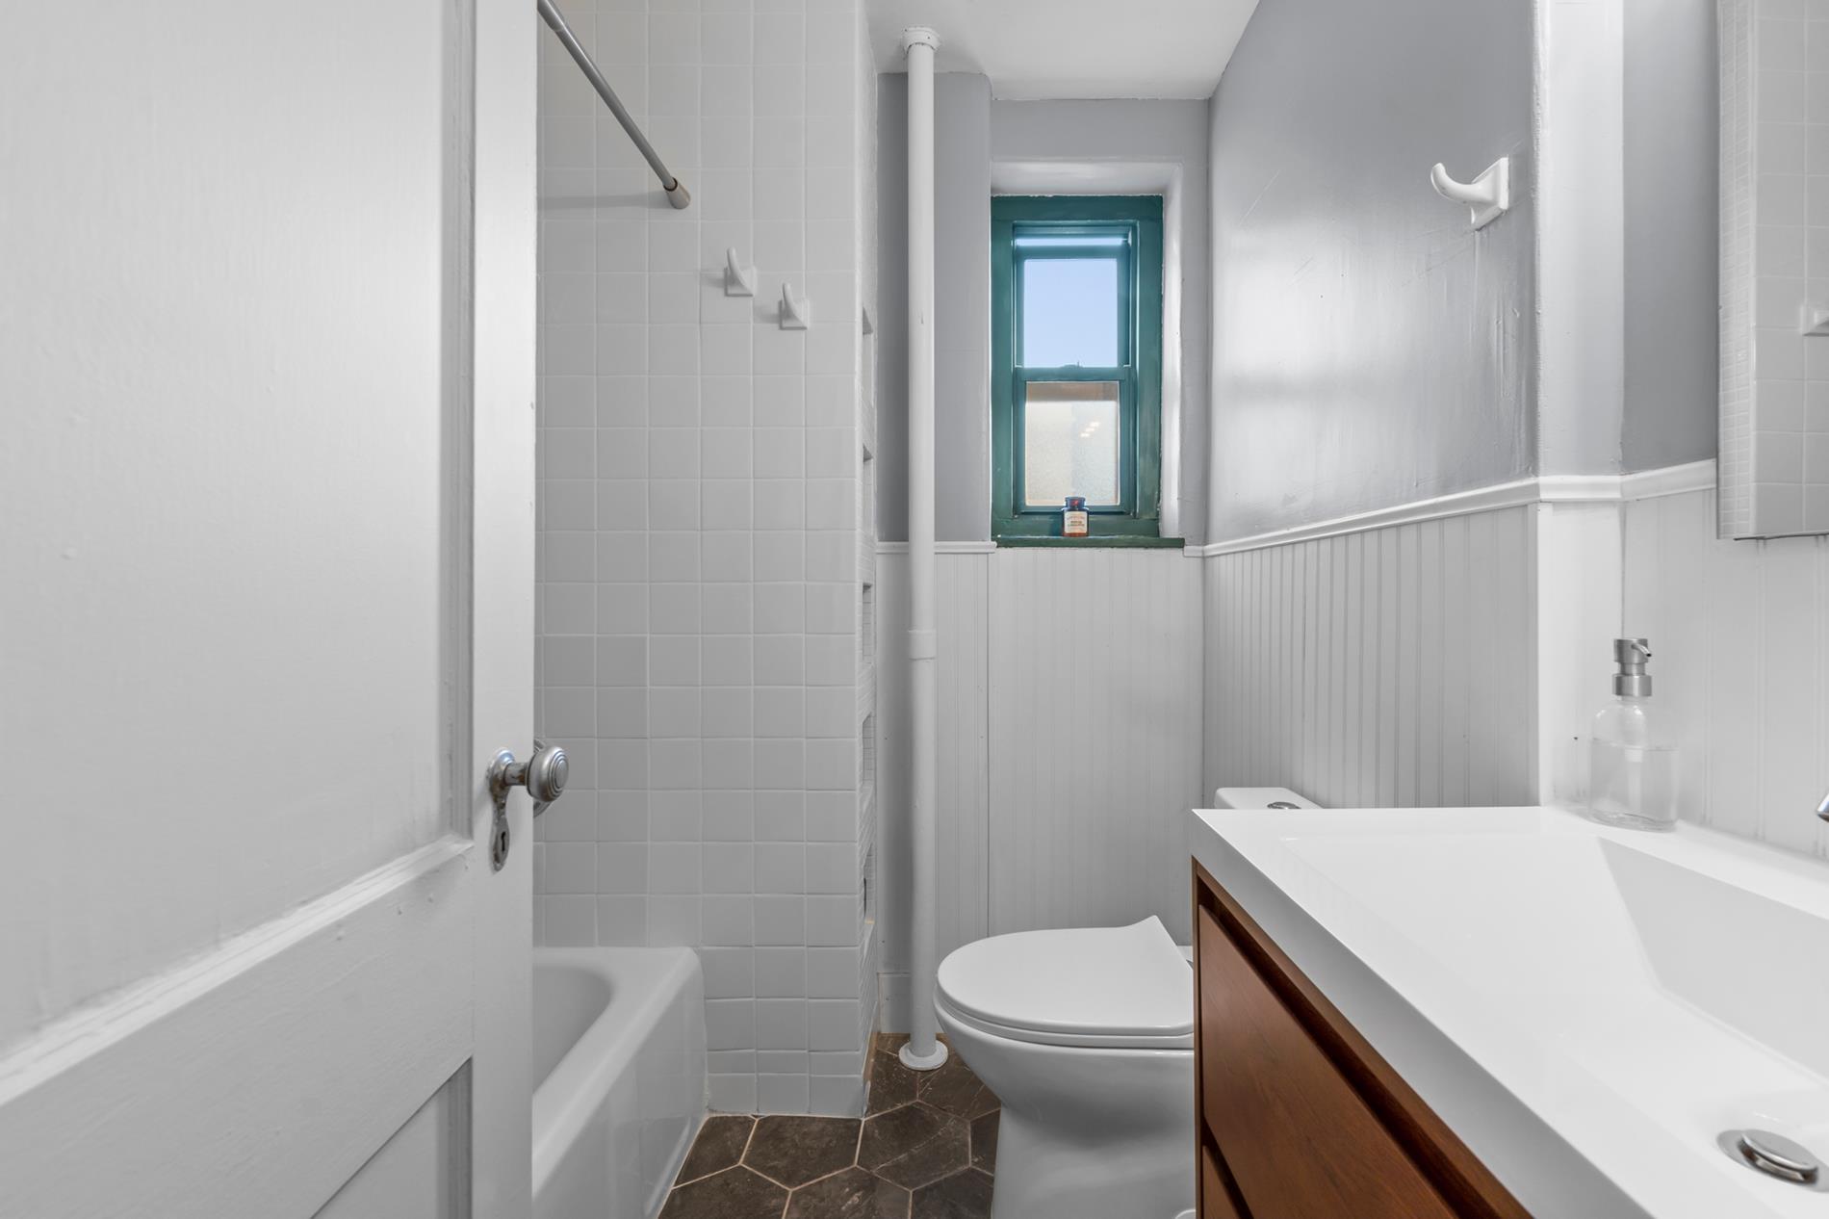
The renovated, L-shaped windowed kitchen features a brand-new stainless steel refrigerator, high-end Bosch dishwasher, and overlooks tree-lined, car-free 78th Street. The bathroom has also been thoughtfully renovated with a modern floating vanity with storage, frameless medicine cabinet, and dual-flush toilet. A new electrical panel was installed as part of the previous renovations.
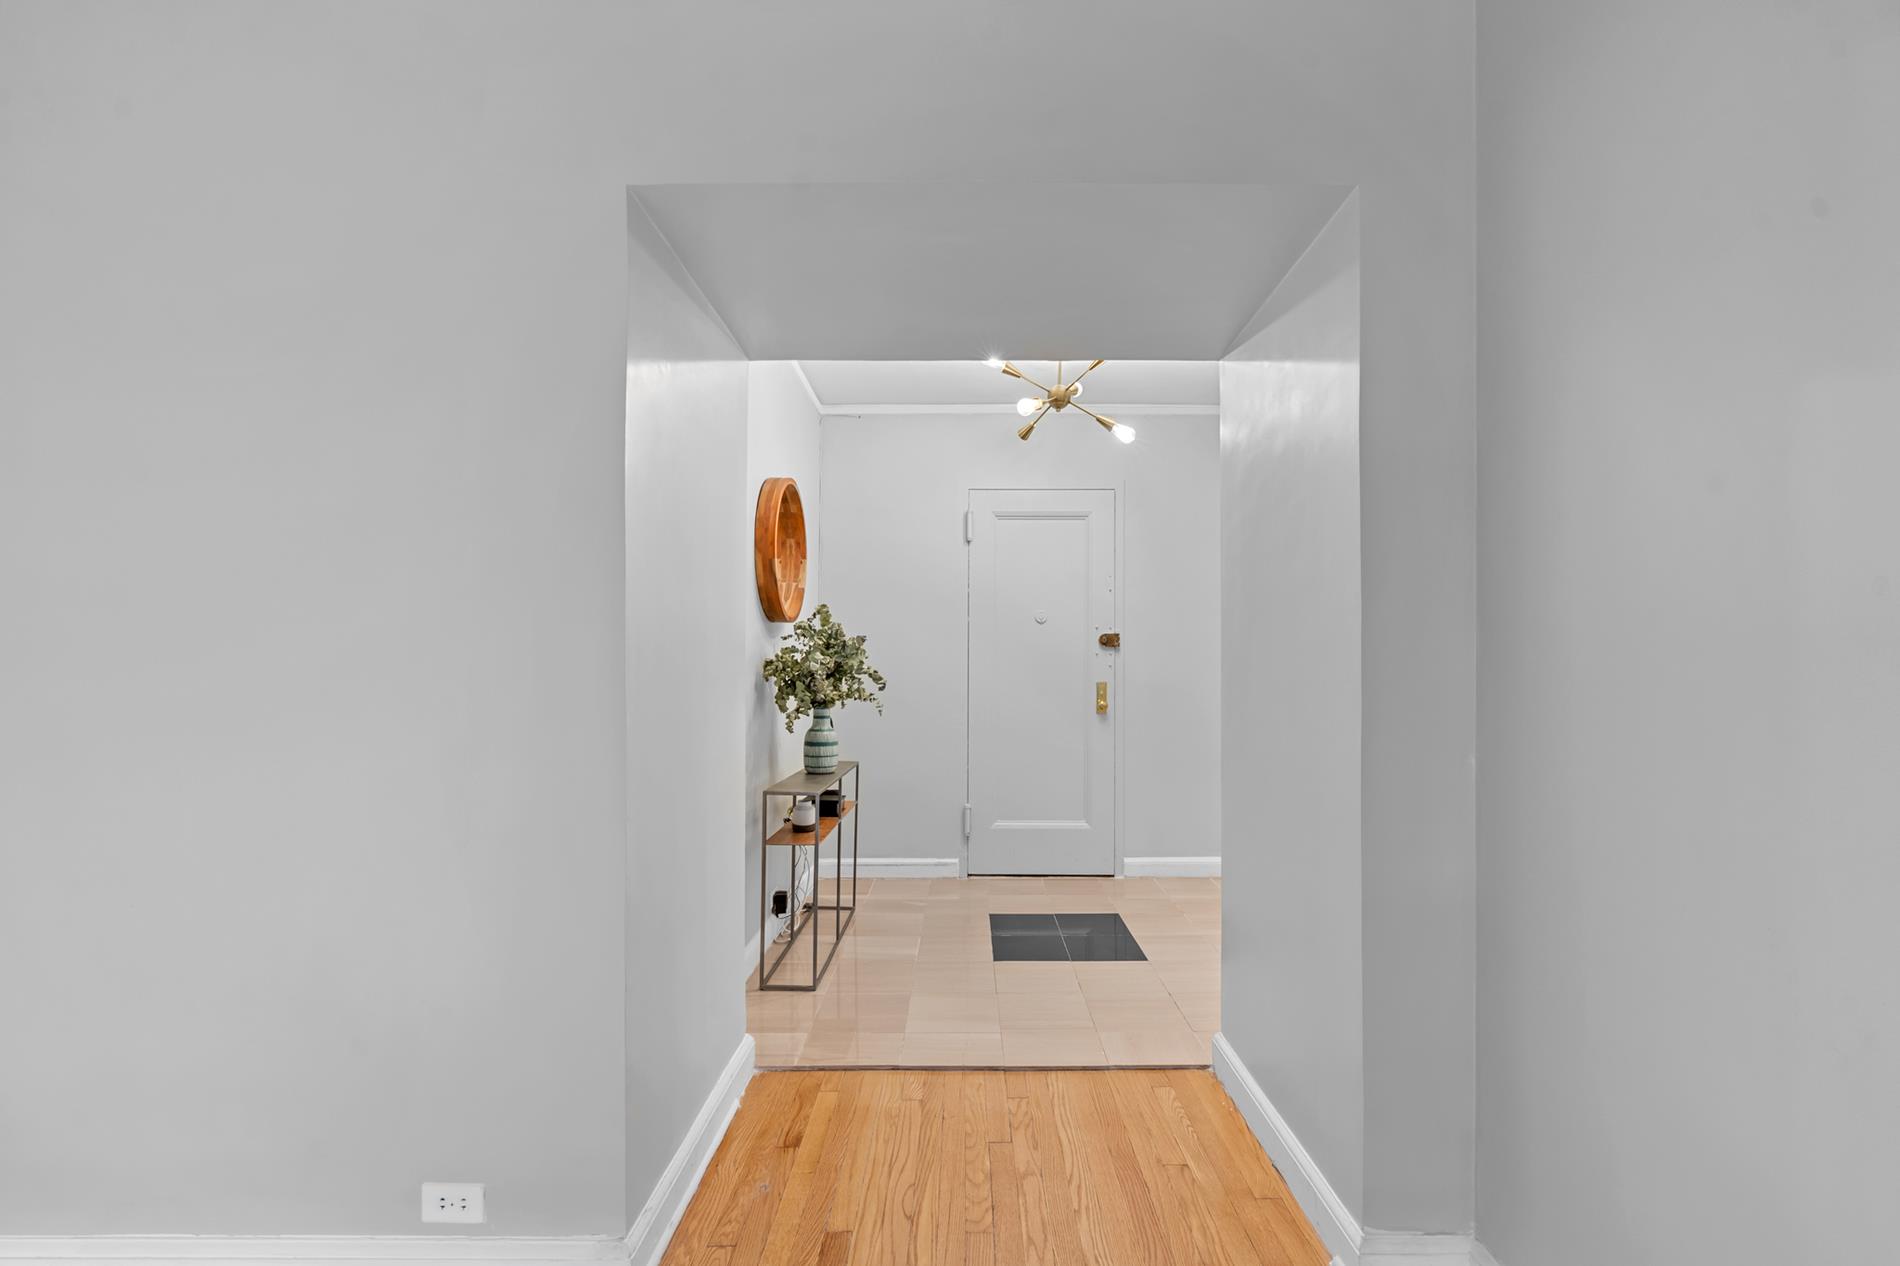
The recently redone entranceway adds a fresh touch while preserving the home's original charm.
A wonderful opportunity to call one of Jackson Heights' most beloved garden co-ops home.
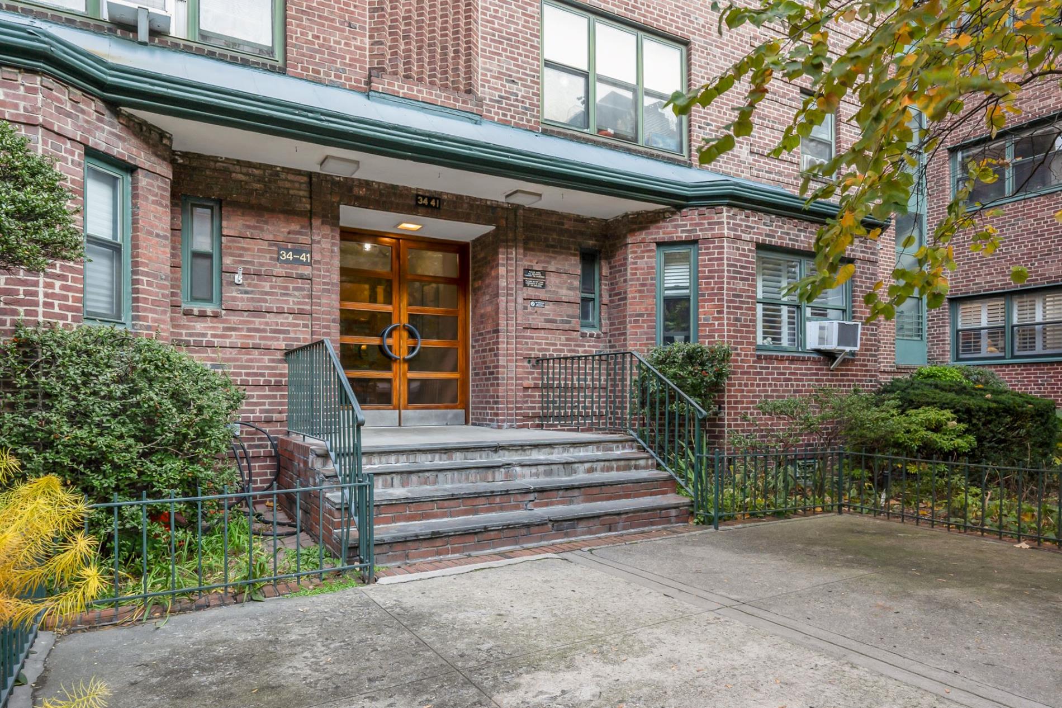
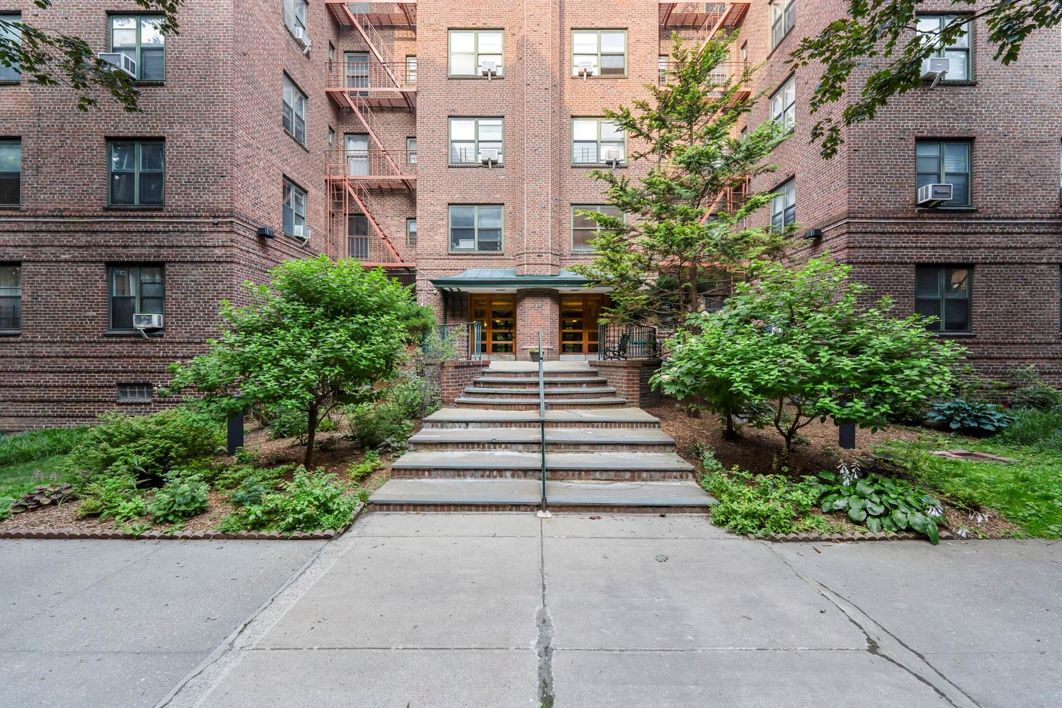
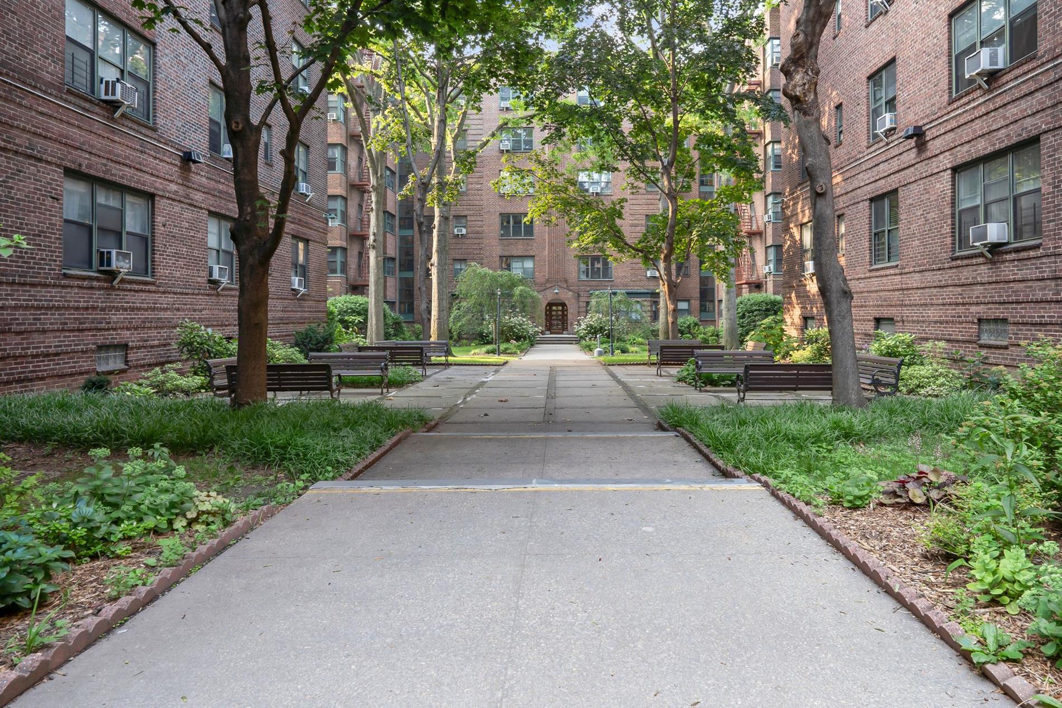
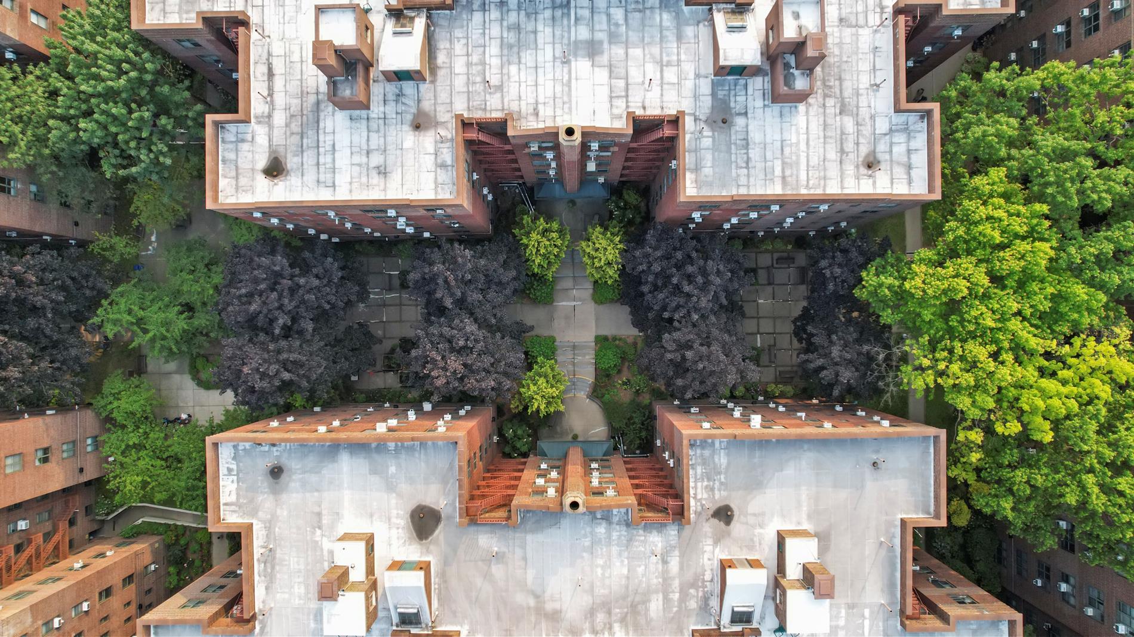
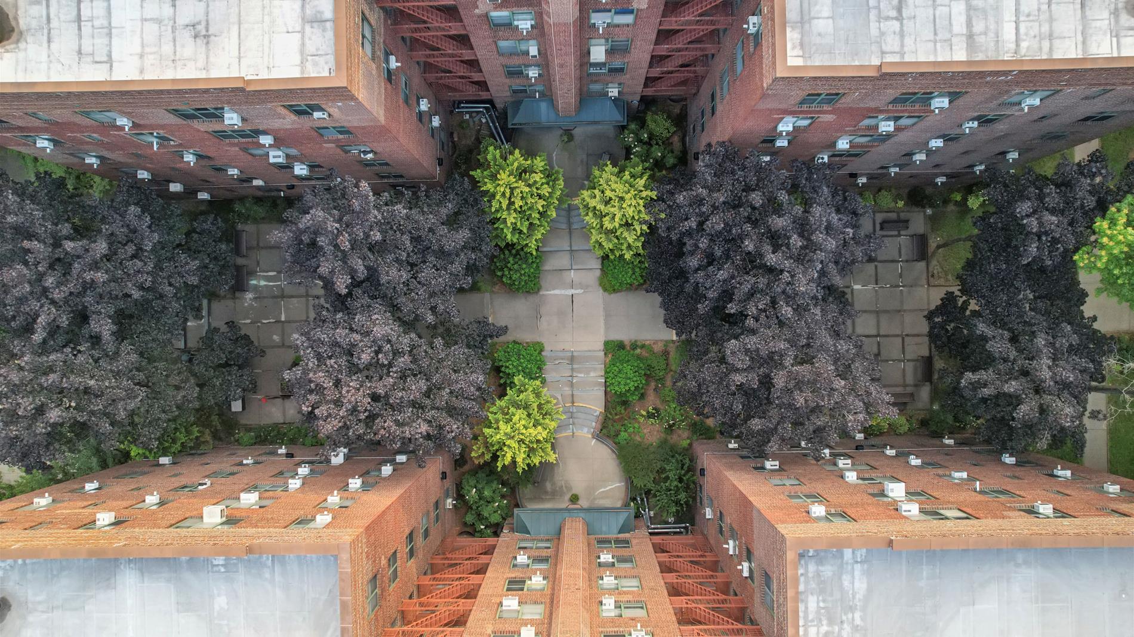
Dunolly Gardens, located in the land marked historic District, is one of the few coops featuring a block long, landscaped, usable garden with benches and picnic tables. Building amenities include laundry room, onsite management office, live in supers, porters for all 6 buildings, bike room, storage, and rent-able party room, exclusively for Dunolly owners. Building is across the street from year round farmers market and Travers Park. It abuts the landscaped 34th Avenue cross street, which is closed to traffic for NYC's Open Streets initiative and offers a number of peaceful recreational opportunities free from vehicular traffic Only blocks to E/F/R/M/7 trains to Manhattan. Pets are welcome!Welcome to your new fourth-floor residence!
This desirable floor plan features corner windows in both the kitchen and bedroom, bringing in abundant natural light and creating an open, airy feel. All windows face 78th Street, closed to through traffic, making this one of the quietest and most peaceful locations within the complex.
The renovated, L-shaped windowed kitchen features a brand-new stainless steel refrigerator, high-end Bosch dishwasher, and overlooks tree-lined, car-free 78th Street. The bathroom has also been thoughtfully renovated with a modern floating vanity with storage, frameless medicine cabinet, and dual-flush toilet. A new electrical panel was installed as part of the previous renovations.
The recently redone entranceway adds a fresh touch while preserving the home's original charm.
A wonderful opportunity to call one of Jackson Heights' most beloved garden co-ops home.
Dunolly Gardens, located in the land marked historic District, is one of the few coops featuring a block long, landscaped, usable garden with benches and picnic tables. Building amenities include laundry room, onsite management office, live in supers, porters for all 6 buildings, bike room, storage, and rent-able party room, exclusively for Dunolly owners. Building is across the street from year round farmers market and Travers Park. It abuts the landscaped 34th Avenue cross street, which is closed to traffic for NYC's Open Streets initiative and offers a number of peaceful recreational opportunities free from vehicular traffic Only blocks to E/F/R/M/7 trains to Manhattan. Pets are welcome!
Listing Courtesy of Exp Realty LLC
- View more details +
- Features
-
- A/C [Window Units]
- View / Exposure
-
- City Views
- East, South, West Exposures
- Close details -
- Contact
-
William Abramson
License Licensed As: William D. AbramsonDirector of Brokerage, Licensed Associate Real Estate Broker
W: 646-637-9062
M: 917-295-7891
- Mortgage Calculator
-

This information is not verified for authenticity or accuracy and is not guaranteed and may not reflect all real estate activity in the market.
©2026 REBNY Listing Service, Inc. All rights reserved.
All information is intended only for the Registrant’s personal, non-commercial use.
RLS Data display by Buchbinder Warren.
Additional building data provided by On-Line Residential [OLR].
All information furnished regarding property for sale, rental or financing is from sources deemed reliable, but no warranty or representation is made as to the accuracy thereof and same is submitted subject to errors, omissions, change of price, rental or other conditions, prior sale, lease or financing or withdrawal without notice. All dimensions are approximate. For exact dimensions, you must hire your own architect or engineer.