
Soho | Greene Street & Wooster Street
- $ 6,999,000
- 3 Bedrooms
- 3 Bathrooms
- Approx. SF
- 80%Financing Allowed
- Details
- Co-opOwnership
- $ Common Charges
- $ Real Estate Taxes
- ActiveStatus
- Description
-
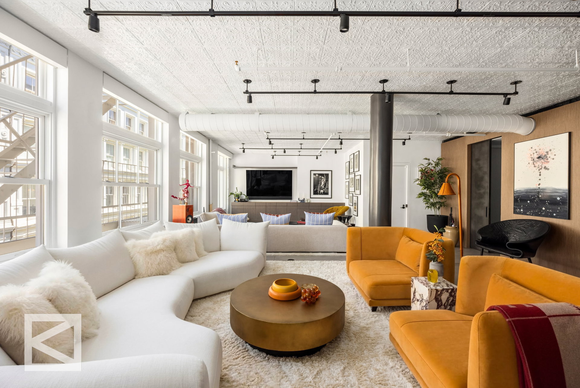
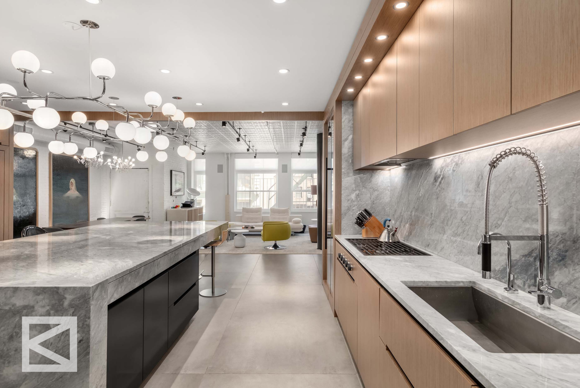
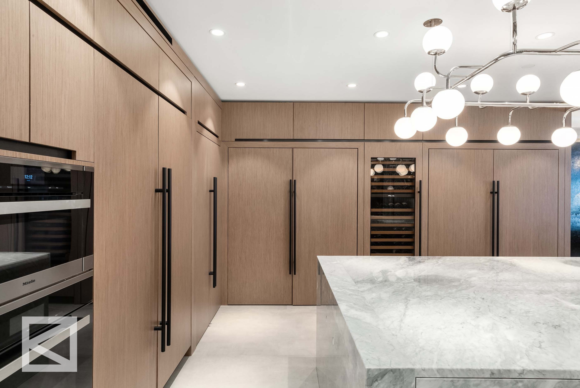
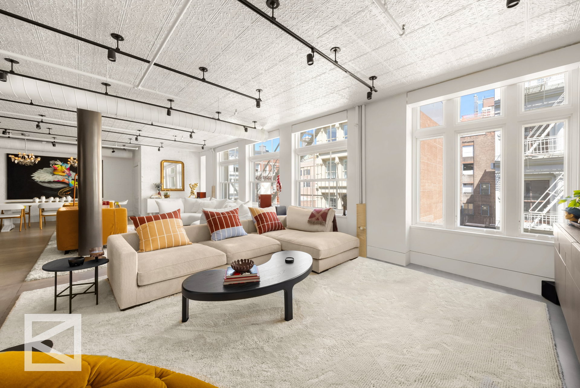
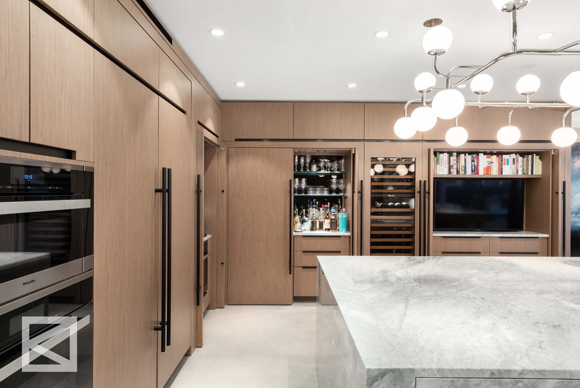
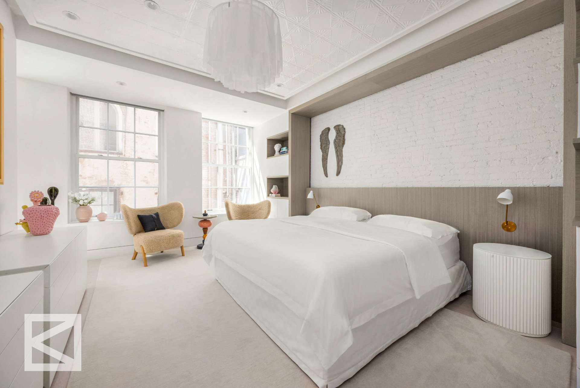
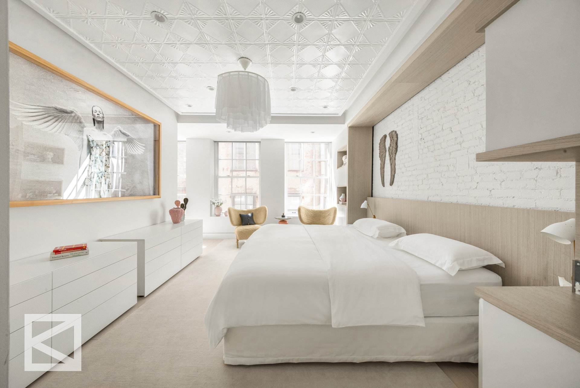
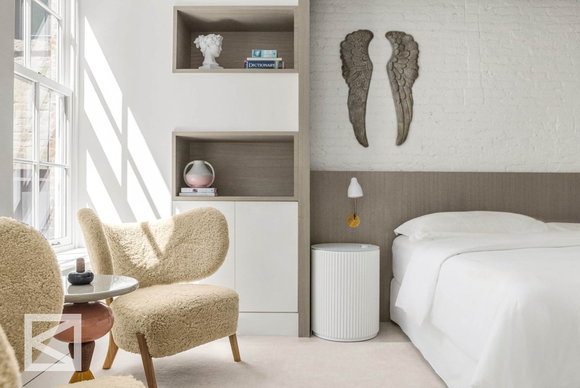
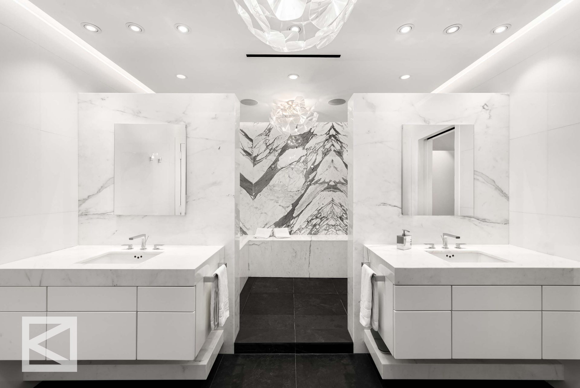
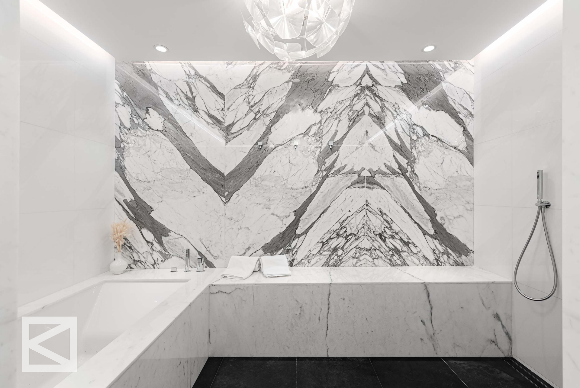
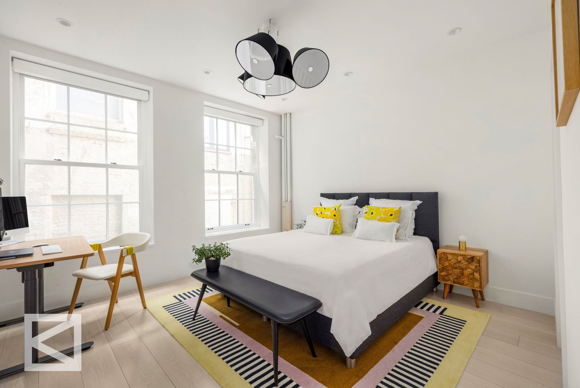
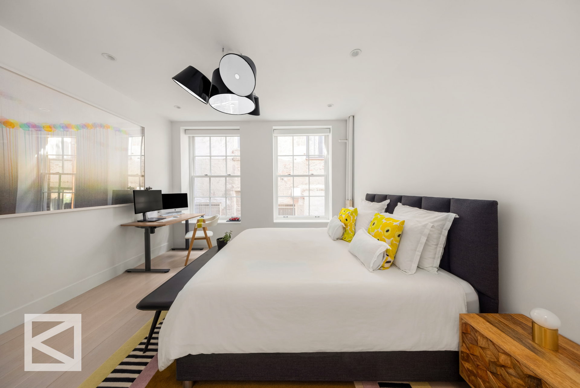
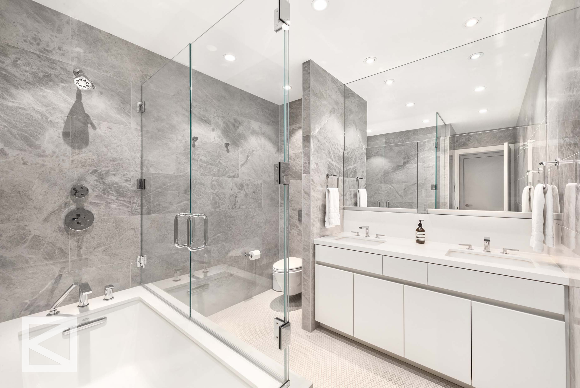
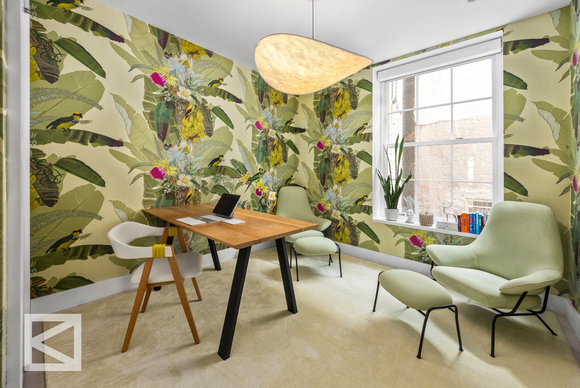
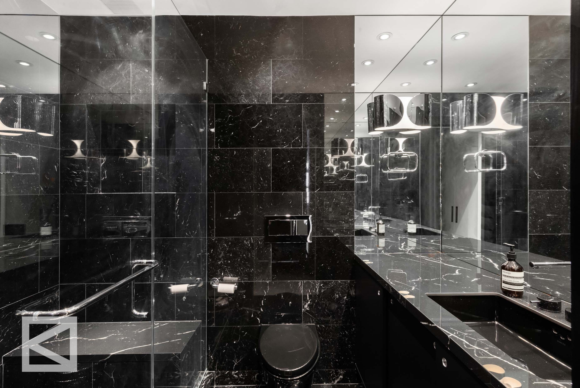
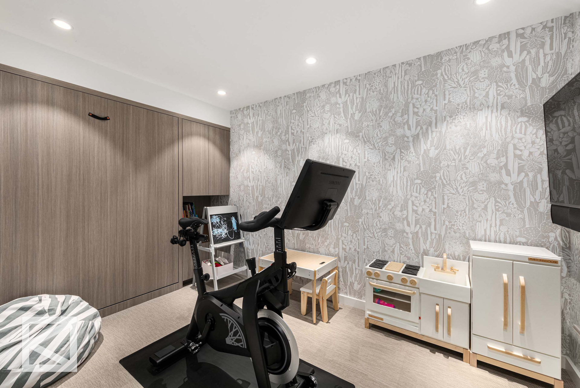
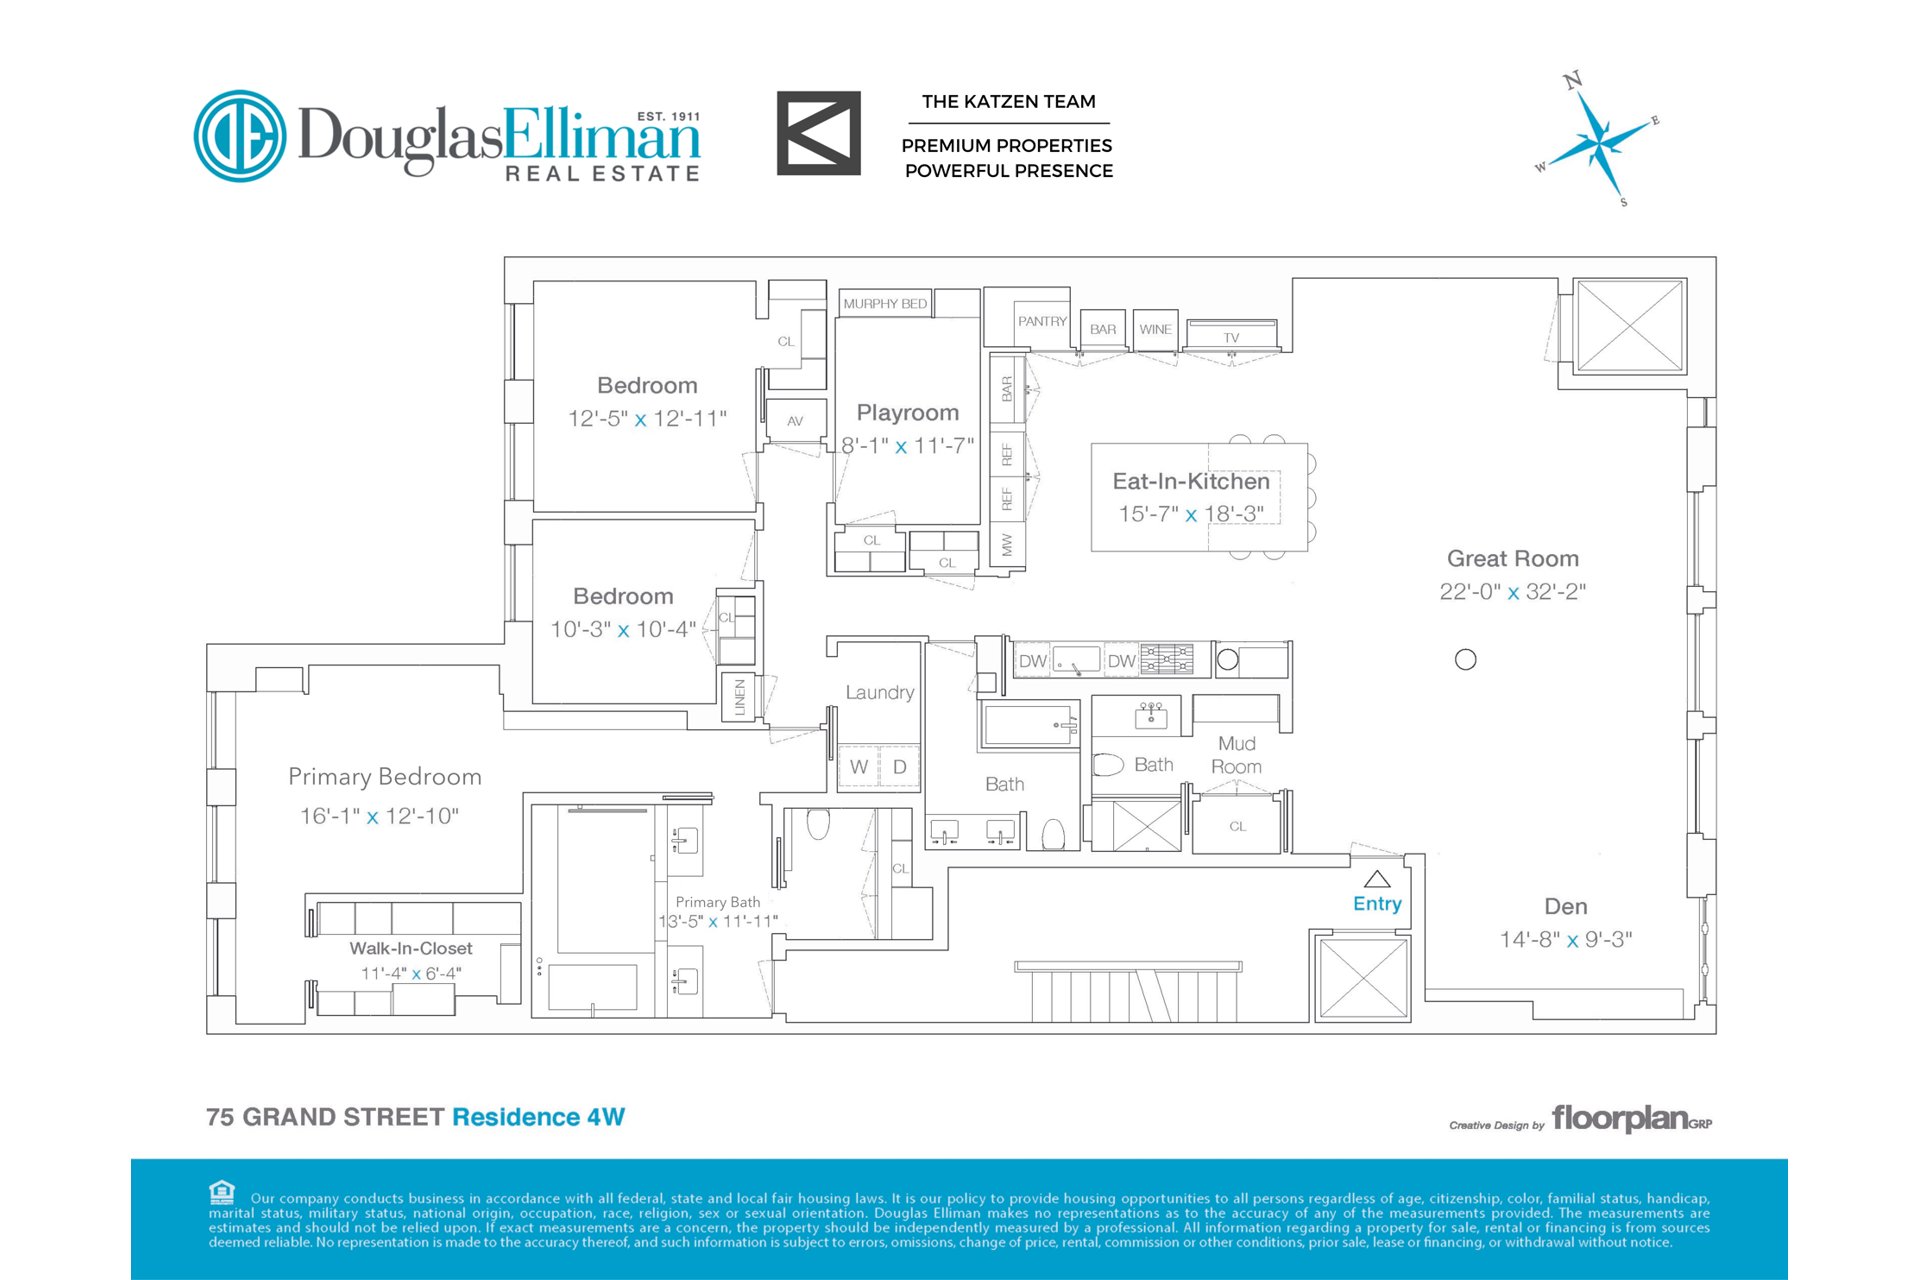
One of the most stunning lofts in prime SoHo - a sprawling, quintessential residence reimagined through a no-expense-spared renovation that feels more like a private gallery than an apartment. Spanning approximately 3,000 square feet, this triple-mint home seamlessly blends authentic cast-iron loft architecture with a level of finish and sophistication rarely seen in today's market. At its center is a dramatic great room spanning over 45 feet in width, framed by soaring ceilings, restored tin detailing, and an extraordinary wall of windows that pours natural light across the loft throughout the day. The scale is cinematic - designed equally for elevated entertaining and effortless daily living. Exceptional light flows beautifully from both exposures, including throughout the bedroom wing, creating an airy warmth rarely found in downtown loft living. The custom chef's kitchen is exceptional in both design and execution, anchored by an oversized Carrara marble island and outfitted with an elite suite of Miele, Wolf, and Sub-Zero appliances, integrated storage, concealed bar elements, and meticulously crafted walnut millwork throughout. Privately positioned away from the entertaining spaces, the bedroom wing offers three oversized bedrooms plus a flexible home office/guest room. The primary suite is a true retreat, featuring custom built-ins, a substantial dressing area, and a spa-level marble bath with soaking tub, rain shower, and bespoke finishes throughout. Additional features include multi-zone central air, Lutron lighting, automated shades, built-in audio, extensive storage, full laundry room, and direct freight elevator access. Set within one of SoHo's classic boutique cast-iron cooperatives, moments from the neighborhood's best restaurants, galleries, and luxury retail, the building offers a notably liberal ownership structure allowing purchasing via LLC or trust - an increasingly valuable advantage in today's market. This is loft living at its most refined - sophisticated, architectural, and nearly impossible to replicate.
3-bedroom plus convertible home office to 4-bedroom
3% Flip Tax Paid by the Seller
One of the most stunning lofts in prime SoHo - a sprawling, quintessential residence reimagined through a no-expense-spared renovation that feels more like a private gallery than an apartment. Spanning approximately 3,000 square feet, this triple-mint home seamlessly blends authentic cast-iron loft architecture with a level of finish and sophistication rarely seen in today's market. At its center is a dramatic great room spanning over 45 feet in width, framed by soaring ceilings, restored tin detailing, and an extraordinary wall of windows that pours natural light across the loft throughout the day. The scale is cinematic - designed equally for elevated entertaining and effortless daily living. Exceptional light flows beautifully from both exposures, including throughout the bedroom wing, creating an airy warmth rarely found in downtown loft living. The custom chef's kitchen is exceptional in both design and execution, anchored by an oversized Carrara marble island and outfitted with an elite suite of Miele, Wolf, and Sub-Zero appliances, integrated storage, concealed bar elements, and meticulously crafted walnut millwork throughout. Privately positioned away from the entertaining spaces, the bedroom wing offers three oversized bedrooms plus a flexible home office/guest room. The primary suite is a true retreat, featuring custom built-ins, a substantial dressing area, and a spa-level marble bath with soaking tub, rain shower, and bespoke finishes throughout. Additional features include multi-zone central air, Lutron lighting, automated shades, built-in audio, extensive storage, full laundry room, and direct freight elevator access. Set within one of SoHo's classic boutique cast-iron cooperatives, moments from the neighborhood's best restaurants, galleries, and luxury retail, the building offers a notably liberal ownership structure allowing purchasing via LLC or trust - an increasingly valuable advantage in today's market. This is loft living at its most refined - sophisticated, architectural, and nearly impossible to replicate.
3-bedroom plus convertible home office to 4-bedroom
3% Flip Tax Paid by the Seller
Listing Courtesy of Douglas Elliman Real Estate
- View more details +
- Features
-
- A/C
- Washer / Dryer
- View / Exposure
-
- City Views
- North, South Exposures
- Close details -
- Contact
-
William Abramson
License Licensed As: William D. AbramsonDirector of Brokerage, Licensed Associate Real Estate Broker
W: 646-637-9062
M: 917-295-7891
- Mortgage Calculator
-

This information is not verified for authenticity or accuracy and is not guaranteed and may not reflect all real estate activity in the market.
©2026 REBNY Listing Service, Inc. All rights reserved.
All information is intended only for the Registrant’s personal, non-commercial use.
RLS Data display by Buchbinder Warren.
Additional building data provided by On-Line Residential [OLR].
All information furnished regarding property for sale, rental or financing is from sources deemed reliable, but no warranty or representation is made as to the accuracy thereof and same is submitted subject to errors, omissions, change of price, rental or other conditions, prior sale, lease or financing or withdrawal without notice. All dimensions are approximate. For exact dimensions, you must hire your own architect or engineer.