

Soho | Varick Street & Hudson Street
- $ 13,000
- 1 Bedrooms
- 1.5 Bathrooms
- 915 Approx. SF
- 12Term
- Details
- CondoOwnership
- ActiveStatus
- Description
-
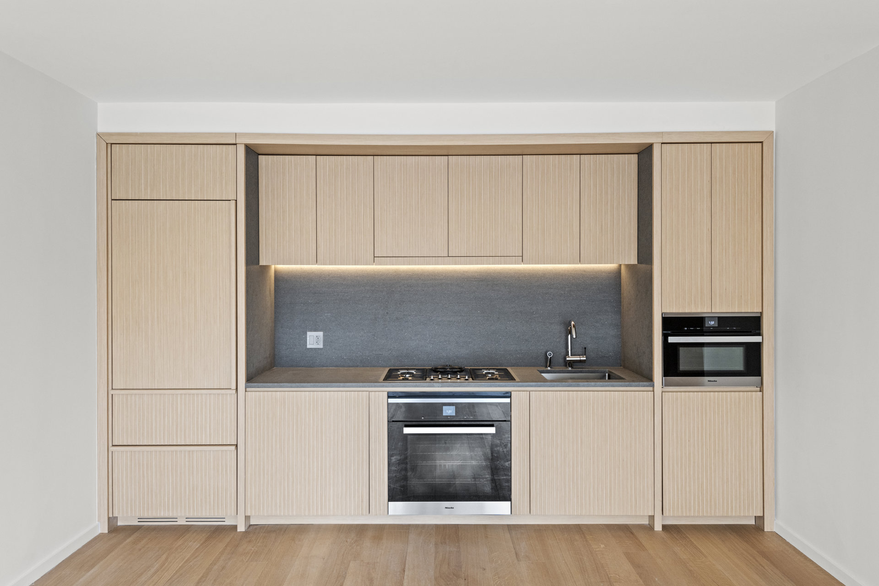
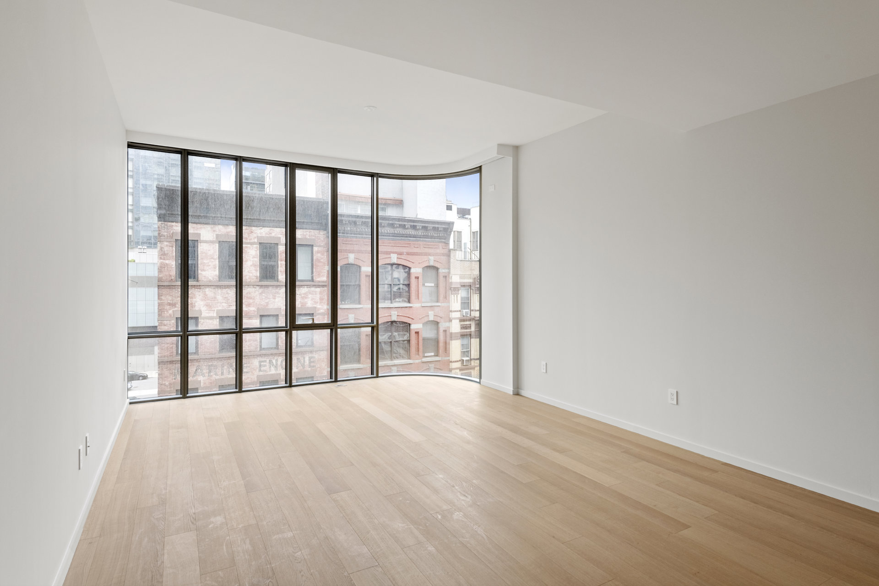
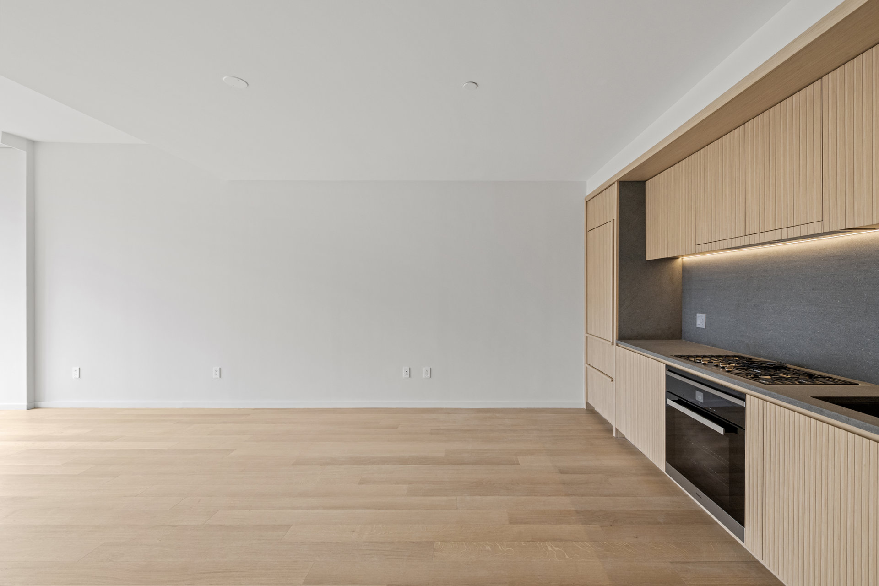
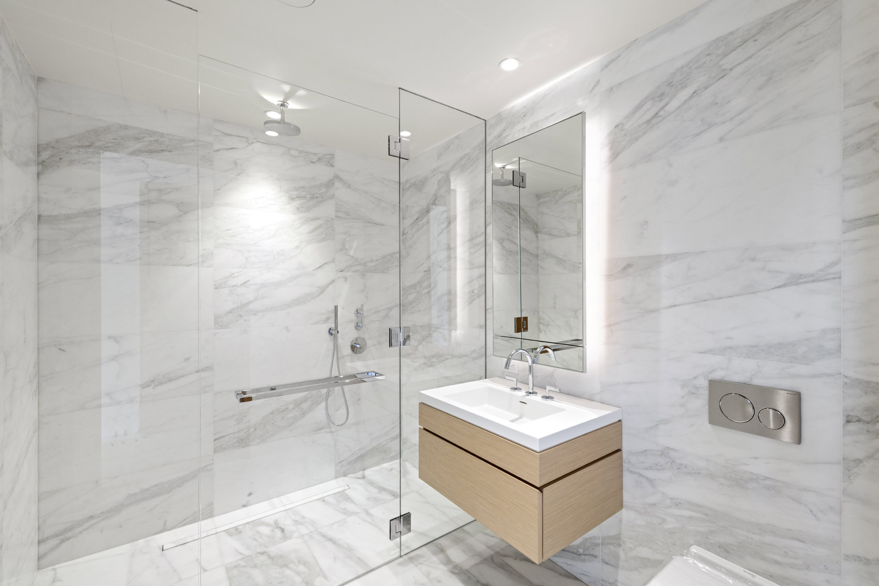
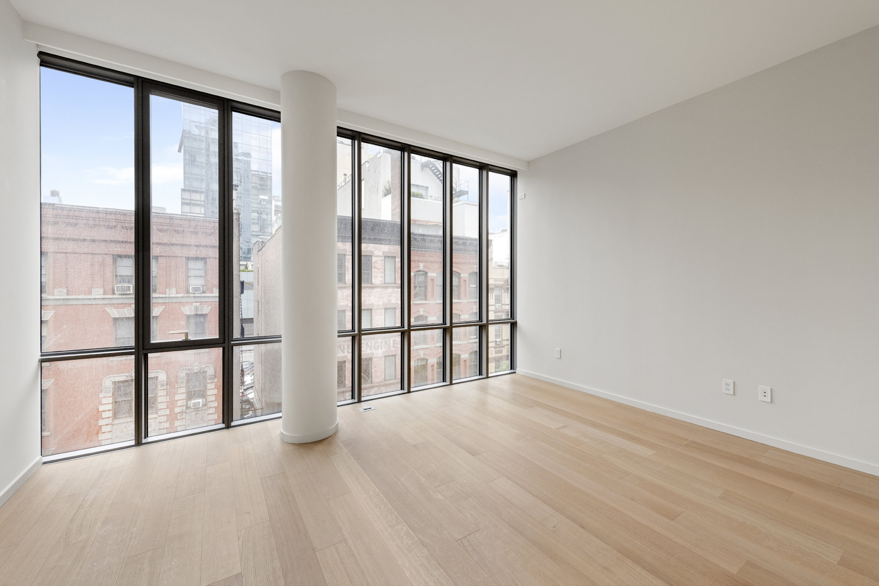
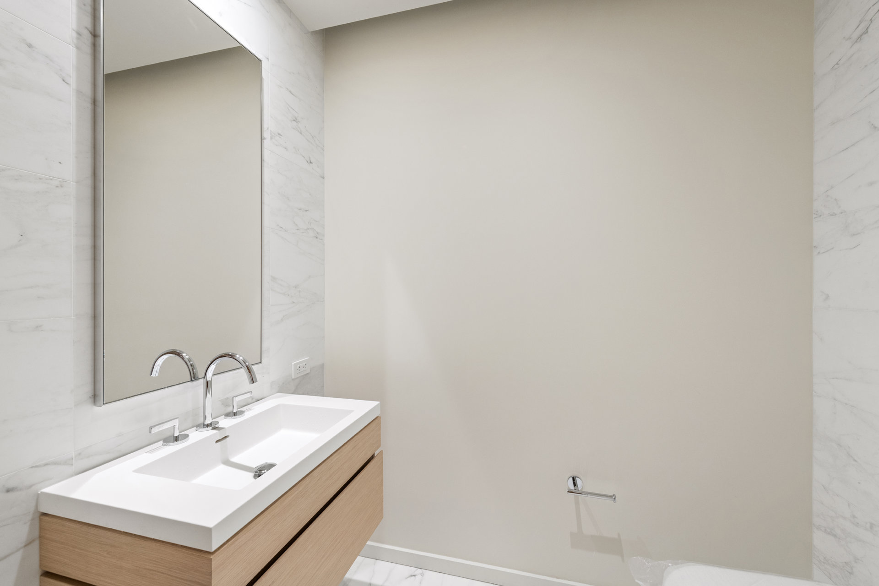
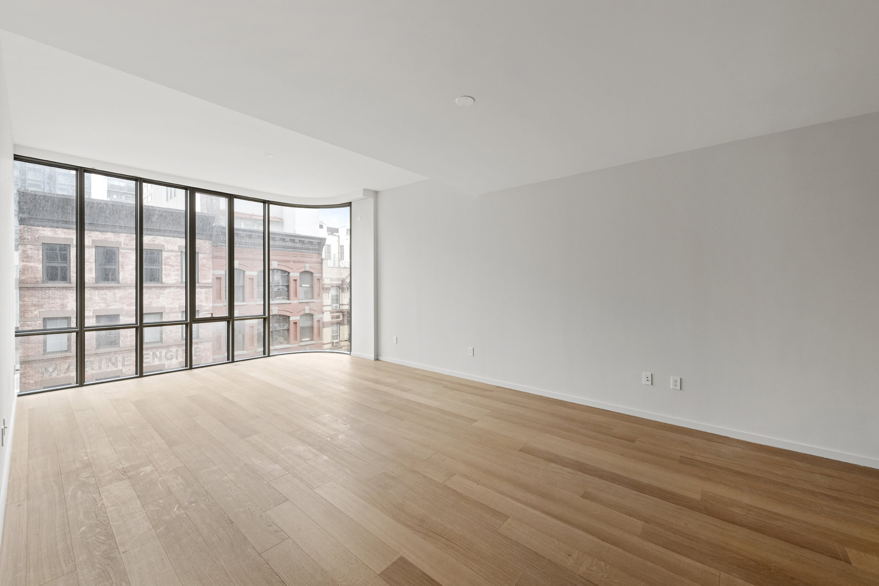
Step into 565 Broome Street the first residential building in NYC designed by world renowned architect Renzo Piano best known for designing The Whitney in NYC,Centre Pompidou in Paris, and The Shard in London. With a 115 units rising up to 30 stories tall, 565 Broome it is the tallest residential building in Soho. This oversized 915 square foot 1 bedroom is one of two units on the same floor and features 10' ceilings and 6 inch-wide white oak plank floors throughout. The kitchen features a custom designed solid fluted white oak cabinets, Balsatina lavastone countertops, and Zucchetti fixtures. Fully integrated, state-of-the-art Miele appliances include a four-burner gas cooktop with built in fully vented hood, 24 inch microwave/speed oven, refrigerator, freezer, and dishwasher. The spa like bathroom showcases Calcutta marble, an elongated custom white oak vanity and integrated large basin sink, and a separate oversized shower and private water closet.
The amenities include a 24 hour doorman and lifestyle concierge, a private gated driveway, a 55-foot indoor swimming pool with men's and women's sauna and steam, a 1200 SF landscaped outdoor sunning terrace, a fitness center, yoga/stretching room, children's playroom, conservatory/curated library, social room, media room and a caterer's kitchen. The building is located in one of the best areas of Soho with 1, C, E conveniently located 2 blocks away. The newly opened Trader Joe's sits across the street with Pepolino, The Jimmy Rooftop, Cipriani and endless amount of world class eateries and nightlife all within a 5 minutes walk.
Step into 565 Broome Street the first residential building in NYC designed by world renowned architect Renzo Piano best known for designing The Whitney in NYC,Centre Pompidou in Paris, and The Shard in London. With a 115 units rising up to 30 stories tall, 565 Broome it is the tallest residential building in Soho. This oversized 915 square foot 1 bedroom is one of two units on the same floor and features 10' ceilings and 6 inch-wide white oak plank floors throughout. The kitchen features a custom designed solid fluted white oak cabinets, Balsatina lavastone countertops, and Zucchetti fixtures. Fully integrated, state-of-the-art Miele appliances include a four-burner gas cooktop with built in fully vented hood, 24 inch microwave/speed oven, refrigerator, freezer, and dishwasher. The spa like bathroom showcases Calcutta marble, an elongated custom white oak vanity and integrated large basin sink, and a separate oversized shower and private water closet.
The amenities include a 24 hour doorman and lifestyle concierge, a private gated driveway, a 55-foot indoor swimming pool with men's and women's sauna and steam, a 1200 SF landscaped outdoor sunning terrace, a fitness center, yoga/stretching room, children's playroom, conservatory/curated library, social room, media room and a caterer's kitchen. The building is located in one of the best areas of Soho with 1, C, E conveniently located 2 blocks away. The newly opened Trader Joe's sits across the street with Pepolino, The Jimmy Rooftop, Cipriani and endless amount of world class eateries and nightlife all within a 5 minutes walk.
Listing Courtesy of Douglas Elliman Real Estate
- View more details +
- Features
-
- A/C
- Close details -
- Contact
-
William Abramson
License Licensed As: William D. AbramsonDirector of Brokerage, Licensed Associate Real Estate Broker
W: 646-637-9062
M: 917-295-7891

This information is not verified for authenticity or accuracy and is not guaranteed and may not reflect all real estate activity in the market.
©2026 REBNY Listing Service, Inc. All rights reserved.
All information is intended only for the Registrant’s personal, non-commercial use.
RLS Data display by Buchbinder Warren.
Additional building data provided by On-Line Residential [OLR].
All information furnished regarding property for sale, rental or financing is from sources deemed reliable, but no warranty or representation is made as to the accuracy thereof and same is submitted subject to errors, omissions, change of price, rental or other conditions, prior sale, lease or financing or withdrawal without notice. All dimensions are approximate. For exact dimensions, you must hire your own architect or engineer.