


Upper West Side | Amsterdam Avenue & Broadway
- $ 2,495,000
- 3 Bedrooms
- 2 Bathrooms
- 1,562 Approx. SF
- 80%Financing Allowed
- Details
- CondoOwnership
- $ 1,754Common Charges
- $ 1,681Real Estate Taxes
- ActiveStatus
- Description
-
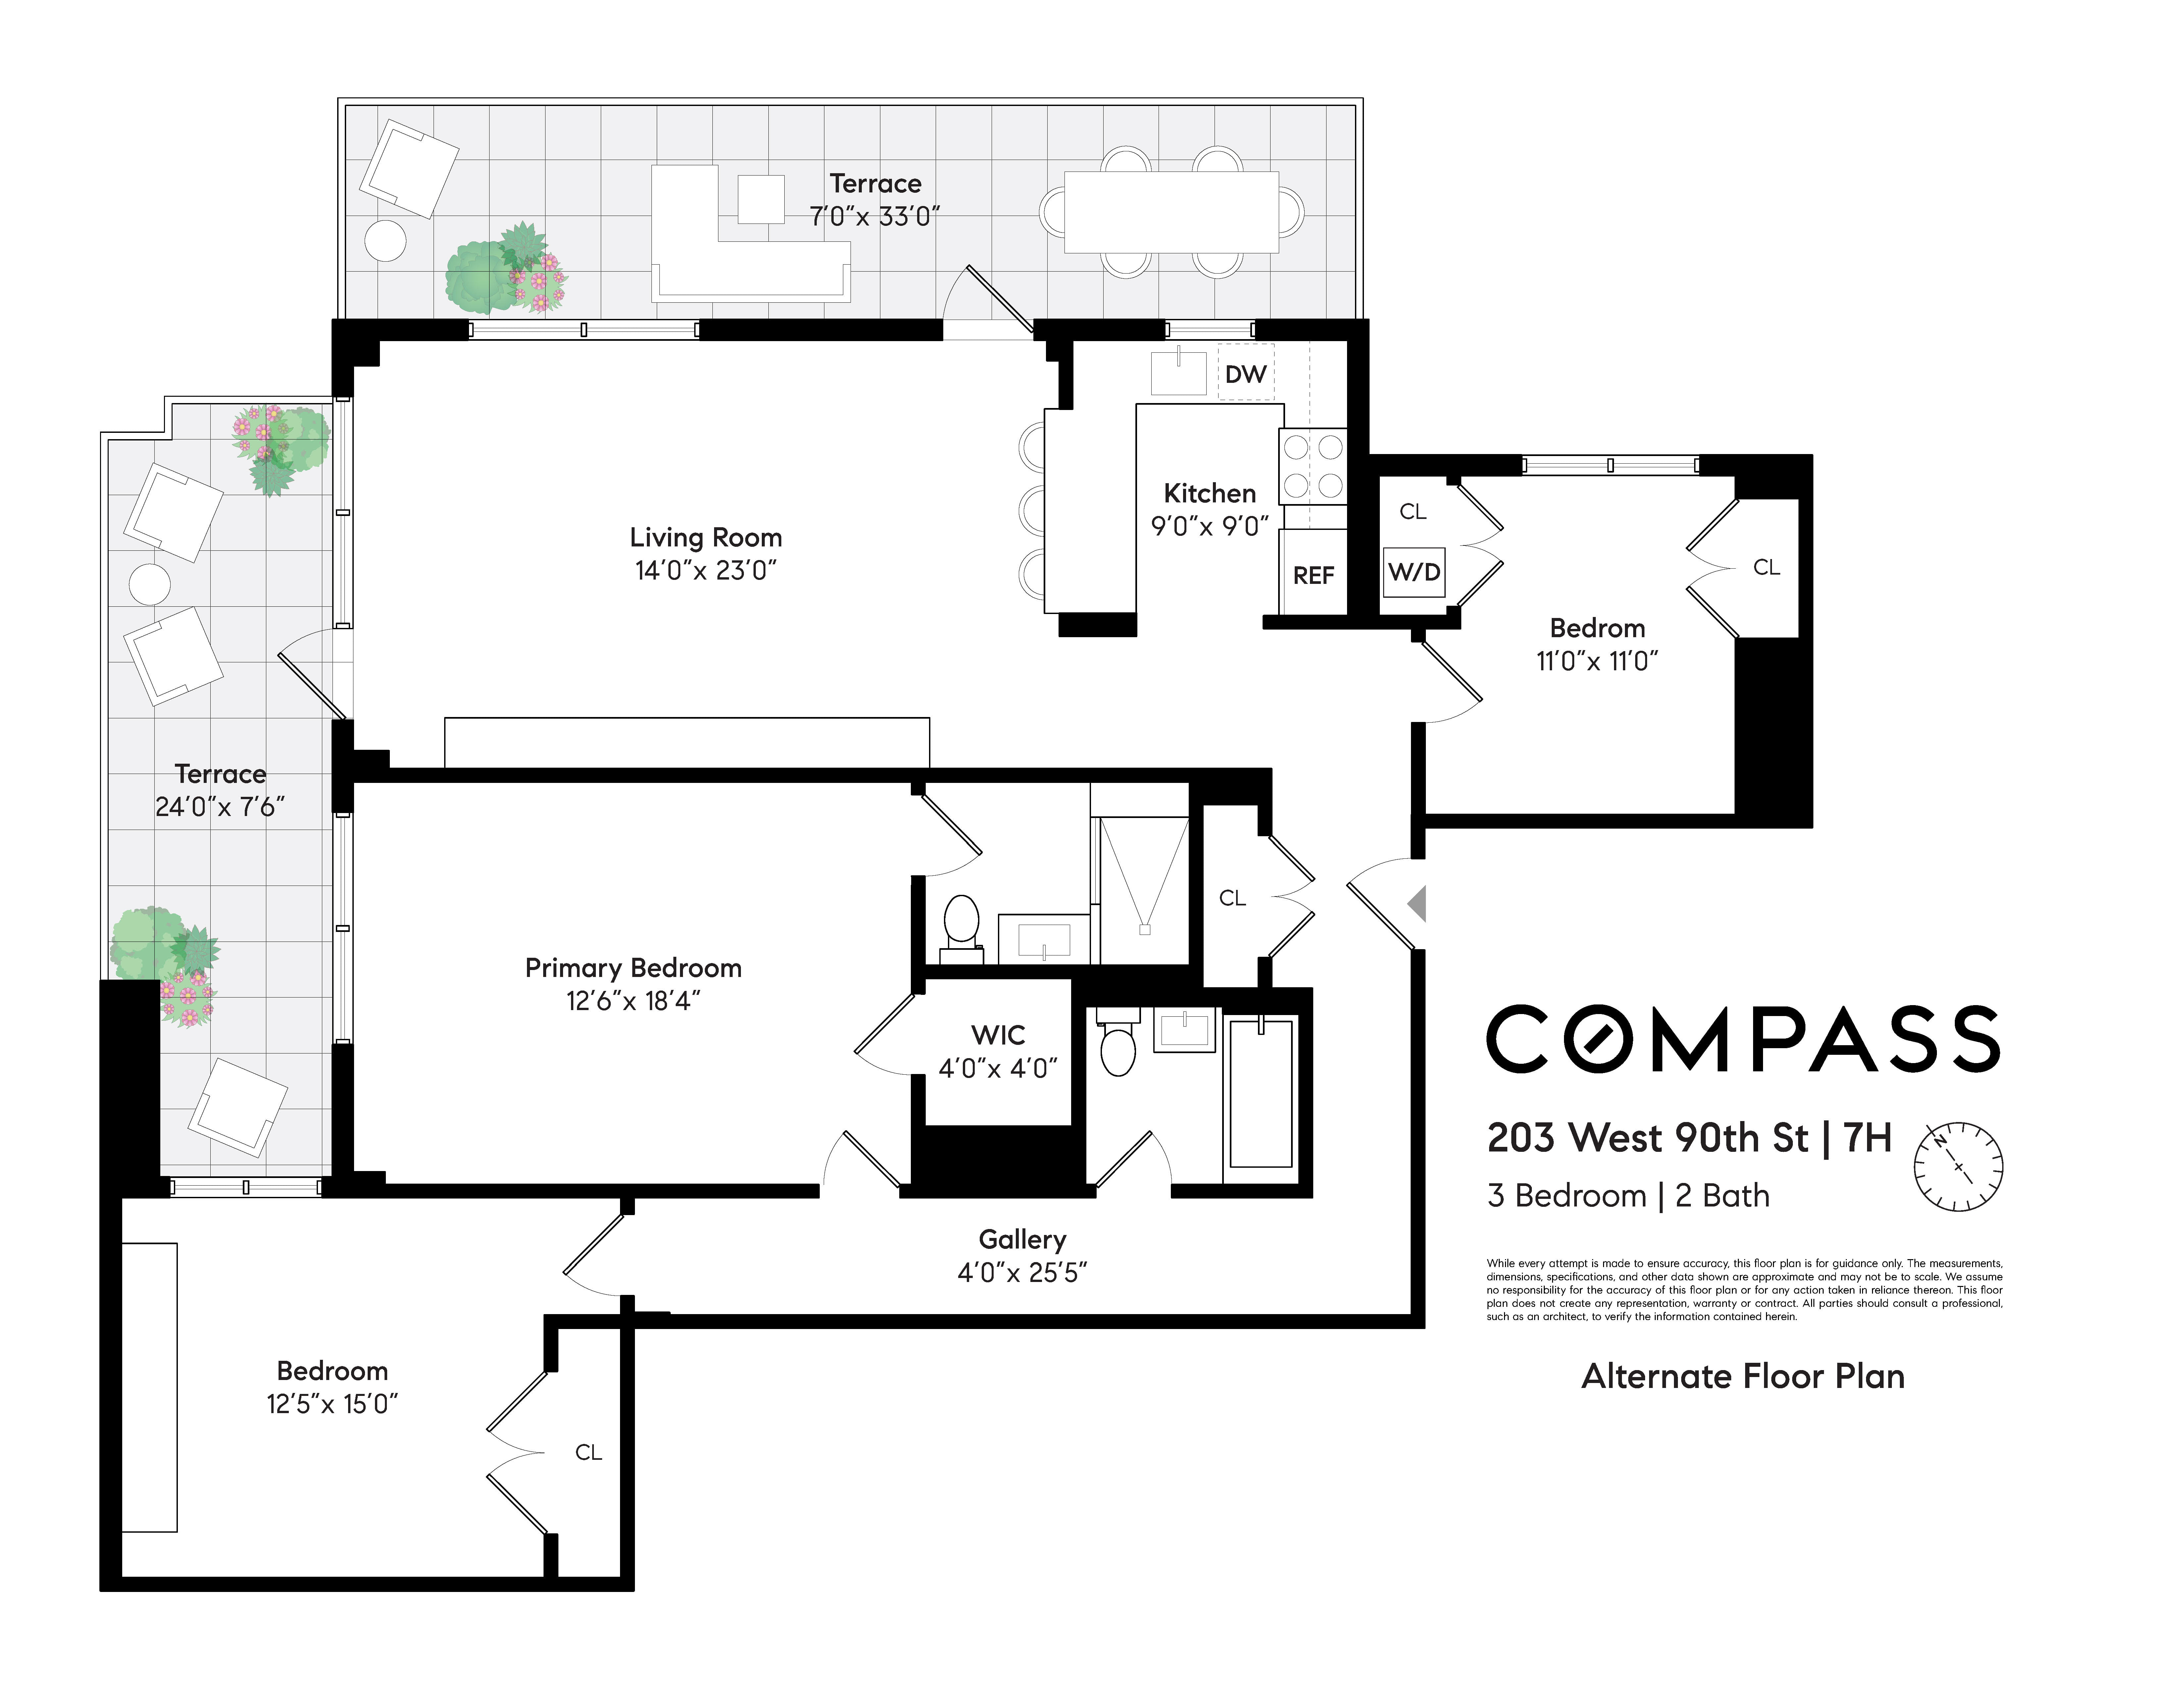
Bathed in natural light and distinguished by gracious proportions, this exceptional 2-bedroom, 2-bathroom residence offers approximately 1,562 square feet of sophisticated interior living, complemented by an extraordinary 470 square feet of private outdoor space across two terraces. With a separate dining room that can be converted to a third bedroom, the home offers a rare combination of scale, versatility, and effortless indoor-outdoor living. The expansive living room is designed for both elegant entertaining and comfortable everyday living, with custom built-ins that provide tailored storage and seamlessly frame a sleek Hearth Cabinet Ventless Fireplace. Fueled by natural flame cartridges, the fireplace adds warmth and architectural character while maintaining the room’s clean, contemporary aesthetic. The thoughtfully appointed kitchen combines modern style with everyday functionality, featuring a breakfast bar, stainless steel appliances, and dishwasher. An in-unit washer/dryer further enhances the convenience of this gracious home. Privately positioned, the oversized primary suite offers a serene retreat and features a beautifully renovated ensuite bathroom with a refined, contemporary finish. The generously proportioned second bedroom is equally versatile, ideal as a guest suite, bedroom, or sophisticated home office. The second bathroom has also been tastefully updated. A true highlight of the residence is its remarkable outdoor space. Two private terraces totaling approximately 470 square feet provide an exceptional extension of the home—perfect for morning coffee, al fresco dining, entertaining guests, or simply enjoying a peaceful escape above the city. Multiple exposures bring abundant natural light into the residence throughout the day, creating an airy sense of openness and an elegant flow from room to room. Adding to the appeal, floors 7 and above of Manhattan Tower were constructed as part of a newer vertical addition completed in 2002, offering the advantages of more modern construction. Manhattan Tower Condominium is a full-service, pet-friendly building offering a 24-hour doorman, well-equipped fitness center, and private storage, subject to a waiting list. Ideally situated in the heart of the Upper West Side, this exceptional residence places you moments from both Central Park and Riverside Park, with Lincoln Center and the American Museum of Natural History close at hand. The neighborhood offers an enviable blend of refined city living and residential charm, with independent boutiques, acclaimed restaurants, and beloved specialty food markets including Citarella and Fairway, all complemented by convenient public transportation. Offering an uncommon combination of generous proportions, abundant light, private terraces, flexible living space, and full-service condominium living, this sophisticated Upper West Side residence presents an exceptional opportunity to create a truly distinctive Manhattan home. Please note: In addition to the regular monthly common charges, there are currently two temporary monthly assessments: $1,178.74 through December 31, 2026, and $382.71 through February 2028. These assessments are for roof and facade work that has been completed.
Bathed in natural light and distinguished by gracious proportions, this exceptional 2-bedroom, 2-bathroom residence offers approximately 1,562 square feet of sophisticated interior living, complemented by an extraordinary 470 square feet of private outdoor space across two terraces. With a separate dining room that can be converted to a third bedroom, the home offers a rare combination of scale, versatility, and effortless indoor-outdoor living. The expansive living room is designed for both elegant entertaining and comfortable everyday living, with custom built-ins that provide tailored storage and seamlessly frame a sleek Hearth Cabinet Ventless Fireplace. Fueled by natural flame cartridges, the fireplace adds warmth and architectural character while maintaining the room’s clean, contemporary aesthetic. The thoughtfully appointed kitchen combines modern style with everyday functionality, featuring a breakfast bar, stainless steel appliances, and dishwasher. An in-unit washer/dryer further enhances the convenience of this gracious home. Privately positioned, the oversized primary suite offers a serene retreat and features a beautifully renovated ensuite bathroom with a refined, contemporary finish. The generously proportioned second bedroom is equally versatile, ideal as a guest suite, bedroom, or sophisticated home office. The second bathroom has also been tastefully updated. A true highlight of the residence is its remarkable outdoor space. Two private terraces totaling approximately 470 square feet provide an exceptional extension of the home—perfect for morning coffee, al fresco dining, entertaining guests, or simply enjoying a peaceful escape above the city. Multiple exposures bring abundant natural light into the residence throughout the day, creating an airy sense of openness and an elegant flow from room to room. Adding to the appeal, floors 7 and above of Manhattan Tower were constructed as part of a newer vertical addition completed in 2002, offering the advantages of more modern construction. Manhattan Tower Condominium is a full-service, pet-friendly building offering a 24-hour doorman, well-equipped fitness center, and private storage, subject to a waiting list. Ideally situated in the heart of the Upper West Side, this exceptional residence places you moments from both Central Park and Riverside Park, with Lincoln Center and the American Museum of Natural History close at hand. The neighborhood offers an enviable blend of refined city living and residential charm, with independent boutiques, acclaimed restaurants, and beloved specialty food markets including Citarella and Fairway, all complemented by convenient public transportation. Offering an uncommon combination of generous proportions, abundant light, private terraces, flexible living space, and full-service condominium living, this sophisticated Upper West Side residence presents an exceptional opportunity to create a truly distinctive Manhattan home. Please note: In addition to the regular monthly common charges, there are currently two temporary monthly assessments: $1,178.74 through December 31, 2026, and $382.71 through February 2028. These assessments are for roof and facade work that has been completed.
Listing Courtesy of Compass
- View more details +
- Features
-
- A/C
- Washer / Dryer
- Outdoor
-
- Terrace
- View / Exposure
-
- City Views
- North, West Exposures
- Close details -
- Contact
-
William Abramson
License Licensed As: William D. AbramsonDirector of Brokerage, Licensed Associate Real Estate Broker
W: 646-637-9062
M: 917-295-7891
- Mortgage Calculator
-

This information is not verified for authenticity or accuracy and is not guaranteed and may not reflect all real estate activity in the market.
©2026 REBNY Listing Service, Inc. All rights reserved.
All information is intended only for the Registrant’s personal, non-commercial use.
RLS Data display by Buchbinder Warren.
Additional building data provided by On-Line Residential [OLR].
All information furnished regarding property for sale, rental or financing is from sources deemed reliable, but no warranty or representation is made as to the accuracy thereof and same is submitted subject to errors, omissions, change of price, rental or other conditions, prior sale, lease or financing or withdrawal without notice. All dimensions are approximate. For exact dimensions, you must hire your own architect or engineer.