
Upper East Side | Third Avenue & Second Avenue
- $ 2,795,000
- 4 Bedrooms
- 3 Bathrooms
- Approx. SF
- 75%Financing Allowed
- Details
- Co-opOwnership
- $ Common Charges
- $ Real Estate Taxes
- ActiveStatus
- Description
-
Welcome to refined Upper East Side living at The Mayflower.
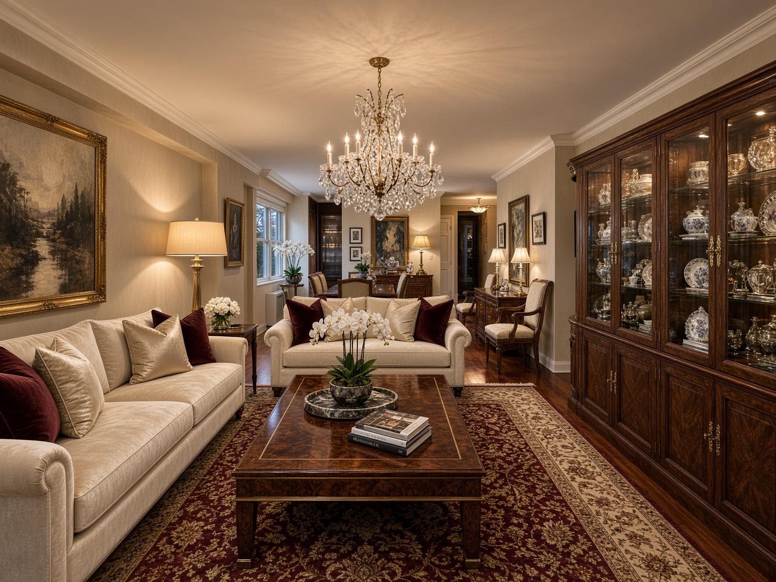
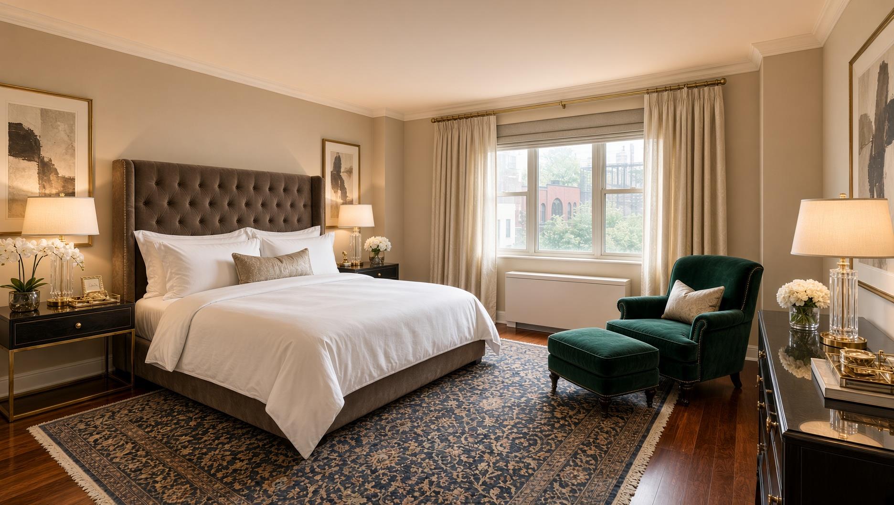
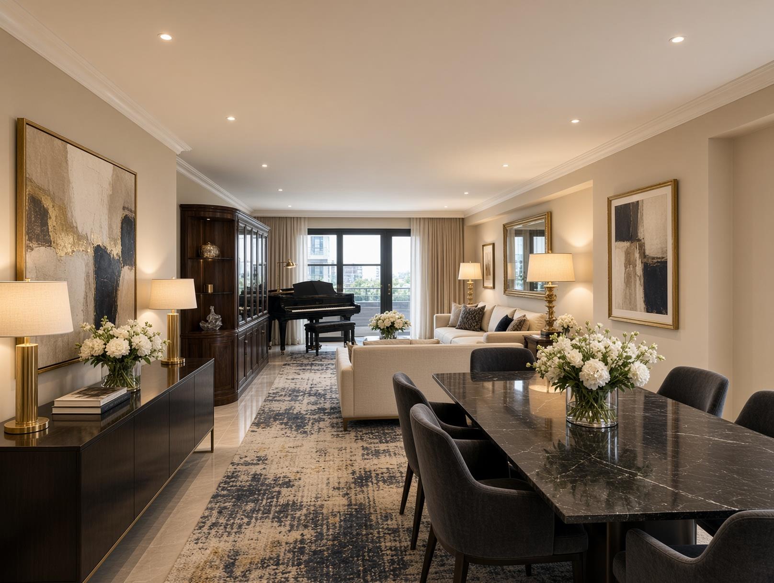
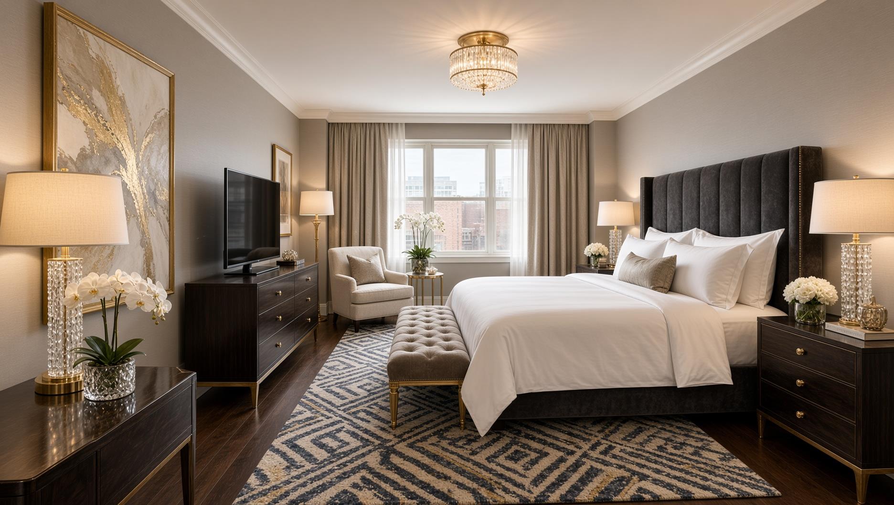
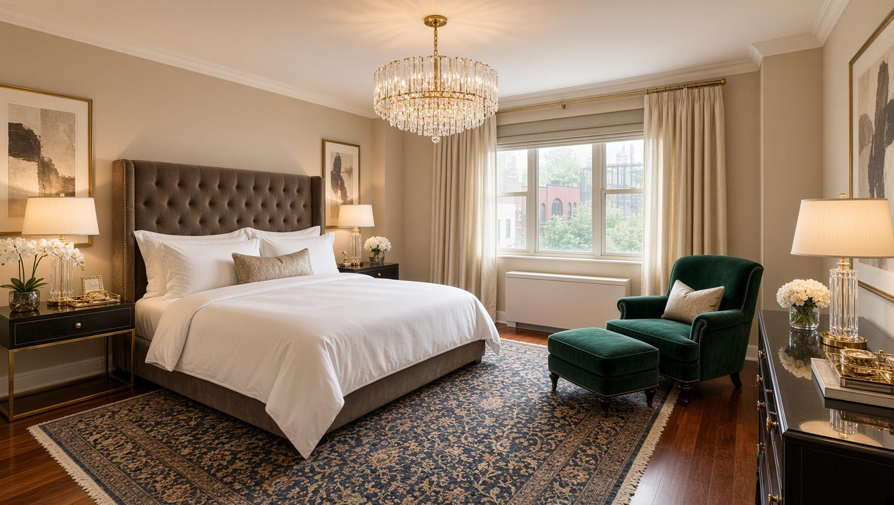
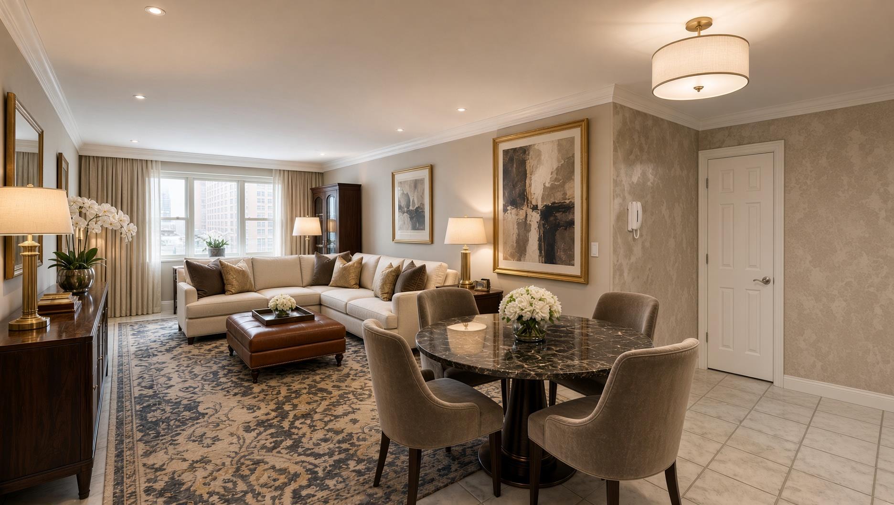
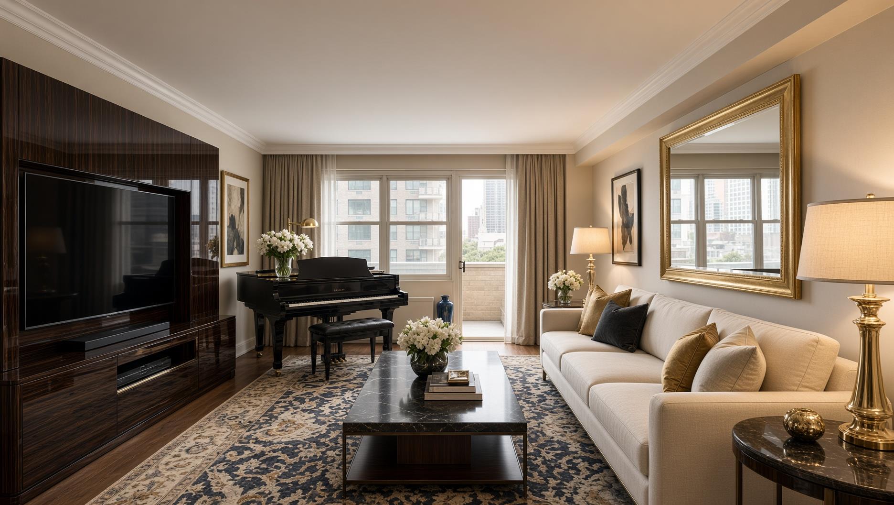
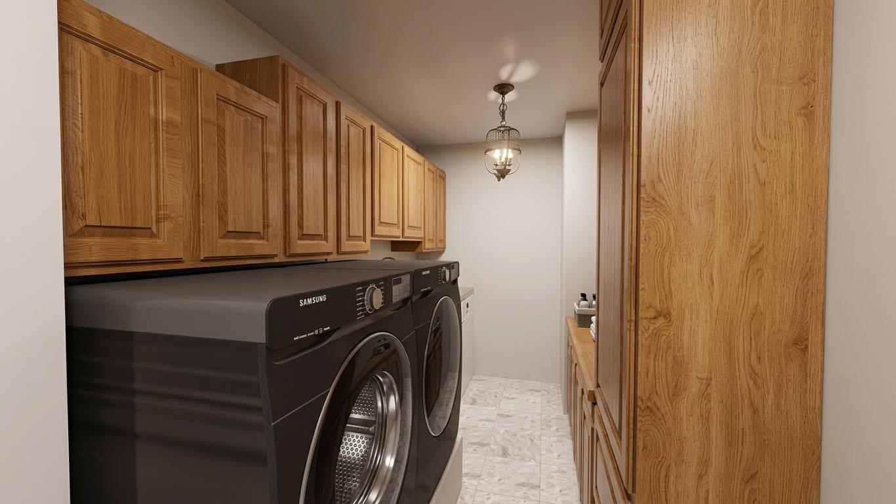
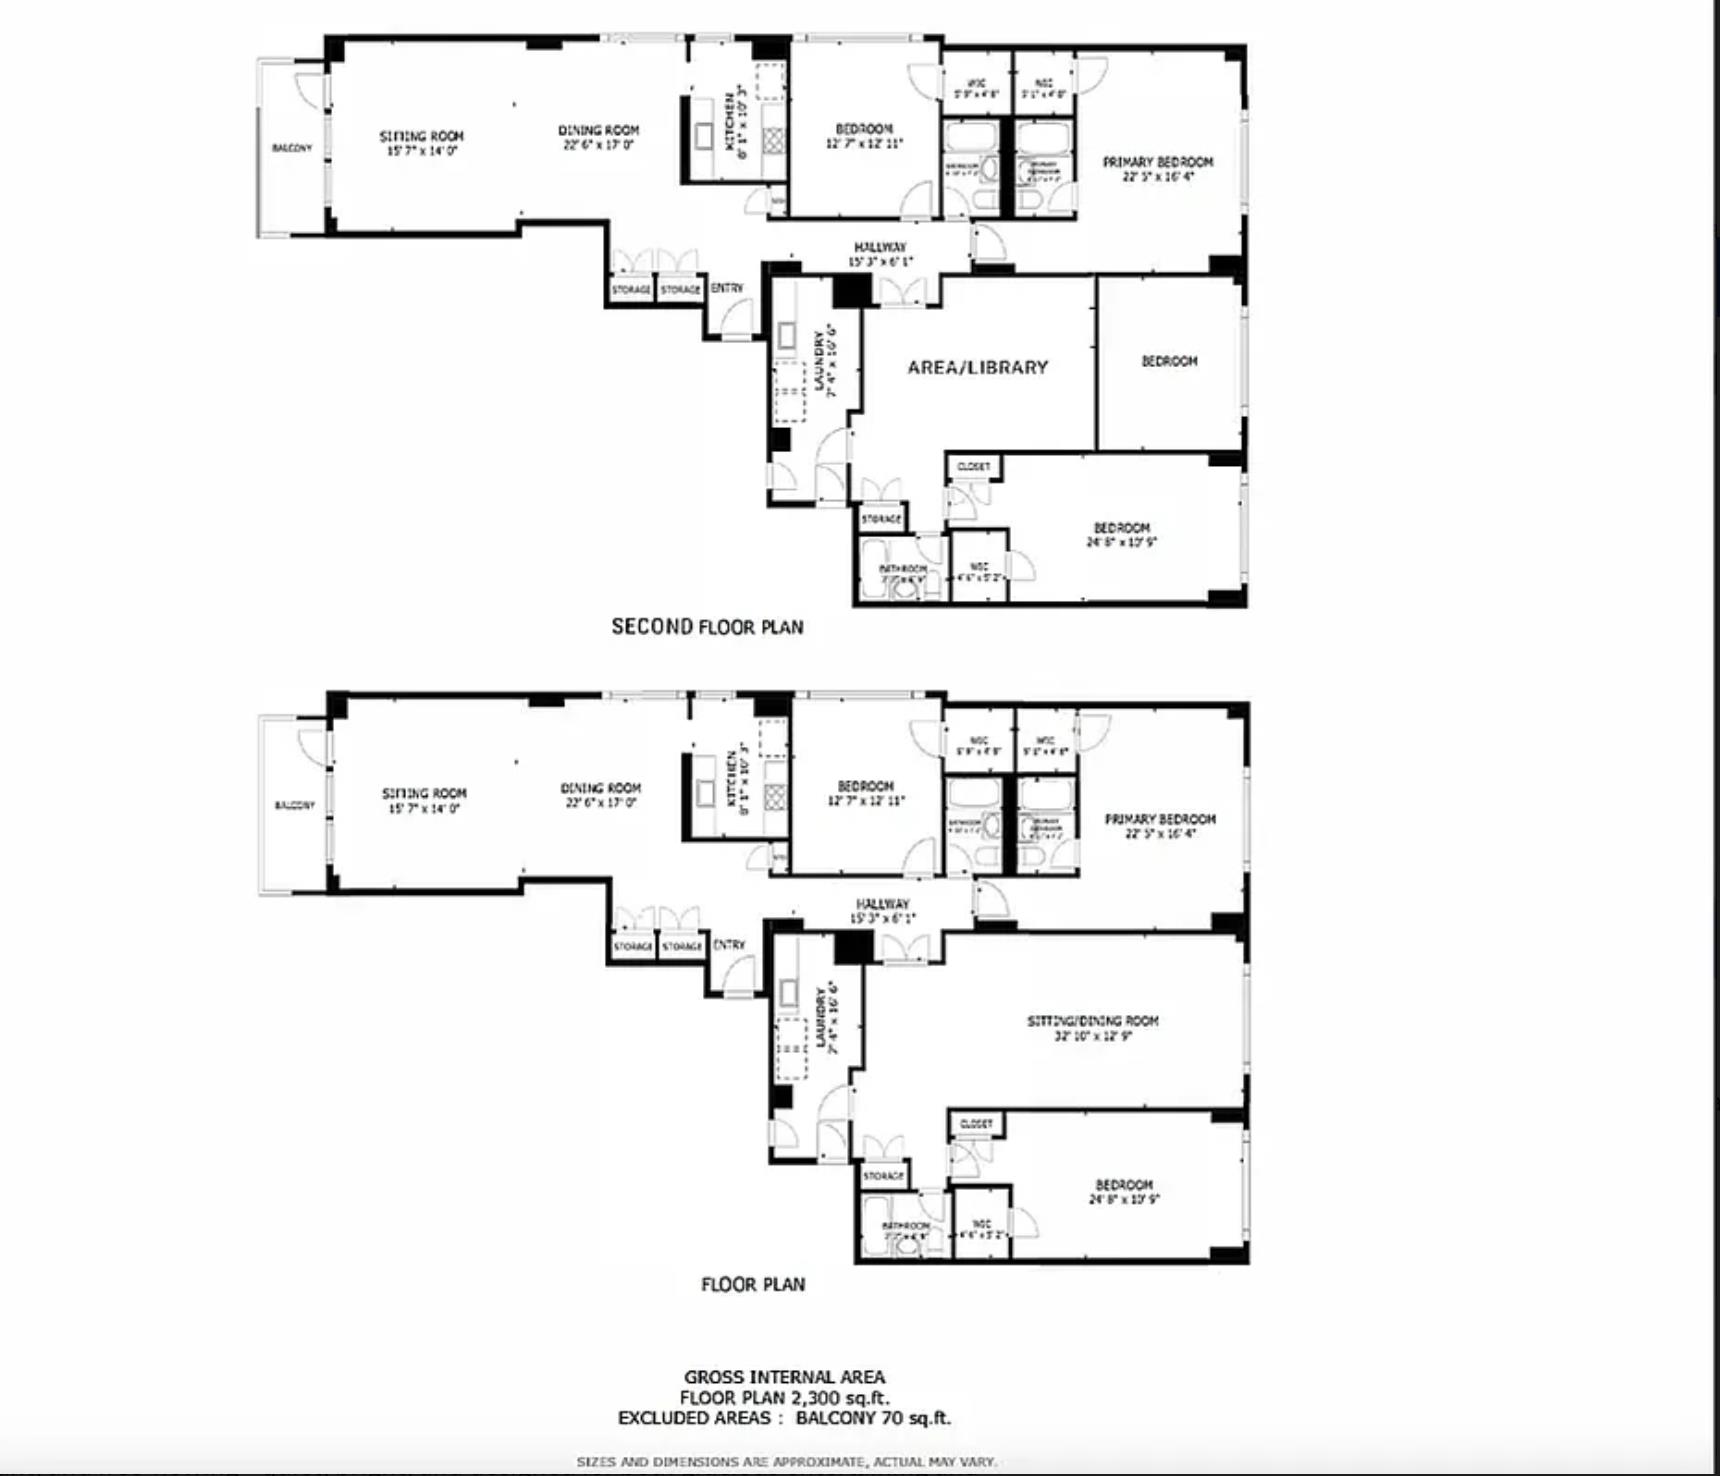
This rare, sun-filled residence offers the scale and ease of a true home: a well-planned convertible 4-bedroom, 3-bath apartment with a large in-unit laundry room and a private terrace. The layout is spacious, elegant, and free-flowing—quiet, bright, and designed for both gracious entertaining and everyday comfort.
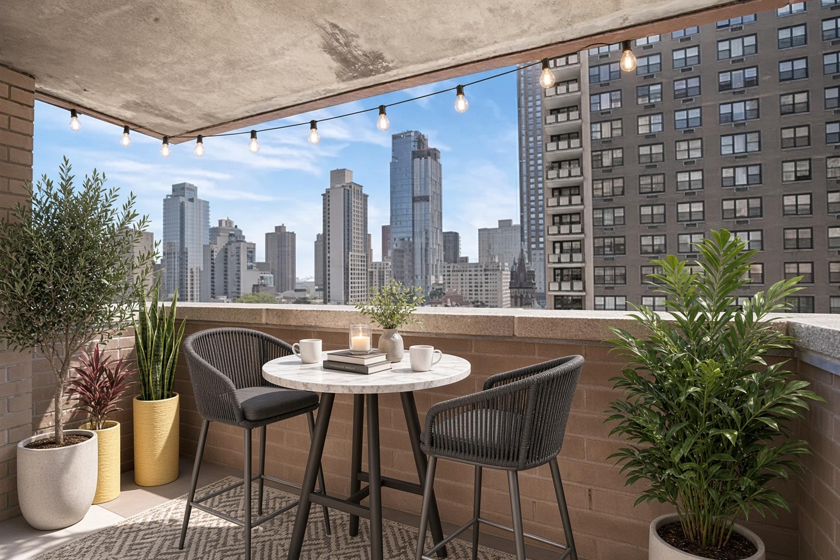
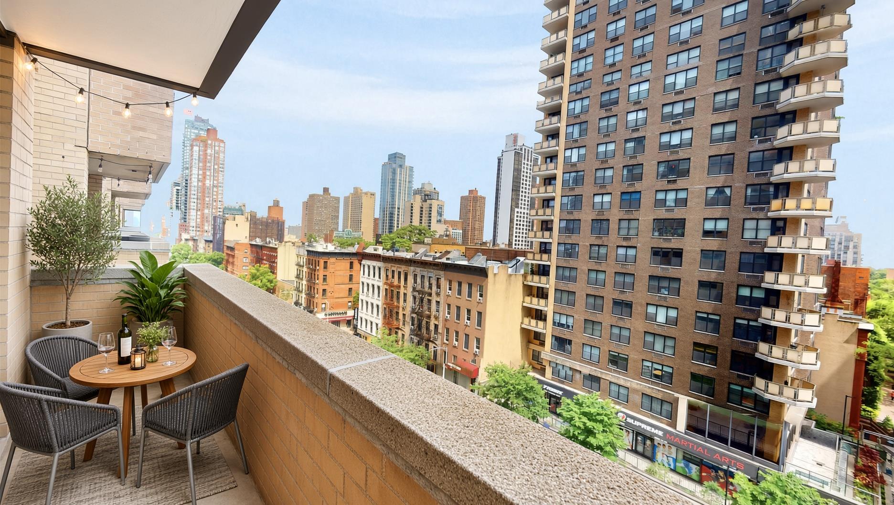
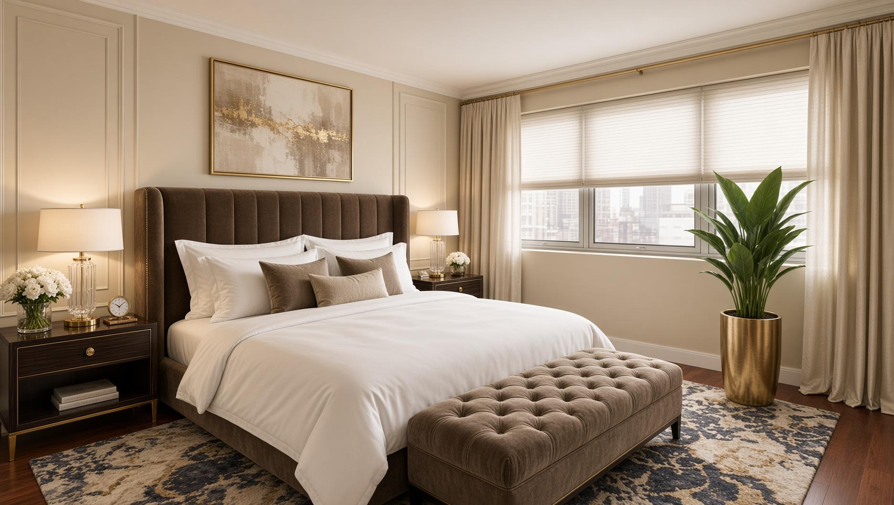
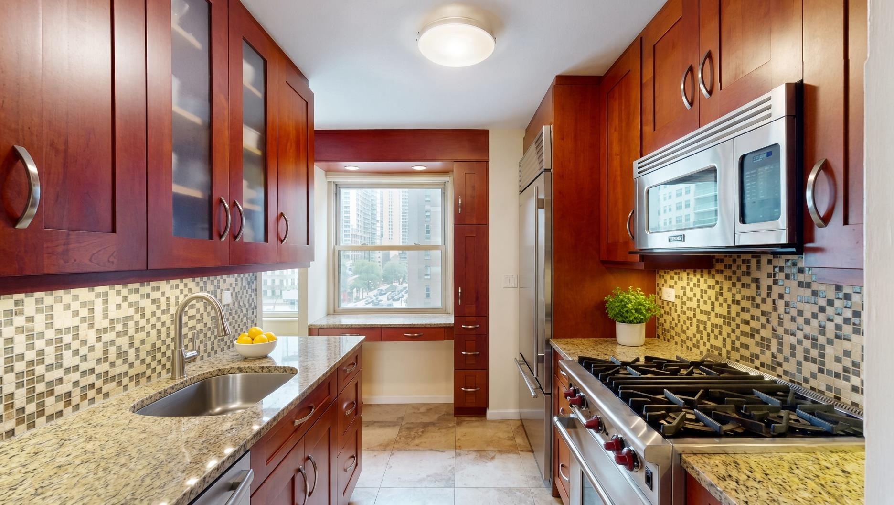
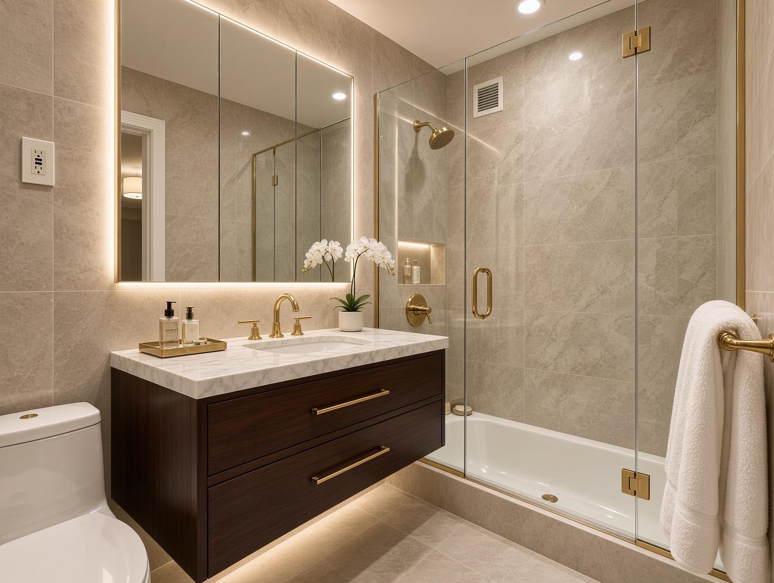
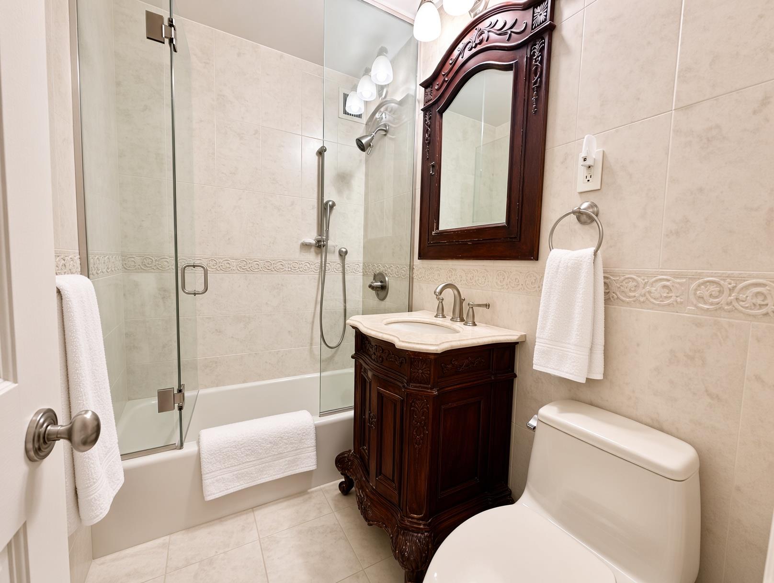
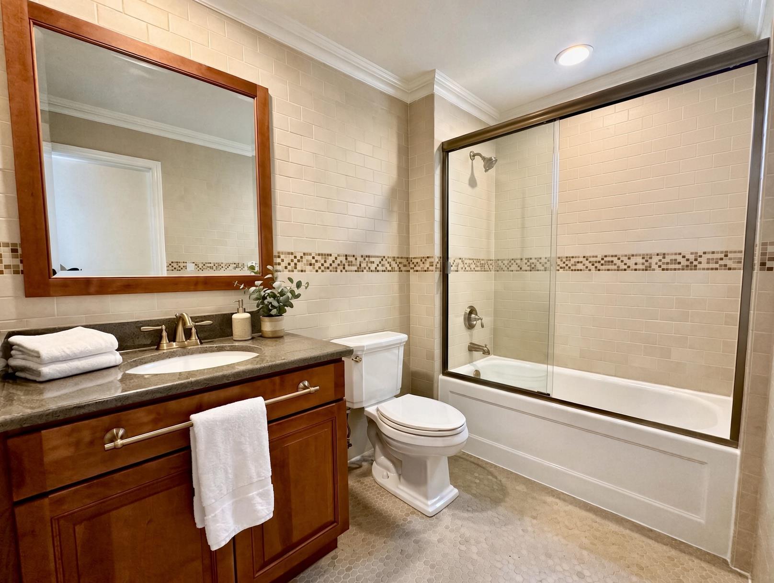
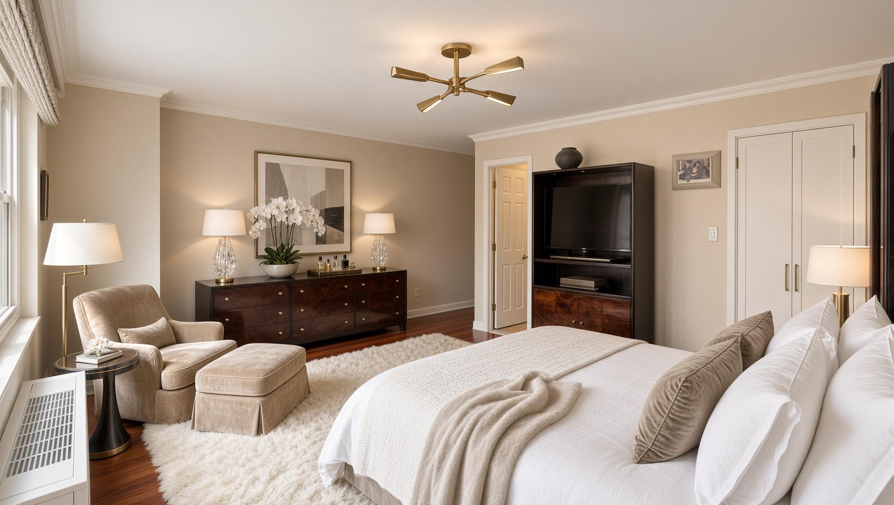
The living room faces south with open, luminous city views. The terrace captures light from the east, north, and south. The primary bedroom faces west with an open outlook; the second primary faces south with equally open views. A large, windowed kitchen, three full bathrooms, and upgraded air-conditioning complete a home that feels considered rather than merely convenient.
Monthly utilities of $481 cover electric, air-conditioning, heat, water, and gas—an uncommon simplicity in this caliber of residence. Pets are welcome, subject to building restrictions.
The address is the amenity.
Carl Schurz Park and Central Park are minutes away. The new Second Avenue subway is across the street, with Midtown, Downtown, and Brooklyn within easy reach; the 4, 5, and 6 are a short three-block walk. Fairway and Whole Foods and soon Trader Joes sit a block in either direction; two cinemas are within two blocks. Retail, dining, and daily essentials are at the doorstep—without sacrificing the hush of a well-located home.
The Mayflower itself is in excellent financial condition, with no assessments. The building has been converted from oil to gas and features a new boiler, updated HVAC, new elevators, and a renovated lobby. Residents enjoy a landscaped roof deck, building laundry, bike storage, 24-hour concierge, and a live-in superintendent.
A quiet, light-filled home with terrace, laundry, and open views—on one of the East Side’s most livable corners.
1185 shares
$482.00 Unlimited electric and gas
Photos staged for inspiration and ideas!Welcome to refined Upper East Side living at The Mayflower.
This rare, sun-filled residence offers the scale and ease of a true home: a well-planned convertible 4-bedroom, 3-bath apartment with a large in-unit laundry room and a private terrace. The layout is spacious, elegant, and free-flowing—quiet, bright, and designed for both gracious entertaining and everyday comfort.
The living room faces south with open, luminous city views. The terrace captures light from the east, north, and south. The primary bedroom faces west with an open outlook; the second primary faces south with equally open views. A large, windowed kitchen, three full bathrooms, and upgraded air-conditioning complete a home that feels considered rather than merely convenient.
Monthly utilities of $481 cover electric, air-conditioning, heat, water, and gas—an uncommon simplicity in this caliber of residence. Pets are welcome, subject to building restrictions.
The address is the amenity.
Carl Schurz Park and Central Park are minutes away. The new Second Avenue subway is across the street, with Midtown, Downtown, and Brooklyn within easy reach; the 4, 5, and 6 are a short three-block walk. Fairway and Whole Foods and soon Trader Joes sit a block in either direction; two cinemas are within two blocks. Retail, dining, and daily essentials are at the doorstep—without sacrificing the hush of a well-located home.
The Mayflower itself is in excellent financial condition, with no assessments. The building has been converted from oil to gas and features a new boiler, updated HVAC, new elevators, and a renovated lobby. Residents enjoy a landscaped roof deck, building laundry, bike storage, 24-hour concierge, and a live-in superintendent.
A quiet, light-filled home with terrace, laundry, and open views—on one of the East Side’s most livable corners.
1185 shares
$482.00 Unlimited electric and gas
Photos staged for inspiration and ideas!
Listing Courtesy of David Francis New York
- View more details +
- Features
-
- A/C
- Washer / Dryer
- Outdoor
-
- Terrace
- View / Exposure
-
- City Views
- East, South, West Exposures
- Close details -
- Contact
-
William Abramson
License Licensed As: William D. AbramsonDirector of Brokerage, Licensed Associate Real Estate Broker
W: 646-637-9062
M: 917-295-7891
- Mortgage Calculator
-

This information is not verified for authenticity or accuracy and is not guaranteed and may not reflect all real estate activity in the market.
©2026 REBNY Listing Service, Inc. All rights reserved.
All information is intended only for the Registrant’s personal, non-commercial use.
RLS Data display by Buchbinder Warren.
Additional building data provided by On-Line Residential [OLR].
All information furnished regarding property for sale, rental or financing is from sources deemed reliable, but no warranty or representation is made as to the accuracy thereof and same is submitted subject to errors, omissions, change of price, rental or other conditions, prior sale, lease or financing or withdrawal without notice. All dimensions are approximate. For exact dimensions, you must hire your own architect or engineer.