
Riverdale | West 239th Street & West 246th Street
- $ 819,000
- 3 Bedrooms
- 2 Bathrooms
- 1,500 Approx. SF
- 80%Financing Allowed
- Details
- Co-opOwnership
- $ Common Charges
- $ Real Estate Taxes
- ActiveStatus
- Description
-
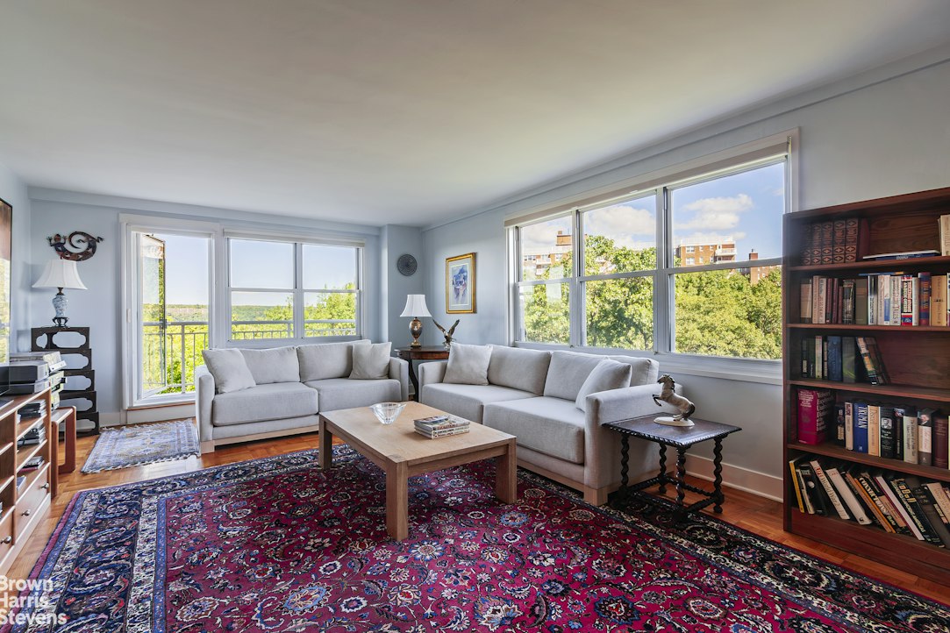
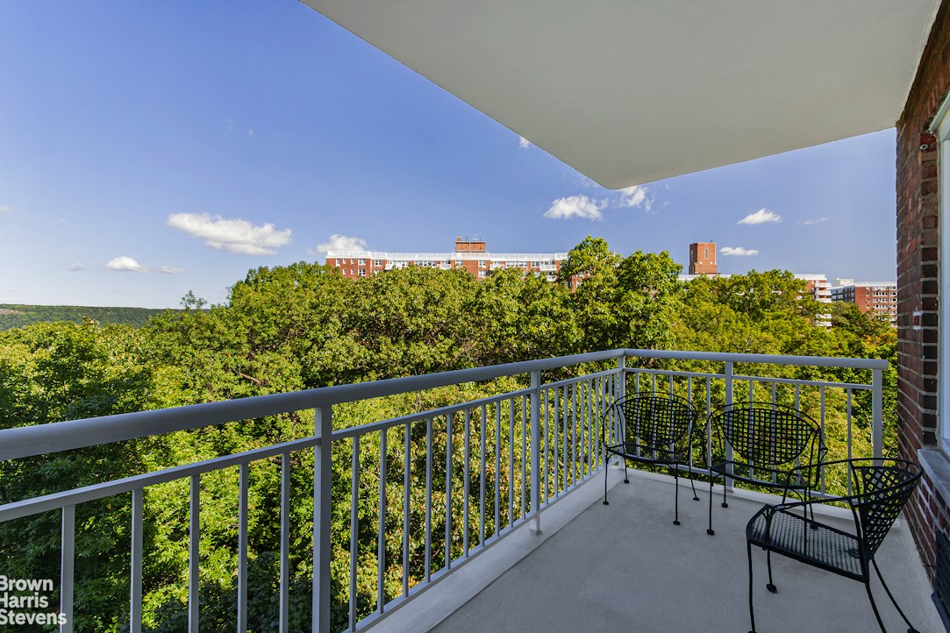
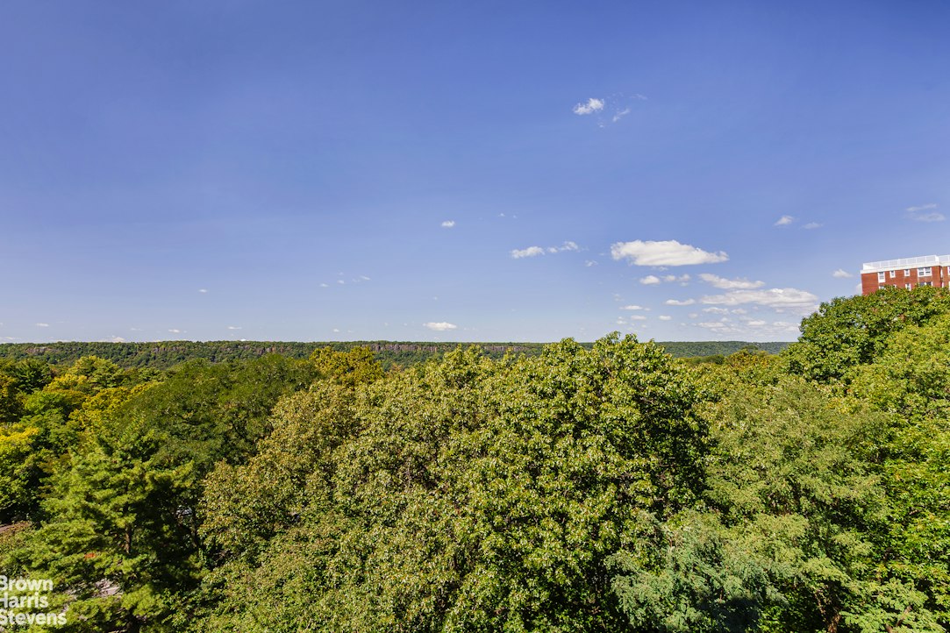
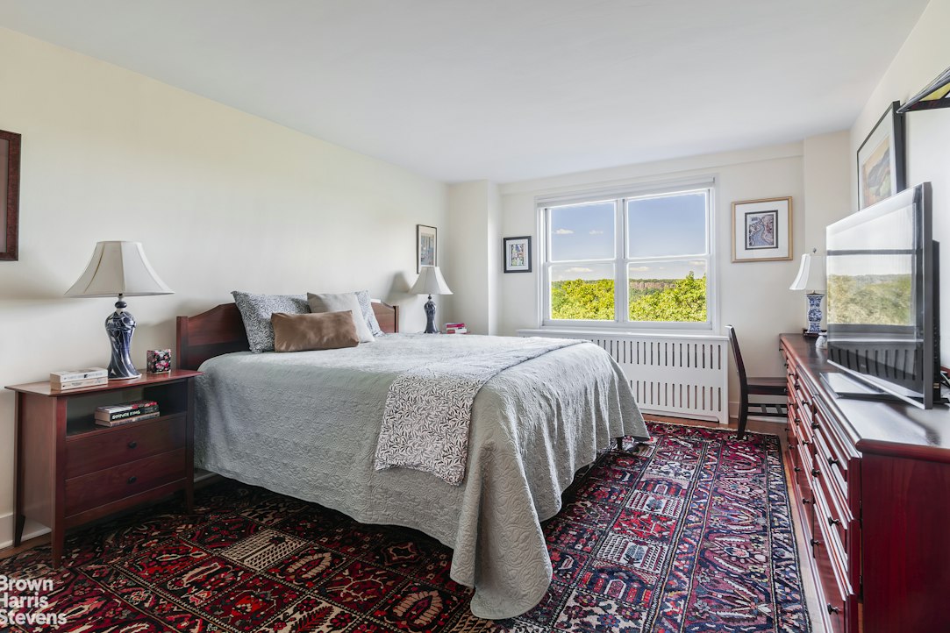
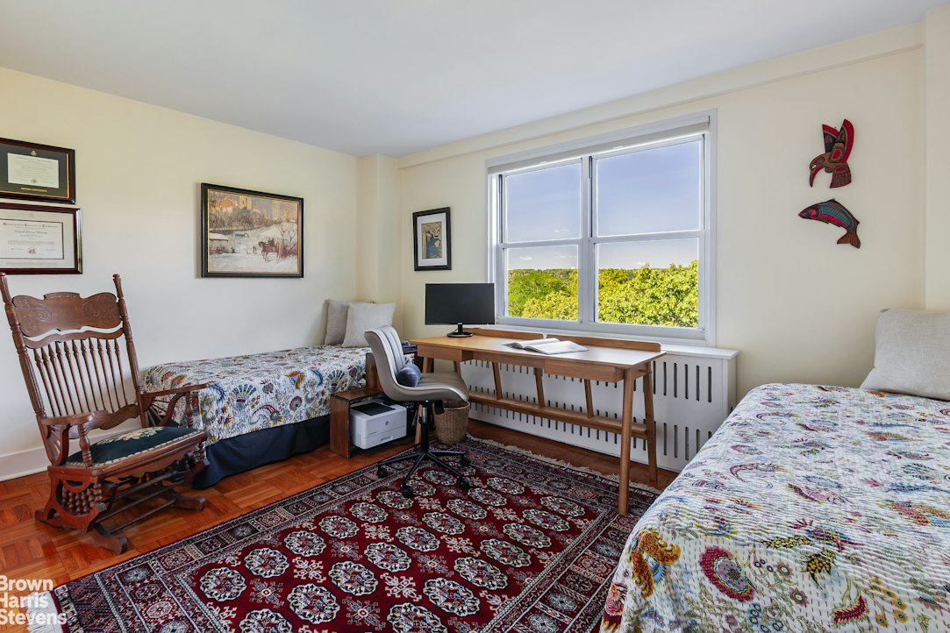
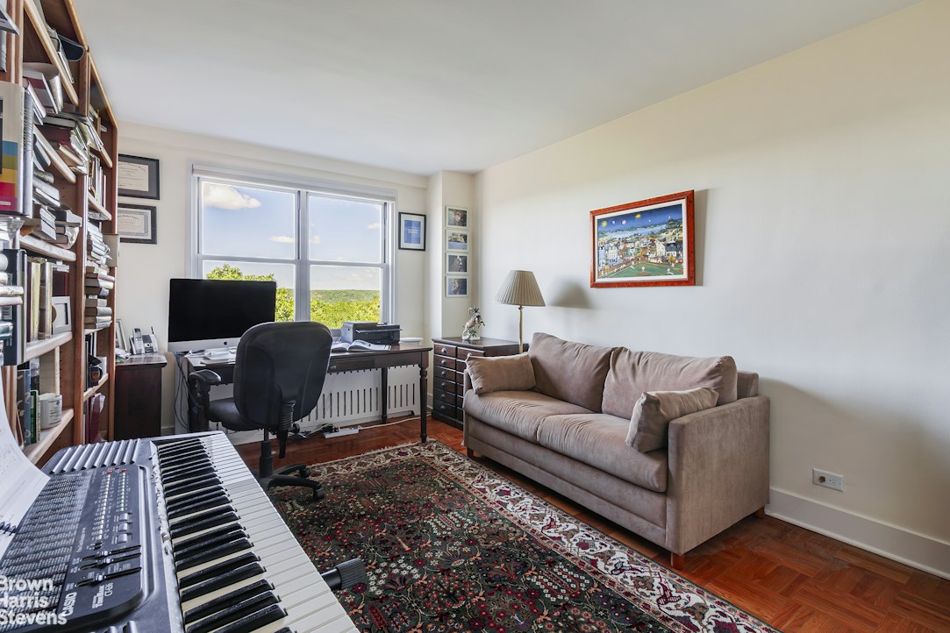
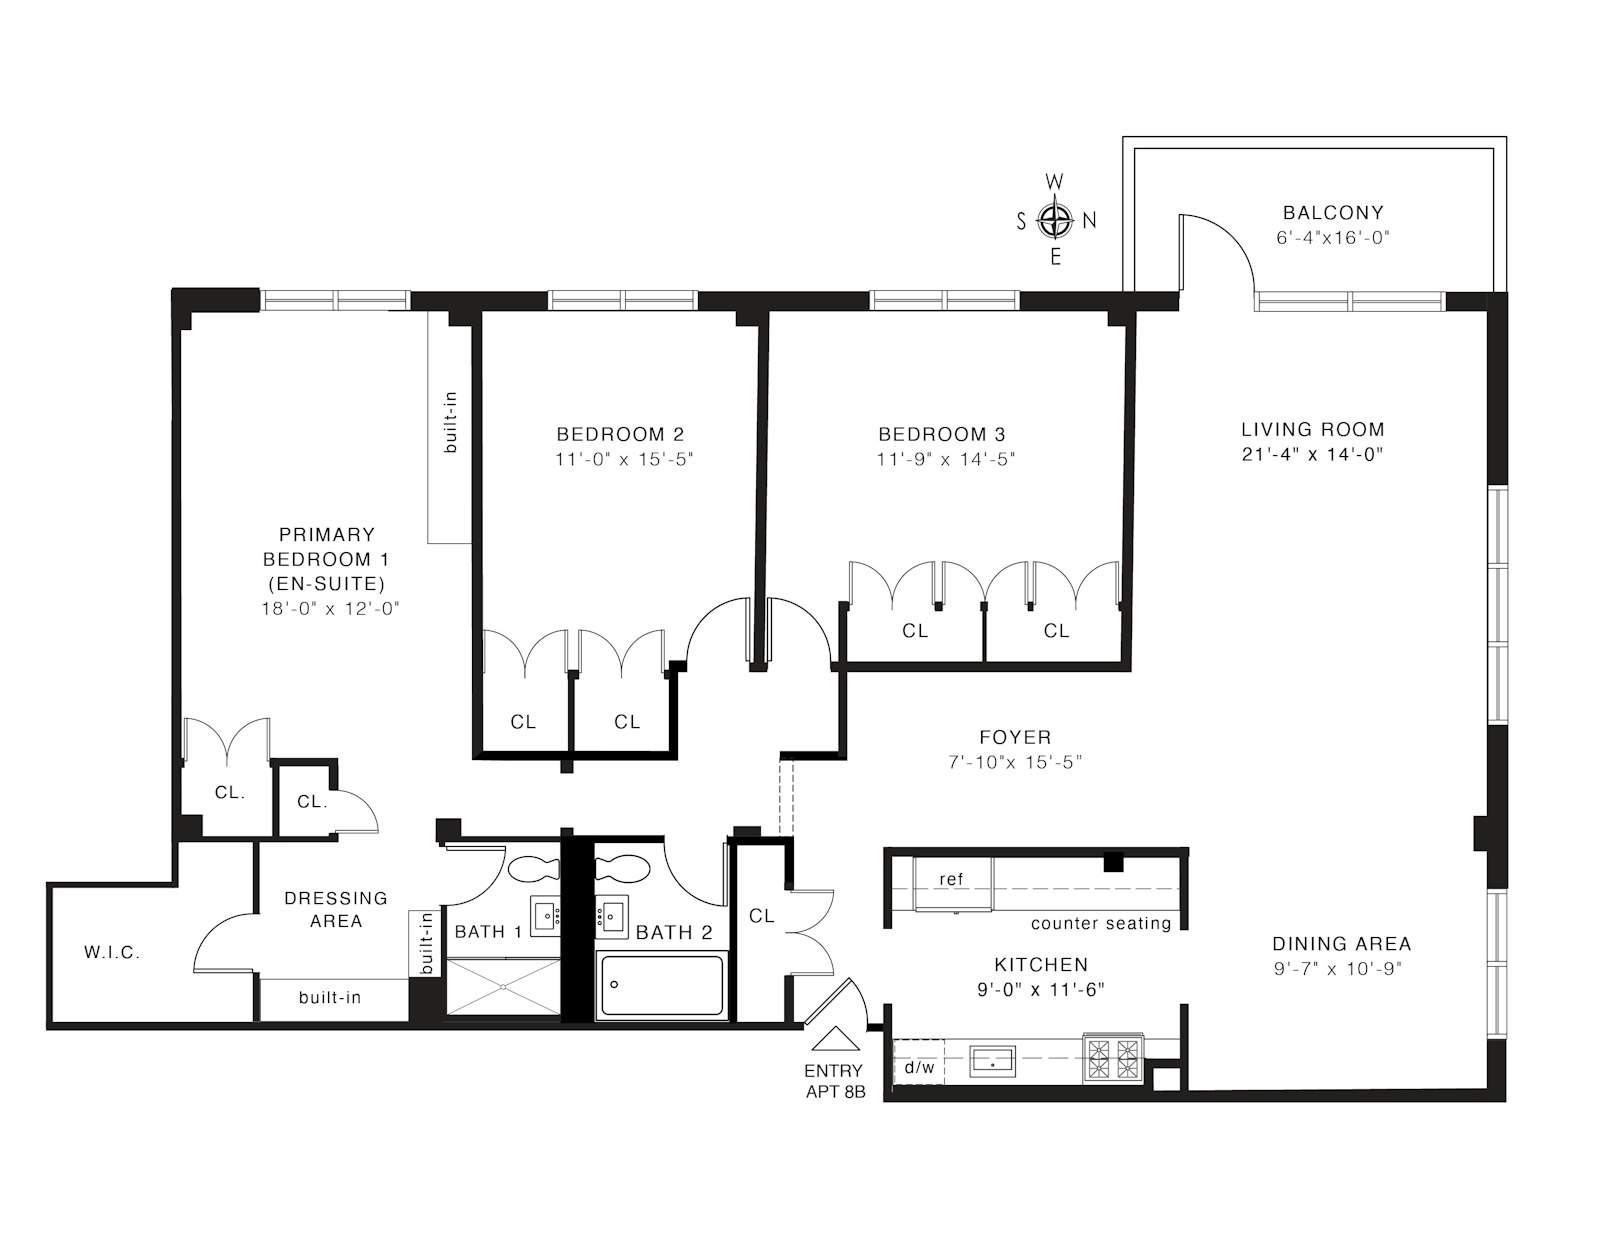
Perched above the treetops, this spacious corner three-bedroom, two-bathroom home offers tranquil wooded and Palisades views, along with seasonal views of the Hudson River. West and north exposures fill the apartment with natural light, while a private balcony provides the perfect place to enjoy the peaceful surroundings.
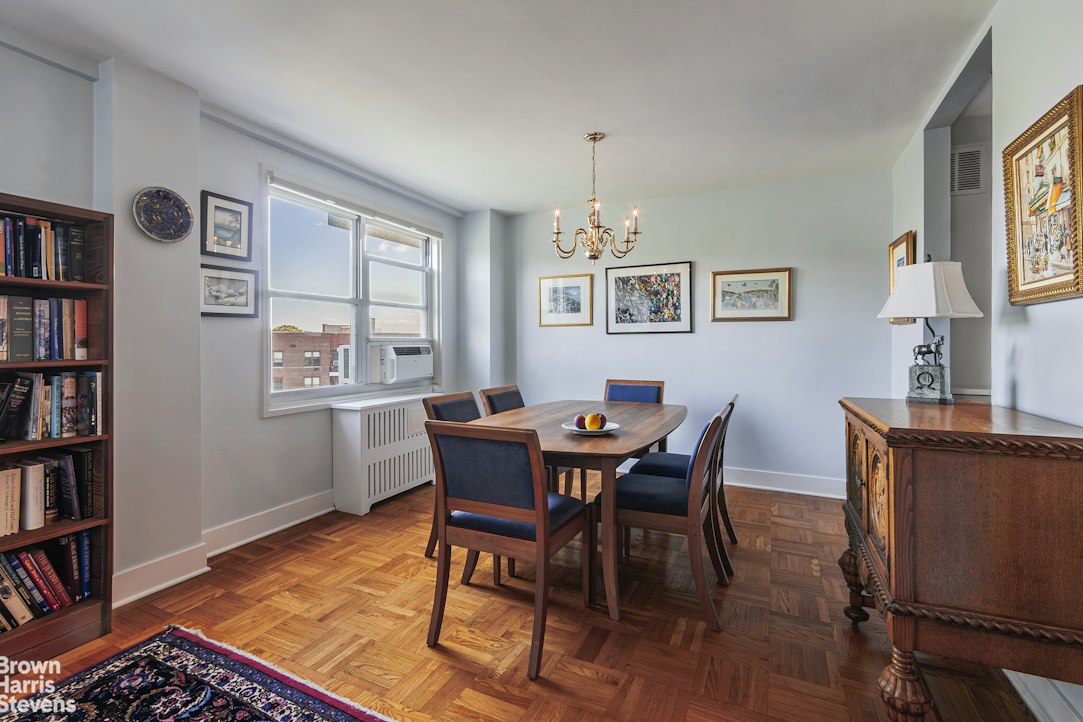
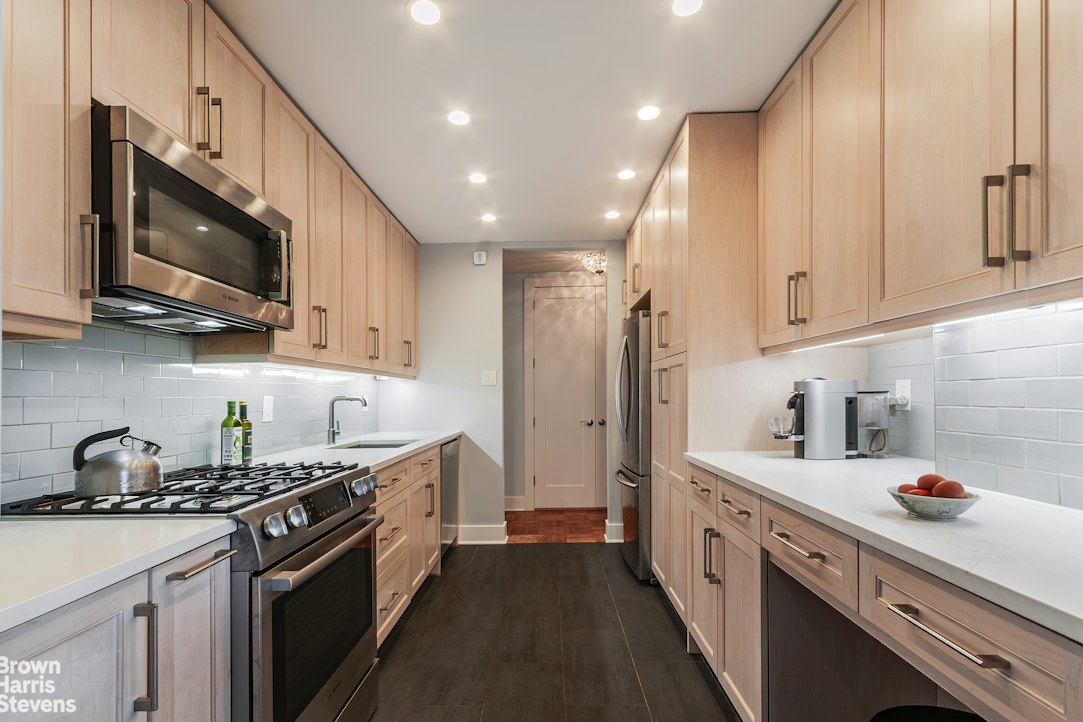
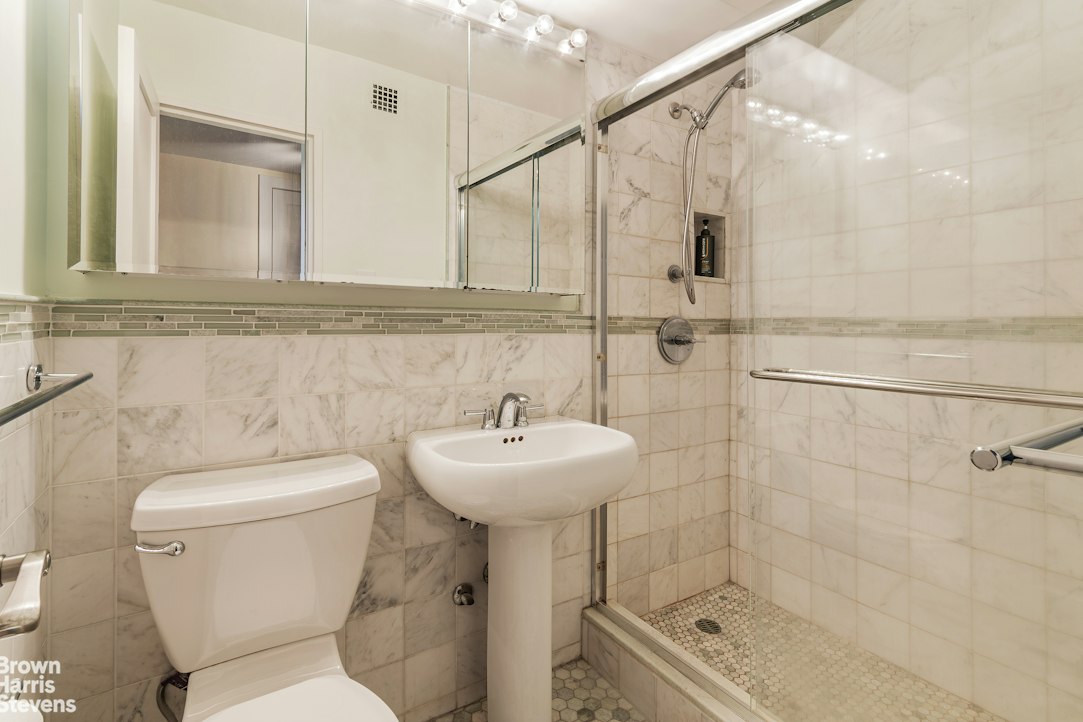
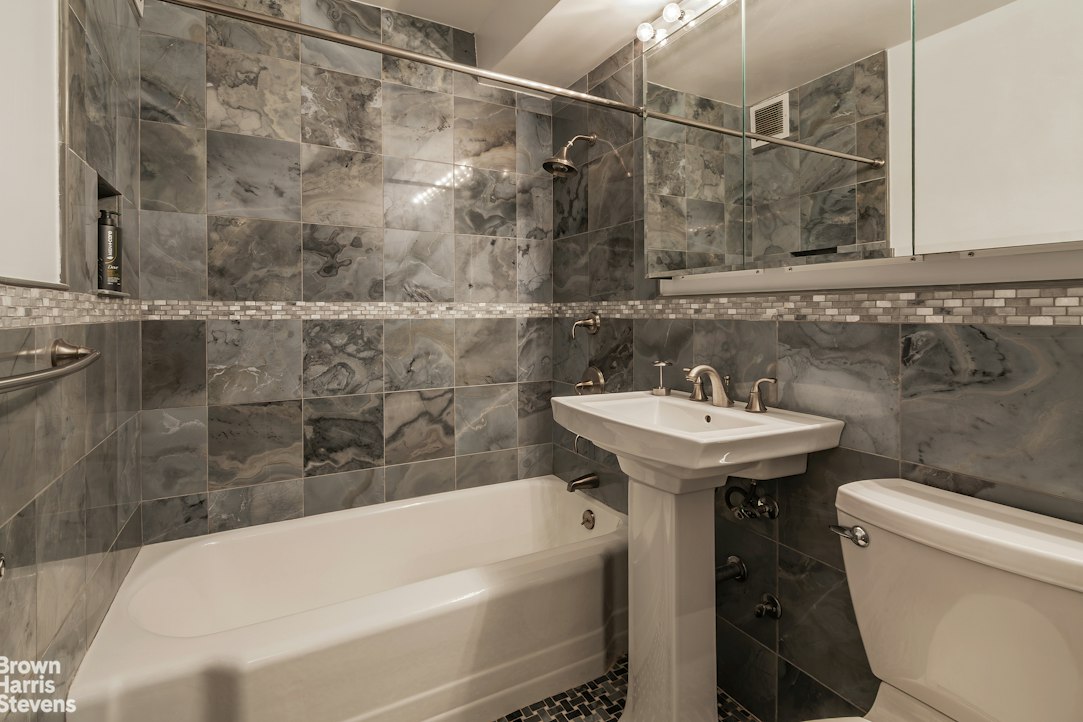
The generously proportioned interior features a gracious entry foyer, a spacious dining L, and a thoughtfully renovated kitchen with ample room for more than one chef. Both full bathrooms have been beautifully renovated, including one with a stall shower. The primary bedroom features an en-suite bathroom, a walk-in closet, and a dressing area with expertly crafted custom built-in cabinetry. Abundant closet space, parquet wood floors, new paneled interior doors throughout, and electrical upgrades complete this truly move-in-ready home.
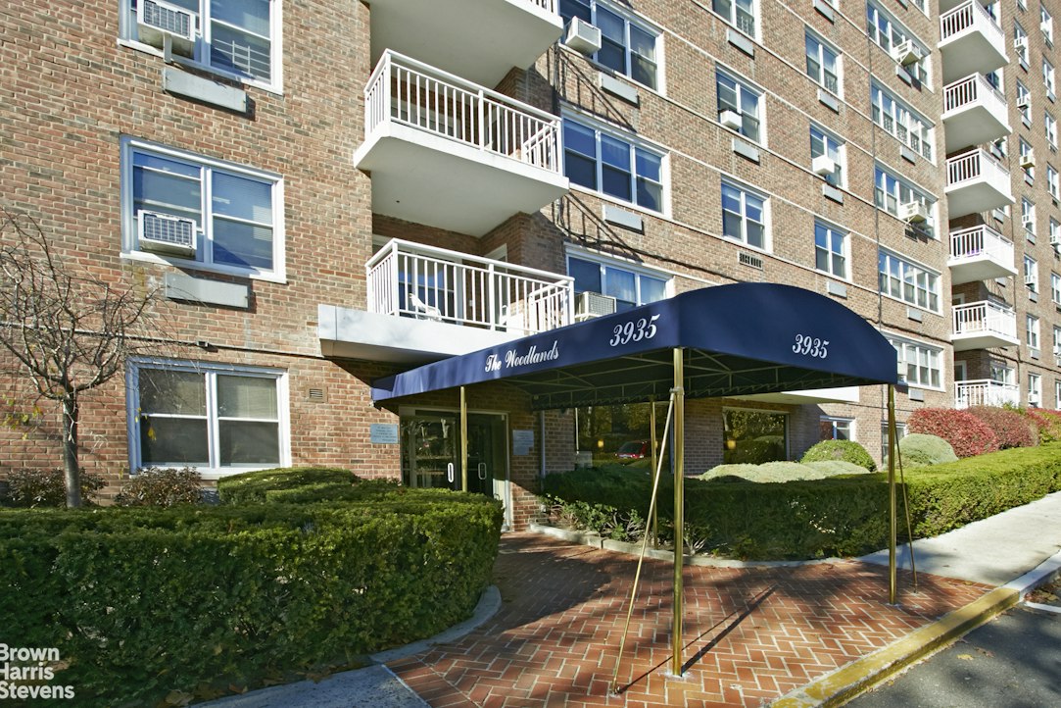
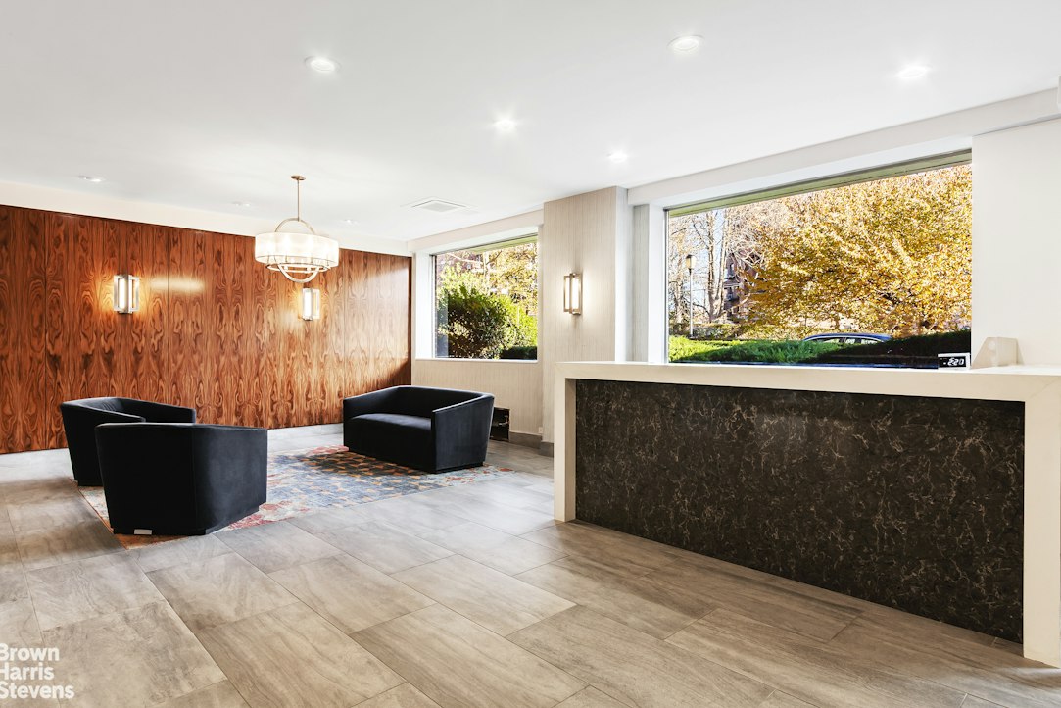
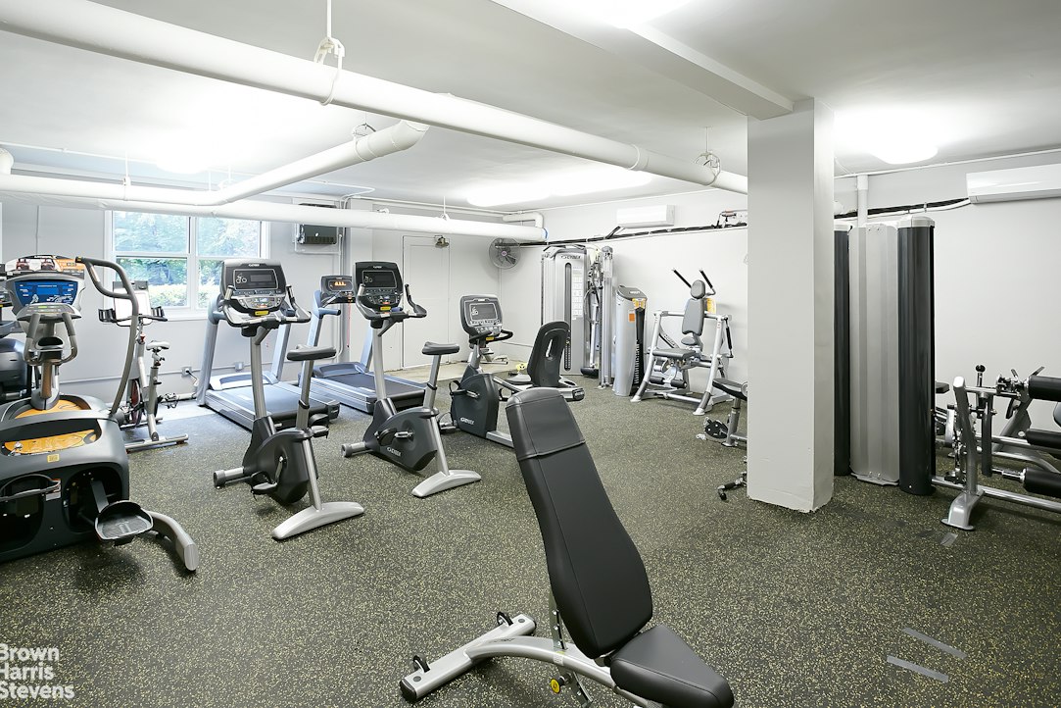
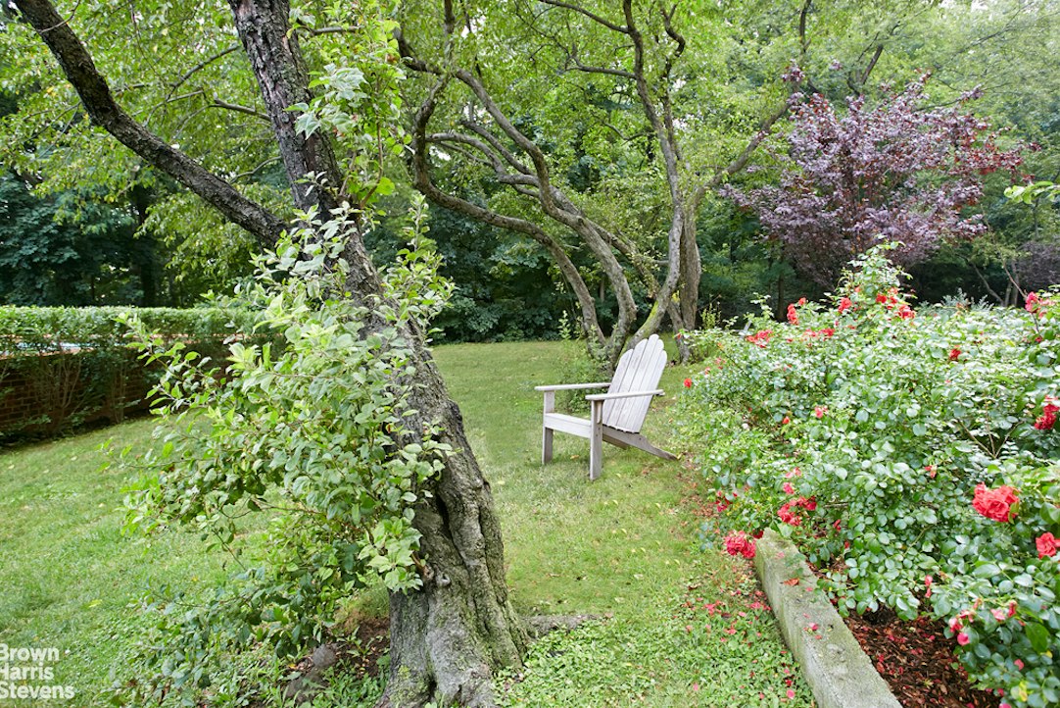
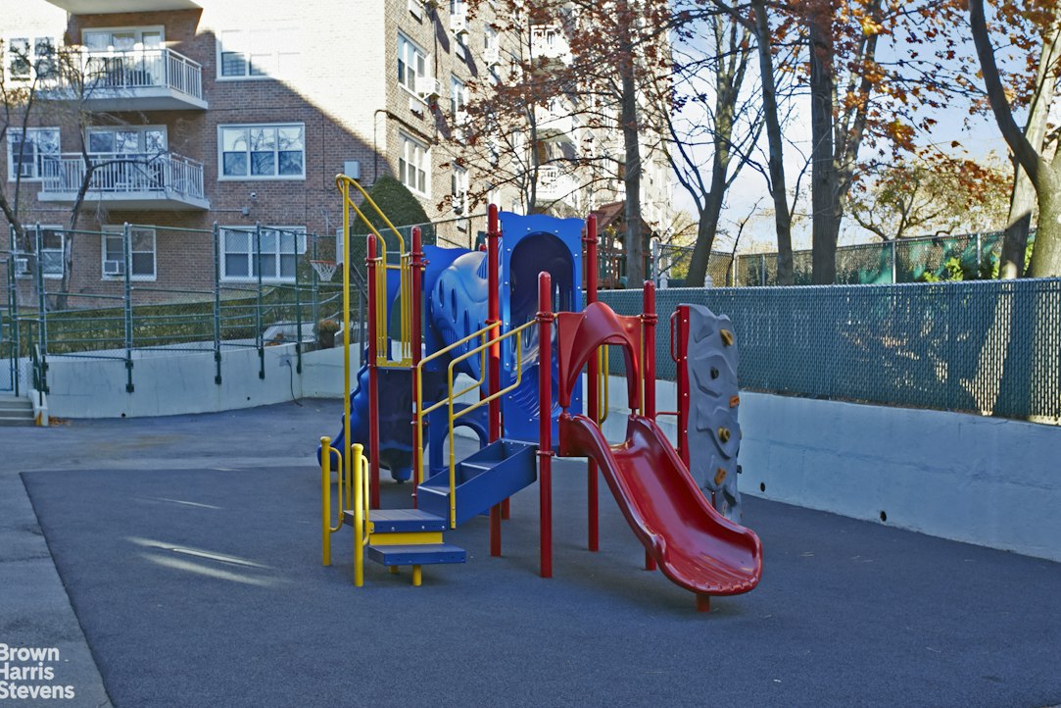
The Woodlands is one of Riverdale's finest full-service cooperative buildings, offering a 24-hour doorman, full-time resident manager, porter staff, fitness room, common laundry room, storage, bicycle storage, playground, and a beautifully landscaped garden for residents to enjoy year-round. Indoor and outdoor parking are available, subject to availability.
Conveniently located near Riverdale's shops, restaurants, and neighborhood amenities, the building also offers excellent transportation options. The Hudson Rail Link shuttle to Metro-North stops directly outside the building, while express buses to Manhattan and local buses connecting to the No. 1 and A subway lines are just down the block. Easy access to the Henry Hudson Parkway and New York State Thruway makes getting everywhere you need to go especially convenient. Pets are welcome.
Maintenance: $2,539.26/month
Current Assessment: $97.66/month ending 12/2026Perched above the treetops, this spacious corner three-bedroom, two-bathroom home offers tranquil wooded and Palisades views, along with seasonal views of the Hudson River. West and north exposures fill the apartment with natural light, while a private balcony provides the perfect place to enjoy the peaceful surroundings.
The generously proportioned interior features a gracious entry foyer, a spacious dining L, and a thoughtfully renovated kitchen with ample room for more than one chef. Both full bathrooms have been beautifully renovated, including one with a stall shower. The primary bedroom features an en-suite bathroom, a walk-in closet, and a dressing area with expertly crafted custom built-in cabinetry. Abundant closet space, parquet wood floors, new paneled interior doors throughout, and electrical upgrades complete this truly move-in-ready home.
The Woodlands is one of Riverdale's finest full-service cooperative buildings, offering a 24-hour doorman, full-time resident manager, porter staff, fitness room, common laundry room, storage, bicycle storage, playground, and a beautifully landscaped garden for residents to enjoy year-round. Indoor and outdoor parking are available, subject to availability.
Conveniently located near Riverdale's shops, restaurants, and neighborhood amenities, the building also offers excellent transportation options. The Hudson Rail Link shuttle to Metro-North stops directly outside the building, while express buses to Manhattan and local buses connecting to the No. 1 and A subway lines are just down the block. Easy access to the Henry Hudson Parkway and New York State Thruway makes getting everywhere you need to go especially convenient. Pets are welcome.
Maintenance: $2,539.26/month
Current Assessment: $97.66/month ending 12/2026
Listing Courtesy of Brown Harris Stevens Residential Sales LLC
- View more details +
- Features
-
- A/C
- Outdoor
-
- Balcony
- View / Exposure
-
- North, West Exposures
- Close details -
- Contact
-
William Abramson
License Licensed As: William D. AbramsonDirector of Brokerage, Licensed Associate Real Estate Broker
W: 646-637-9062
M: 917-295-7891
- Mortgage Calculator
-

This information is not verified for authenticity or accuracy and is not guaranteed and may not reflect all real estate activity in the market.
©2026 REBNY Listing Service, Inc. All rights reserved.
All information is intended only for the Registrant’s personal, non-commercial use.
RLS Data display by Buchbinder Warren.
Additional building data provided by On-Line Residential [OLR].
All information furnished regarding property for sale, rental or financing is from sources deemed reliable, but no warranty or representation is made as to the accuracy thereof and same is submitted subject to errors, omissions, change of price, rental or other conditions, prior sale, lease or financing or withdrawal without notice. All dimensions are approximate. For exact dimensions, you must hire your own architect or engineer.