
Clinton | Tenth Avenue & Eleventh Avenue
- $ 1,150,000
- 1 Bedrooms
- 1 Bathrooms
- 653 Approx. SF
- 90%Financing Allowed
- Details
- CondoOwnership
- $ 1,161Common Charges
- $ 1,117Real Estate Taxes
- ActiveStatus
- Description
-
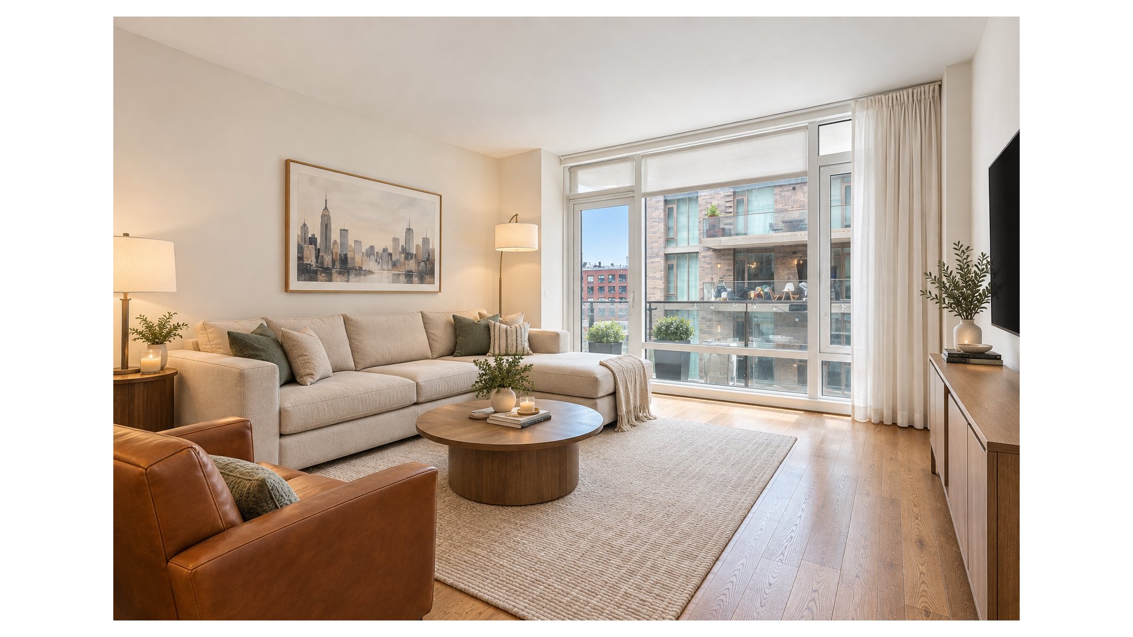
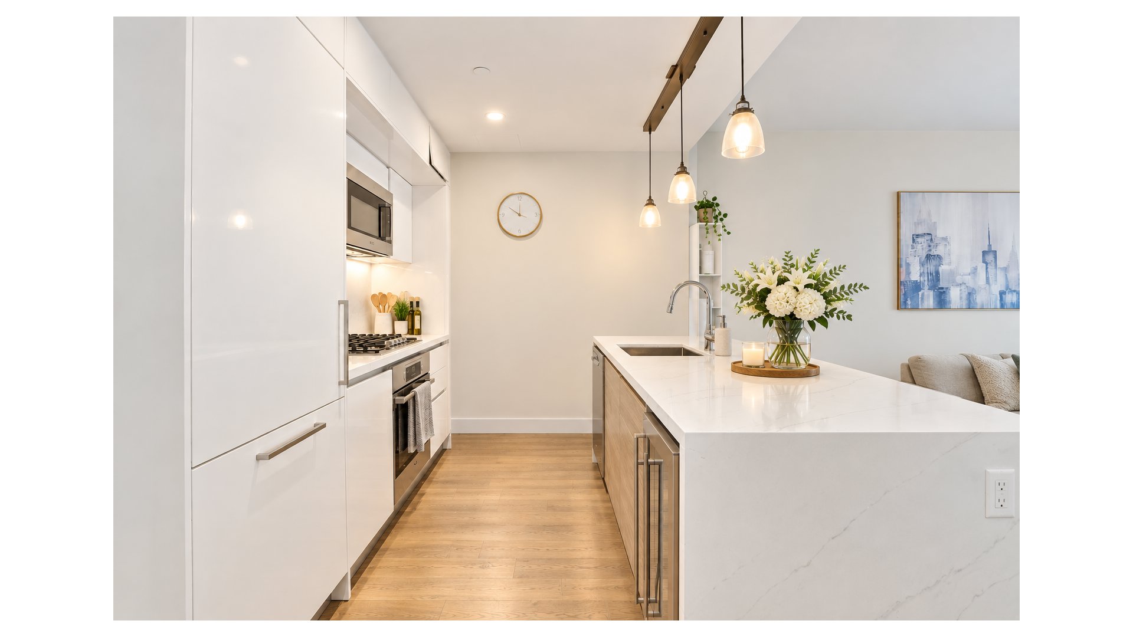
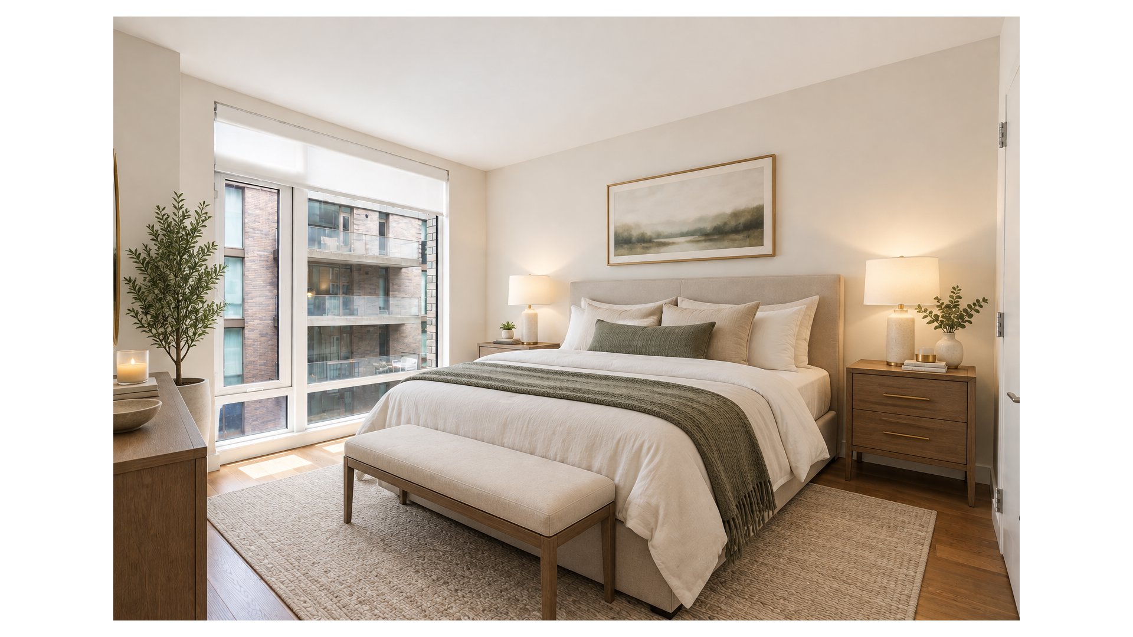
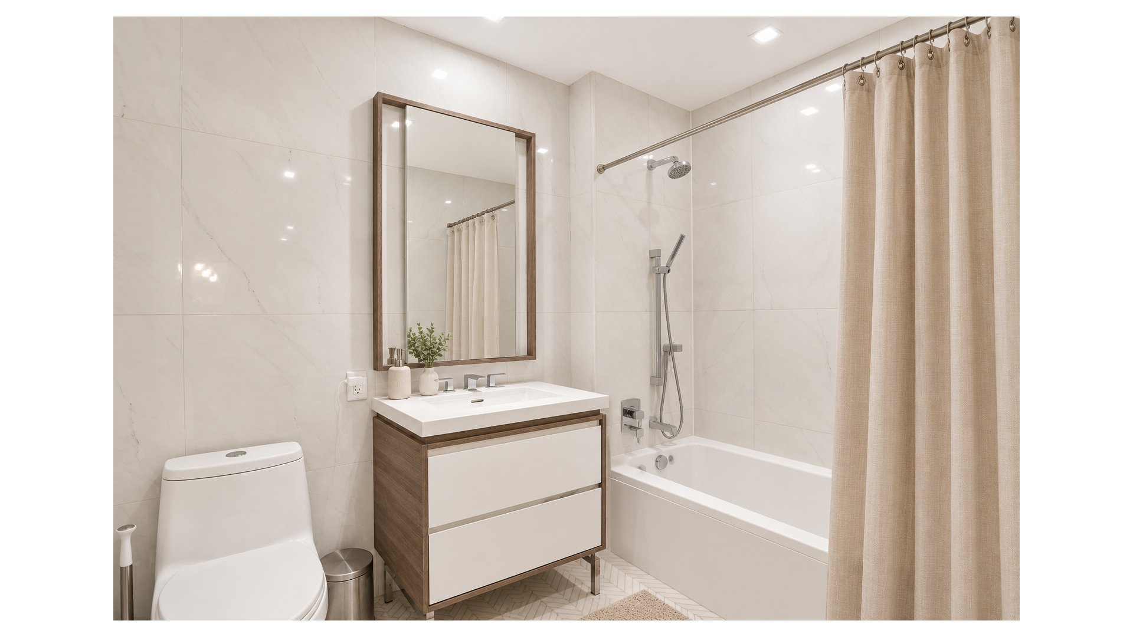
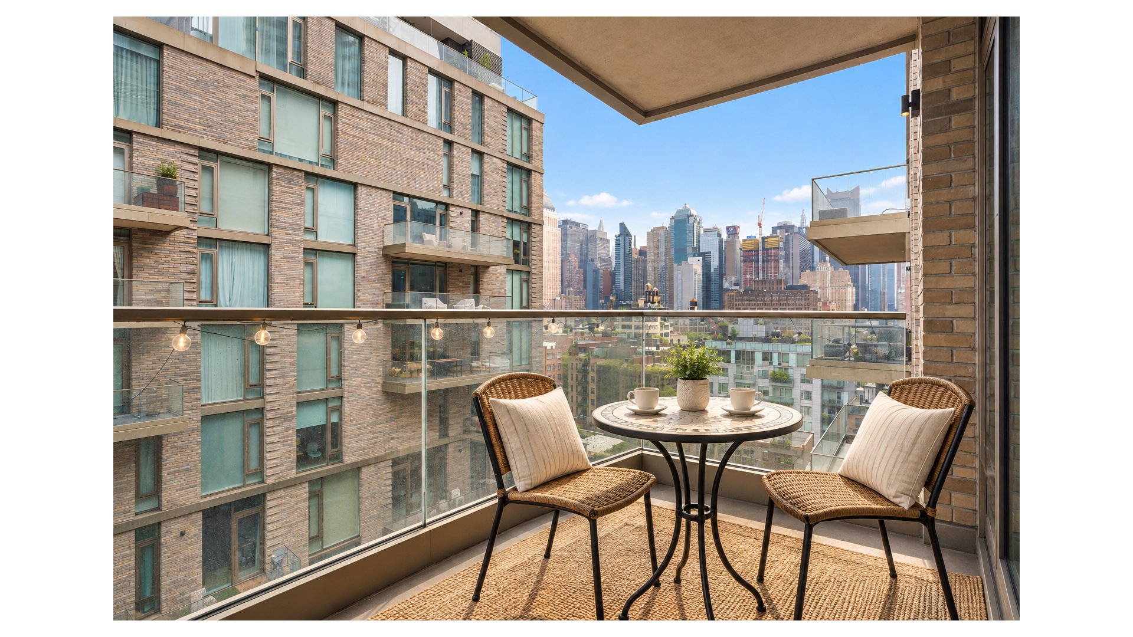
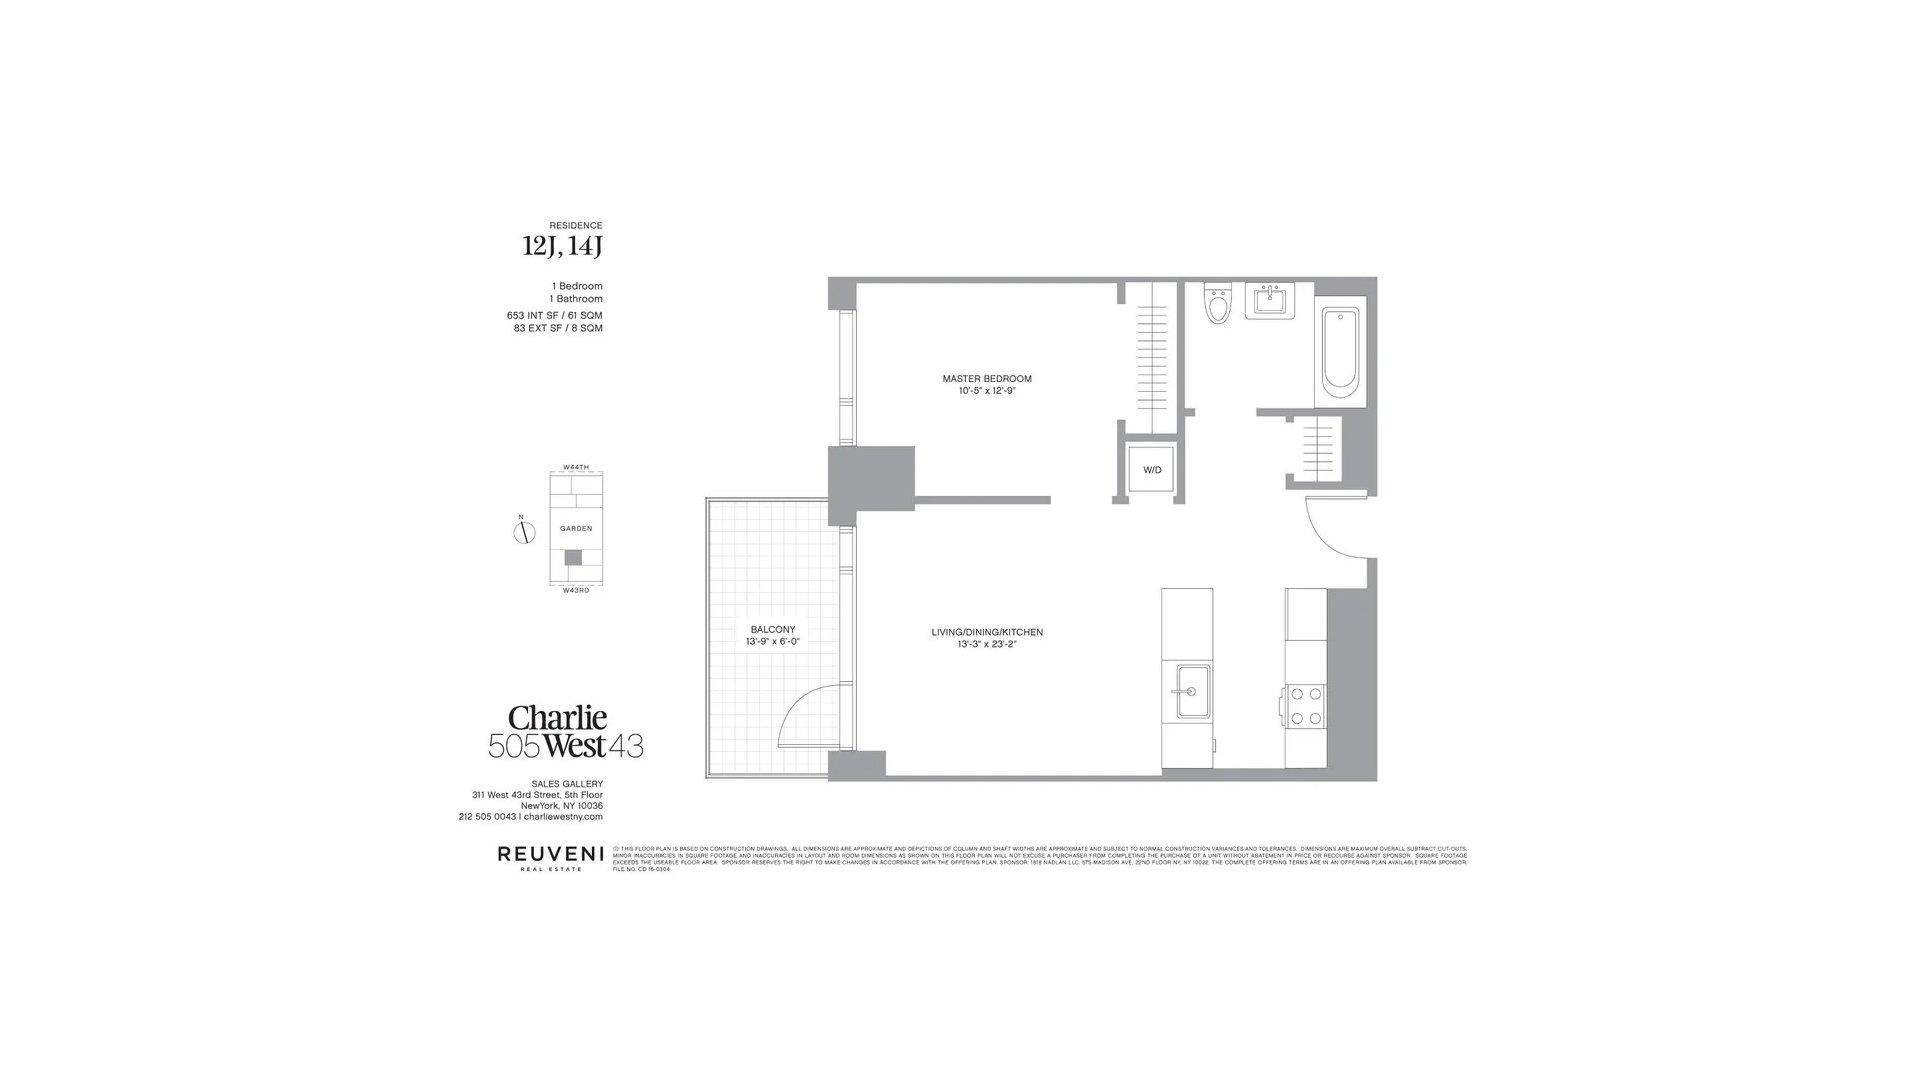
Welcome to 12J at Charlie West. A Beautifully maintained 1 Bedroom, 1 Bath home featuring a 83 sf balcony off the living room, overlooking the open-air, landscaped Garden. The home in bathed in natural sunlight with expansive, floor-to-ceiling windows and features 5" wide plank flooring throughout, The open chef's kitchen is a custom-designed Scavolini kitchen by Escobar Design featuring white quartz countertops and backsplashes, wood and lacquered cabinets and Bosch and Thermador appliances. The bathroom is finished with a herringbone flooring with porcelain tiled walls and fixtures by Toto.
An additional feature is your personal Bosch washer/dryer, central AC and generous closets.
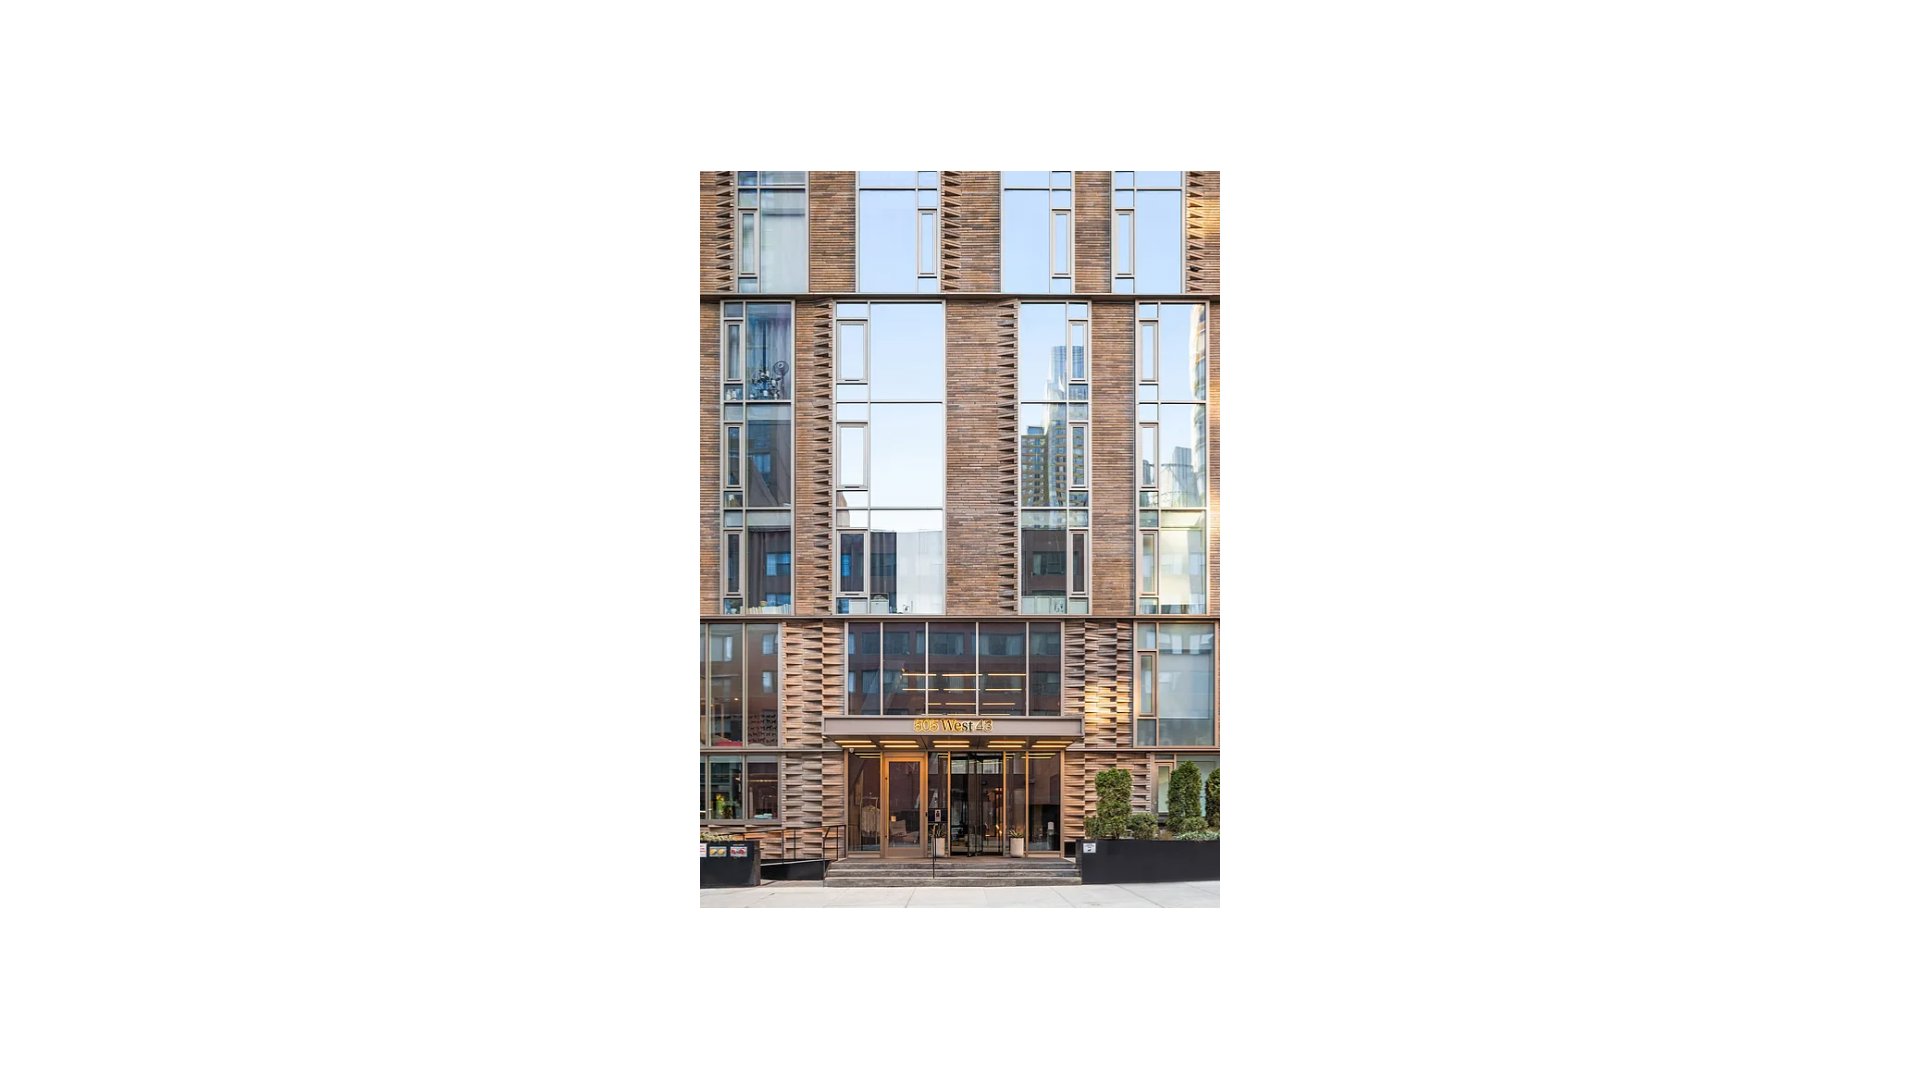
Charlie West condos are designed by ODA Architects with interiors by Andres Escobar, and the 123 condominium residences range from studios to 3 bedroom homes and penthouses, some with balconies.
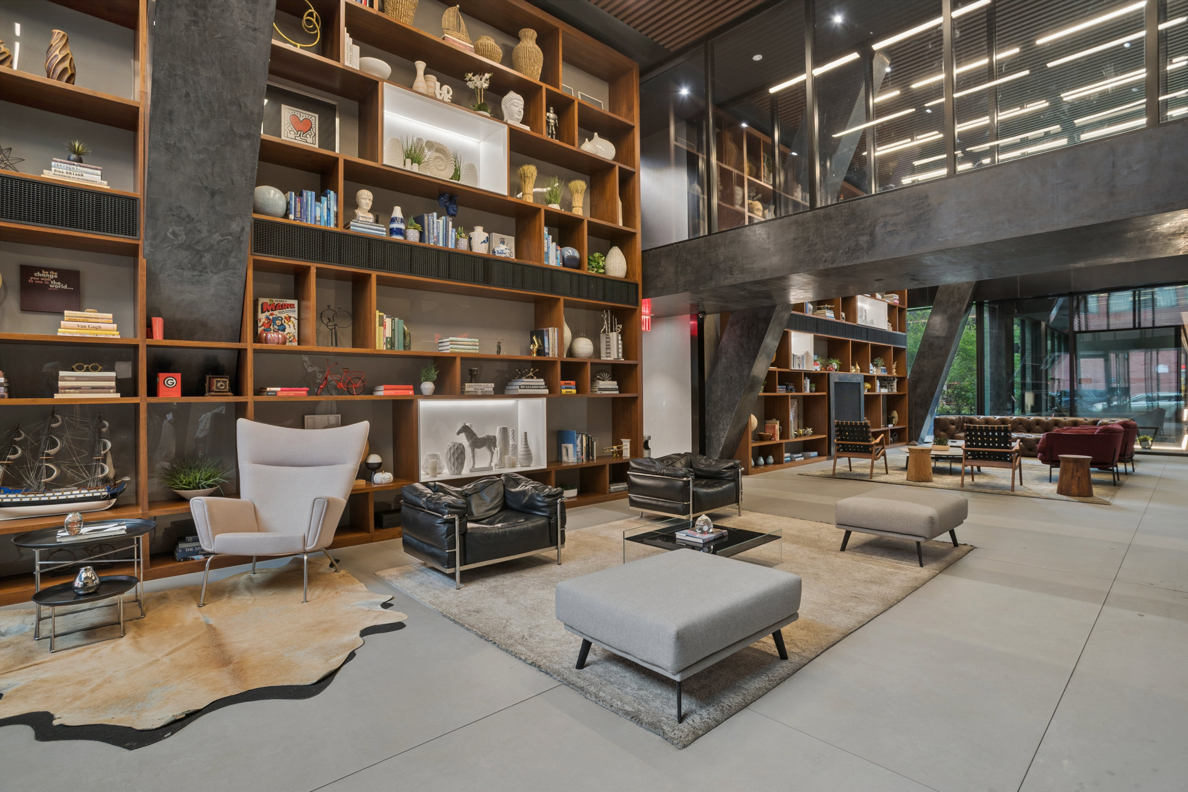
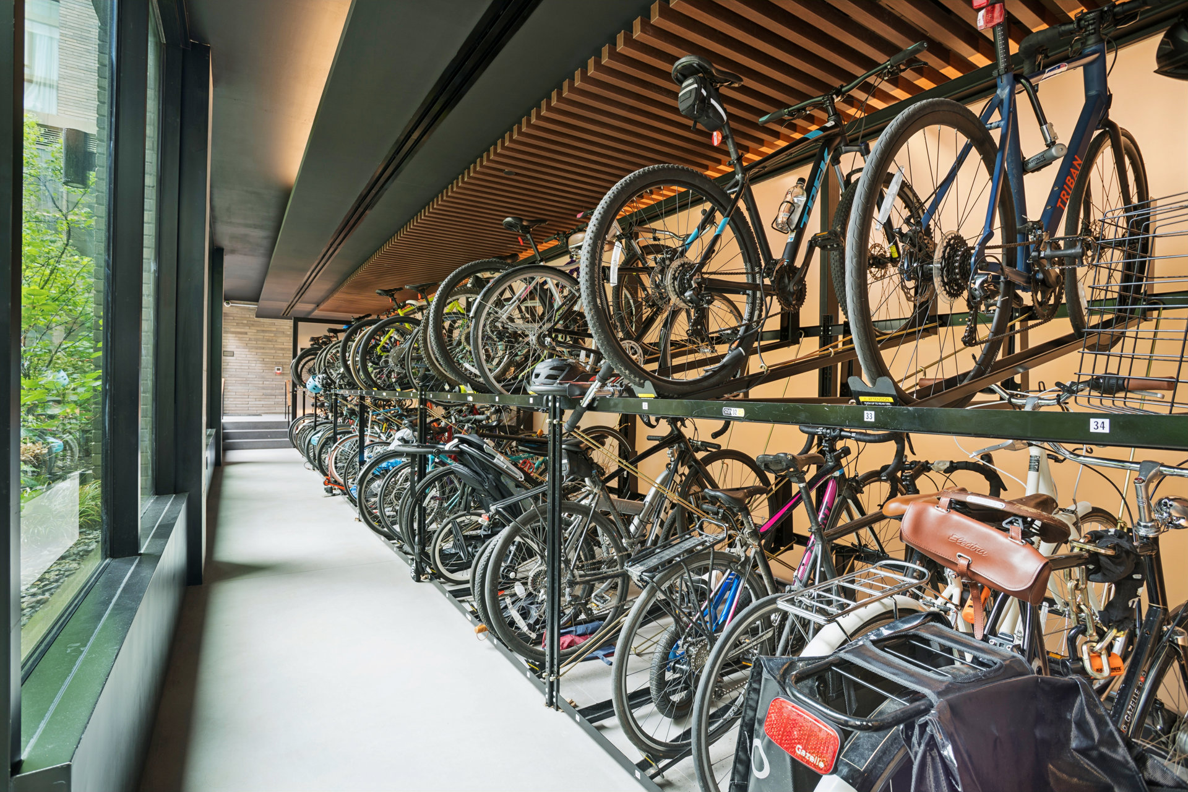
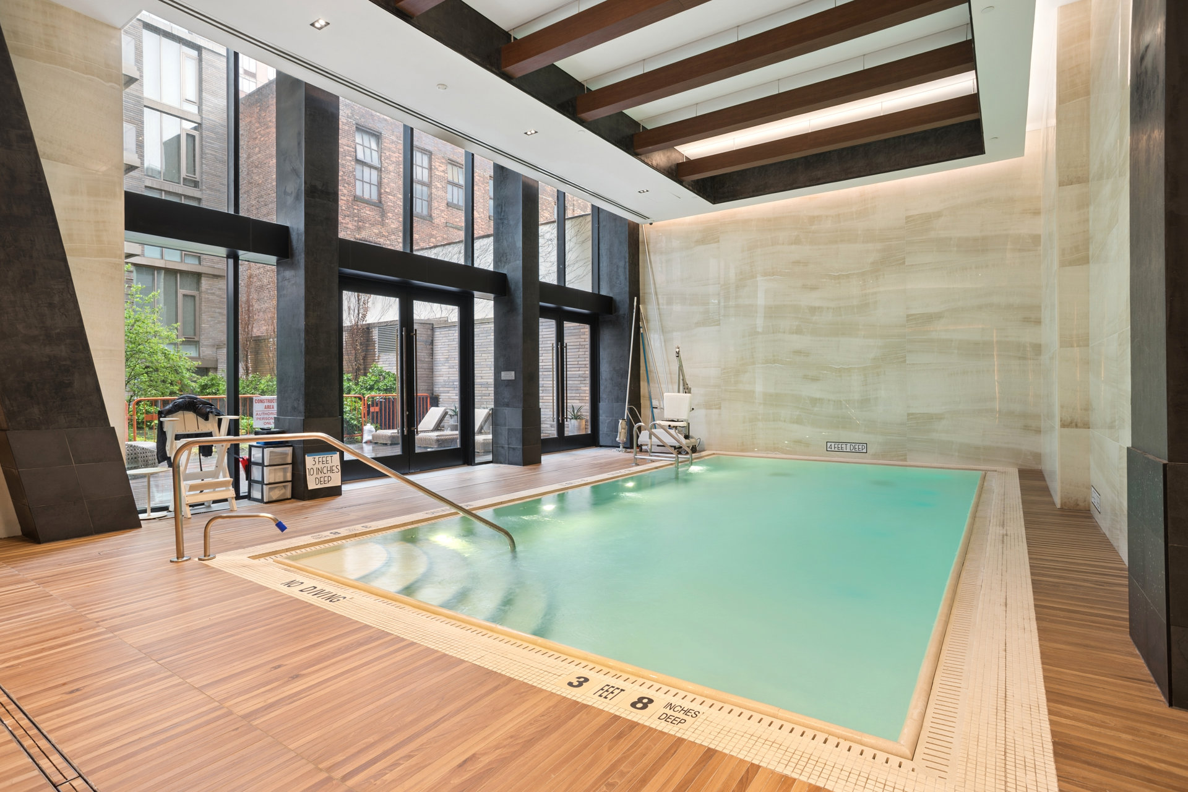
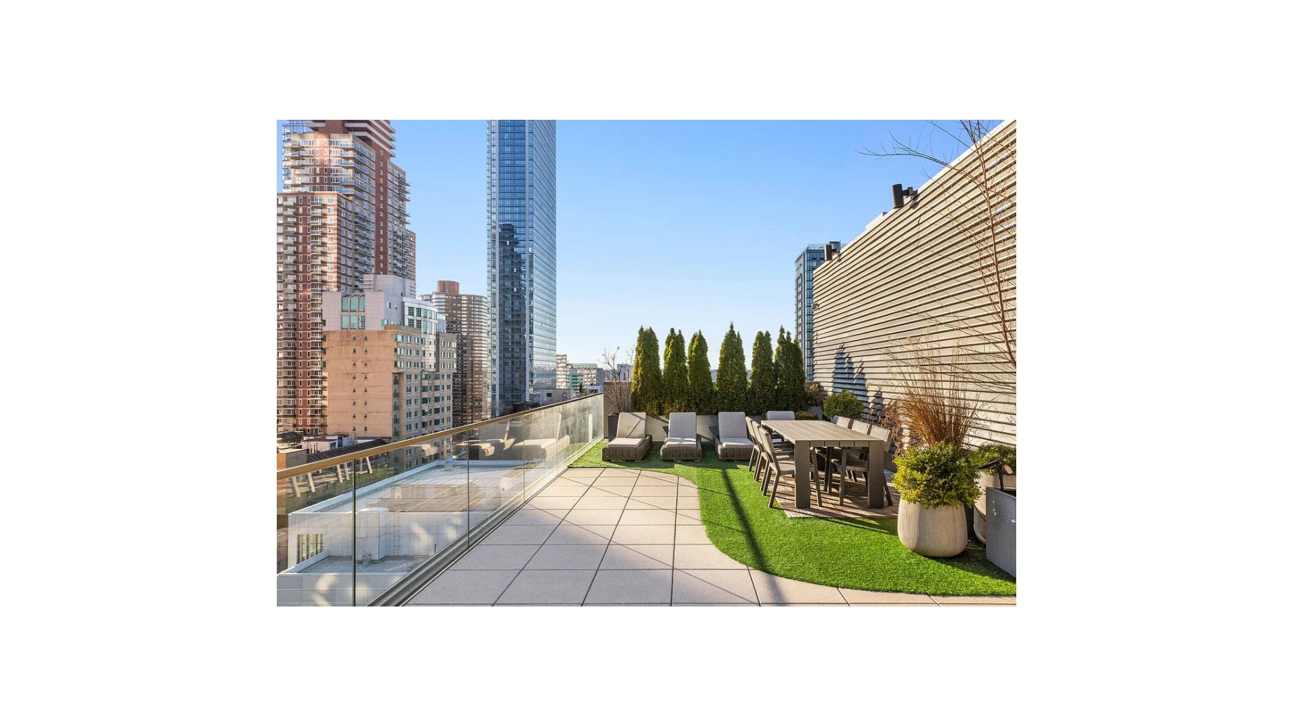
Amenities include a 24-hour attended lobby in a unique industrial-chic design, curated as a library & private lounge with a fireplace, an indoor-outdoor pool, with glass doors opening onto the lovely garden, a fully equipped fitness center, playroom, bike storage and rooftop lounge, outfitted with lovely dining and seating with beautiful skyline views.
Perfectly positioned in Hell's Kitchen, not far from Hudson Yards, Times Square, Midtown, the Theatre District, world-class dining and transportation.
Some of the Images Are Virtually Staged
Welcome to 12J at Charlie West. A Beautifully maintained 1 Bedroom, 1 Bath home featuring a 83 sf balcony off the living room, overlooking the open-air, landscaped Garden. The home in bathed in natural sunlight with expansive, floor-to-ceiling windows and features 5" wide plank flooring throughout, The open chef's kitchen is a custom-designed Scavolini kitchen by Escobar Design featuring white quartz countertops and backsplashes, wood and lacquered cabinets and Bosch and Thermador appliances. The bathroom is finished with a herringbone flooring with porcelain tiled walls and fixtures by Toto.
An additional feature is your personal Bosch washer/dryer, central AC and generous closets.
Charlie West condos are designed by ODA Architects with interiors by Andres Escobar, and the 123 condominium residences range from studios to 3 bedroom homes and penthouses, some with balconies.
Amenities include a 24-hour attended lobby in a unique industrial-chic design, curated as a library & private lounge with a fireplace, an indoor-outdoor pool, with glass doors opening onto the lovely garden, a fully equipped fitness center, playroom, bike storage and rooftop lounge, outfitted with lovely dining and seating with beautiful skyline views.
Perfectly positioned in Hell's Kitchen, not far from Hudson Yards, Times Square, Midtown, the Theatre District, world-class dining and transportation.
Some of the Images Are Virtually Staged
Listing Courtesy of Douglas Elliman Real Estate
- View more details +
- Features
-
- A/C
- Washer / Dryer
- Close details -
- Contact
-
William Abramson
License Licensed As: William D. AbramsonDirector of Brokerage, Licensed Associate Real Estate Broker
W: 646-637-9062
M: 917-295-7891
- Mortgage Calculator
-

This information is not verified for authenticity or accuracy and is not guaranteed and may not reflect all real estate activity in the market.
©2026 REBNY Listing Service, Inc. All rights reserved.
All information is intended only for the Registrant’s personal, non-commercial use.
RLS Data display by Buchbinder Warren.
Additional building data provided by On-Line Residential [OLR].
All information furnished regarding property for sale, rental or financing is from sources deemed reliable, but no warranty or representation is made as to the accuracy thereof and same is submitted subject to errors, omissions, change of price, rental or other conditions, prior sale, lease or financing or withdrawal without notice. All dimensions are approximate. For exact dimensions, you must hire your own architect or engineer.