

Long Island City | 11th Street & 21st Street
- $ 935,000
- 1 Bedrooms
- 1 Bathrooms
- 725 Approx. SF
- 90%Financing Allowed
- Details
- CondoOwnership
- $ 805Common Charges
- $ 608Real Estate Taxes
- ActiveStatus
- Description
-
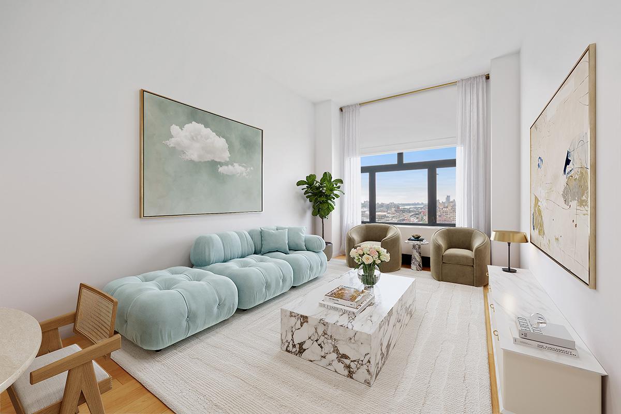
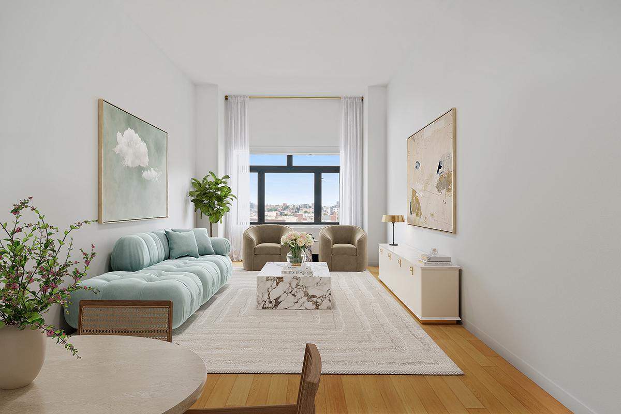
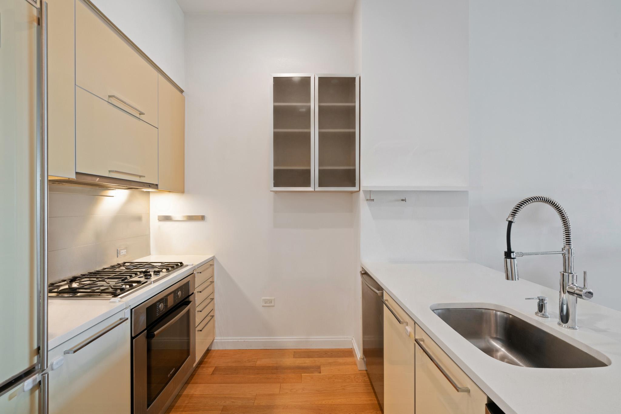
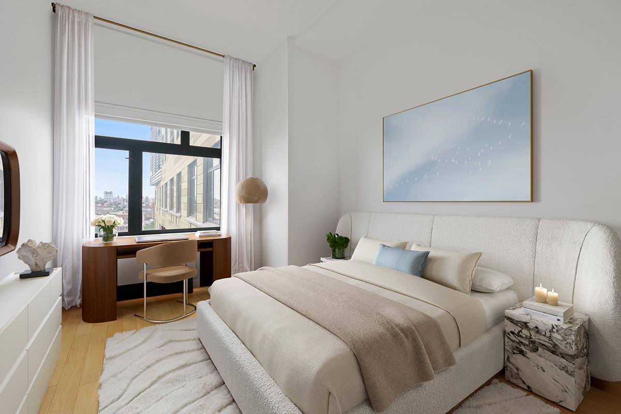
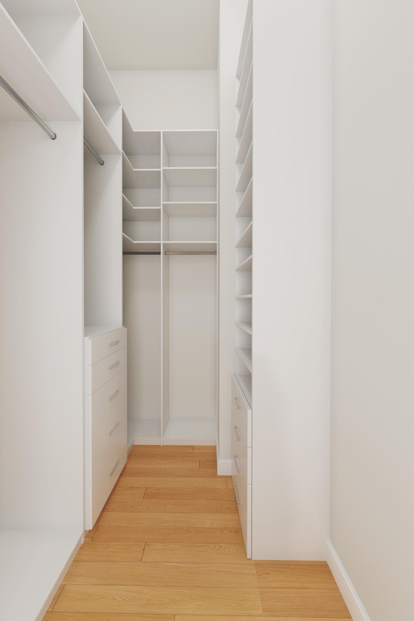
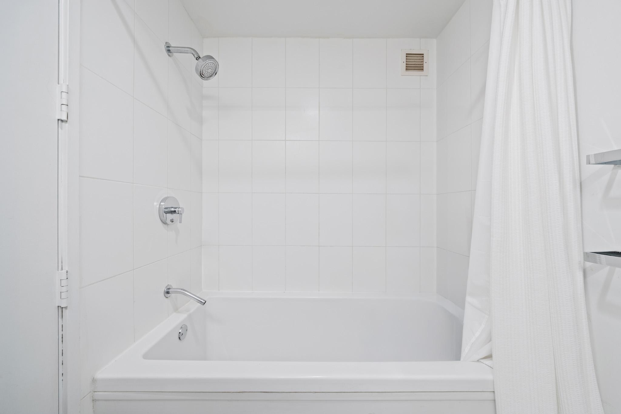
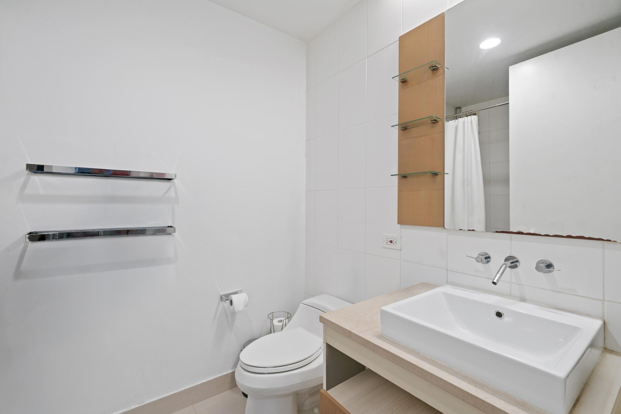
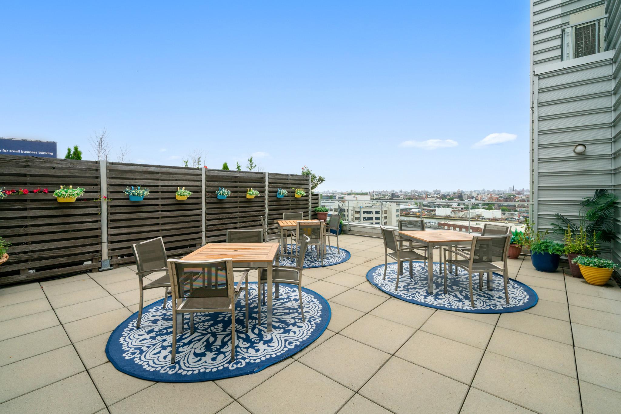
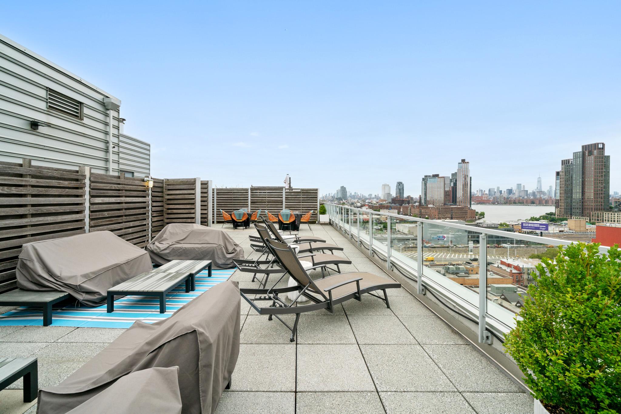
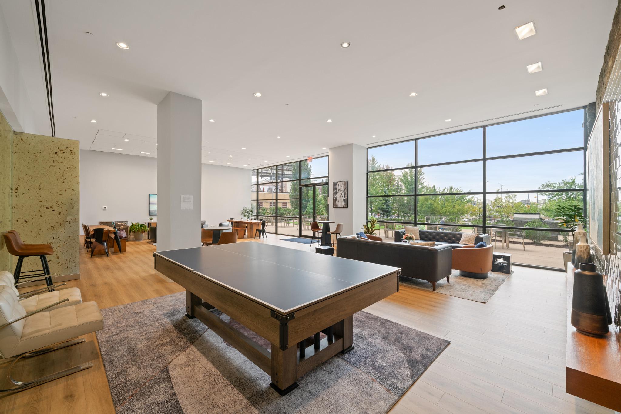
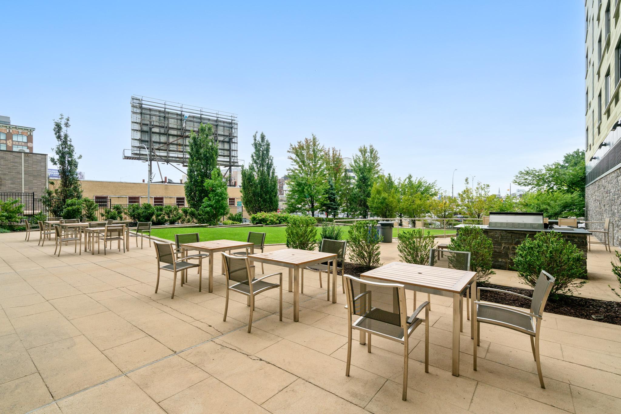
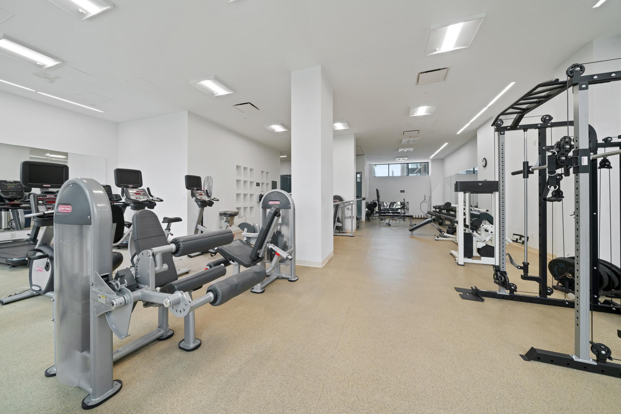
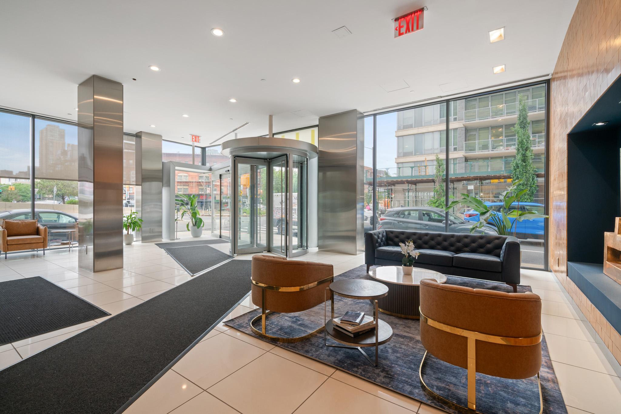
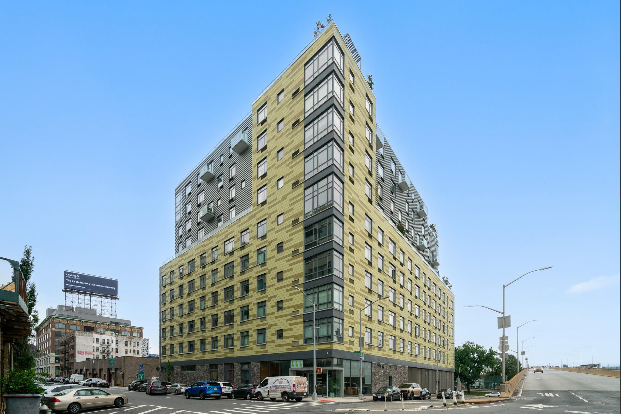
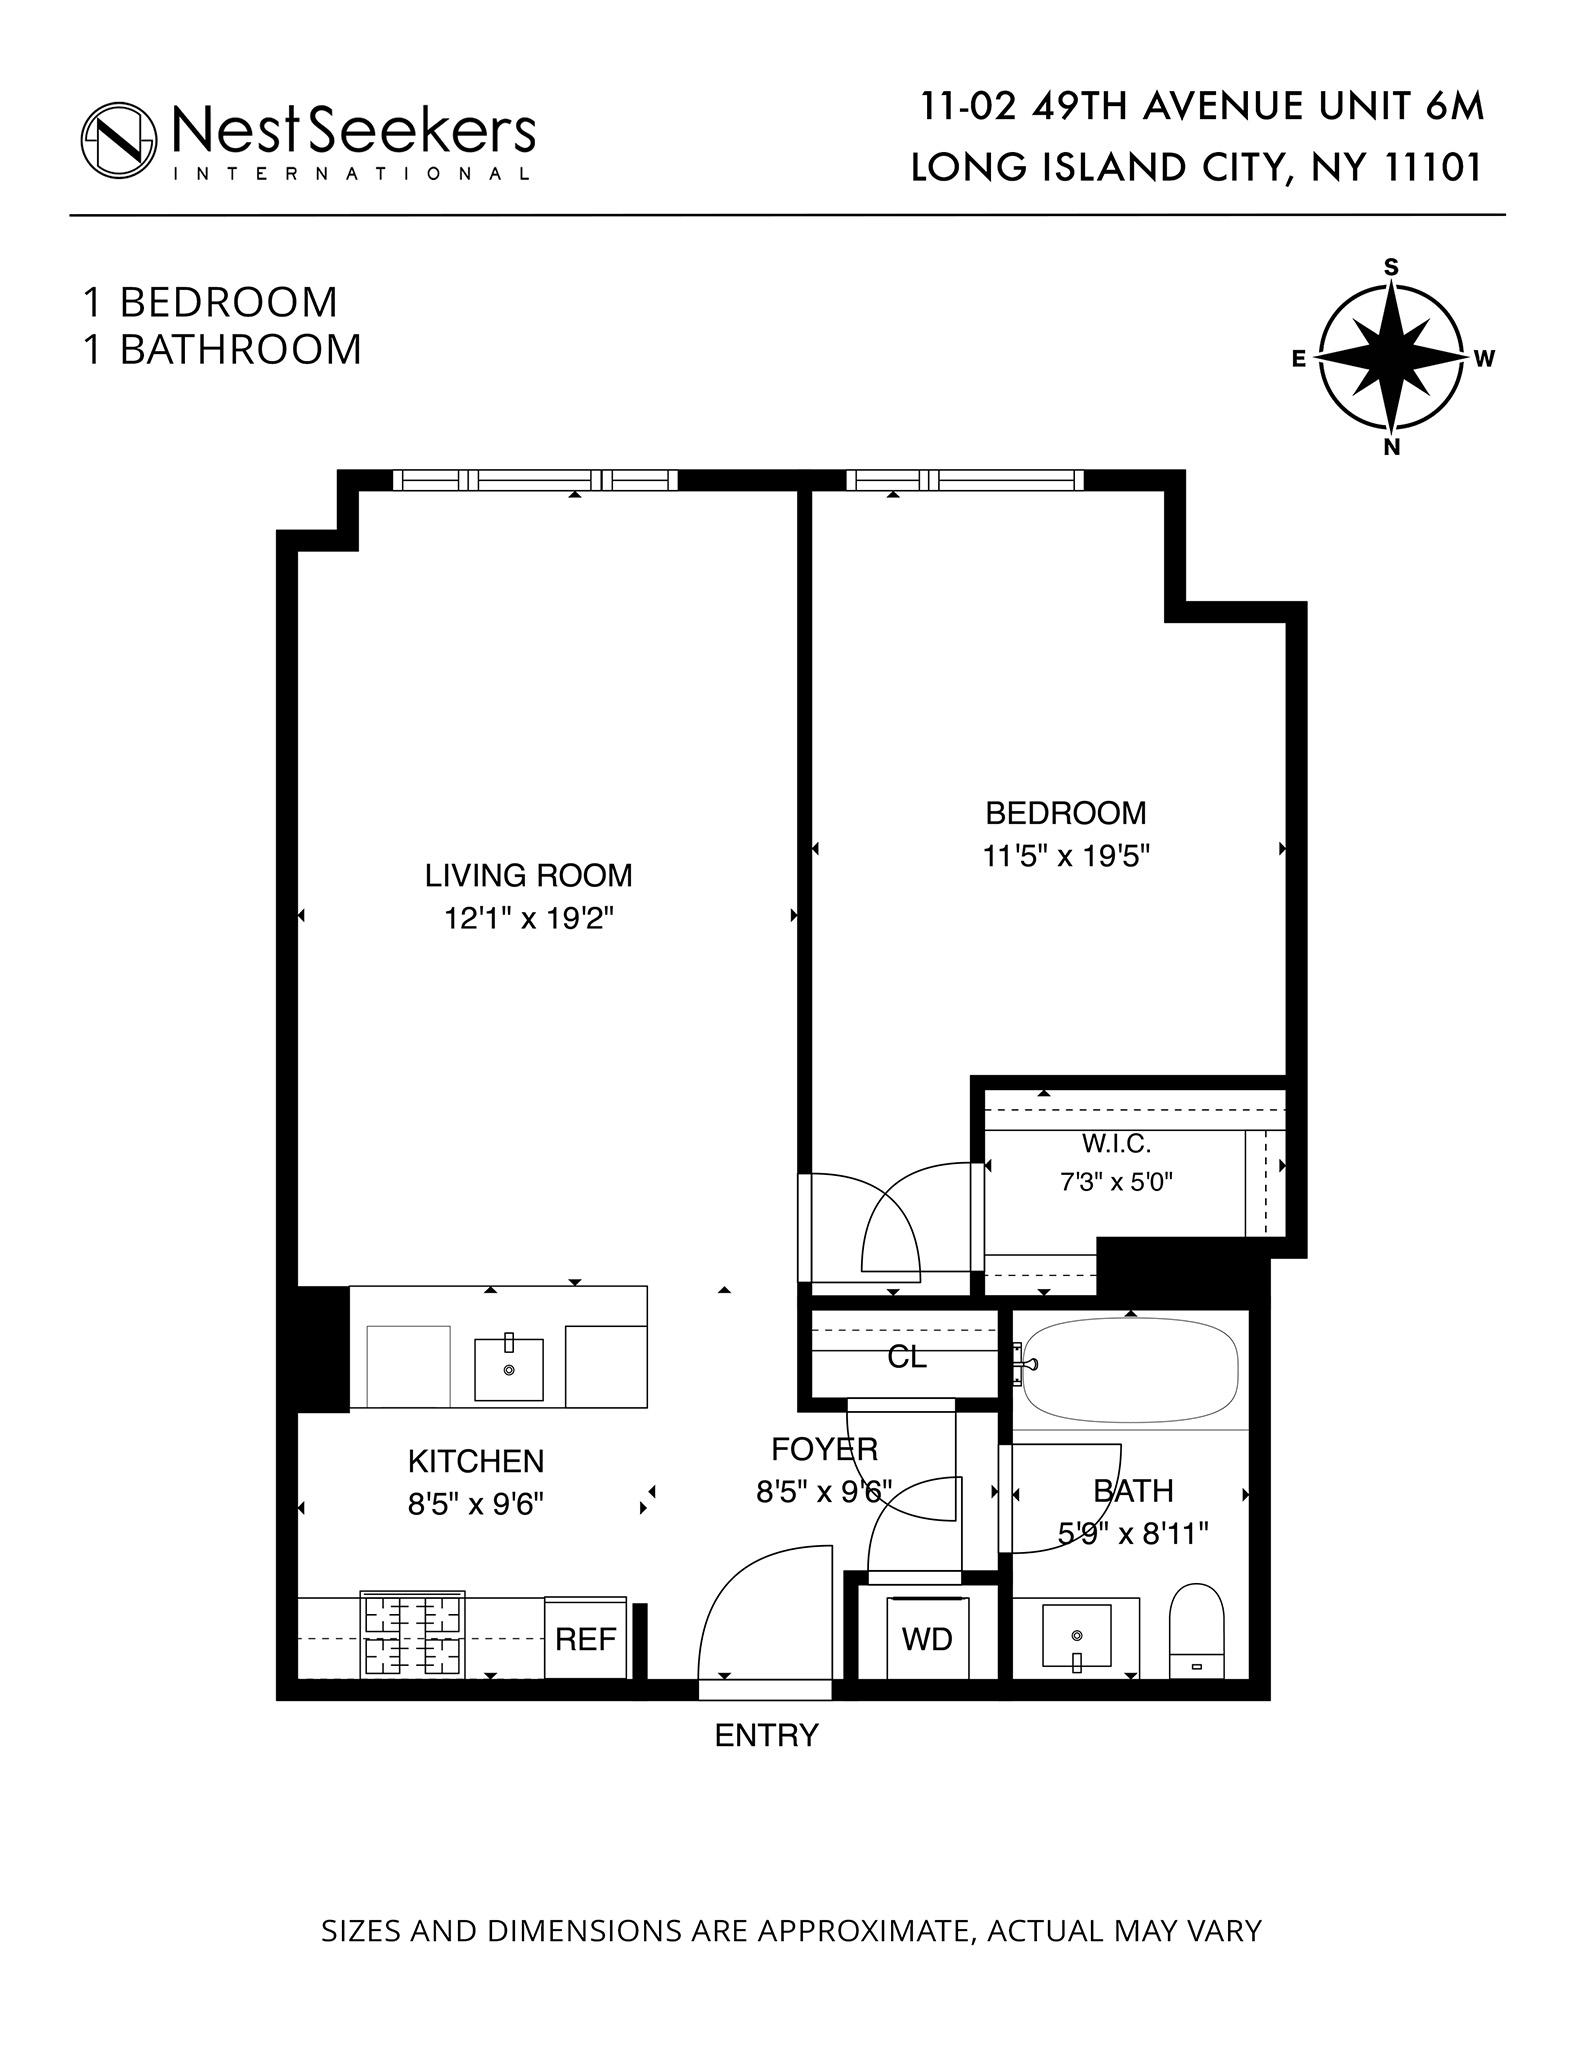
Located in the heart of Long Island City, Residence 6M at coveted L Haus, offers a refined, contemporary living experience. A home of exceptional scale, this one-bedroom layout spans 725sf and features impressive 12-foot ceilings for an unparalleled sense of space and volume. The residence is thoughtfully appointed with desirable south-facing exposure, which floods in natural light, and premium finishes, which creates a luxurious aesthetic for everyday living and entertaining. The living room flows from the open kitchen and easily accommodates large seating, dining and even work from home set-up. The bedroom is able to fit a king bed, dresser and side-tables. There are plenty of storages throughout with closets running the full ceiling height, including a rare bedroom walk-in. The modern kitchen combines functionality with sleek design, providing an inviting space for cooking and entertaining. High-end appliances, including a Liebherr refrigerator and Bosch appliances, complete the open layout, while an expansive island allows for dining and prepping. Designed by award-winning architecture firm, Cetra/Ruddy, L Haus is full-service, luxury condominium. An exceptional offering of amenities include a 24-hour doorman and concierge service, a state-of-the-art fitness center, rooftop terrace with panoramic city views, resident lounge, children’s playroom, and a 10,000sf landscaped yard with a rolling lawn featuring a children’s playground, chaise lounges, tables, a built-in grill, a wet bar, stone path and a water feature. Additionally, a live-in superintendent and dedicated maintenance staff, laundry room, bike storage, private storage, and on-site parking provide an added convenience and peace of mind. In the prestigious Hunters Point locale of Long Island City, L Haus offers excellent access to restaurants, cafes, shops, and public transportation. The nearby 7 train at Vernon Boulevard-Jackson Avenue provides convenient access to Midtown Manhattan, while the E, M, and G trains at Court Square-23rd Street offer additional connectivity throughout the city.
Located in the heart of Long Island City, Residence 6M at coveted L Haus, offers a refined, contemporary living experience. A home of exceptional scale, this one-bedroom layout spans 725sf and features impressive 12-foot ceilings for an unparalleled sense of space and volume. The residence is thoughtfully appointed with desirable south-facing exposure, which floods in natural light, and premium finishes, which creates a luxurious aesthetic for everyday living and entertaining. The living room flows from the open kitchen and easily accommodates large seating, dining and even work from home set-up. The bedroom is able to fit a king bed, dresser and side-tables. There are plenty of storages throughout with closets running the full ceiling height, including a rare bedroom walk-in. The modern kitchen combines functionality with sleek design, providing an inviting space for cooking and entertaining. High-end appliances, including a Liebherr refrigerator and Bosch appliances, complete the open layout, while an expansive island allows for dining and prepping. Designed by award-winning architecture firm, Cetra/Ruddy, L Haus is full-service, luxury condominium. An exceptional offering of amenities include a 24-hour doorman and concierge service, a state-of-the-art fitness center, rooftop terrace with panoramic city views, resident lounge, children’s playroom, and a 10,000sf landscaped yard with a rolling lawn featuring a children’s playground, chaise lounges, tables, a built-in grill, a wet bar, stone path and a water feature. Additionally, a live-in superintendent and dedicated maintenance staff, laundry room, bike storage, private storage, and on-site parking provide an added convenience and peace of mind. In the prestigious Hunters Point locale of Long Island City, L Haus offers excellent access to restaurants, cafes, shops, and public transportation. The nearby 7 train at Vernon Boulevard-Jackson Avenue provides convenient access to Midtown Manhattan, while the E, M, and G trains at Court Square-23rd Street offer additional connectivity throughout the city.
Listing Courtesy of Nest Seekers International
- View more details +
- Features
-
- A/C
- Washer / Dryer
- View / Exposure
-
- South Exposure
- Close details -
- Contact
-
William Abramson
License Licensed As: William D. AbramsonDirector of Brokerage, Licensed Associate Real Estate Broker
W: 646-637-9062
M: 917-295-7891
- Mortgage Calculator
-

This information is not verified for authenticity or accuracy and is not guaranteed and may not reflect all real estate activity in the market.
©2026 REBNY Listing Service, Inc. All rights reserved.
All information is intended only for the Registrant’s personal, non-commercial use.
RLS Data display by Buchbinder Warren.
Additional building data provided by On-Line Residential [OLR].
All information furnished regarding property for sale, rental or financing is from sources deemed reliable, but no warranty or representation is made as to the accuracy thereof and same is submitted subject to errors, omissions, change of price, rental or other conditions, prior sale, lease or financing or withdrawal without notice. All dimensions are approximate. For exact dimensions, you must hire your own architect or engineer.