
NoMad | East 28th Street & East 29th Street
- $ 798,000
- 1 Bedrooms
- 1 Bathrooms
- 1 Approx. SF
- 80%Financing Allowed
- Details
- Co-opOwnership
- $ Common Charges
- $ Real Estate Taxes
- ActiveStatus
- Description
-
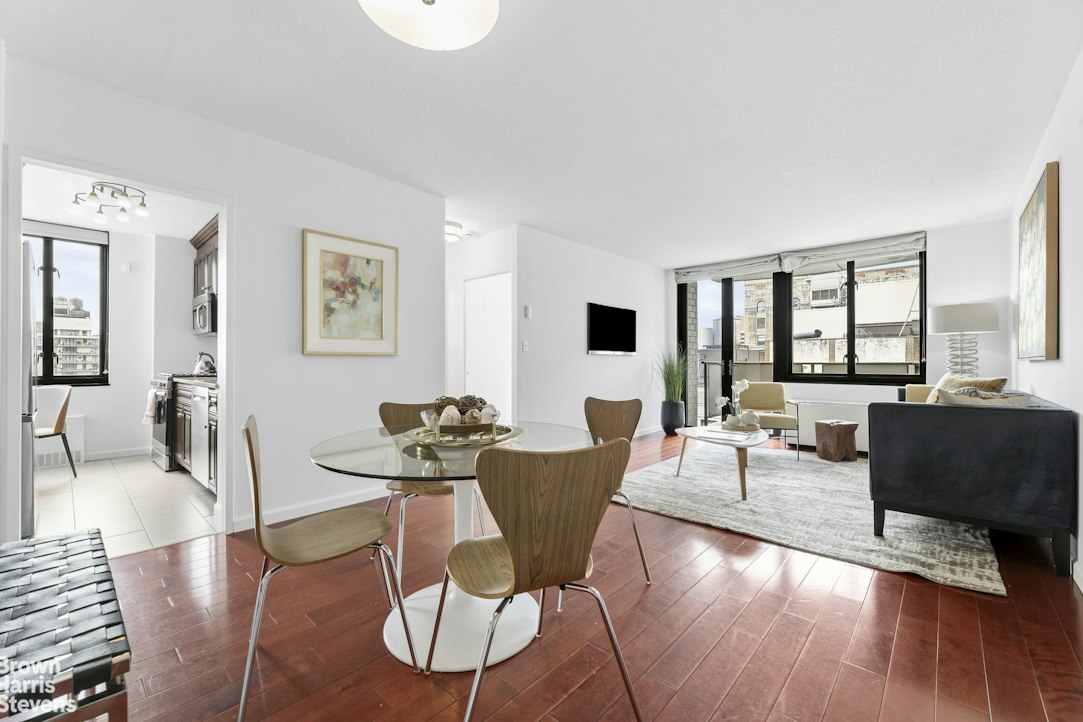
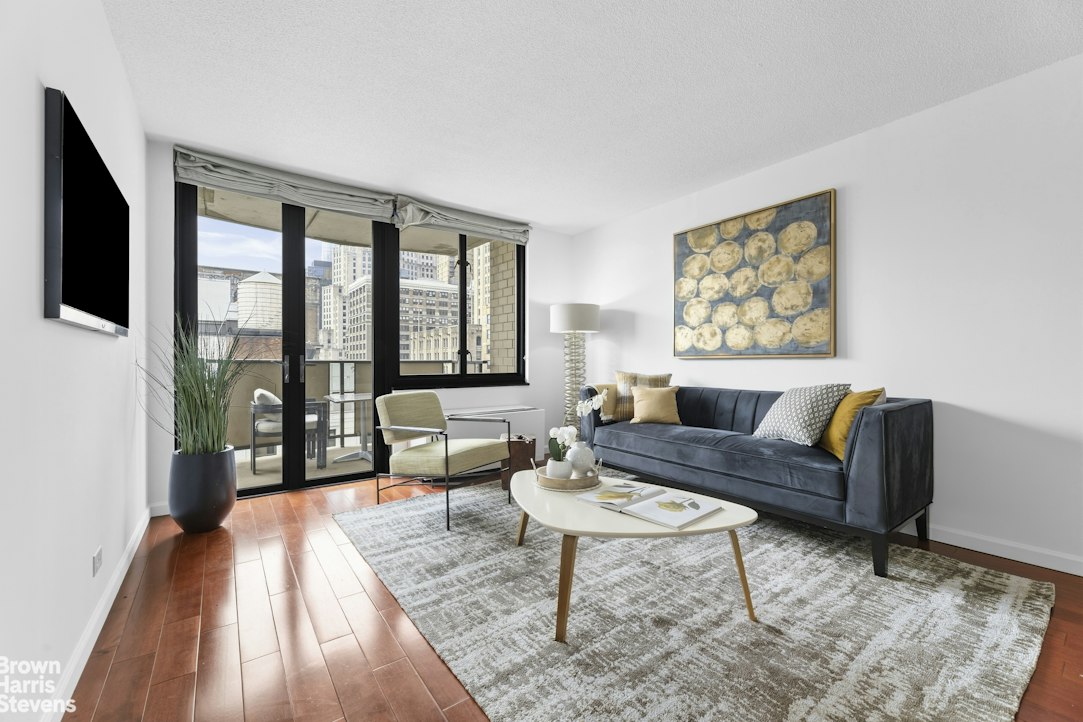
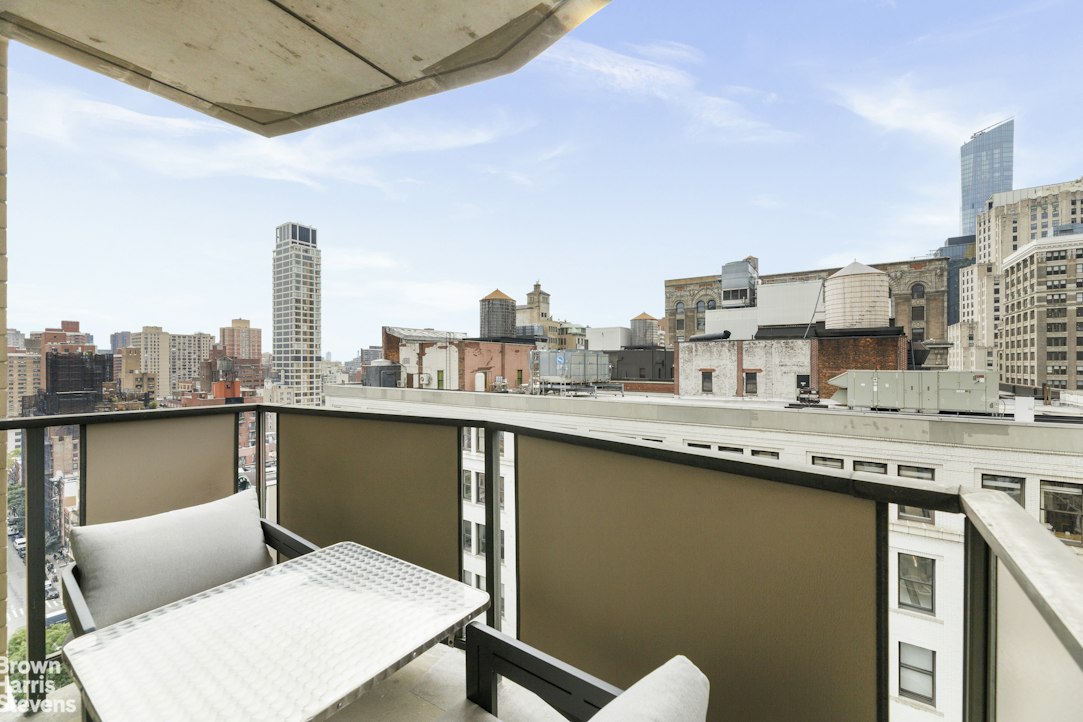
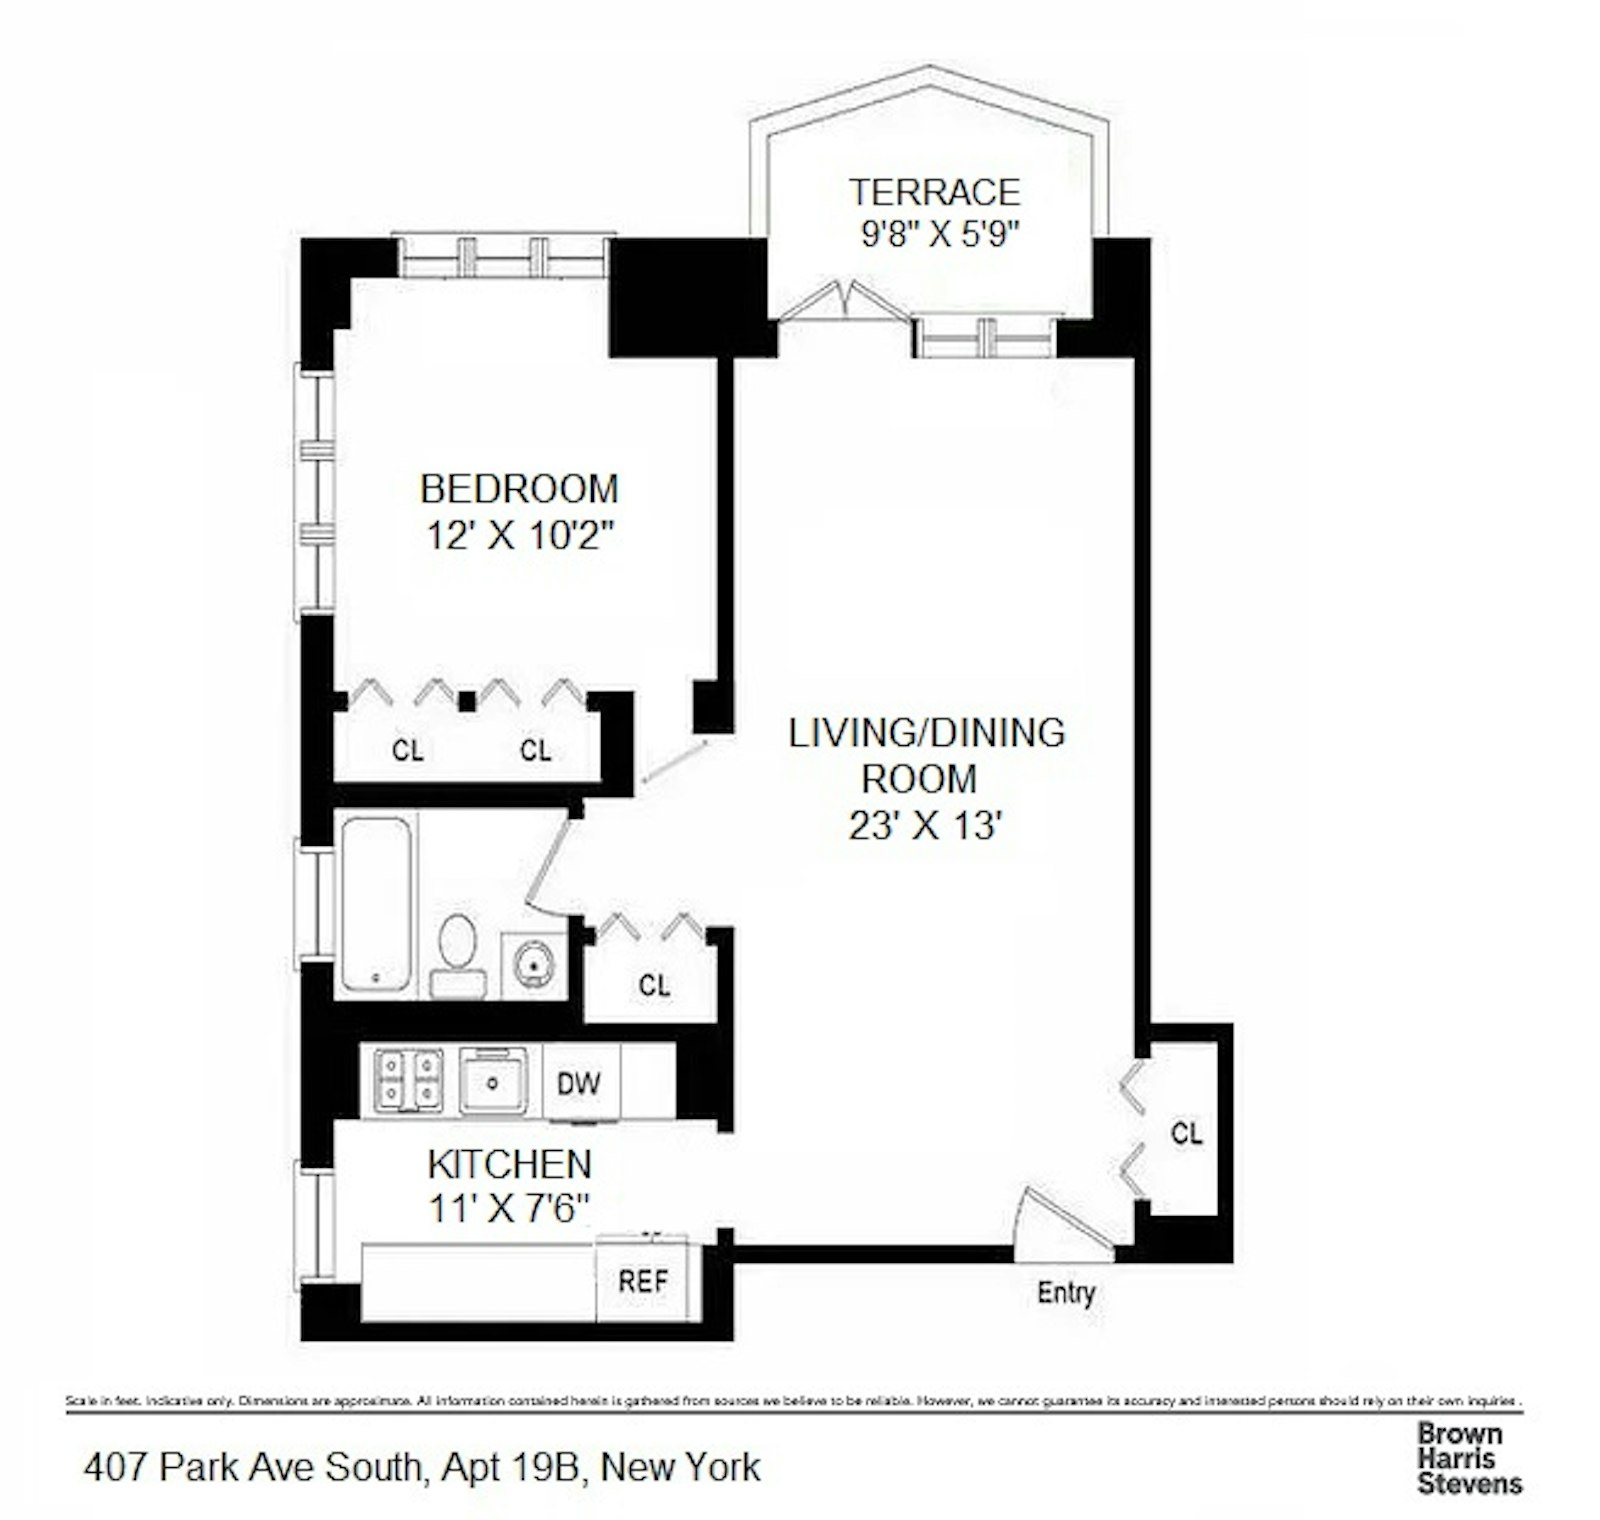
Perched high in a prime full-service NoMad location, Residence 19B offers a rare combination of open views, excellent natural light, and a practical oversized corner layout with balcony. With open exposures to both the south and east, the apartment enjoys broad city views and an airy sense of openness and sunshine rarely found in such a coveted location.
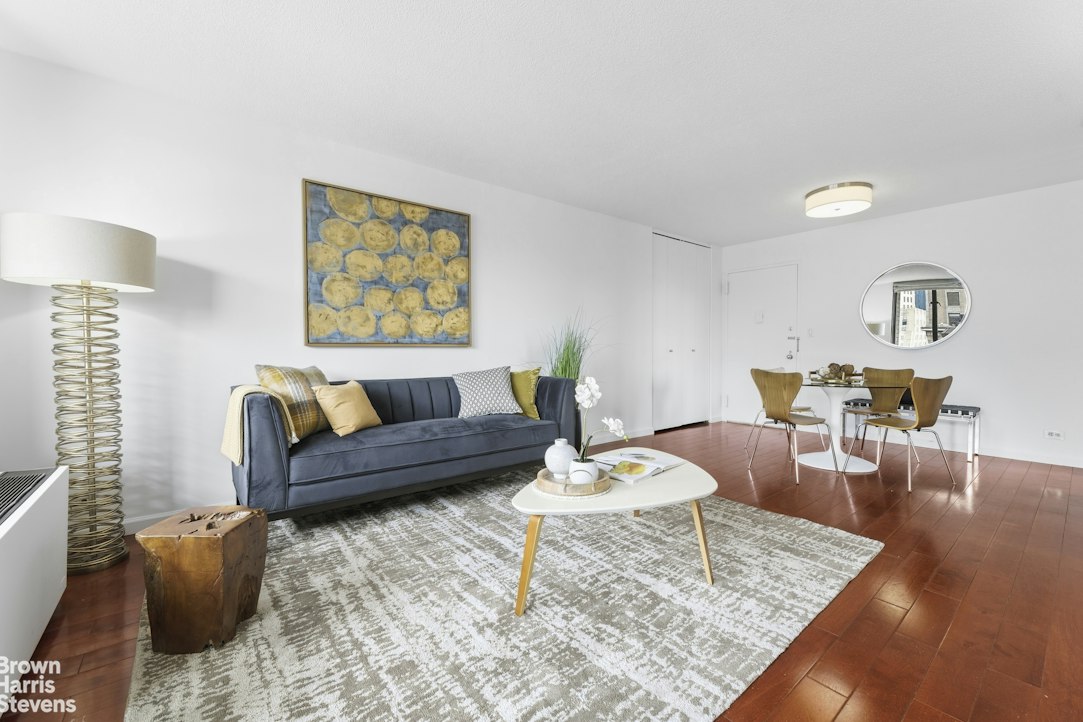
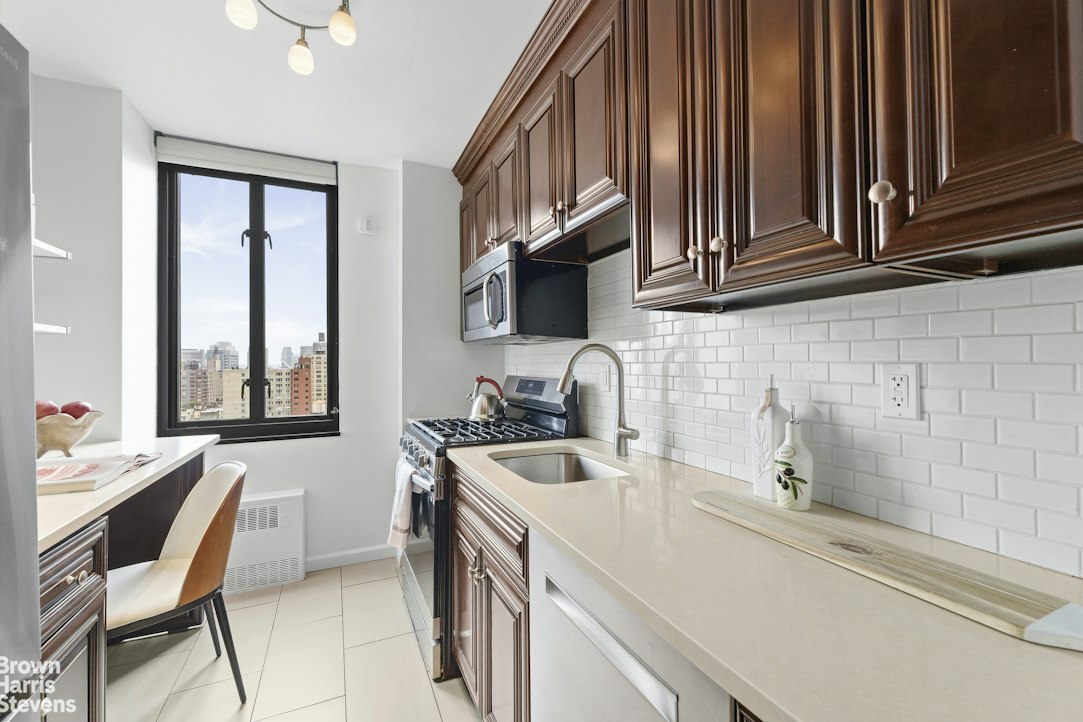
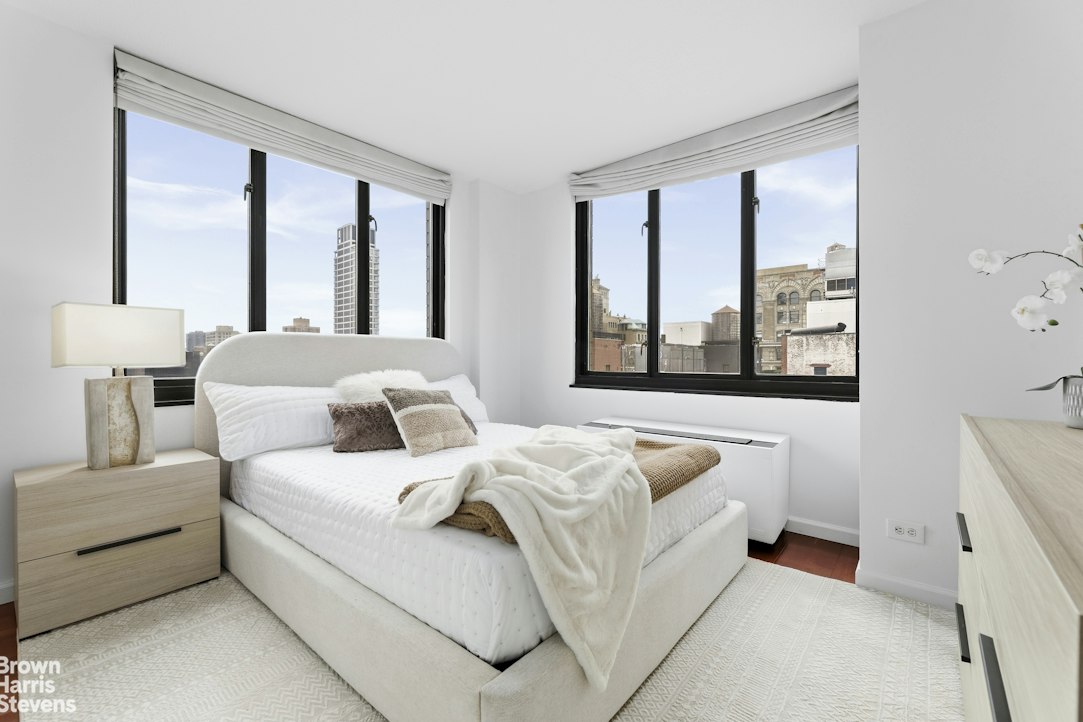
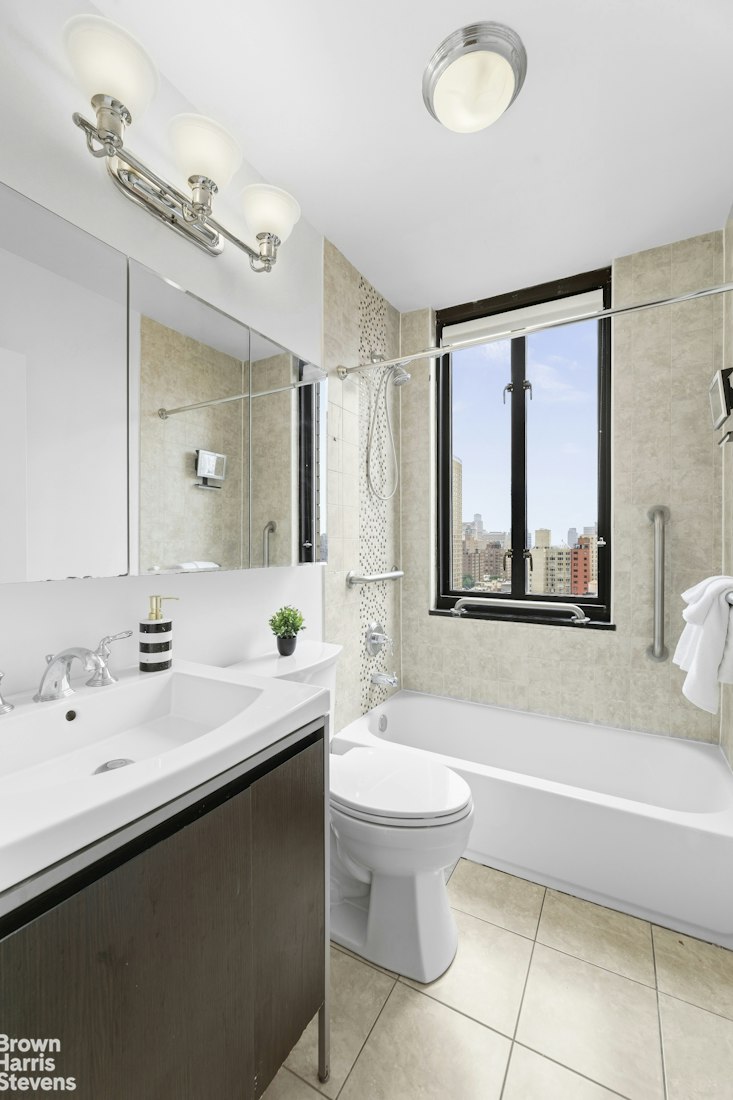
The expansive living room with a wall of windows provides abundant sunshine with roomy dedicated dining and living areas, opening to your private balcony with stunning city views. The inviting corner bedroom with dual exposures is an idyllic backdrop for a serene setting. The windowed kitchen provides natural light and ventilation with updated stainless steel appliances and a plethora of storage, stylish white tile backsplash and the perfect desk nook with views. The windowed bathroom adds another desirable touch to the home's well-proportioned layout. With its corner position, open exposures, private balcony, and windows in every room, 19B offers a distinctive combination of light, views, and functionality with ample closet space throughout.
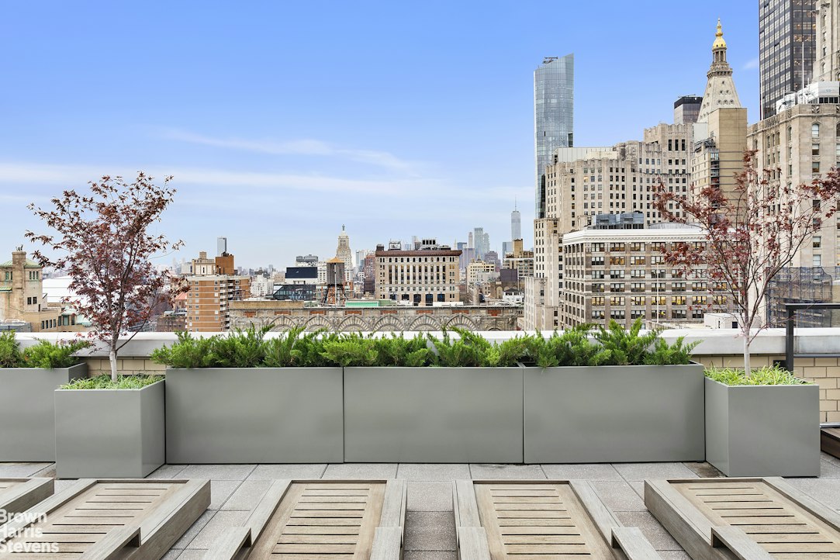
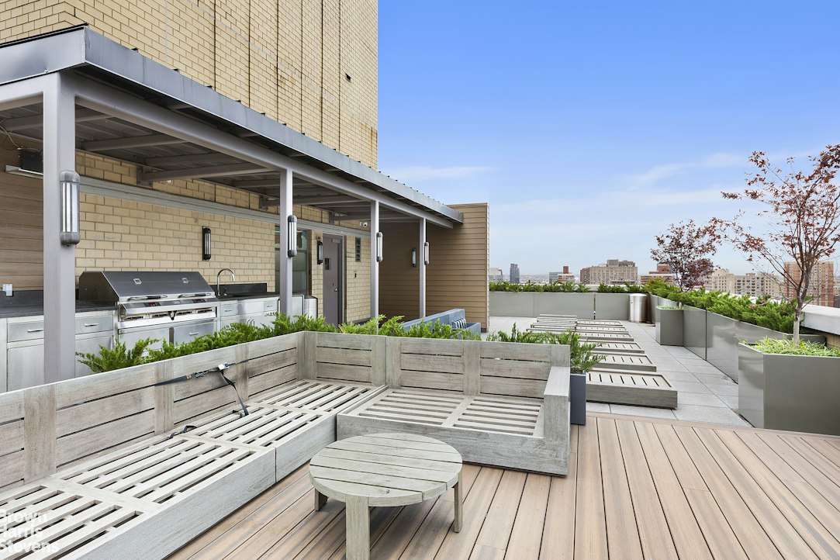
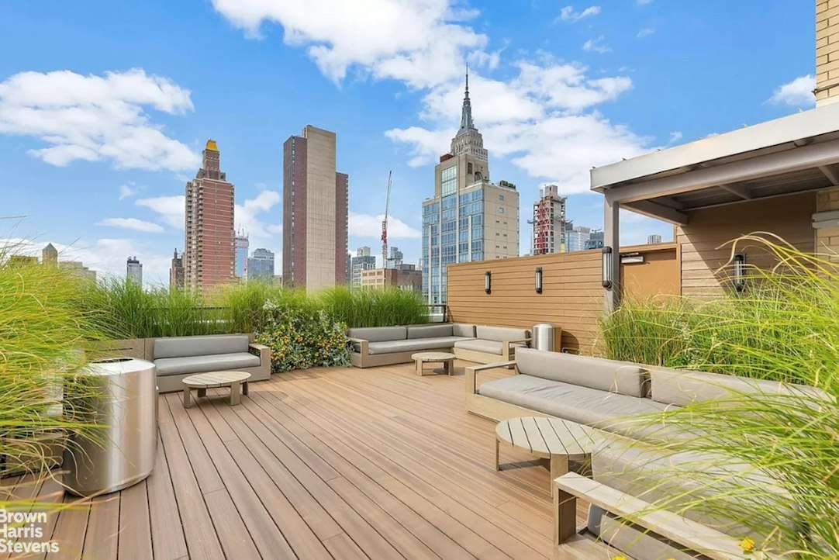
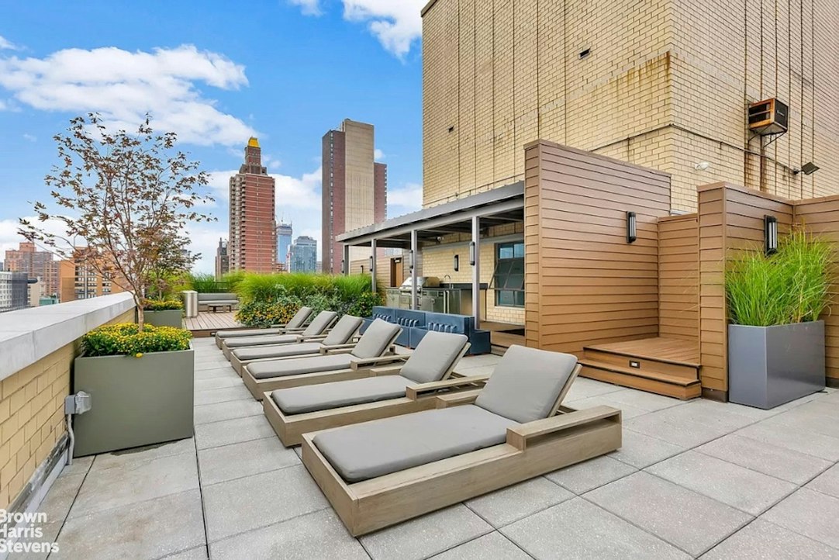
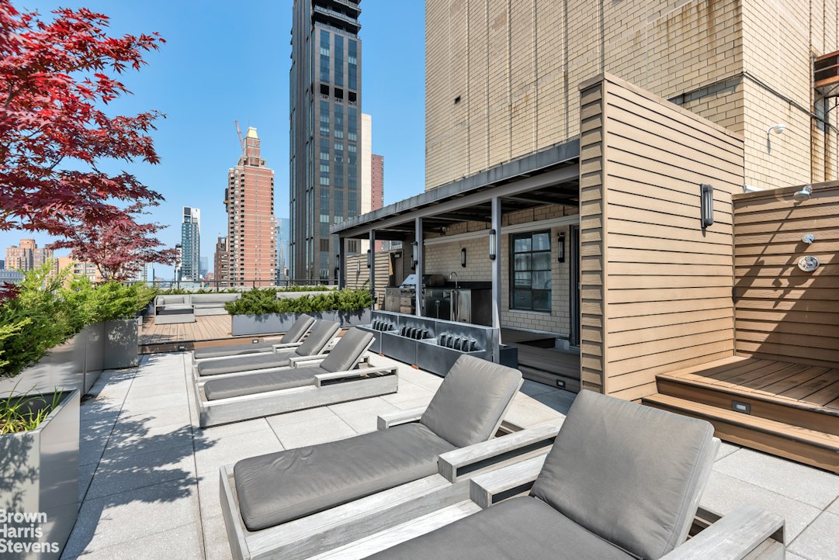
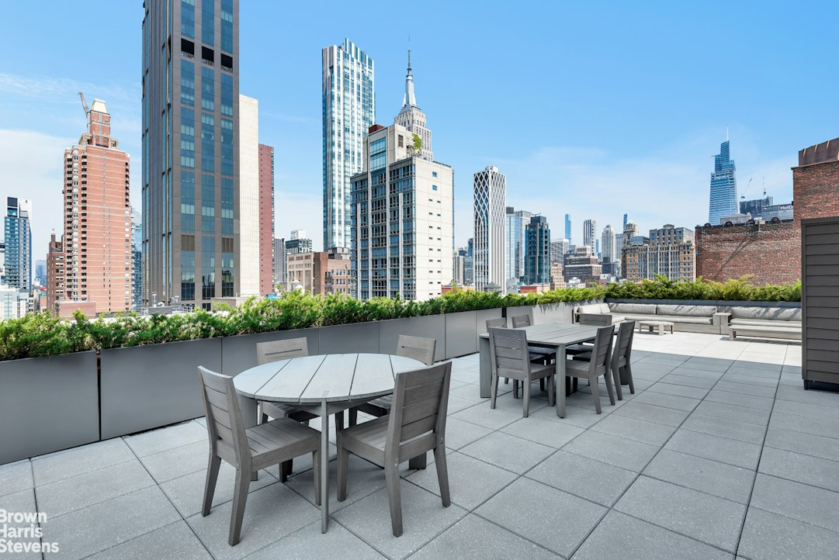
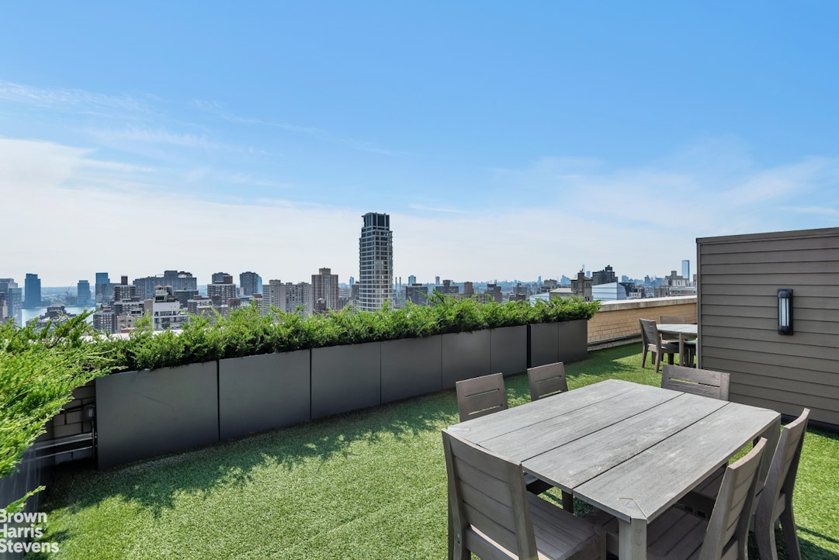
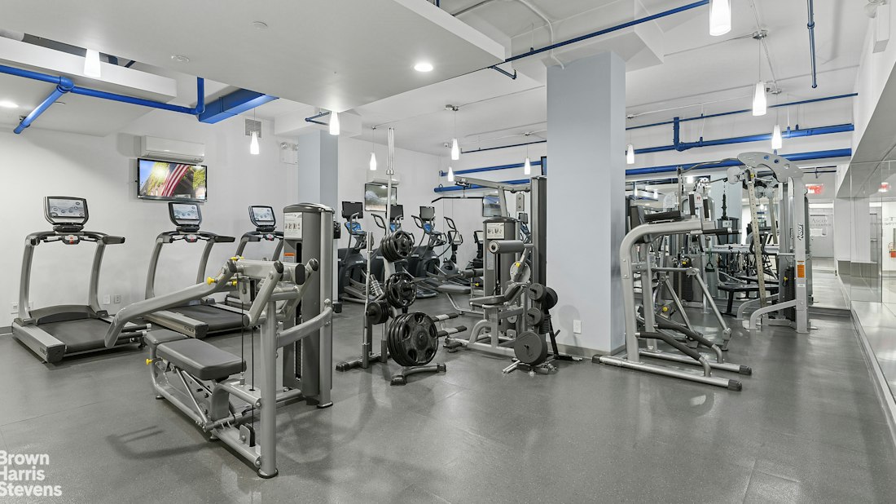
Living at The Ascot feels like a new development experience highlighted by the showstopper roof deck with panoramic city views, barbecue and multiple sitting areas, state-of-the-art fitness center (only $10 per month), private storage (only $10 per month), complimentary bike storage, large common laundry room, live-in resident manager and attentive full-service staff. The lobby and hallways have been tastefully updated.
Coveted NoMad location near Madison Square Park, ideally positioned at the nexus of Flatiron and Gramercy, with easy access to Union Square. An exceptional array of world-class and neighborhood dining, everyday conveniences including Whole Foods, Trader Joe's and Fairway Market, and convenient access to the 6 and R trains are all at your fingertips. Flexible building policies permit pets up to 35 lbs, pied-a-terres, co-purchasing, guarantors and trusts, each subject to board approval.
All measurements and square footages are approximate and all information should be confirmed by customer.Perched high in a prime full-service NoMad location, Residence 19B offers a rare combination of open views, excellent natural light, and a practical oversized corner layout with balcony. With open exposures to both the south and east, the apartment enjoys broad city views and an airy sense of openness and sunshine rarely found in such a coveted location.
The expansive living room with a wall of windows provides abundant sunshine with roomy dedicated dining and living areas, opening to your private balcony with stunning city views. The inviting corner bedroom with dual exposures is an idyllic backdrop for a serene setting. The windowed kitchen provides natural light and ventilation with updated stainless steel appliances and a plethora of storage, stylish white tile backsplash and the perfect desk nook with views. The windowed bathroom adds another desirable touch to the home's well-proportioned layout. With its corner position, open exposures, private balcony, and windows in every room, 19B offers a distinctive combination of light, views, and functionality with ample closet space throughout.
Living at The Ascot feels like a new development experience highlighted by the showstopper roof deck with panoramic city views, barbecue and multiple sitting areas, state-of-the-art fitness center (only $10 per month), private storage (only $10 per month), complimentary bike storage, large common laundry room, live-in resident manager and attentive full-service staff. The lobby and hallways have been tastefully updated.
Coveted NoMad location near Madison Square Park, ideally positioned at the nexus of Flatiron and Gramercy, with easy access to Union Square. An exceptional array of world-class and neighborhood dining, everyday conveniences including Whole Foods, Trader Joe's and Fairway Market, and convenient access to the 6 and R trains are all at your fingertips. Flexible building policies permit pets up to 35 lbs, pied-a-terres, co-purchasing, guarantors and trusts, each subject to board approval.
All measurements and square footages are approximate and all information should be confirmed by customer.
Listing Courtesy of Brown Harris Stevens Residential Sales LLC
- View more details +
- Features
-
- A/C
- Outdoor
-
- Balcony
- View / Exposure
-
- City Views
- East, South Exposures
- Close details -
- Contact
-
William Abramson
License Licensed As: William D. AbramsonDirector of Brokerage, Licensed Associate Real Estate Broker
W: 646-637-9062
M: 917-295-7891
- Mortgage Calculator
-

This information is not verified for authenticity or accuracy and is not guaranteed and may not reflect all real estate activity in the market.
©2026 REBNY Listing Service, Inc. All rights reserved.
All information is intended only for the Registrant’s personal, non-commercial use.
RLS Data display by Buchbinder Warren.
Additional building data provided by On-Line Residential [OLR].
All information furnished regarding property for sale, rental or financing is from sources deemed reliable, but no warranty or representation is made as to the accuracy thereof and same is submitted subject to errors, omissions, change of price, rental or other conditions, prior sale, lease or financing or withdrawal without notice. All dimensions are approximate. For exact dimensions, you must hire your own architect or engineer.