

Upper East Side | Lexington Avenue & Third Avenue
- $ 2,150,000
- 2 Bedrooms
- 2.5 Bathrooms
- Approx. SF
- 75%Financing Allowed
- Details
- Co-opOwnership
- $ Common Charges
- $ Real Estate Taxes
- ActiveStatus
- Description
-
THE PHOENIX - 160 EAST 65TH STREET, 14B 14B at The Phoenix A Light-Filled, Move-In-Ready Residence in an Emery Roth & Sons Landmark of Upper East Side Modernism
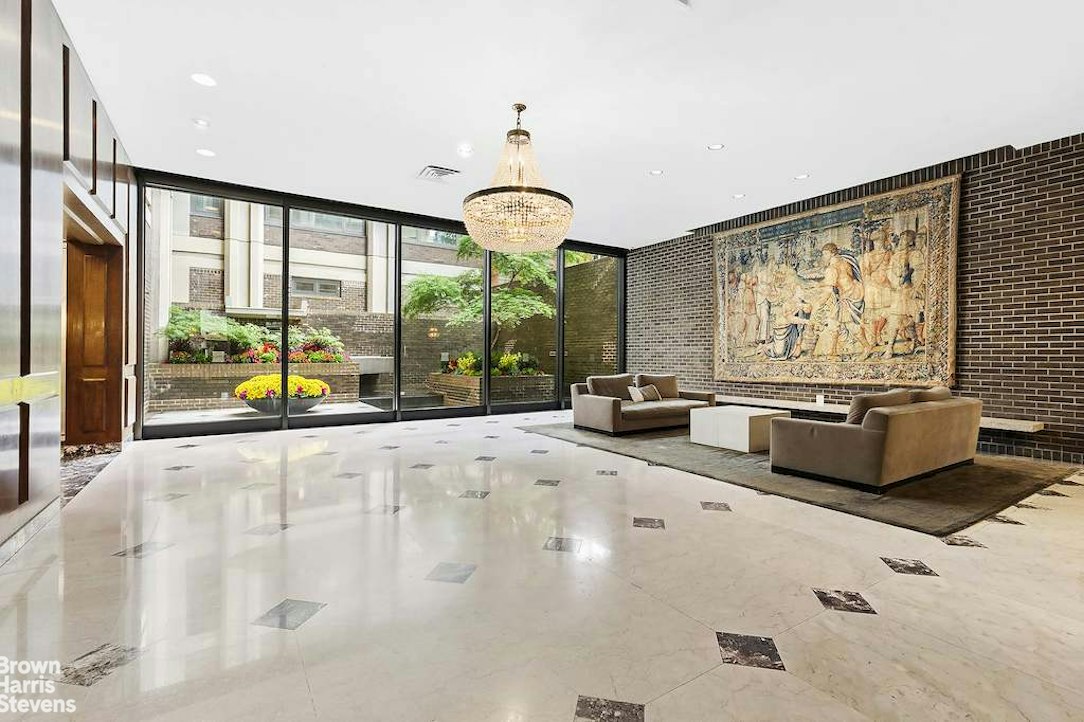
The Phoenix, located on the Upper East Side, is a 31-story postwar co-op designed by the renowned New York architectural firm Emery Roth & Sons and completed in 1968. Its poured-concrete construction and distinctive window design give the building a strong, modern appearance. Located at the end of the lobby is a beautiful garden designed by architect Paul Rudolph, offering a rare view of greenery and a sense of calm in the heart of the city.
The building was part of the transformation of Third Avenue and Lenox Hill from a lower-rise residential neighborhood into the refined high-rise district it is today. At the time of its construction, The Phoenix was unique among the other emerging towers because it "was one of the only buildings on Third Avenue without a white brick facade."
Lifestyle & Location
The Phoenix sits on a beautiful, tree-lined stretch of East 65th Street in Lenox Hill, surrounded by some of the best of the Upper East Side. It is a neighborhood where everything feels close and convenient, from Central Park and Madison Avenue shopping to wonderful restaurants, museums, galleries, and everyday conveniences.
Central Park is just a short walk away, offering an easy escape for a nature-filled morning walk or a quiet moment in the city. The neighborhood also places you close to the cultural and shopping attractions of the Upper East Side, including Madison Avenue boutiques, Museum Mile, and some of Manhattan's most established restaurants. Transportation is exceptionally convenient, with the F and Q trains at 63rd Street, the 6 train at 68th Street, and additional subway lines just a few blocks south.
Building Amenities Include:
Full-time doorman and concierge
Live-in superintendent
Storage bins available for rent
Bike room
Laundry located in the basement
An attended on-site garage offering a reduced rate for residents-believed to be approximately $540 per month for standard vehicles, with higher rates for SUVs
About 14B
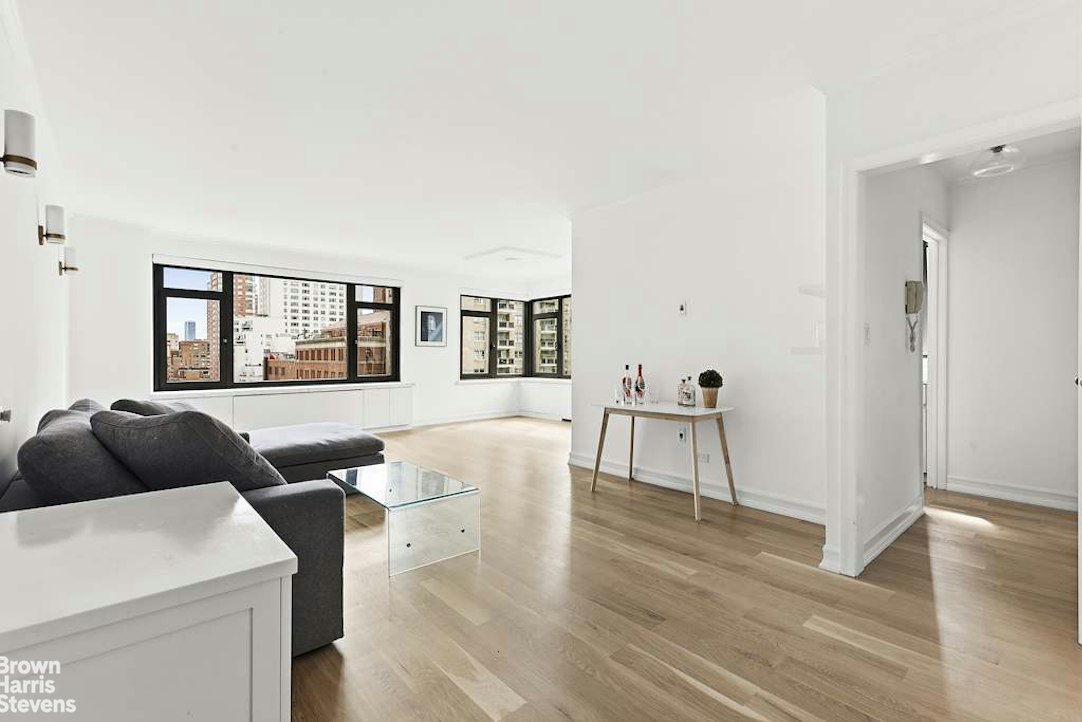
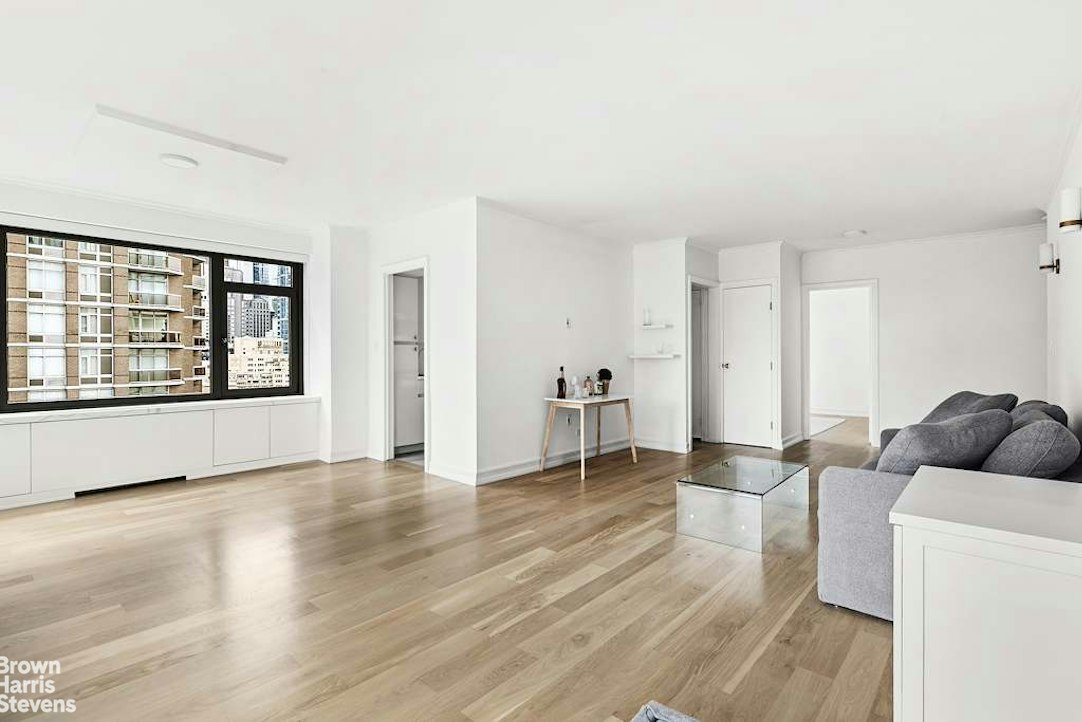
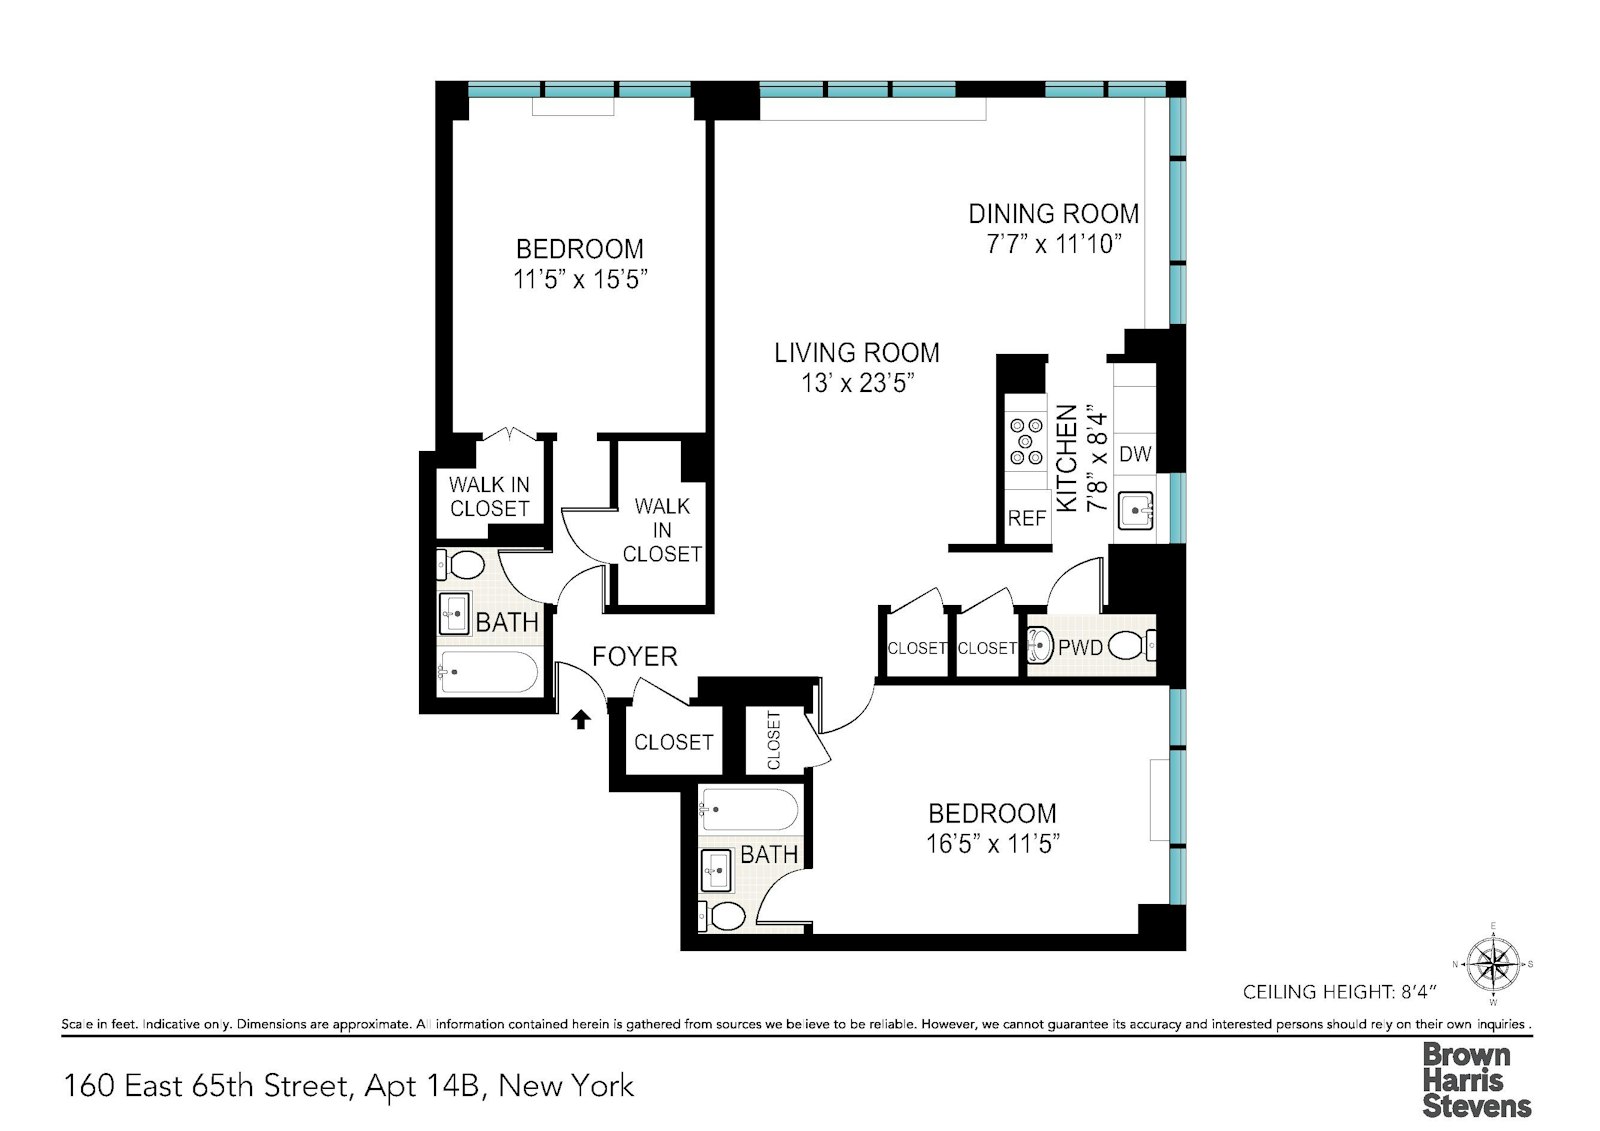
Approximately 1,290 square feet
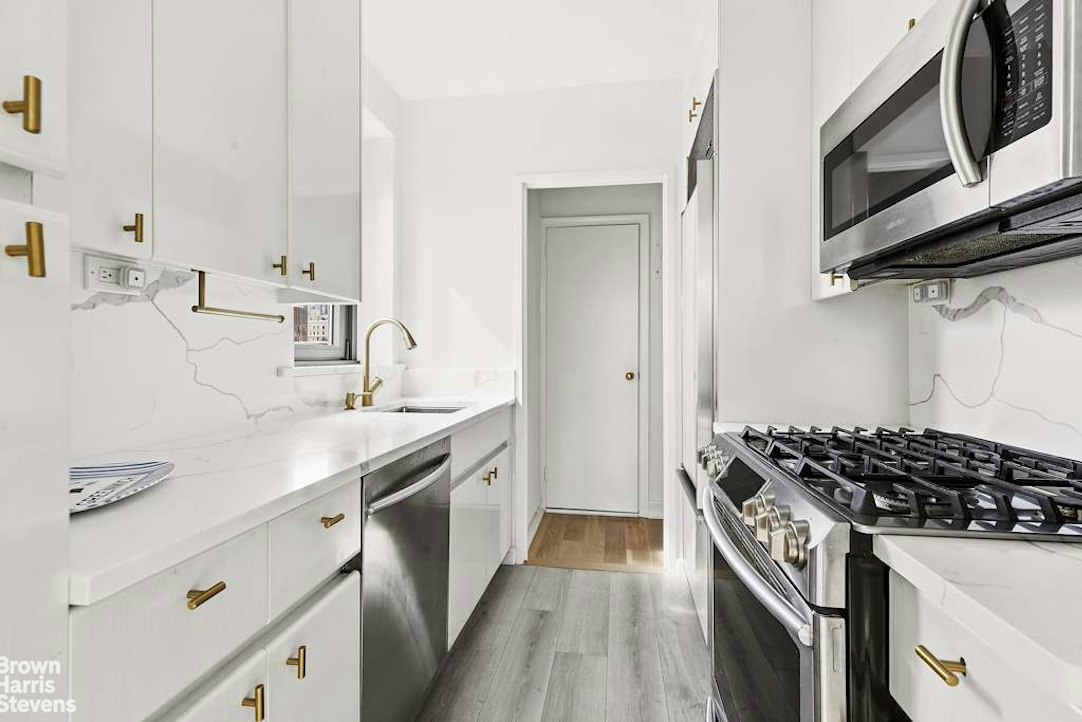
Move-in-ready condition
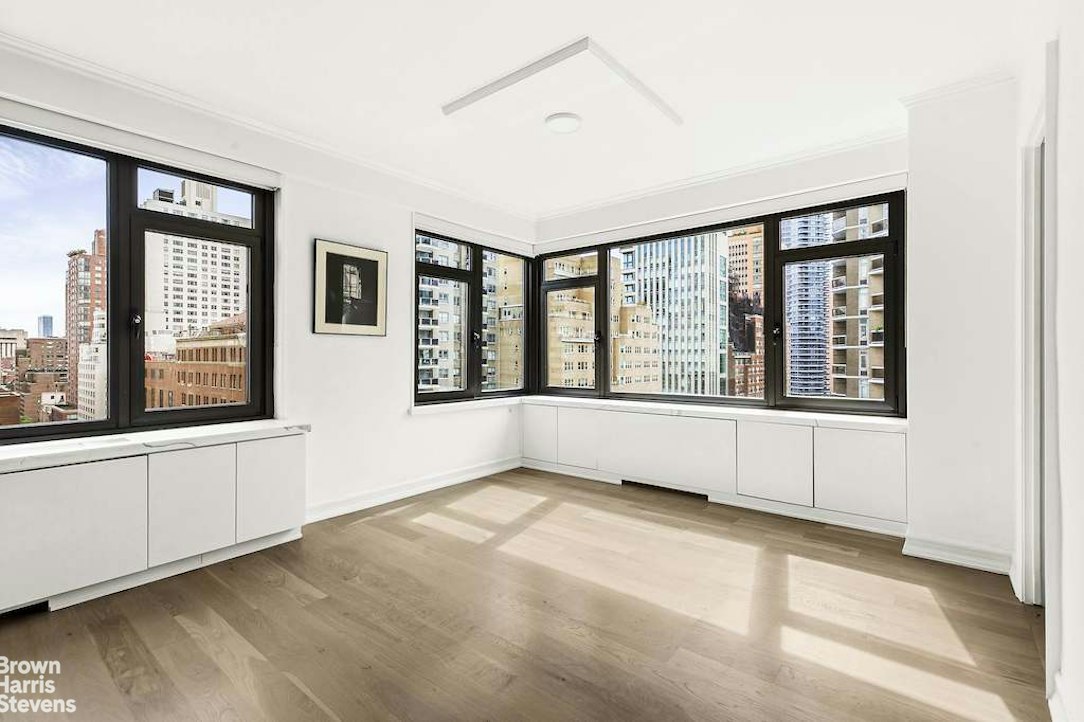
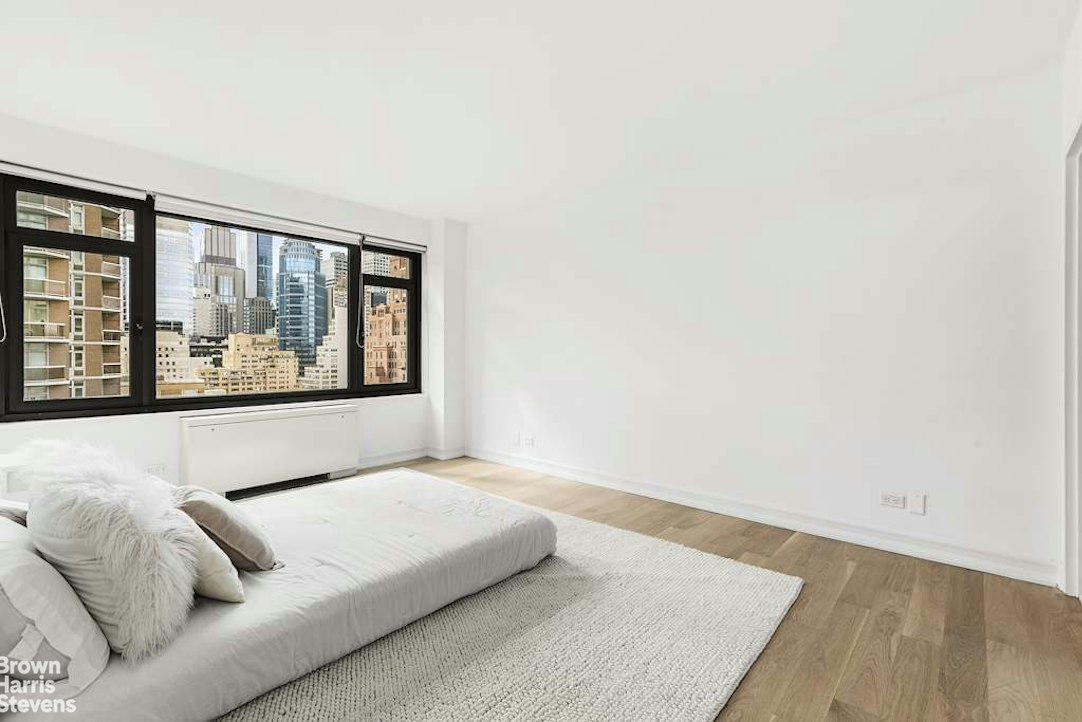
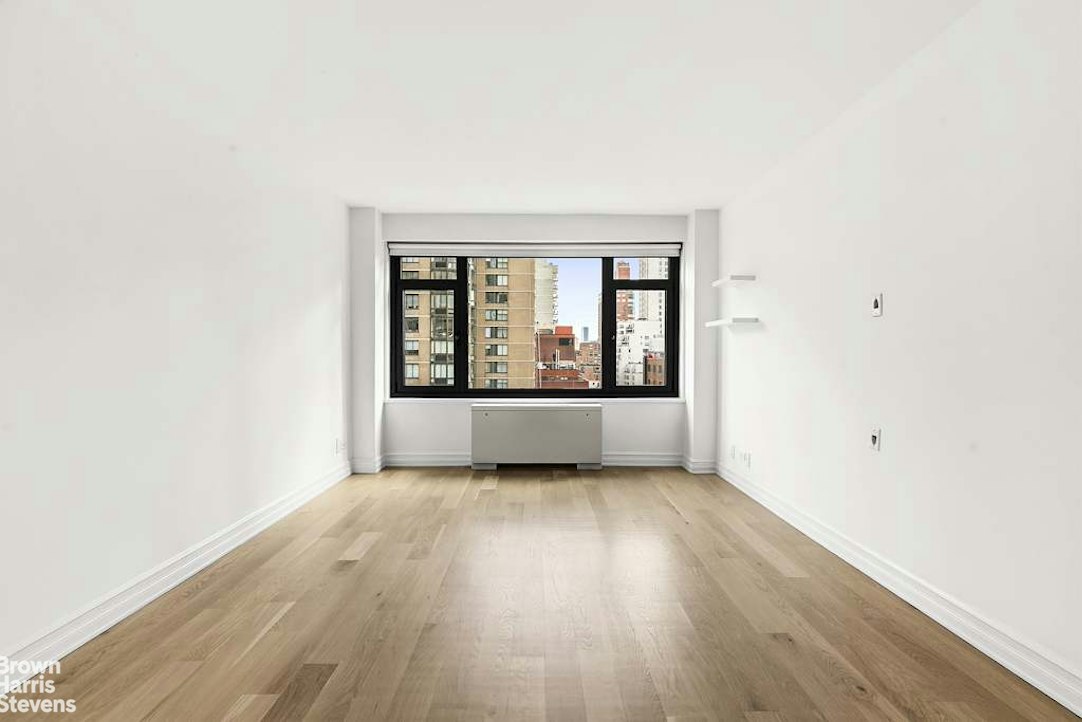
Exceptional natural light throughout the day, with southeastern exposure and unobstructed views
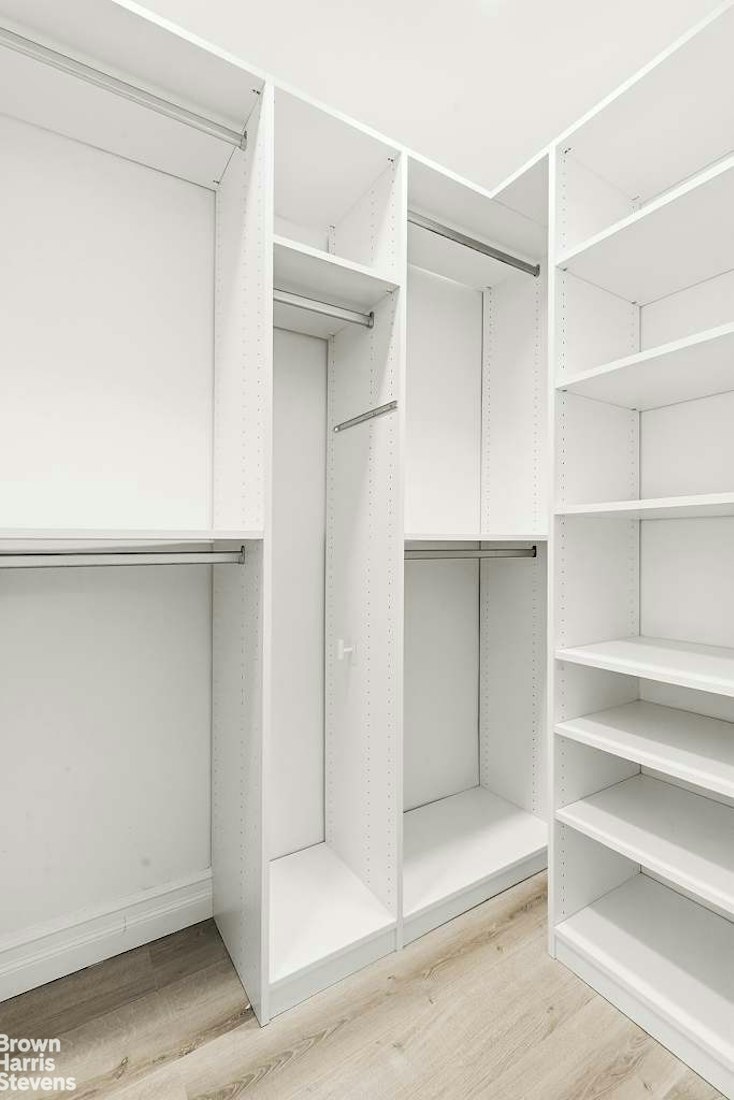
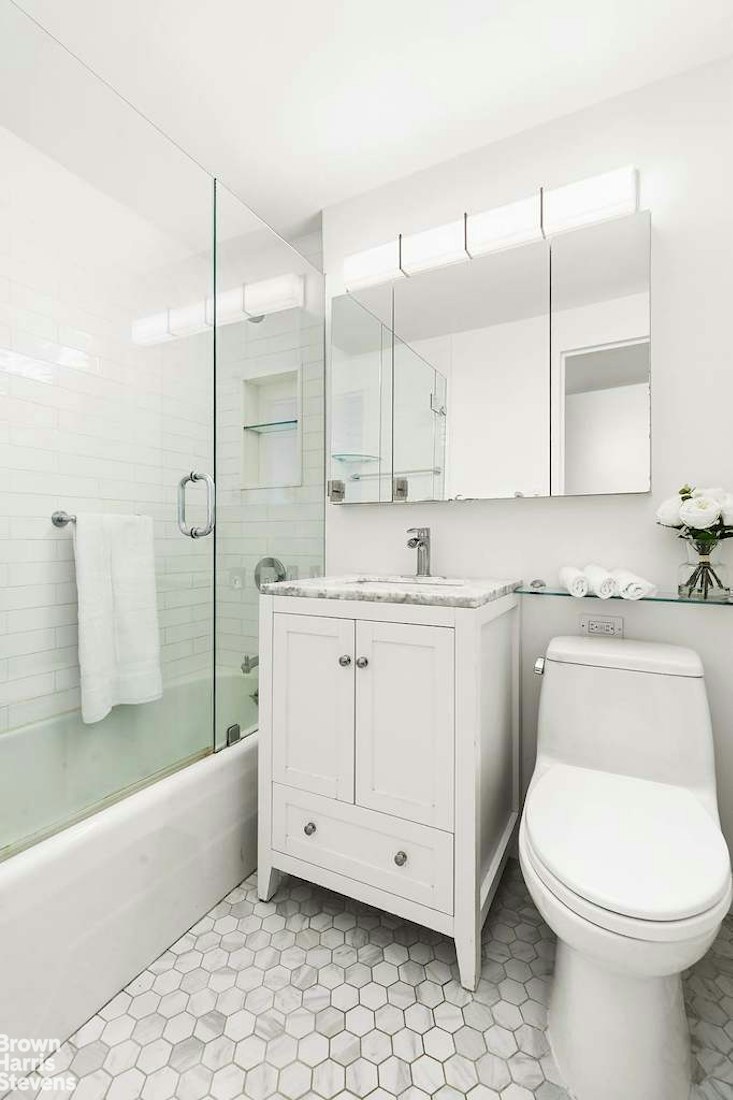
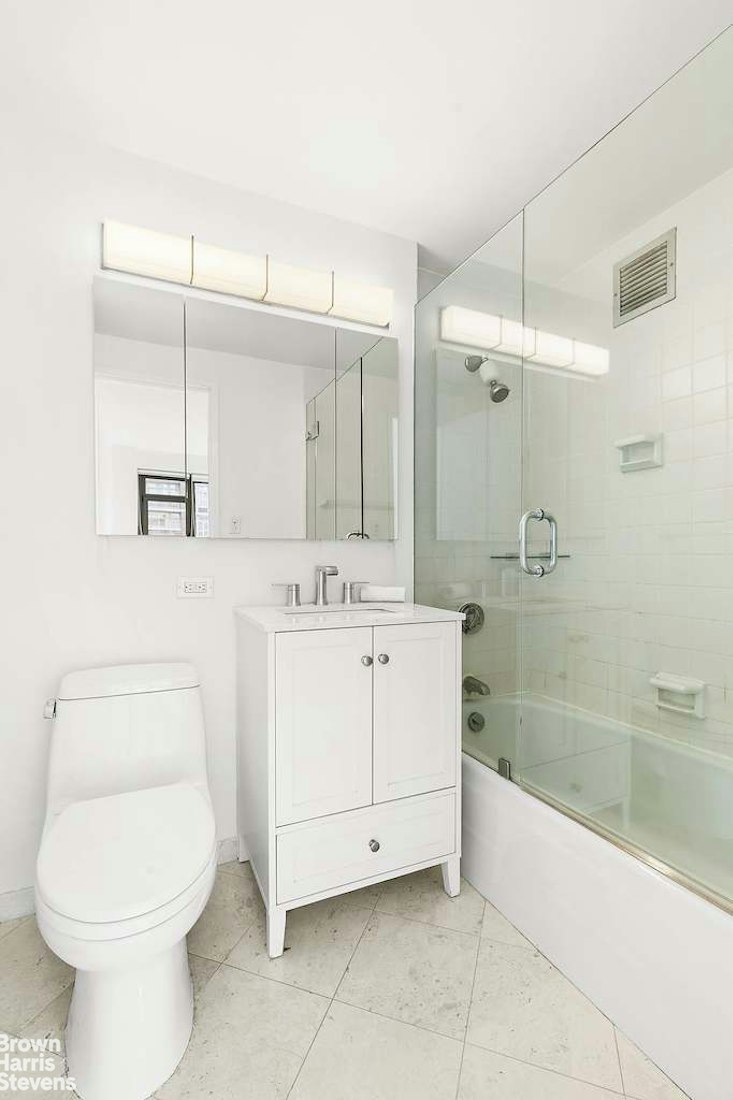
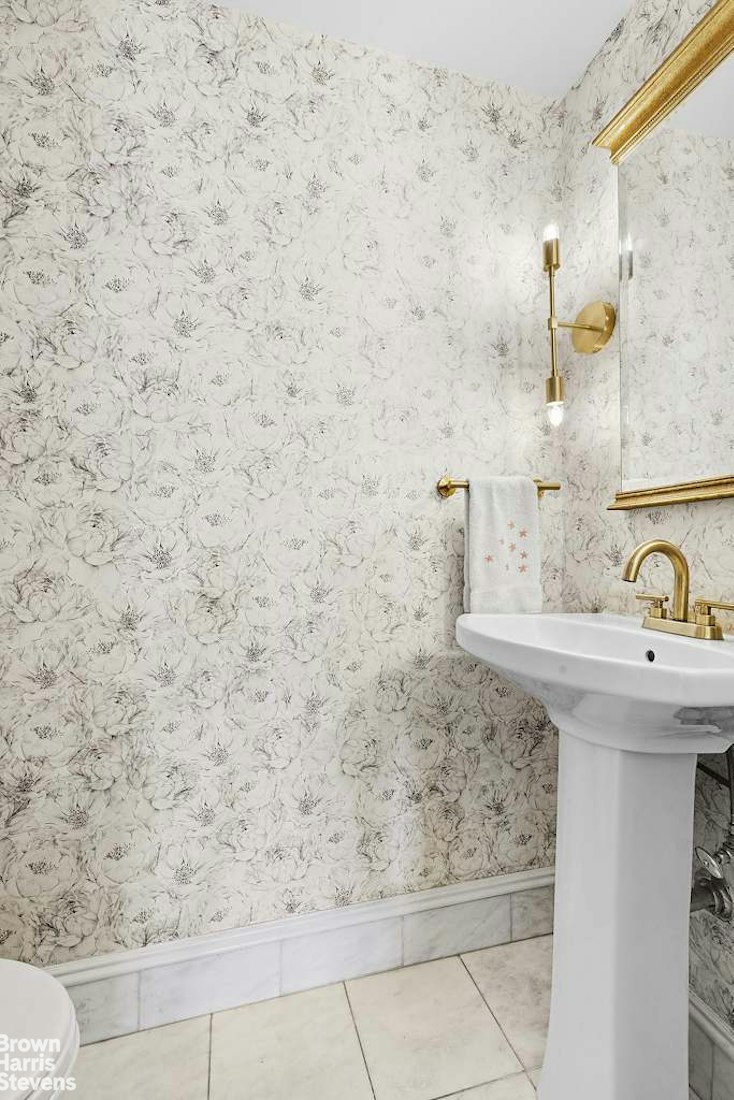
Beautifully renovated and thoughtfully designed interiors and flooring
High ceilings and large picture windows
A sophisticated, contemporary interior within a building of architectural significanceTHE PHOENIX - 160 EAST 65TH STREET, 14B 14B at The Phoenix A Light-Filled, Move-In-Ready Residence in an Emery Roth & Sons Landmark of Upper East Side Modernism
The Phoenix, located on the Upper East Side, is a 31-story postwar co-op designed by the renowned New York architectural firm Emery Roth & Sons and completed in 1968. Its poured-concrete construction and distinctive window design give the building a strong, modern appearance. Located at the end of the lobby is a beautiful garden designed by architect Paul Rudolph, offering a rare view of greenery and a sense of calm in the heart of the city.
The building was part of the transformation of Third Avenue and Lenox Hill from a lower-rise residential neighborhood into the refined high-rise district it is today. At the time of its construction, The Phoenix was unique among the other emerging towers because it "was one of the only buildings on Third Avenue without a white brick facade."
Lifestyle & Location
The Phoenix sits on a beautiful, tree-lined stretch of East 65th Street in Lenox Hill, surrounded by some of the best of the Upper East Side. It is a neighborhood where everything feels close and convenient, from Central Park and Madison Avenue shopping to wonderful restaurants, museums, galleries, and everyday conveniences.
Central Park is just a short walk away, offering an easy escape for a nature-filled morning walk or a quiet moment in the city. The neighborhood also places you close to the cultural and shopping attractions of the Upper East Side, including Madison Avenue boutiques, Museum Mile, and some of Manhattan's most established restaurants. Transportation is exceptionally convenient, with the F and Q trains at 63rd Street, the 6 train at 68th Street, and additional subway lines just a few blocks south.
Building Amenities Include:
Full-time doorman and concierge
Live-in superintendent
Storage bins available for rent
Bike room
Laundry located in the basement
An attended on-site garage offering a reduced rate for residents-believed to be approximately $540 per month for standard vehicles, with higher rates for SUVs
About 14B
Approximately 1,290 square feet
Move-in-ready condition
Exceptional natural light throughout the day, with southeastern exposure and unobstructed views
Beautifully renovated and thoughtfully designed interiors and flooring
High ceilings and large picture windows
A sophisticated, contemporary interior within a building of architectural significance
Listing Courtesy of Brown Harris Stevens Residential Sales LLC
- View more details +
- Features
-
- A/C [Central]
- Washer / Dryer
- View / Exposure
-
- City Views
- East, South Exposures
- Close details -
- Contact
-
William Abramson
License Licensed As: William D. AbramsonDirector of Brokerage, Licensed Associate Real Estate Broker
W: 646-637-9062
M: 917-295-7891
- Mortgage Calculator
-

This information is not verified for authenticity or accuracy and is not guaranteed and may not reflect all real estate activity in the market.
©2026 REBNY Listing Service, Inc. All rights reserved.
All information is intended only for the Registrant’s personal, non-commercial use.
RLS Data display by Buchbinder Warren.
Additional building data provided by On-Line Residential [OLR].
All information furnished regarding property for sale, rental or financing is from sources deemed reliable, but no warranty or representation is made as to the accuracy thereof and same is submitted subject to errors, omissions, change of price, rental or other conditions, prior sale, lease or financing or withdrawal without notice. All dimensions are approximate. For exact dimensions, you must hire your own architect or engineer.