
Murray Hill | Second Avenue & First Avenue
- $ 1,525,000
- 2 Bedrooms
- 2 Bathrooms
- 1,300 Approx. SF
- 80%Financing Allowed
- Details
- CondopOwnership
- $ Common Charges
- $ Real Estate Taxes
- ActiveStatus
- Description
-
High-Floor Corner 2-Bedroom with Private Balcony & Downtown Views
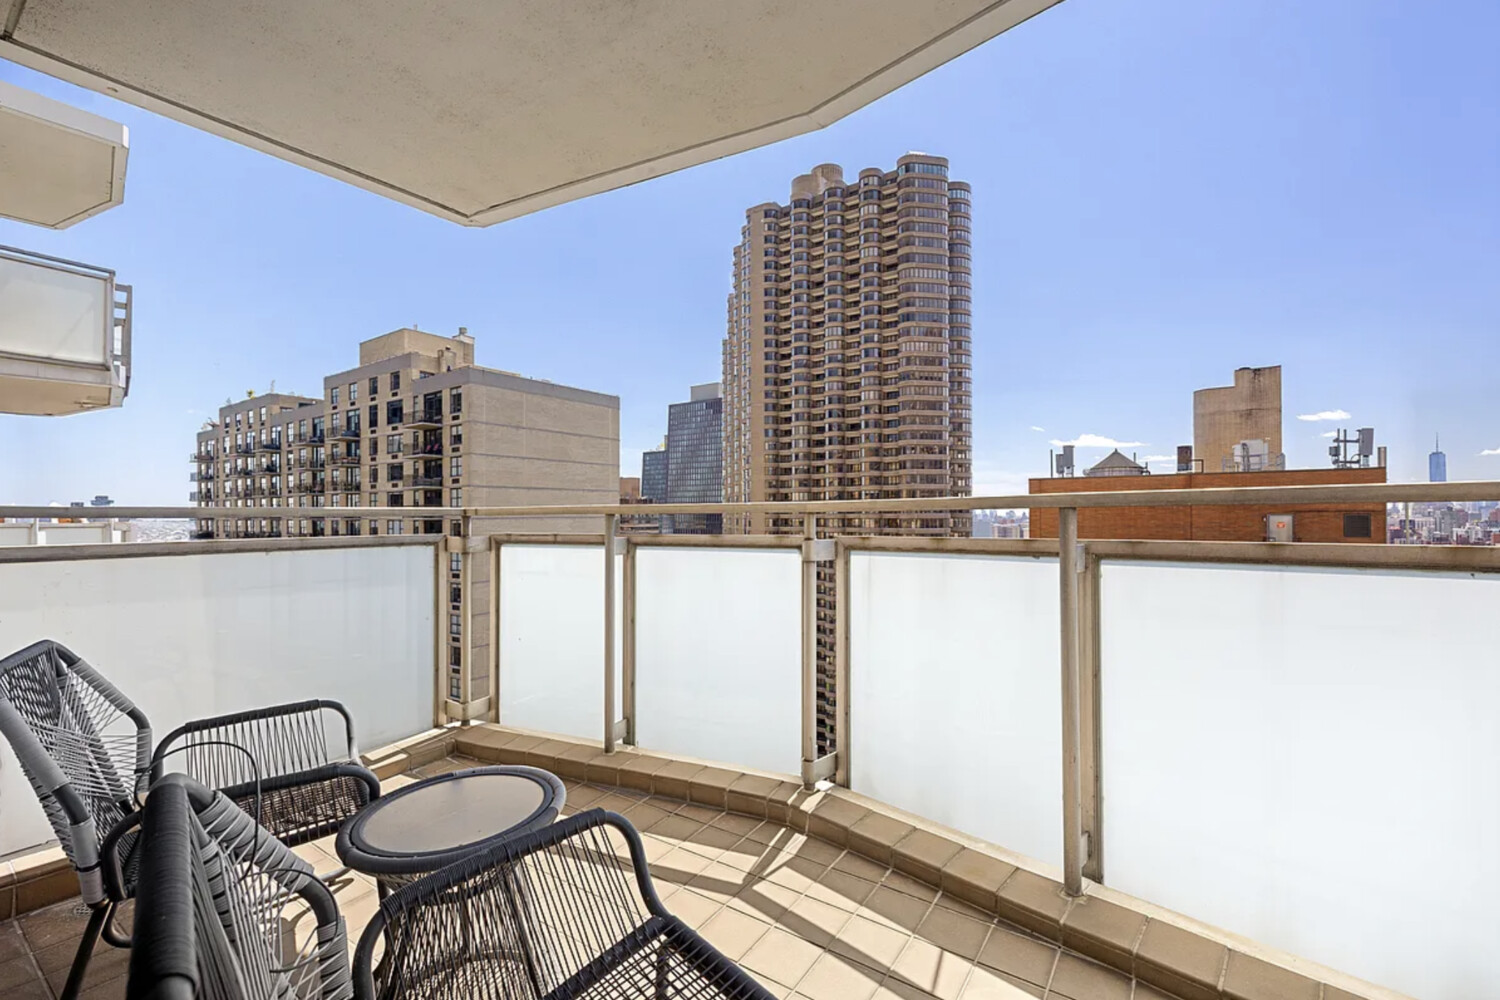
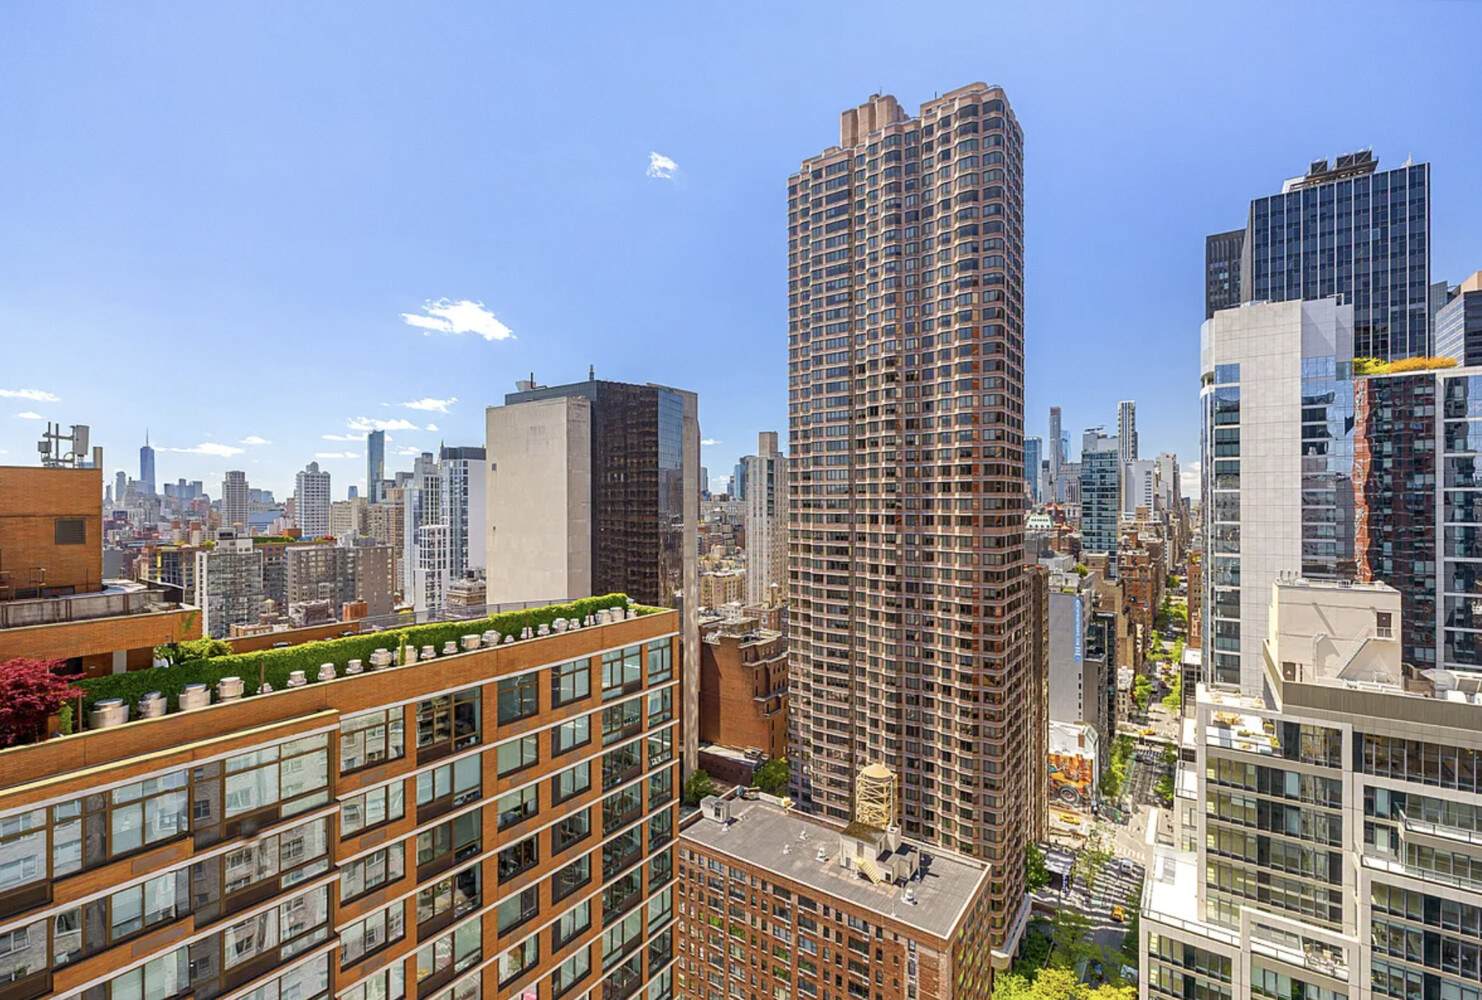
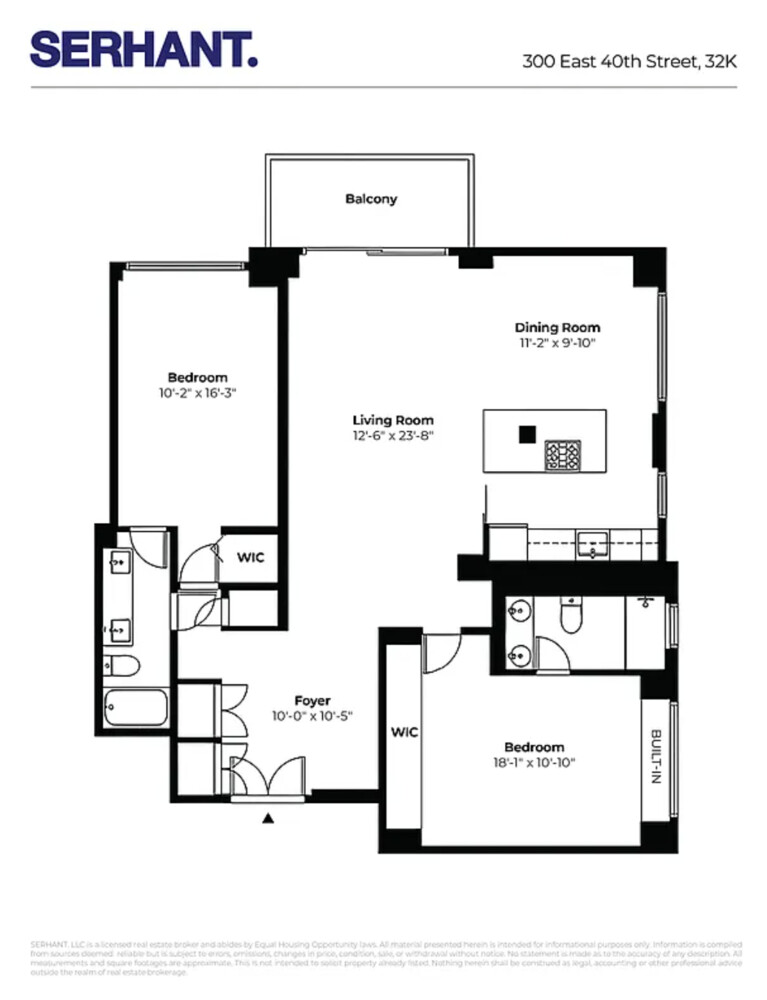
Perched on the 32nd floor, this exceptionally bright corner 2-bedroom, 2-bathroom residence offers abundant natural light, a spacious layout, and sweeping skyline and East River views. With coveted South and East exposures, the home enjoys open views and sunlight throughout the day, while a private balcony provides the perfect vantage point to take in the city from above.
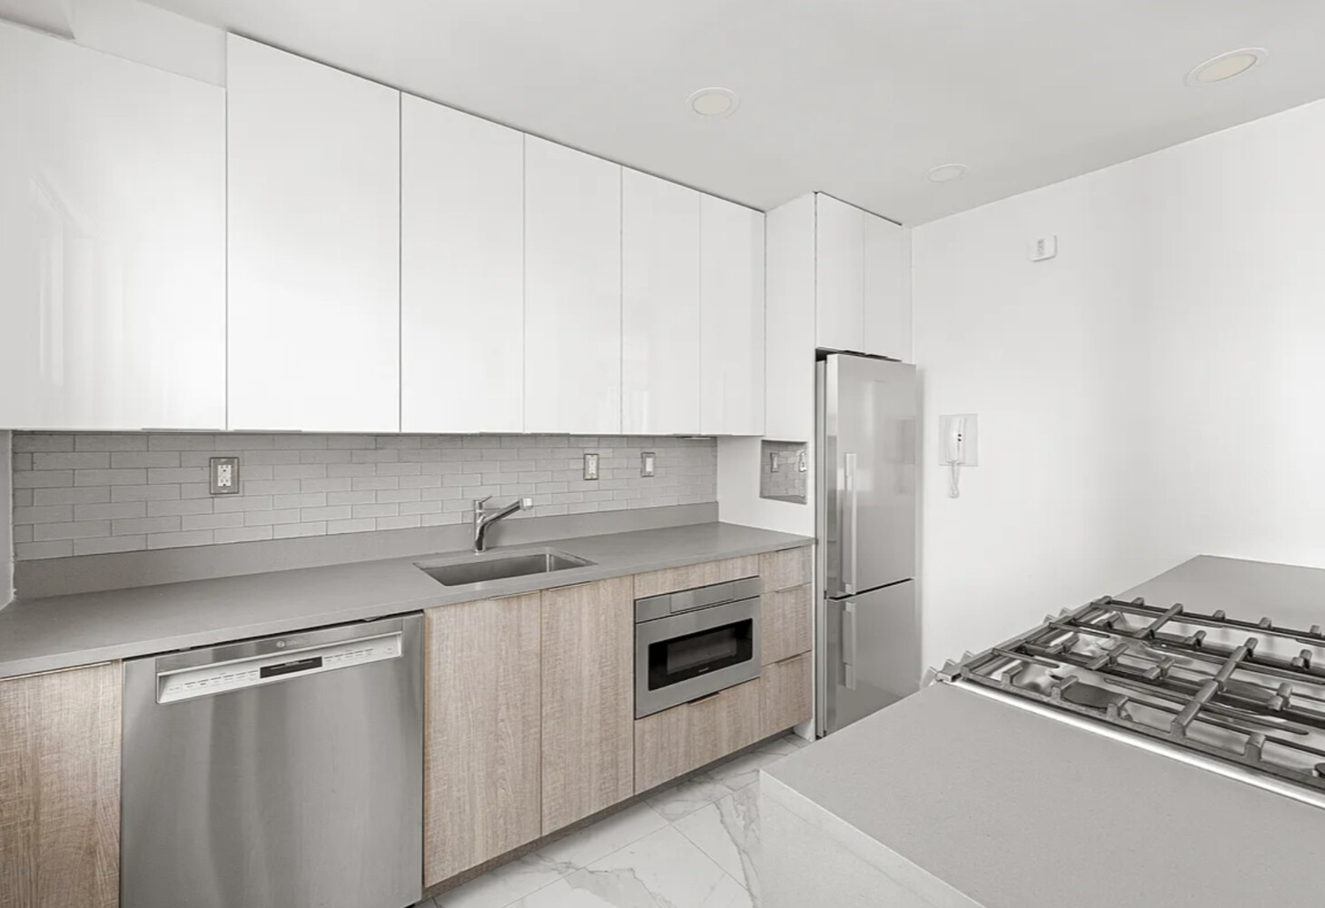
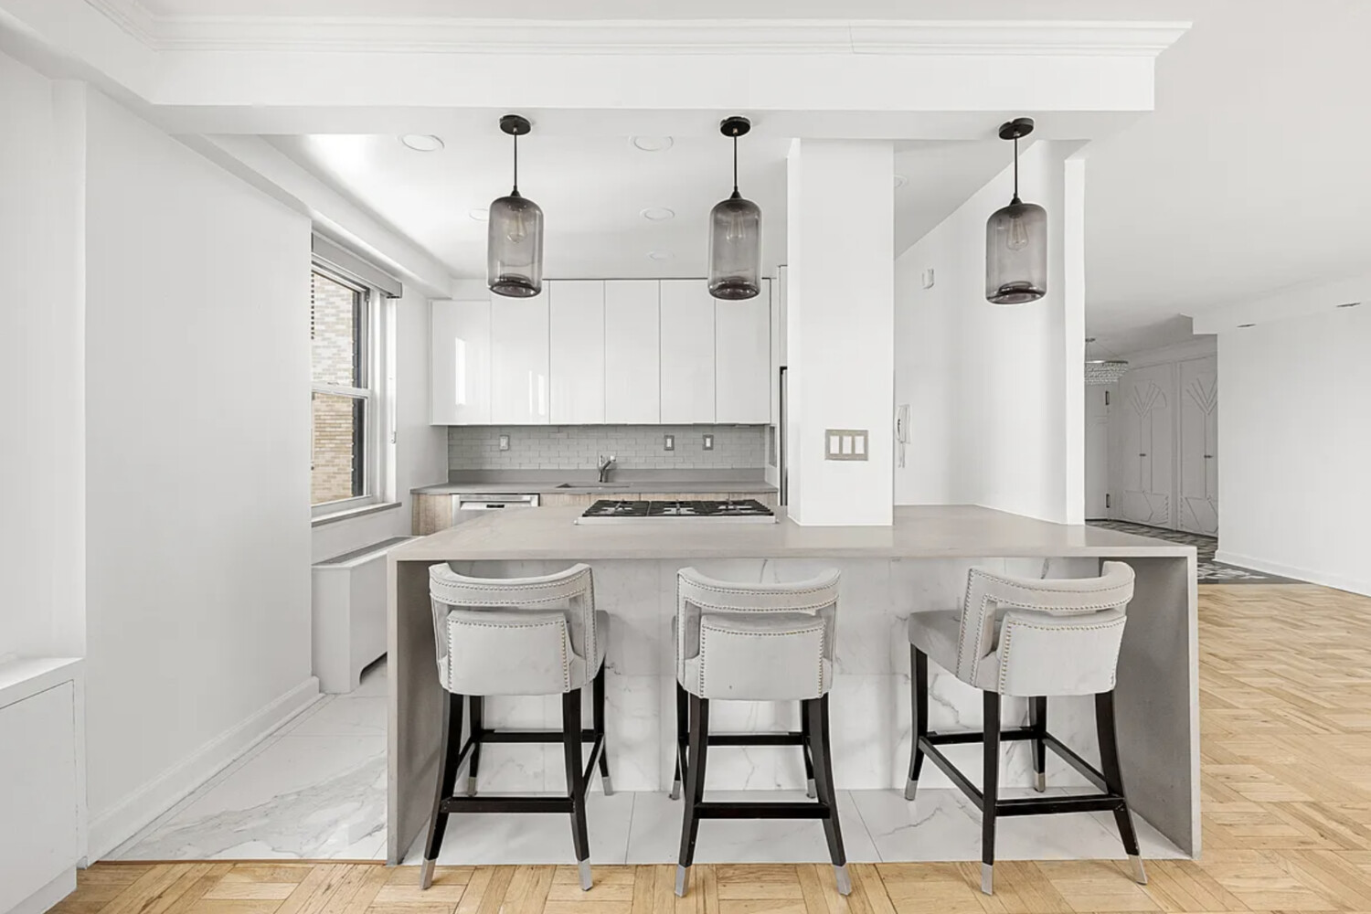
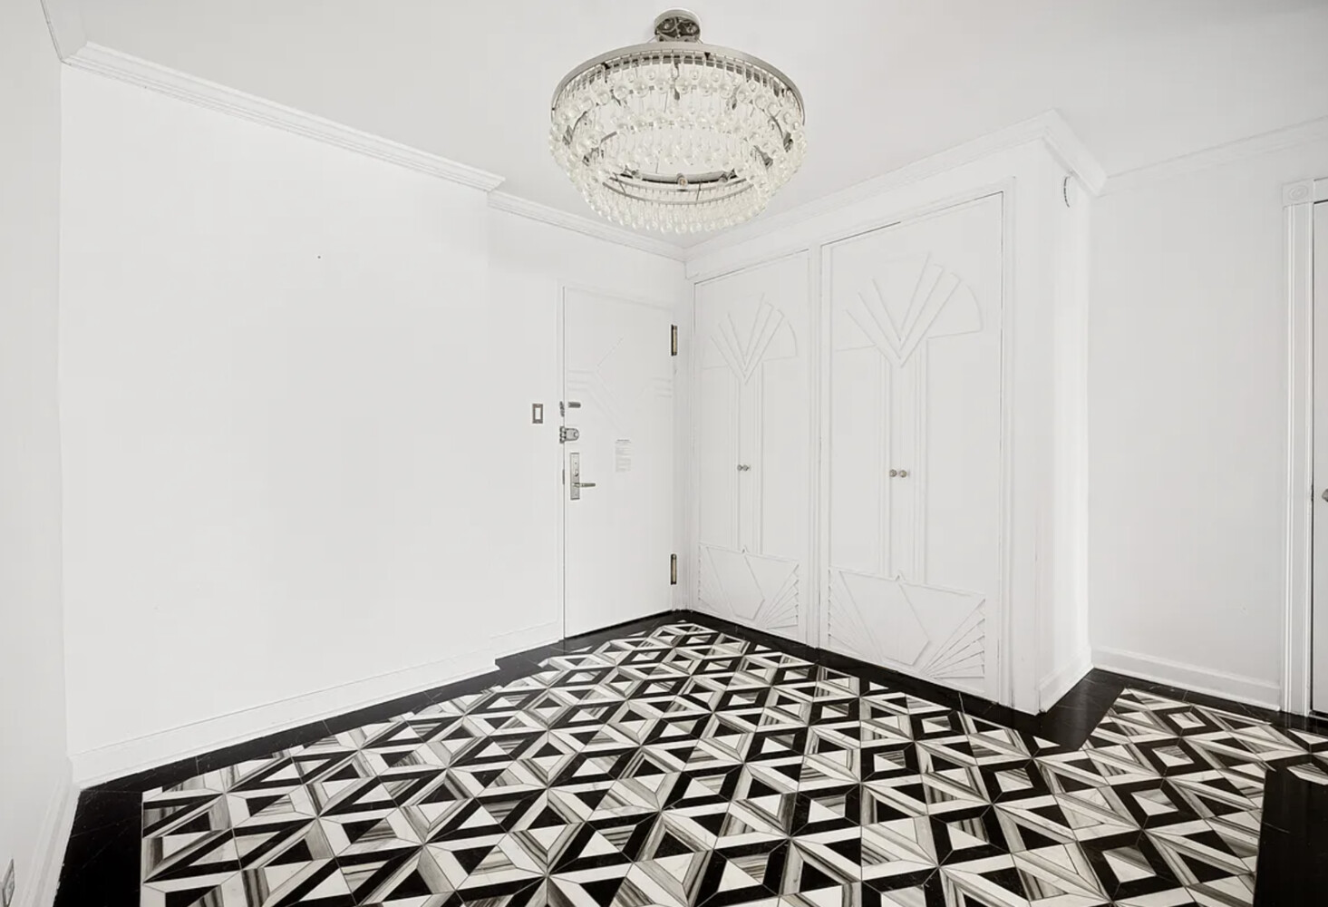
The gracious entry foyer features multiple closets and leads into a generous living and dining area with open views and direct access to the private balcony. The renovated, windowed kitchen features a breakfast bar, ample cabinetry, and generous counter space, while the wide, airy layout provides an ideal setting for both everyday living and entertaining.
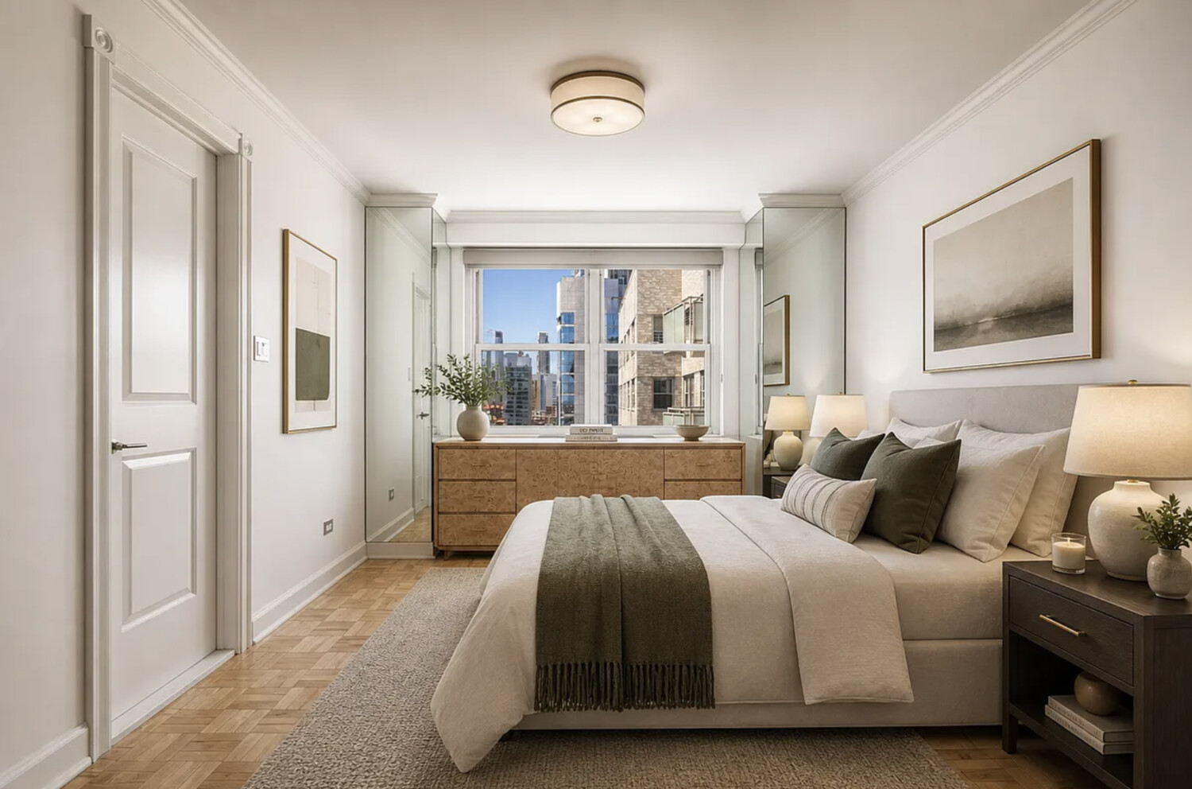
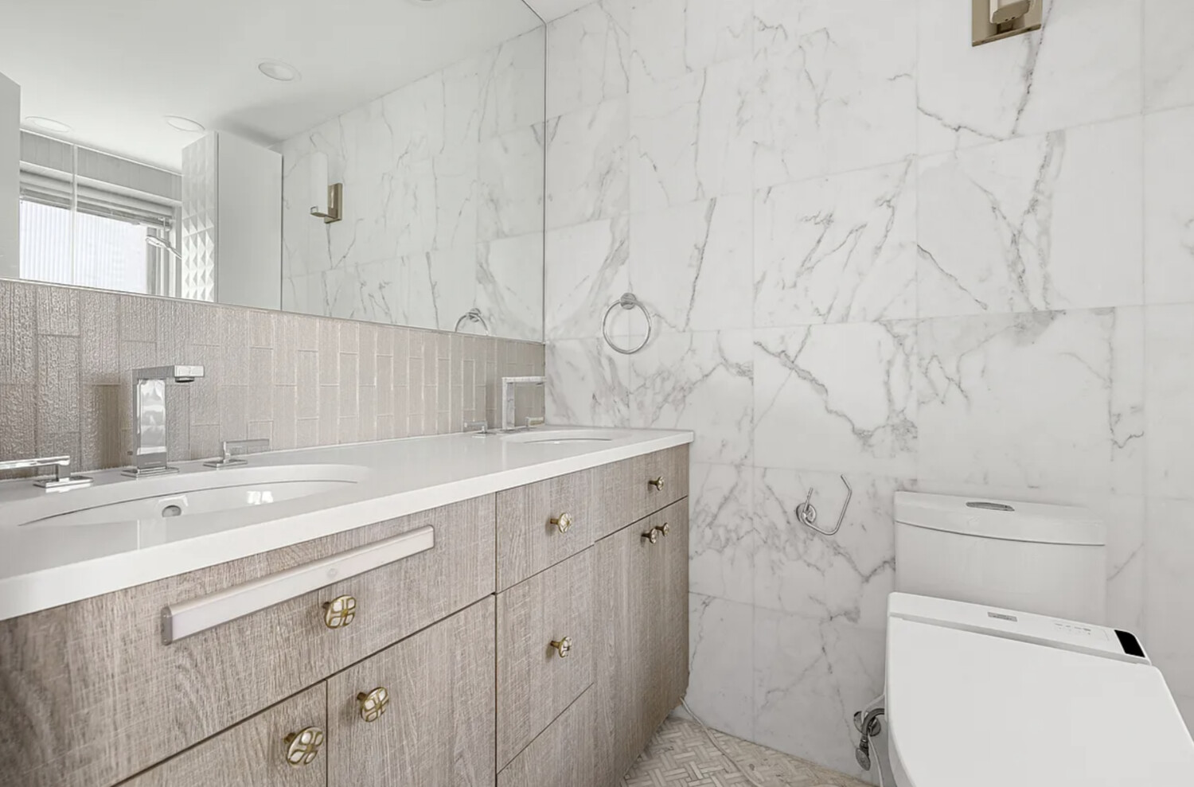
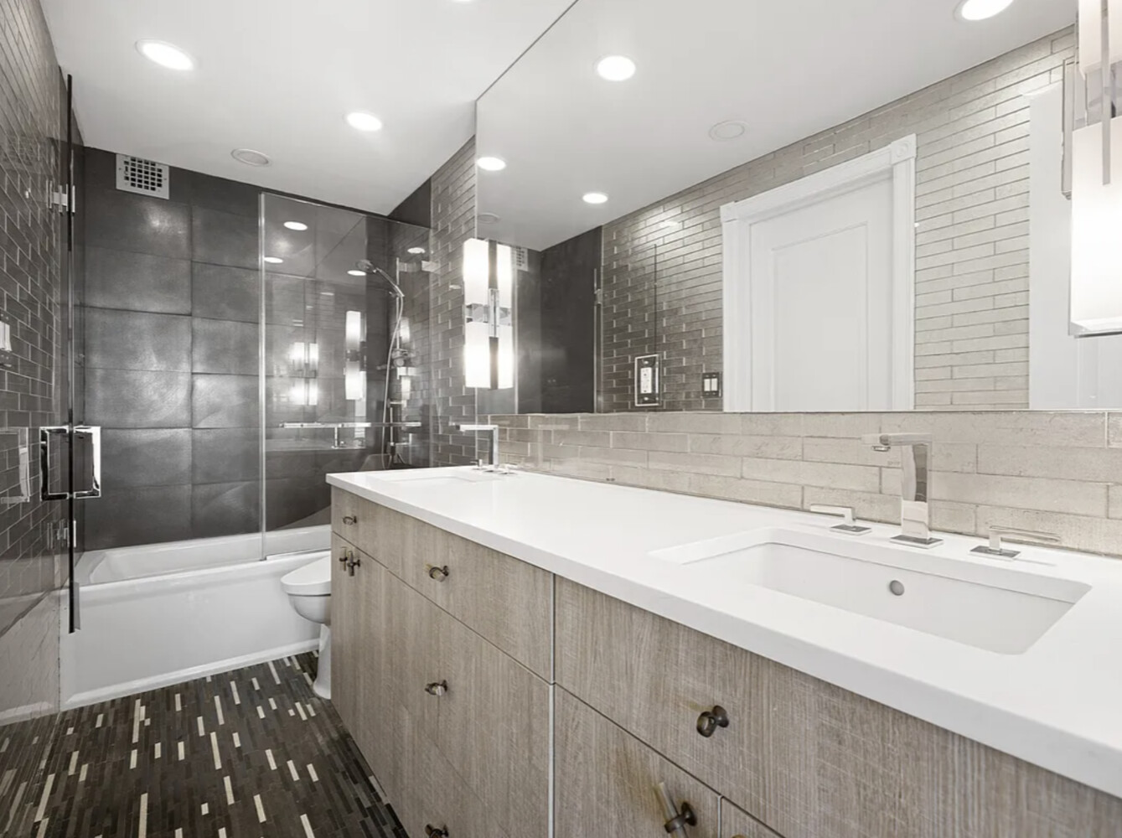
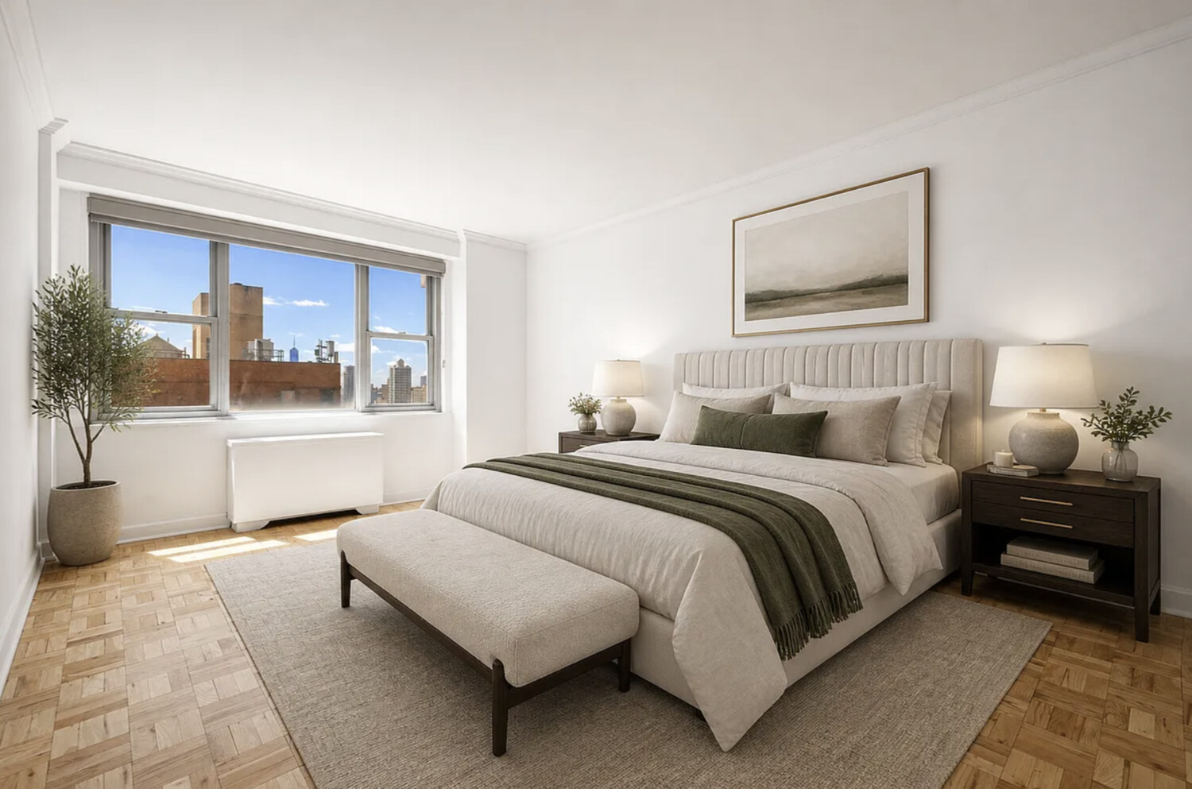
The thoughtfully designed split-bedroom layout offers excellent privacy, with two oversized bedrooms that can comfortably accommodate king-sized beds and feature generous closet space, including walk-in closets. Both full bathrooms have been updated with double vanities and quality finishes, including TOTO fixtures.
Additional highlights include abundant storage throughout, a private balcony with open skyline and East River views, and move-in ready condition.
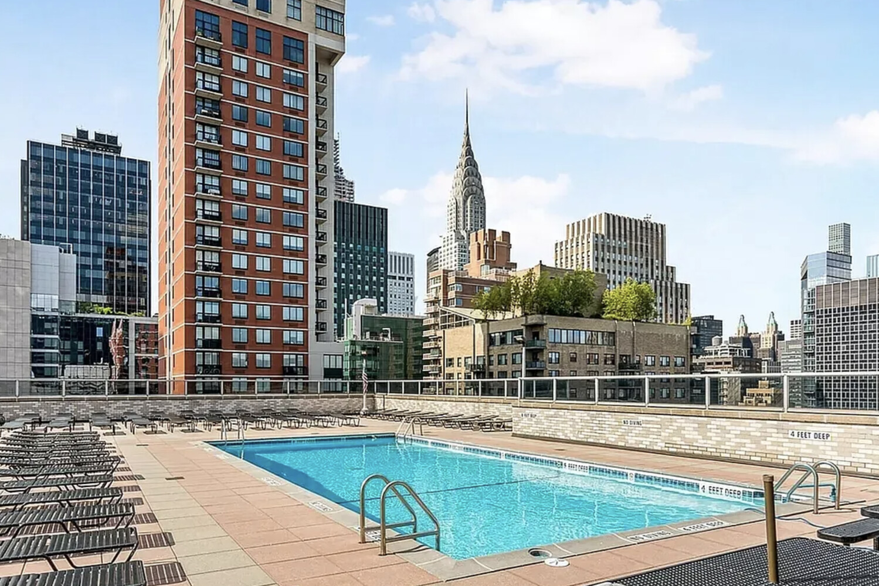
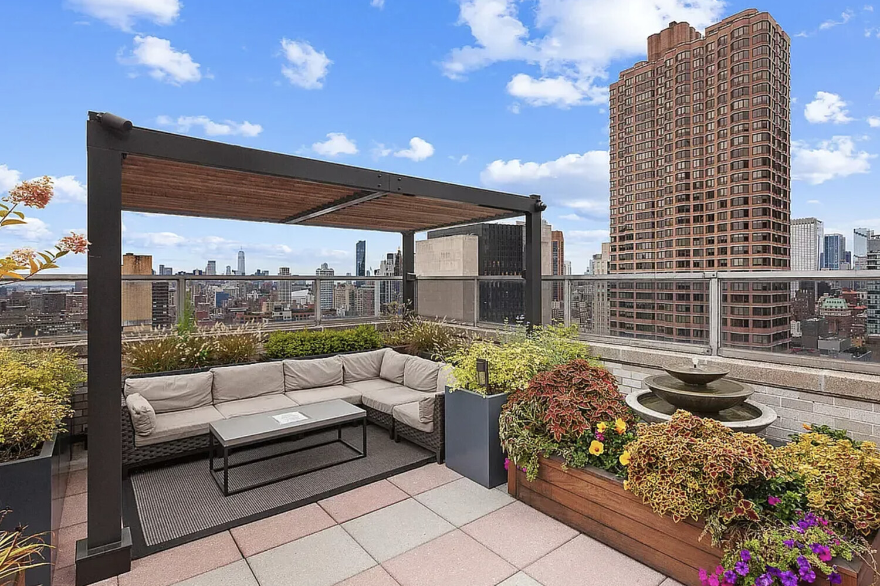
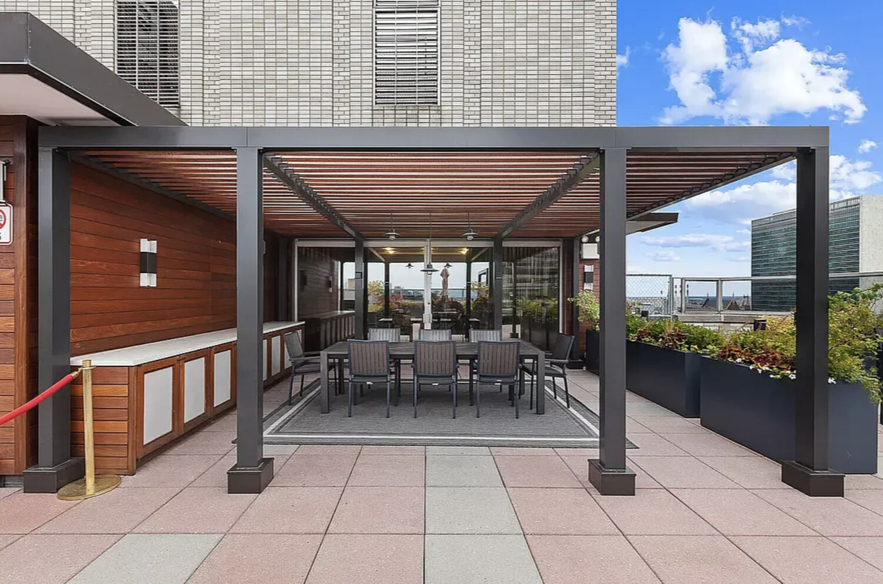
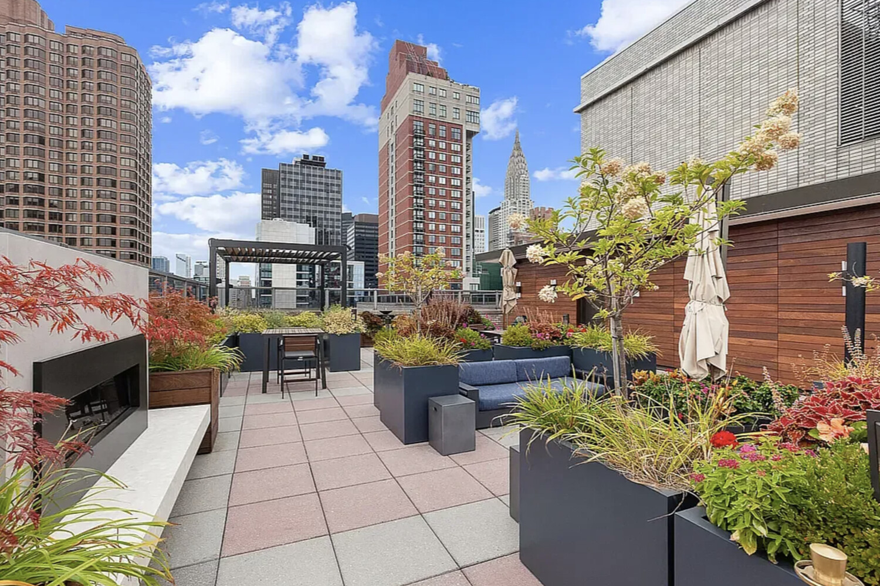
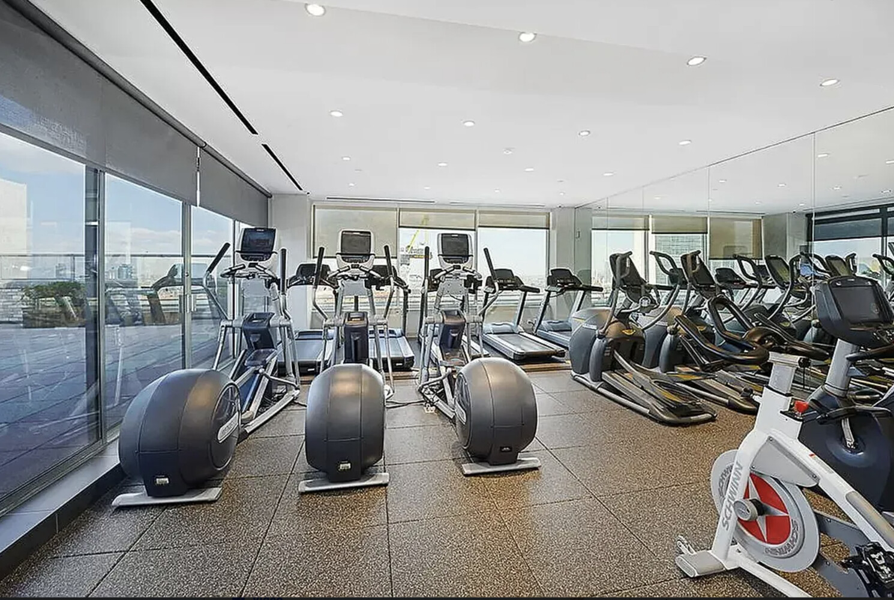
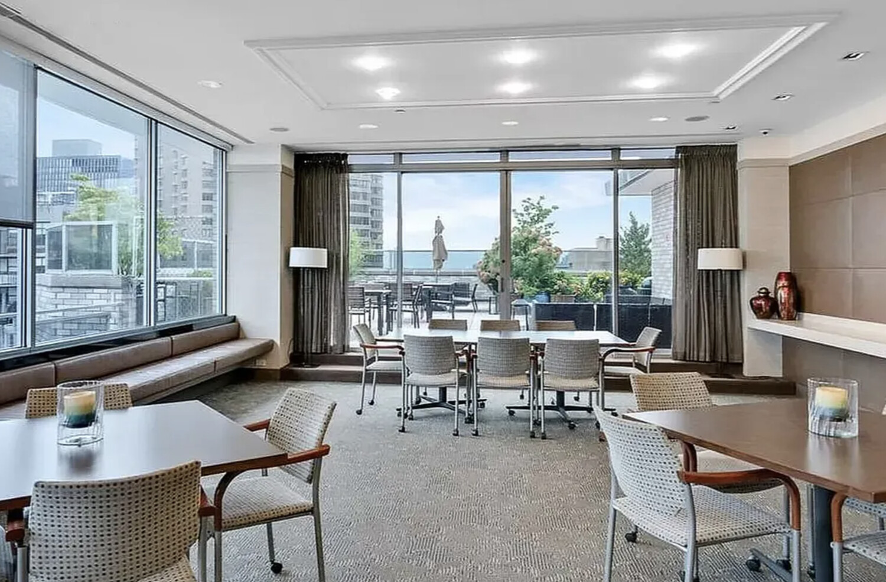
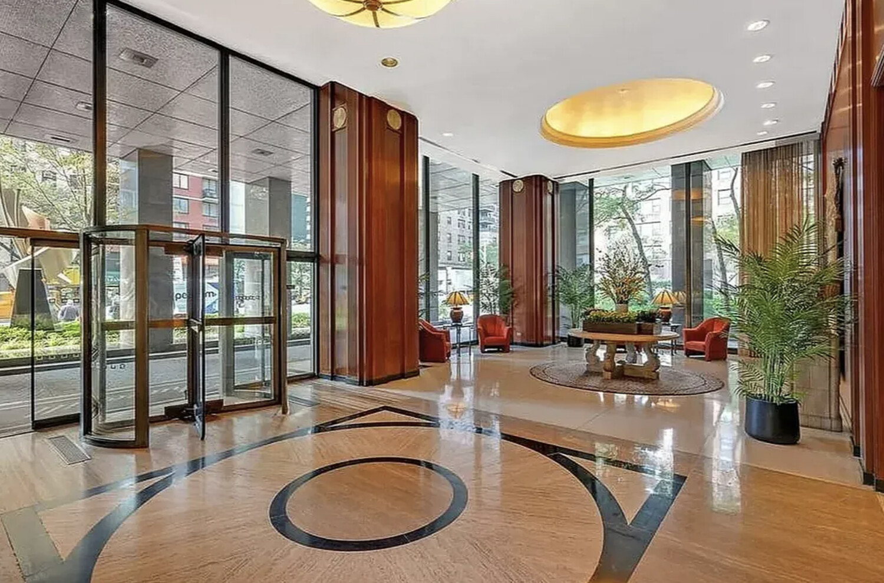
White-glove service awaits at The Churchill, a Cond-Op with condominium rules and an exceptional array of amenities, including 24-hour doorman and concierge service, landscaped rooftop decks with panoramic views, a heated outdoor pool, fitness center with sauna, resident lounge, garage, valet services, and more. Investor purchases and subletting are permitted without a waiting period.
Assessment: $971.74/month through October 31, 2026 (Local Law 11).
High-Floor Corner 2-Bedroom with Private Balcony & Downtown Views
Perched on the 32nd floor, this exceptionally bright corner 2-bedroom, 2-bathroom residence offers abundant natural light, a spacious layout, and sweeping skyline and East River views. With coveted South and East exposures, the home enjoys open views and sunlight throughout the day, while a private balcony provides the perfect vantage point to take in the city from above.
The gracious entry foyer features multiple closets and leads into a generous living and dining area with open views and direct access to the private balcony. The renovated, windowed kitchen features a breakfast bar, ample cabinetry, and generous counter space, while the wide, airy layout provides an ideal setting for both everyday living and entertaining.
The thoughtfully designed split-bedroom layout offers excellent privacy, with two oversized bedrooms that can comfortably accommodate king-sized beds and feature generous closet space, including walk-in closets. Both full bathrooms have been updated with double vanities and quality finishes, including TOTO fixtures.
Additional highlights include abundant storage throughout, a private balcony with open skyline and East River views, and move-in ready condition.
White-glove service awaits at The Churchill, a Cond-Op with condominium rules and an exceptional array of amenities, including 24-hour doorman and concierge service, landscaped rooftop decks with panoramic views, a heated outdoor pool, fitness center with sauna, resident lounge, garage, valet services, and more. Investor purchases and subletting are permitted without a waiting period.
Assessment: $971.74/month through October 31, 2026 (Local Law 11).
Listing Courtesy of Serhant LLC
- View more details +
- Features
-
- A/C
- Outdoor
-
- Balcony
- View / Exposure
-
- City Views
- South, West Exposures
- Close details -
- Contact
-
William Abramson
License Licensed As: William D. AbramsonDirector of Brokerage, Licensed Associate Real Estate Broker
W: 646-637-9062
M: 917-295-7891
- Mortgage Calculator
-

This information is not verified for authenticity or accuracy and is not guaranteed and may not reflect all real estate activity in the market.
©2026 REBNY Listing Service, Inc. All rights reserved.
All information is intended only for the Registrant’s personal, non-commercial use.
RLS Data display by Buchbinder Warren.
Additional building data provided by On-Line Residential [OLR].
All information furnished regarding property for sale, rental or financing is from sources deemed reliable, but no warranty or representation is made as to the accuracy thereof and same is submitted subject to errors, omissions, change of price, rental or other conditions, prior sale, lease or financing or withdrawal without notice. All dimensions are approximate. For exact dimensions, you must hire your own architect or engineer.