
West Harlem | West 116th Street & West 117th Street
- $ 666,449
- 3 Bedrooms
- 2 Bathrooms
- Approx. SF
- 90%Financing Allowed
- Details
- Co-opOwnership
- $ Common Charges
- $ Real Estate Taxes
- ActiveStatus
- Description
-
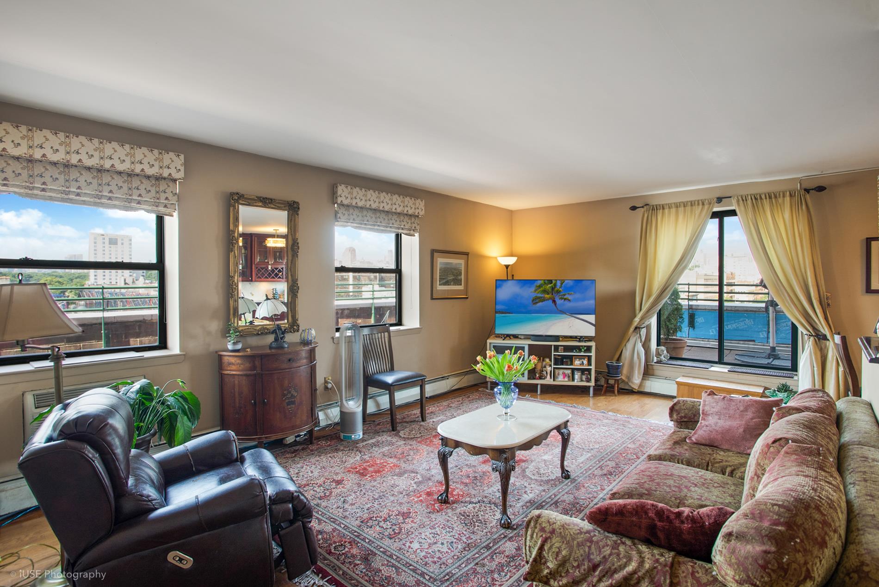
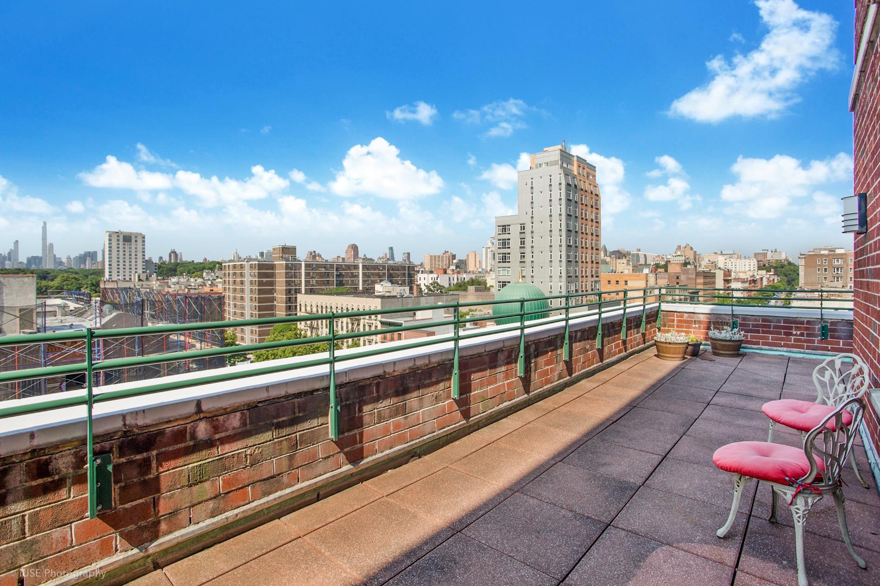
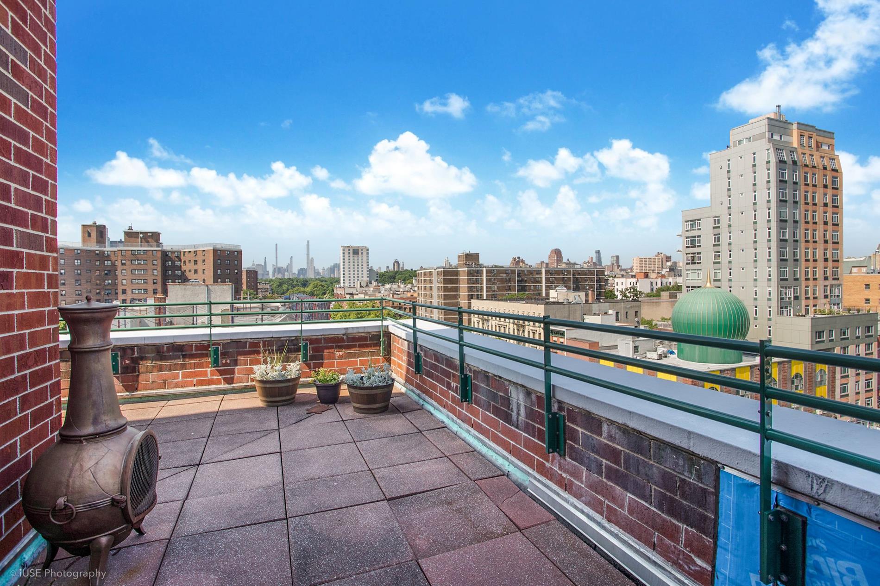
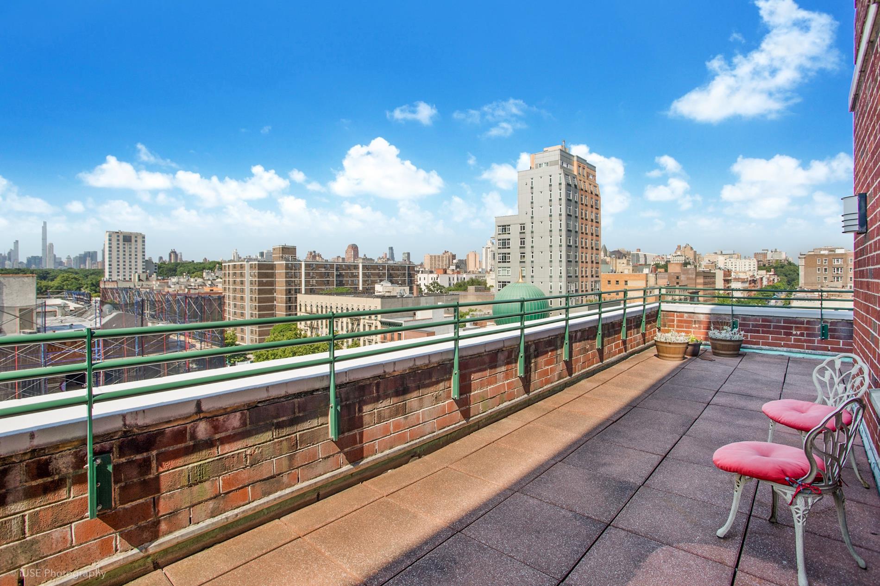
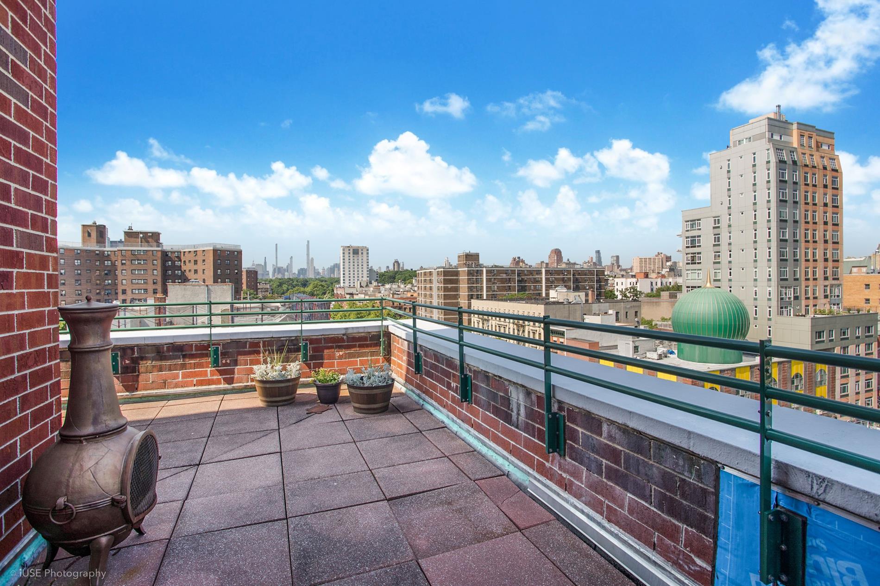
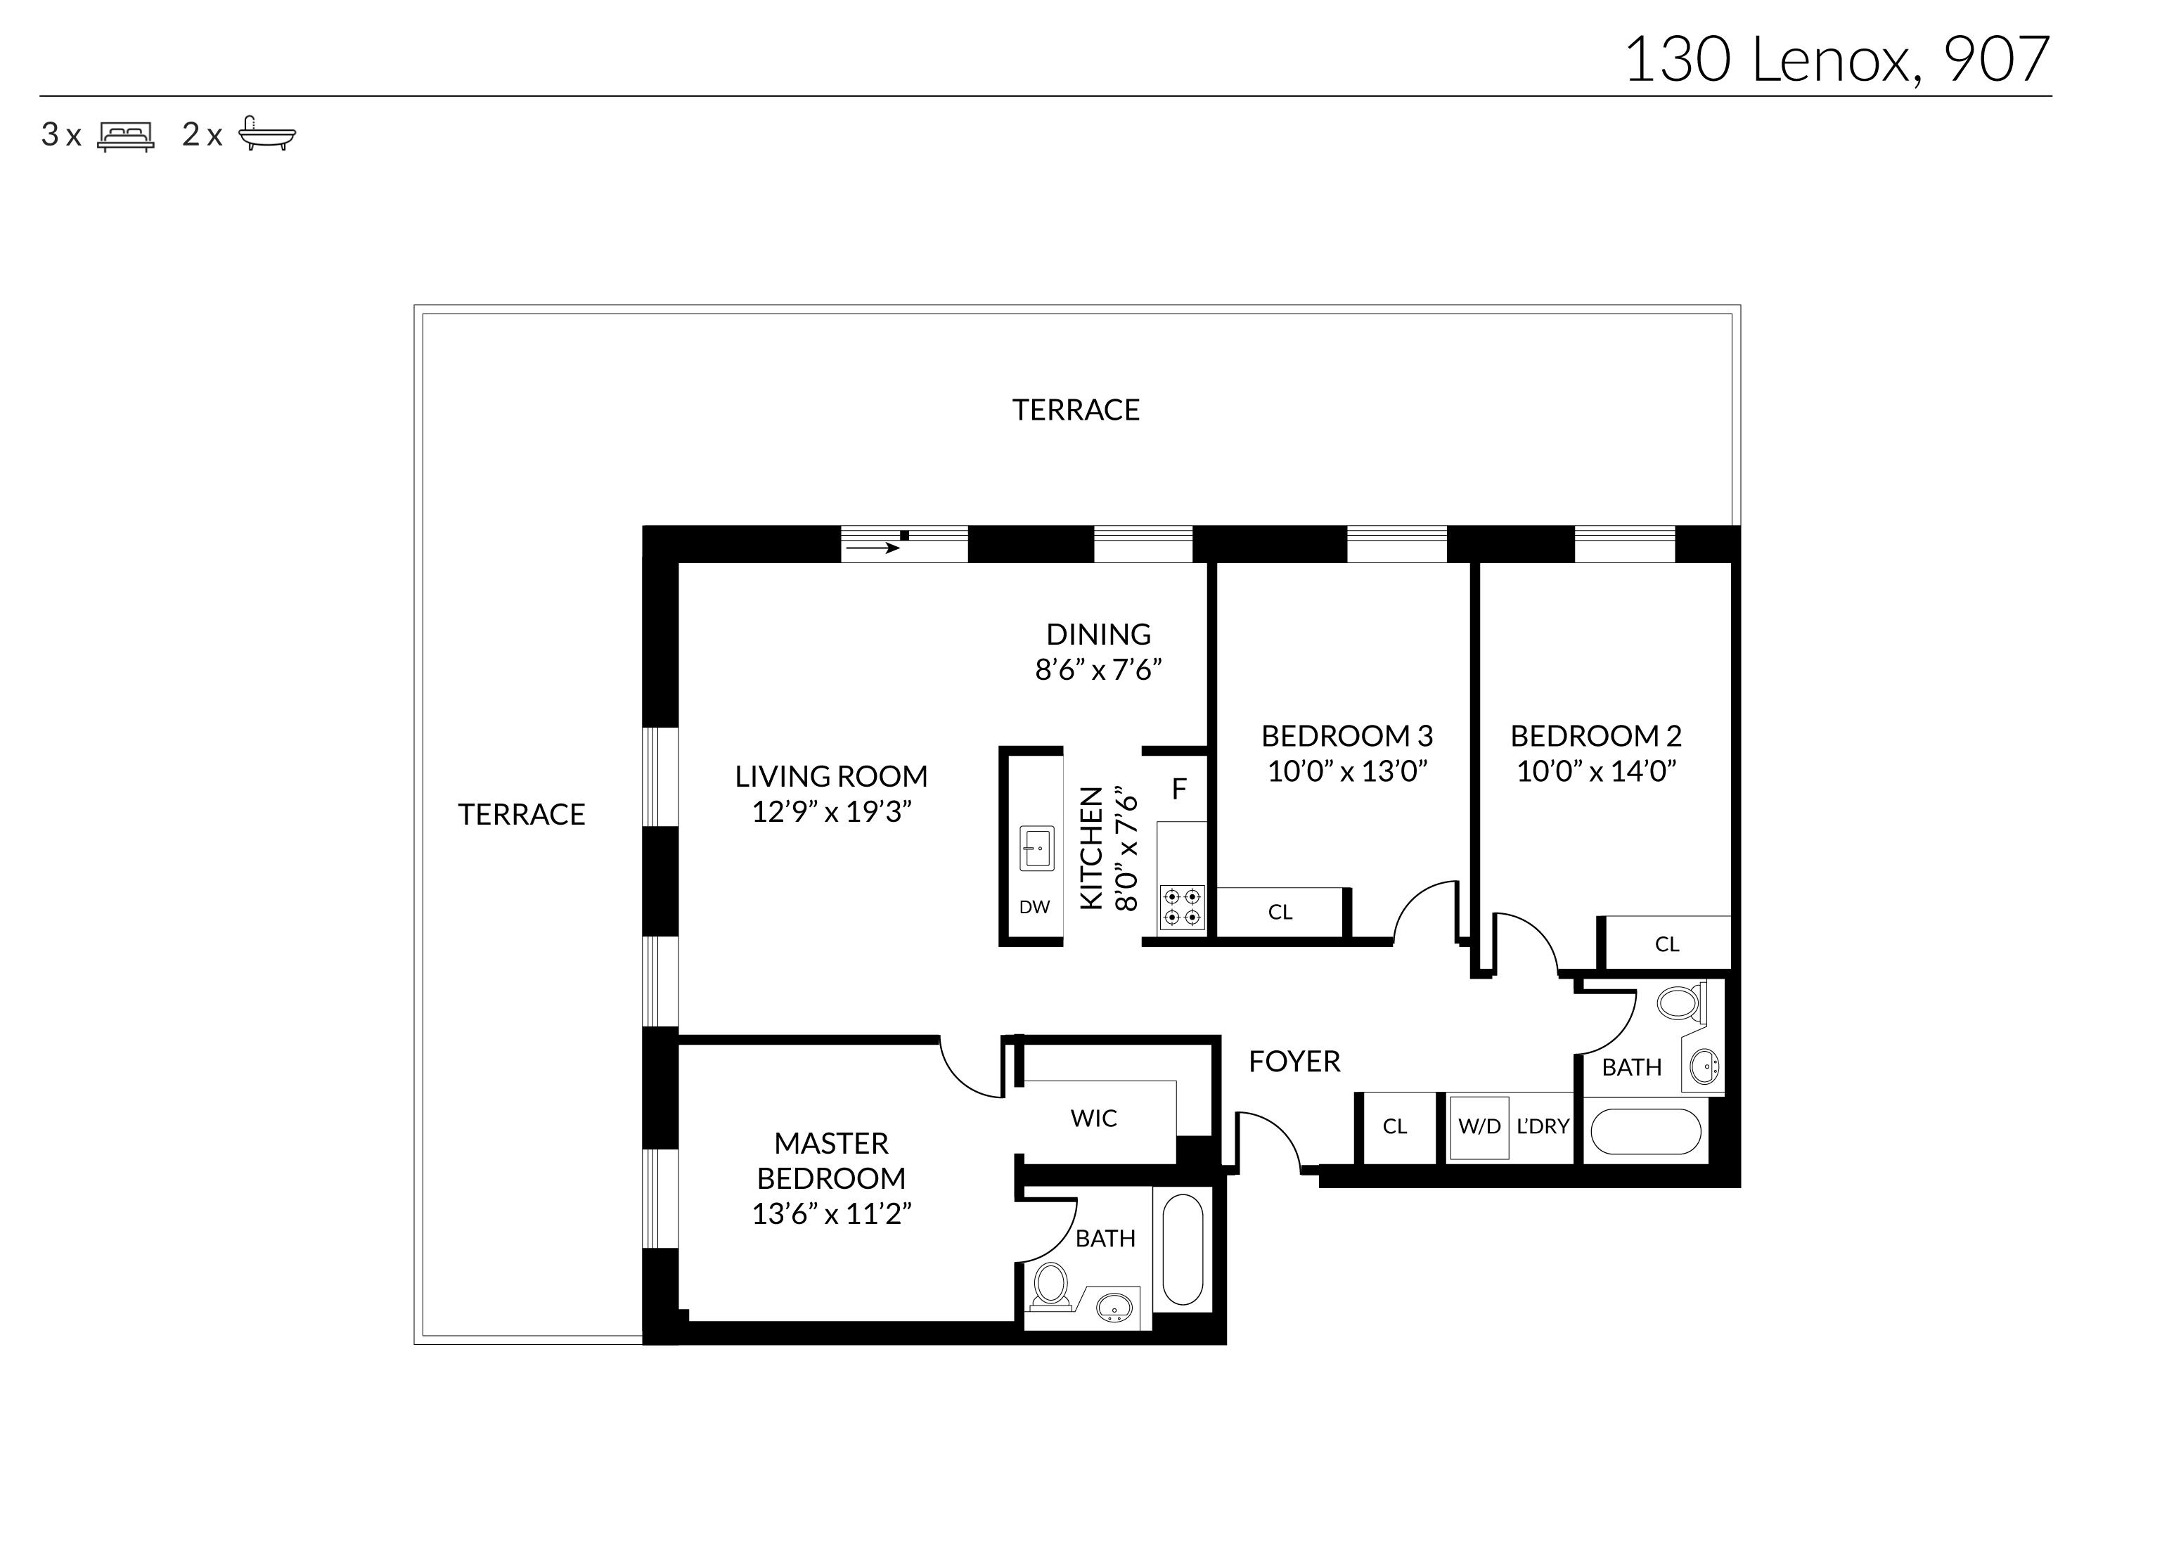
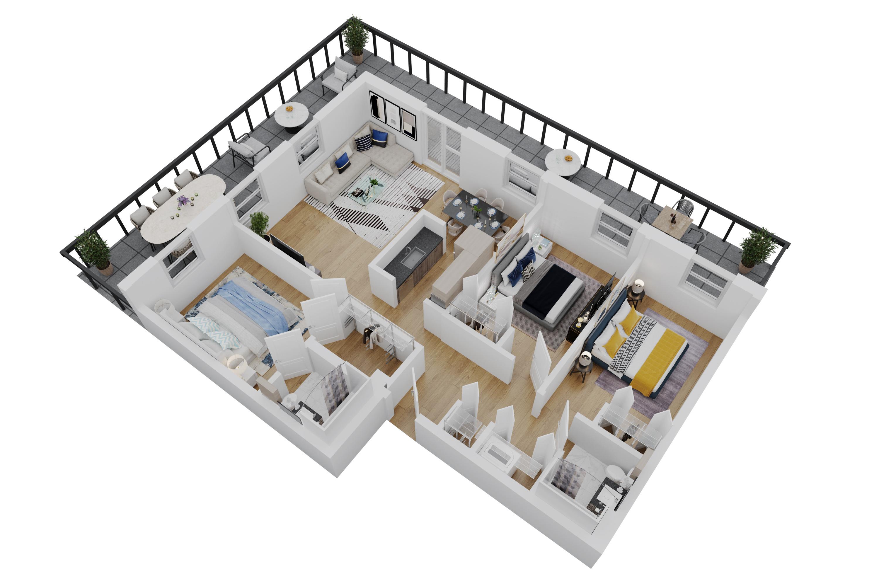
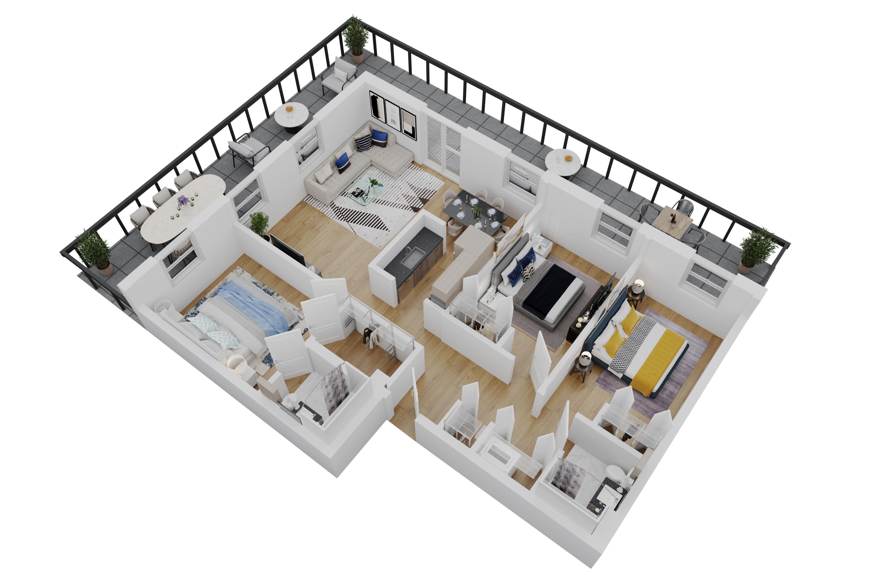
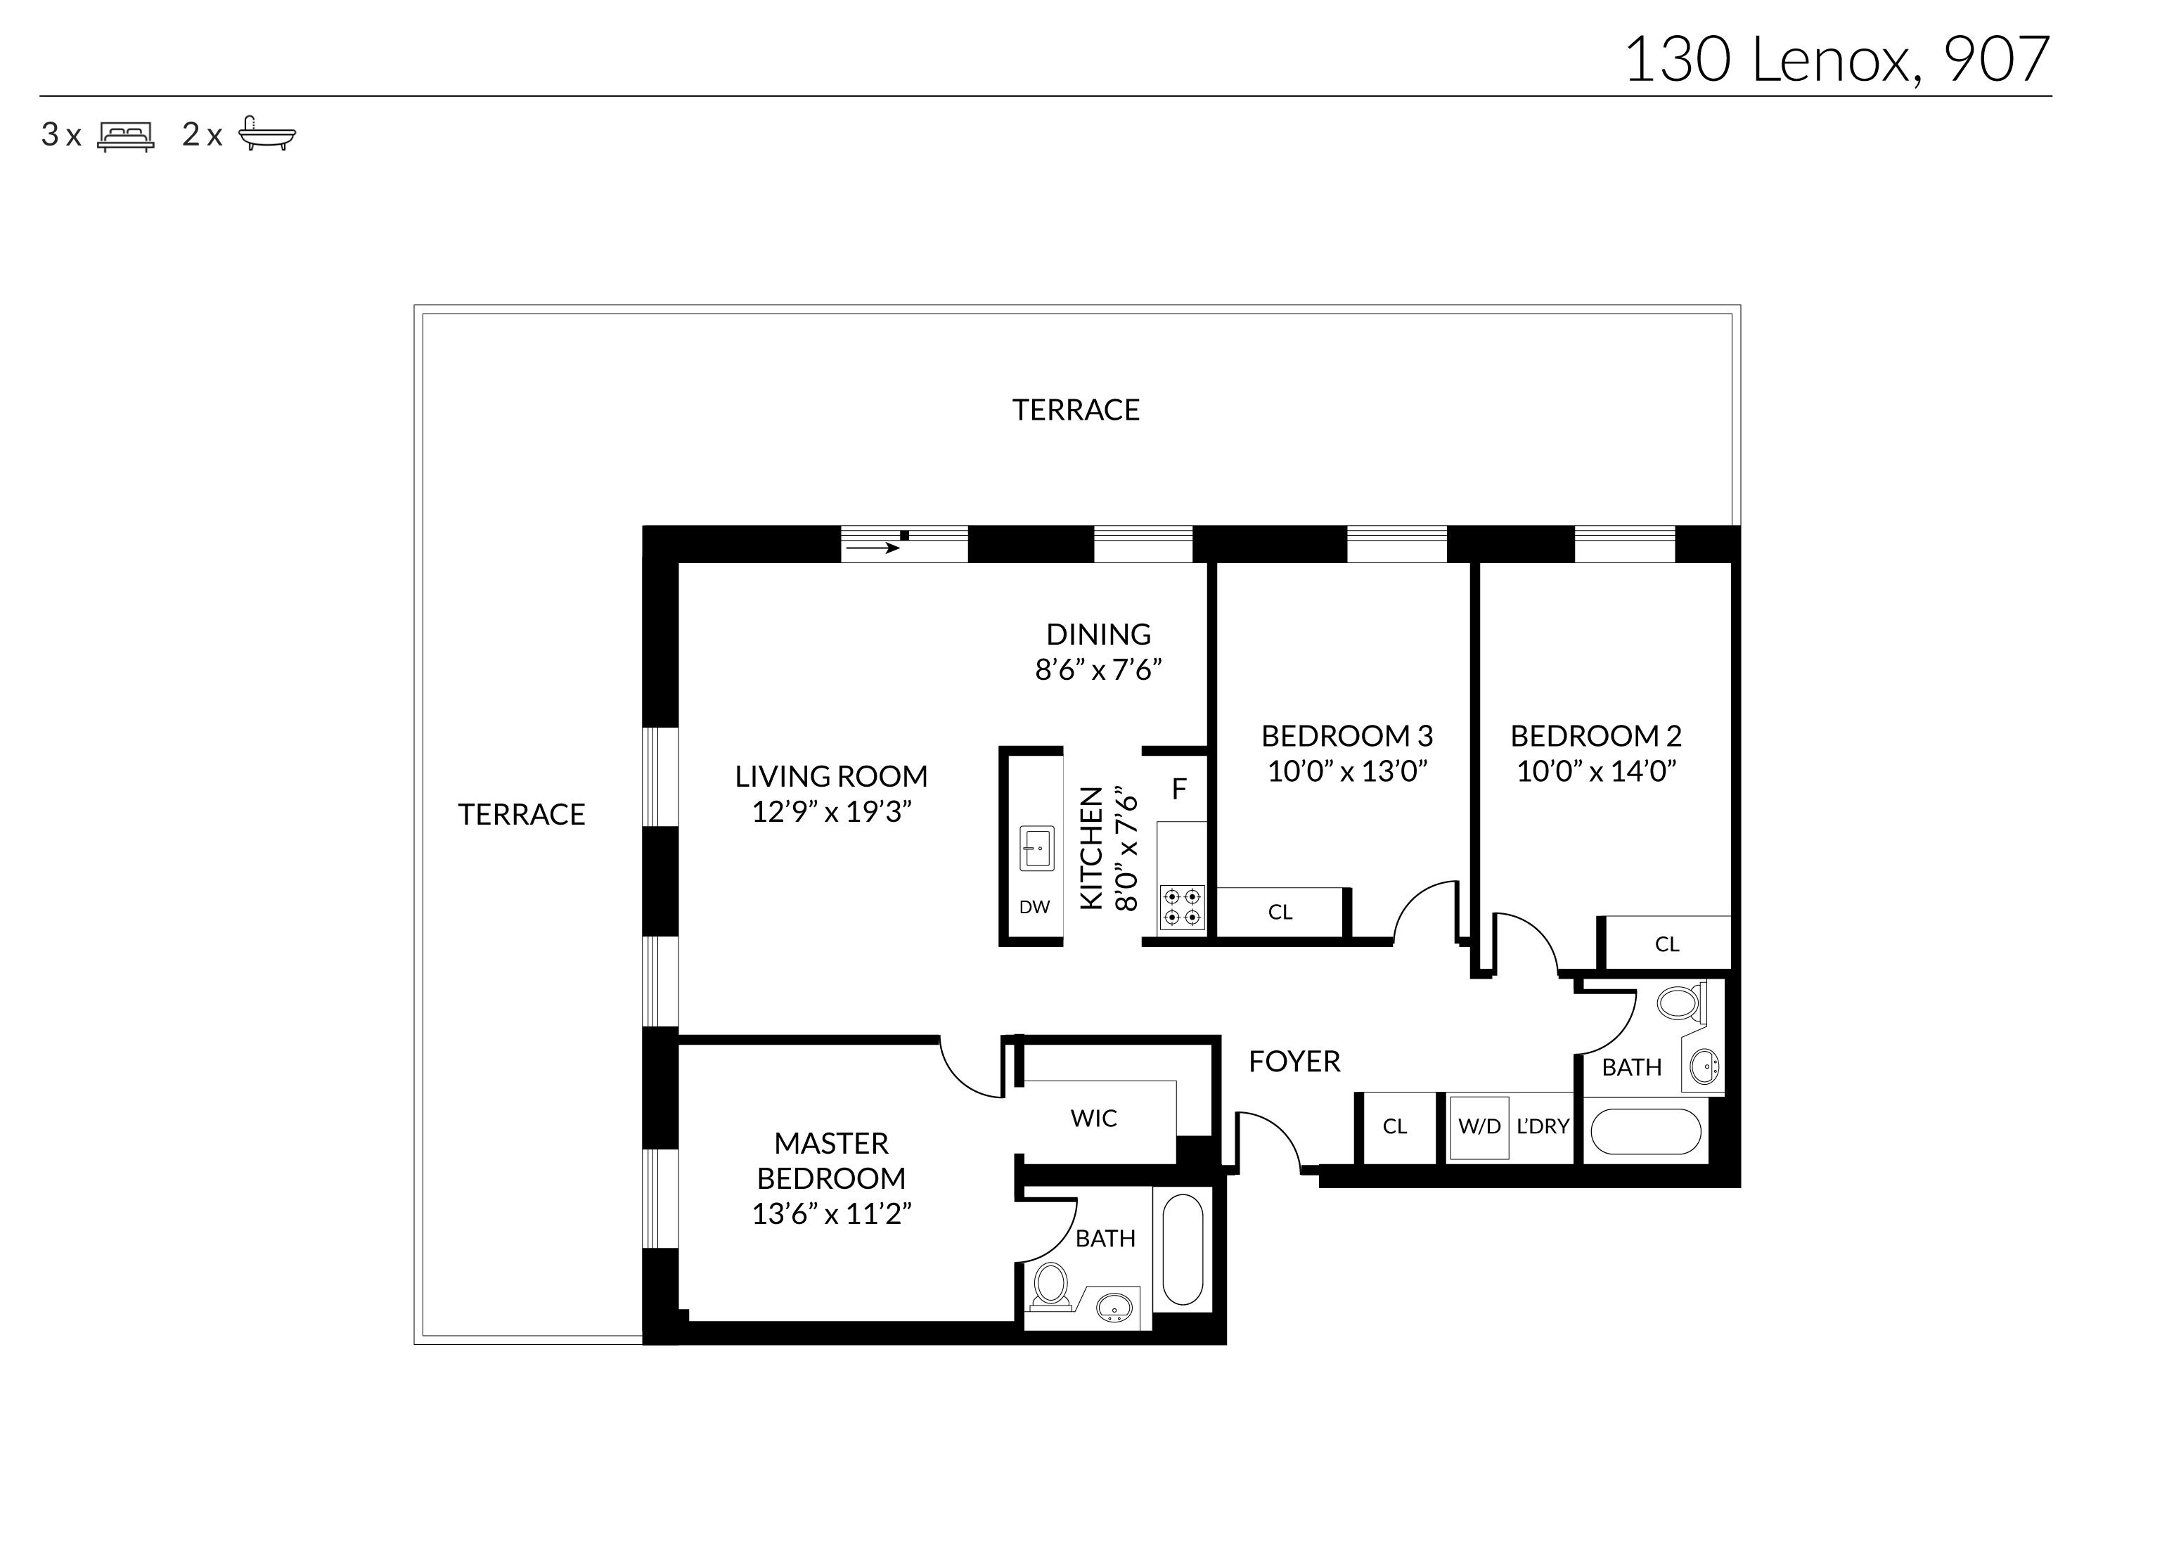
Welcome home to your new oasis in the sky! This amazing 3-bed, 2-bath home boasts one of the largest private terraces in Harlem, with over 650 square feet (85 linear feet) of outdoor space to call your own. Step out onto your private 9th-floor corner retreat, where you can enjoy your morning coffee while taking the breeze, or relax with a glass of wine while basking in a brilliant sunset.
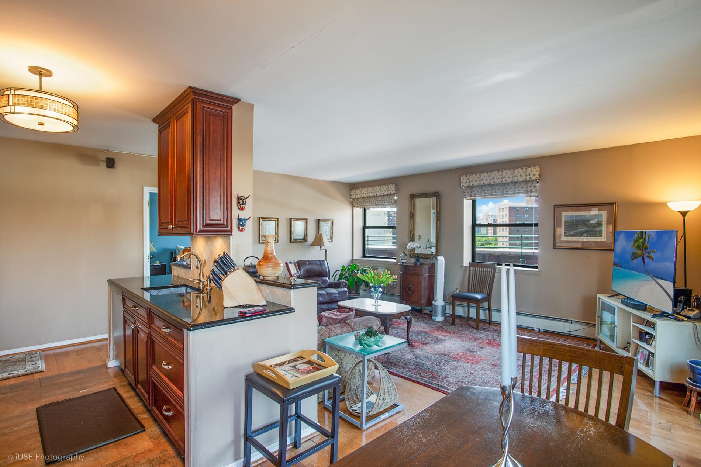
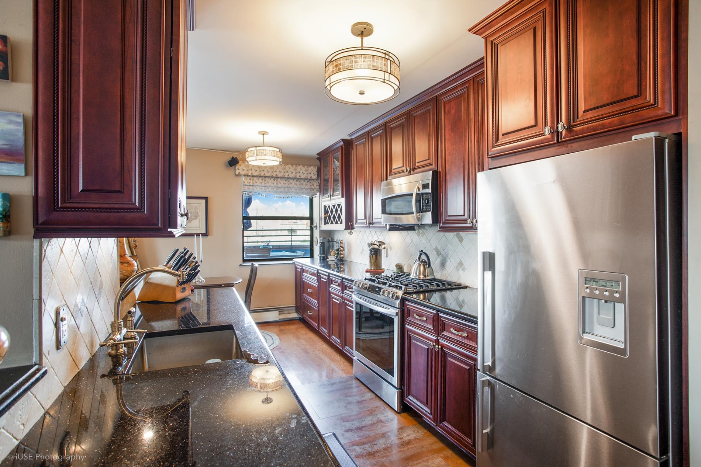
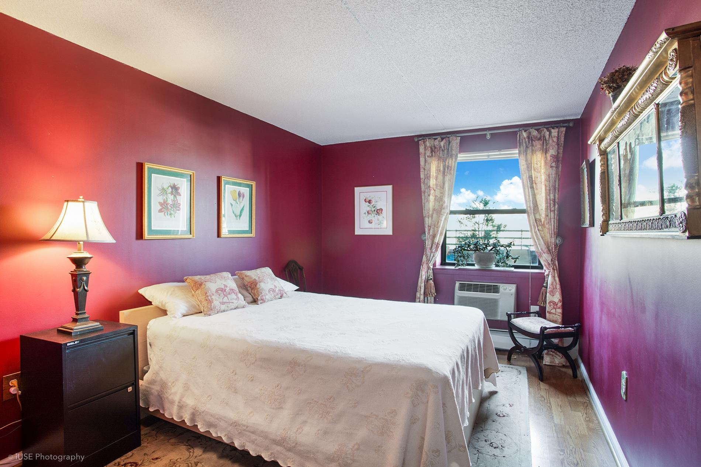
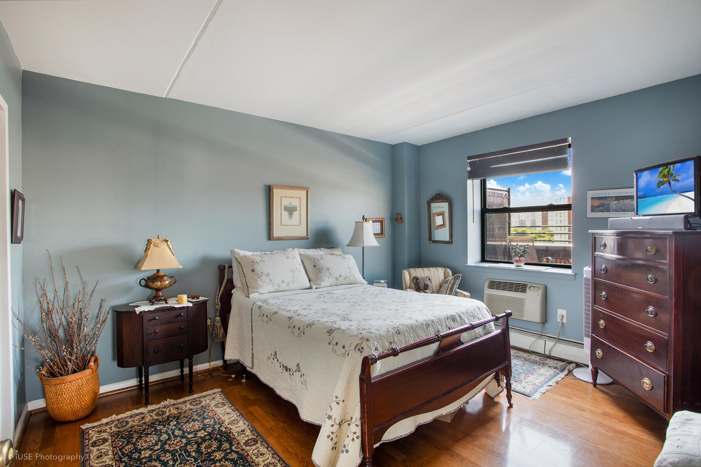
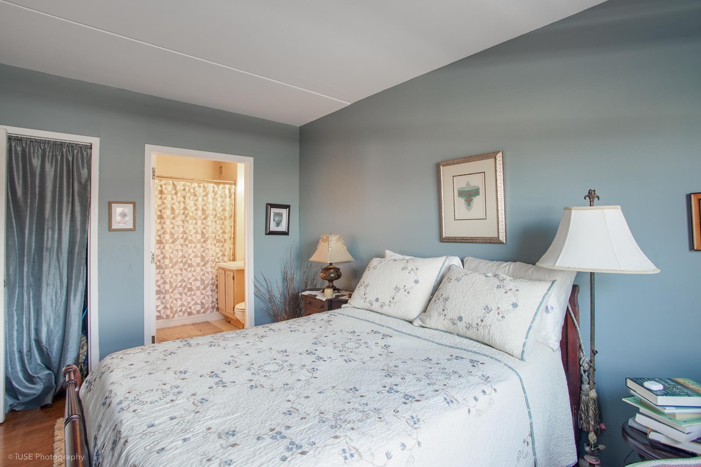
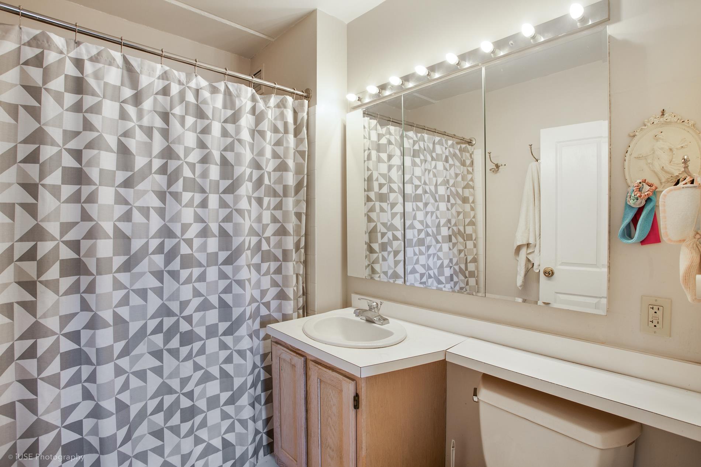
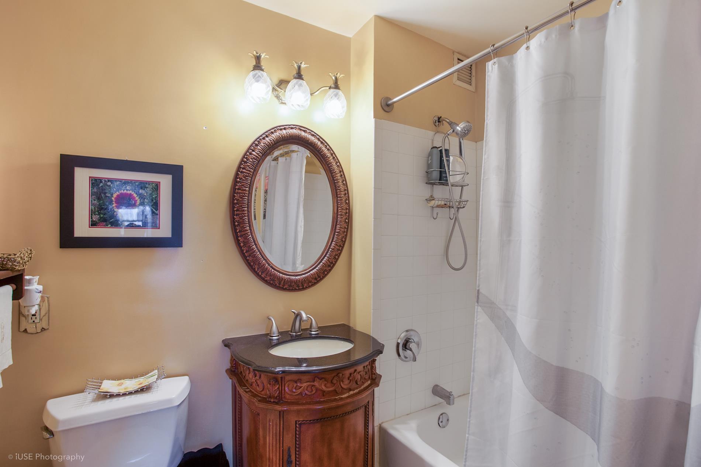
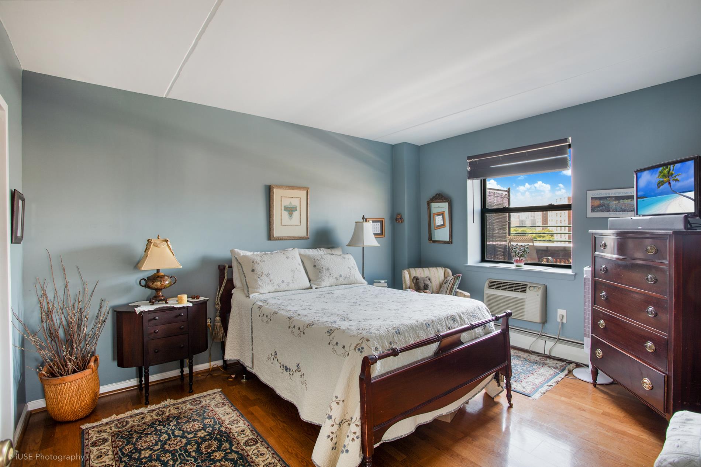
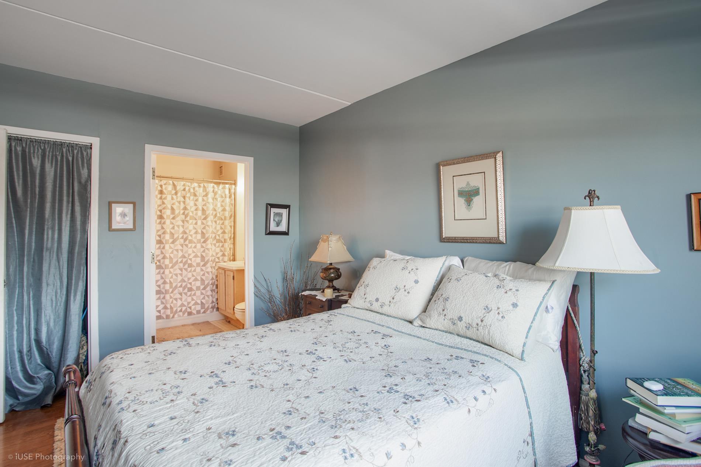
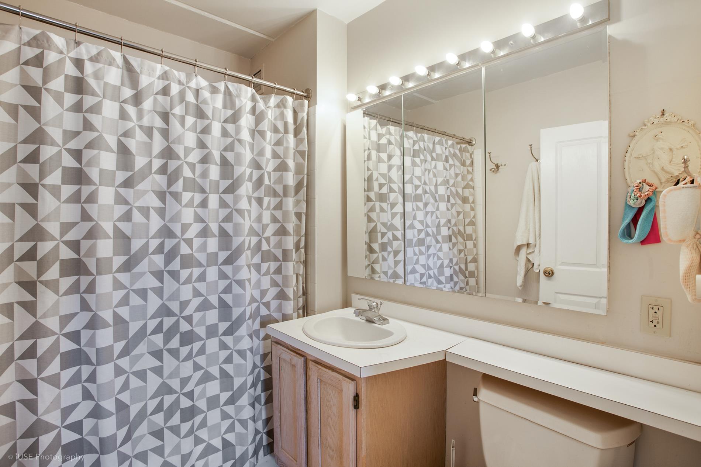
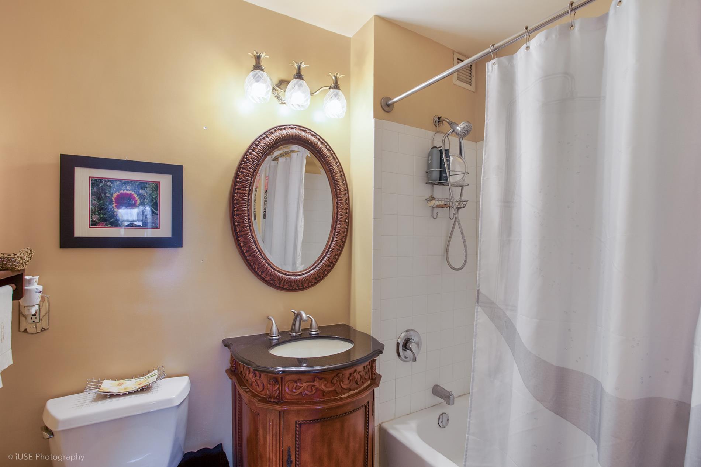
This apartment features a large, inviting foyer that leads into the loftlike kitchen, dining room and living room. Open city views flood the apartment with natural southwestern sunlight. The renovated kitchen has custom wood cabinets and stainless steel appliances, including refrigerator, microwave and dishwasher. Beside the kitchen you will find the dining area, big enough to fit a full-sized table and eight chairs. The south-facing primary bedroom can accommodate a king-sized bed and a desk. It is located off the living room and features an ensuite bathroom and a custom-fitted, walk-in closet. At the opposite end of the hall, beyond the foyer, you will find two more spacious bedrooms and another full bath. The hallway double closet contains a washer and dryer, along with ample additional storage in the foyer’s coat closet.
This gem of an apartment sits atop the Renaissance, a beautifully maintained elevator building with 24/7 doorman service, enormous outdoor courtyard, a community room available to rent, a large laundry room, and adjacent garage.
"New York City is committed to the principle of inclusivity in all of its neighborhoods, including supporting New Yorkers to reside in neighborhoods of their choice, regardless of their neighborhood of origin and regardless of the neighborhood into which they want to move." This is an HDFC Cooperative apartment.
See the following requirements
- Buyer must be a First-Time Homebuyer
- Apartment must be the primary residence (270 days per year)
- Occupancy Requirement: Must be purchased by a household of 3-7
Maximum income household of 3: $381,750
Maximum income household of 4: $424,000
Maximum income household of 5: $458,000
Maximum income household of 6: $492,000
Maximum income household of 7: $526,000
- Asset Cap: $363,444.90Welcome home to your new oasis in the sky! This amazing 3-bed, 2-bath home boasts one of the largest private terraces in Harlem, with over 650 square feet (85 linear feet) of outdoor space to call your own. Step out onto your private 9th-floor corner retreat, where you can enjoy your morning coffee while taking the breeze, or relax with a glass of wine while basking in a brilliant sunset.
This apartment features a large, inviting foyer that leads into the loftlike kitchen, dining room and living room. Open city views flood the apartment with natural southwestern sunlight. The renovated kitchen has custom wood cabinets and stainless steel appliances, including refrigerator, microwave and dishwasher. Beside the kitchen you will find the dining area, big enough to fit a full-sized table and eight chairs. The south-facing primary bedroom can accommodate a king-sized bed and a desk. It is located off the living room and features an ensuite bathroom and a custom-fitted, walk-in closet. At the opposite end of the hall, beyond the foyer, you will find two more spacious bedrooms and another full bath. The hallway double closet contains a washer and dryer, along with ample additional storage in the foyer’s coat closet.
This gem of an apartment sits atop the Renaissance, a beautifully maintained elevator building with 24/7 doorman service, enormous outdoor courtyard, a community room available to rent, a large laundry room, and adjacent garage.
"New York City is committed to the principle of inclusivity in all of its neighborhoods, including supporting New Yorkers to reside in neighborhoods of their choice, regardless of their neighborhood of origin and regardless of the neighborhood into which they want to move." This is an HDFC Cooperative apartment.
See the following requirements
- Buyer must be a First-Time Homebuyer
- Apartment must be the primary residence (270 days per year)
- Occupancy Requirement: Must be purchased by a household of 3-7
Maximum income household of 3: $381,750
Maximum income household of 4: $424,000
Maximum income household of 5: $458,000
Maximum income household of 6: $492,000
Maximum income household of 7: $526,000
- Asset Cap: $363,444.90
Listing Courtesy of Weichert Properties
- View more details +
- Features
-
- A/C
- Washer / Dryer
- Outdoor
-
- Terrace
- View / Exposure
-
- City Views
- East, South, West Exposures
- Close details -
- Contact
-
William Abramson
License Licensed As: William D. AbramsonDirector of Brokerage, Licensed Associate Real Estate Broker
W: 646-637-9062
M: 917-295-7891
- Mortgage Calculator
-

This information is not verified for authenticity or accuracy and is not guaranteed and may not reflect all real estate activity in the market.
©2026 REBNY Listing Service, Inc. All rights reserved.
All information is intended only for the Registrant’s personal, non-commercial use.
RLS Data display by Buchbinder Warren.
Additional building data provided by On-Line Residential [OLR].
All information furnished regarding property for sale, rental or financing is from sources deemed reliable, but no warranty or representation is made as to the accuracy thereof and same is submitted subject to errors, omissions, change of price, rental or other conditions, prior sale, lease or financing or withdrawal without notice. All dimensions are approximate. For exact dimensions, you must hire your own architect or engineer.