
Lincoln Square | West 66th Street & West 70th Street
- $ 1,295,000
- 2 Bedrooms
- 2 Bathrooms
- Approx. SF
- 70%Financing Allowed
- Details
- Co-opOwnership
- $ Common Charges
- $ Real Estate Taxes
- ActiveStatus
- Description
-
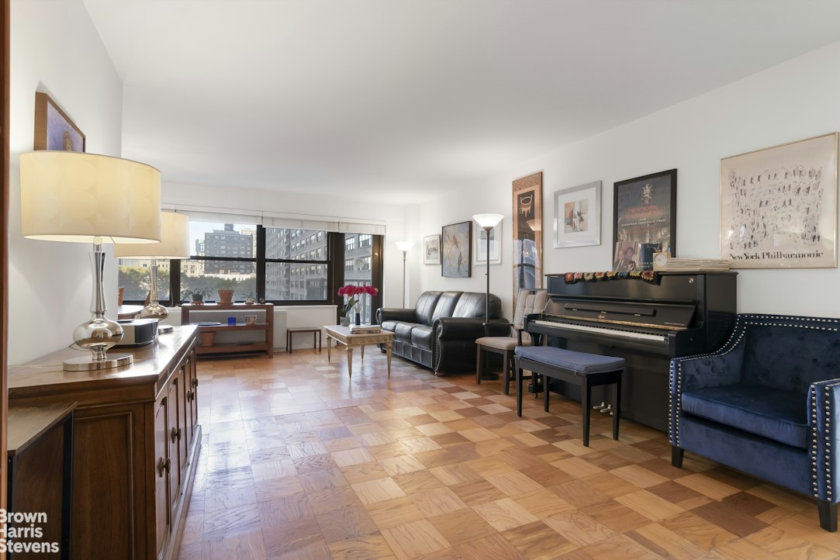
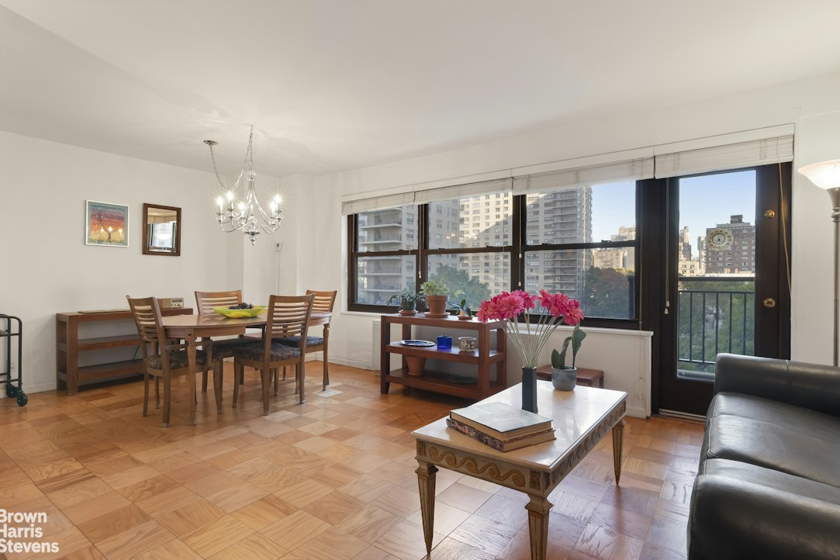
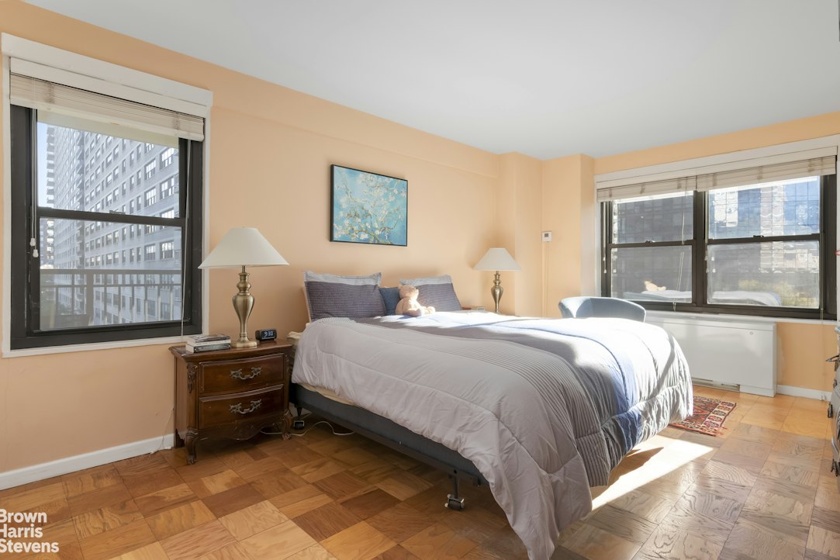
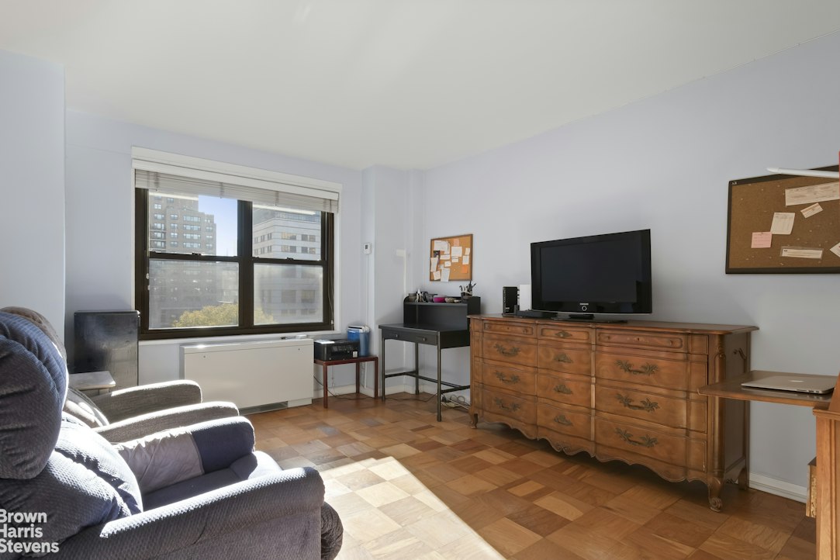
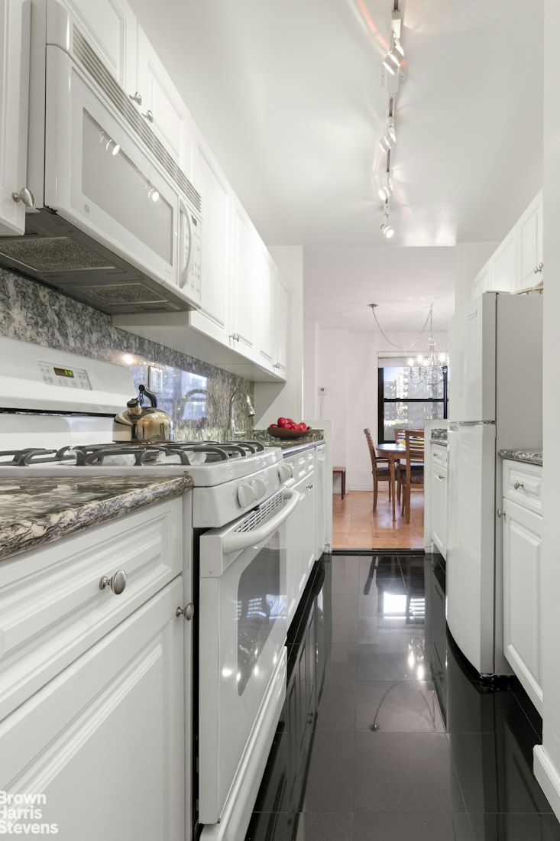
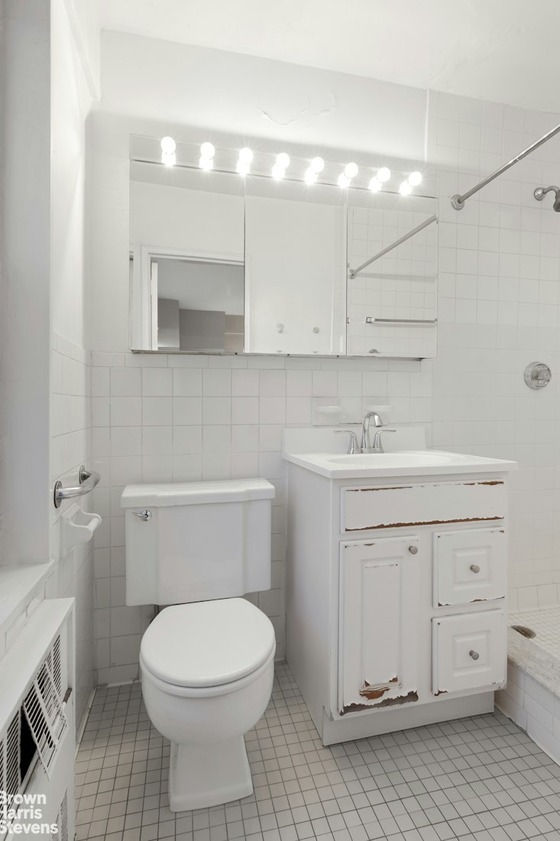
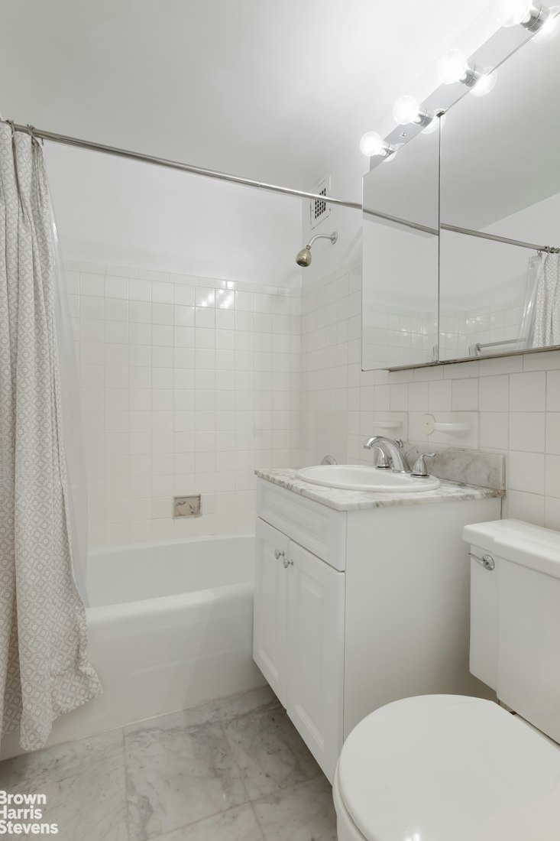
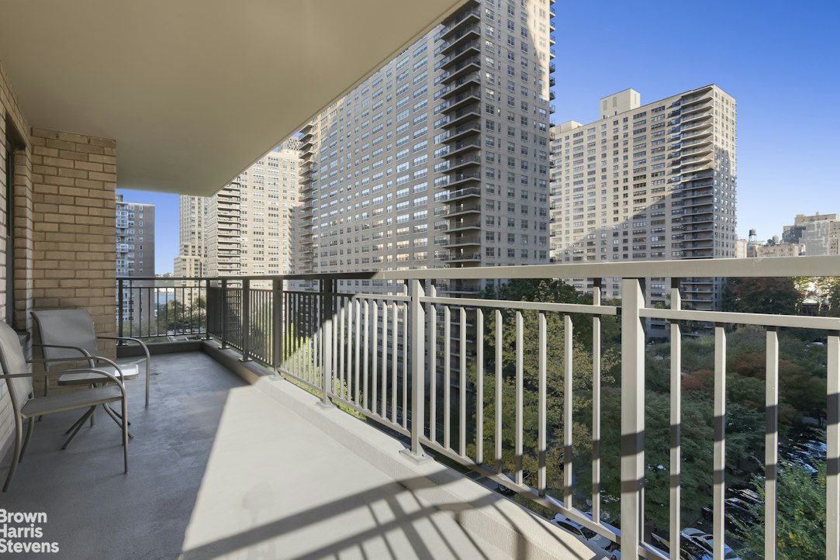
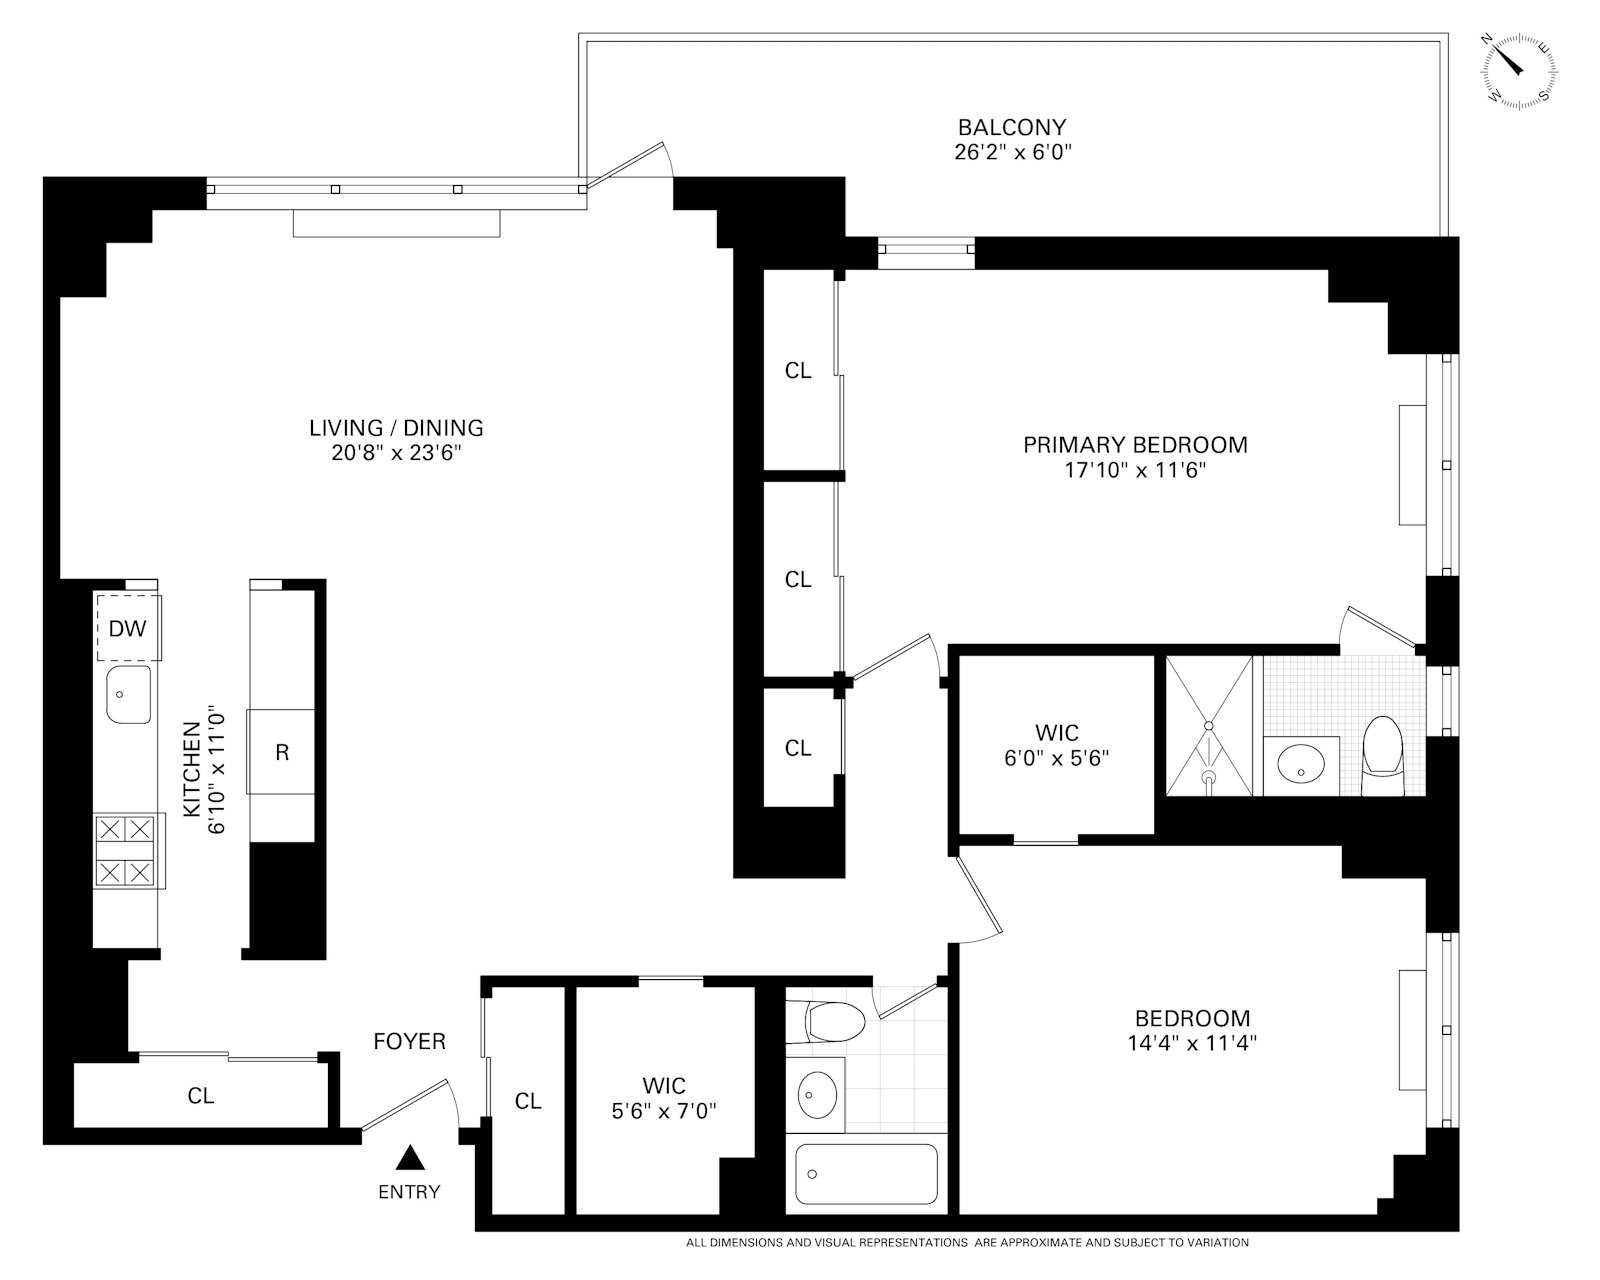
Step into a sun-drenched sanctuary at this generously-sized two-bedroom, two-bathroom co-op on a prime corner between West and Amsterdam Avenues. Beautiful northern light floods the apartment, highlighting the spacious layout and open city views to the north and east. From your expansive 27'6" private balcony, you can sip your morning coffee while enjoying a peek of the Hudson River. Inside, the 23' x 12.5' living room provides the perfect backdrop for entertaining or simply unwinding. The adjacent dining area is large enough to host a dinner party for eight, while the updated kitchen-featuring classic white cabinetry and appliances and adjacent pantry-offers ample storage. All three PTAC heating and air conditioning units have been recently replaced with thermostats. The primary bedroom is a peaceful retreat with dual northern and eastern exposures, a 12' wall of closets, and an en-suite bathroom with a walk-in shower. The second bedroom is versatile, ideal for a queen-sized bed, home office or den, and includes a large walk-in closet. With six closets in total, including two walk-ins, you'll find a place for everything.
There is an ongoing capital contribution of $128.25 per month so the monthly expense which includes all utilities is $3,146.16 ($3,017.91 + $128.25).
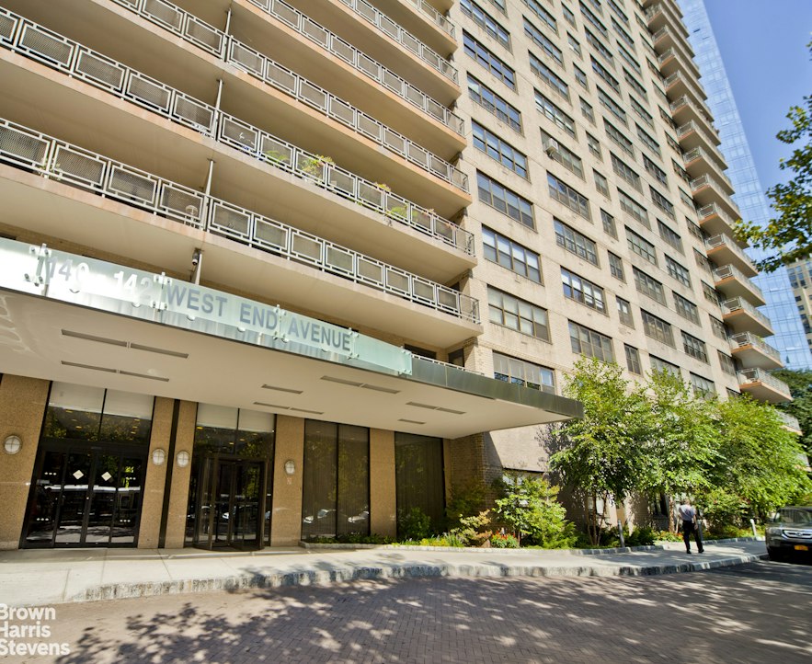
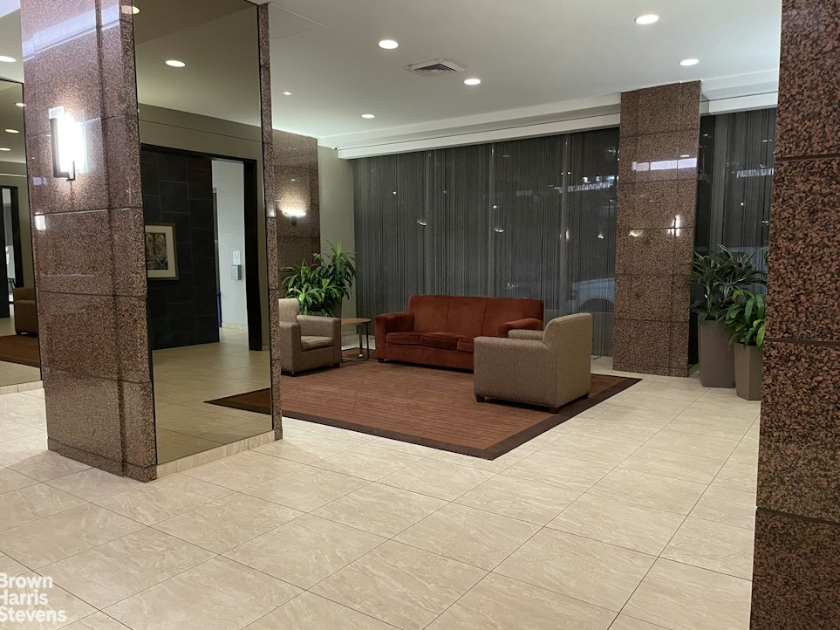
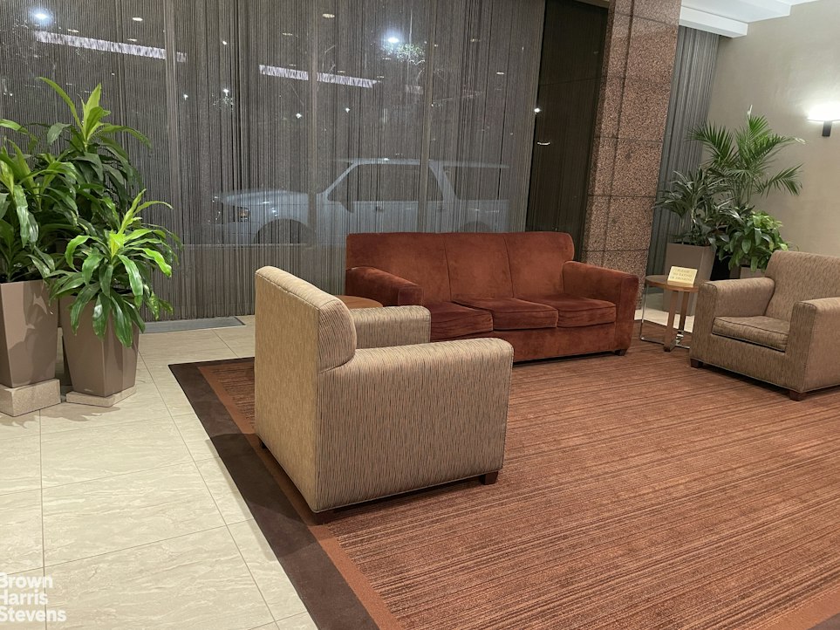
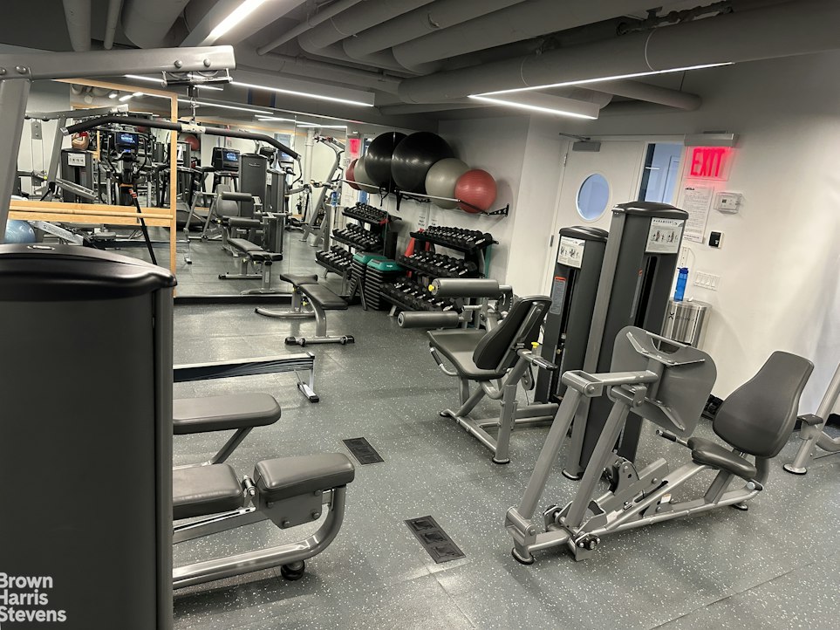
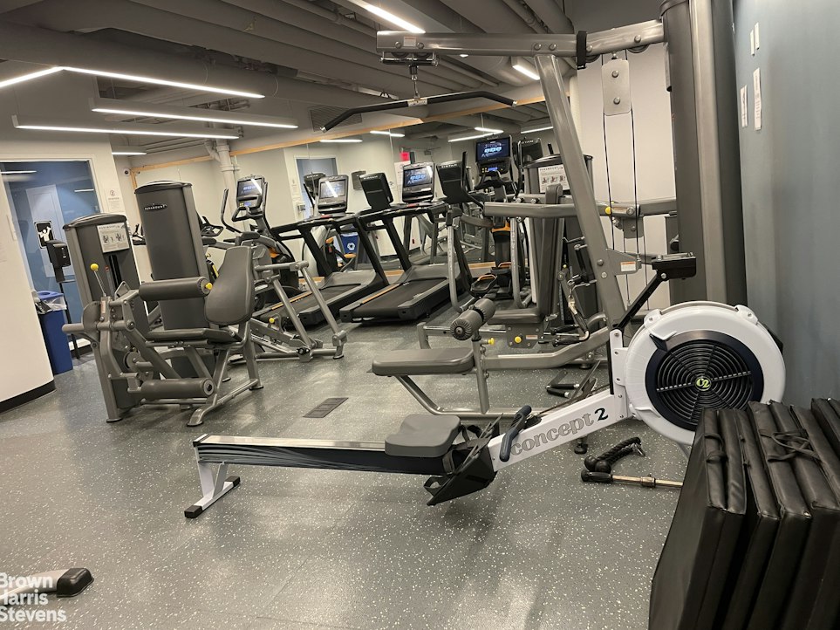
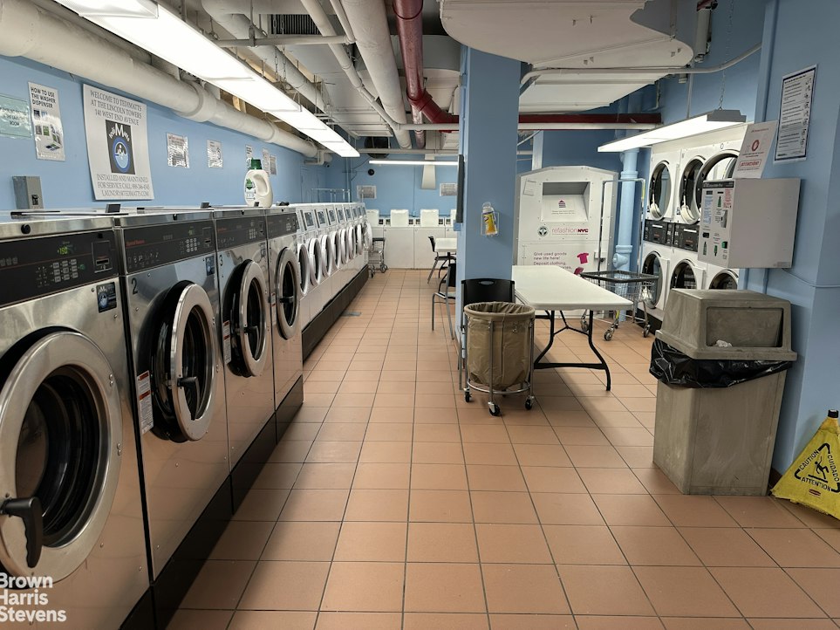
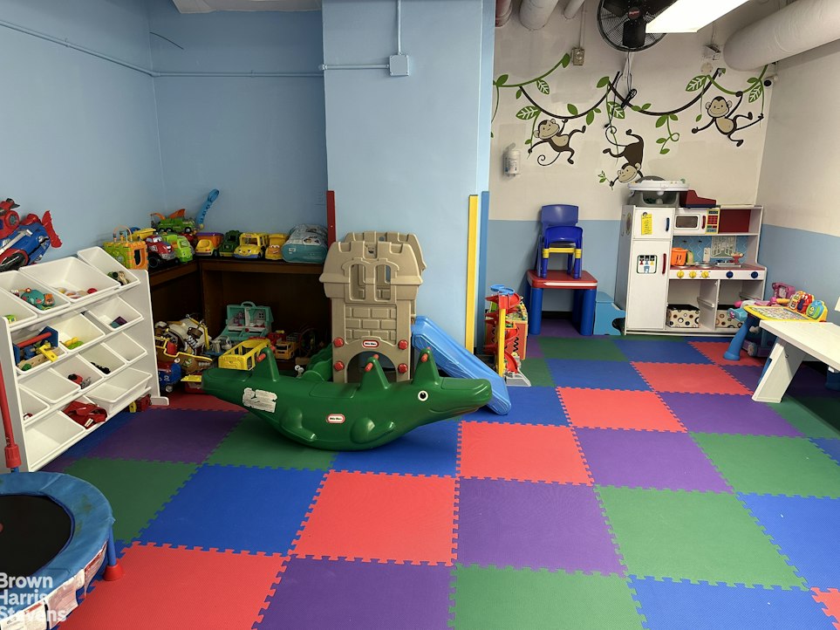
Located in a full-service, 24-hour doorman building, 142 West End Avenue offers residents a private gym, a toddler play area, laundry rooms, and exclusive access to a security-patrolled park with playgrounds and basketball courts. Just moments from Lincoln Center, Riverside Park, and Central Park, this home offers the perfect blend of city convenience and tranquil living.Step into a sun-drenched sanctuary at this generously-sized two-bedroom, two-bathroom co-op on a prime corner between West and Amsterdam Avenues. Beautiful northern light floods the apartment, highlighting the spacious layout and open city views to the north and east. From your expansive 27'6" private balcony, you can sip your morning coffee while enjoying a peek of the Hudson River. Inside, the 23' x 12.5' living room provides the perfect backdrop for entertaining or simply unwinding. The adjacent dining area is large enough to host a dinner party for eight, while the updated kitchen-featuring classic white cabinetry and appliances and adjacent pantry-offers ample storage. All three PTAC heating and air conditioning units have been recently replaced with thermostats. The primary bedroom is a peaceful retreat with dual northern and eastern exposures, a 12' wall of closets, and an en-suite bathroom with a walk-in shower. The second bedroom is versatile, ideal for a queen-sized bed, home office or den, and includes a large walk-in closet. With six closets in total, including two walk-ins, you'll find a place for everything.
There is an ongoing capital contribution of $128.25 per month so the monthly expense which includes all utilities is $3,146.16 ($3,017.91 + $128.25).
Located in a full-service, 24-hour doorman building, 142 West End Avenue offers residents a private gym, a toddler play area, laundry rooms, and exclusive access to a security-patrolled park with playgrounds and basketball courts. Just moments from Lincoln Center, Riverside Park, and Central Park, this home offers the perfect blend of city convenience and tranquil living.
Listing Courtesy of Brown Harris Stevens Residential Sales LLC
- View more details +
- Features
-
- A/C
- Outdoor
-
- Balcony
- View / Exposure
-
- City Views
- North, East Exposures
- Close details -
- Contact
-
William Abramson
License Licensed As: William D. AbramsonDirector of Brokerage, Licensed Associate Real Estate Broker
W: 646-637-9062
M: 917-295-7891
- Mortgage Calculator
-
This information is not verified for authenticity or accuracy and is not guaranteed and may not reflect all real estate activity in the market.
©2026 REBNY Listing Service, Inc. All rights reserved.
All information is intended only for the Registrant’s personal, non-commercial use.
RLS Data display by Buchbinder Warren.
Additional building data provided by On-Line Residential [OLR].
All information furnished regarding property for sale, rental or financing is from sources deemed reliable, but no warranty or representation is made as to the accuracy thereof and same is submitted subject to errors, omissions, change of price, rental or other conditions, prior sale, lease or financing or withdrawal without notice. All dimensions are approximate. For exact dimensions, you must hire your own architect or engineer.