
Midtown West | Broadway & Seventh Avenue
- $ 579,000
- 2 Bedrooms
- 1 Bathrooms
- Approx. SF
- 50%Financing Allowed
- Details
- Co-opOwnership
- $ Common Charges
- $ Real Estate Taxes
- ActiveStatus
- Description
-
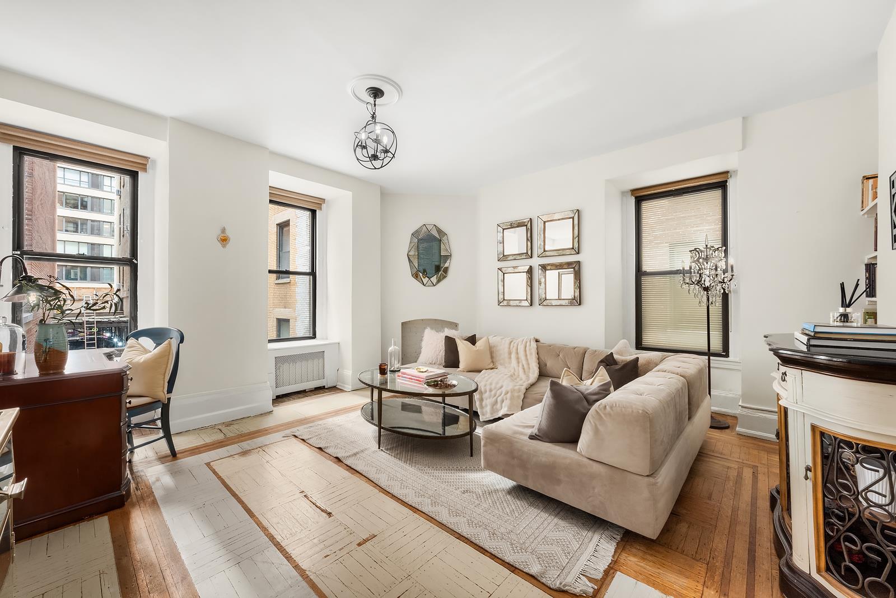
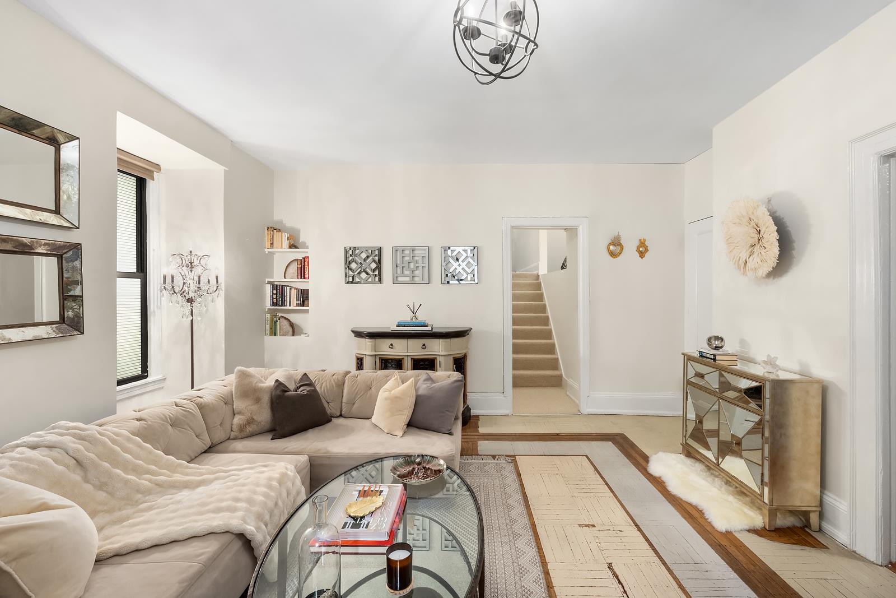
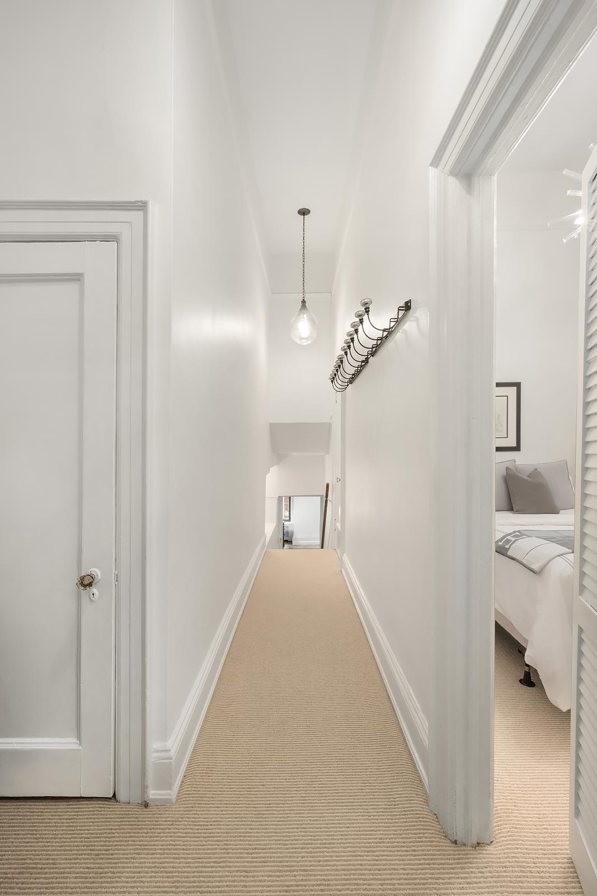
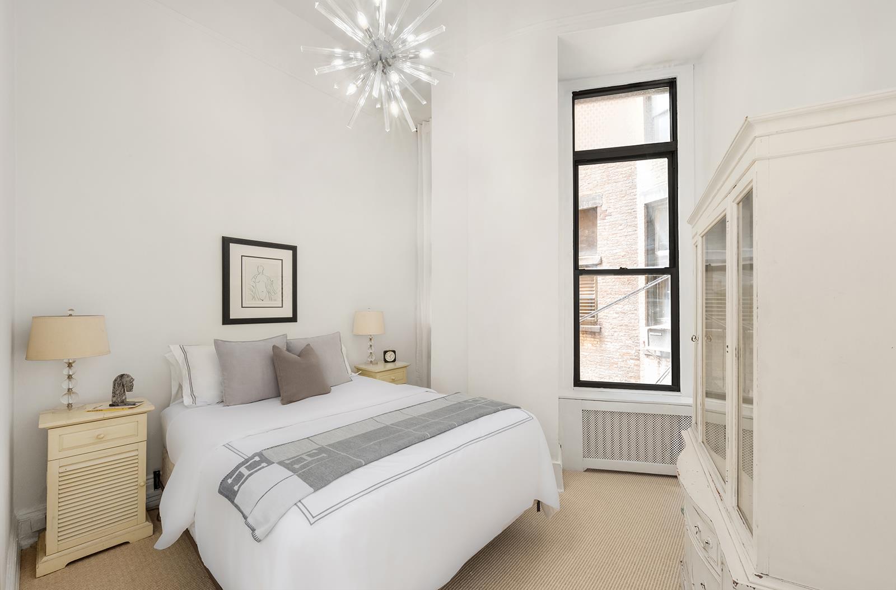
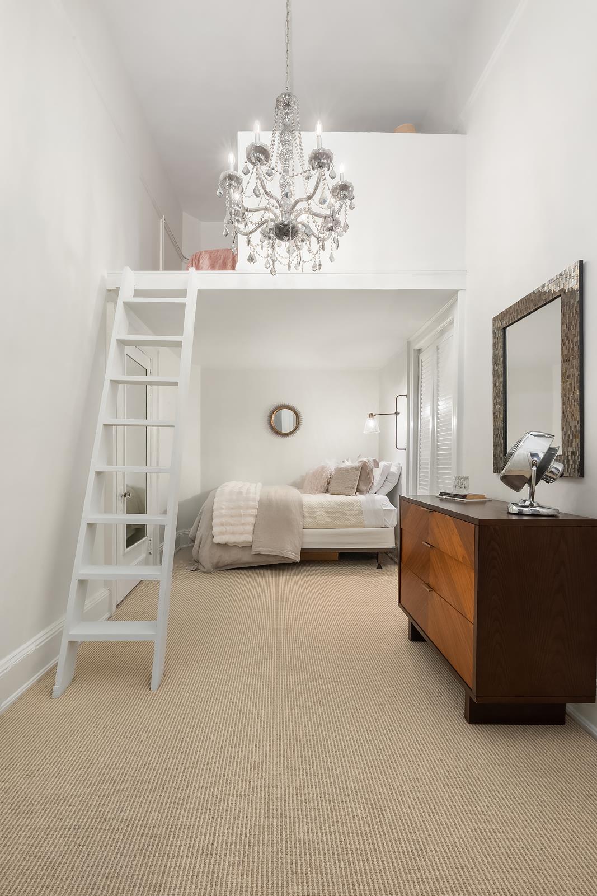
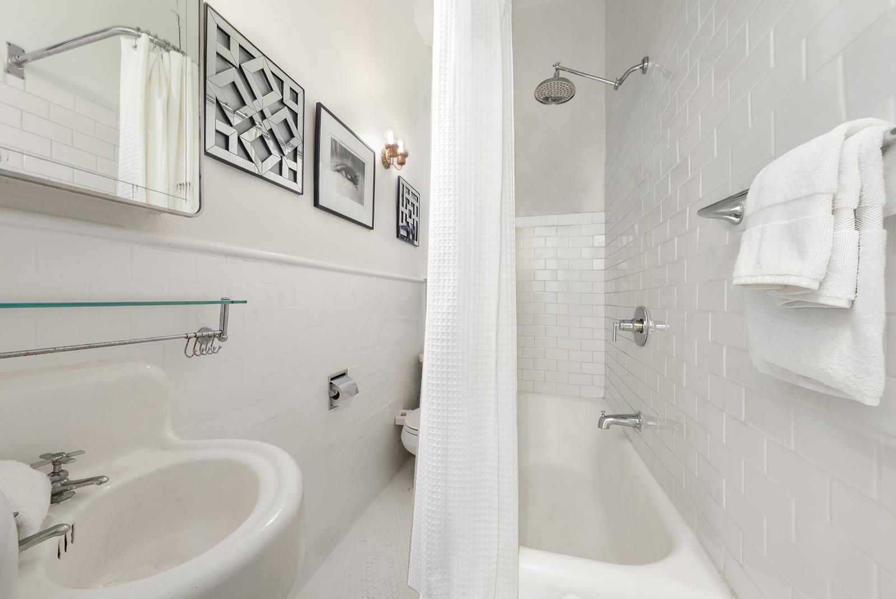
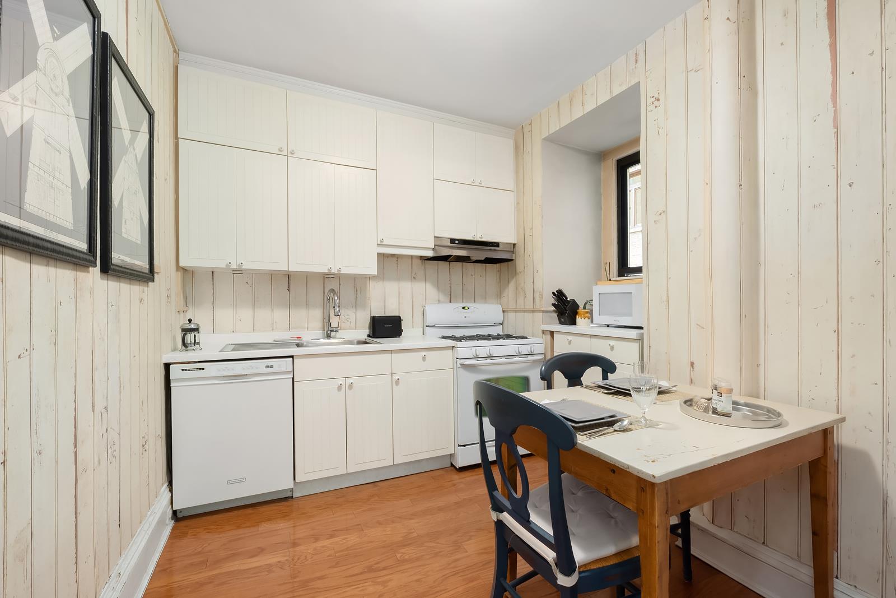
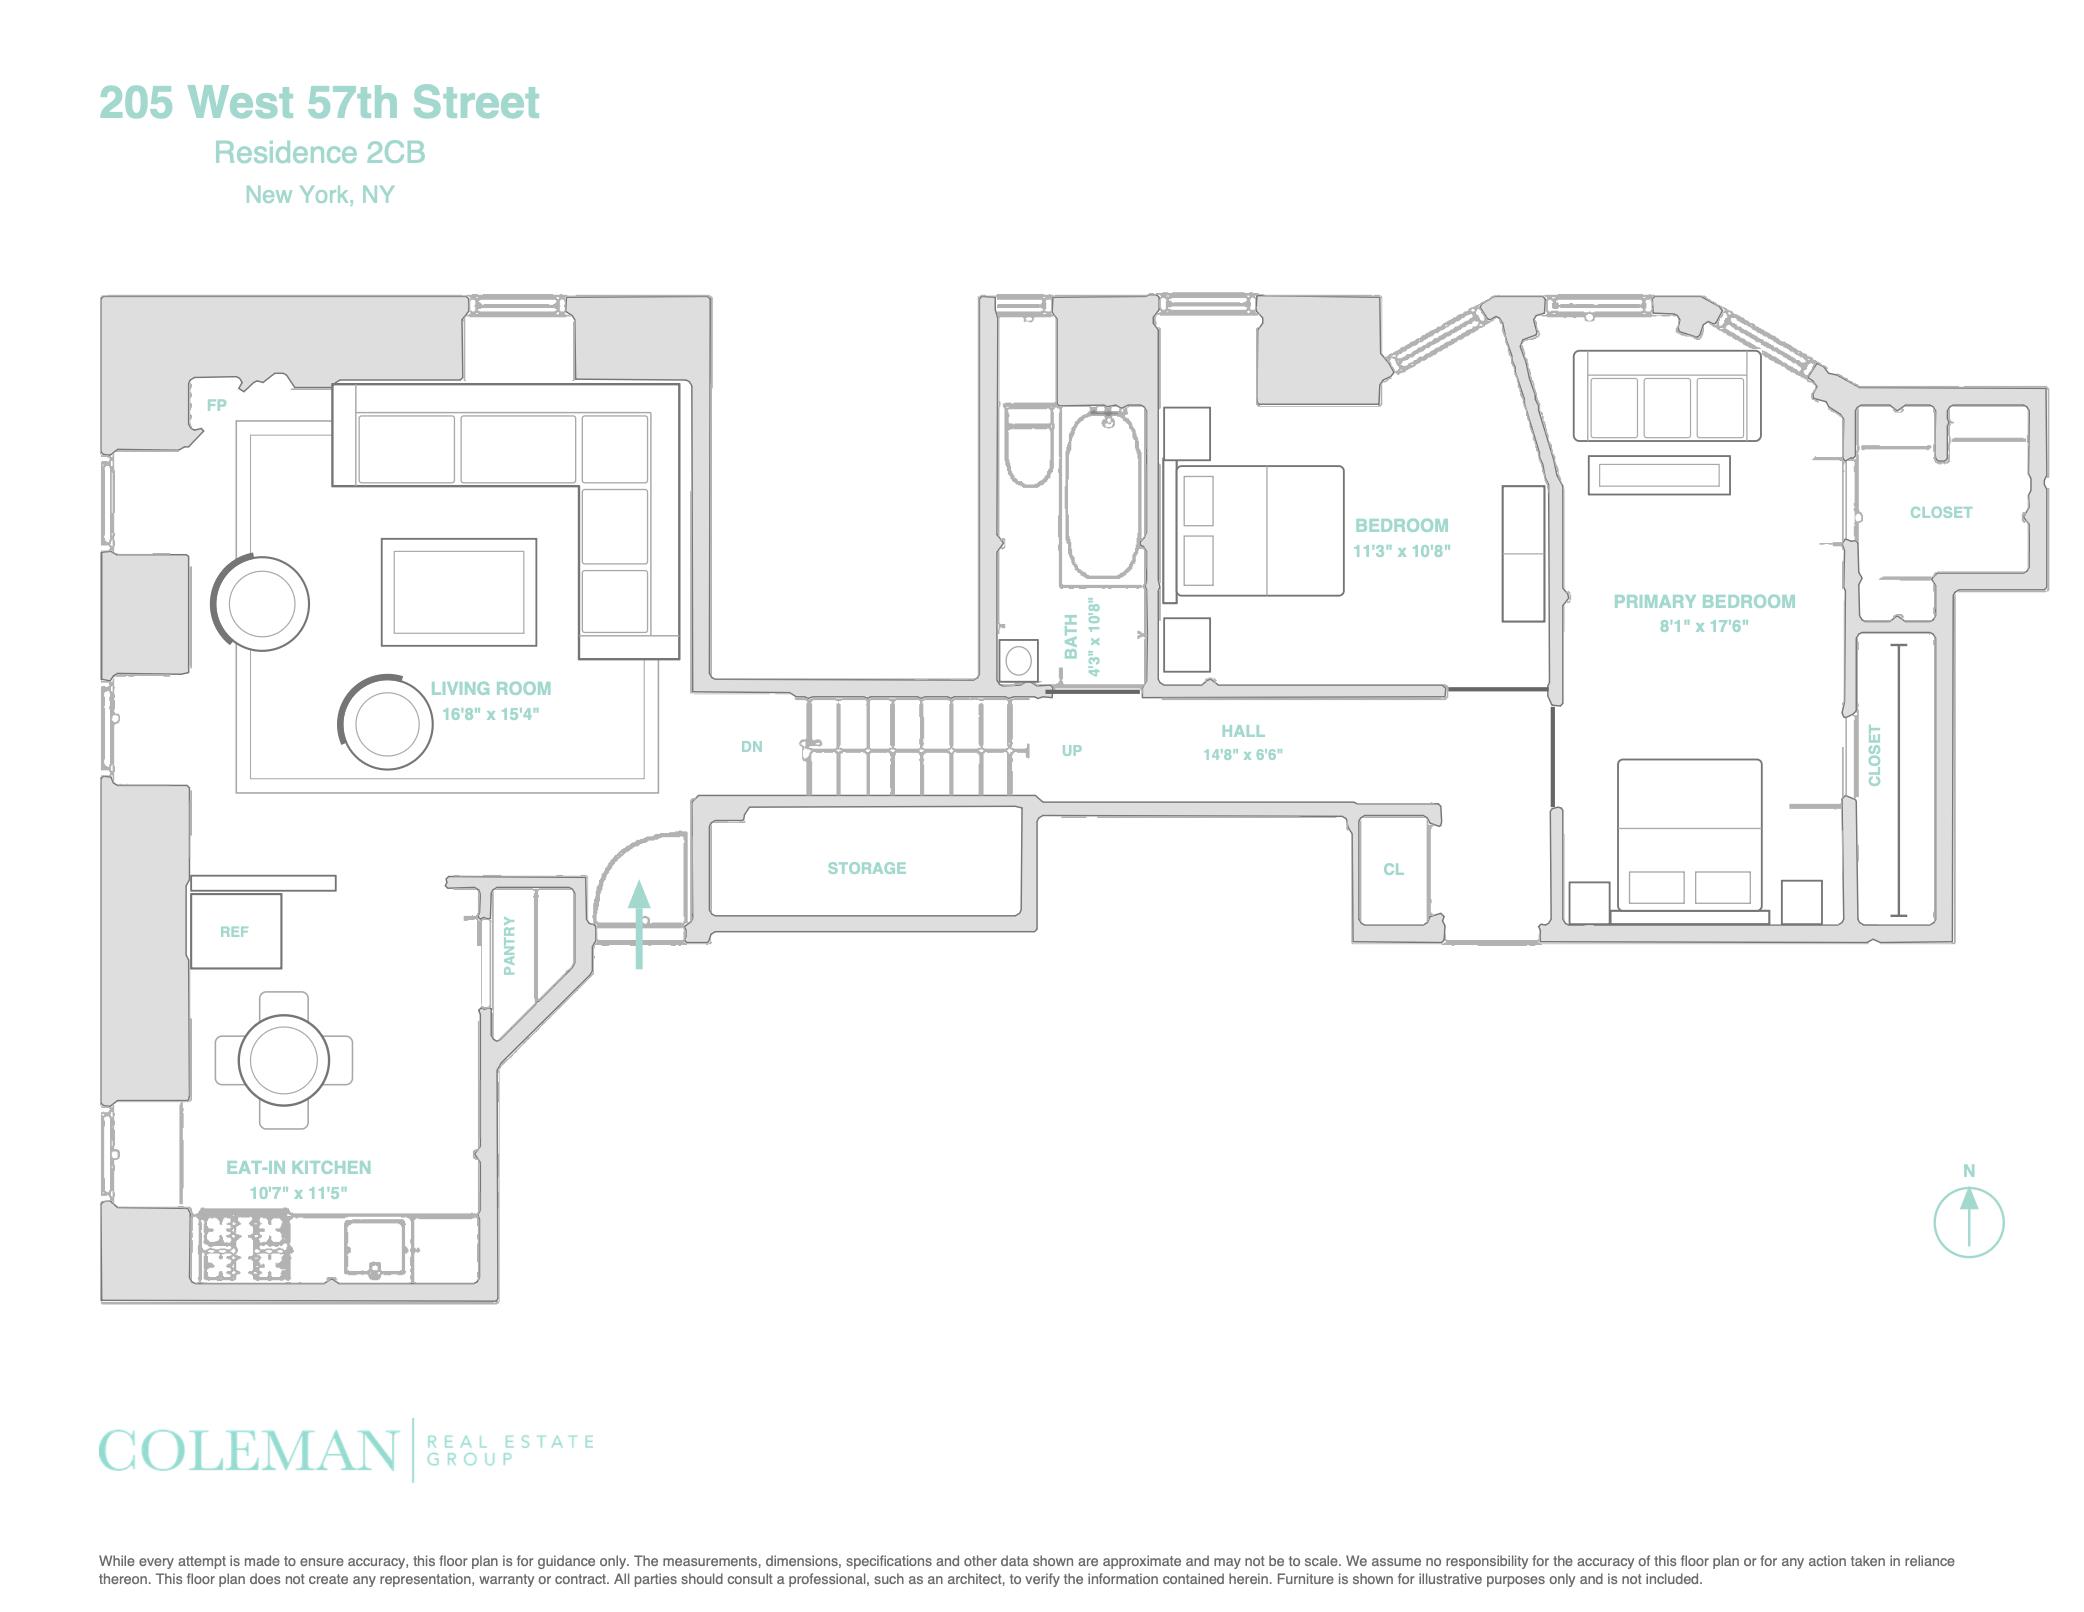
Residence 2BC is a distinctive two-bedroom in one of New York’s most storied and exclusive residential landmarks, The Osborne. The home offers a fantastic layout splitting your living and sleeping quarters. A large double exposure Living Room with original architectural details in moldings, flooring, and cozy corner fireplace offers ample room for big entertaining. And an adjacent windowed Eat-In Kitchen with a deep pantry, endless cupboards and room for a farm table is ready to prep the largest dinner parties. The stairs to the sleeping quarters and hall give great privacy to the 2 large Bedrooms offering dramatic soaring high ceilings and large windows. The Primary Bedroom offers 2 exceptionally large closets. It currently has a sleeping loft as a way to create a 3rd sleeping area, but can easily be removed. The bedrooms share a classic pre-war bathroom that is accessed from the main gallery hall.
Situated on Billionaires Row right across from Carnegie Hall, Residence 2BC at The Osborne offers Central Park, the Broadway Theater District and Lincoln Center right outside its door. Residents of The Osborne enjoy a robust suite of amenities, including a 24-hour doorman, a dedicated live-in superintendent, and on-site laundry facilities.
Crossing the threshold of the building means stepping into a masterpiece of architectural history. The famed Osborne lobby is a breathtaking celebration of Italian Renaissance and Romanesque Revival styles. Byzantine-inspired details captivate at every turn, from the stucco and mosaic-tiled walls to the intricate artistic tile floors paired with varicolored Italian marble slabs. 50% financing is permitted. There is a 3% flip tax payable by the buyer. Pied-à-terre purchasing permitted. Pet-friendly. There is currently a special assessment for Local Law 11 work.Residence 2BC is a distinctive two-bedroom in one of New York’s most storied and exclusive residential landmarks, The Osborne. The home offers a fantastic layout splitting your living and sleeping quarters. A large double exposure Living Room with original architectural details in moldings, flooring, and cozy corner fireplace offers ample room for big entertaining. And an adjacent windowed Eat-In Kitchen with a deep pantry, endless cupboards and room for a farm table is ready to prep the largest dinner parties. The stairs to the sleeping quarters and hall give great privacy to the 2 large Bedrooms offering dramatic soaring high ceilings and large windows. The Primary Bedroom offers 2 exceptionally large closets. It currently has a sleeping loft as a way to create a 3rd sleeping area, but can easily be removed. The bedrooms share a classic pre-war bathroom that is accessed from the main gallery hall.
Situated on Billionaires Row right across from Carnegie Hall, Residence 2BC at The Osborne offers Central Park, the Broadway Theater District and Lincoln Center right outside its door. Residents of The Osborne enjoy a robust suite of amenities, including a 24-hour doorman, a dedicated live-in superintendent, and on-site laundry facilities.
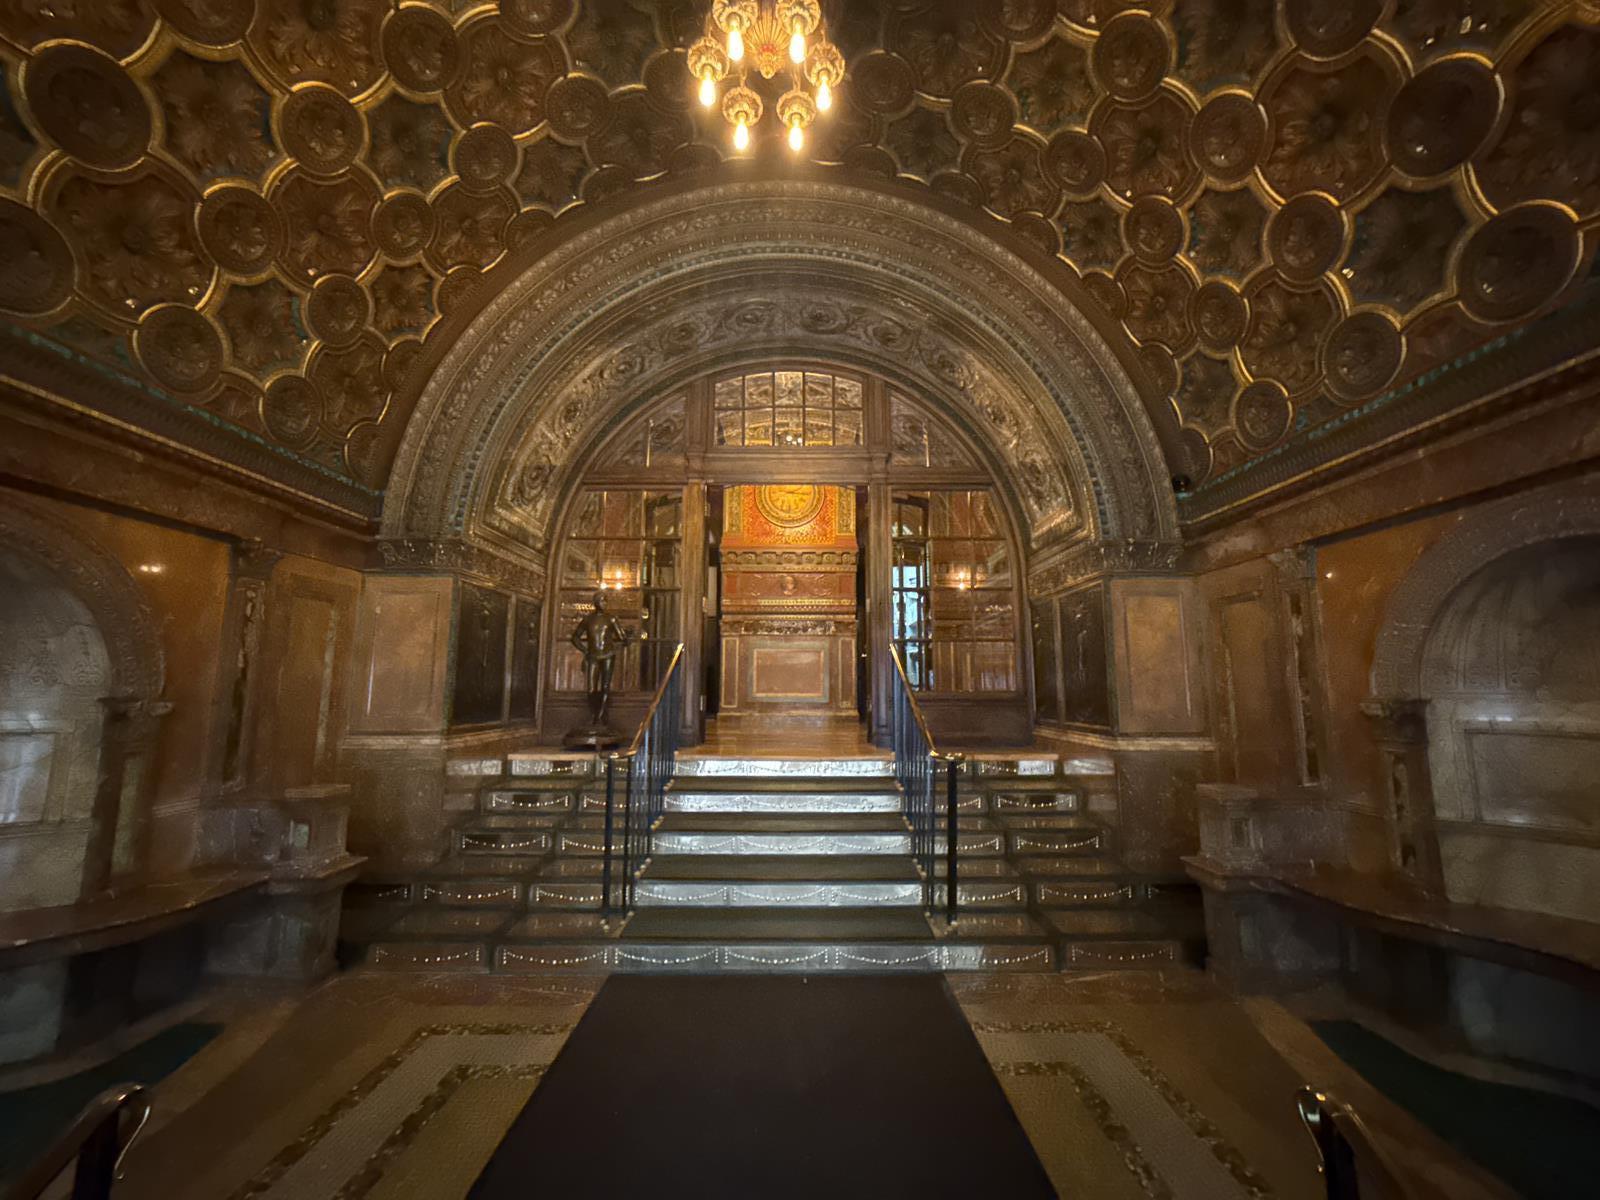
Crossing the threshold of the building means stepping into a masterpiece of architectural history. The famed Osborne lobby is a breathtaking celebration of Italian Renaissance and Romanesque Revival styles. Byzantine-inspired details captivate at every turn, from the stucco and mosaic-tiled walls to the intricate artistic tile floors paired with varicolored Italian marble slabs. 50% financing is permitted. There is a 3% flip tax payable by the buyer. Pied-à-terre purchasing permitted. Pet-friendly. There is currently a special assessment for Local Law 11 work.
Listing Courtesy of Coleman Real Estate Group
- View more details +
- Features
-
- A/C [Window Units]
- View / Exposure
-
- North Exposure
- Close details -
- Contact
-
William Abramson
License Licensed As: William D. AbramsonDirector of Brokerage, Licensed Associate Real Estate Broker
W: 646-637-9062
M: 917-295-7891
- Mortgage Calculator
-

This information is not verified for authenticity or accuracy and is not guaranteed and may not reflect all real estate activity in the market.
©2026 REBNY Listing Service, Inc. All rights reserved.
All information is intended only for the Registrant’s personal, non-commercial use.
RLS Data display by Buchbinder Warren.
Additional building data provided by On-Line Residential [OLR].
All information furnished regarding property for sale, rental or financing is from sources deemed reliable, but no warranty or representation is made as to the accuracy thereof and same is submitted subject to errors, omissions, change of price, rental or other conditions, prior sale, lease or financing or withdrawal without notice. All dimensions are approximate. For exact dimensions, you must hire your own architect or engineer.