
Soho | Renwick Street & Hudson Street
- $ 50,000
- 3 Bedrooms
- 3 Bathrooms
- 3,000 Approx. SF
- 12-24Term
- Details
- CondoOwnership
- ActiveStatus
- Description
-
304 Spring Street, Penthouse For Rent
Offered at $50,000 per month ($60,000 for a PAT residence)
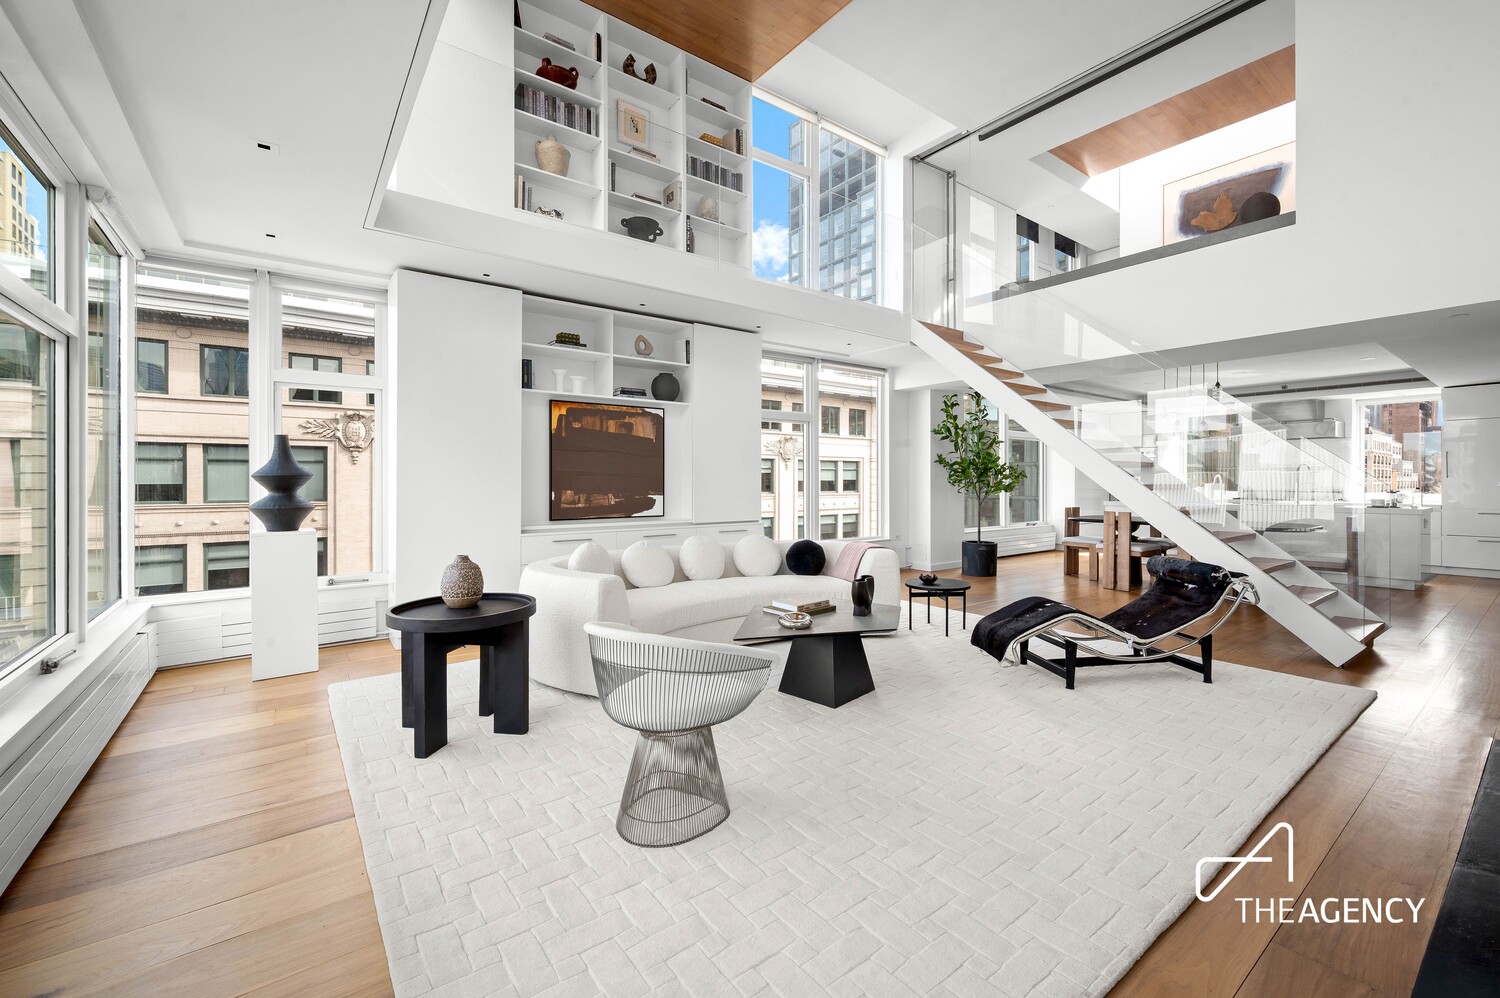
Introducing this pristine, architect-designed full-floor penthouse by Staz Zakrzewski, offering an exceptional combination of scale, privacy, and indoor-outdoor living rarely found in downtown Manhattan.
With four exposures, dramatic double-height interiors, and nearly 1,000 square feet of private outdoor space across multiple terraces, this distinctive residence delivers a true townhouse-in-the-sky lifestyle at the crossroads of Hudson Square, SoHo, and the West Village.
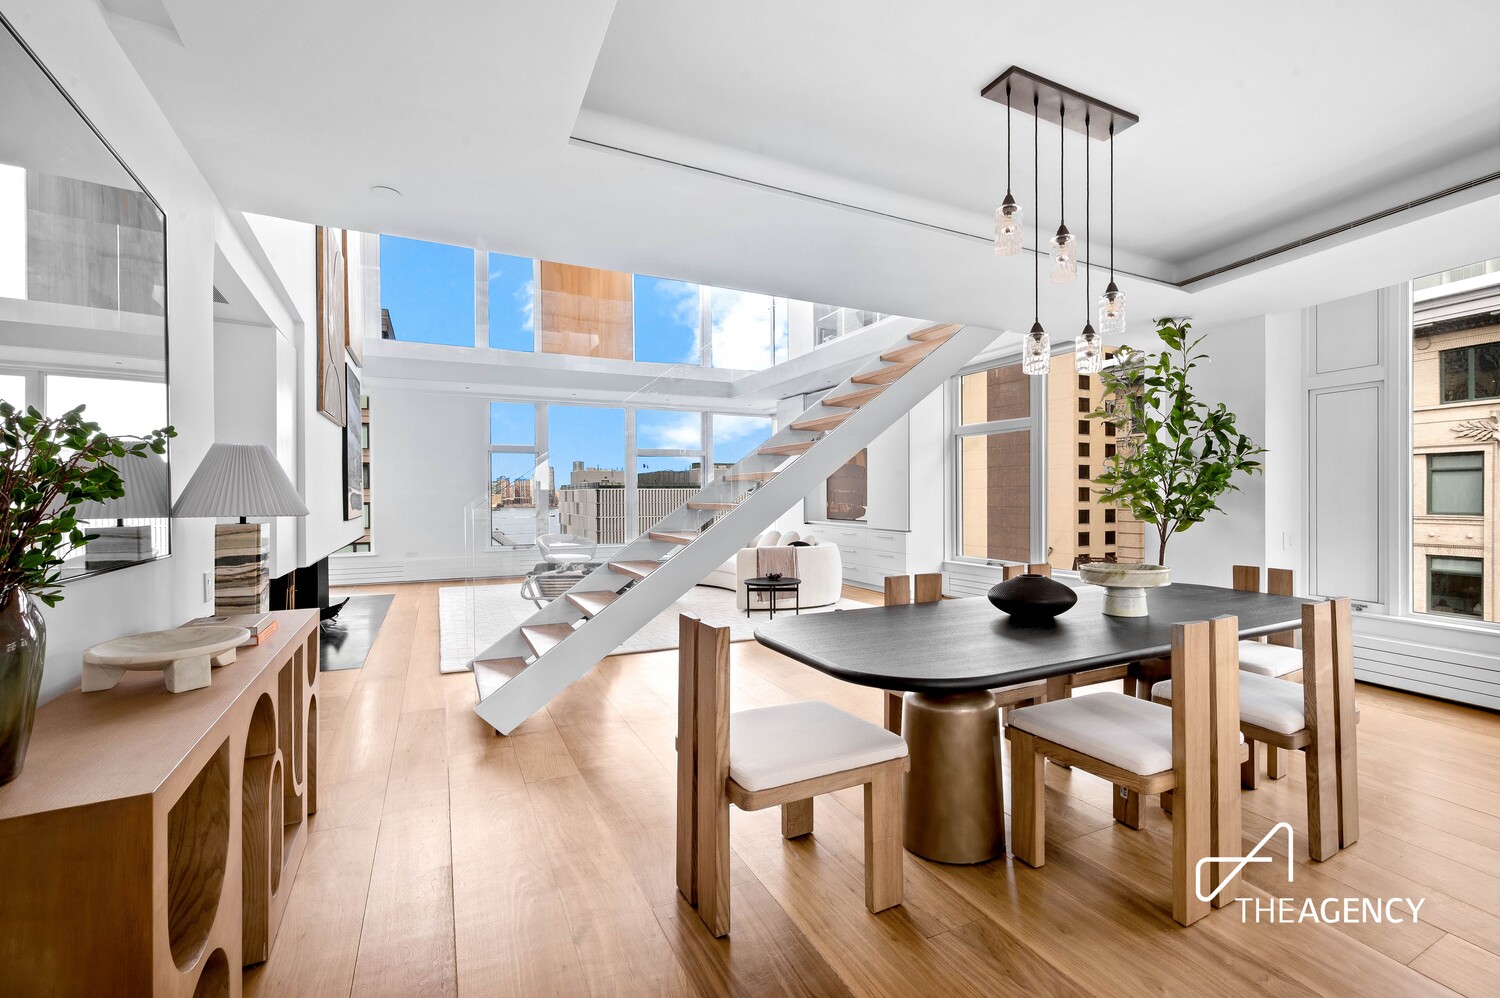
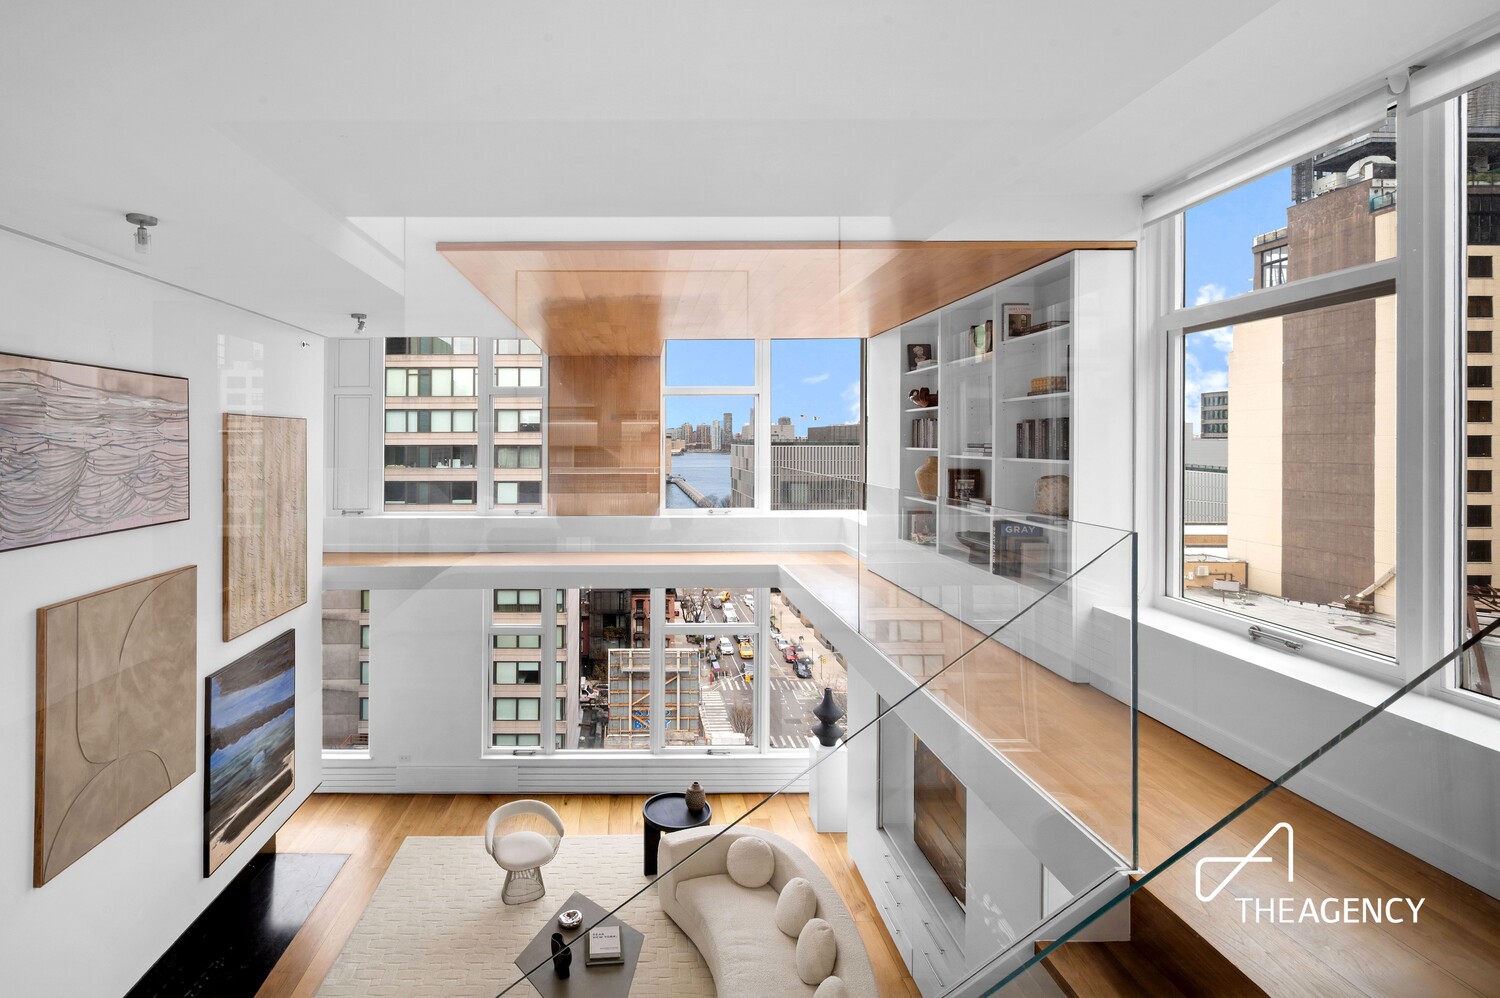
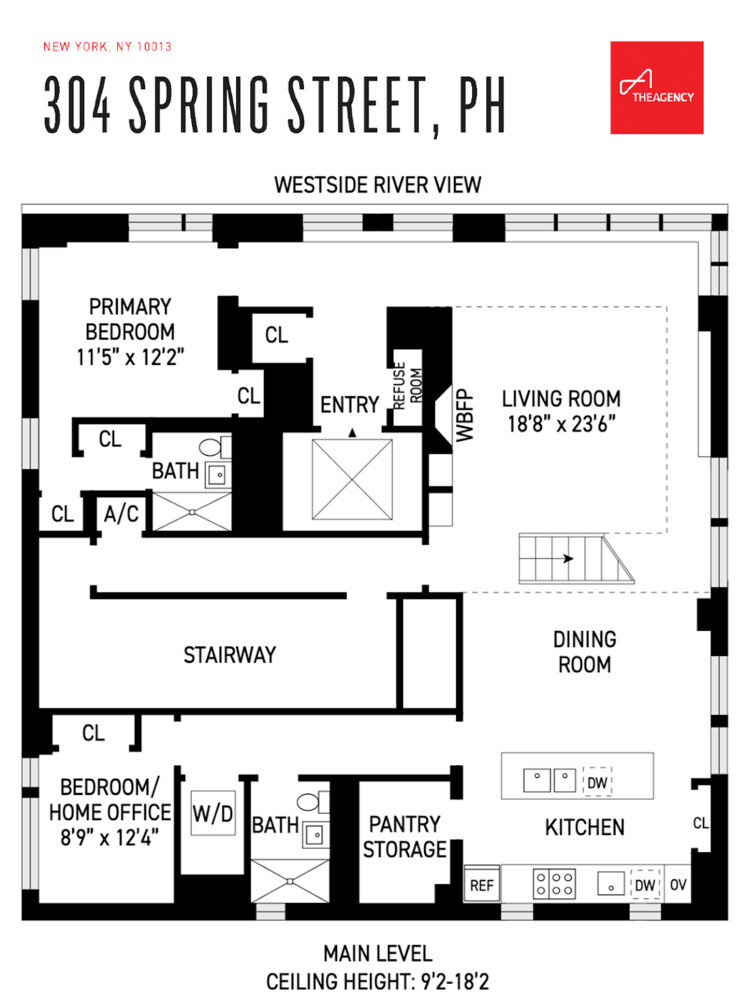
Spanning approximately 3,000+ interior square feet, a keyed elevator opens directly into a spectacular great room with soaring 18-foot ceilings, walls of glass, open skyline and Hudson River views, and a wood-burning fireplace.
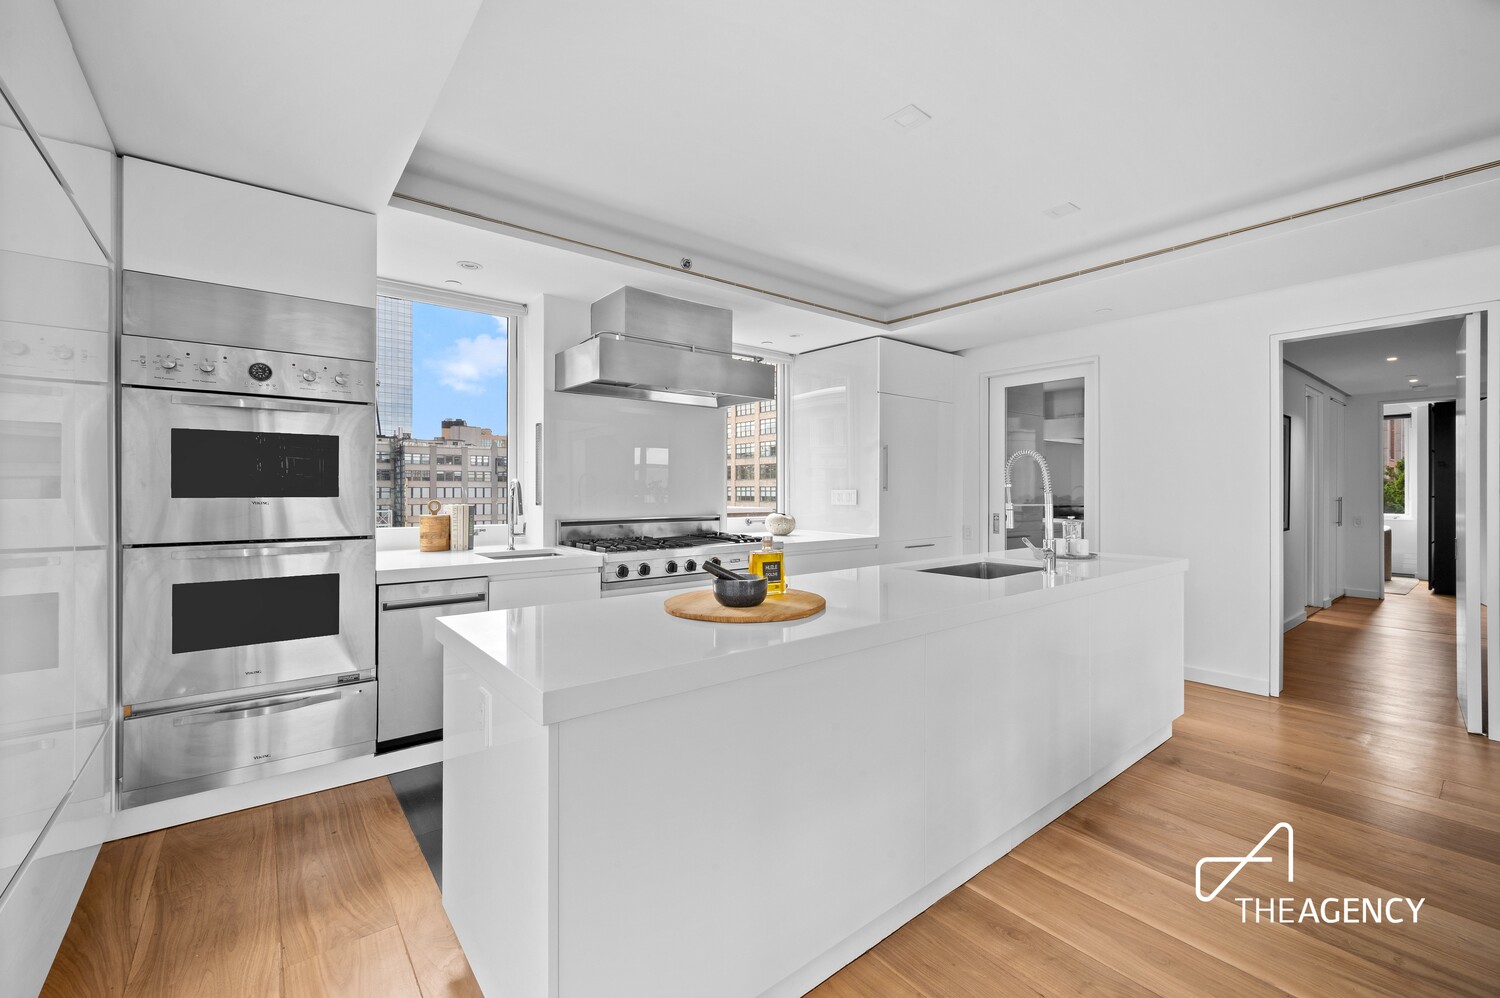
The chef's kitchen features premium appliances by Miele and Viking, thoughtfully designed for both everyday living and entertaining. A temperature-controlled wine room accommodating more than 1,500 bottles and generous concealed storage throughout further enhance the residence.
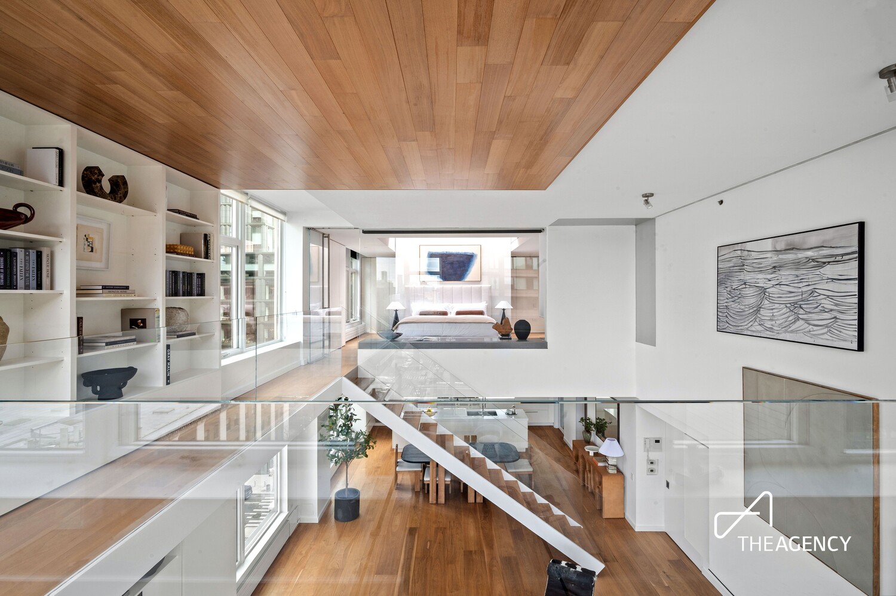
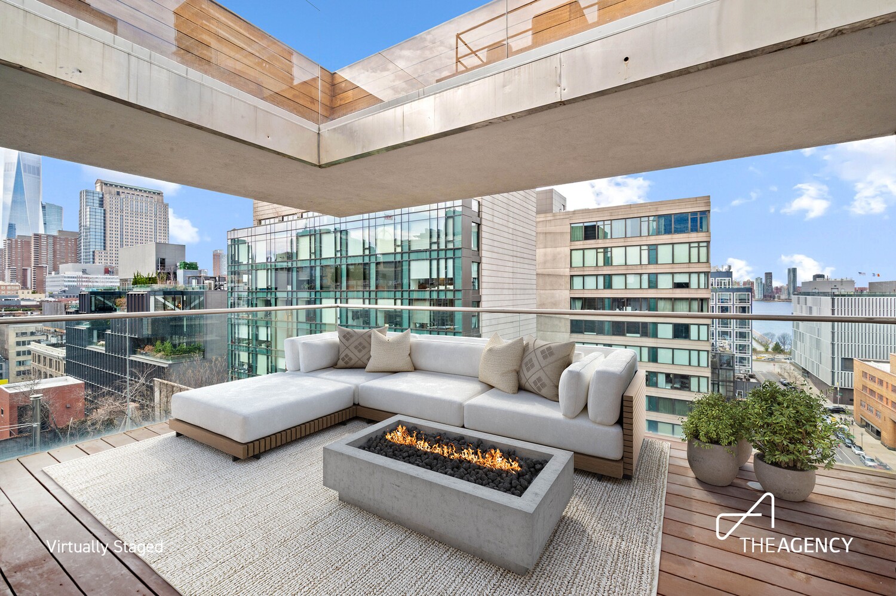
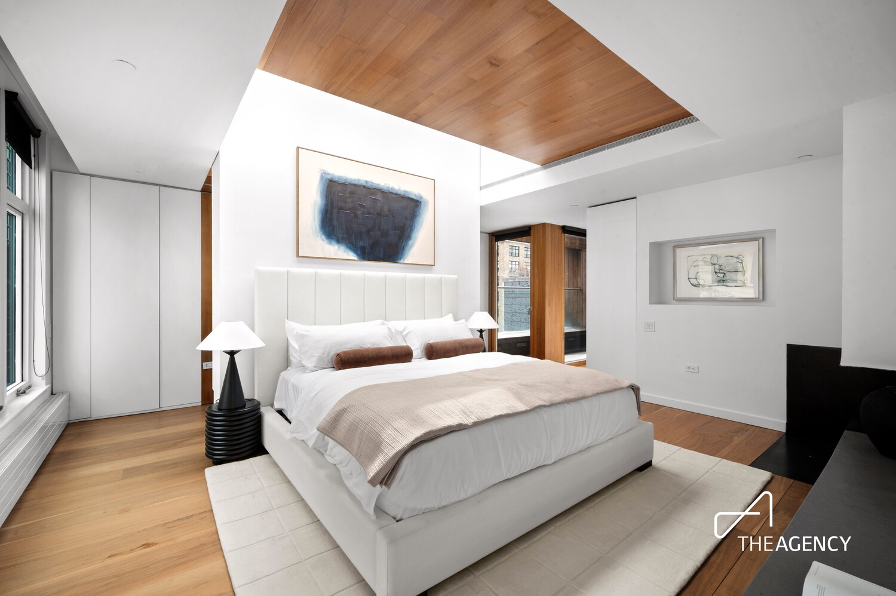
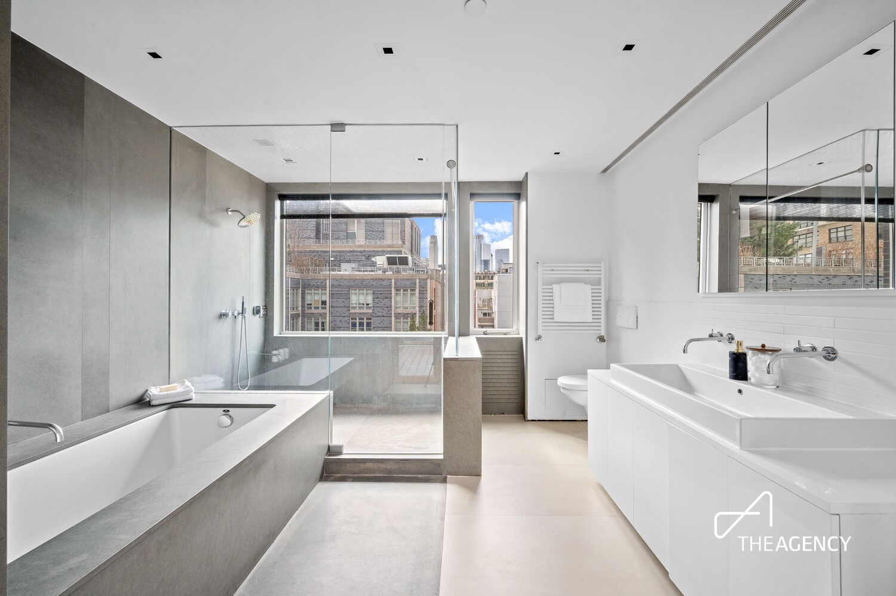
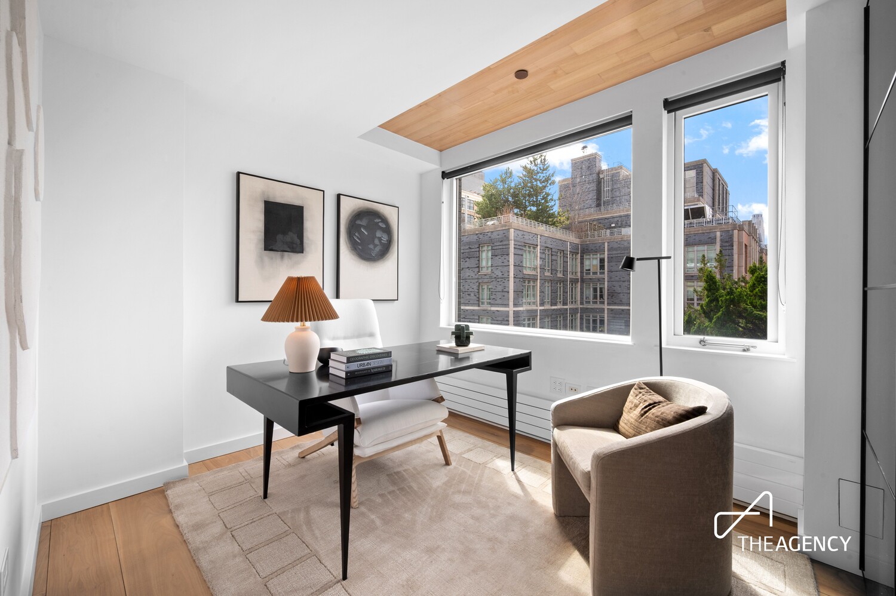
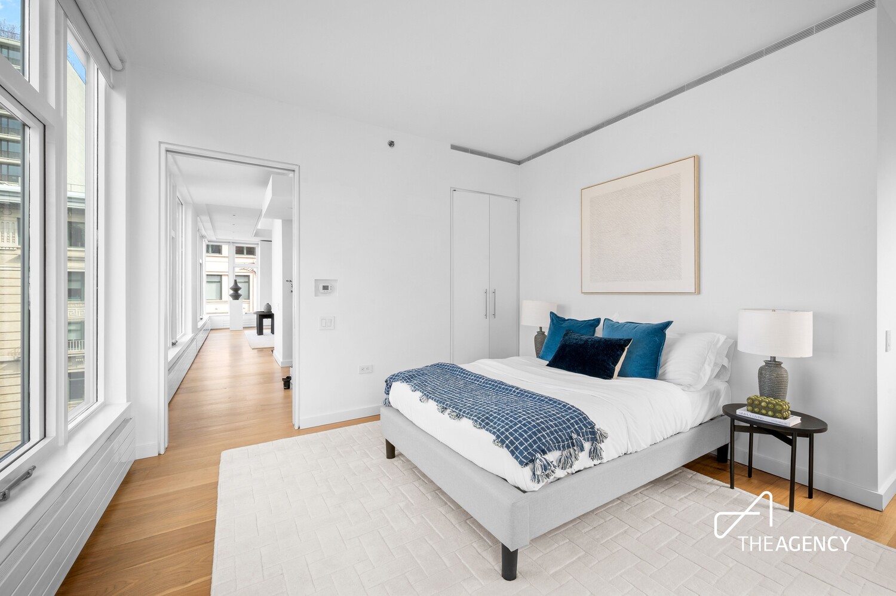
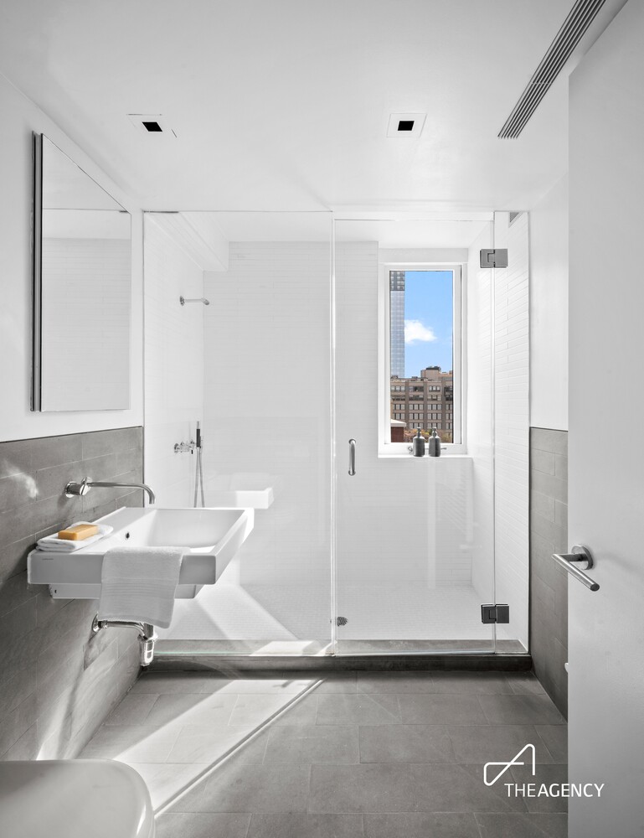
The visionary multi-level layout has been designed to maximize privacy, scale, and livability. Two secondary bedrooms occupy the lower level, while the entire upper floor is devoted to a secluded primary suite featuring its own wood-burning fireplace, skylight, dressing area, expansive closets, and a European-inspired spa bath with an oversized soaking tub and separate glass shower. A private terrace directly off the suite creates an additional outdoor sanctuary.
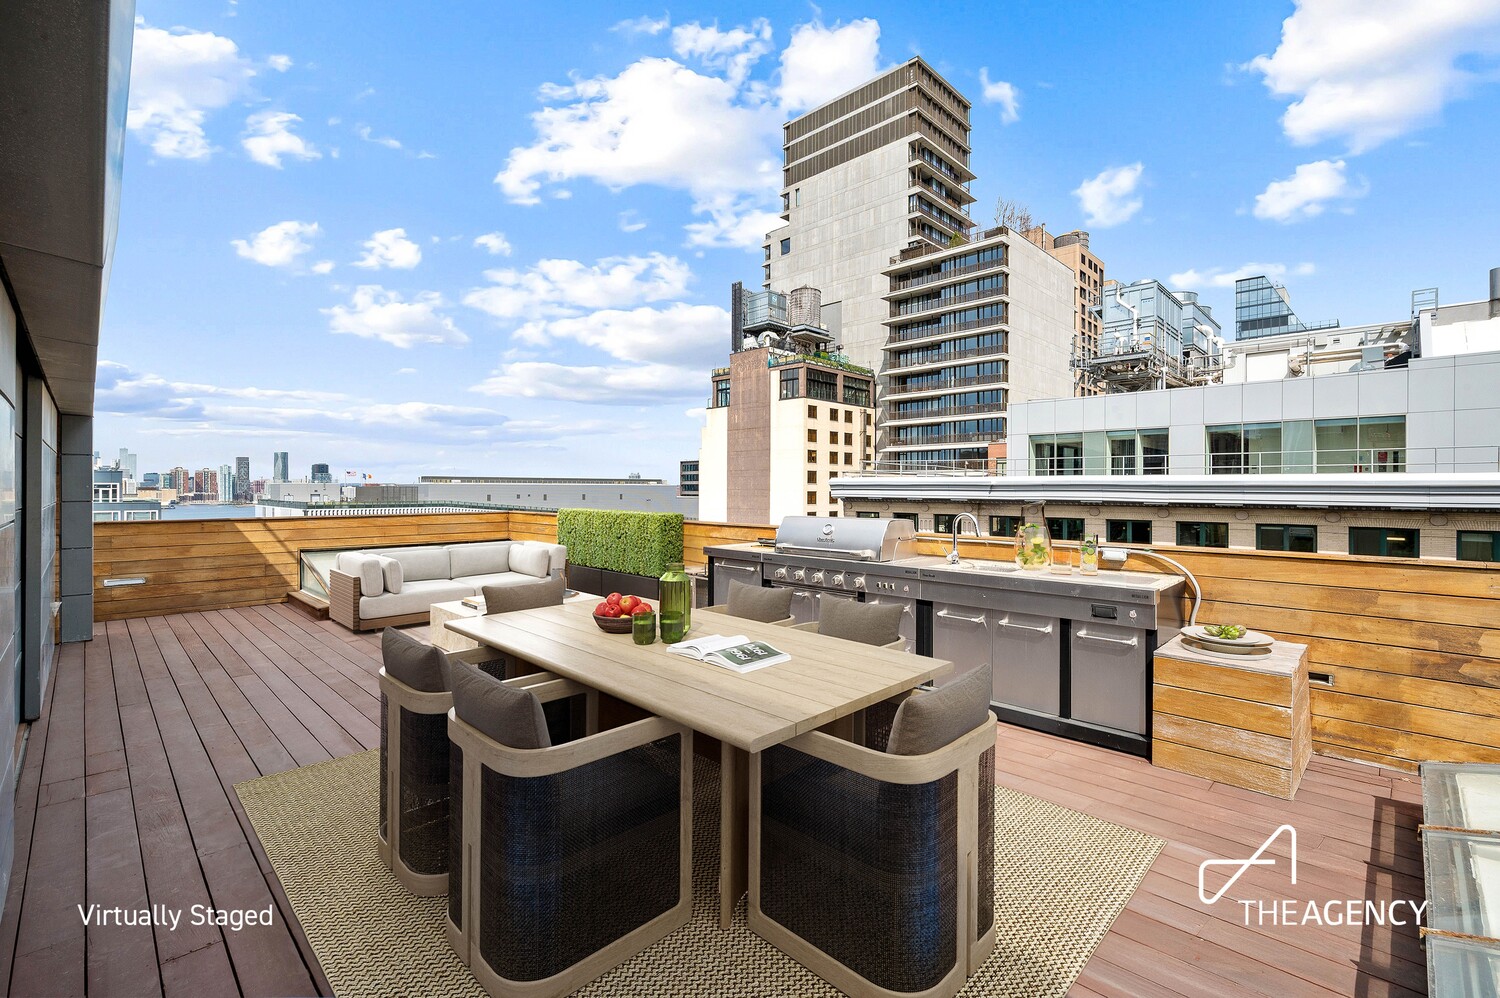
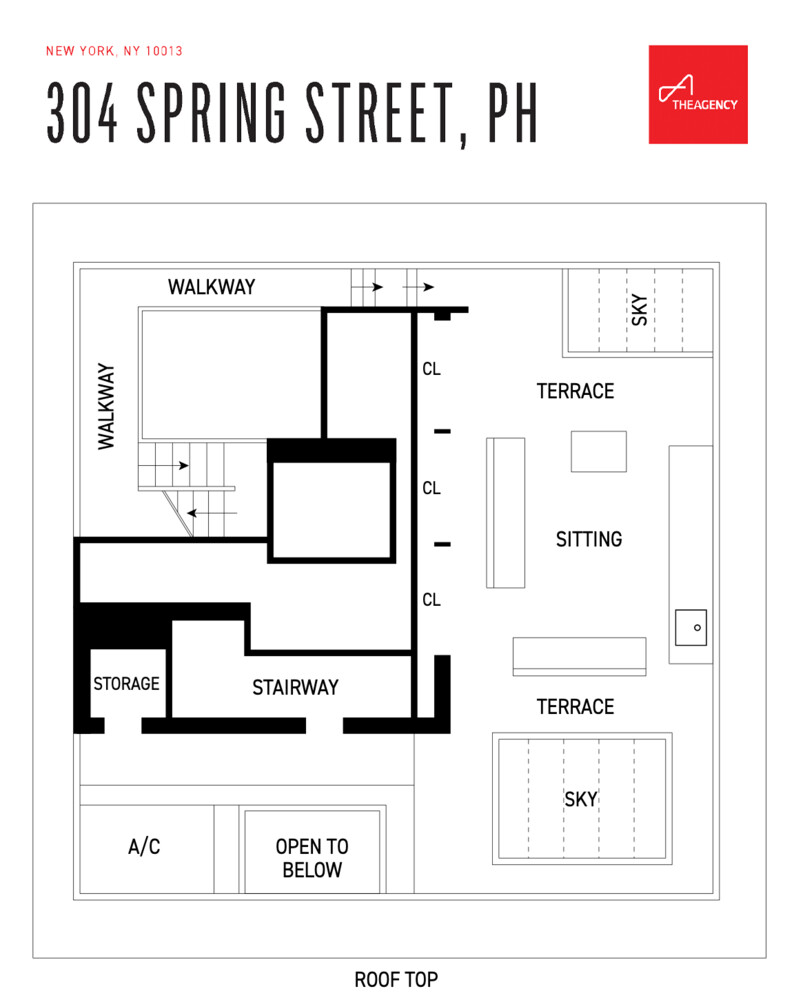
Above, a dramatic double-level rooftop terrace offers multiple settings for outdoor living and entertaining, complete with an outdoor kitchen and shower. Together, these exceptional outdoor spaces provide a rare extension of the home's interiors.
Additional features include the privacy of a boutique condominium and part-time doorman service.
An exceptional opportunity to experience the space, architectural character, and privacy of a downtown Manhattan penthouse, with the flexibility of rental living.
Outdoor photographs have been virtually staged.
SHOWING BY APPOINTMENT ONLY.
Credit Check Standard $20 per
Non Refundable Application Fee -$650
Non Refundable Move in Fee -$500
Refundable Move in Deposit -$1000
304 Spring Street, Penthouse For Rent
Offered at $50,000 per month ($60,000 for a PAT residence)
Introducing this pristine, architect-designed full-floor penthouse by Staz Zakrzewski, offering an exceptional combination of scale, privacy, and indoor-outdoor living rarely found in downtown Manhattan.
With four exposures, dramatic double-height interiors, and nearly 1,000 square feet of private outdoor space across multiple terraces, this distinctive residence delivers a true townhouse-in-the-sky lifestyle at the crossroads of Hudson Square, SoHo, and the West Village.
Spanning approximately 3,000+ interior square feet, a keyed elevator opens directly into a spectacular great room with soaring 18-foot ceilings, walls of glass, open skyline and Hudson River views, and a wood-burning fireplace.
The chef's kitchen features premium appliances by Miele and Viking, thoughtfully designed for both everyday living and entertaining. A temperature-controlled wine room accommodating more than 1,500 bottles and generous concealed storage throughout further enhance the residence.
The visionary multi-level layout has been designed to maximize privacy, scale, and livability. Two secondary bedrooms occupy the lower level, while the entire upper floor is devoted to a secluded primary suite featuring its own wood-burning fireplace, skylight, dressing area, expansive closets, and a European-inspired spa bath with an oversized soaking tub and separate glass shower. A private terrace directly off the suite creates an additional outdoor sanctuary.
Above, a dramatic double-level rooftop terrace offers multiple settings for outdoor living and entertaining, complete with an outdoor kitchen and shower. Together, these exceptional outdoor spaces provide a rare extension of the home's interiors.
Additional features include the privacy of a boutique condominium and part-time doorman service.
An exceptional opportunity to experience the space, architectural character, and privacy of a downtown Manhattan penthouse, with the flexibility of rental living.
Outdoor photographs have been virtually staged.
SHOWING BY APPOINTMENT ONLY.
Credit Check Standard $20 per
Non Refundable Application Fee -$650
Non Refundable Move in Fee -$500
Refundable Move in Deposit -$1000
Listing Courtesy of The Agency Brokerage
- View more details +
- Features
-
- A/C
- Washer / Dryer
- Outdoor
-
- Balcony
- Terrace
- View / Exposure
-
- City Views
- Park Views
- North, East, South, West Exposures
- Close details -
- Contact
-
William Abramson
License Licensed As: William D. AbramsonDirector of Brokerage, Licensed Associate Real Estate Broker
W: 646-637-9062
M: 917-295-7891

This information is not verified for authenticity or accuracy and is not guaranteed and may not reflect all real estate activity in the market.
©2026 REBNY Listing Service, Inc. All rights reserved.
All information is intended only for the Registrant’s personal, non-commercial use.
RLS Data display by Buchbinder Warren.
Additional building data provided by On-Line Residential [OLR].
All information furnished regarding property for sale, rental or financing is from sources deemed reliable, but no warranty or representation is made as to the accuracy thereof and same is submitted subject to errors, omissions, change of price, rental or other conditions, prior sale, lease or financing or withdrawal without notice. All dimensions are approximate. For exact dimensions, you must hire your own architect or engineer.