
Sutton Place | First Avenue & Sutton Place
- $ 799,000
- 2 Bedrooms
- 1 Bathrooms
- Approx. SF
- 50%Financing Allowed
- Details
- Co-opOwnership
- $ Common Charges
- $ Real Estate Taxes
- ActiveStatus
- Description
-
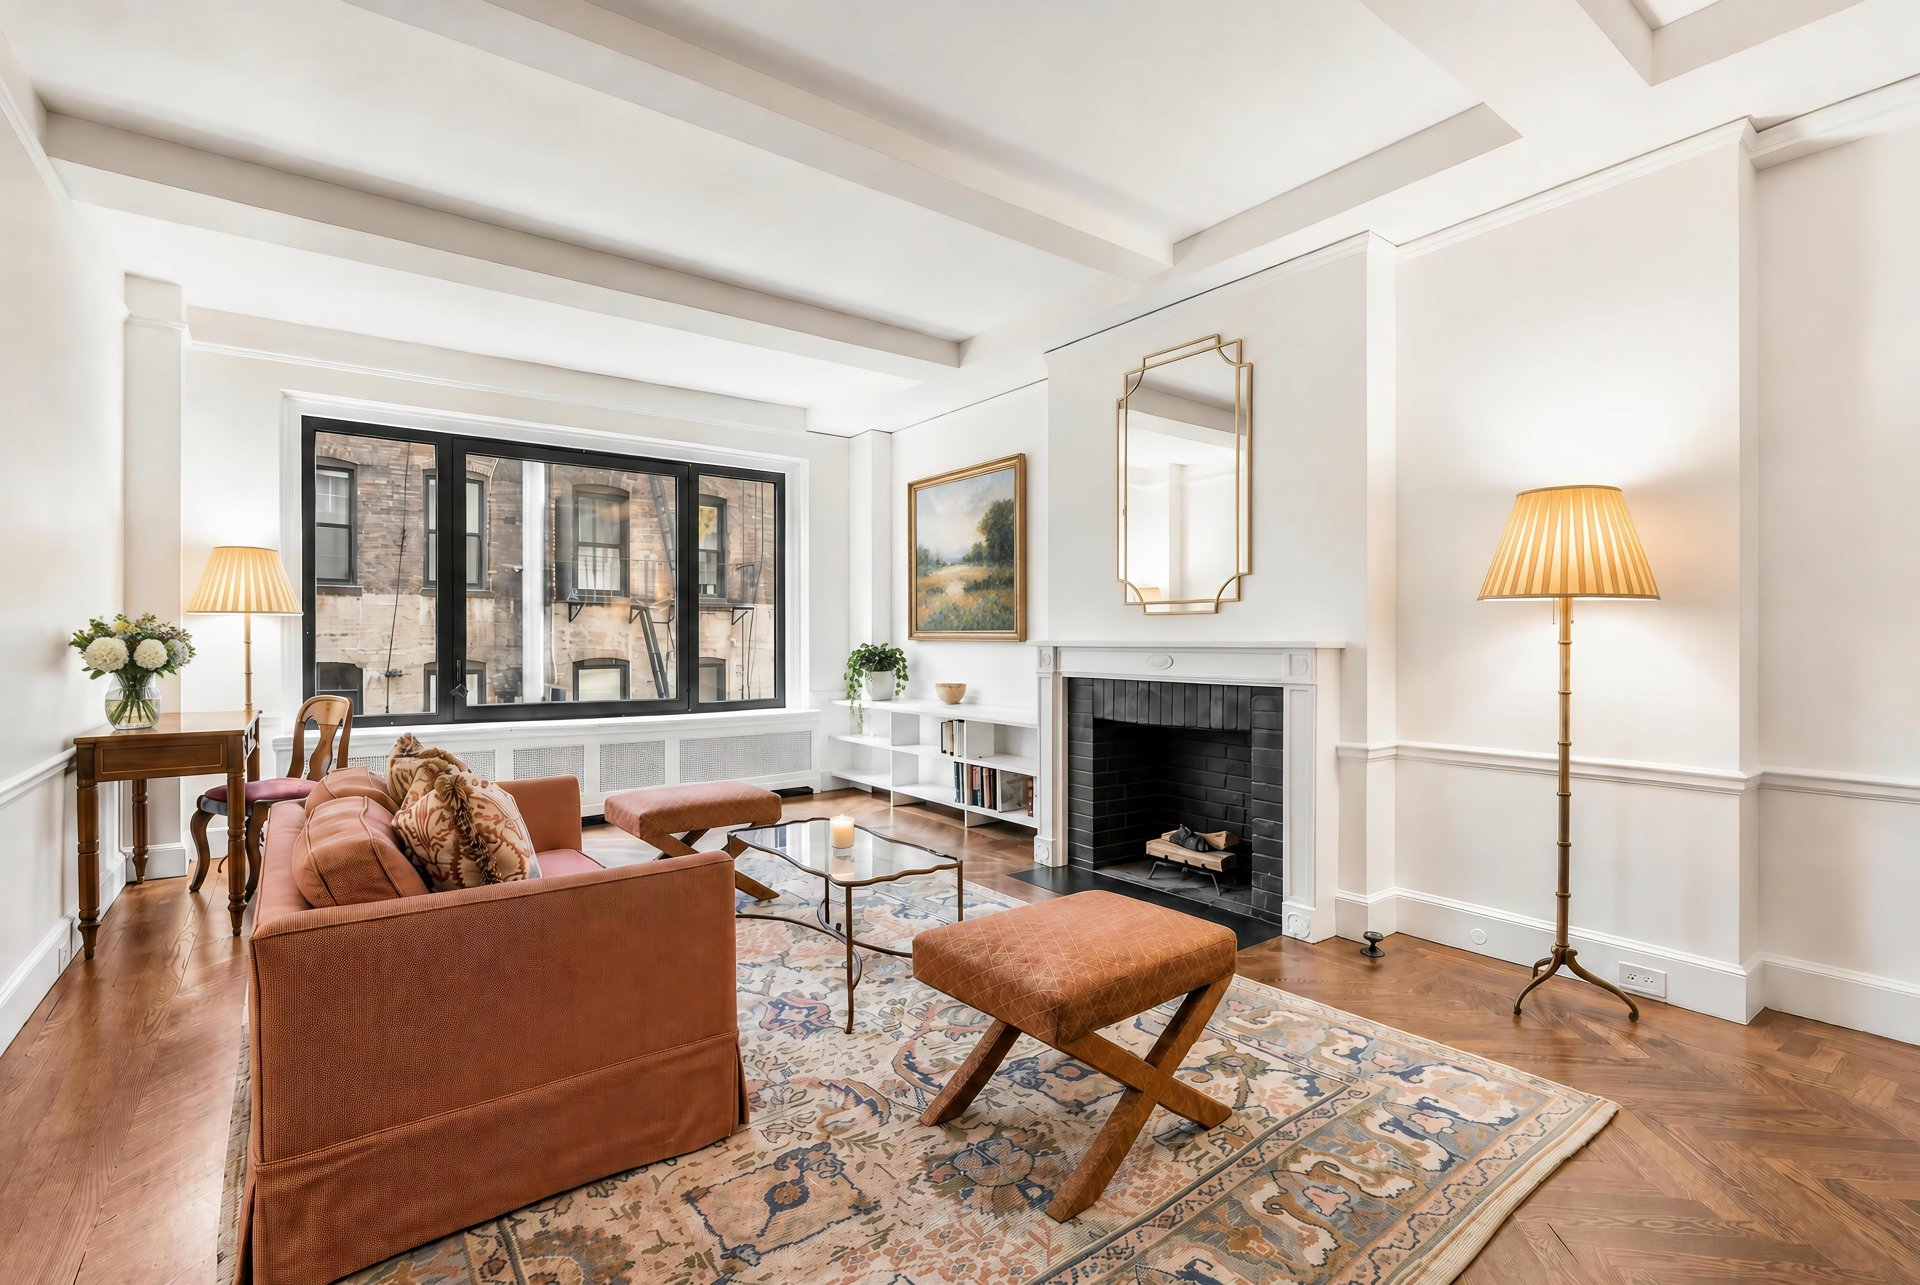
A complete modern renovation meets timeless pre-war elegance in this two bedroom apartment in the heart of Sutton Place. Original details have been carefully preserved, while the kitchen, electrical and plumbing systems are entirely new.
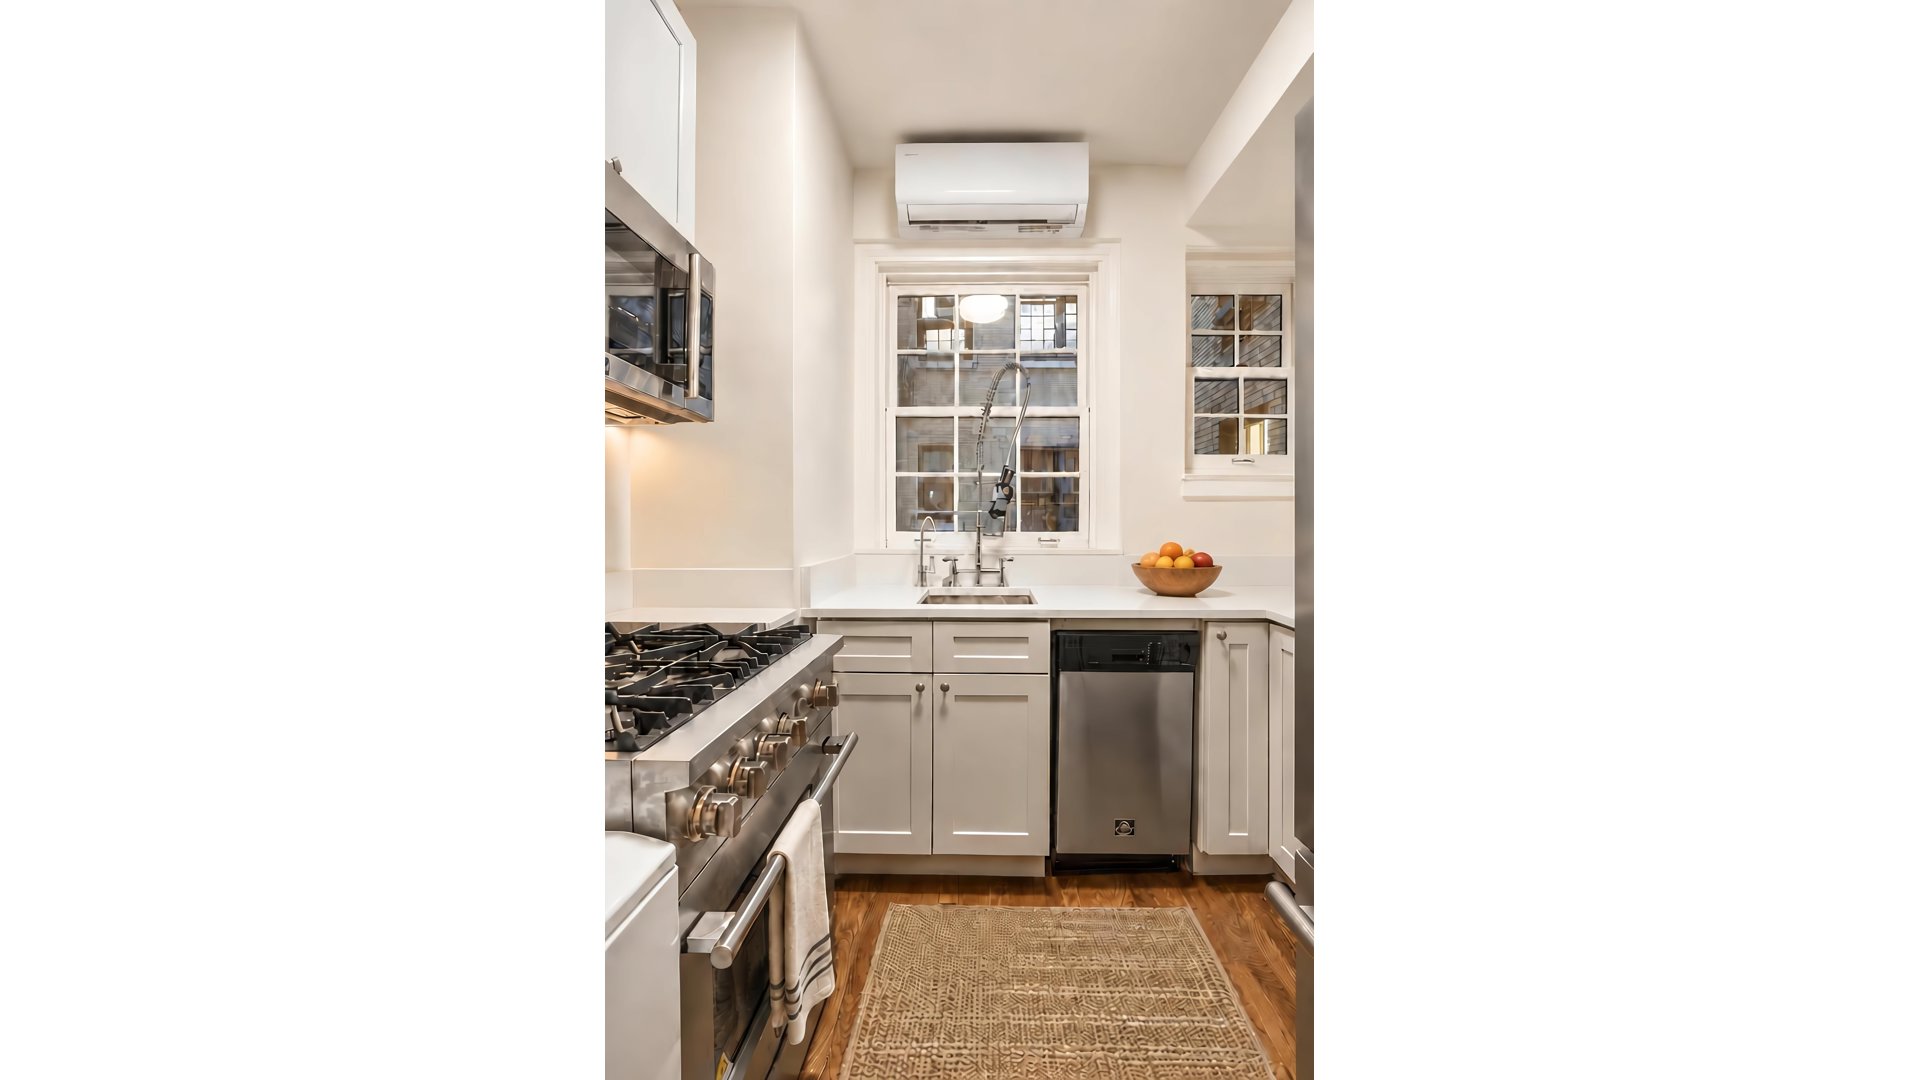
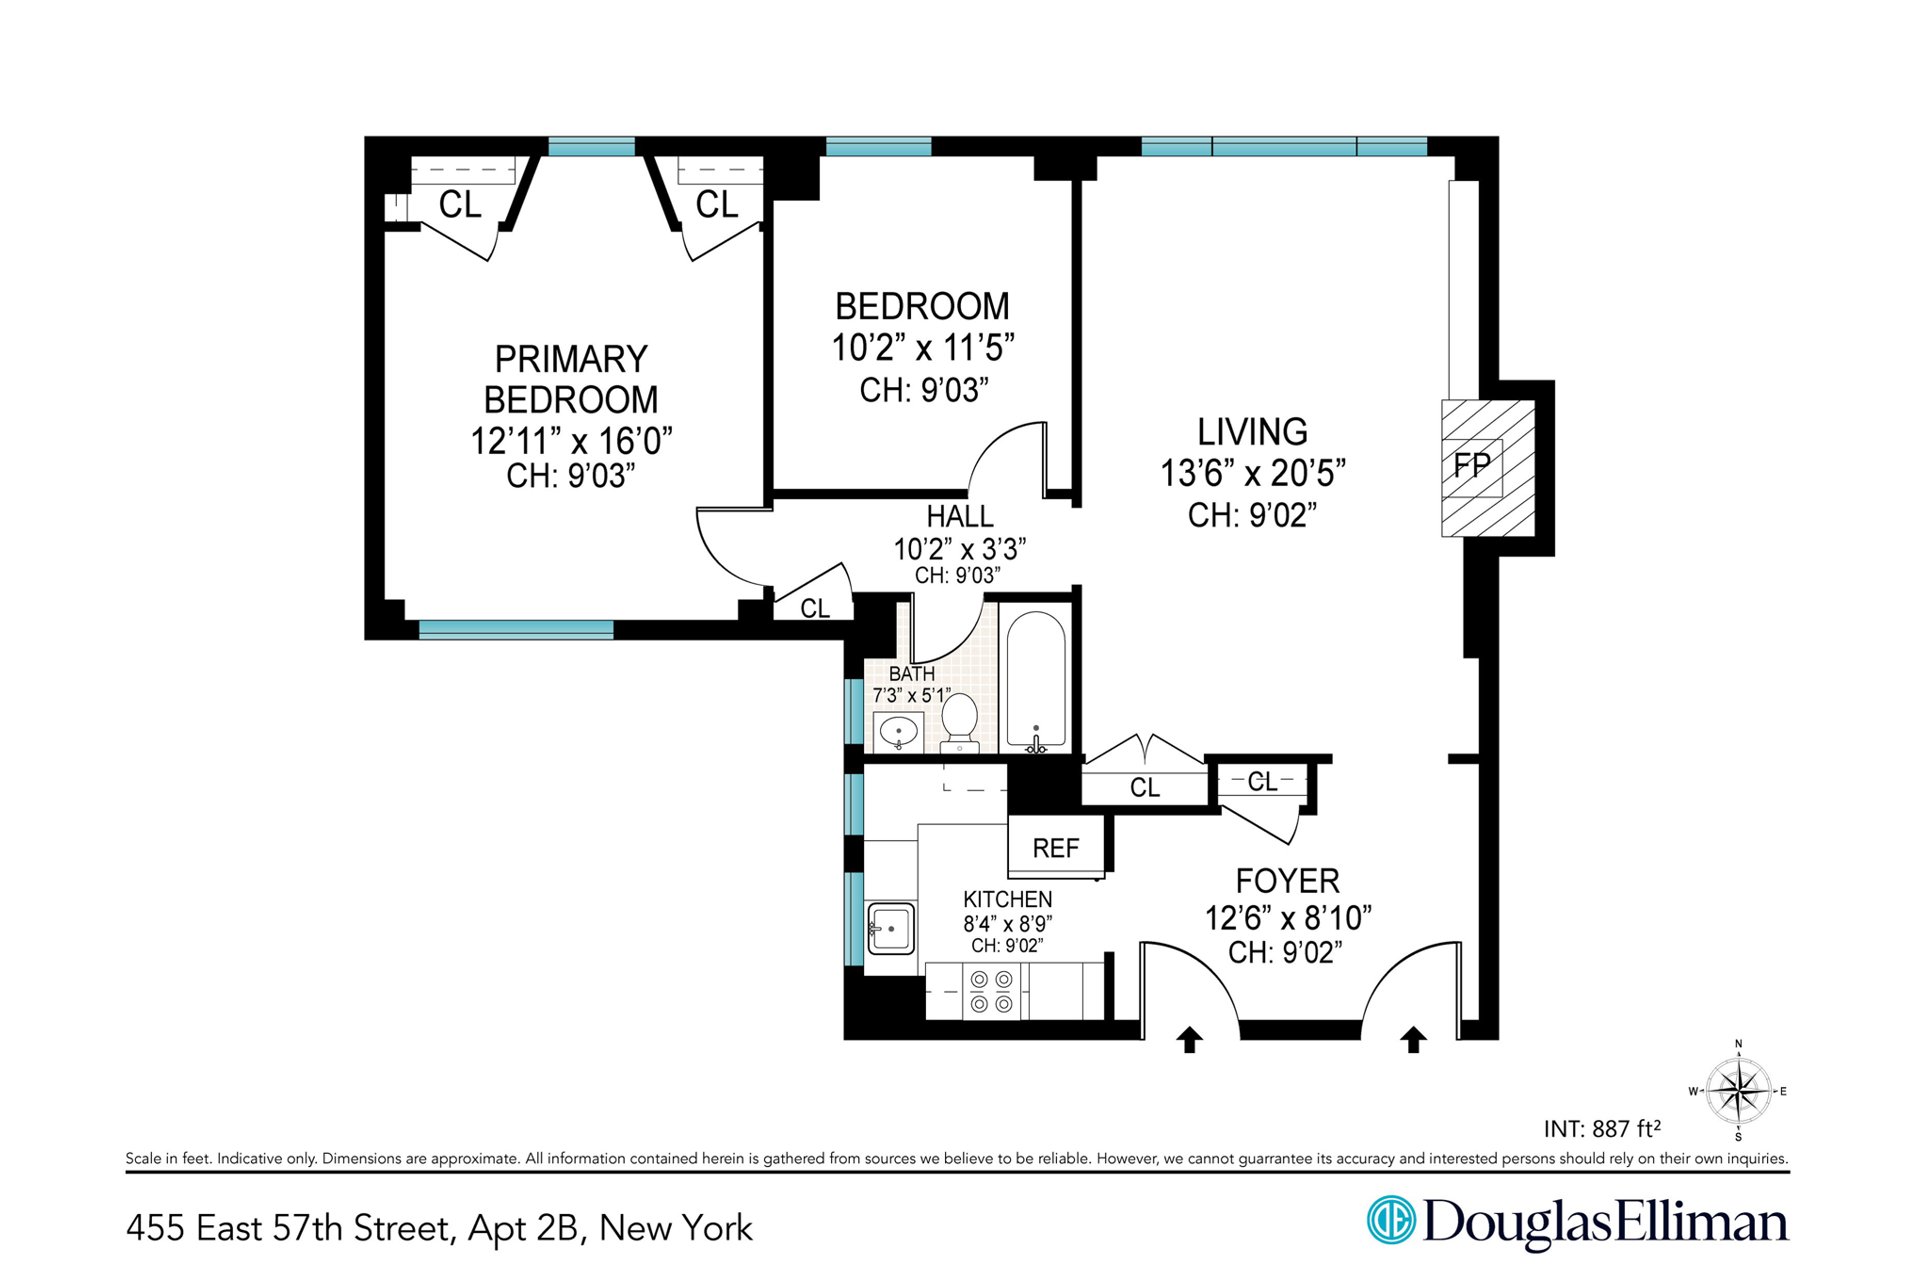
The living room centers on a wood-burning fireplace, and a large window looks out over a quiet private courtyard. The kitchen has high-end finishes, including a boiling and filtered-water tap, and a stacked washer and gas dryer, which is a rare find in a pre-war building.
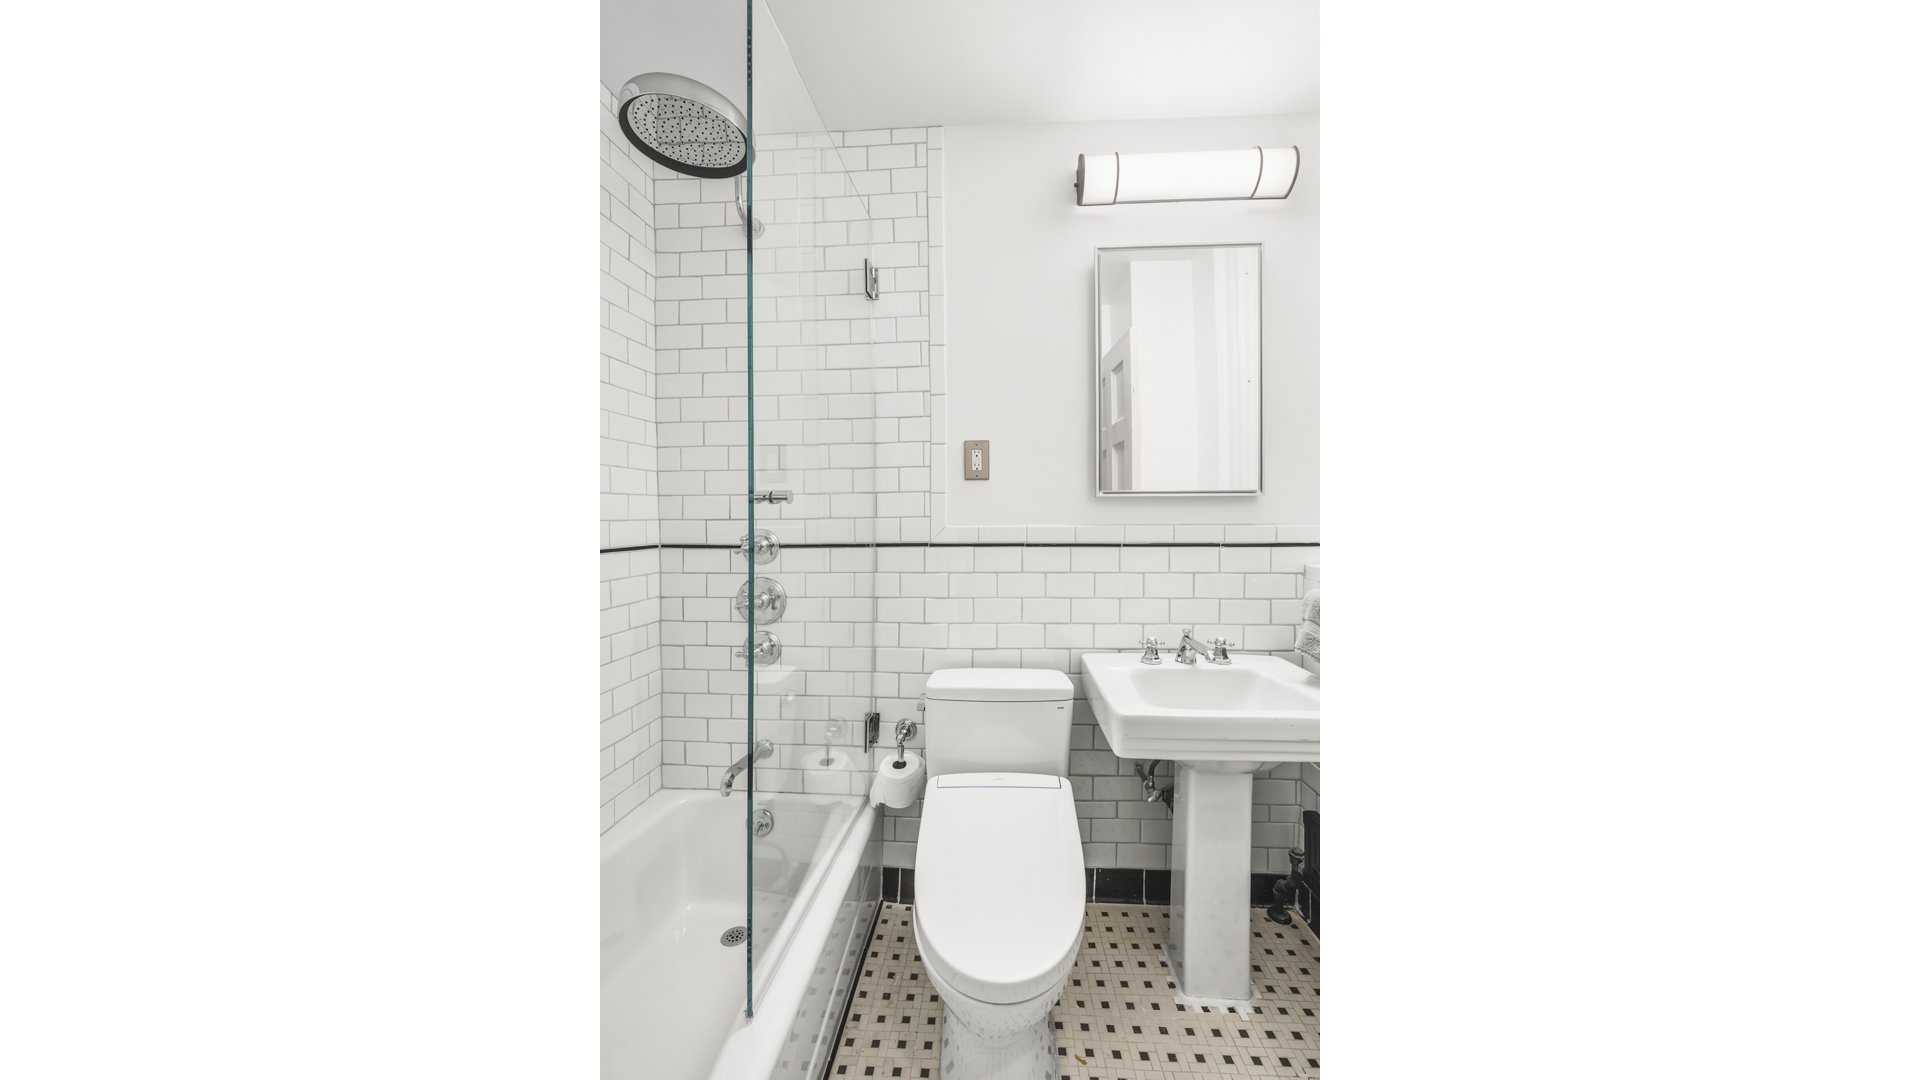
The bathroom pairs the restored original sink with a new cast-iron tub true to the period, along with modern luxuries of an anti-scald rain shower and a Toto Washlet.
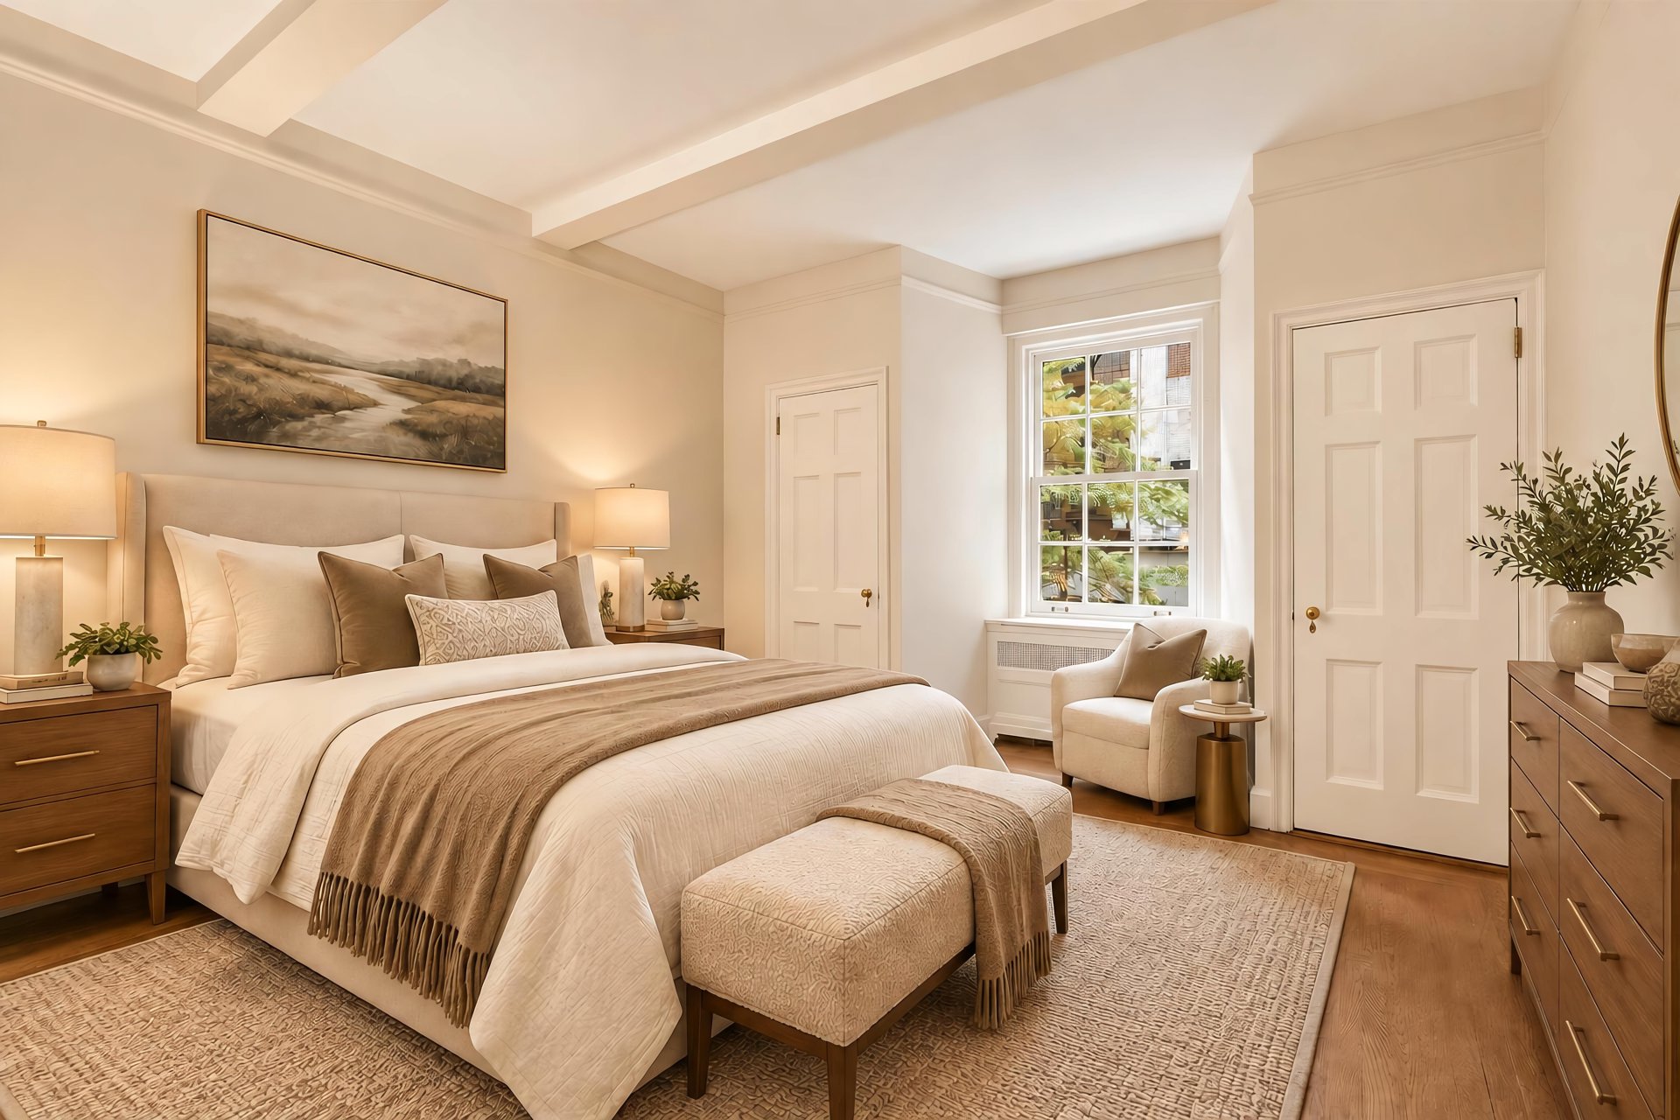
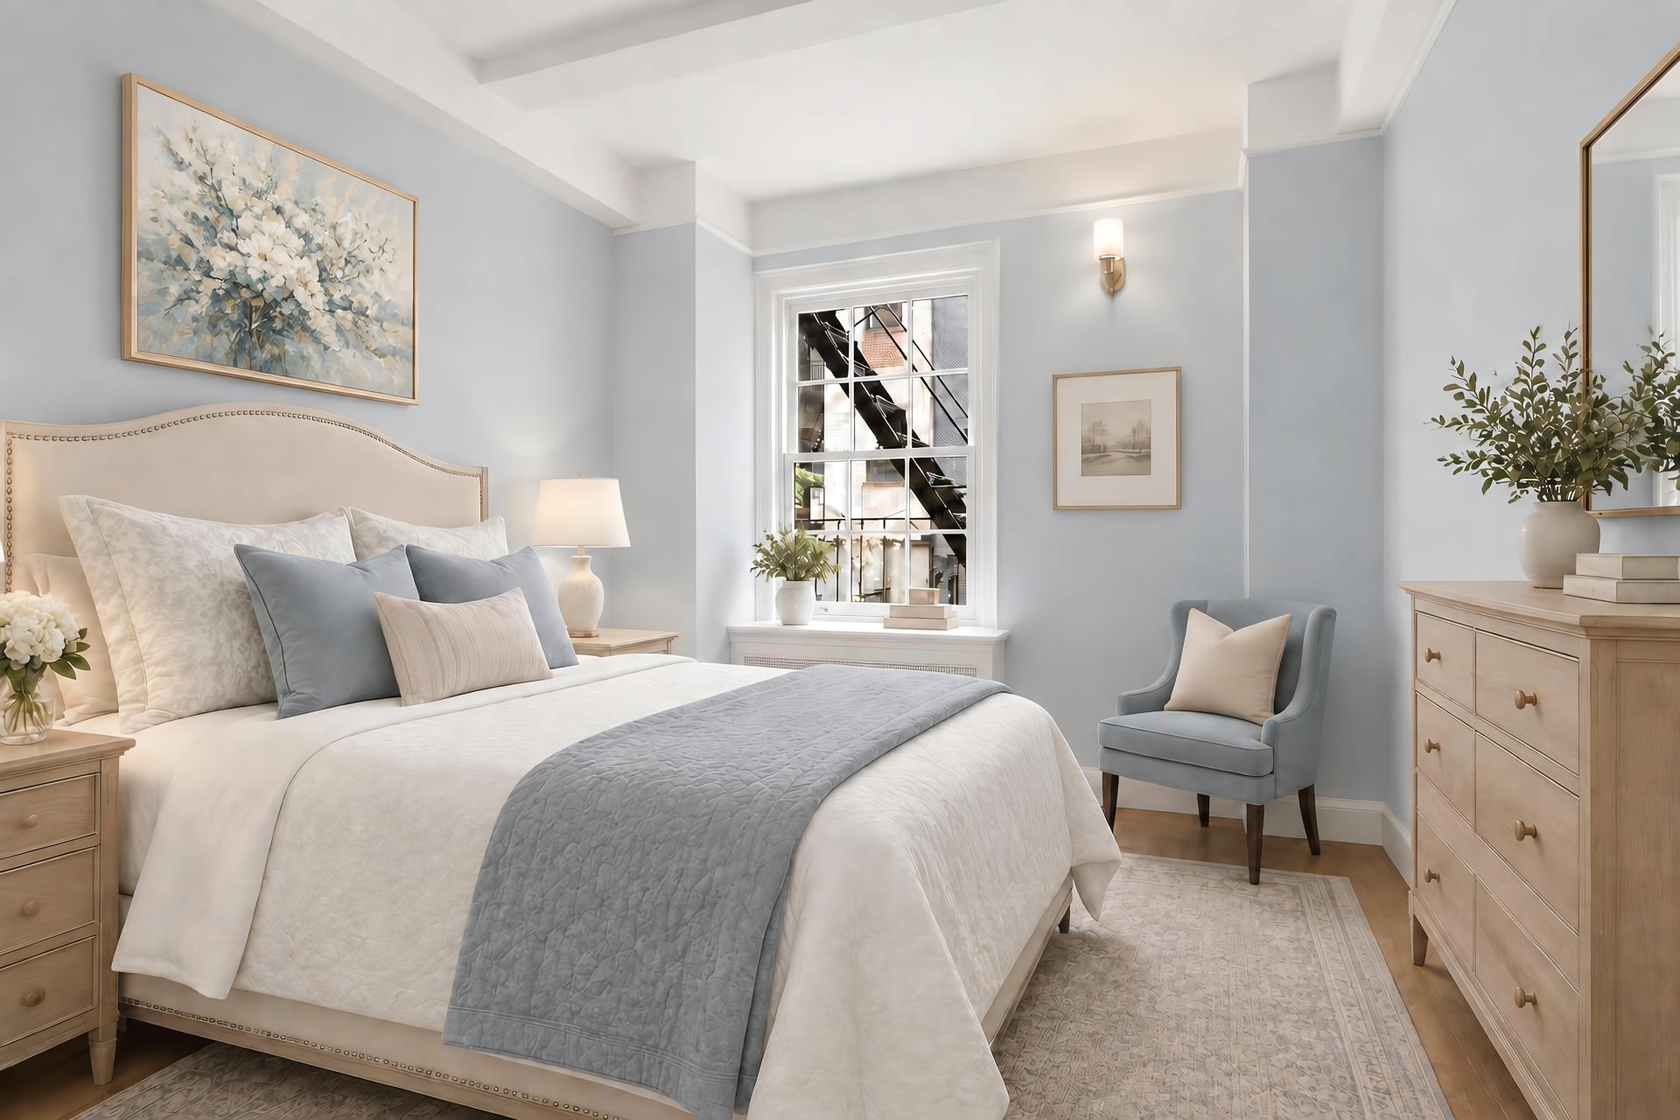
The bedrooms are set apart from the living spaces in an ideal layout. The primary bedroom has double exposures and extensive closet space. App-controlled split systems in every room keep you comfortable year-round.
Designed by Kenneth Murchison in 1927, this white-glove co-op has a full-time doorman, a live-in resident manager, a bike room, a laundry room and storage (waitlist). Cable and internet are included in the maintenance.
Just steps from the East Midtown Greenway, the building is close to transit, the Queensboro Bridge, Whole Foods, Trader Joe's and neighborhood restaurants.
Pet and pied-à-terre friendly.
2% flip tax paid by purchaser.
Maximum financing: 70%.
Photos of the bedrooms have been virtually staged.
A complete modern renovation meets timeless pre-war elegance in this two bedroom apartment in the heart of Sutton Place. Original details have been carefully preserved, while the kitchen, electrical and plumbing systems are entirely new.
The living room centers on a wood-burning fireplace, and a large window looks out over a quiet private courtyard. The kitchen has high-end finishes, including a boiling and filtered-water tap, and a stacked washer and gas dryer, which is a rare find in a pre-war building.
The bathroom pairs the restored original sink with a new cast-iron tub true to the period, along with modern luxuries of an anti-scald rain shower and a Toto Washlet.
The bedrooms are set apart from the living spaces in an ideal layout. The primary bedroom has double exposures and extensive closet space. App-controlled split systems in every room keep you comfortable year-round.
Designed by Kenneth Murchison in 1927, this white-glove co-op has a full-time doorman, a live-in resident manager, a bike room, a laundry room and storage (waitlist). Cable and internet are included in the maintenance.
Just steps from the East Midtown Greenway, the building is close to transit, the Queensboro Bridge, Whole Foods, Trader Joe's and neighborhood restaurants.
Pet and pied-à-terre friendly.
2% flip tax paid by purchaser.
Maximum financing: 70%.
Photos of the bedrooms have been virtually staged.
Listing Courtesy of Douglas Elliman Real Estate
- View more details +
- Features
-
- A/C
- Washer / Dryer
- View / Exposure
-
- City Views
- Close details -
- Contact
-
William Abramson
License Licensed As: William D. AbramsonDirector of Brokerage, Licensed Associate Real Estate Broker
W: 646-637-9062
M: 917-295-7891
- Mortgage Calculator
-

This information is not verified for authenticity or accuracy and is not guaranteed and may not reflect all real estate activity in the market.
©2026 REBNY Listing Service, Inc. All rights reserved.
All information is intended only for the Registrant’s personal, non-commercial use.
RLS Data display by Buchbinder Warren.
Additional building data provided by On-Line Residential [OLR].
All information furnished regarding property for sale, rental or financing is from sources deemed reliable, but no warranty or representation is made as to the accuracy thereof and same is submitted subject to errors, omissions, change of price, rental or other conditions, prior sale, lease or financing or withdrawal without notice. All dimensions are approximate. For exact dimensions, you must hire your own architect or engineer.