
Central Park West | West 61st Street & West 62nd Street
- $ 6,700,000
- 2 Bedrooms
- 2 Bathrooms
- 1,757 Approx. SF
- 90%Financing Allowed
- Details
- CondoOwnership
- $ 4,548Common Charges
- $ 3,075Real Estate Taxes
- ActiveStatus
- Description
-
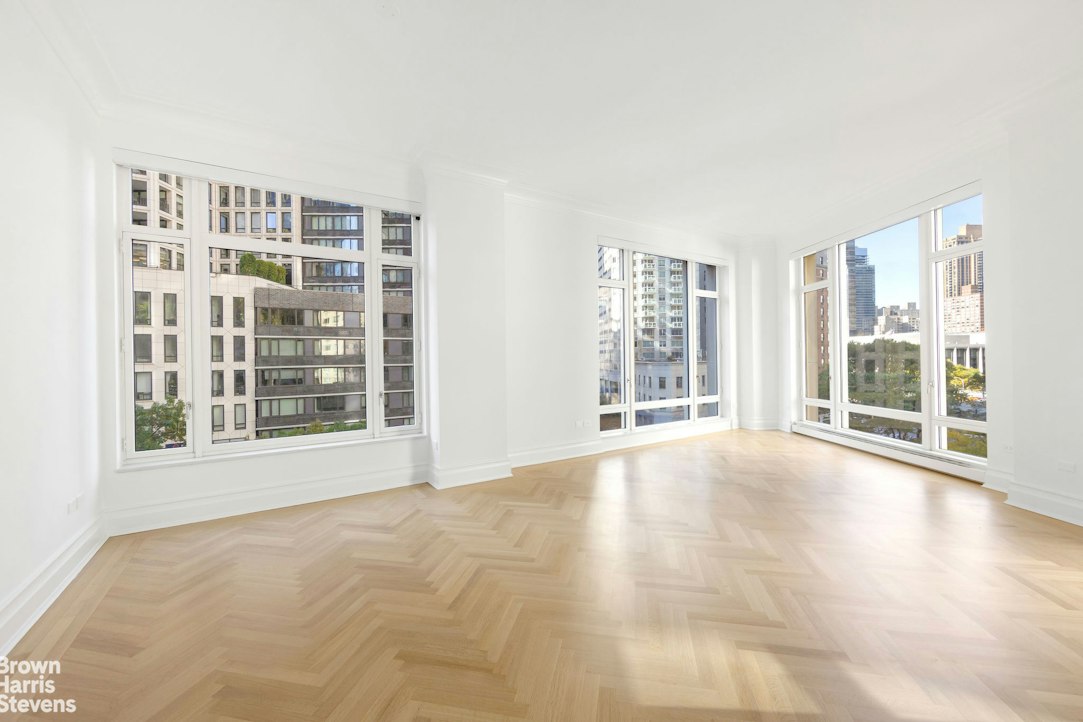
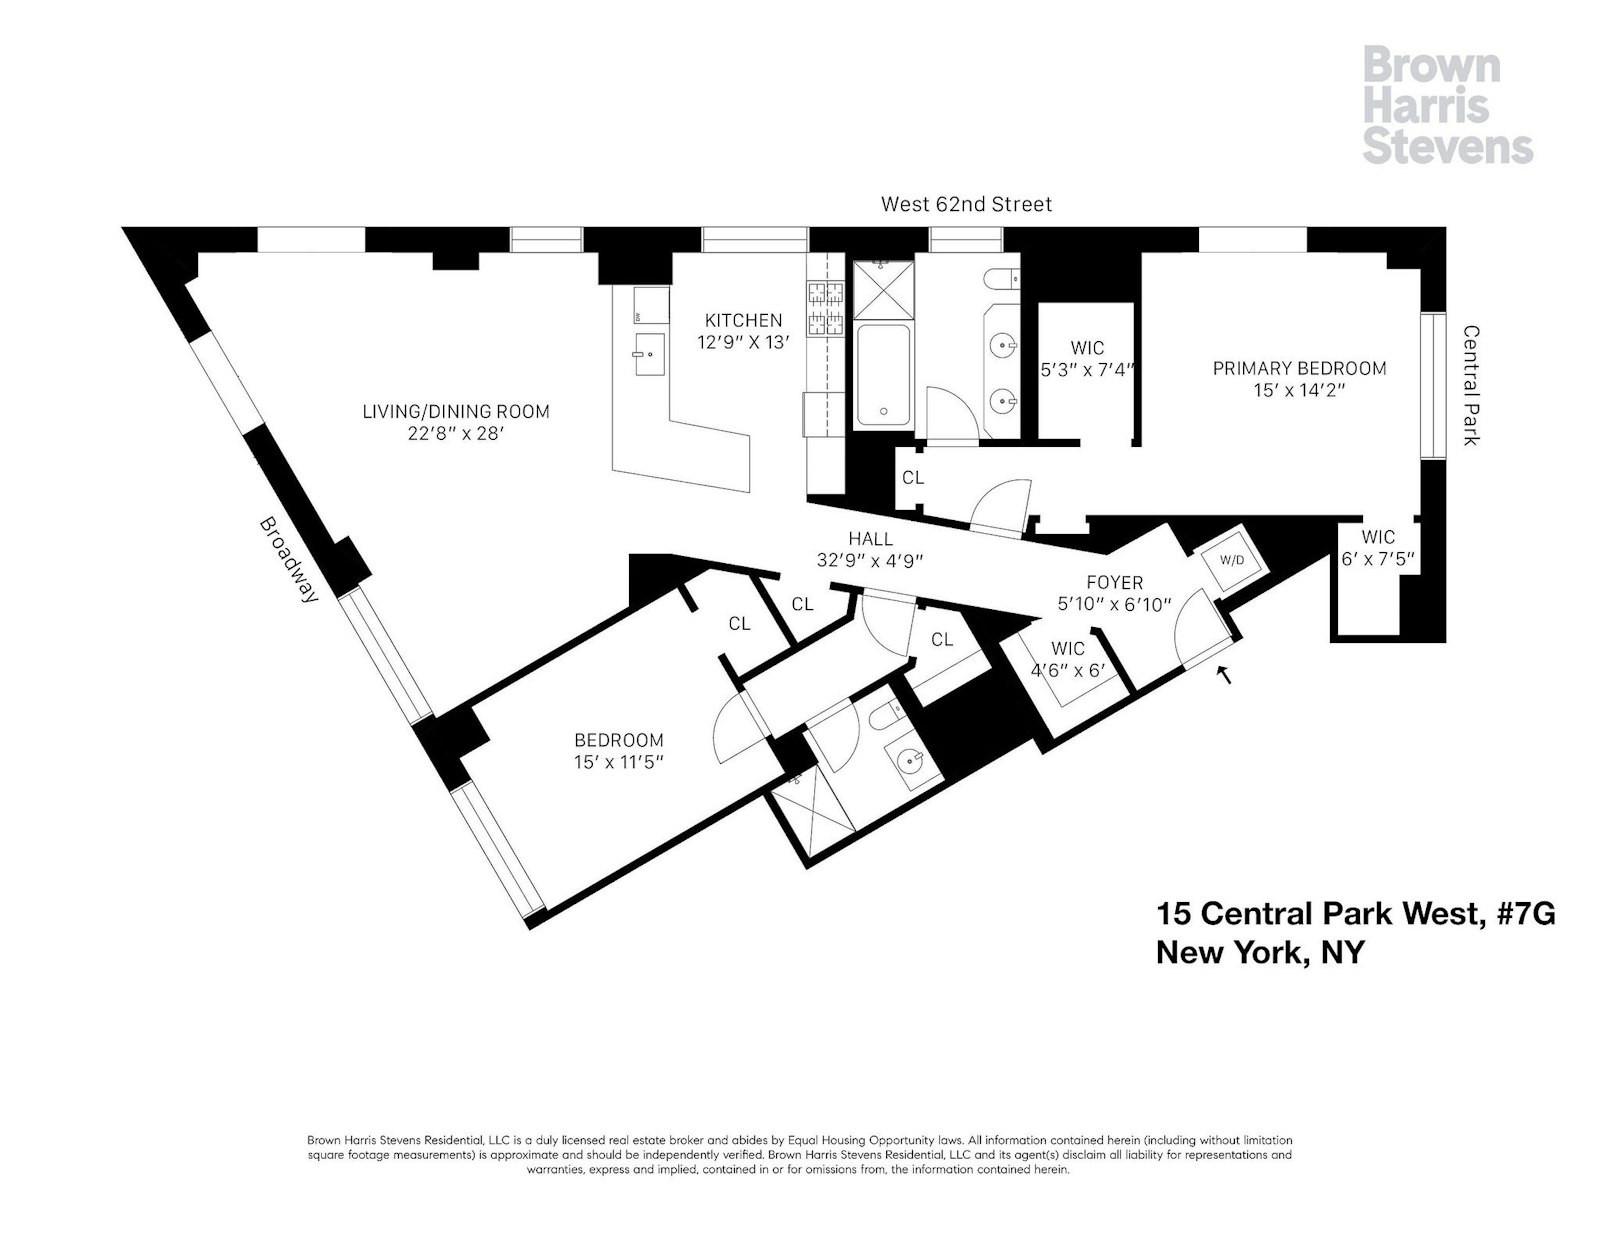
An exceptional, move-in-ready two-bedroom, two-bathroom condominium residence offering 1,757 square feet of beautifully proportioned living space at one of Manhattan's most celebrated addresses.
Residence Highlights
- Desirable split-bedroom layout offering excellent privacy
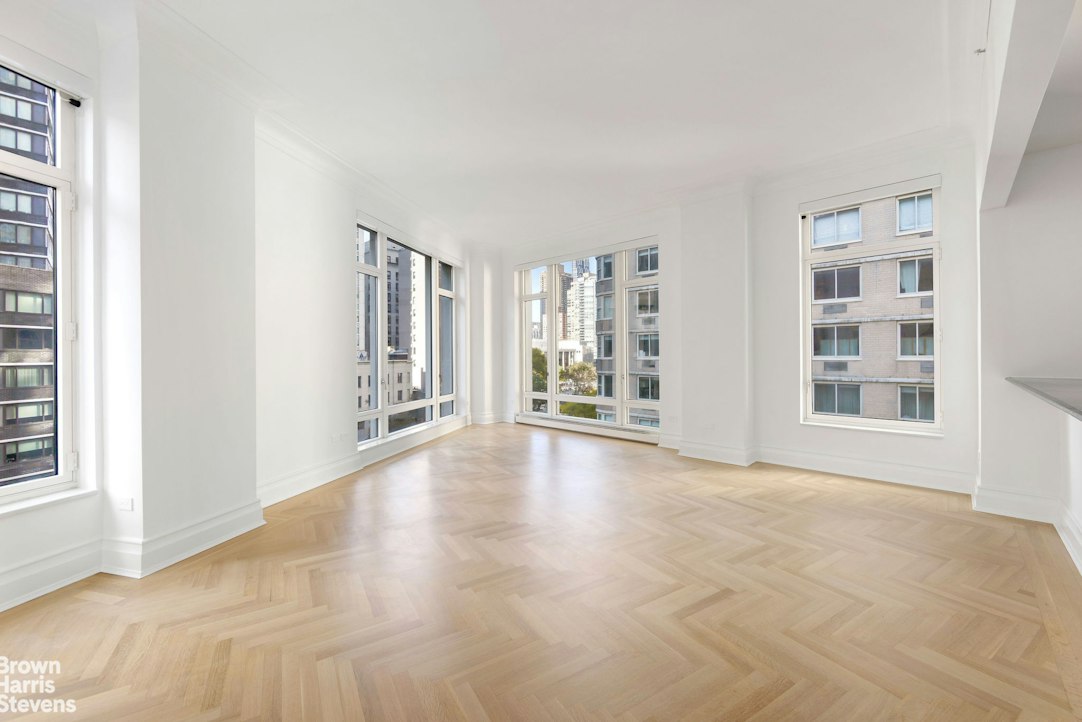
- 1,757 square feet with 11-foot ceilings in principal rooms
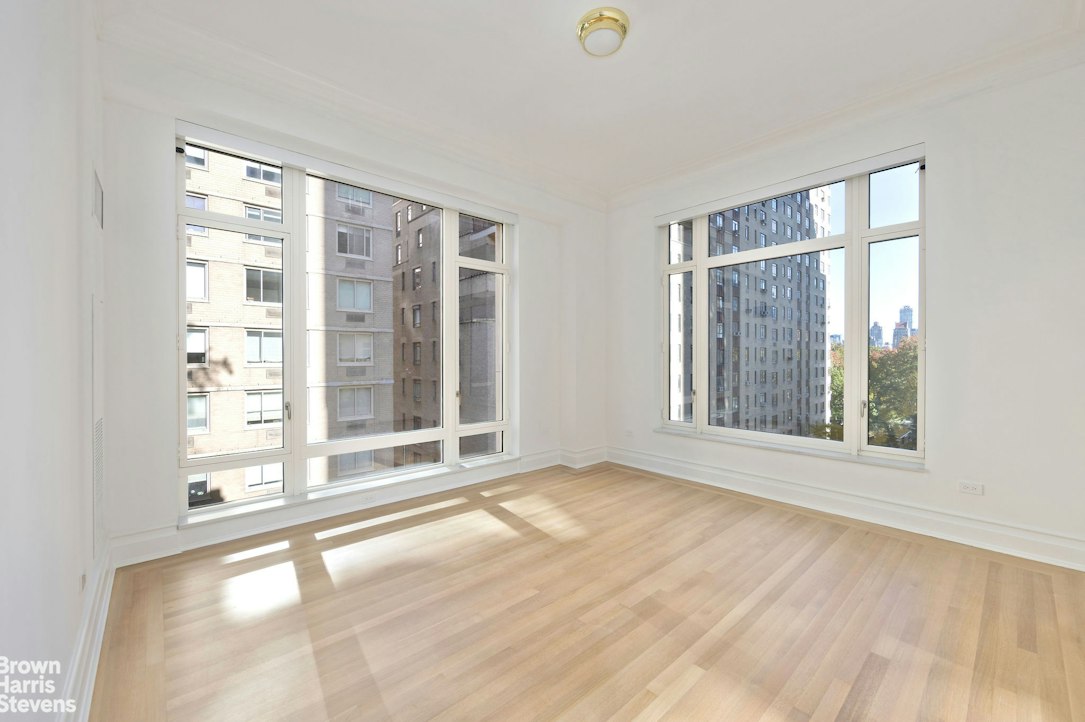
- Eight oversized windows with eastern, northern and western exposures
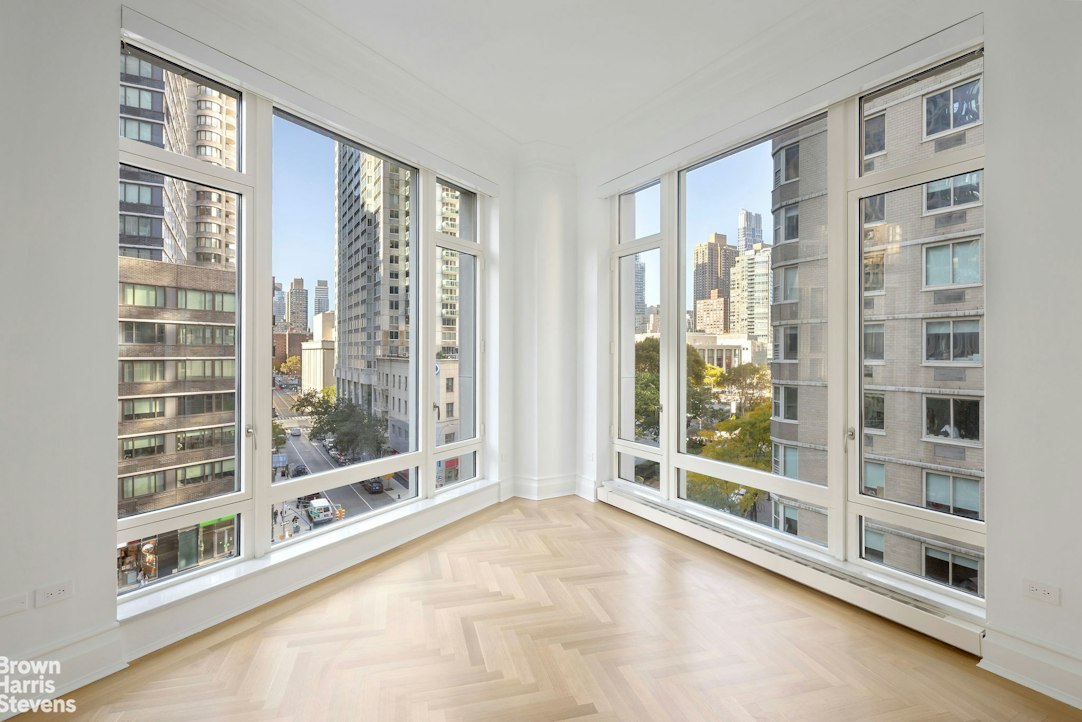
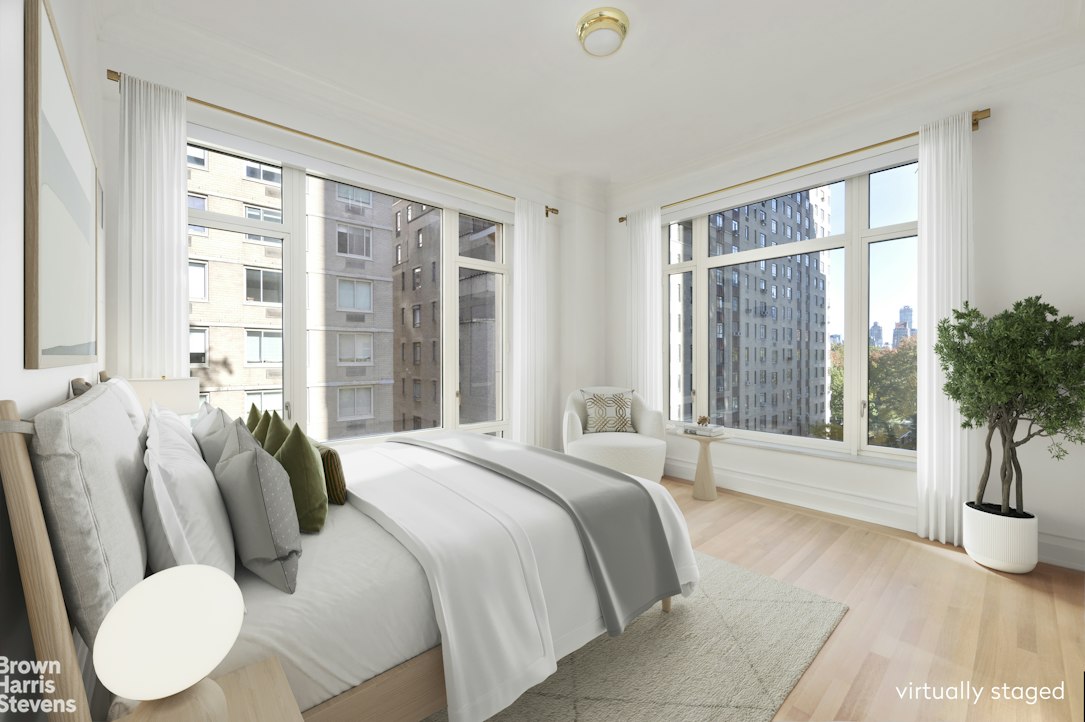
- Central Park views from the corner primary bedroom
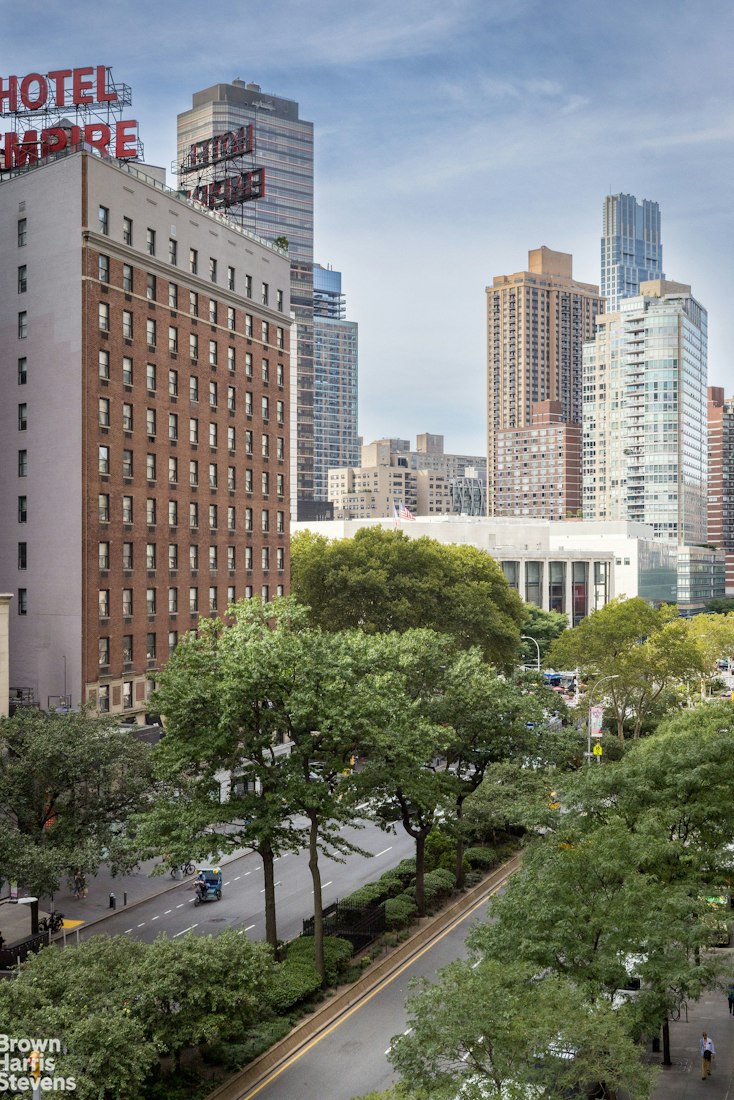
- Western views along Broadway and north toward Lincoln Center
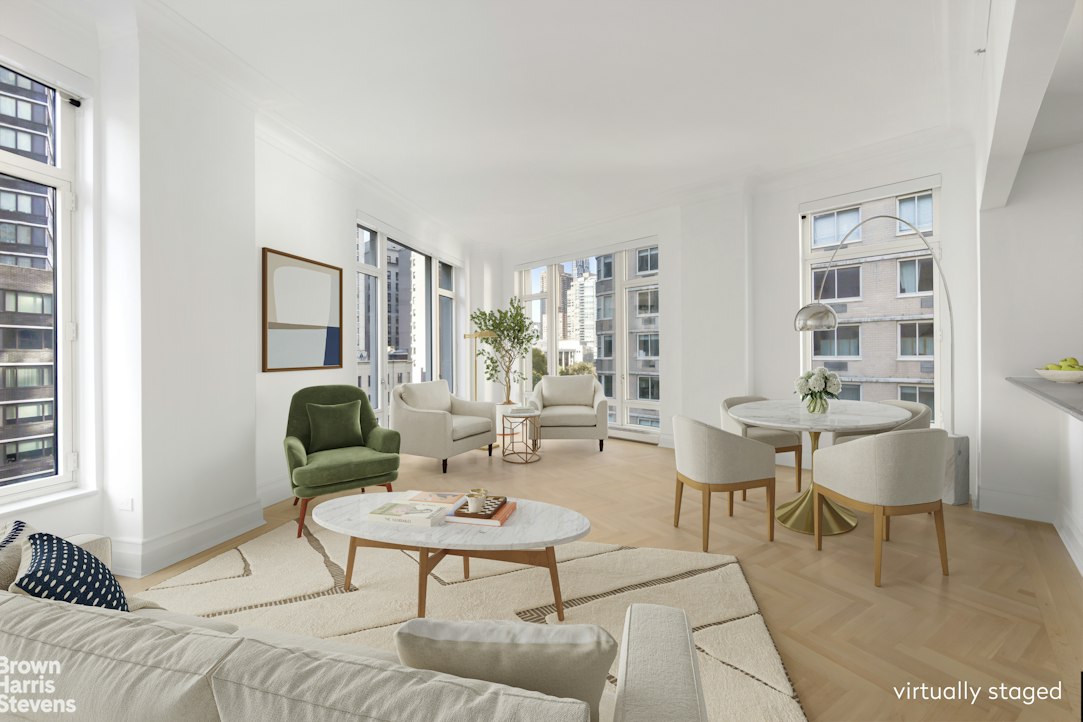
- Expansive living and dining area ideal for entertaining
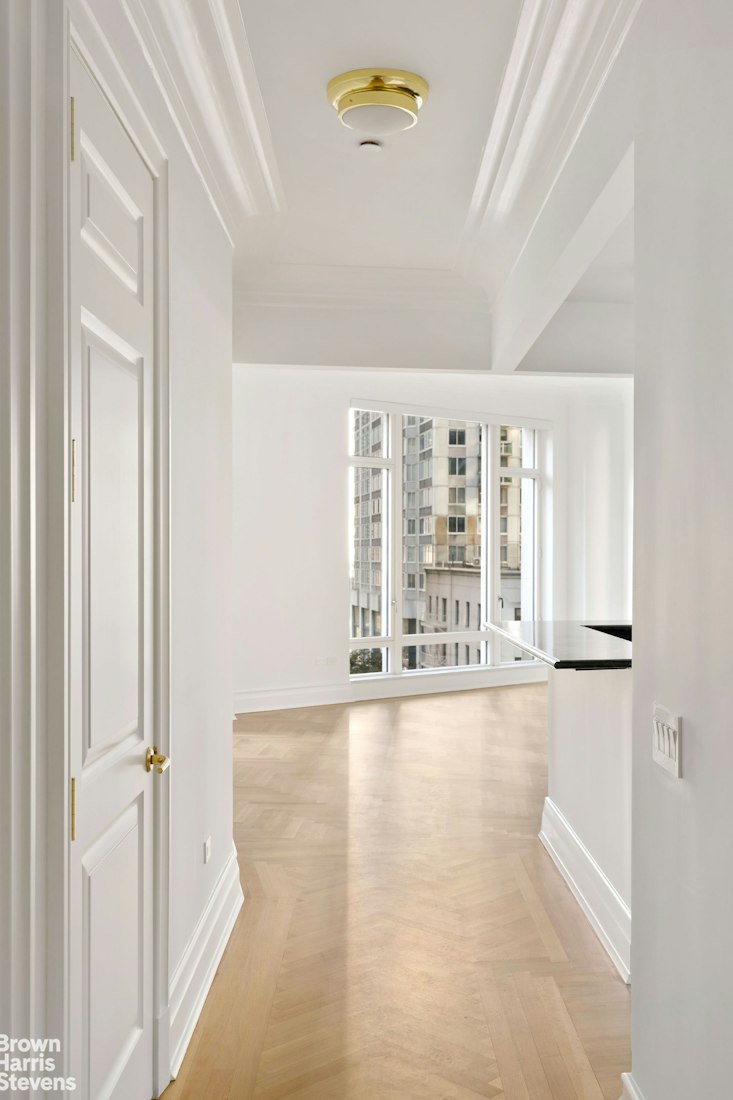
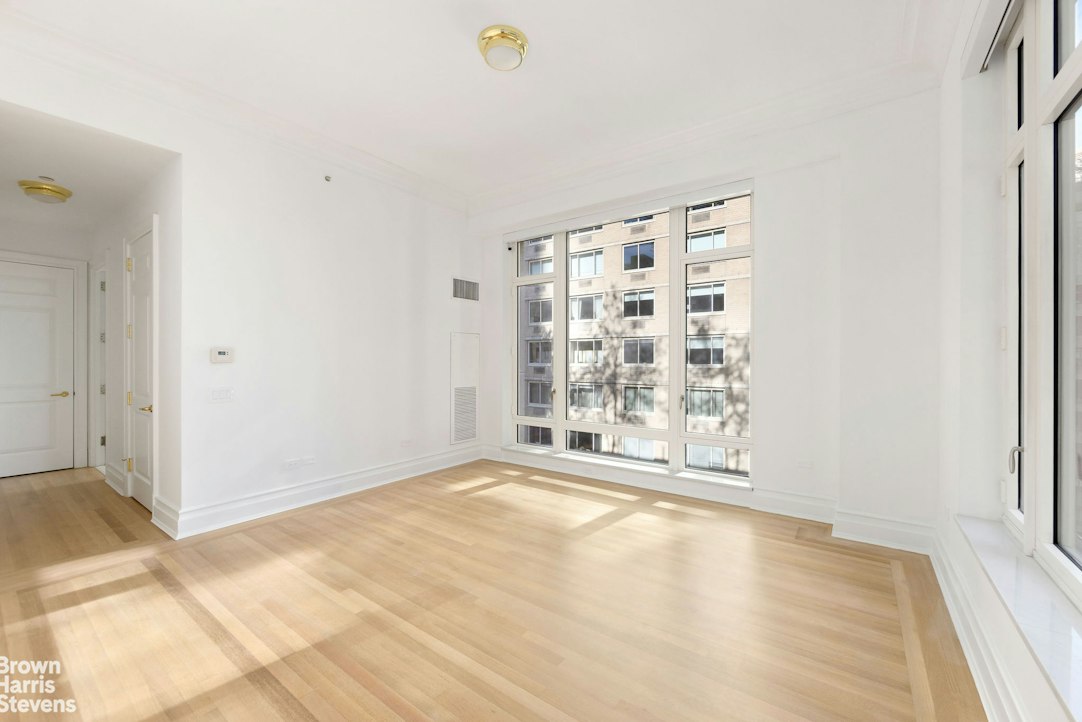
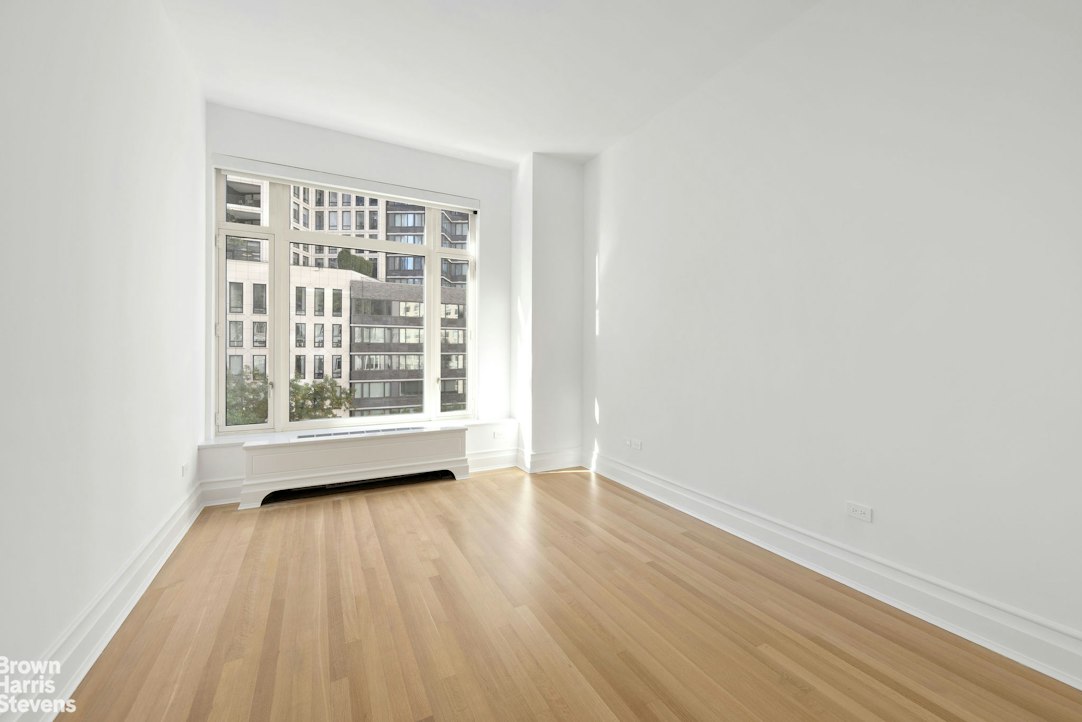
- Elegant crown moldings and beautifully refinished oak herringbone floors
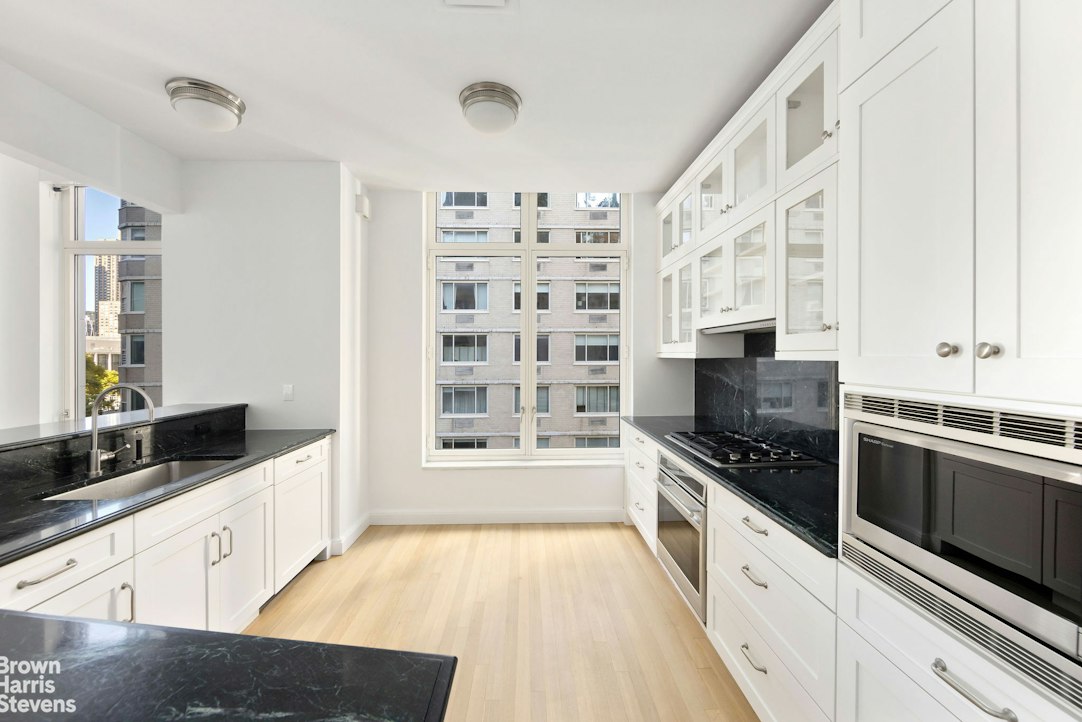
- Spacious open kitchen featuring marble countertops, custom cabinetry and an oversized window
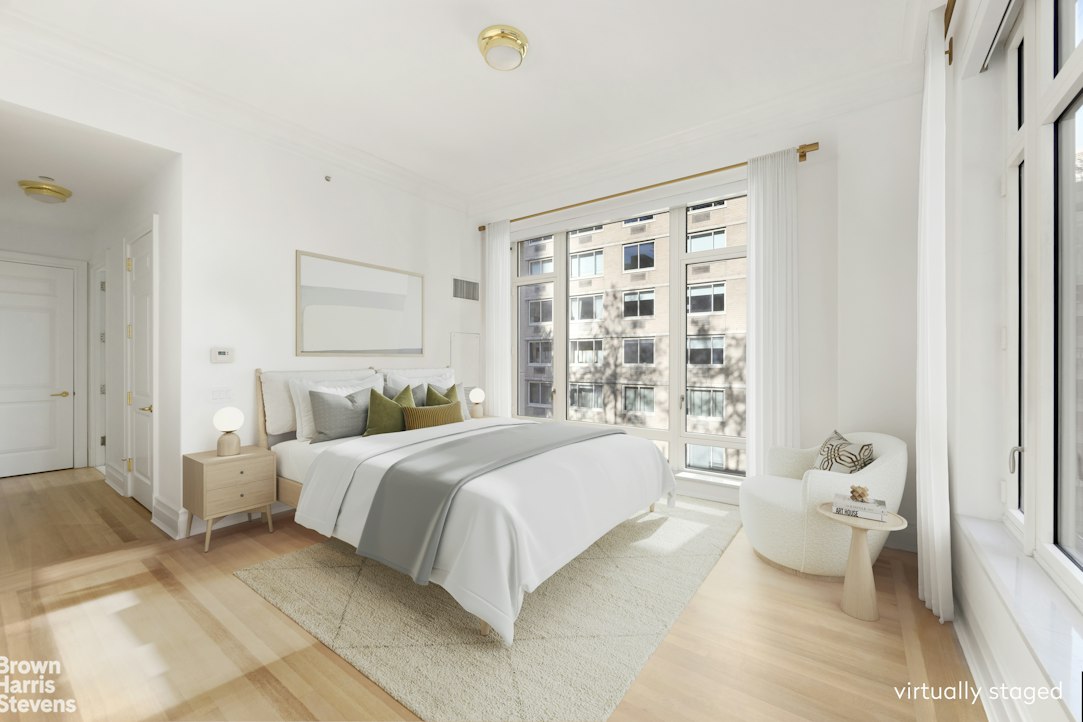
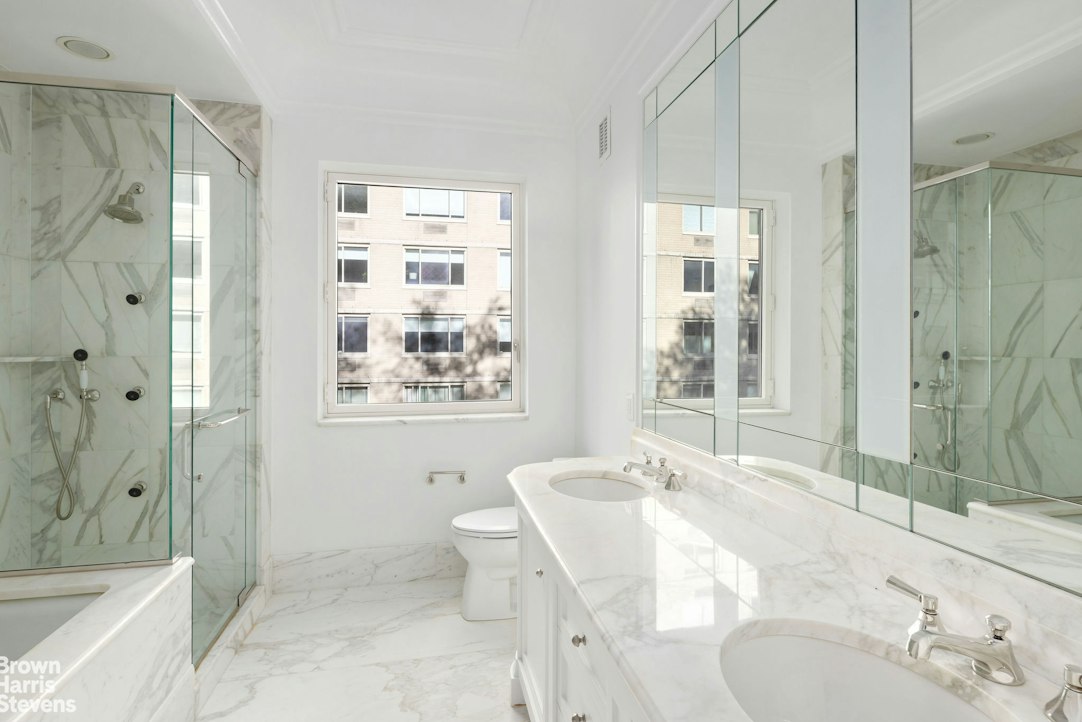
- Corner primary bedroom with two walk-in closets, two additional closets and a windowed marble bathroom
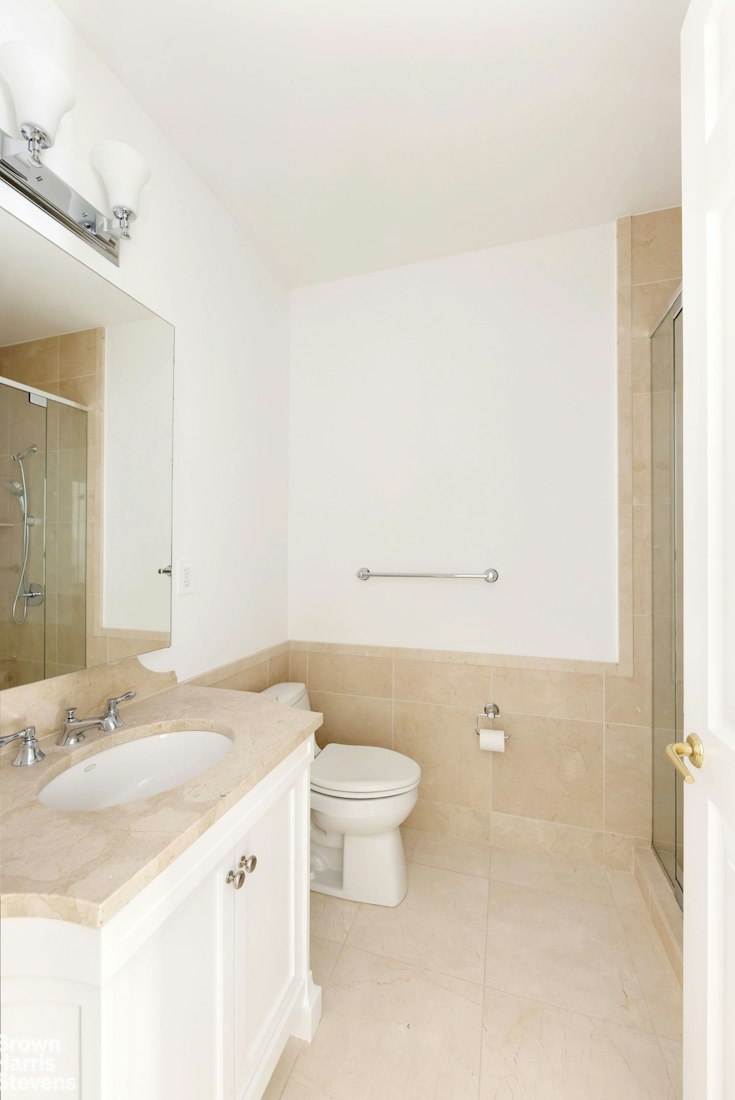
- Privately positioned second bedroom with walk-in closet, additional closet and en-suite bathroom
- Exceptional closet space, including an entry walk-in closet and additional pantry storage
- End-of-corridor position with minimal shared walls, providing exceptional privacy
- Central air conditioning and in-residence washer and dryer
Beautifully Restored Original Finishes
Residence 7G has recently undergone an extensive restoration of its original finishes, including professionally refinished oak flooring, freshly painted interiors, restored and polished marble and stone surfaces, updated electrical fixtures and window treatments, and serviced HVAC systems.
The result is a beautifully refreshed, move-in-ready home that retains the quality, craftsmanship and character of its original design.
15 Central Park West
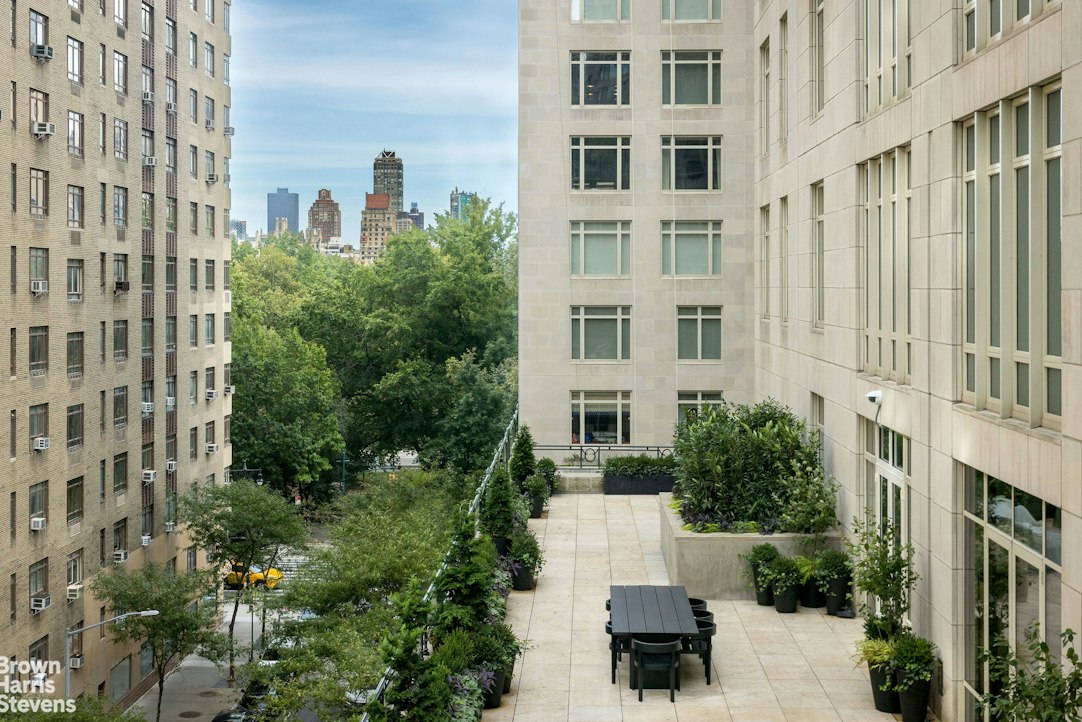
Designed by Robert A.M. Stern Architects, 15 Central Park West is a landmark limestone condominium offering exceptional privacy, service and amenities, including a private residents' restaurant, fitness center, 75-foot skylit lap pool, library, screening room, landscaped gardens and private motor court.
Ideally situated across from Central Park, moments from Lincoln Center, Columbus Circle and Manhattan's finest cultural institutions.
Condominium Transfer Fee: Two months' common charges, paid by the purchaser
Annual Dining Room Operating Fee: $3,500
Annual Dining Room Minimum Spending Requirement: $2,500
Assessment: No current assessment
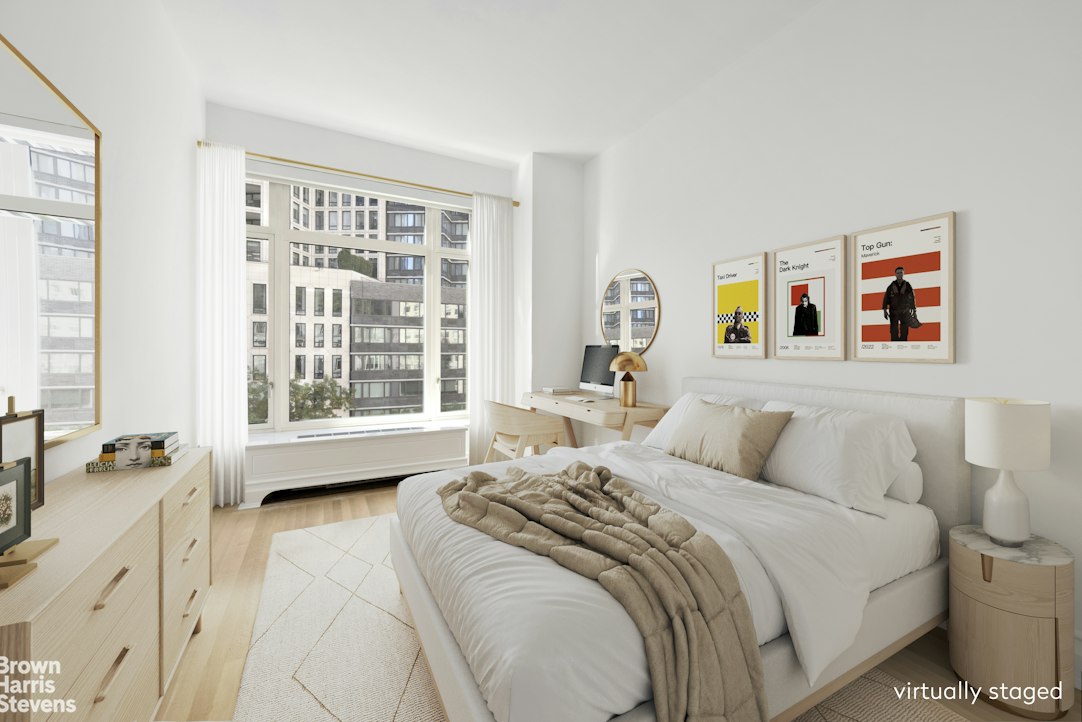
Note About the Photographs: The apartment is currently vacant, and select photographs have been virtually staged to illustrate the scale and possibilities of the living spaces. While photographs and virtual staging are helpful, nothing can replace the experience of personally viewing this beautifully restored residence.An exceptional, move-in-ready two-bedroom, two-bathroom condominium residence offering 1,757 square feet of beautifully proportioned living space at one of Manhattan's most celebrated addresses.
Residence Highlights
- Desirable split-bedroom layout offering excellent privacy
- 1,757 square feet with 11-foot ceilings in principal rooms
- Eight oversized windows with eastern, northern and western exposures
- Central Park views from the corner primary bedroom
- Western views along Broadway and north toward Lincoln Center
- Expansive living and dining area ideal for entertaining
- Elegant crown moldings and beautifully refinished oak herringbone floors
- Spacious open kitchen featuring marble countertops, custom cabinetry and an oversized window
- Corner primary bedroom with two walk-in closets, two additional closets and a windowed marble bathroom
- Privately positioned second bedroom with walk-in closet, additional closet and en-suite bathroom
- Exceptional closet space, including an entry walk-in closet and additional pantry storage
- End-of-corridor position with minimal shared walls, providing exceptional privacy
- Central air conditioning and in-residence washer and dryer
Beautifully Restored Original Finishes
Residence 7G has recently undergone an extensive restoration of its original finishes, including professionally refinished oak flooring, freshly painted interiors, restored and polished marble and stone surfaces, updated electrical fixtures and window treatments, and serviced HVAC systems.
The result is a beautifully refreshed, move-in-ready home that retains the quality, craftsmanship and character of its original design.
15 Central Park West
Designed by Robert A.M. Stern Architects, 15 Central Park West is a landmark limestone condominium offering exceptional privacy, service and amenities, including a private residents' restaurant, fitness center, 75-foot skylit lap pool, library, screening room, landscaped gardens and private motor court.
Ideally situated across from Central Park, moments from Lincoln Center, Columbus Circle and Manhattan's finest cultural institutions.
Condominium Transfer Fee: Two months' common charges, paid by the purchaser
Annual Dining Room Operating Fee: $3,500
Annual Dining Room Minimum Spending Requirement: $2,500
Assessment: No current assessment
Note About the Photographs: The apartment is currently vacant, and select photographs have been virtually staged to illustrate the scale and possibilities of the living spaces. While photographs and virtual staging are helpful, nothing can replace the experience of personally viewing this beautifully restored residence.
Listing Courtesy of Brown Harris Stevens Residential Sales LLC
- View more details +
- Features
-
- A/C
- Washer / Dryer
- View / Exposure
-
- City Views
- Park Views
- North, East, South Exposures
- Close details -
- Contact
-
William Abramson
License Licensed As: William D. AbramsonDirector of Brokerage, Licensed Associate Real Estate Broker
W: 646-637-9062
M: 917-295-7891
- Mortgage Calculator
-

This information is not verified for authenticity or accuracy and is not guaranteed and may not reflect all real estate activity in the market.
©2026 REBNY Listing Service, Inc. All rights reserved.
All information is intended only for the Registrant’s personal, non-commercial use.
RLS Data display by Buchbinder Warren.
Additional building data provided by On-Line Residential [OLR].
All information furnished regarding property for sale, rental or financing is from sources deemed reliable, but no warranty or representation is made as to the accuracy thereof and same is submitted subject to errors, omissions, change of price, rental or other conditions, prior sale, lease or financing or withdrawal without notice. All dimensions are approximate. For exact dimensions, you must hire your own architect or engineer.