
Upper East Side | Third Avenue & Second Avenue
- $ 9,000,000
- 4 Bedrooms
- 4.5 Bathrooms
- 3,205 Approx. SF
- 90%Financing Allowed
- Details
- CondoOwnership
- $ 7,602Common Charges
- $ 10,982Real Estate Taxes
- ActiveStatus
- Description
-
A FULL-FLOOR PENTHOUSE ABOVE MANHATTAN
<br><br>
Perched on the 51st floor, with breathtaking views of Central Park, the Manhattan skyline, and both rivers, this extraordinary full-floor penthouse offers a rare combination of privacy, scale, and panoramic beauty in the heart of the Upper East Side.
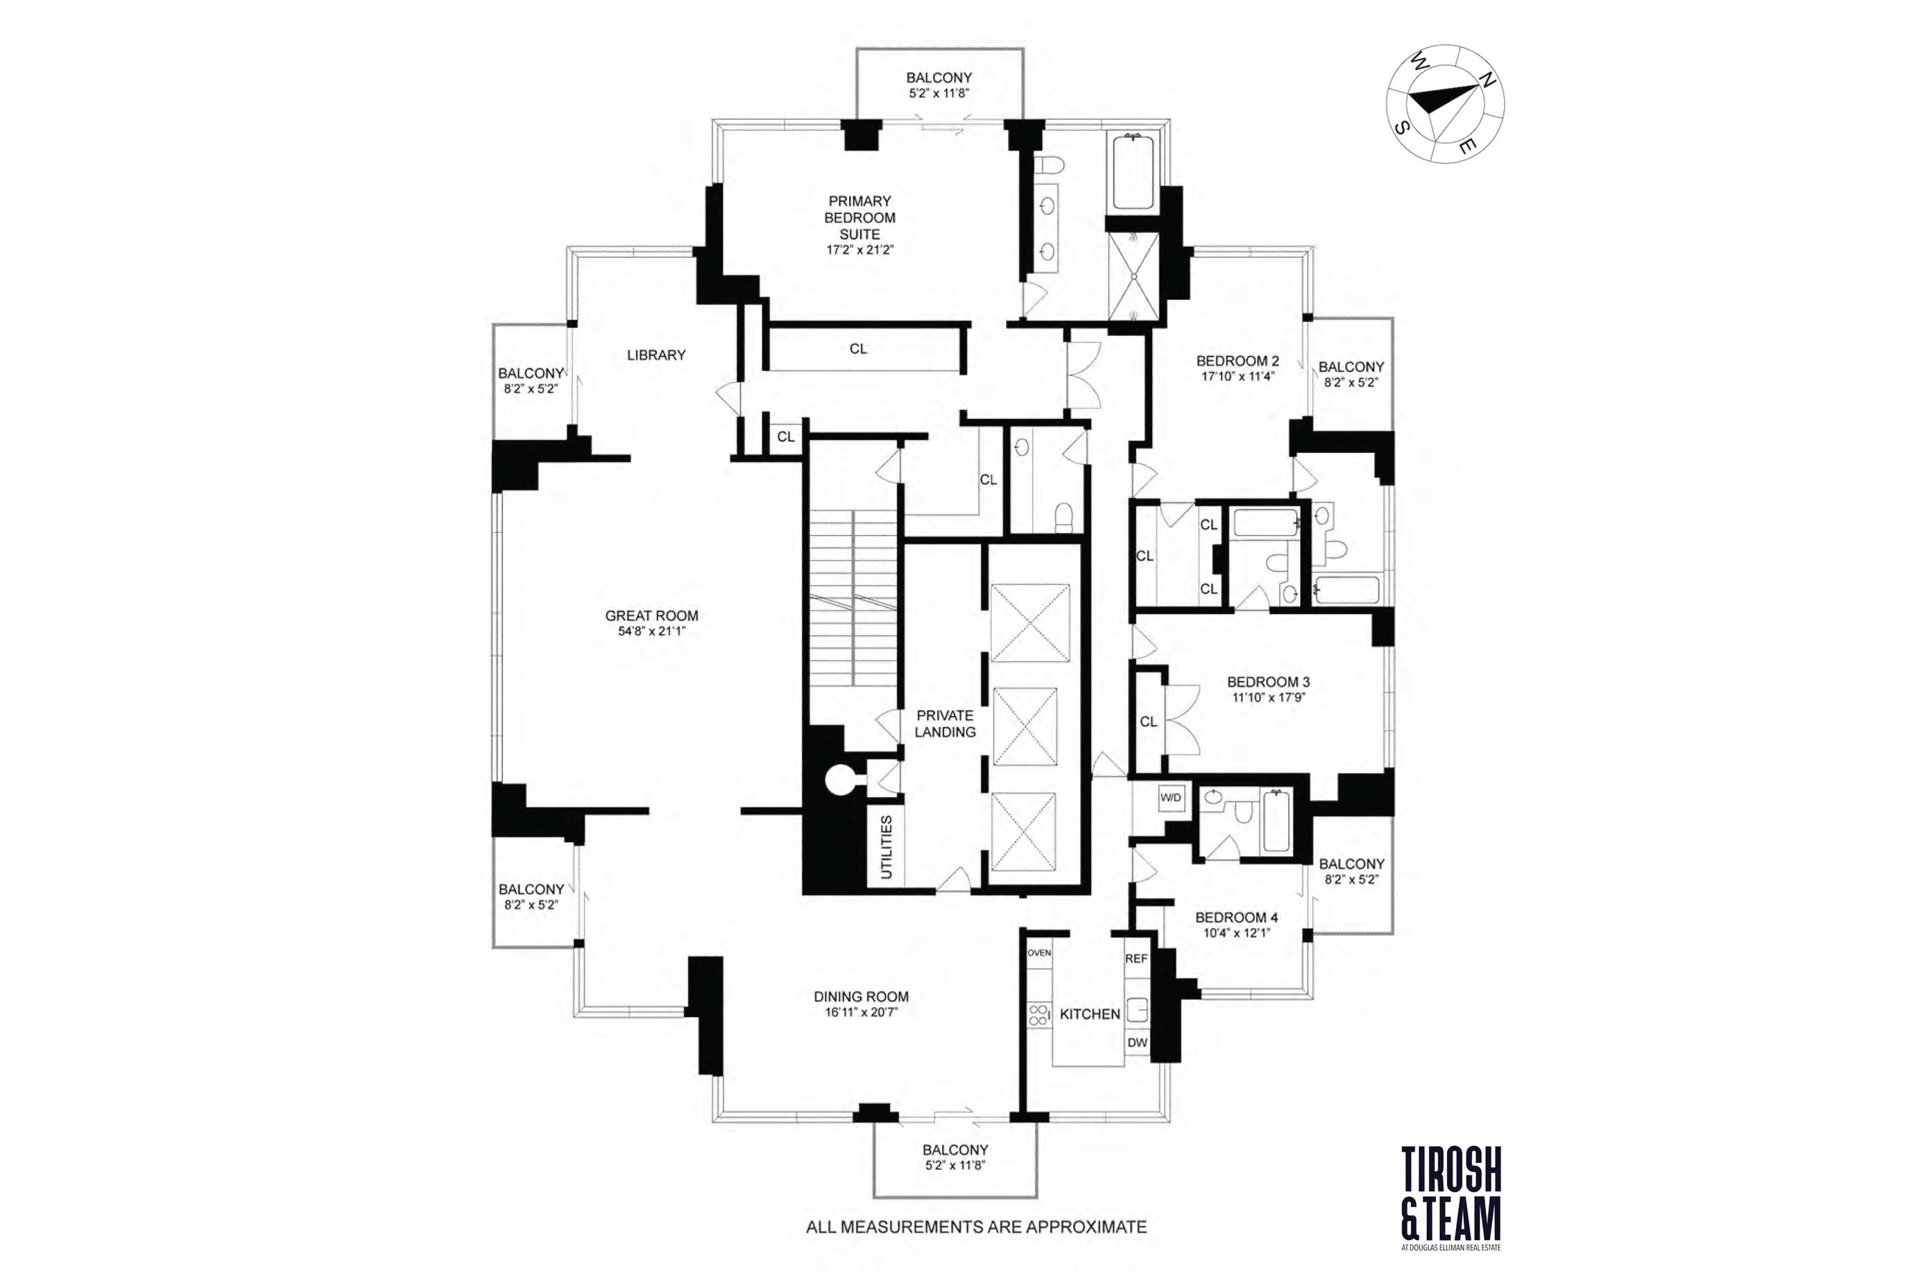
A private, key-locked elevator opens directly onto an elegant marble landing, introducing a residence of exceptional proportions, timeless architectural detailing, and refined sophistication. Occupying an entire floor, the home enjoys remarkable natural light, sweeping 360-degree exposures, and six private balconies offering intimate outdoor vantage points above the city.
<br><br>
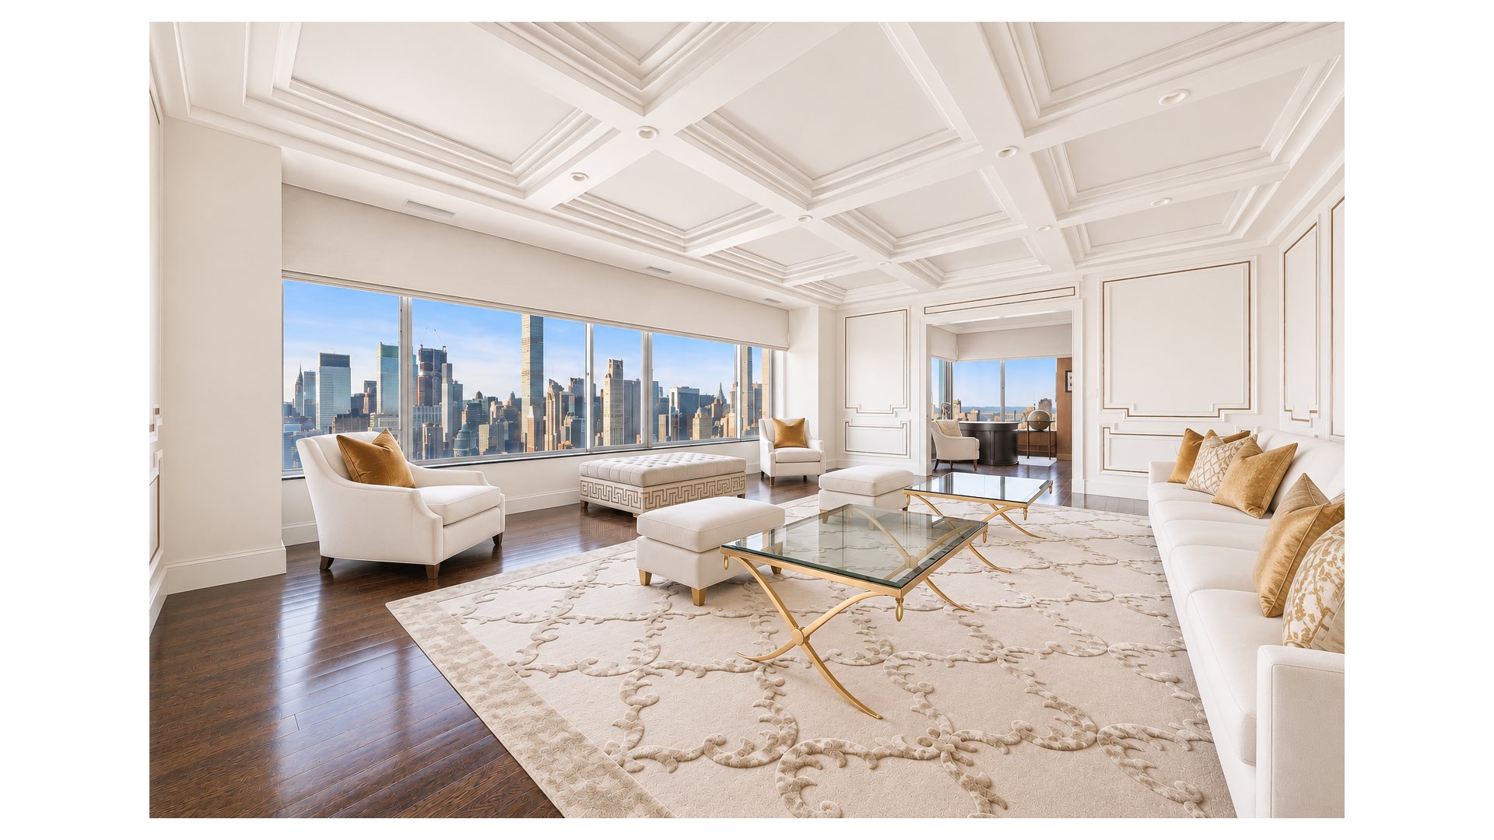
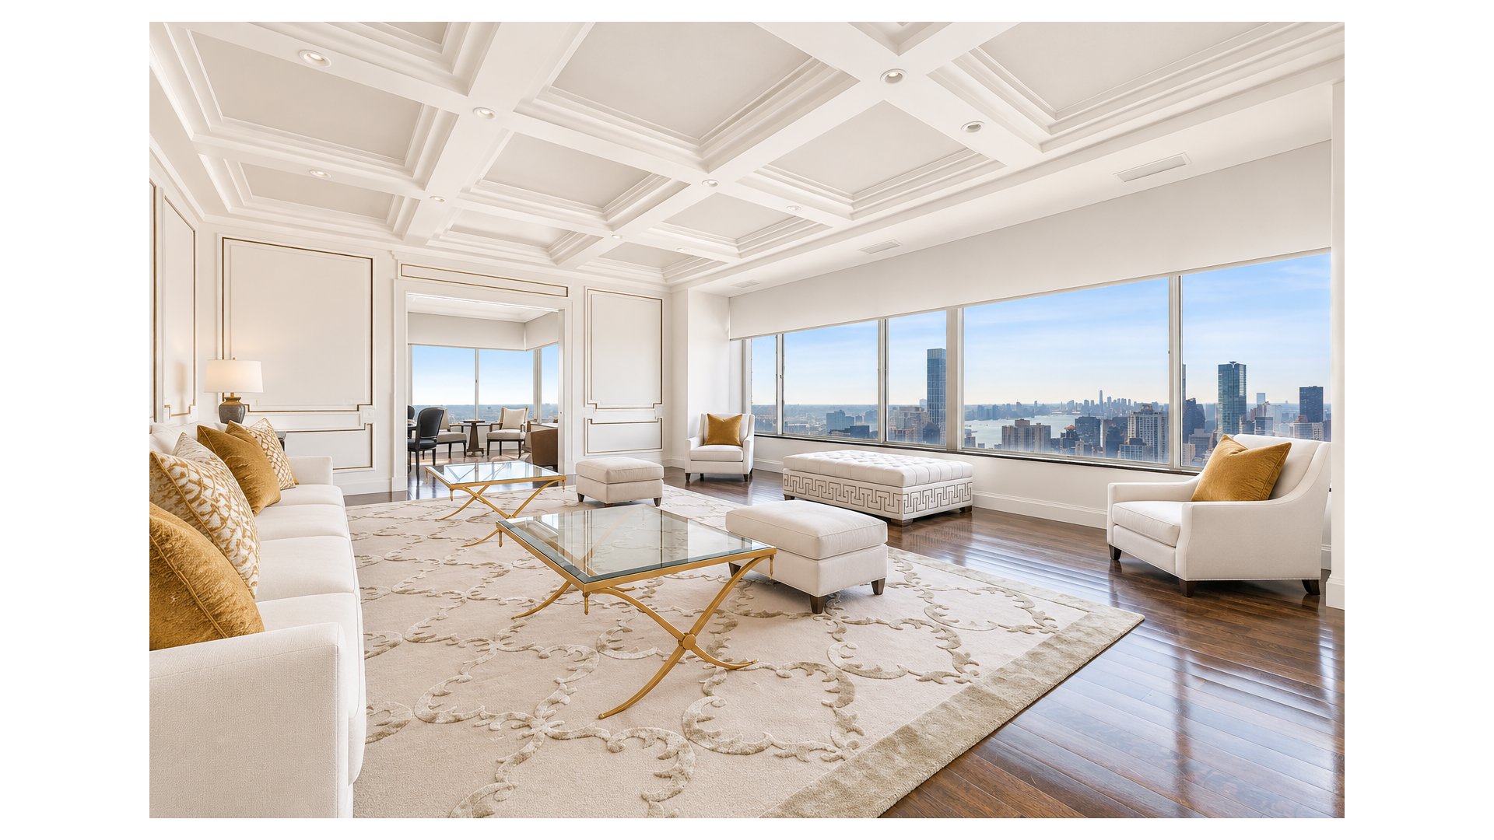
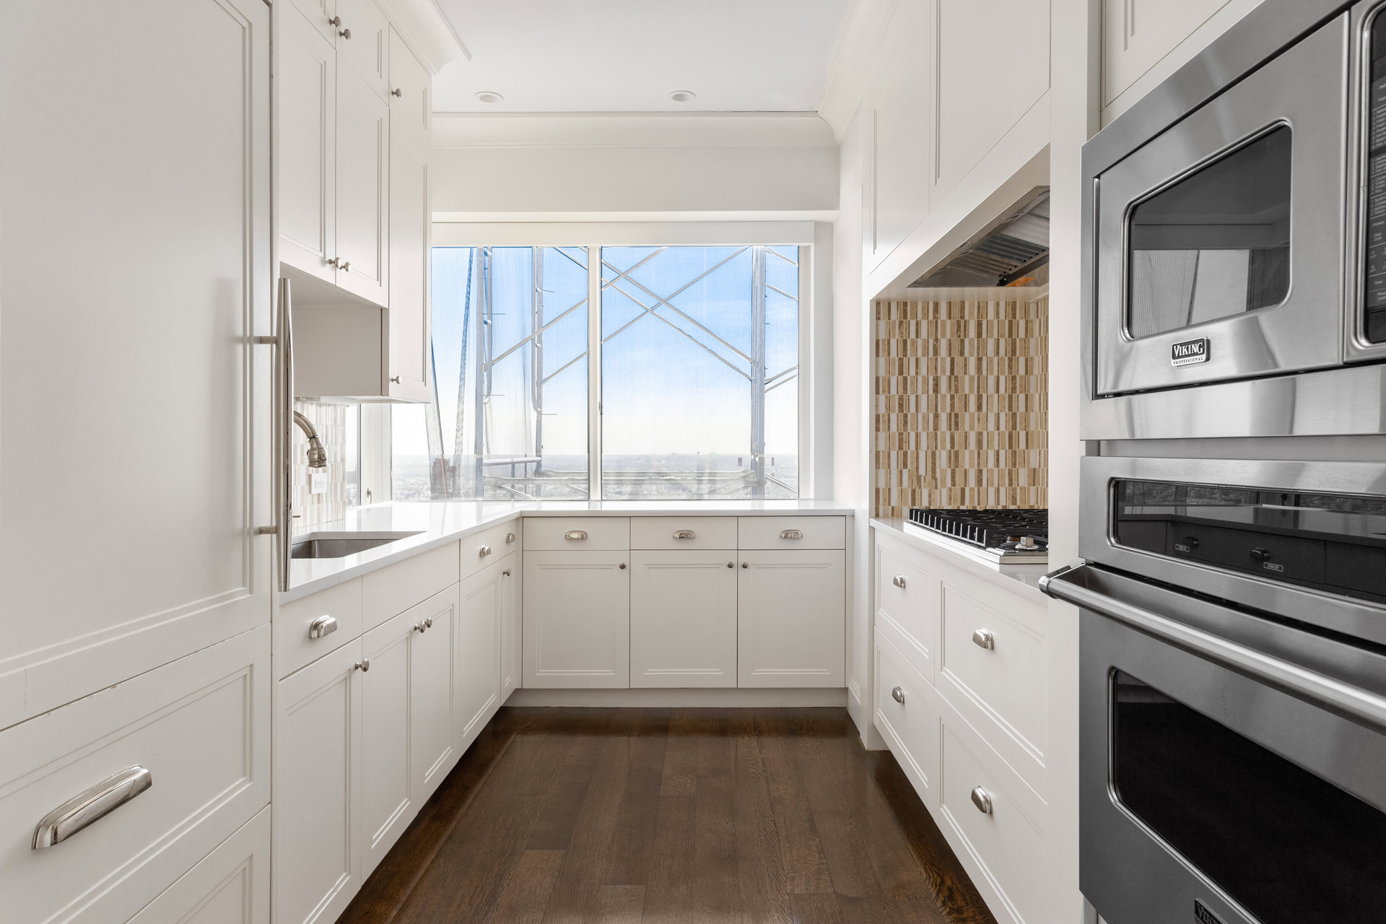
At the heart of the residence is a magnificent, approximately 55-foot south-facing great room, distinguished by soaring ceilings, exquisite millwork, and walls of oversized windows framing the iconic Manhattan skyline. Designed for both grand-scale entertaining and comfortable everyday living, the expansive layout flows seamlessly into a gracious formal dining room and a beautifully appointed kitchen featuring custom cabinetry, stone countertops, and premium appliances.
<br><br>
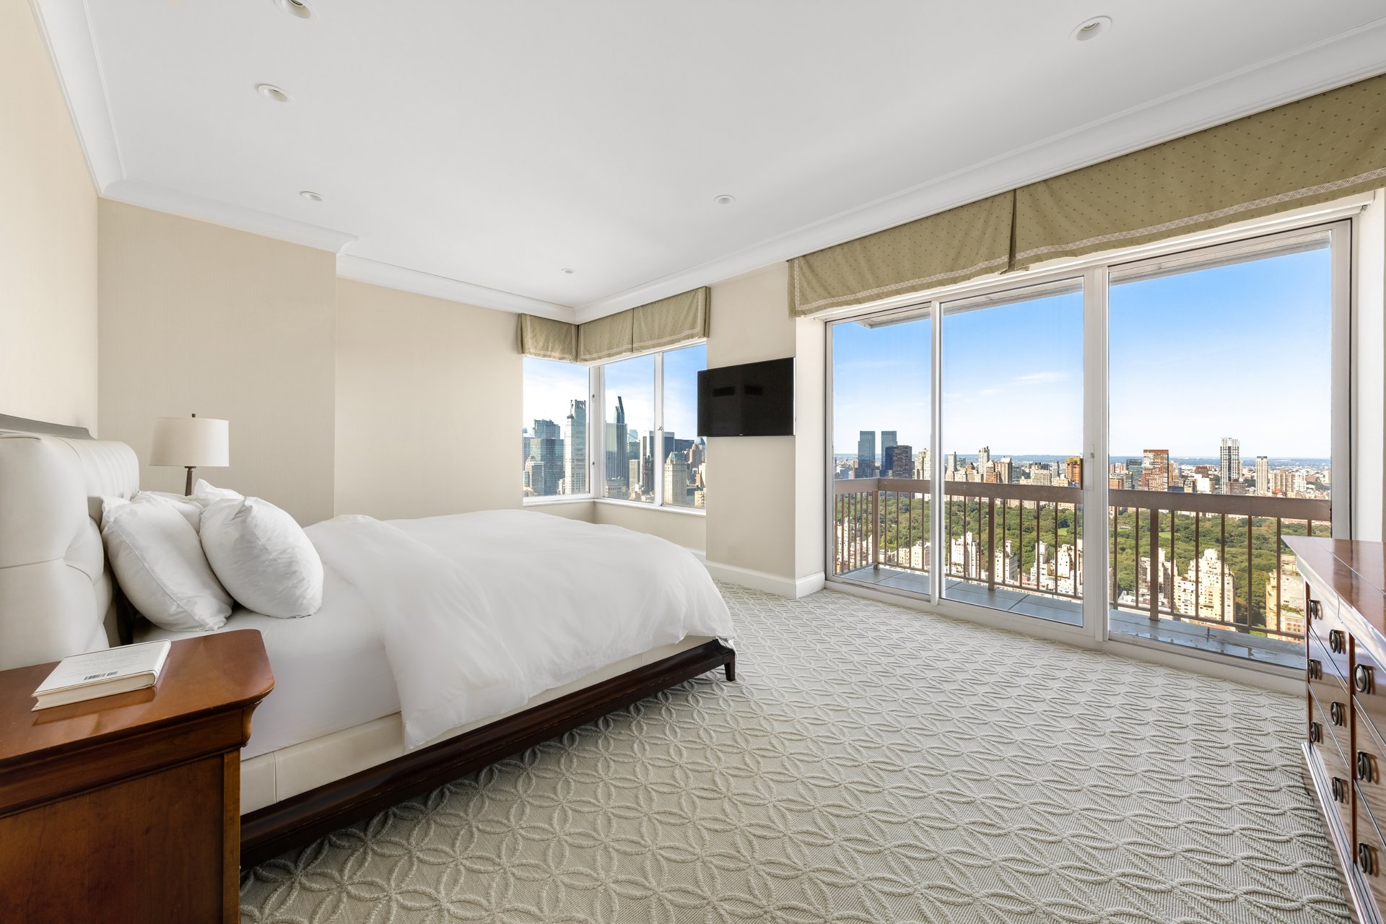
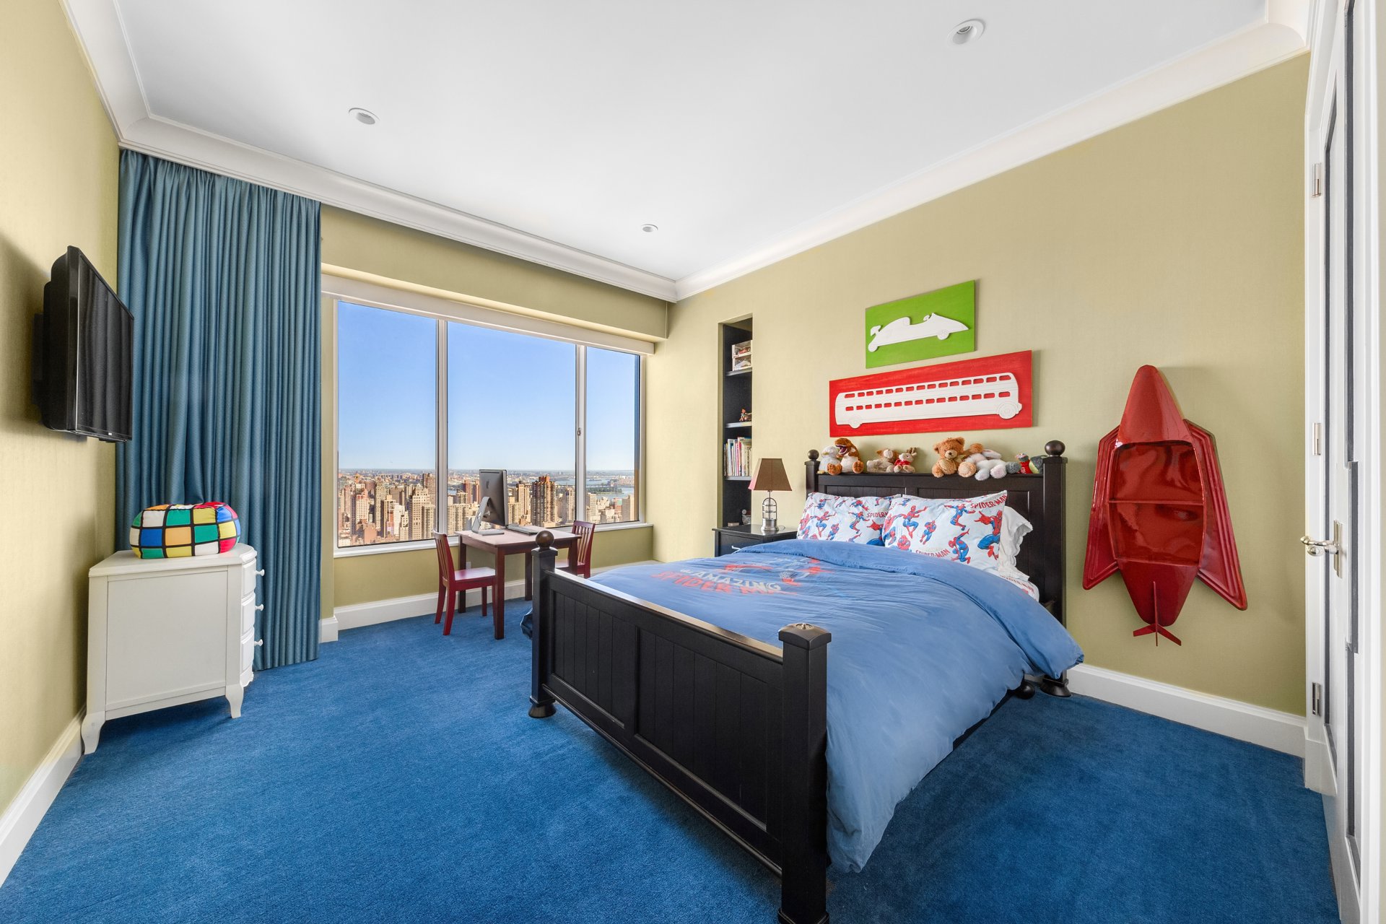
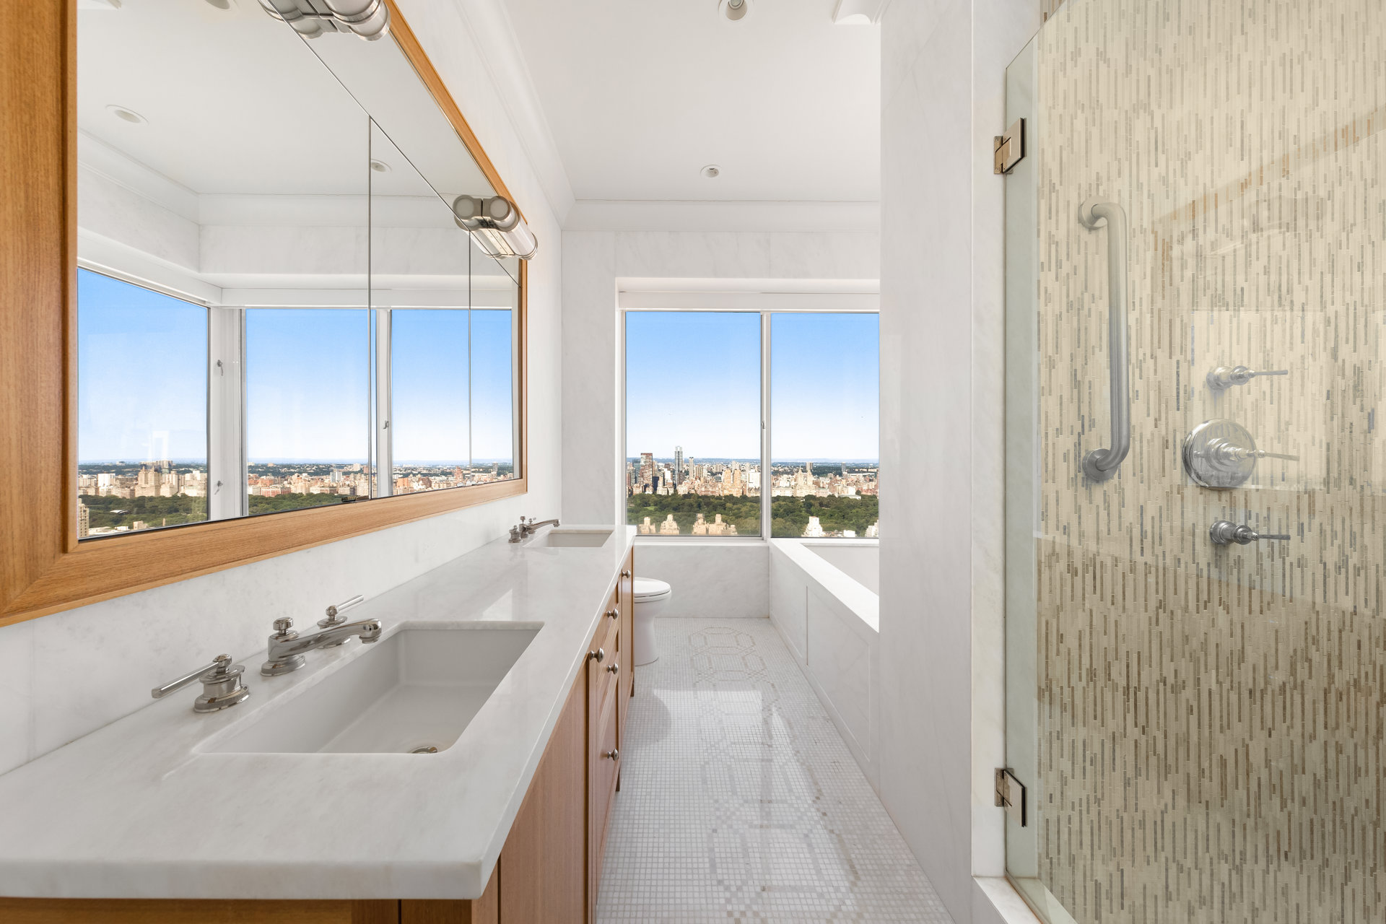
The private quarters are thoughtfully separated from the principal entertaining spaces. The impressive primary suite is a sanctuary above the city, featuring spectacular Central Park views, a private balcony, generous custom closet space, and a luxurious marble bathroom with a soaking tub, separate glass-enclosed shower, and double vanity. Three additional bedrooms, each with access to beautifully appointed bathrooms, provide exceptional flexibility for family and guests, while a separate library offers an intimate setting for work, reading, or quiet retreat.
<br><BR>
Throughout the residence, rich hardwood floors, elegant architectural finishes, expansive windows, and thoughtfully designed interiors create an atmosphere of understated luxury, complemented by the extraordinary sense of openness that comes with living high above Manhattan.
Situated within 200 East 69th Street , a distinguished full-service condominium, residents enjoy an exceptional level of service and amenities, including a fitness center, landscaped courtyard, and on-site parking garage. The building's coveted Upper East Side address places Central Park, Museum Mile, Madison Avenue's celebrated boutiques, and some of New York's finest restaurants within easy reach.
An exceptional opportunity to own an entire floor in the Manhattan sky, where commanding views, remarkable proportions, and absolute privacy define a truly elevated New York lifestyle.
Monthly Assessment of $7,936 in place unitl the end of the year
Facade work and scaffolding is ongoing on the exterior
A FULL-FLOOR PENTHOUSE ABOVE MANHATTAN
<br><br>
Perched on the 51st floor, with breathtaking views of Central Park, the Manhattan skyline, and both rivers, this extraordinary full-floor penthouse offers a rare combination of privacy, scale, and panoramic beauty in the heart of the Upper East Side.
A private, key-locked elevator opens directly onto an elegant marble landing, introducing a residence of exceptional proportions, timeless architectural detailing, and refined sophistication. Occupying an entire floor, the home enjoys remarkable natural light, sweeping 360-degree exposures, and six private balconies offering intimate outdoor vantage points above the city.
<br><br>
At the heart of the residence is a magnificent, approximately 55-foot south-facing great room, distinguished by soaring ceilings, exquisite millwork, and walls of oversized windows framing the iconic Manhattan skyline. Designed for both grand-scale entertaining and comfortable everyday living, the expansive layout flows seamlessly into a gracious formal dining room and a beautifully appointed kitchen featuring custom cabinetry, stone countertops, and premium appliances.
<br><br>
The private quarters are thoughtfully separated from the principal entertaining spaces. The impressive primary suite is a sanctuary above the city, featuring spectacular Central Park views, a private balcony, generous custom closet space, and a luxurious marble bathroom with a soaking tub, separate glass-enclosed shower, and double vanity. Three additional bedrooms, each with access to beautifully appointed bathrooms, provide exceptional flexibility for family and guests, while a separate library offers an intimate setting for work, reading, or quiet retreat.
<br><BR>
Throughout the residence, rich hardwood floors, elegant architectural finishes, expansive windows, and thoughtfully designed interiors create an atmosphere of understated luxury, complemented by the extraordinary sense of openness that comes with living high above Manhattan.
Situated within 200 East 69th Street , a distinguished full-service condominium, residents enjoy an exceptional level of service and amenities, including a fitness center, landscaped courtyard, and on-site parking garage. The building's coveted Upper East Side address places Central Park, Museum Mile, Madison Avenue's celebrated boutiques, and some of New York's finest restaurants within easy reach.
An exceptional opportunity to own an entire floor in the Manhattan sky, where commanding views, remarkable proportions, and absolute privacy define a truly elevated New York lifestyle.
Monthly Assessment of $7,936 in place unitl the end of the year
Facade work and scaffolding is ongoing on the exterior
Listing Courtesy of Douglas Elliman Real Estate
- View more details +
- Features
-
- A/C
- Washer / Dryer
- Outdoor
-
- Balcony
- View / Exposure
-
- City Views
- Park Views
- North, East, South, West Exposures
- Close details -
- Contact
-
William Abramson
License Licensed As: William D. AbramsonDirector of Brokerage, Licensed Associate Real Estate Broker
W: 646-637-9062
M: 917-295-7891
- Mortgage Calculator
-

This information is not verified for authenticity or accuracy and is not guaranteed and may not reflect all real estate activity in the market.
©2026 REBNY Listing Service, Inc. All rights reserved.
All information is intended only for the Registrant’s personal, non-commercial use.
RLS Data display by Buchbinder Warren.
Additional building data provided by On-Line Residential [OLR].
All information furnished regarding property for sale, rental or financing is from sources deemed reliable, but no warranty or representation is made as to the accuracy thereof and same is submitted subject to errors, omissions, change of price, rental or other conditions, prior sale, lease or financing or withdrawal without notice. All dimensions are approximate. For exact dimensions, you must hire your own architect or engineer.