
Beekman Place | First Avenue & East River Drive
- $ 1,425,000
- 2 Bedrooms
- 2 Bathrooms
- Approx. SF
- 80%Financing Allowed
- Details
- Co-opOwnership
- $ Common Charges
- $ Real Estate Taxes
- ActiveStatus
- Description
-
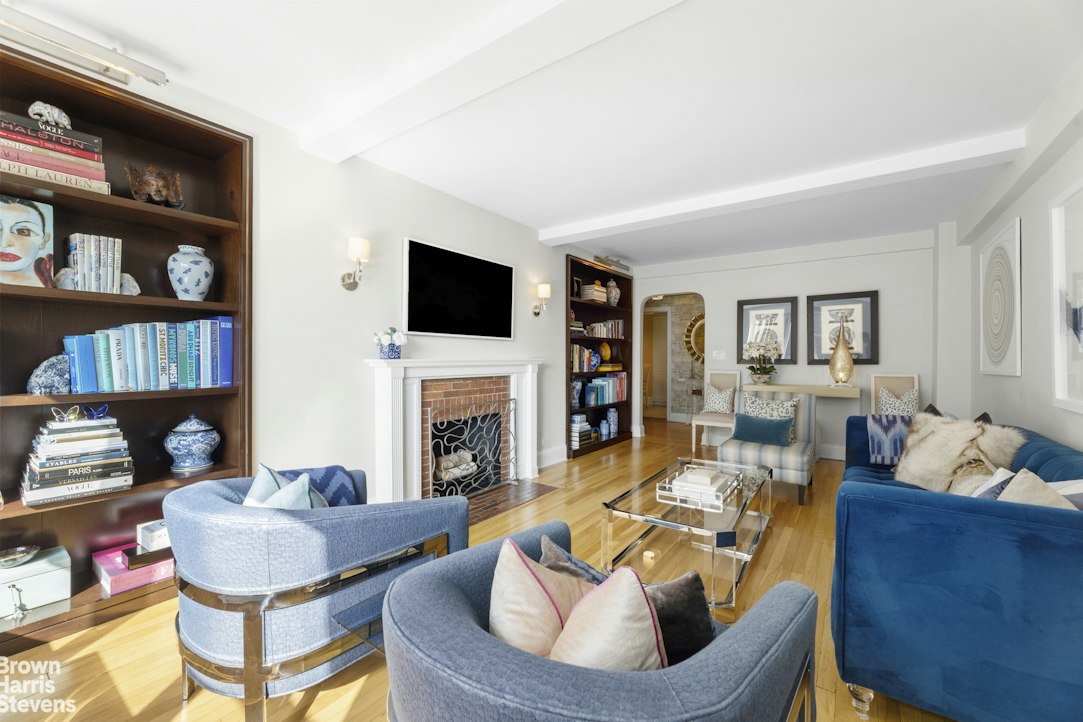
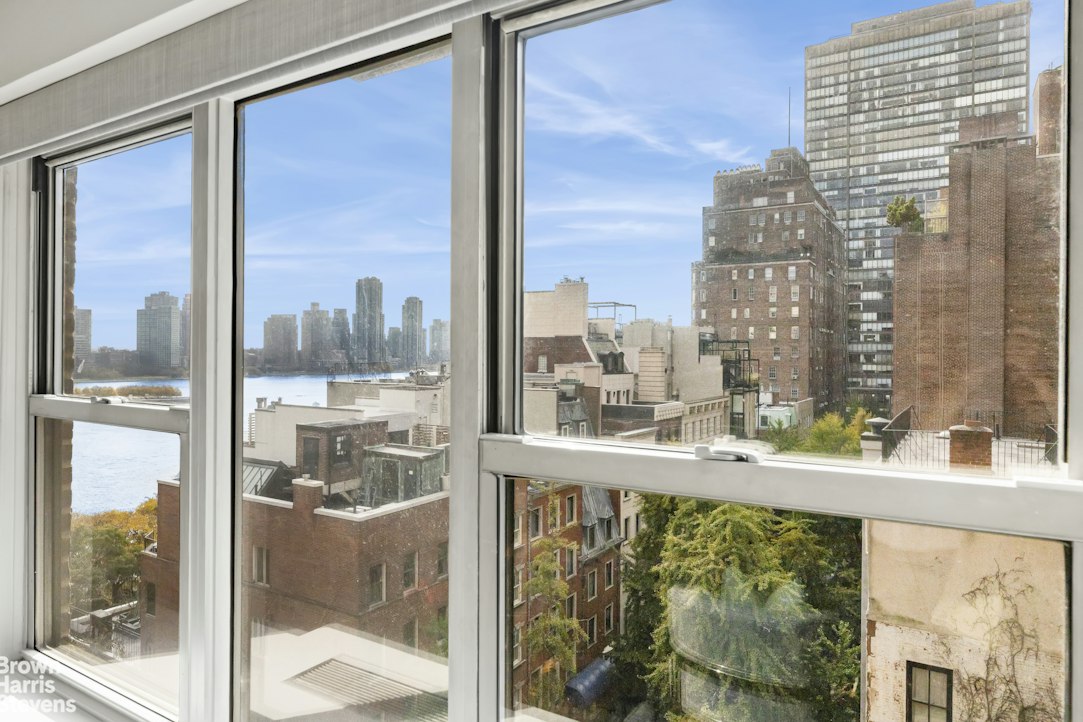
Combining the timeless elegance of prewar architecture with the comfort and convenience of modern renovations, Residence 9C is a beautifully appointed two-bedroom, two-bathroom home offering gracious proportions, thoughtful design, and exceptional East River views.
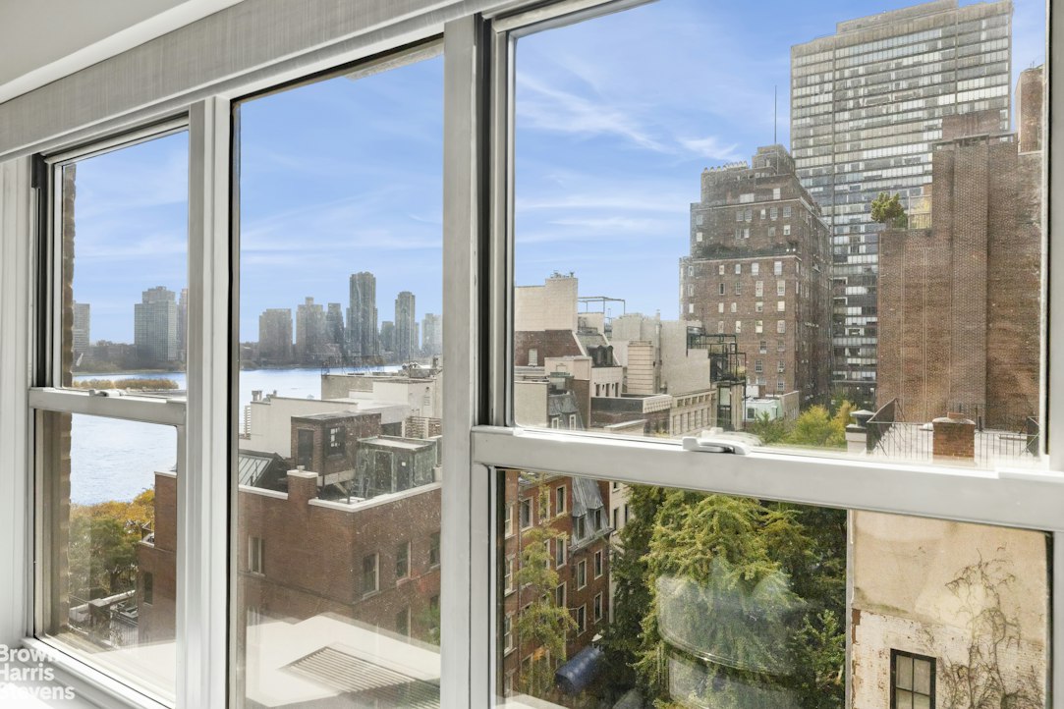
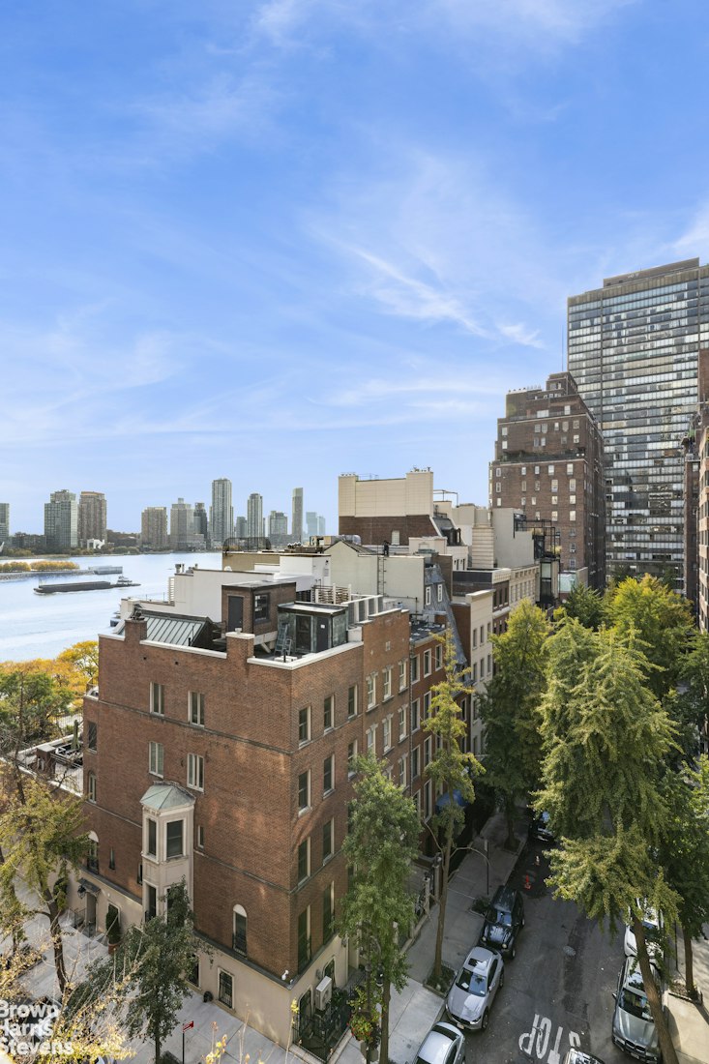
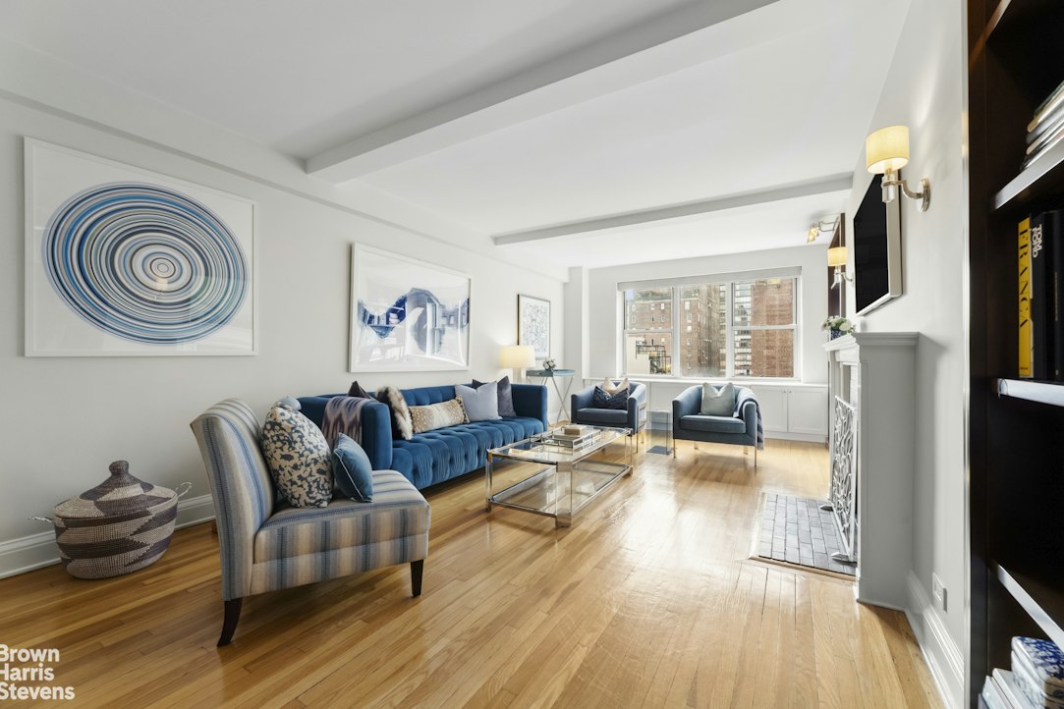
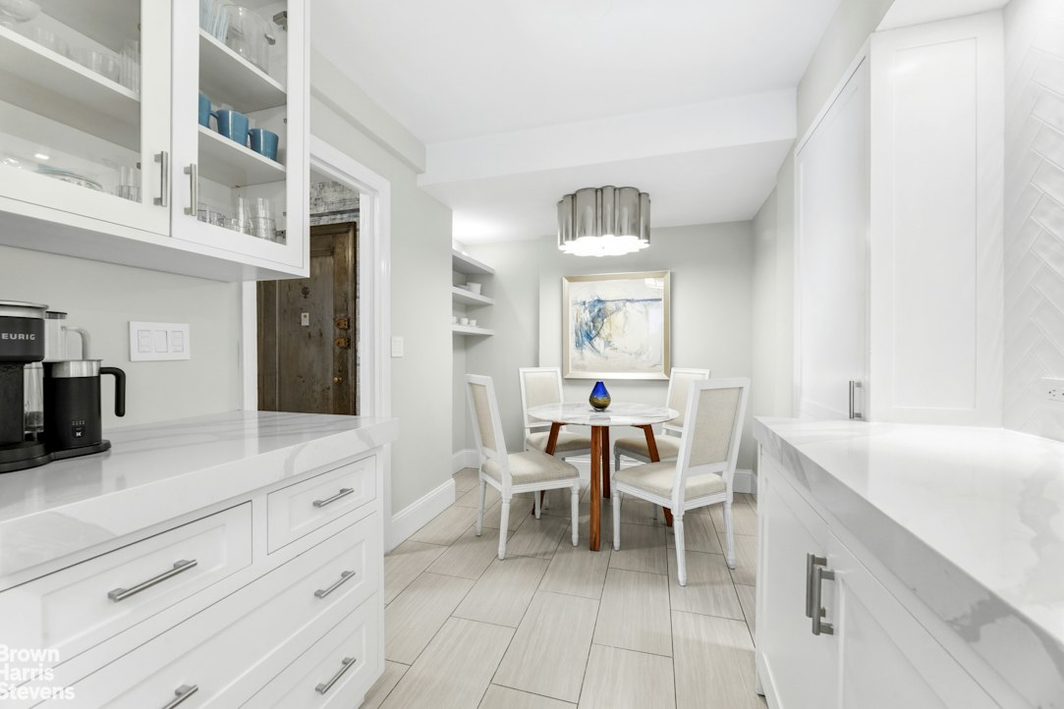
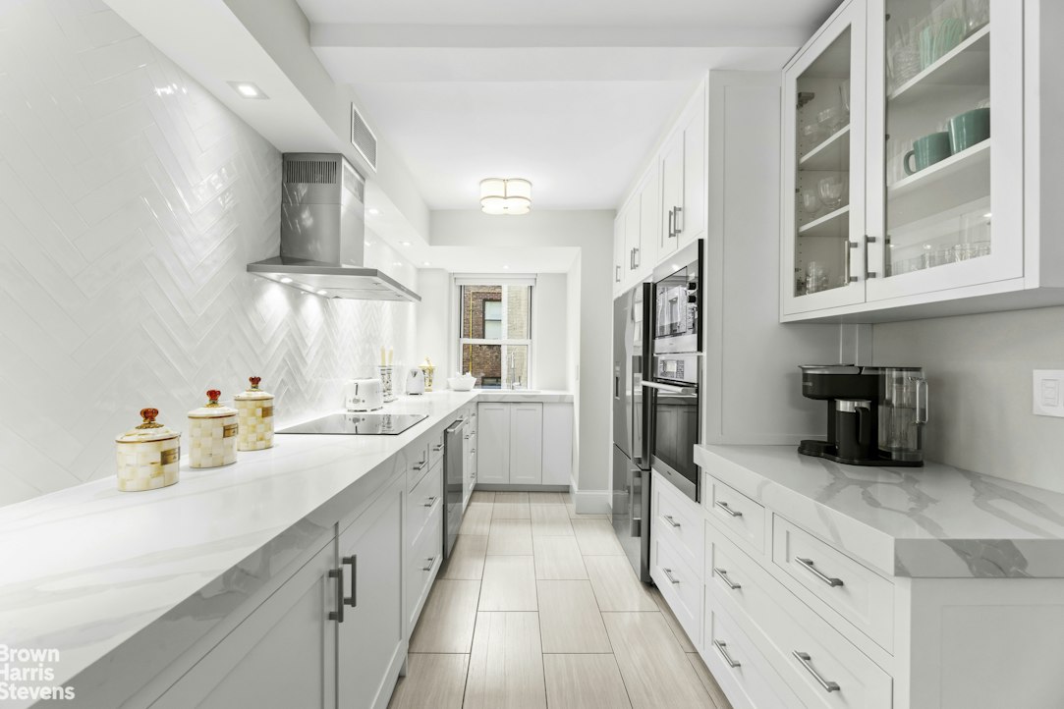
Upon entering, you are immediately welcomed by an impressive 23-foot living room featuring oversized south-facing windows overlooking the tree-lined streets of Beekman Place and offering sweeping views of the East River. The renovated, windowed eat-in chef's kitchen features custom cabinetry and a suite of Miele appliances.
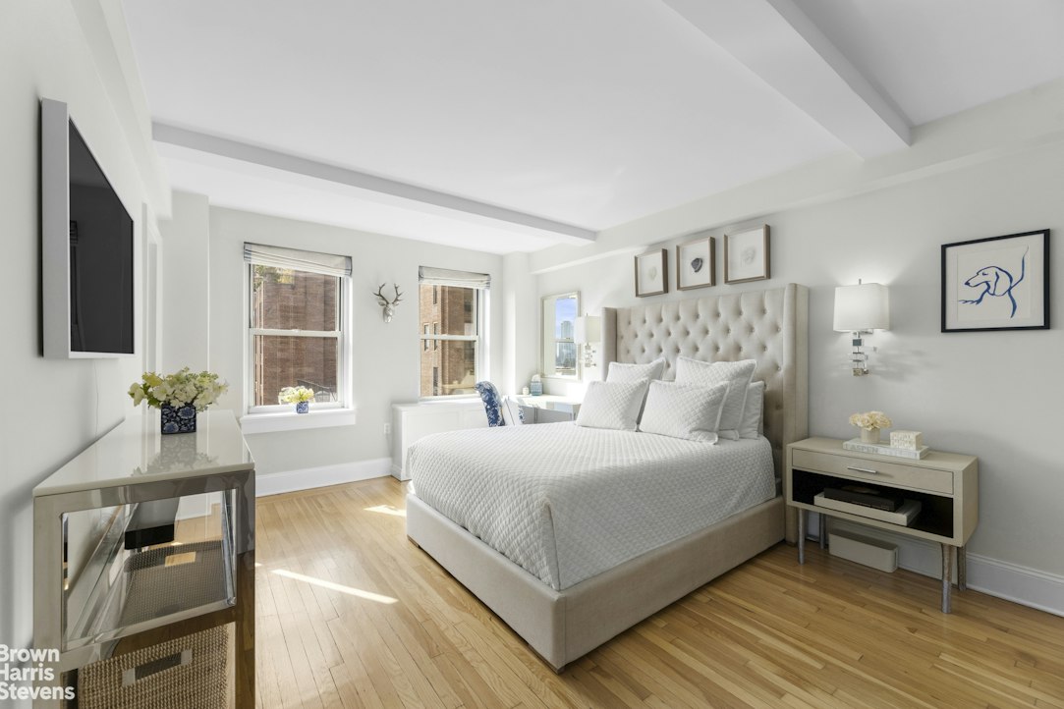
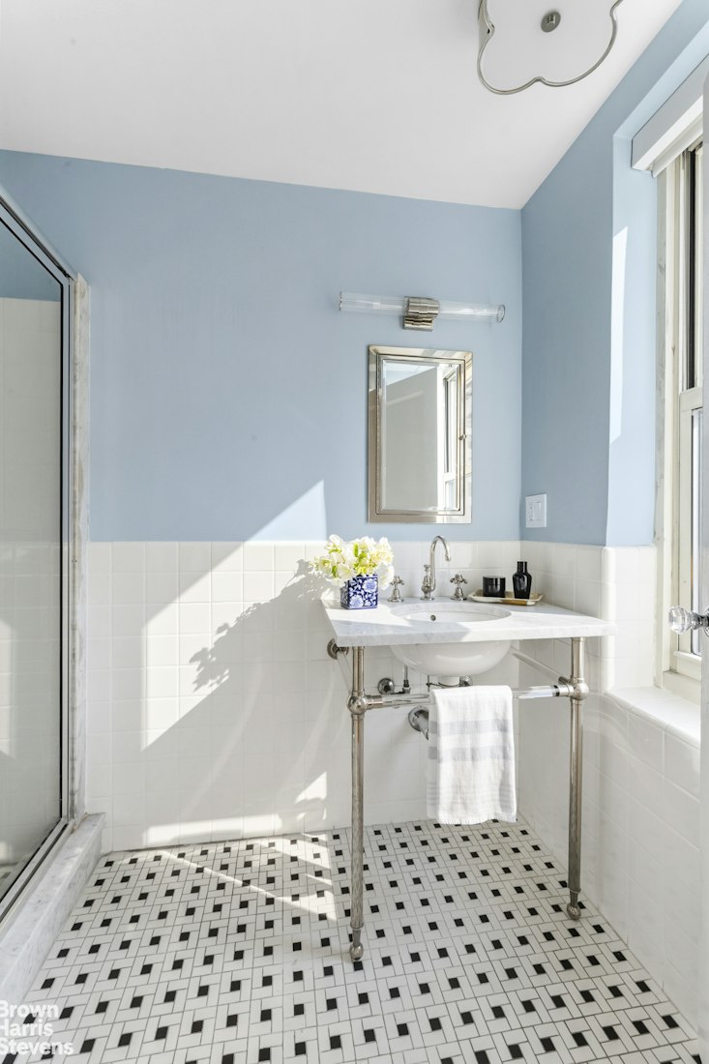
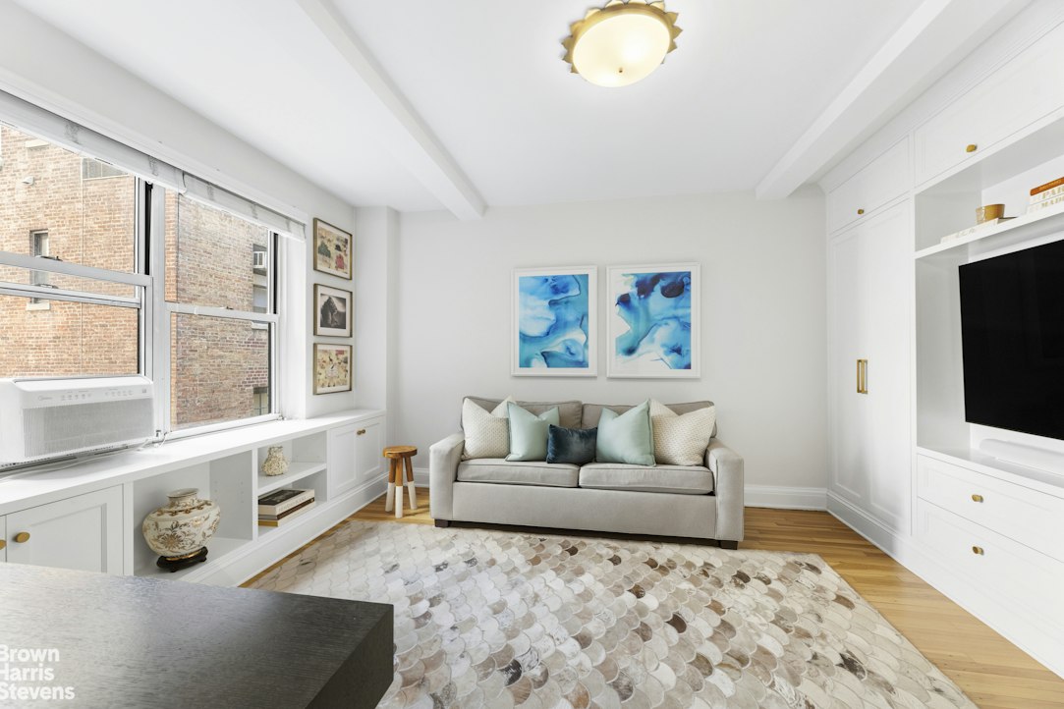
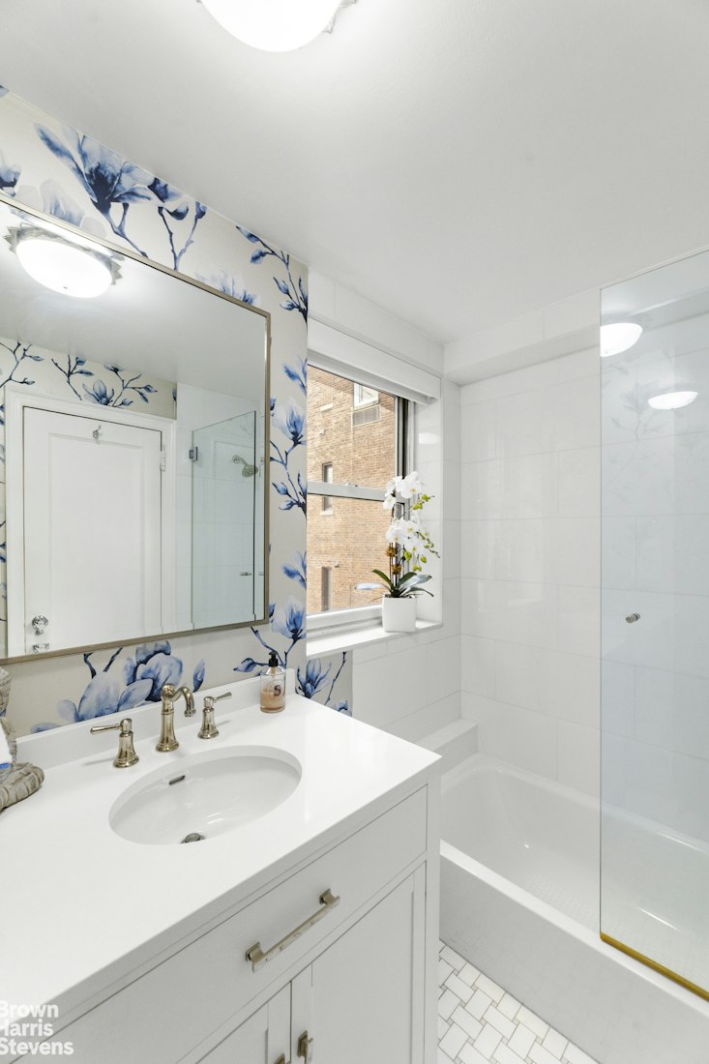
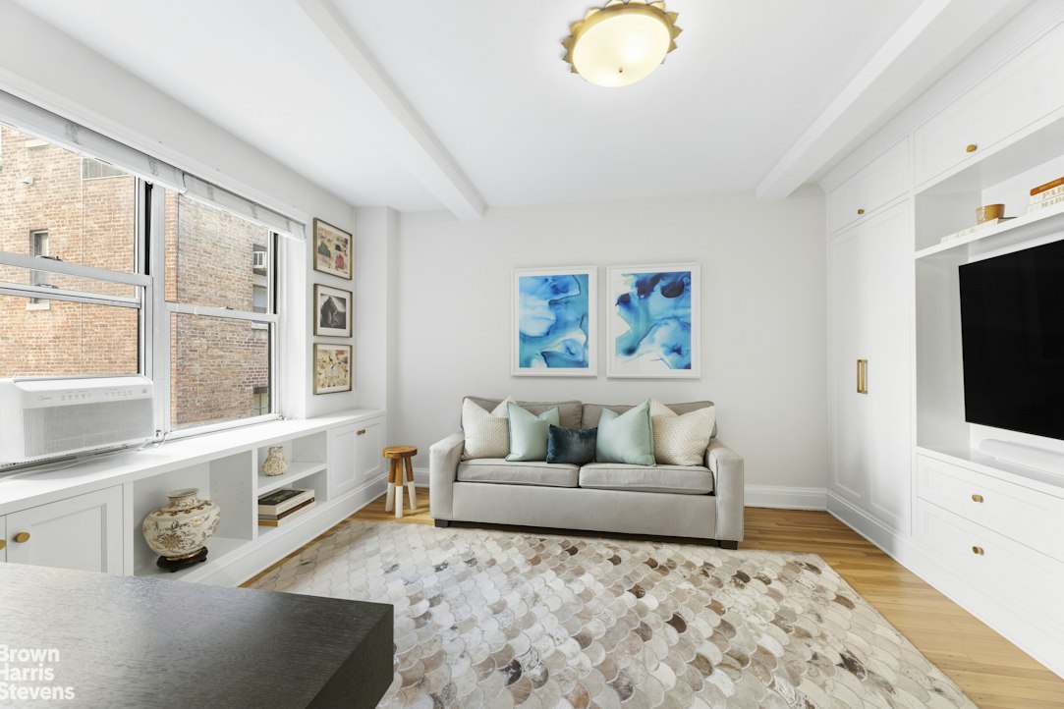
The south-facing primary bedroom enjoys beautiful East River views, a generously sized walk-in closet, and a renovated en-suite bathroom. The north-facing second bedroom is currently configured as a den/home office but can easily be adapted to serve as a guest bedroom or accommodate a variety of needs. Additional highlights include custom built-ins, a wood-burning fireplace, warm hardwood floors, an integrated Lutron lighting system with smart switches, and custom millwork. In-unit washer/dryer permitted with board approval.
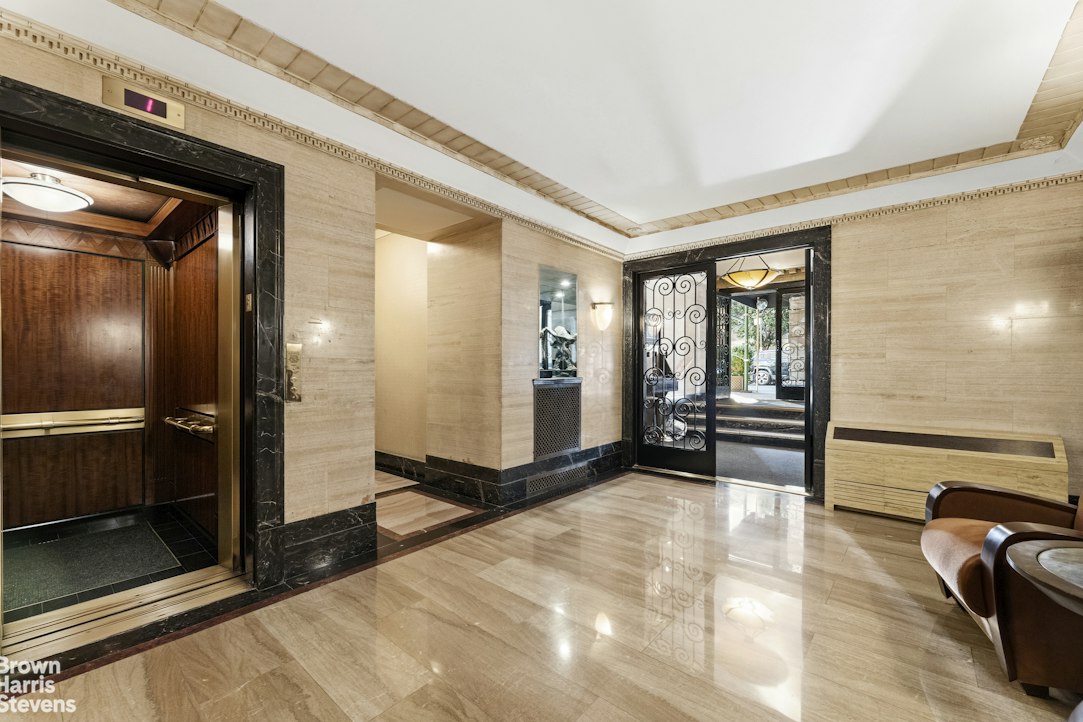
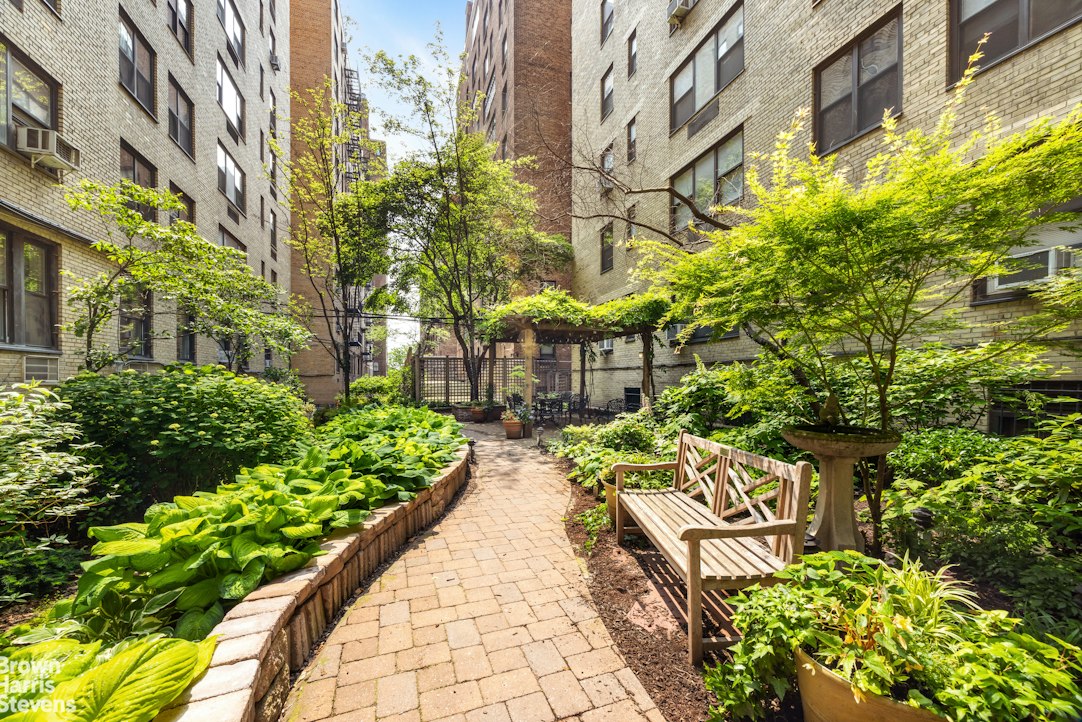
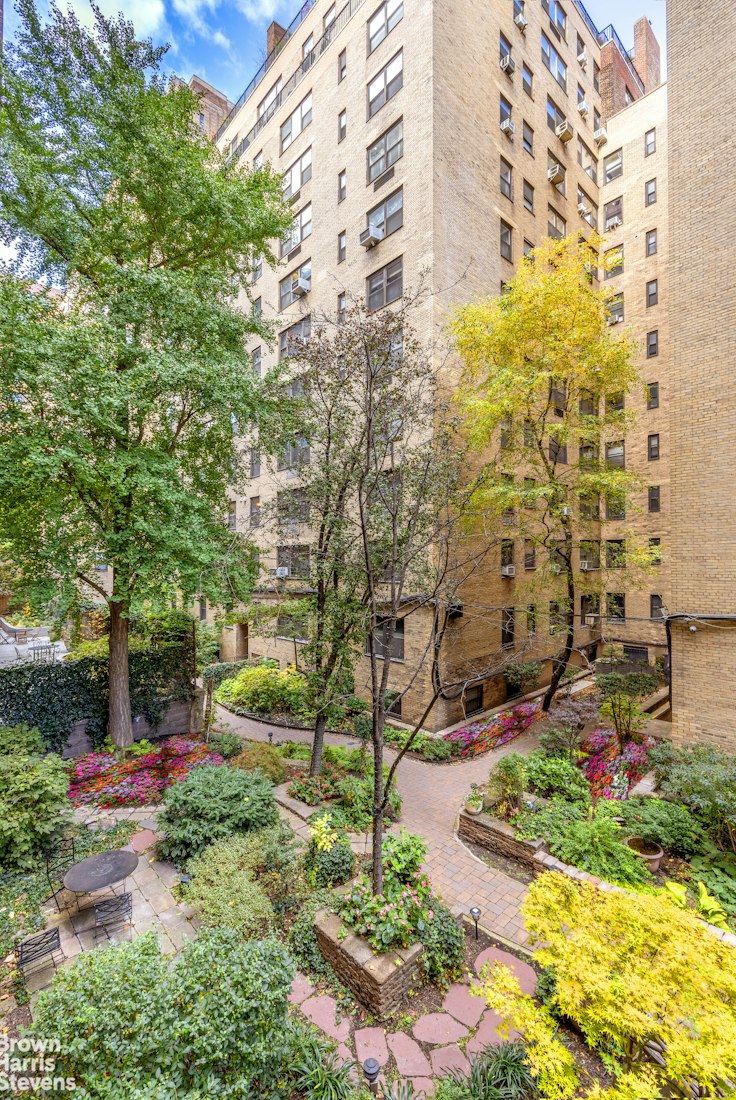
Southgate is a pre-war Emory Roth building built by Bing and Bing development. This full service, white-glove cooperative is located on a private, tree-lined cul-de-sac overlooking the East River. Amenities include a 24-hour doorman, live-in super, landscaped garden, bike room, laundry room, common storage (waitlist), and on-site management. This building is wired for both Verizon FiOS and Spectrum. In-unit washer/dryer installations are permitted with board approval.
This coop allows Pied-à-Terre Ownership, Co-Purchasing, Guarantors, Gifting, and subletting after one year of ownership (all subject to board approval). Up to 80% financing is permitted. A 2% Flip Tax is split evenly between buyer and seller. Electricity is included in the monthly maintenance. This is a pet-friendly coop.
Please note there is a capital assessment of $452.40/mo through July 2027.
Please consult your real estate attorney and/or accountant for information about tax rates for different forms of ownership and uses (primary vs. secondary/investment).Combining the timeless elegance of prewar architecture with the comfort and convenience of modern renovations, Residence 9C is a beautifully appointed two-bedroom, two-bathroom home offering gracious proportions, thoughtful design, and exceptional East River views.
Upon entering, you are immediately welcomed by an impressive 23-foot living room featuring oversized south-facing windows overlooking the tree-lined streets of Beekman Place and offering sweeping views of the East River. The renovated, windowed eat-in chef's kitchen features custom cabinetry and a suite of Miele appliances.
The south-facing primary bedroom enjoys beautiful East River views, a generously sized walk-in closet, and a renovated en-suite bathroom. The north-facing second bedroom is currently configured as a den/home office but can easily be adapted to serve as a guest bedroom or accommodate a variety of needs. Additional highlights include custom built-ins, a wood-burning fireplace, warm hardwood floors, an integrated Lutron lighting system with smart switches, and custom millwork. In-unit washer/dryer permitted with board approval.
Southgate is a pre-war Emory Roth building built by Bing and Bing development. This full service, white-glove cooperative is located on a private, tree-lined cul-de-sac overlooking the East River. Amenities include a 24-hour doorman, live-in super, landscaped garden, bike room, laundry room, common storage (waitlist), and on-site management. This building is wired for both Verizon FiOS and Spectrum. In-unit washer/dryer installations are permitted with board approval.
This coop allows Pied-à-Terre Ownership, Co-Purchasing, Guarantors, Gifting, and subletting after one year of ownership (all subject to board approval). Up to 80% financing is permitted. A 2% Flip Tax is split evenly between buyer and seller. Electricity is included in the monthly maintenance. This is a pet-friendly coop.
Please note there is a capital assessment of $452.40/mo through July 2027.
Please consult your real estate attorney and/or accountant for information about tax rates for different forms of ownership and uses (primary vs. secondary/investment).
Listing Courtesy of Brown Harris Stevens Residential Sales LLC
- View more details +
- Features
-
- A/C
- Washer / Dryer
- View / Exposure
-
- City Views
- North, South Exposures
- Close details -
- Contact
-
William Abramson
License Licensed As: William D. AbramsonDirector of Brokerage, Licensed Associate Real Estate Broker
W: 646-637-9062
M: 917-295-7891
- Mortgage Calculator
-

This information is not verified for authenticity or accuracy and is not guaranteed and may not reflect all real estate activity in the market.
©2026 REBNY Listing Service, Inc. All rights reserved.
All information is intended only for the Registrant’s personal, non-commercial use.
RLS Data display by Buchbinder Warren.
Additional building data provided by On-Line Residential [OLR].
All information furnished regarding property for sale, rental or financing is from sources deemed reliable, but no warranty or representation is made as to the accuracy thereof and same is submitted subject to errors, omissions, change of price, rental or other conditions, prior sale, lease or financing or withdrawal without notice. All dimensions are approximate. For exact dimensions, you must hire your own architect or engineer.