
Sutton Place | Second Avenue & First Avenue
- $ 949,000
- 2 Bedrooms
- 2 Bathrooms
- Approx. SF
- 80%Financing Allowed
- Details
- Co-opOwnership
- $ Common Charges
- $ Real Estate Taxes
- ActiveStatus
- Description
-
A Warm & Versatile Pre-War Gem
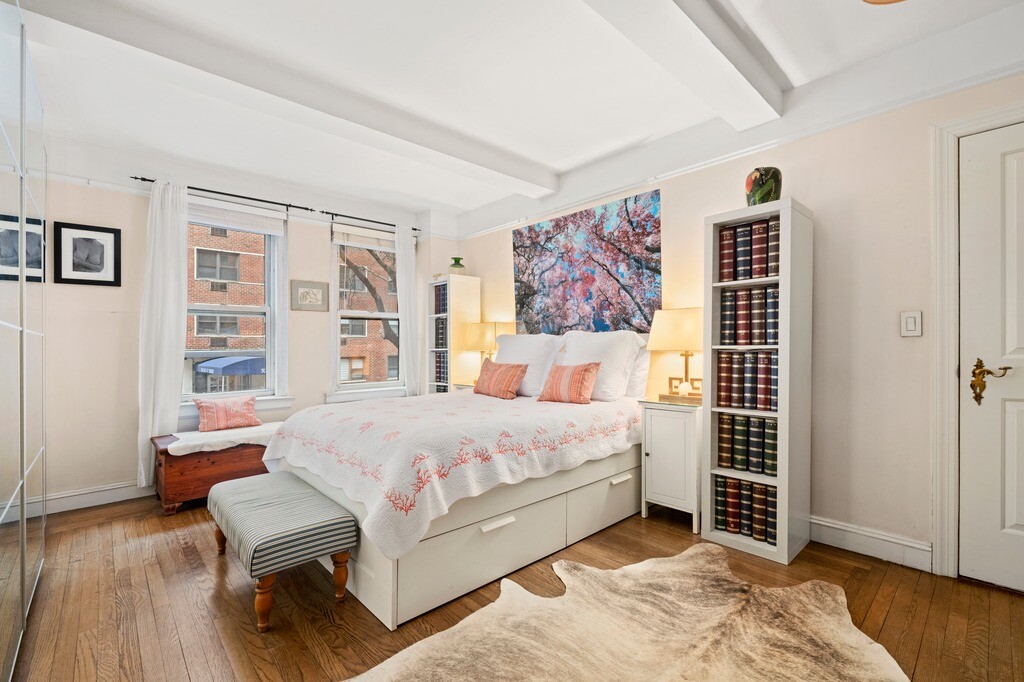
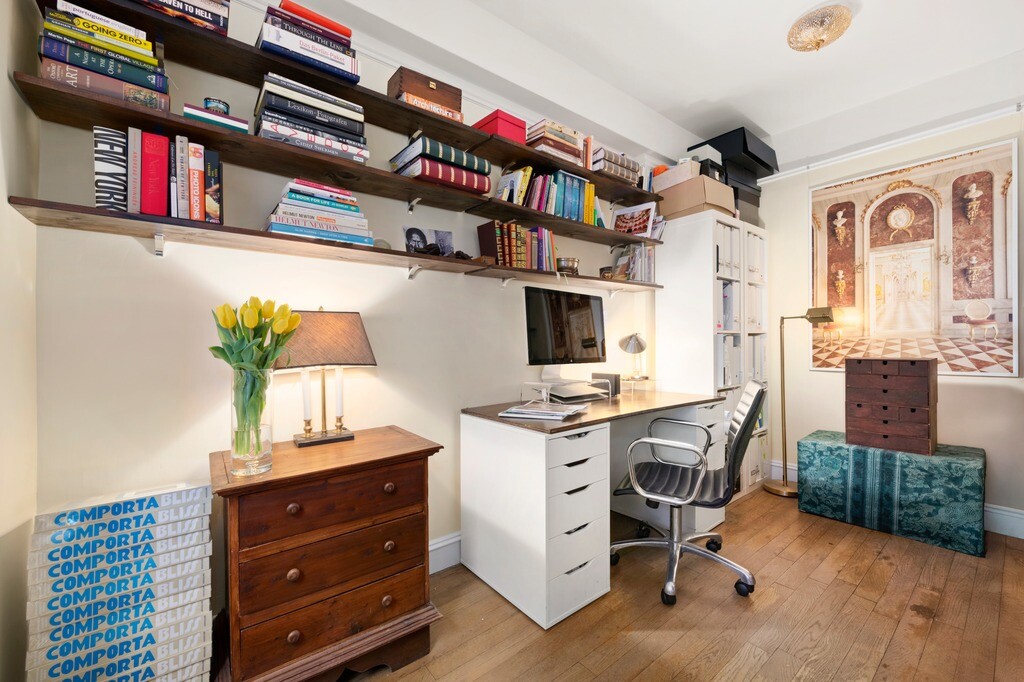
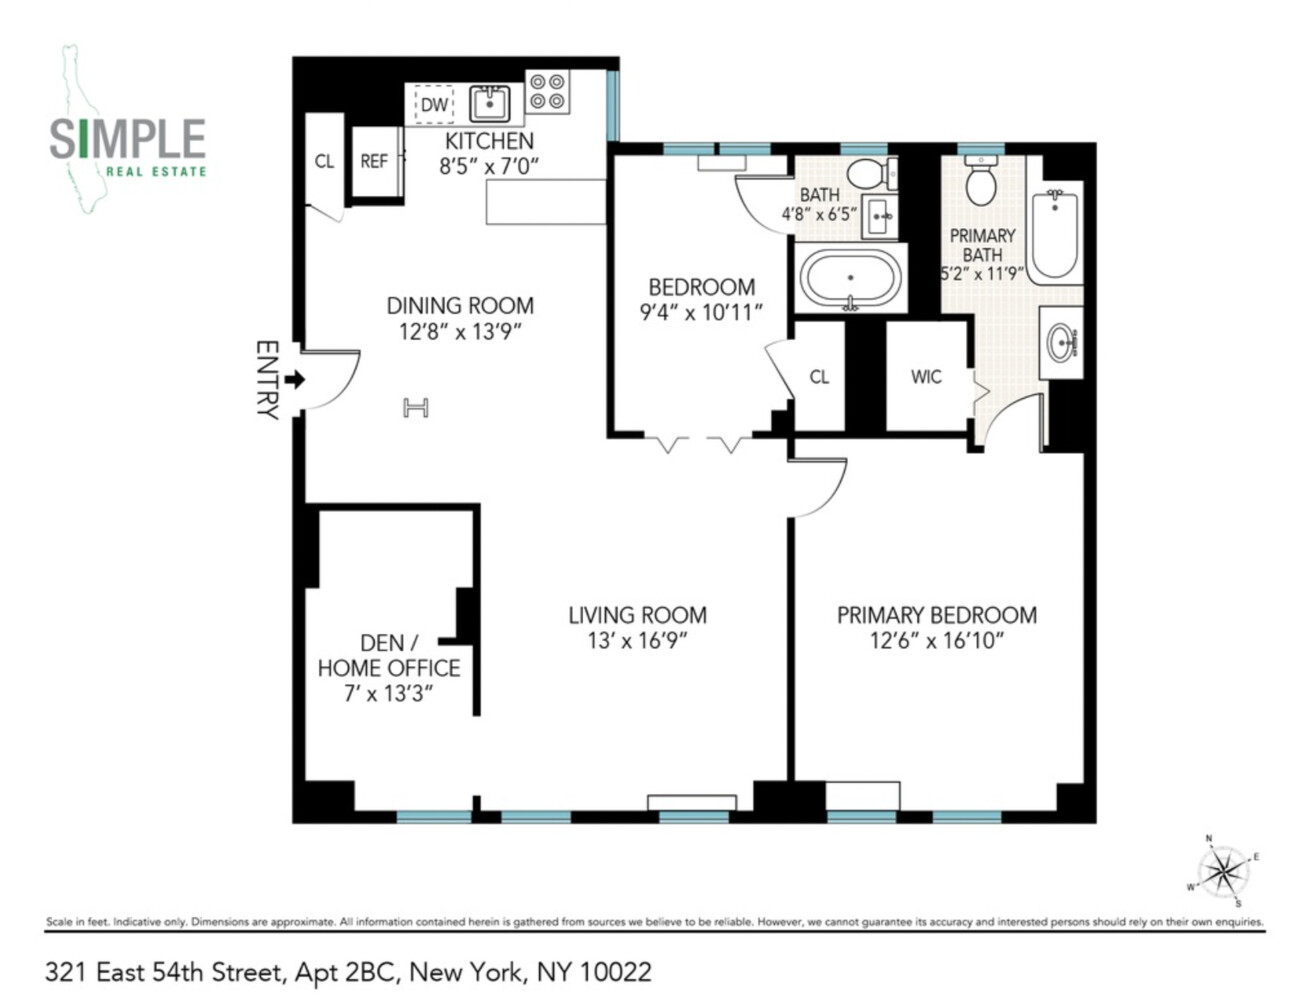
This inviting 2+ bedroom, 2 bath residence offers something increasingly hard to find in New York City: a generously sized, windowed bonus room that adds an entirely new dimension to the home's versatility. Whether you envision a dedicated home office, nursery, creative studio, reading room or private den, this flexible space adapts to your needs.
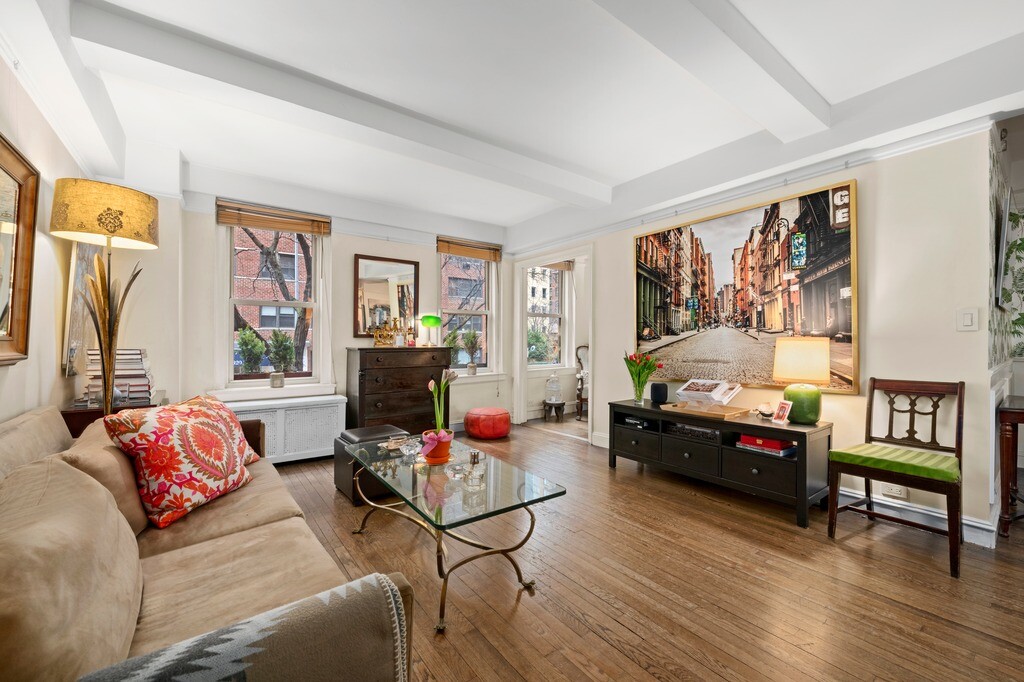
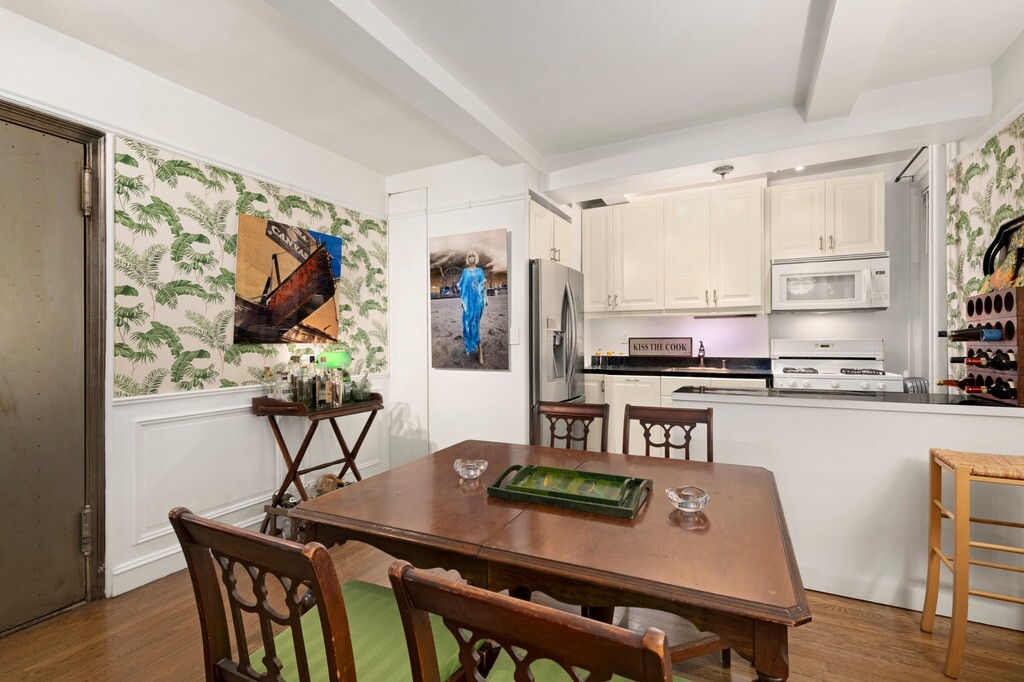
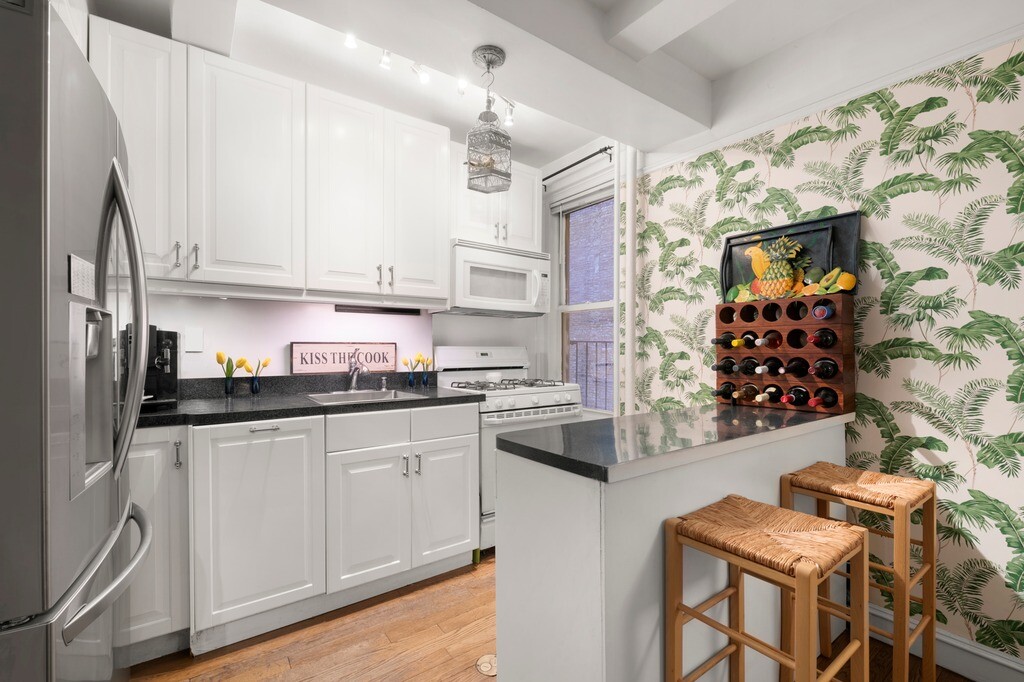
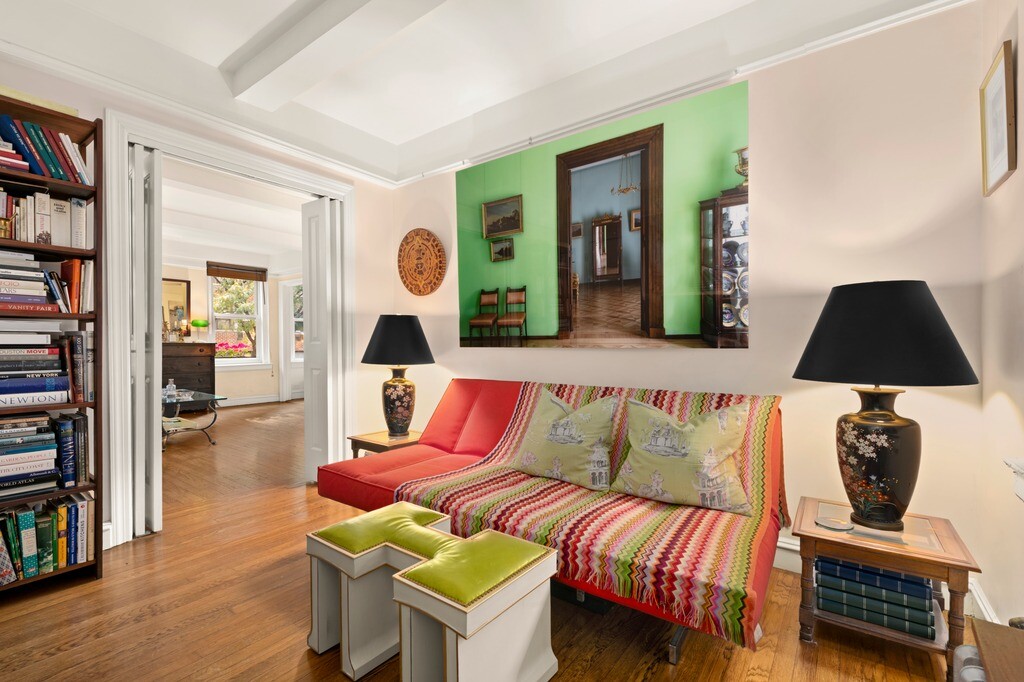
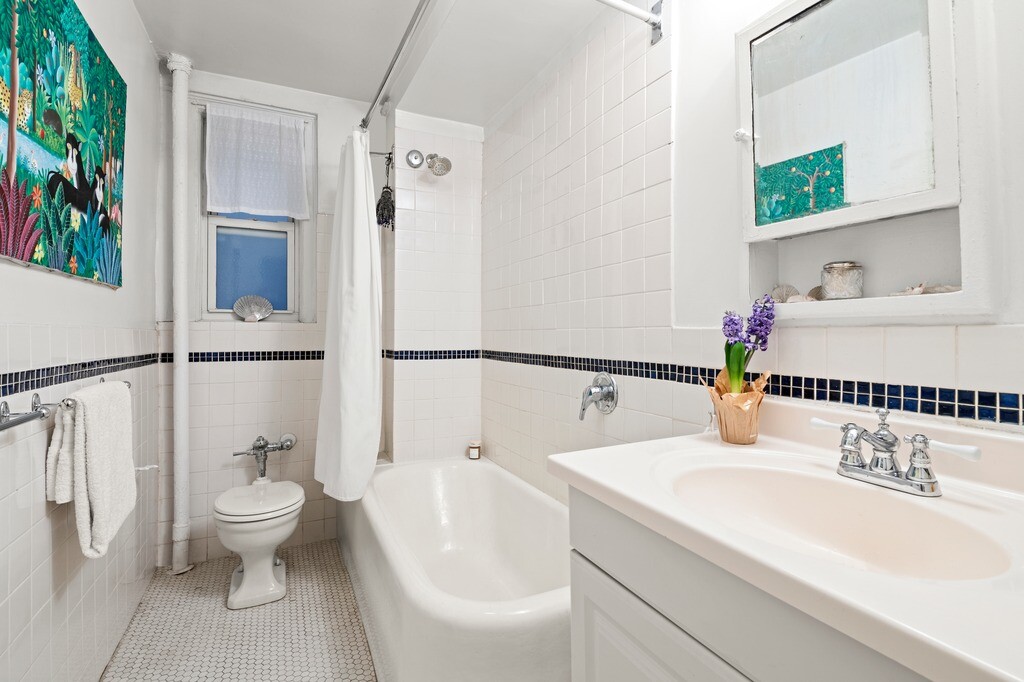
An updated kitchen opens seamlessly into a dedicated dining area and a spacious, south-facing living room, creating an ideal setting for both everyday living and effortless entertaining. Additional highlights include hardwood floors, soaring 9-foot beamed ceilings and two ensuite baths, all contributing to the home's pre-war charm and functionality.
Beyond the apartment, this well-run cooperative offers a host of appealing policies, including unlimited subletting after two years, pied-à-terres and co-purchasing. Building amenities include a part-time doorman, resident superintendent, laundry facilities and a beautifully landscaped roof deck with sweeping city views.
Perfectly situated in the heart of the city, this cheerful and distinctive residence offers charm, flexibility and an extra space that makes all the difference.
A Warm & Versatile Pre-War Gem
This inviting 2+ bedroom, 2 bath residence offers something increasingly hard to find in New York City: a generously sized, windowed bonus room that adds an entirely new dimension to the home's versatility. Whether you envision a dedicated home office, nursery, creative studio, reading room or private den, this flexible space adapts to your needs.
An updated kitchen opens seamlessly into a dedicated dining area and a spacious, south-facing living room, creating an ideal setting for both everyday living and effortless entertaining. Additional highlights include hardwood floors, soaring 9-foot beamed ceilings and two ensuite baths, all contributing to the home's pre-war charm and functionality.
Beyond the apartment, this well-run cooperative offers a host of appealing policies, including unlimited subletting after two years, pied-à-terres and co-purchasing. Building amenities include a part-time doorman, resident superintendent, laundry facilities and a beautifully landscaped roof deck with sweeping city views.
Perfectly situated in the heart of the city, this cheerful and distinctive residence offers charm, flexibility and an extra space that makes all the difference.
Listing Courtesy of Simple Real Estate
- View more details +
- Features
-
- A/C
- View / Exposure
-
- South Exposure
- Close details -
- Contact
-
William Abramson
License Licensed As: William D. AbramsonDirector of Brokerage, Licensed Associate Real Estate Broker
W: 646-637-9062
M: 917-295-7891
- Mortgage Calculator
-

This information is not verified for authenticity or accuracy and is not guaranteed and may not reflect all real estate activity in the market.
©2026 REBNY Listing Service, Inc. All rights reserved.
All information is intended only for the Registrant’s personal, non-commercial use.
RLS Data display by Buchbinder Warren.
Additional building data provided by On-Line Residential [OLR].
All information furnished regarding property for sale, rental or financing is from sources deemed reliable, but no warranty or representation is made as to the accuracy thereof and same is submitted subject to errors, omissions, change of price, rental or other conditions, prior sale, lease or financing or withdrawal without notice. All dimensions are approximate. For exact dimensions, you must hire your own architect or engineer.