
Midtown West | Fifth Avenue & Avenue of the Americas
- $ 13,000
- 2 Bedrooms
- 2.5 Bathrooms
- 1,391 Approx. SF
- 12-24Term
- Details
- CondoOwnership
- ActiveStatus
- Description
-
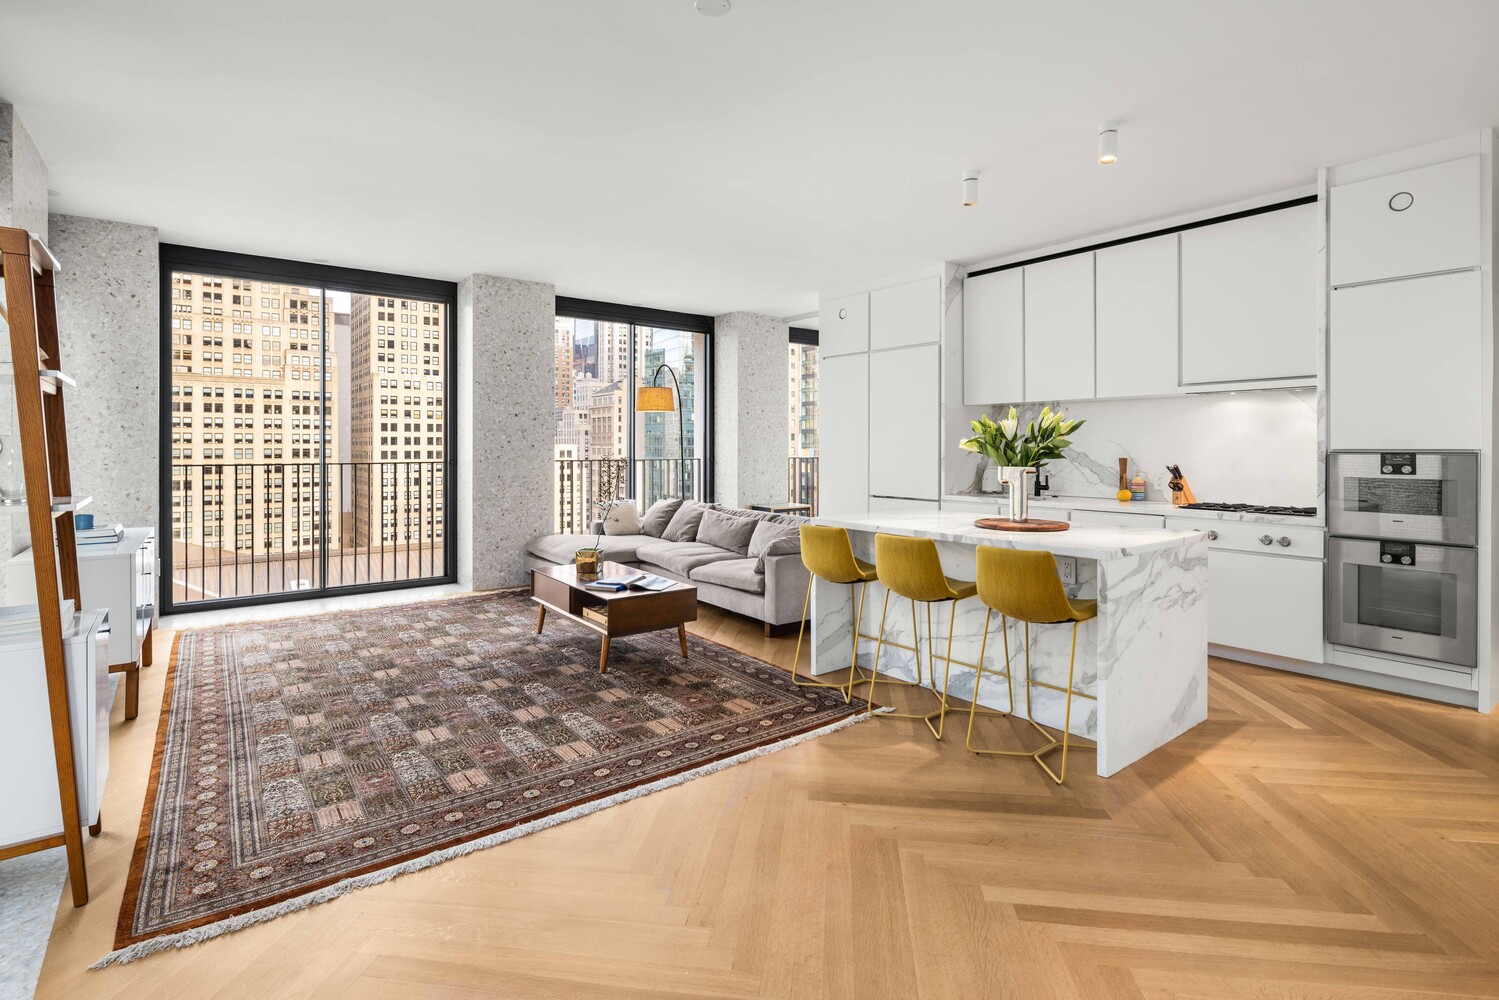
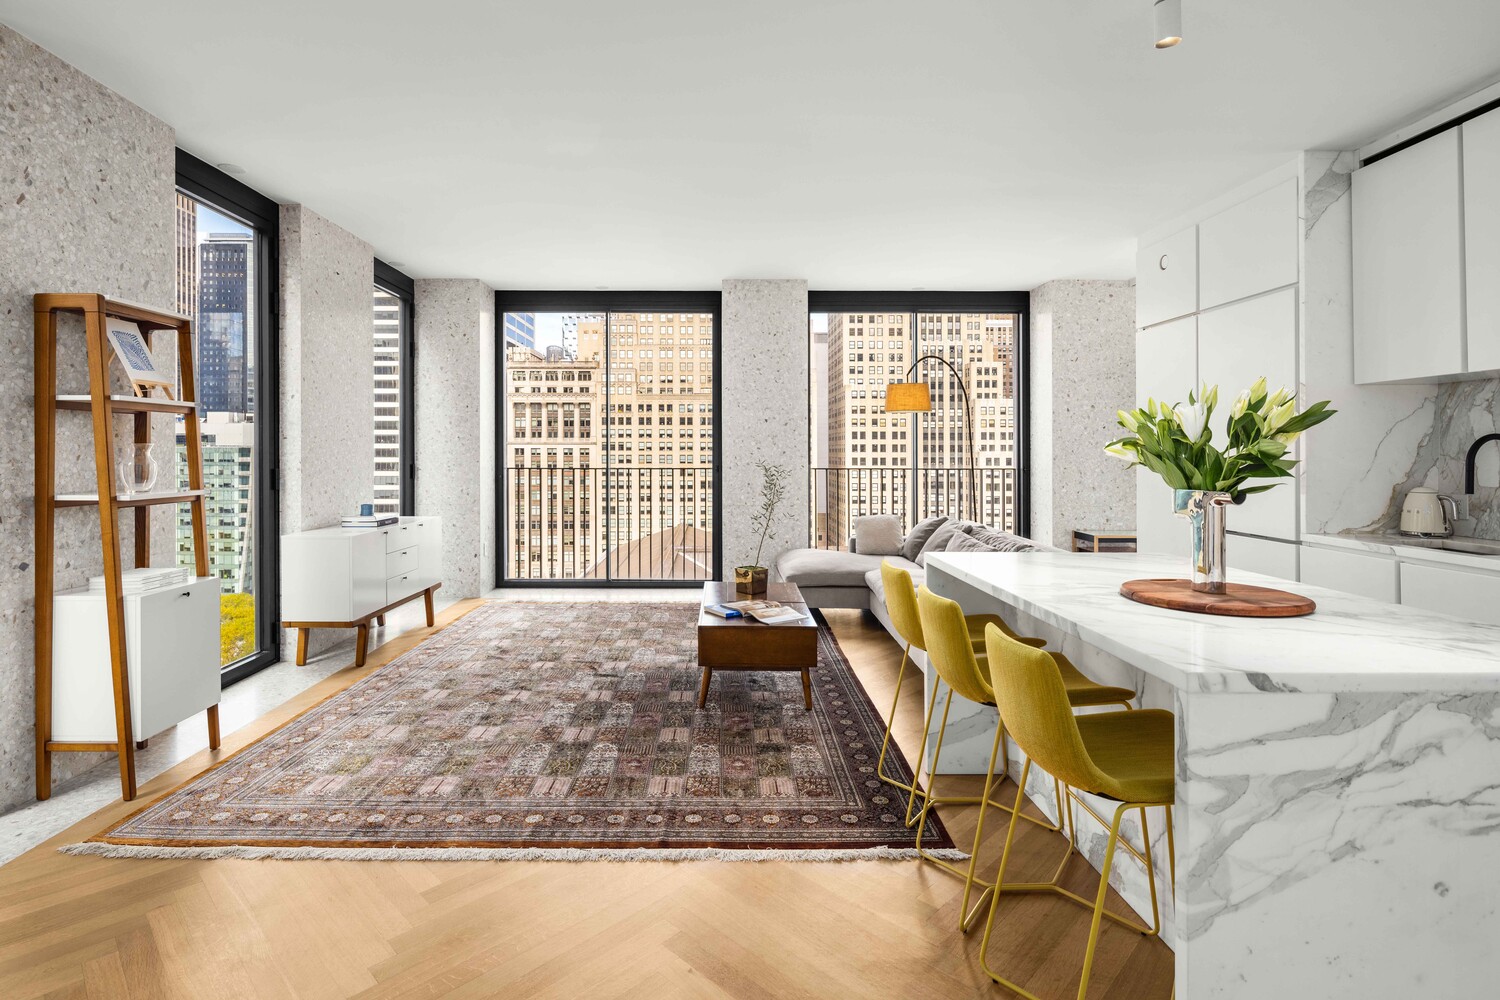
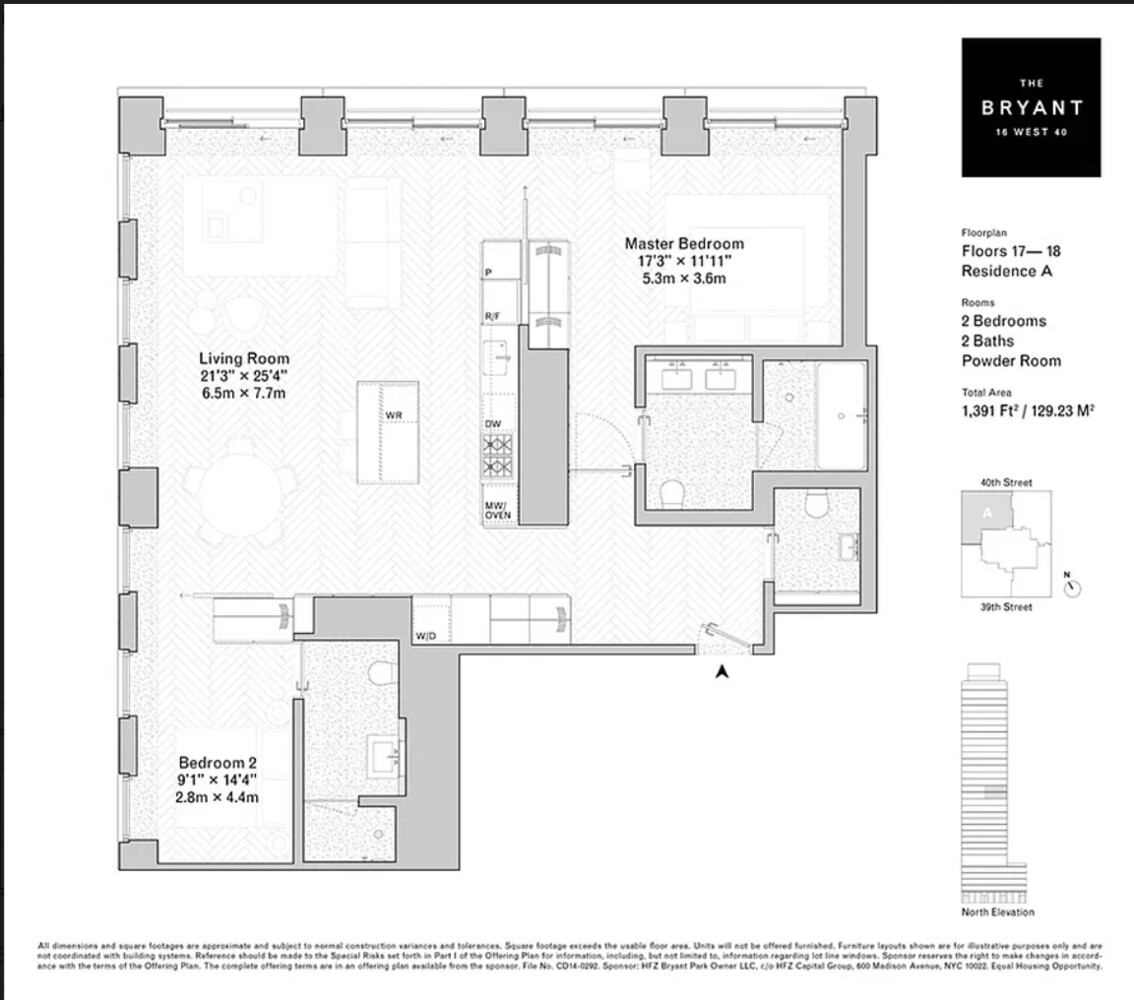
Absolutely gorgeous two-bedroom two-and-a-half bathroom corner apartment overlooking Bryant Pak right in the heart of New York City, designed by David Chipperfield Architects.
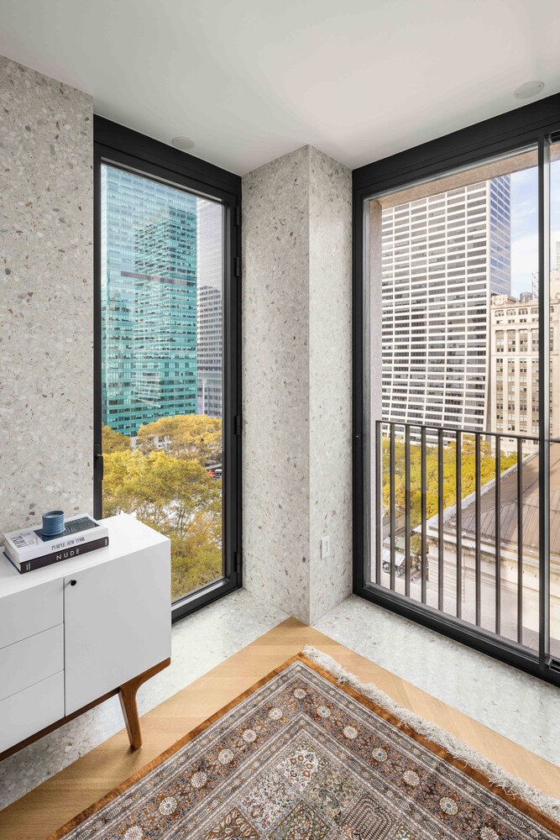
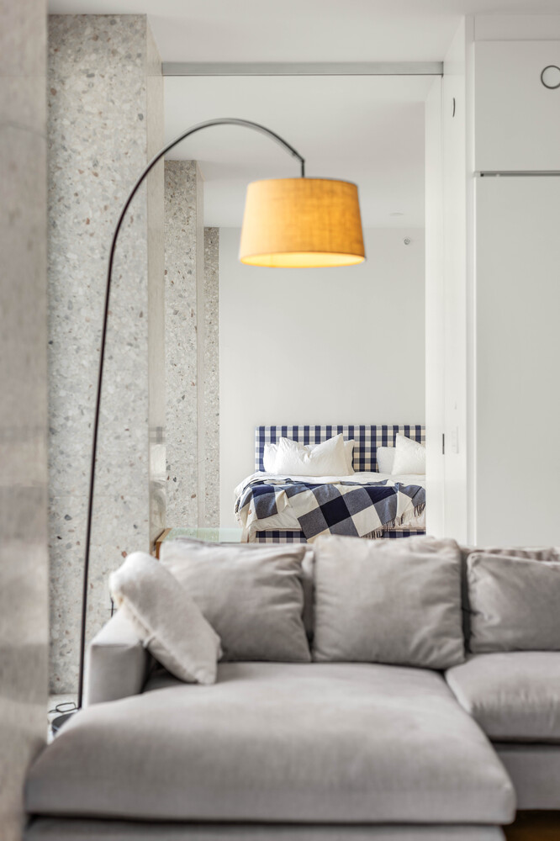
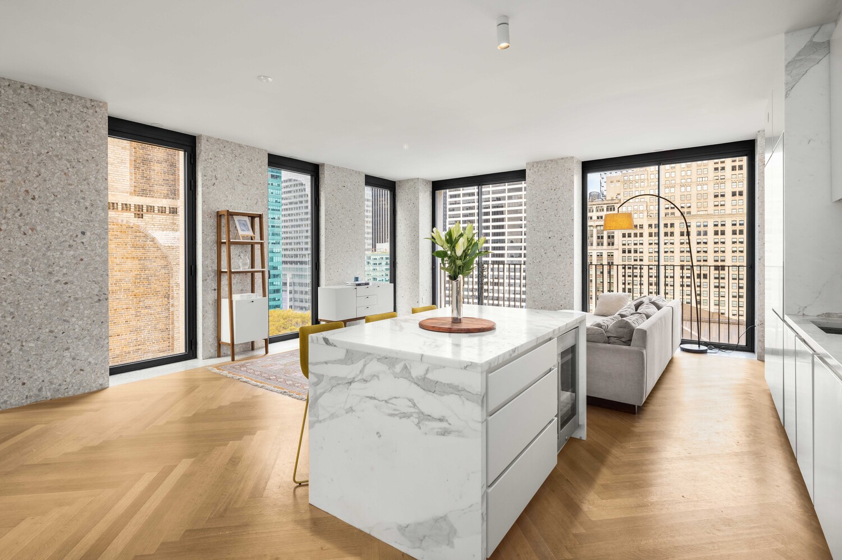
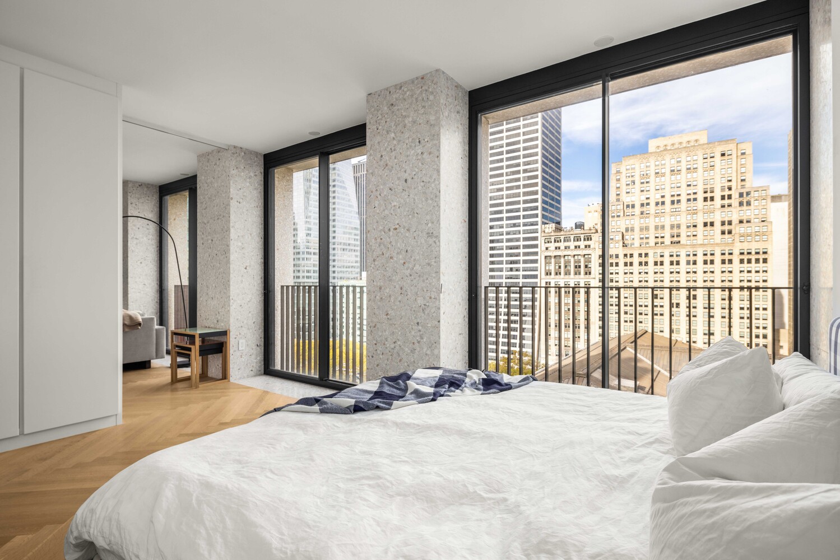
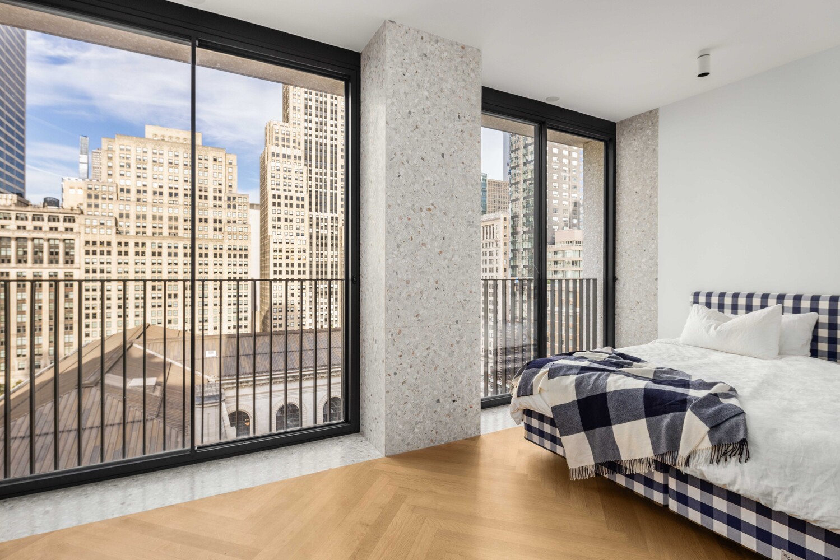
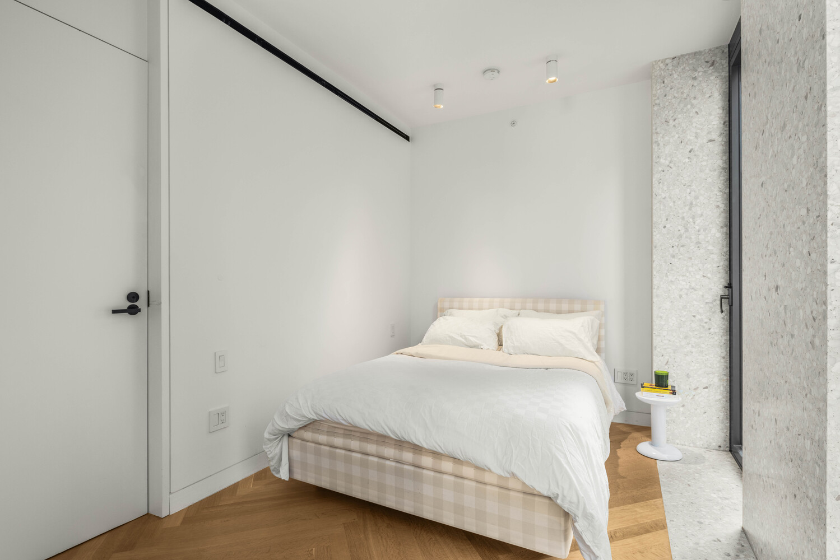
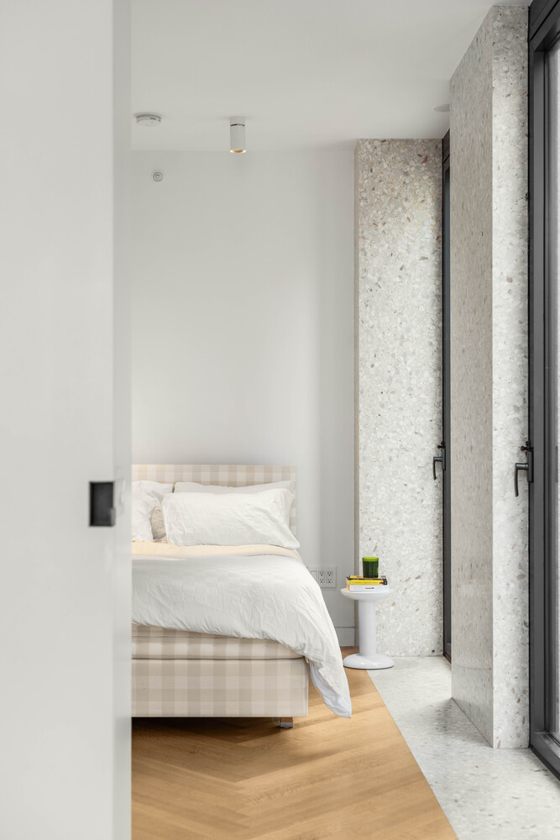
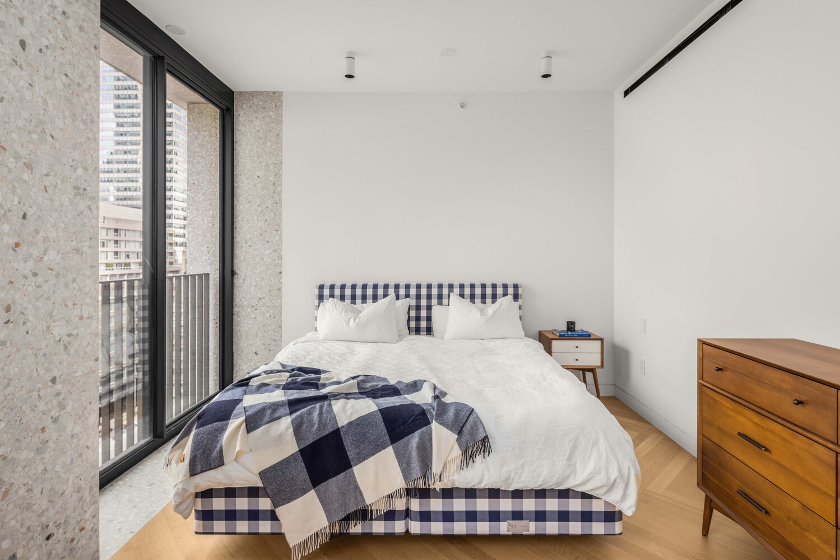
This home features 14 floor-to-ceiling windows and offers an expansive split bedroom floor plan with an abundance of natural light and incomparable views of Bryant Park through custom floor-to-ceiling sliding Victrosa glass doors with Juliet balconies. The custom marble terrazzo facade transitions seamlessly to the interiors, creating crisp architectural frames for the windows and a border for the heated oak herringbone floors. The residence's bespoke millwork, designed by David Chipperfield Architects exclusively for The Bryant, cleverly conceals storage, appliances, and mechanical systems, allowing continuous, full 9-foot 6-inch ceiling heights to carry throughout the residence.
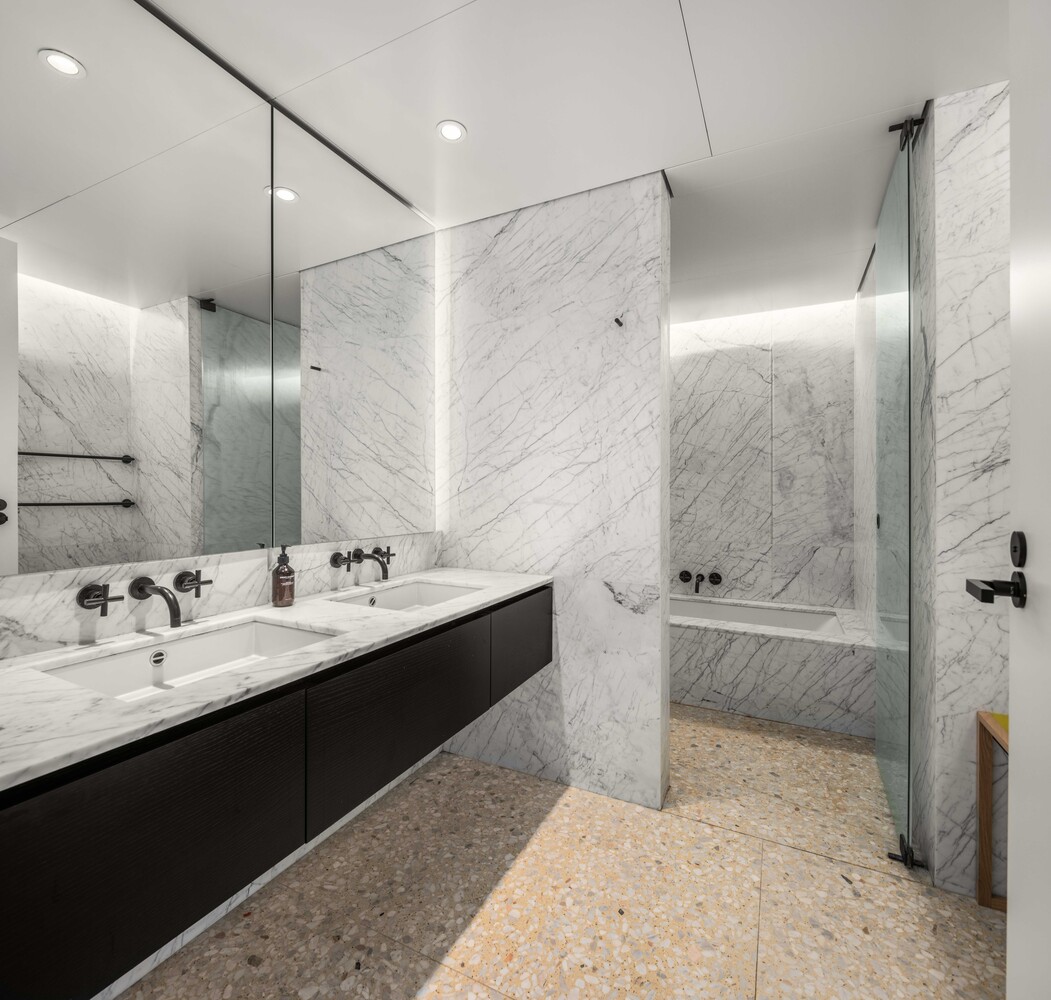
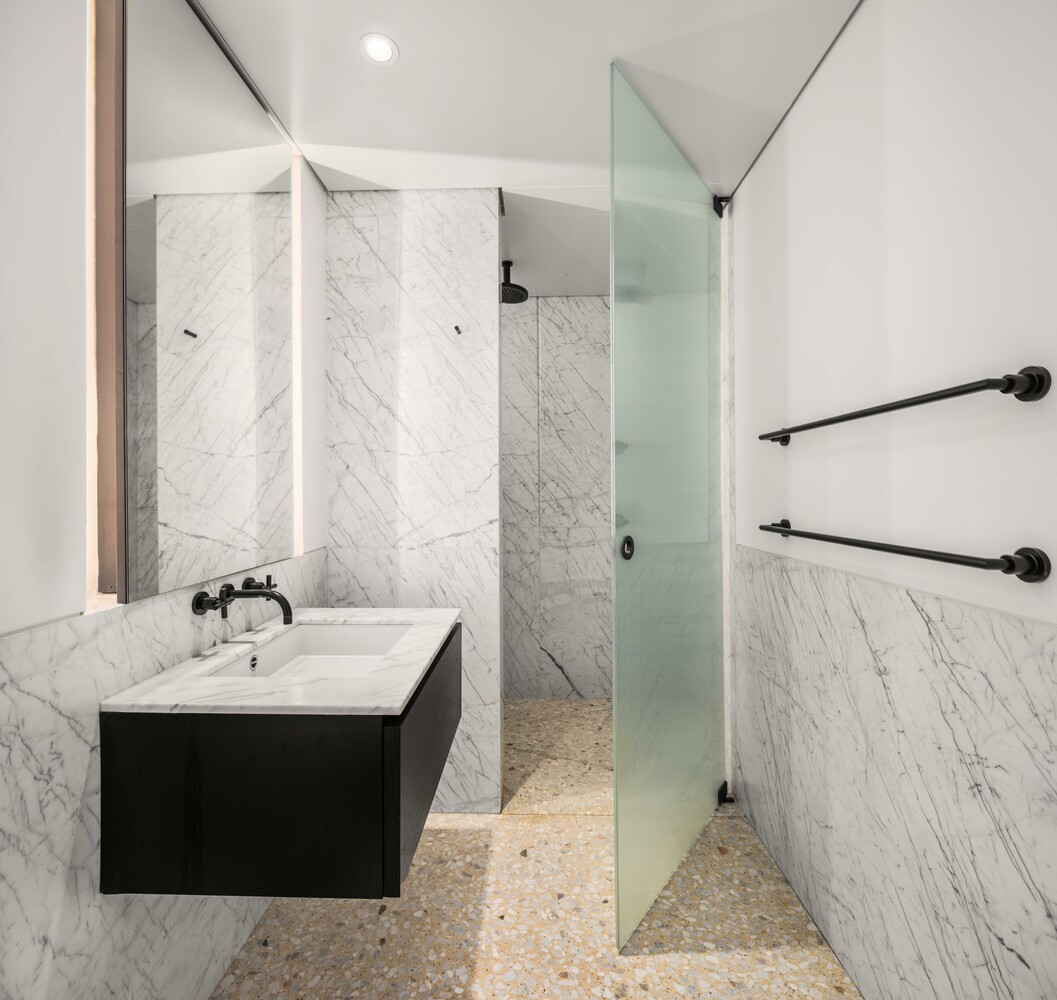
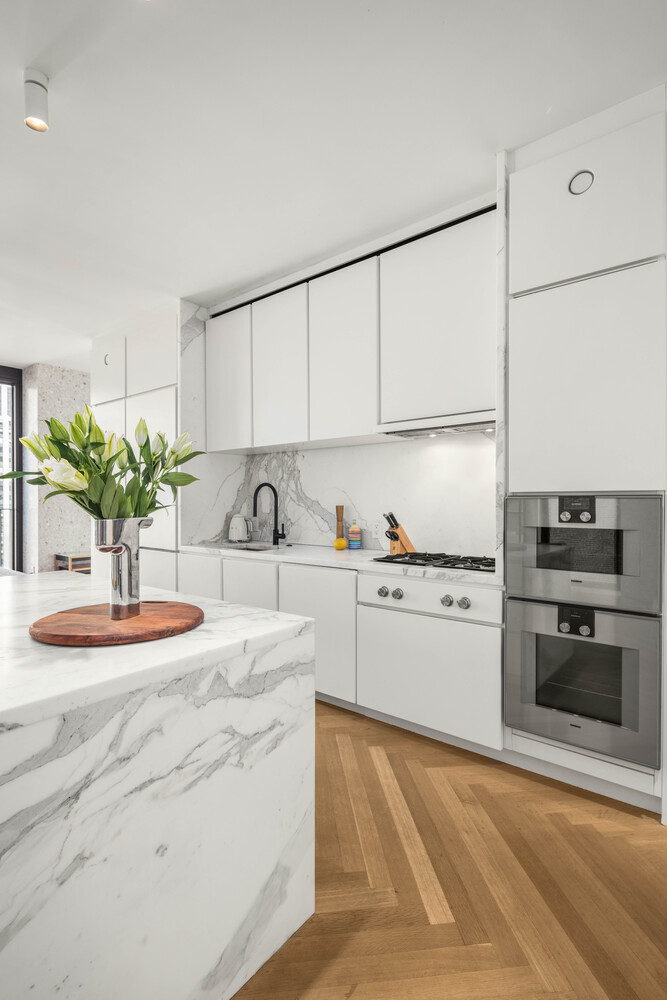
The open kitchen includes a Gaggenau cooktop with a fully-vented hood, oven, speed oven, dishwasher, and refrigerator/freezer. The kitchen also includes a marble-topped center island with a wine refrigerator and overhang for seating. The master bedroom with direct park views includes an en-suite bath featuring full-height Statuarietto marble slab walls, a double vanity with a marble top, and a custom Bendheim glass-enclosed wet room with a rain shower. The secondary bath and powder room are also appointed with Statuarietto marble slab walls and vanity.
Residences at The Bryant, located at 16 West 40th Street, sit atop a luxury boutique hotel. Amenities include a 24-hour attended private residential lobby, lobby lounge, fitness center with sauna, Terrace Club with fireplace and full bar overlooking Bryant Park, and a full suite of a la carte hotel services including housekeeping and room service
Absolutely gorgeous two-bedroom two-and-a-half bathroom corner apartment overlooking Bryant Pak right in the heart of New York City, designed by David Chipperfield Architects.
This home features 14 floor-to-ceiling windows and offers an expansive split bedroom floor plan with an abundance of natural light and incomparable views of Bryant Park through custom floor-to-ceiling sliding Victrosa glass doors with Juliet balconies. The custom marble terrazzo facade transitions seamlessly to the interiors, creating crisp architectural frames for the windows and a border for the heated oak herringbone floors. The residence's bespoke millwork, designed by David Chipperfield Architects exclusively for The Bryant, cleverly conceals storage, appliances, and mechanical systems, allowing continuous, full 9-foot 6-inch ceiling heights to carry throughout the residence.
The open kitchen includes a Gaggenau cooktop with a fully-vented hood, oven, speed oven, dishwasher, and refrigerator/freezer. The kitchen also includes a marble-topped center island with a wine refrigerator and overhang for seating. The master bedroom with direct park views includes an en-suite bath featuring full-height Statuarietto marble slab walls, a double vanity with a marble top, and a custom Bendheim glass-enclosed wet room with a rain shower. The secondary bath and powder room are also appointed with Statuarietto marble slab walls and vanity.
Residences at The Bryant, located at 16 West 40th Street, sit atop a luxury boutique hotel. Amenities include a 24-hour attended private residential lobby, lobby lounge, fitness center with sauna, Terrace Club with fireplace and full bar overlooking Bryant Park, and a full suite of a la carte hotel services including housekeeping and room service
Listing Courtesy of Vesna Realty
- View more details +
- Features
-
- A/C
- Washer / Dryer
- View / Exposure
-
- City Views
- Park Views
- North, West Exposures
- Close details -
- Contact
-
William Abramson
License Licensed As: William D. AbramsonDirector of Brokerage, Licensed Associate Real Estate Broker
W: 646-637-9062
M: 917-295-7891

This information is not verified for authenticity or accuracy and is not guaranteed and may not reflect all real estate activity in the market.
©2026 REBNY Listing Service, Inc. All rights reserved.
All information is intended only for the Registrant’s personal, non-commercial use.
RLS Data display by Buchbinder Warren.
Additional building data provided by On-Line Residential [OLR].
All information furnished regarding property for sale, rental or financing is from sources deemed reliable, but no warranty or representation is made as to the accuracy thereof and same is submitted subject to errors, omissions, change of price, rental or other conditions, prior sale, lease or financing or withdrawal without notice. All dimensions are approximate. For exact dimensions, you must hire your own architect or engineer.