
Soho | Sixth Avenue & Varick Street
- $ 950,000
- 1 Bedrooms
- 1 Bathrooms
- Approx. SF
- 80%Financing Allowed
- Details
- Co-opOwnership
- $ Common Charges
- $ Real Estate Taxes
- ActiveStatus
- Description
-
Sunny Sanctuary with Private Outdoor Space in Soho
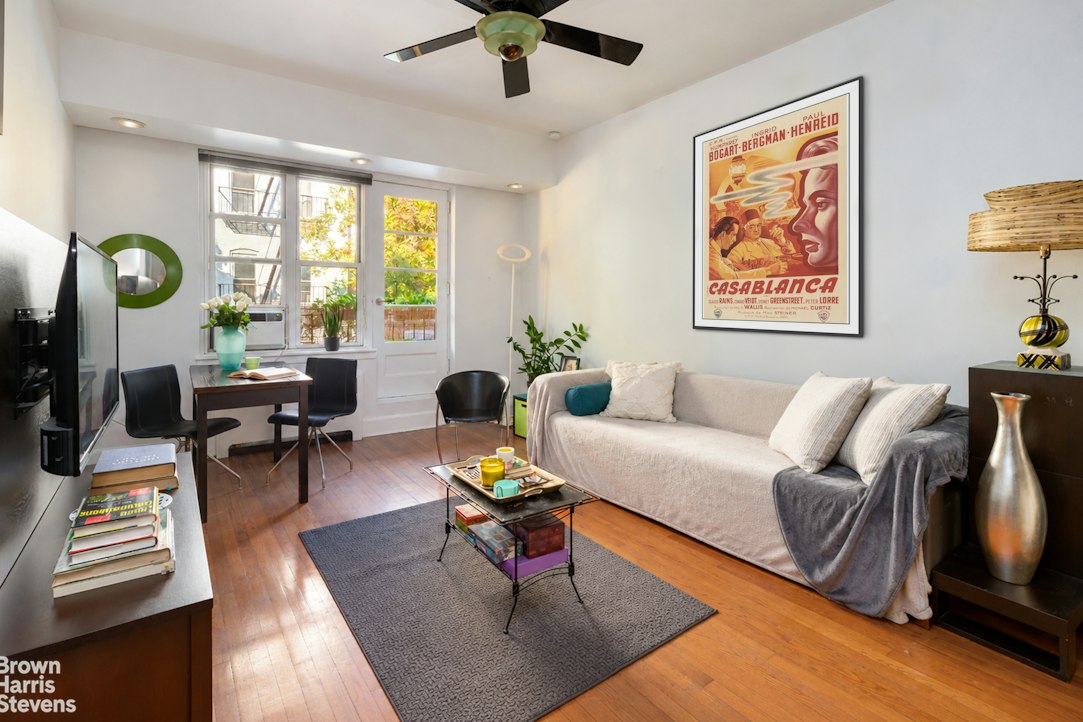
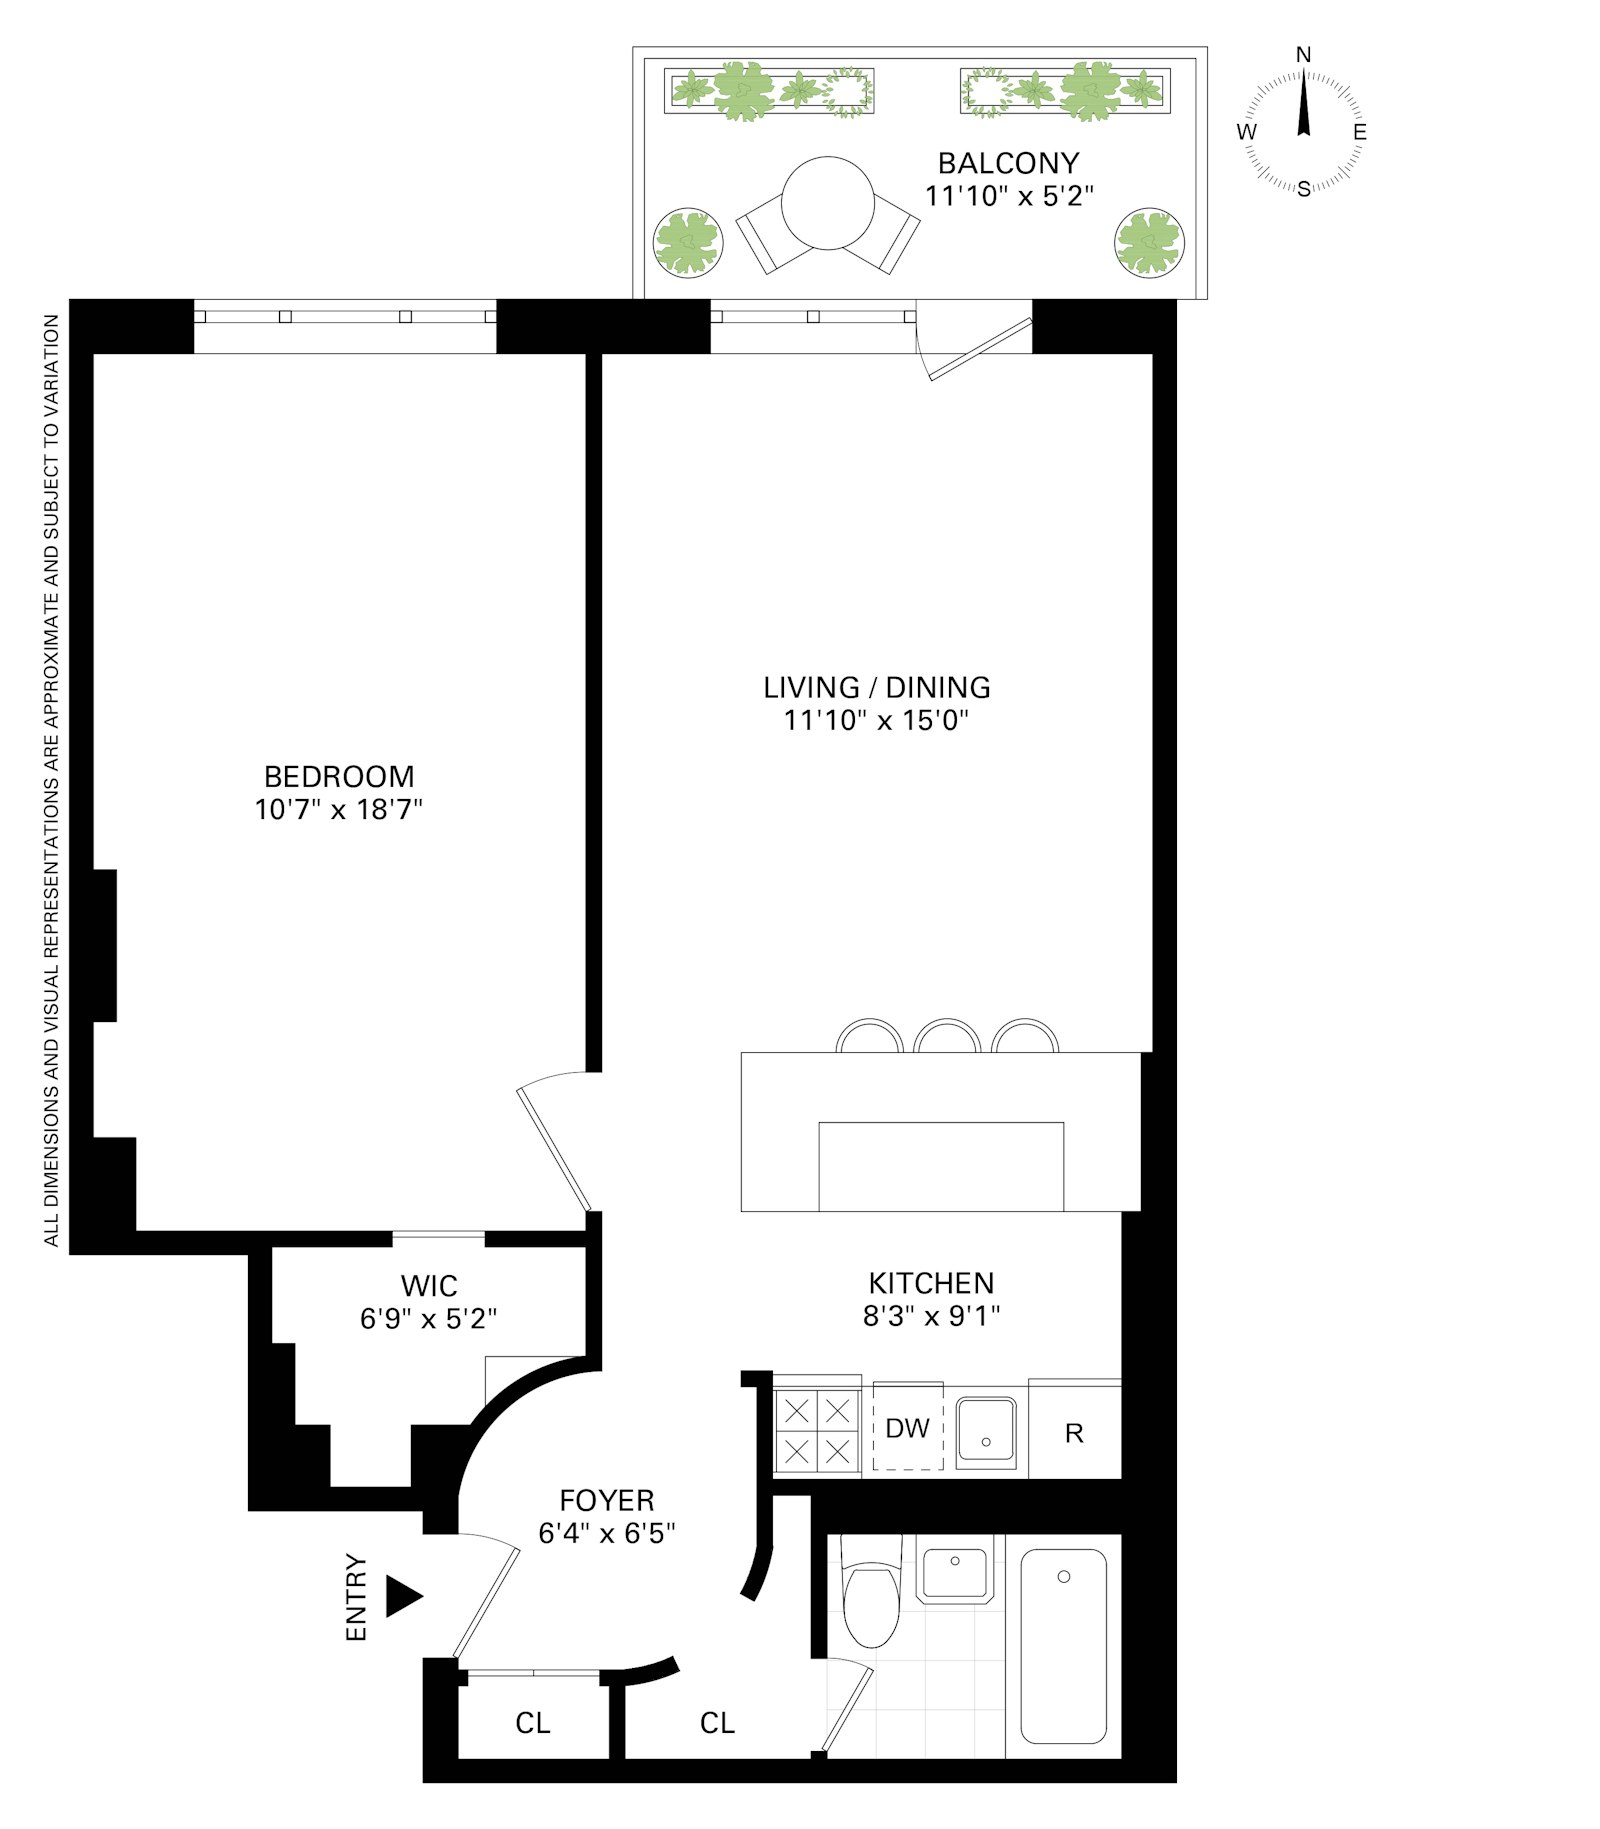
Every inch of this architect-designed one-bedroom has been thoughtfully considered to maximize space, storage, and flexibility. Located on the building's second-highest floor, the home features ceilings over nine feet, hardwood floors, custom millwork, and distinctive architectural curves that conceal an impressive amount of storage.
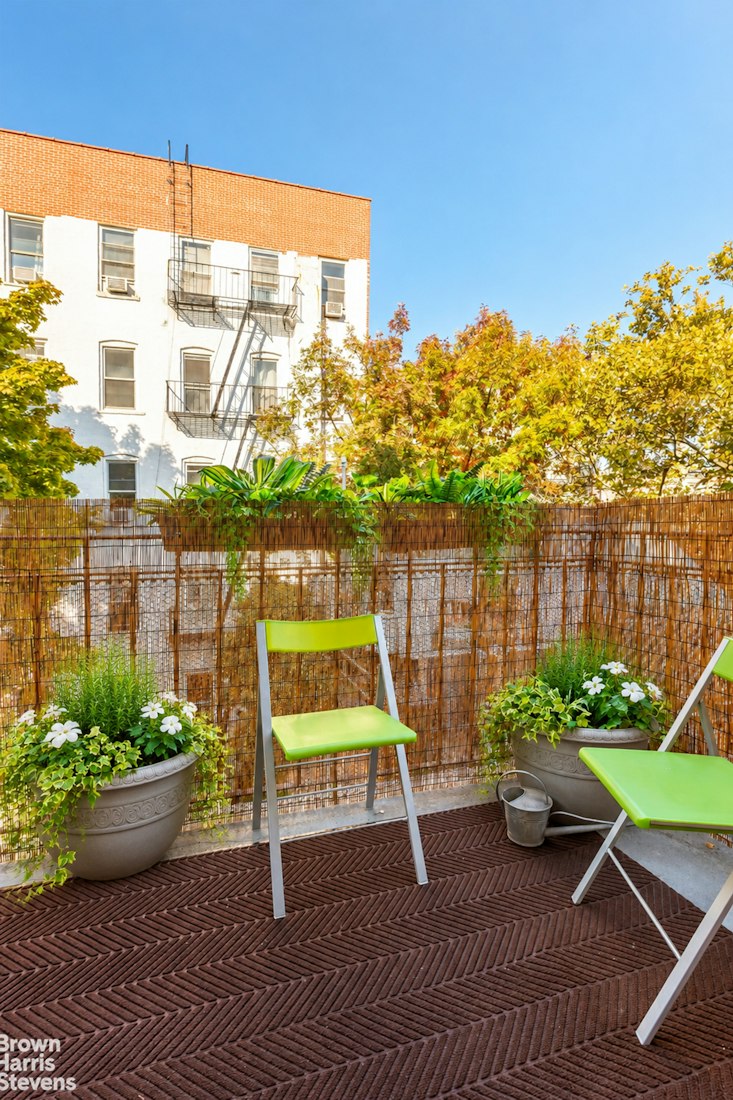
A gracious foyer leads to a spacious living and dining room that opens directly onto a private balcony-an inviting setting for morning coffee, dinner for two or three, or simply relaxing among the treetops. With much of the surrounding neighborhood protected by landmark designation, the outlook feels remarkably open and special.
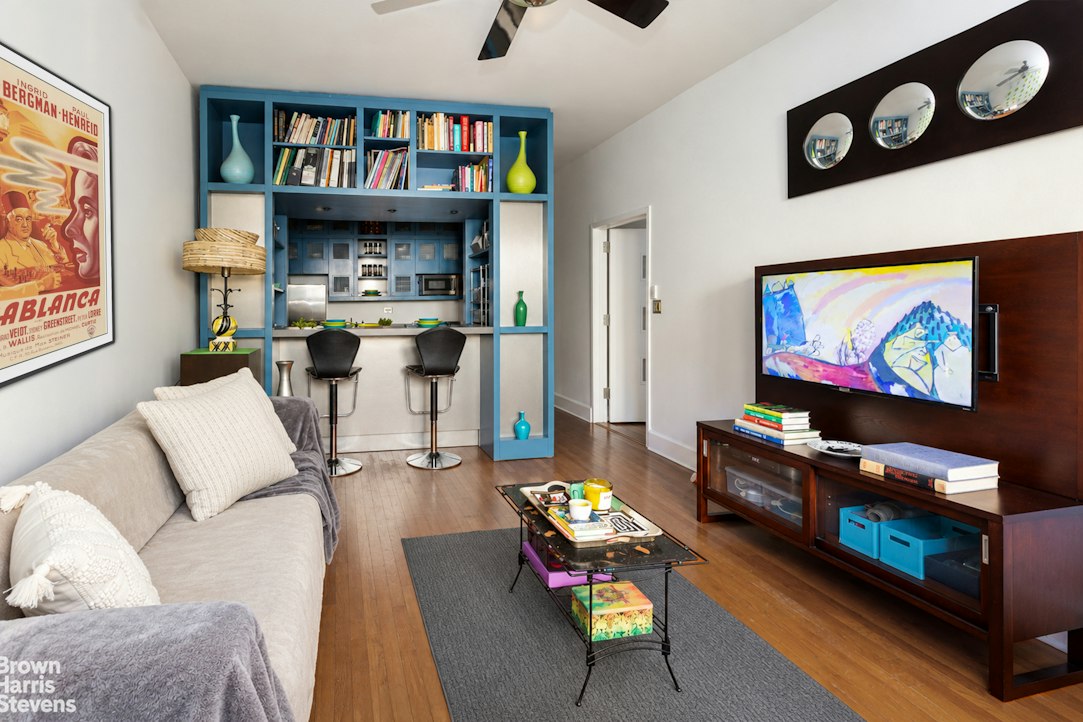
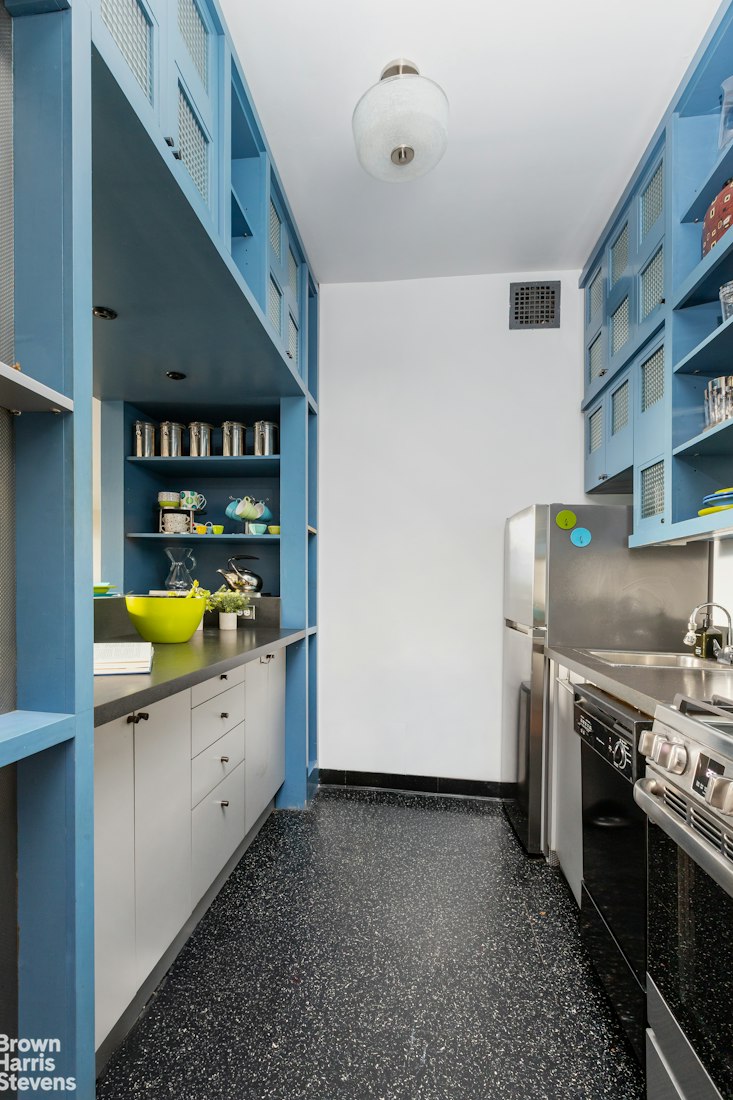
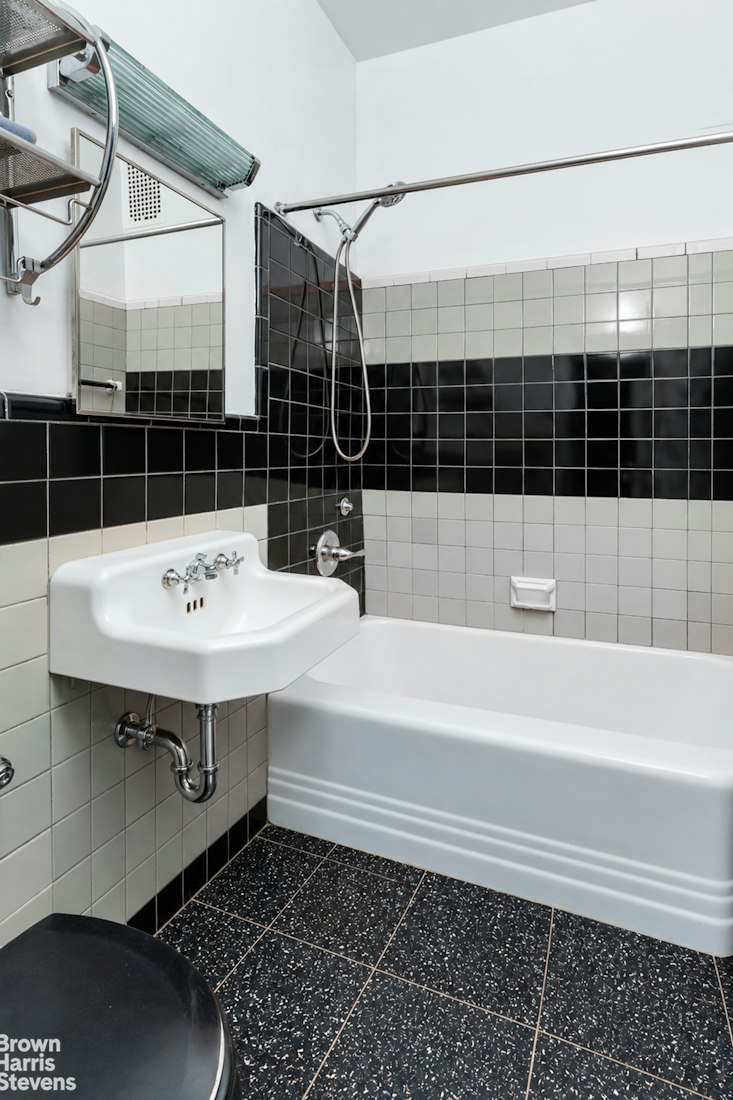
Framed by custom built-ins, the kitchen features a breakfast bar, abundant lacquered cabinetry in a timeless slate-blue finish, generous work surfaces, and appliances, including a stainless steel gas range, dishwasher, and refrigerator. The Art Deco bathroom has funky original tiles and fixtures and is located off the foyer-the preferred layout when hosting guests.
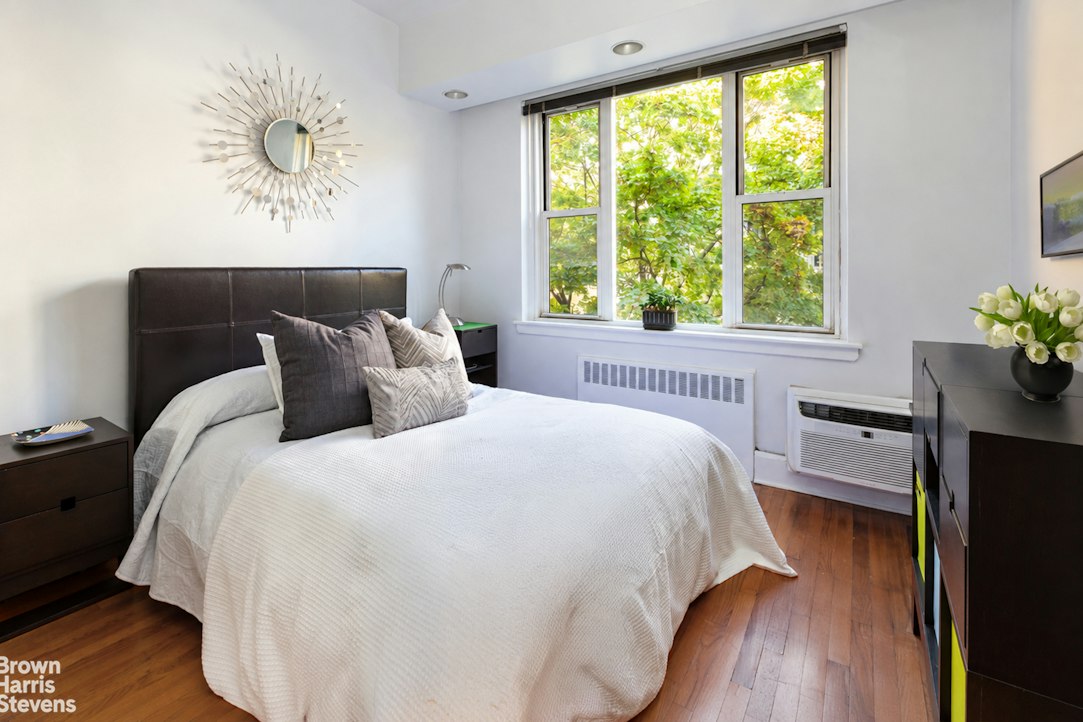
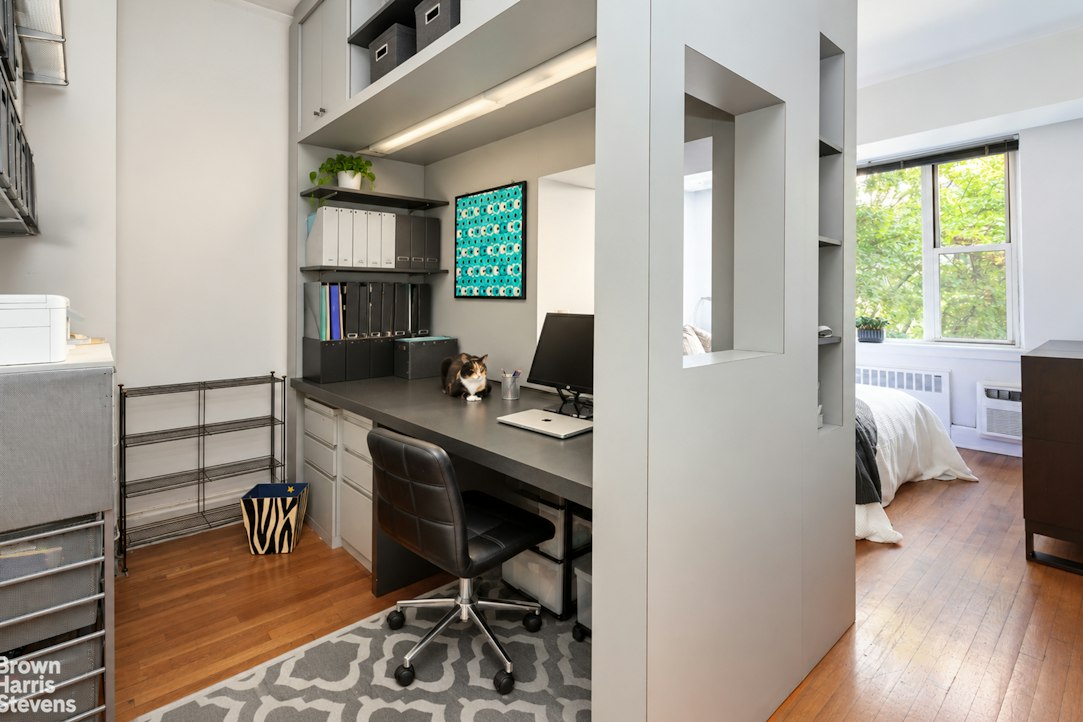
The serene bedroom faces a lush canopy of mature trees, creating the rare sensation of sleeping in a private forest. Extensive built-in storage is complemented by an adjoining home office. This versatile space can remain a dedicated work area or be transformed into a dressing room that connects beautifully with the substantial walk-in closet.
11 Charlton Street is an intimate, pet-friendly, 17-residence cooperative. Pied-a-terre ownership, gifting, co-purchasing, and subletting are considered on a case-by-case basis with board approval.
At the crossroads of SoHo and the West Village, this address offers one of downtown Manhattan's most compelling lifestyles. LA-born Croft Alley is just around the corner, while Raoul's, Houseman, King, Charlie Bird, and Altro Paradiso place some of New York's most celebrated dining within an easy stroll, along with world-class shopping, galleries, and the Hudson River waterfront.
Please note: A special assessment of $741 per month for roof maintenance is in effect through March 2027. Please note that some photos have been digitally enhanced.Sunny Sanctuary with Private Outdoor Space in Soho
Every inch of this architect-designed one-bedroom has been thoughtfully considered to maximize space, storage, and flexibility. Located on the building's second-highest floor, the home features ceilings over nine feet, hardwood floors, custom millwork, and distinctive architectural curves that conceal an impressive amount of storage.
A gracious foyer leads to a spacious living and dining room that opens directly onto a private balcony-an inviting setting for morning coffee, dinner for two or three, or simply relaxing among the treetops. With much of the surrounding neighborhood protected by landmark designation, the outlook feels remarkably open and special.
Framed by custom built-ins, the kitchen features a breakfast bar, abundant lacquered cabinetry in a timeless slate-blue finish, generous work surfaces, and appliances, including a stainless steel gas range, dishwasher, and refrigerator. The Art Deco bathroom has funky original tiles and fixtures and is located off the foyer-the preferred layout when hosting guests.
The serene bedroom faces a lush canopy of mature trees, creating the rare sensation of sleeping in a private forest. Extensive built-in storage is complemented by an adjoining home office. This versatile space can remain a dedicated work area or be transformed into a dressing room that connects beautifully with the substantial walk-in closet.
11 Charlton Street is an intimate, pet-friendly, 17-residence cooperative. Pied-a-terre ownership, gifting, co-purchasing, and subletting are considered on a case-by-case basis with board approval.
At the crossroads of SoHo and the West Village, this address offers one of downtown Manhattan's most compelling lifestyles. LA-born Croft Alley is just around the corner, while Raoul's, Houseman, King, Charlie Bird, and Altro Paradiso place some of New York's most celebrated dining within an easy stroll, along with world-class shopping, galleries, and the Hudson River waterfront.
Please note: A special assessment of $741 per month for roof maintenance is in effect through March 2027. Please note that some photos have been digitally enhanced.
Listing Courtesy of Brown Harris Stevens Residential Sales LLC
- View more details +
- Features
-
- A/C
- Outdoor
-
- Balcony
- View / Exposure
-
- City Views
- North Exposure
- Close details -
- Contact
-
William Abramson
License Licensed As: William D. AbramsonDirector of Brokerage, Licensed Associate Real Estate Broker
W: 646-637-9062
M: 917-295-7891
- Mortgage Calculator
-

This information is not verified for authenticity or accuracy and is not guaranteed and may not reflect all real estate activity in the market.
©2026 REBNY Listing Service, Inc. All rights reserved.
All information is intended only for the Registrant’s personal, non-commercial use.
RLS Data display by Buchbinder Warren.
Additional building data provided by On-Line Residential [OLR].
All information furnished regarding property for sale, rental or financing is from sources deemed reliable, but no warranty or representation is made as to the accuracy thereof and same is submitted subject to errors, omissions, change of price, rental or other conditions, prior sale, lease or financing or withdrawal without notice. All dimensions are approximate. For exact dimensions, you must hire your own architect or engineer.