
Tribeca | Broadway & Church Street
- $ 4,800,000
- 2 Bedrooms
- 3 Bathrooms
- 1,966 Approx. SF
- %Financing Allowed
- Details
- Rental PropertyOwnership
- $ 2,190Common Charges
- $ 4,326Real Estate Taxes
- ActiveStatus
- Description
-
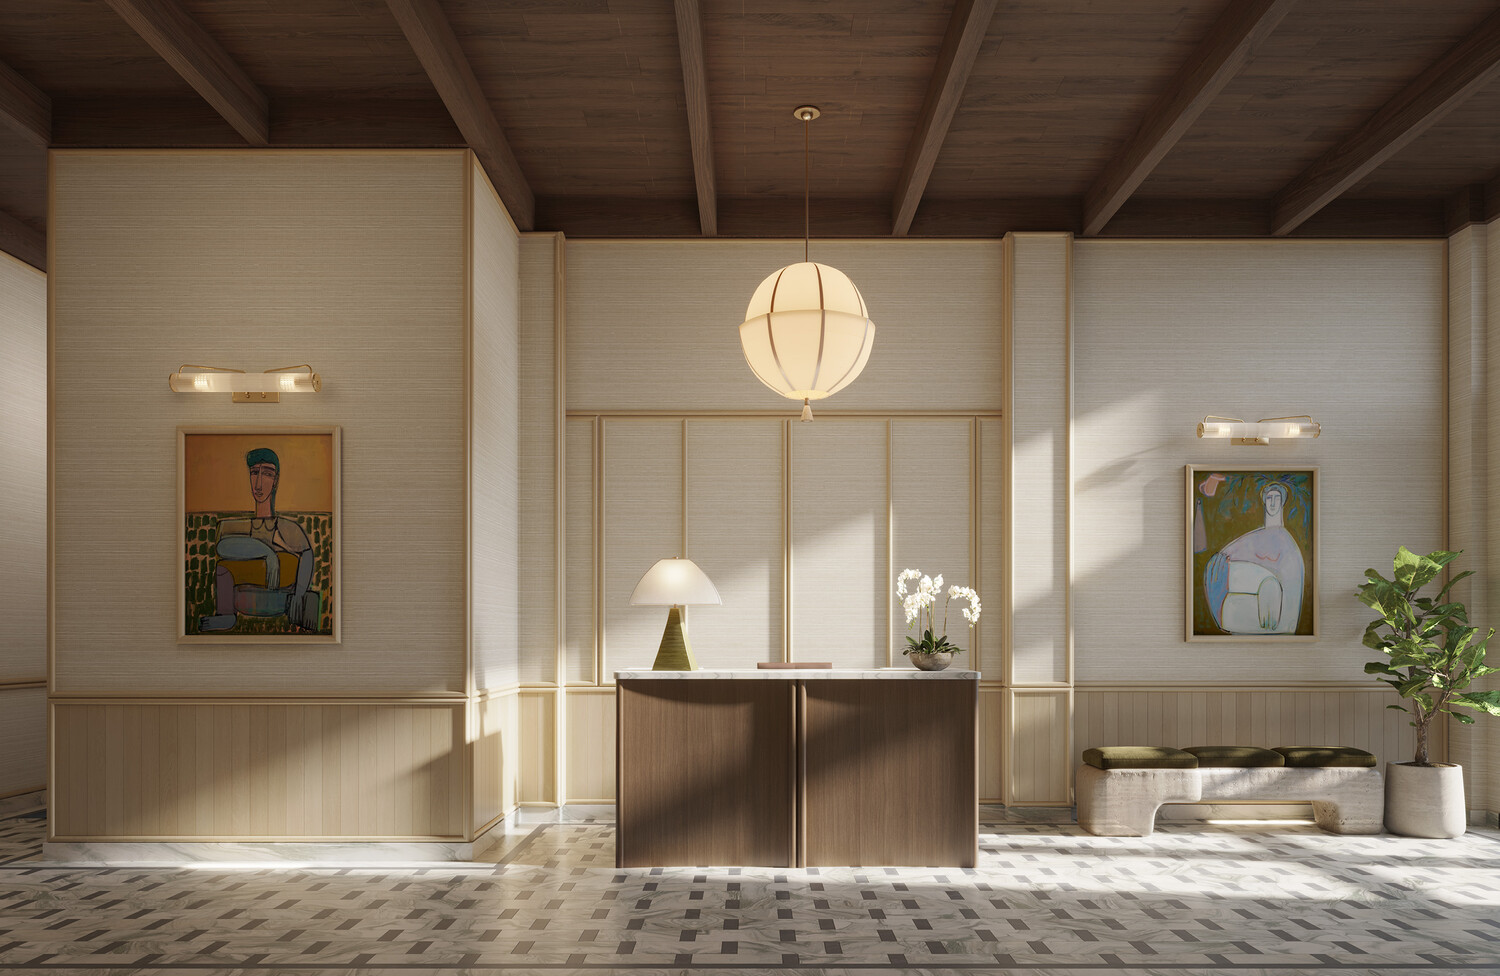
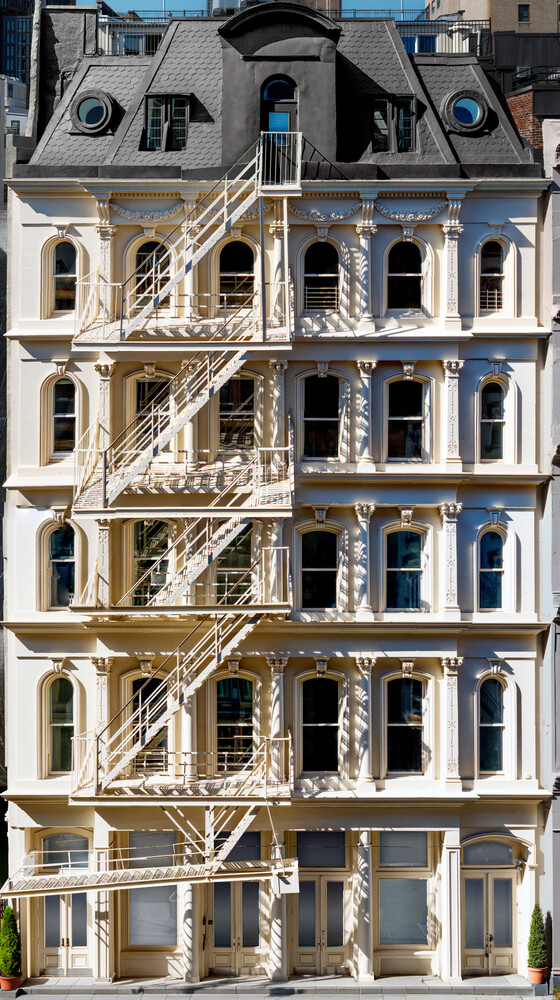
Introducing 45 White in Tribeca - Fourteen bespoke homes designed by Ward + Gray. Traditional lofts reimagined for modern living. Historic character paired with a refined contemporary sensibility. Set on one of Tribeca's most storied landmarked blocks, 45 White captures the enduring elegance of a bygone New York, where exceptional craftmanship and design were paramount.
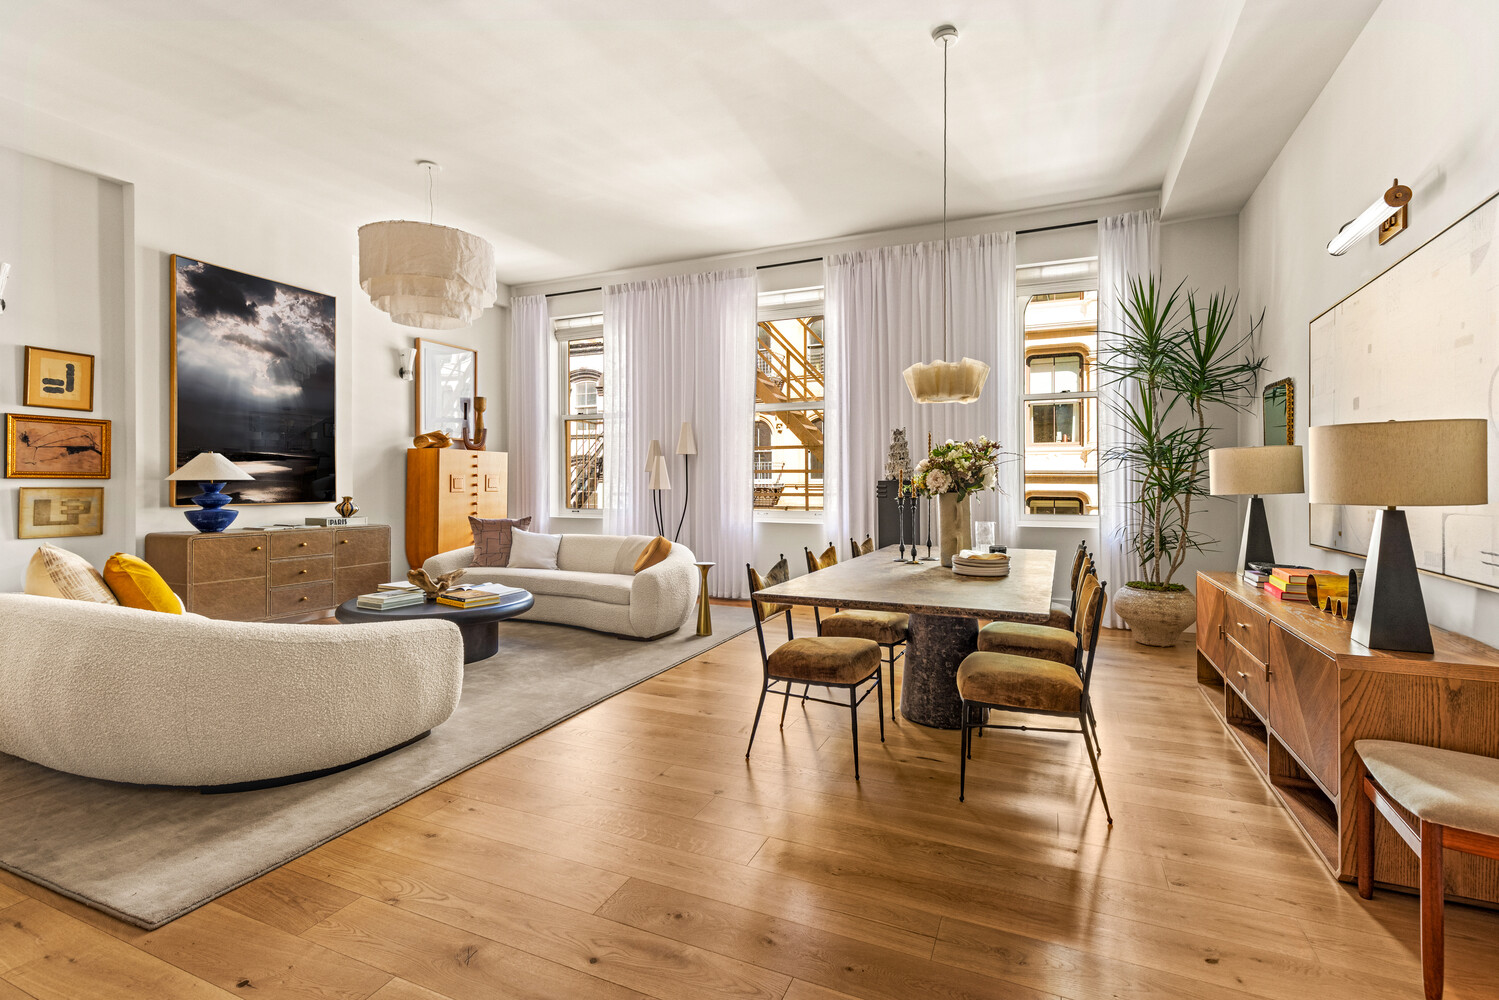
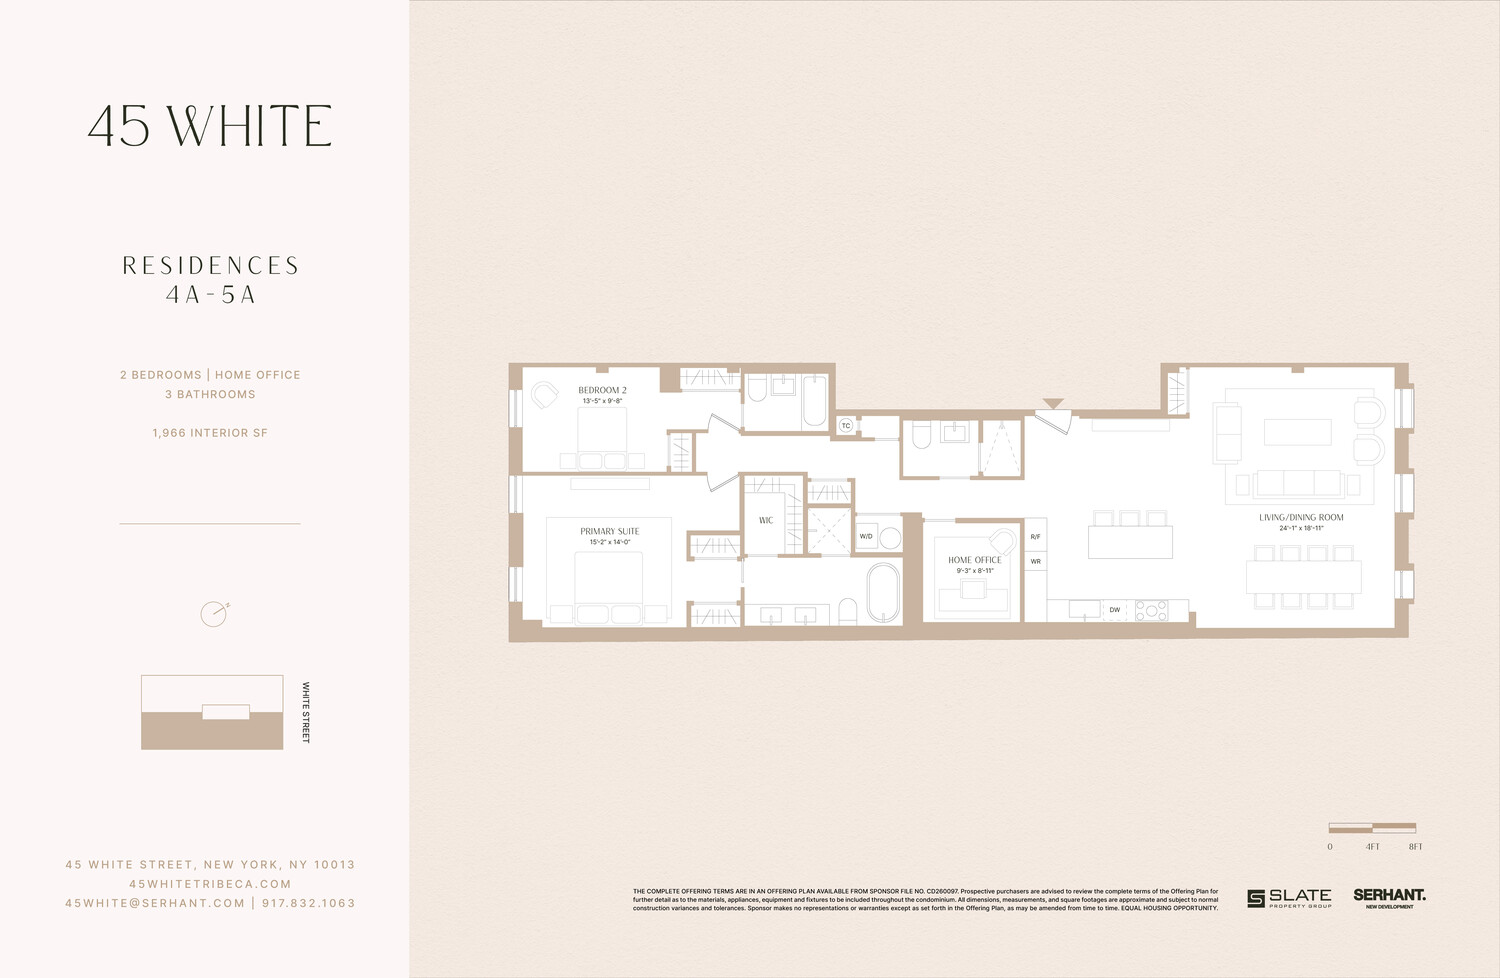
Welcome to 4A, where a new standard of residential craft awaits in this floor-through 2-bedroom plus home office, 3-bathroom residence. Measuring just under 2,000 square feet with soaring 11' ceiling heights, original arched windows and coveted north and south facing exposures, the interior of this homes offers remarkable scale, light and architectural presence.
A sun-splashed open-plan living room, dining room, and kitchen welcomes residents with a rich palette of wood, stone and metals , inviting effortless entertaining and everyday moments of rest and relaxation.
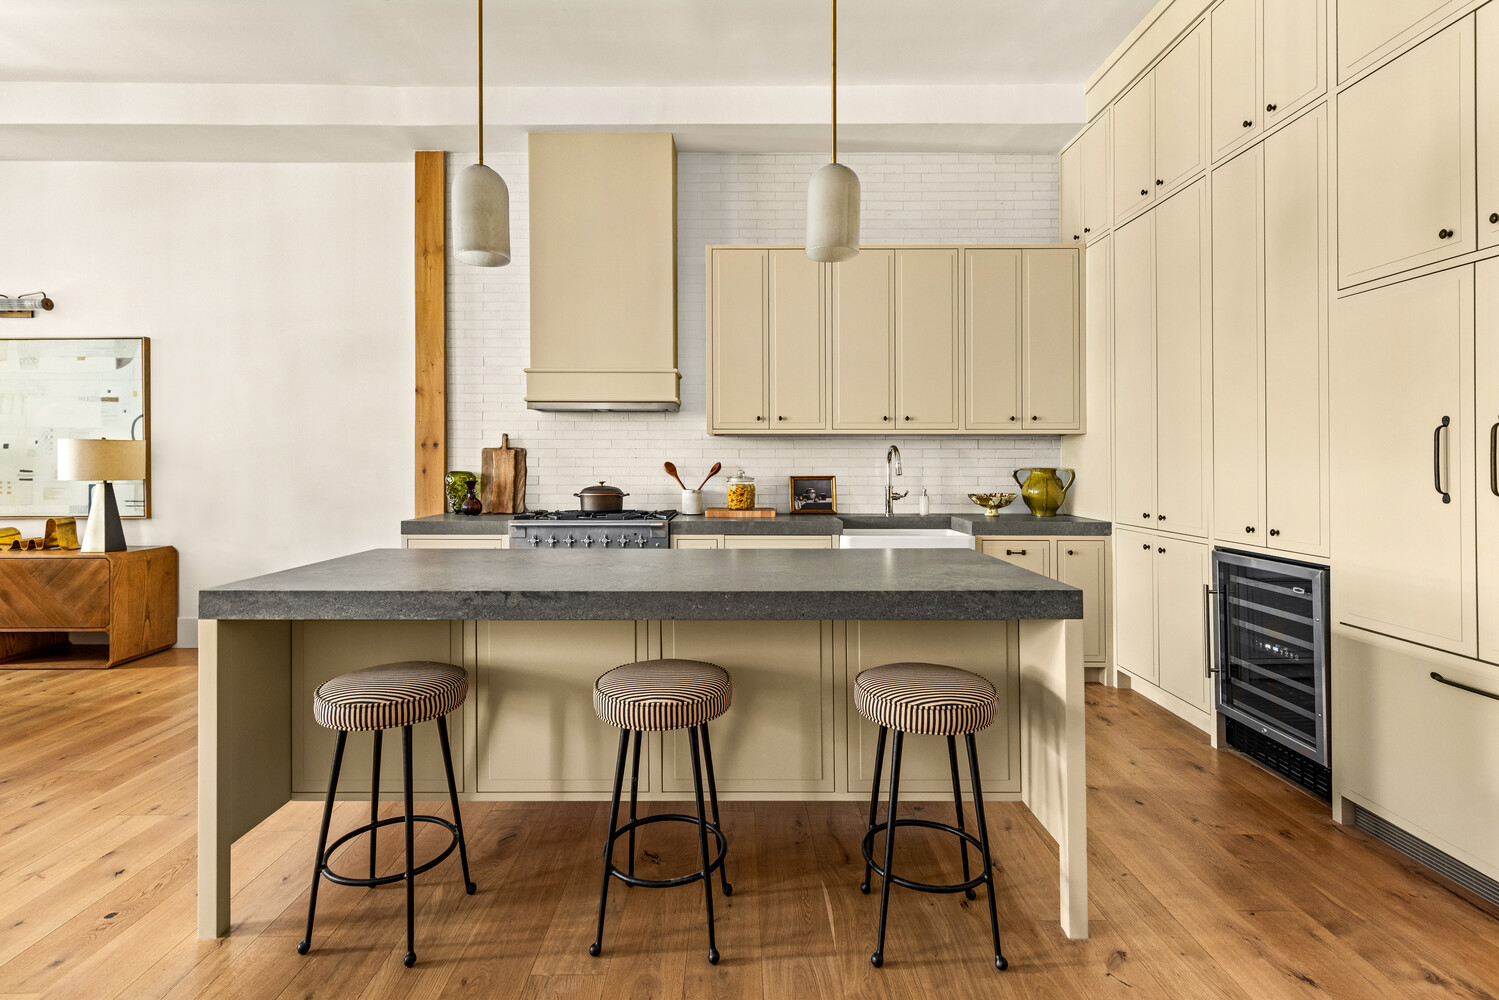
The premium chef's kitchen is an entertainer's dream, finished with quartz countertops, a full-height textured glazed tile backsplash, an oversized eat-in island, custom millwork and shelving, a charming farmhouse sink, a 36-inch AGA gas range, Fisher & Paykel French door refrigerator with drawer freezer, dual zoned wine refrigerator, Bosch dishwasher, and fully vented hood over range.
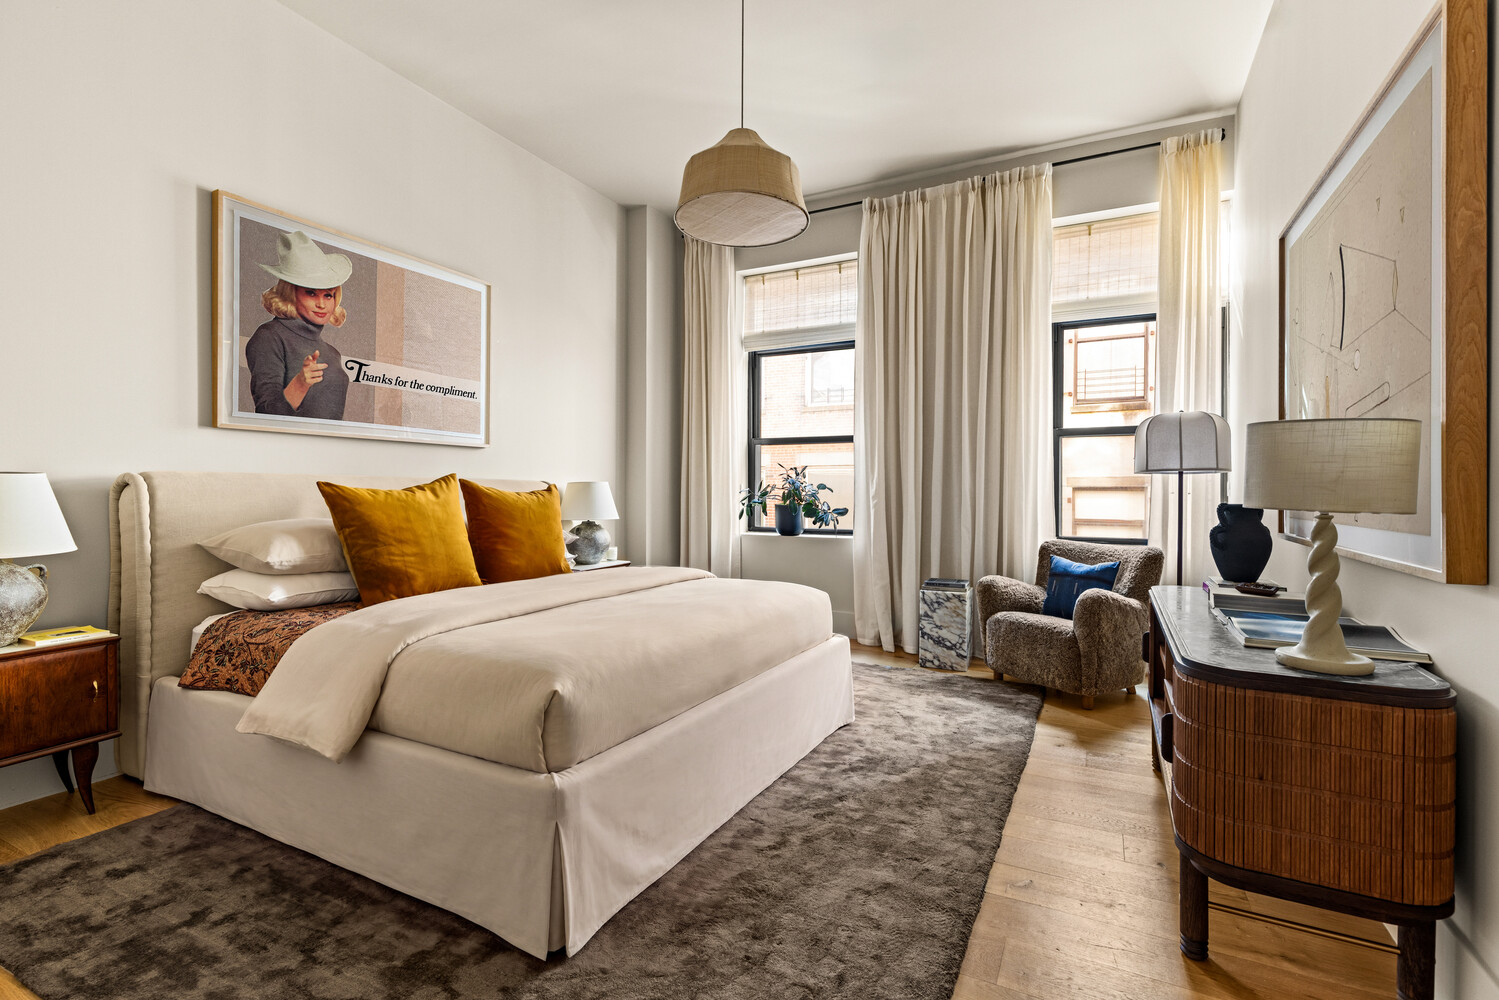
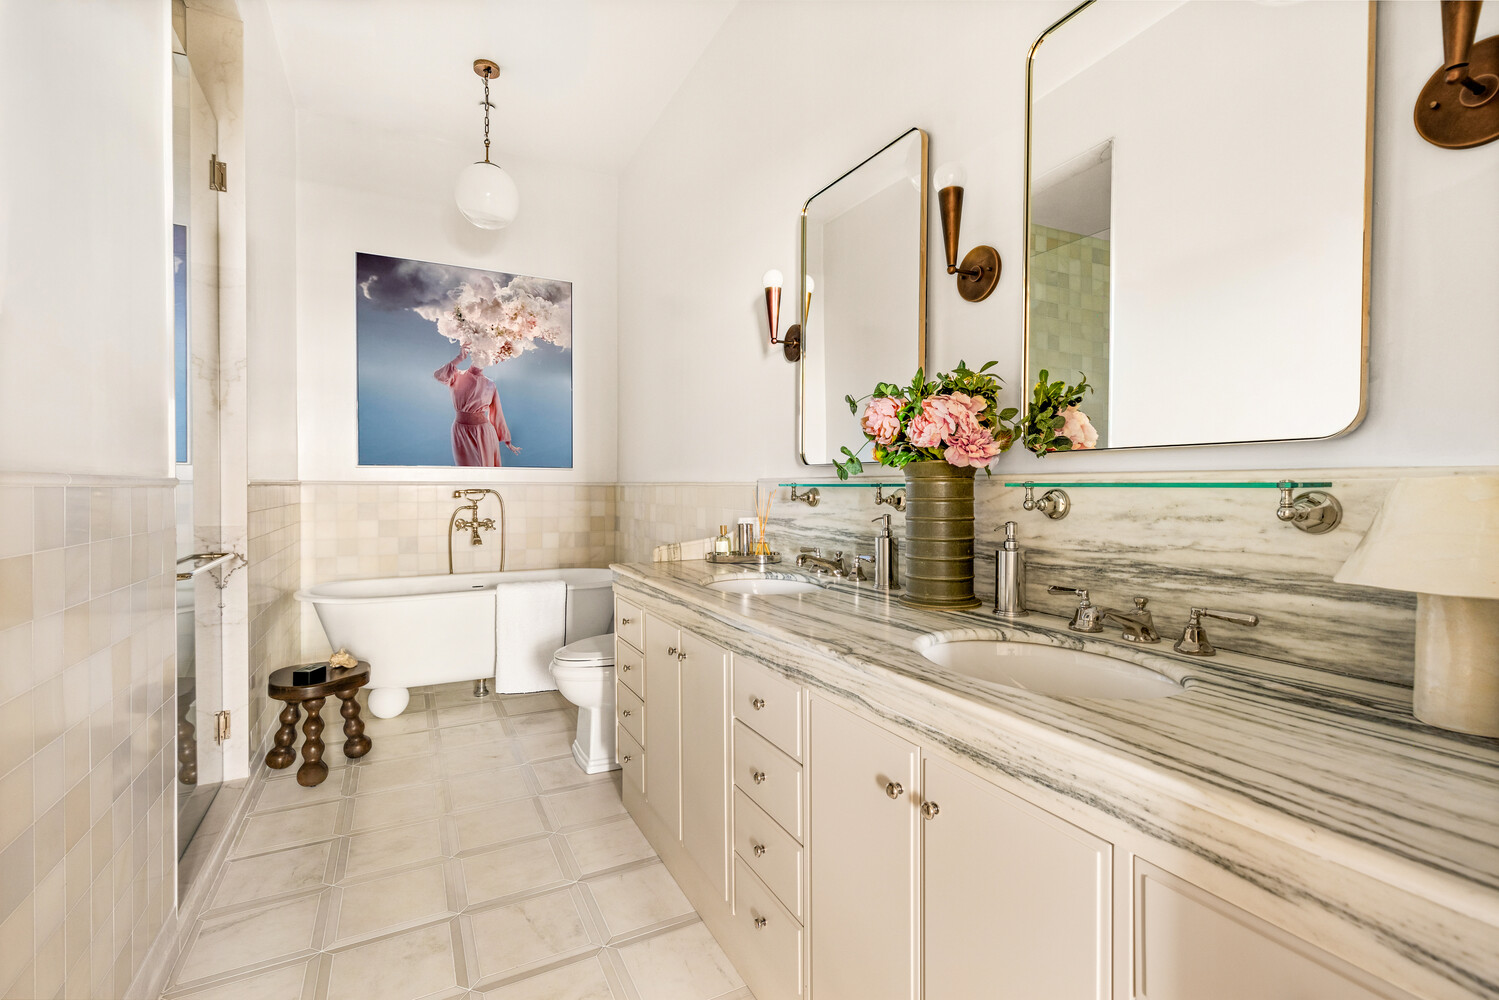
The primary suite includes a luxurious walk-in closet, dual reach-in closets, and a refined five-fixture en-suite bathroom with bespoke sconces and ceiling lights, honed marble tile floors, a full-height marble tiled standingshower, custom double vanities topped with honed grained marble, aged brass trimmed recessed medicine cabinets and a freestanding deep soaking tub.
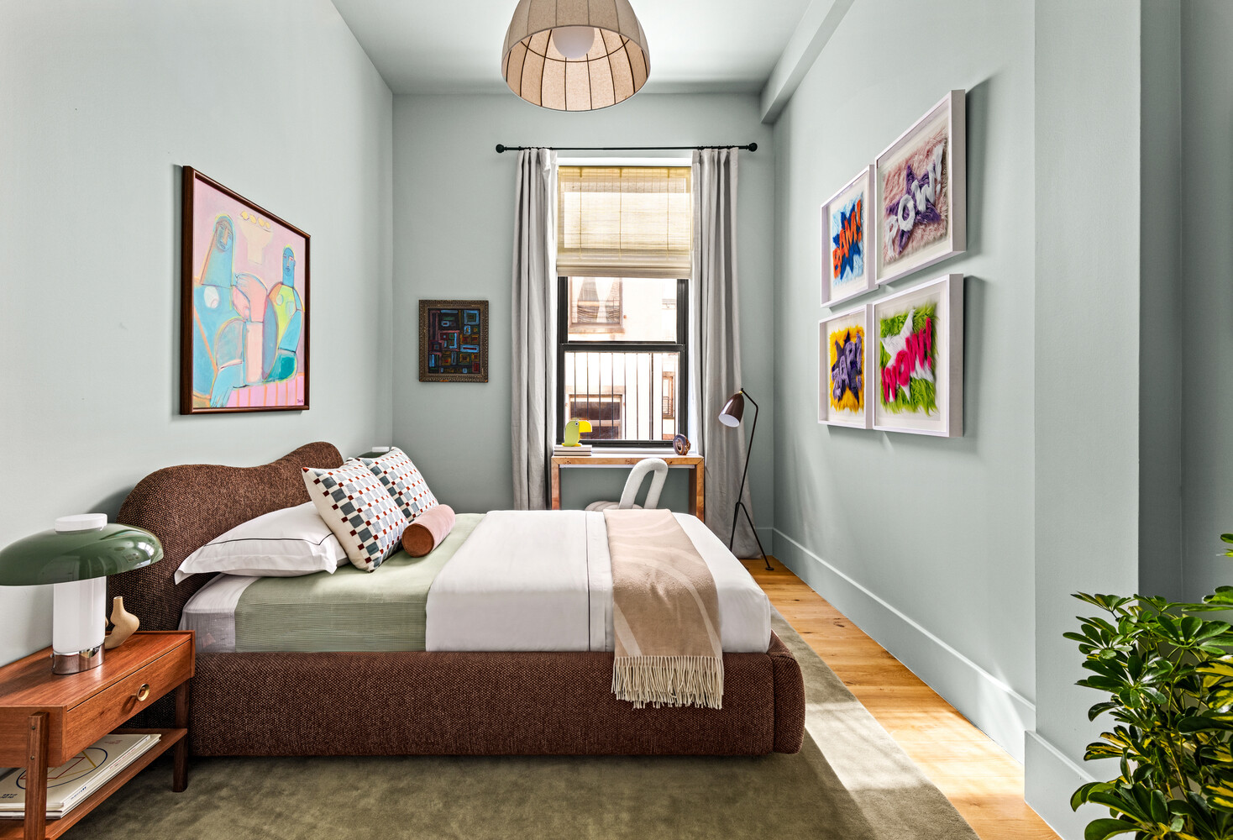
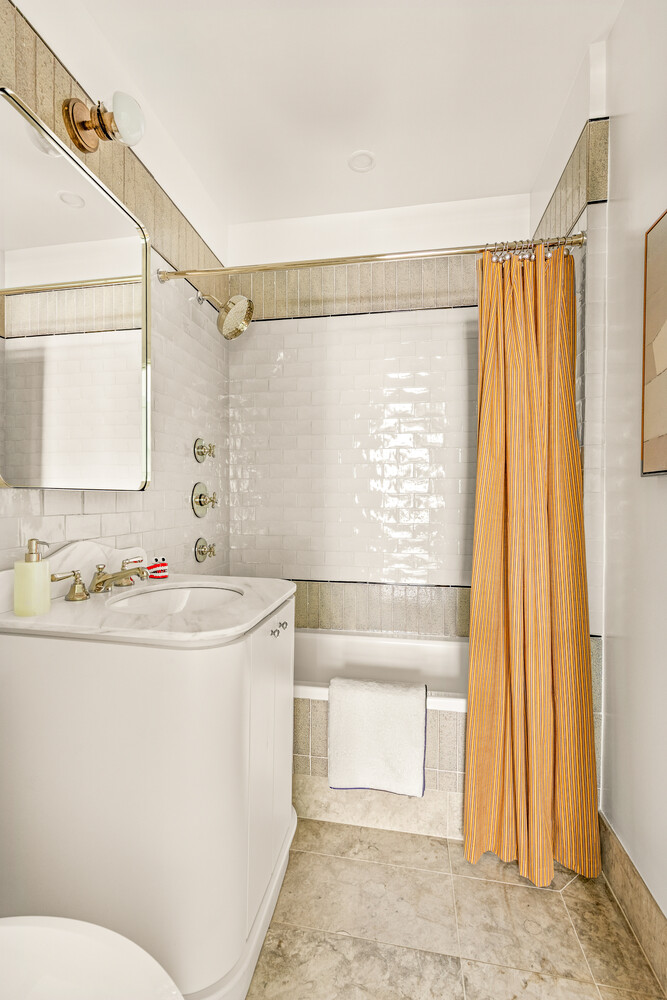
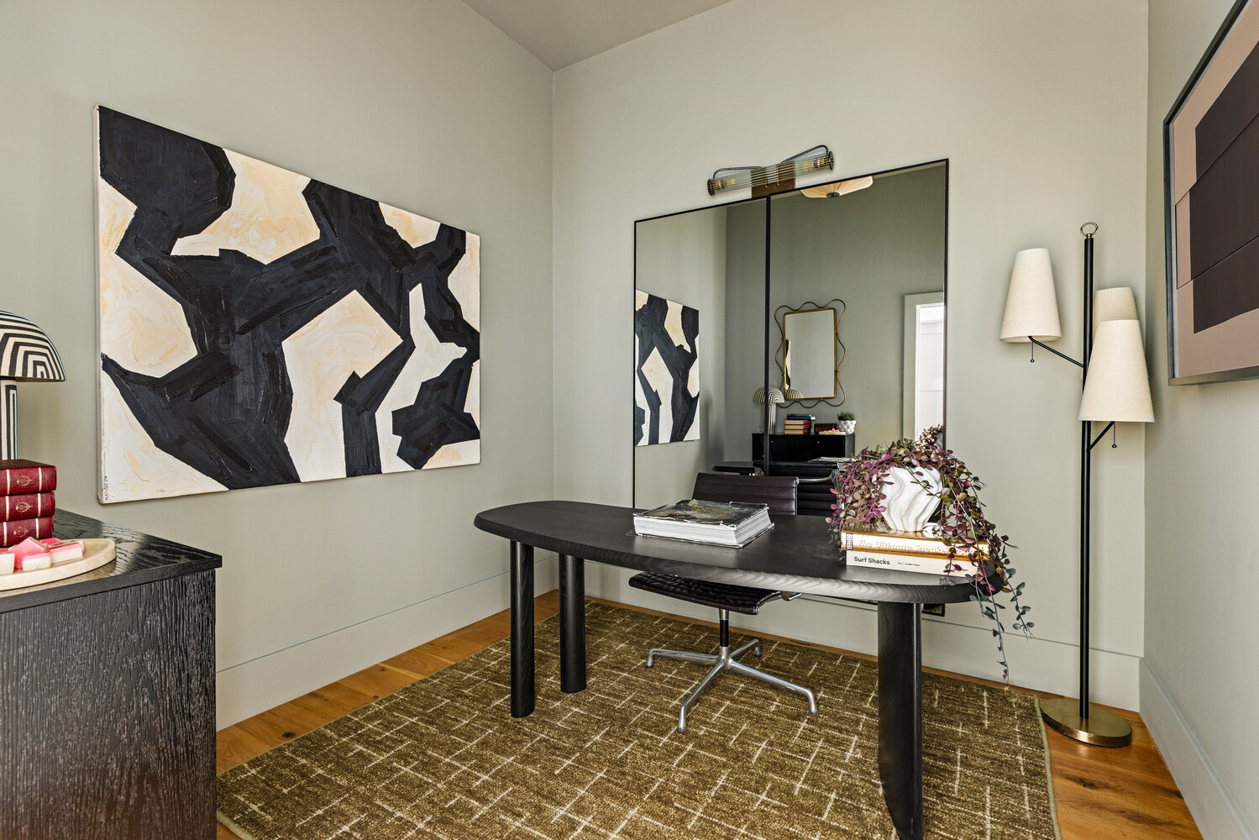
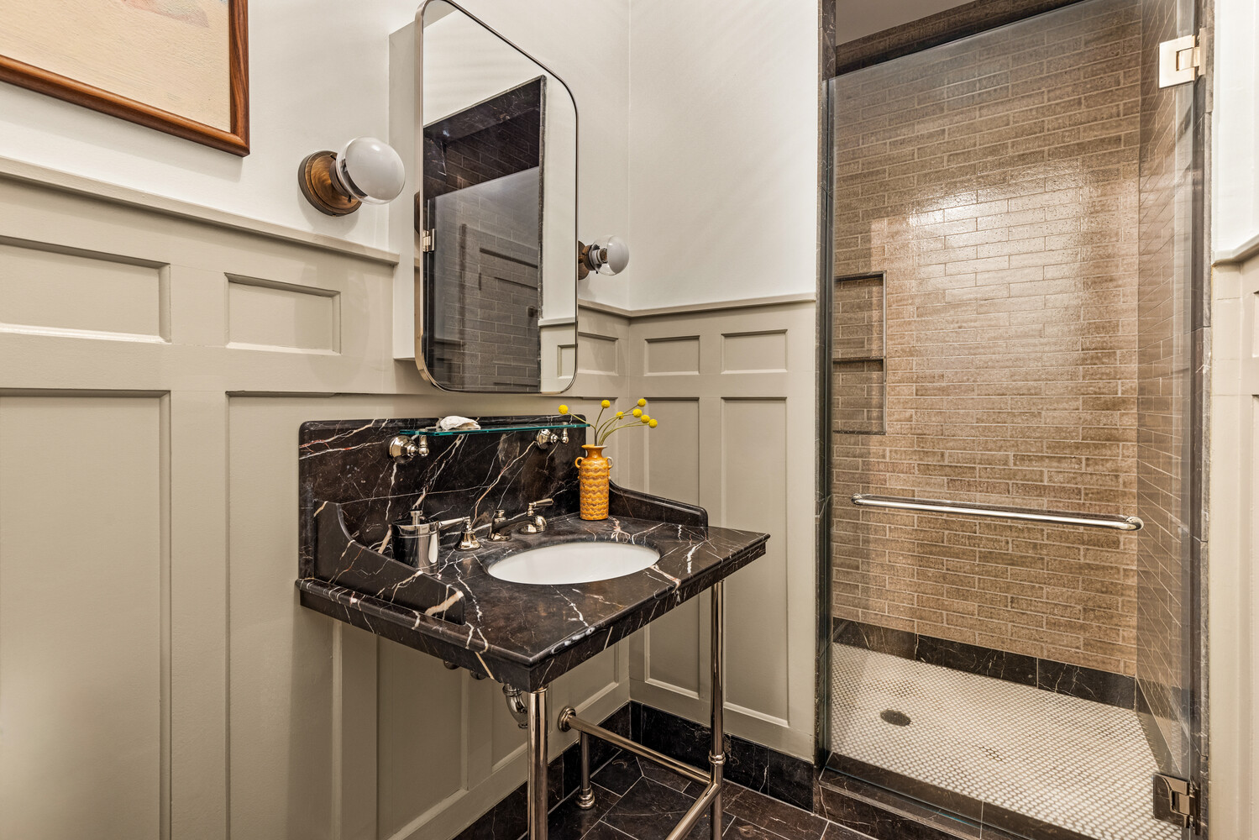
The second bedroom has two reach-in closets and a pristine en-suite bathroom featuring, a custom Ward + Gray vanity and light fixtures, and a deep soaking tub. The spacious home office can double as a guest room, with a third full bathroom located across the hall from it, finished in custom porcelain tiling throughout with black and white veined stone vanity and recessed medicine cabinet.
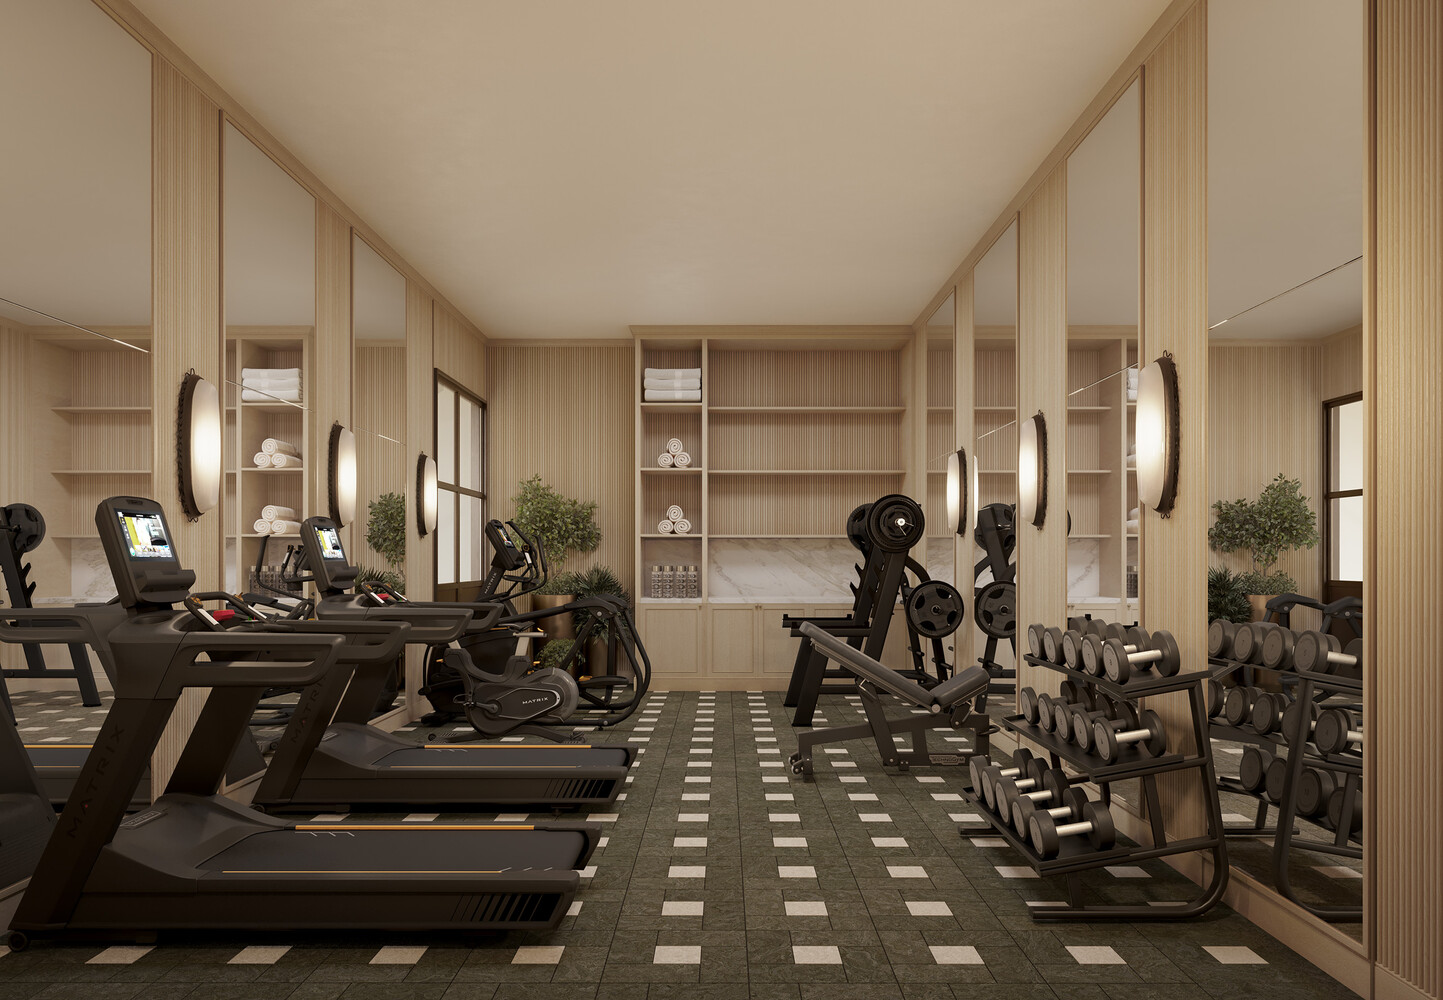
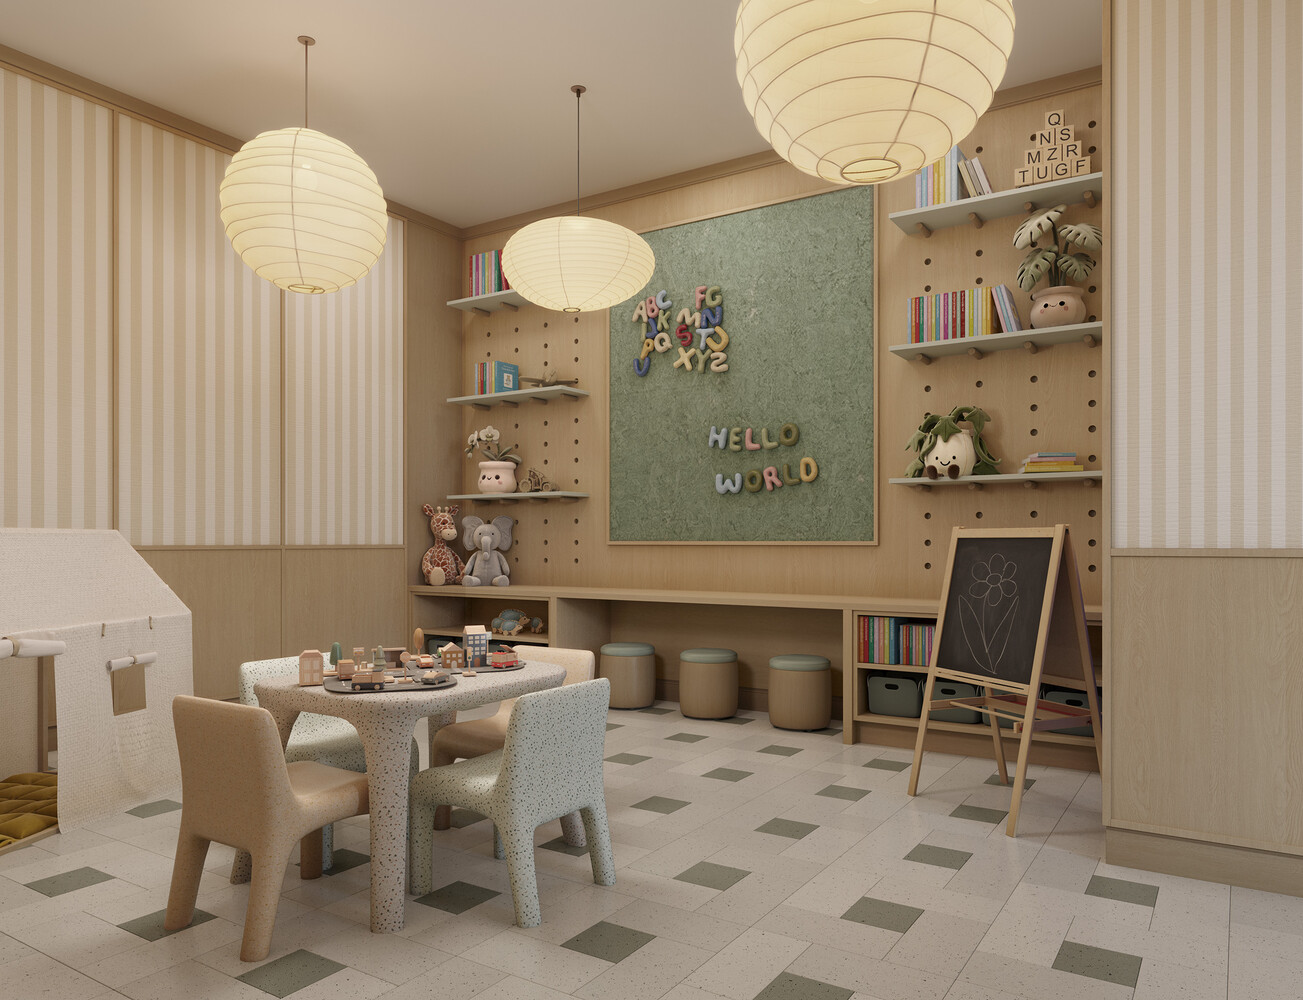
Thoughtfully conceived for modern luxury while honoring the building's heritage, 45 White offers an intimate expression of Tribeca living-rare, sophisticated, and timeless. Residents will enjoy a part-time door attendant, state of the art fitness studio, playfully designed children's playroom, storage cages (available for purchase) and bicycle/stroller storage. Located in the heart of Tribeca among the beautiful cast-iron buildings and cobblestone streets, enjoy famous boutique shops, art galleries, Michelin-starred restaurants right outside your doorstep. Welcome home.
Images are a combination of photographs and artist renderings. Certain terms and exclusions may apply.
THE COMPLETE OFFERING TERMS ARE IN AN OFFERING PLAN AVAILABLE FROM SPONSOR. FILE NO. CD26-0097.
Introducing 45 White in Tribeca - Fourteen bespoke homes designed by Ward + Gray. Traditional lofts reimagined for modern living. Historic character paired with a refined contemporary sensibility. Set on one of Tribeca's most storied landmarked blocks, 45 White captures the enduring elegance of a bygone New York, where exceptional craftmanship and design were paramount.
Welcome to 4A, where a new standard of residential craft awaits in this floor-through 2-bedroom plus home office, 3-bathroom residence. Measuring just under 2,000 square feet with soaring 11' ceiling heights, original arched windows and coveted north and south facing exposures, the interior of this homes offers remarkable scale, light and architectural presence.
A sun-splashed open-plan living room, dining room, and kitchen welcomes residents with a rich palette of wood, stone and metals , inviting effortless entertaining and everyday moments of rest and relaxation.
The premium chef's kitchen is an entertainer's dream, finished with quartz countertops, a full-height textured glazed tile backsplash, an oversized eat-in island, custom millwork and shelving, a charming farmhouse sink, a 36-inch AGA gas range, Fisher & Paykel French door refrigerator with drawer freezer, dual zoned wine refrigerator, Bosch dishwasher, and fully vented hood over range.
The primary suite includes a luxurious walk-in closet, dual reach-in closets, and a refined five-fixture en-suite bathroom with bespoke sconces and ceiling lights, honed marble tile floors, a full-height marble tiled standingshower, custom double vanities topped with honed grained marble, aged brass trimmed recessed medicine cabinets and a freestanding deep soaking tub.
The second bedroom has two reach-in closets and a pristine en-suite bathroom featuring, a custom Ward + Gray vanity and light fixtures, and a deep soaking tub. The spacious home office can double as a guest room, with a third full bathroom located across the hall from it, finished in custom porcelain tiling throughout with black and white veined stone vanity and recessed medicine cabinet.
Thoughtfully conceived for modern luxury while honoring the building's heritage, 45 White offers an intimate expression of Tribeca living-rare, sophisticated, and timeless. Residents will enjoy a part-time door attendant, state of the art fitness studio, playfully designed children's playroom, storage cages (available for purchase) and bicycle/stroller storage. Located in the heart of Tribeca among the beautiful cast-iron buildings and cobblestone streets, enjoy famous boutique shops, art galleries, Michelin-starred restaurants right outside your doorstep. Welcome home.
Images are a combination of photographs and artist renderings. Certain terms and exclusions may apply.
THE COMPLETE OFFERING TERMS ARE IN AN OFFERING PLAN AVAILABLE FROM SPONSOR. FILE NO. CD26-0097.
Listing Courtesy of Serhant LLC
- View more details +
- Features
-
- A/C
- Washer / Dryer
- Close details -
- Contact
-
William Abramson
License Licensed As: William D. AbramsonDirector of Brokerage, Licensed Associate Real Estate Broker
W: 646-637-9062
M: 917-295-7891
- Mortgage Calculator
-

This information is not verified for authenticity or accuracy and is not guaranteed and may not reflect all real estate activity in the market.
©2026 REBNY Listing Service, Inc. All rights reserved.
All information is intended only for the Registrant’s personal, non-commercial use.
RLS Data display by Buchbinder Warren.
Additional building data provided by On-Line Residential [OLR].
All information furnished regarding property for sale, rental or financing is from sources deemed reliable, but no warranty or representation is made as to the accuracy thereof and same is submitted subject to errors, omissions, change of price, rental or other conditions, prior sale, lease or financing or withdrawal without notice. All dimensions are approximate. For exact dimensions, you must hire your own architect or engineer.