
Upper West Side | Central Park West & Columbus Avenue
- $ 10,445,000
- 5 Bedrooms
- 5.5 Bathrooms
- TownhouseBuilding Type
- 6,414 Approx. SF
- Details
-
- Single FamilyOwnership
- $ 32,544Anual RE Taxes
- 17'10"x61'8"Building Size
- 17'x100'8"Lot Size
- 1884Year Built
- ActiveStatus
- Description
-
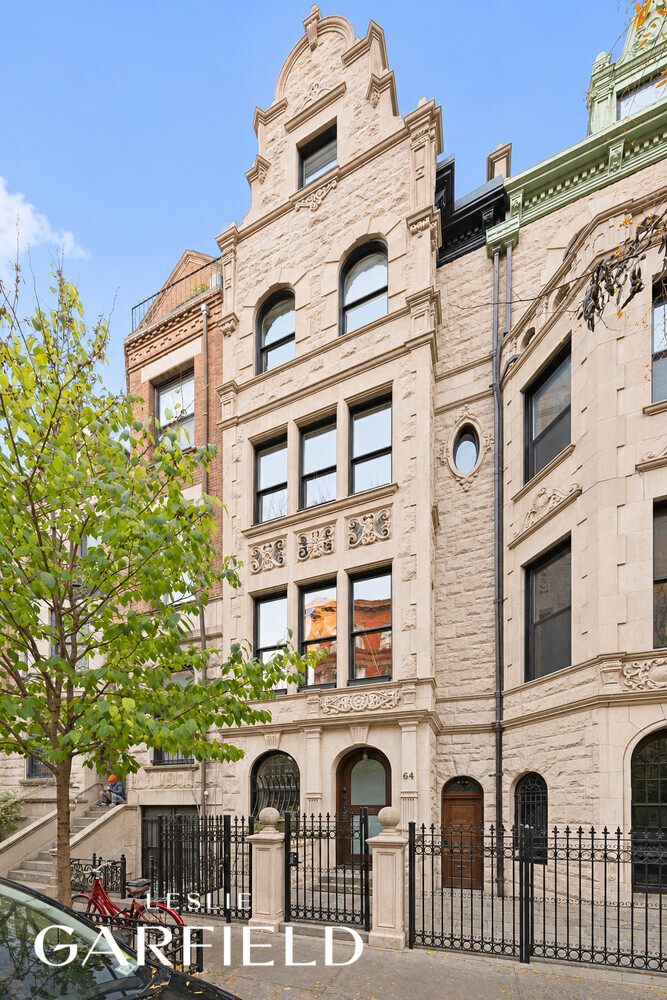
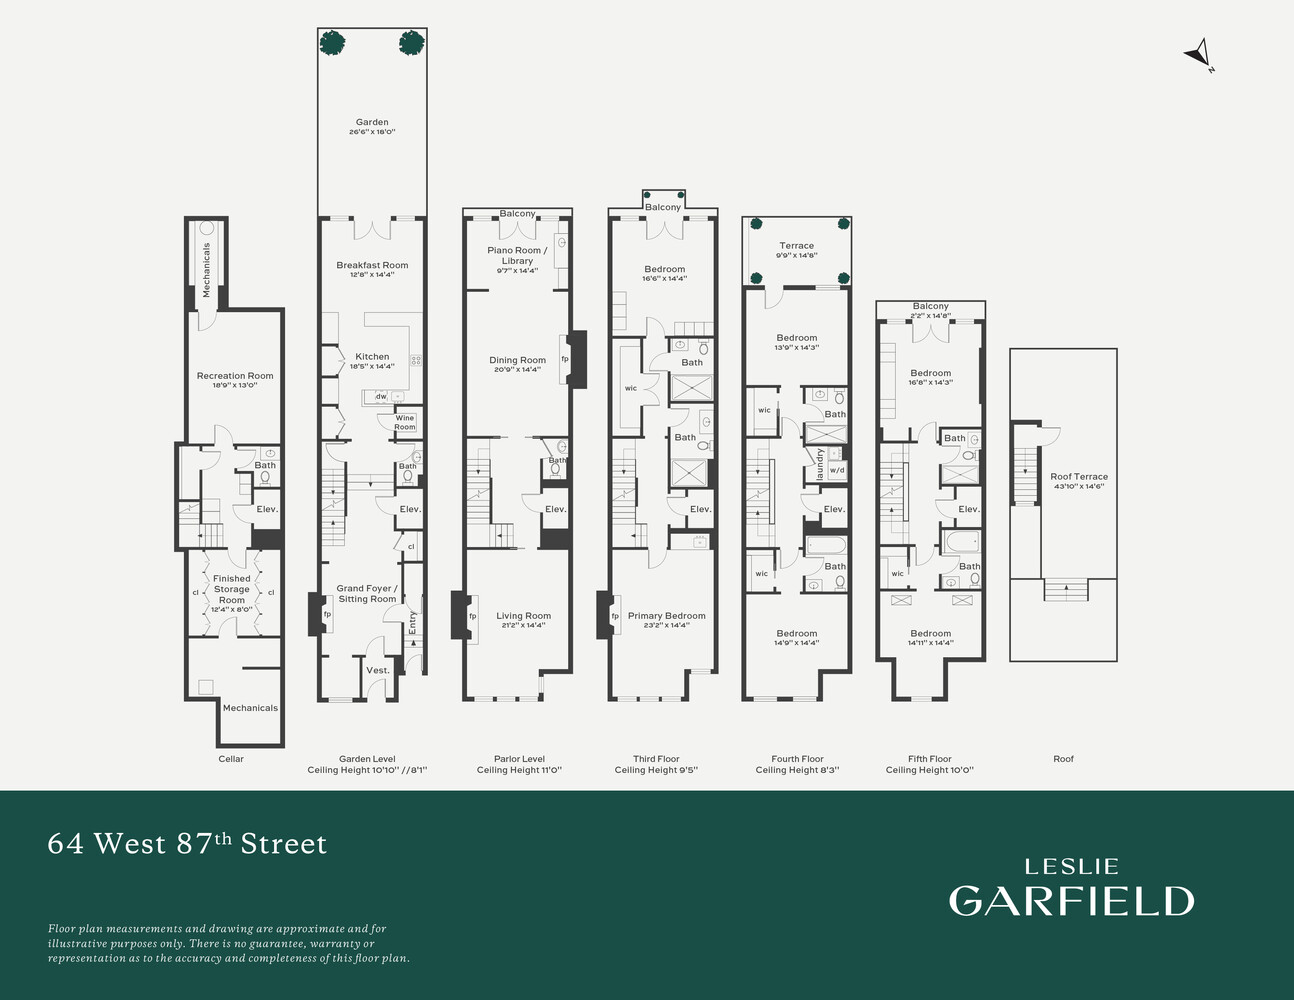
Originally designed by renowned architect Clarence True, 64 West 87th Street is an exceptional single-family townhouse on a beautiful Upper West Side block, moments from Central Park. The home has undergone a comprehensive renovation, thoughtfully combining its historic architectural details with modern finishes and amenities. Spanning six levels, the residence is serviced by an elevator and features six bedrooms, six full and three half bathrooms, four fireplaces, multiple outdoor spaces, and a finished roof deck. Additional features include a chef's kitchen, wine room, multiple entertaining areas, and remarkably low annual real estate taxes of approximately $32,540.
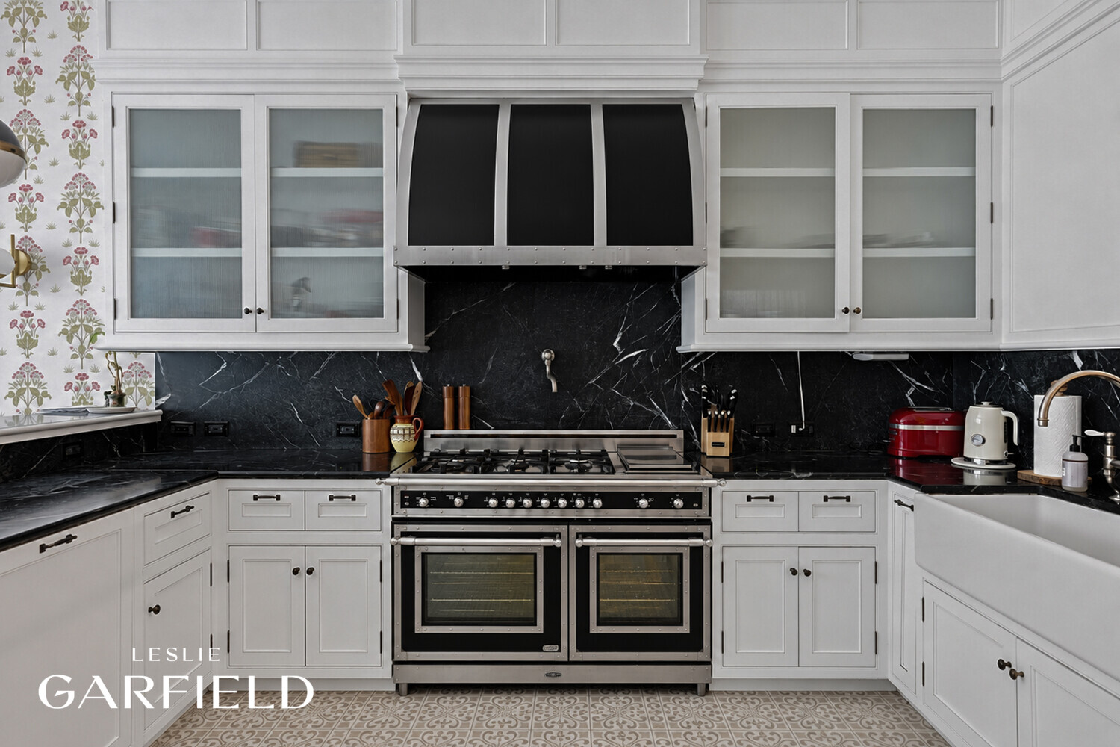
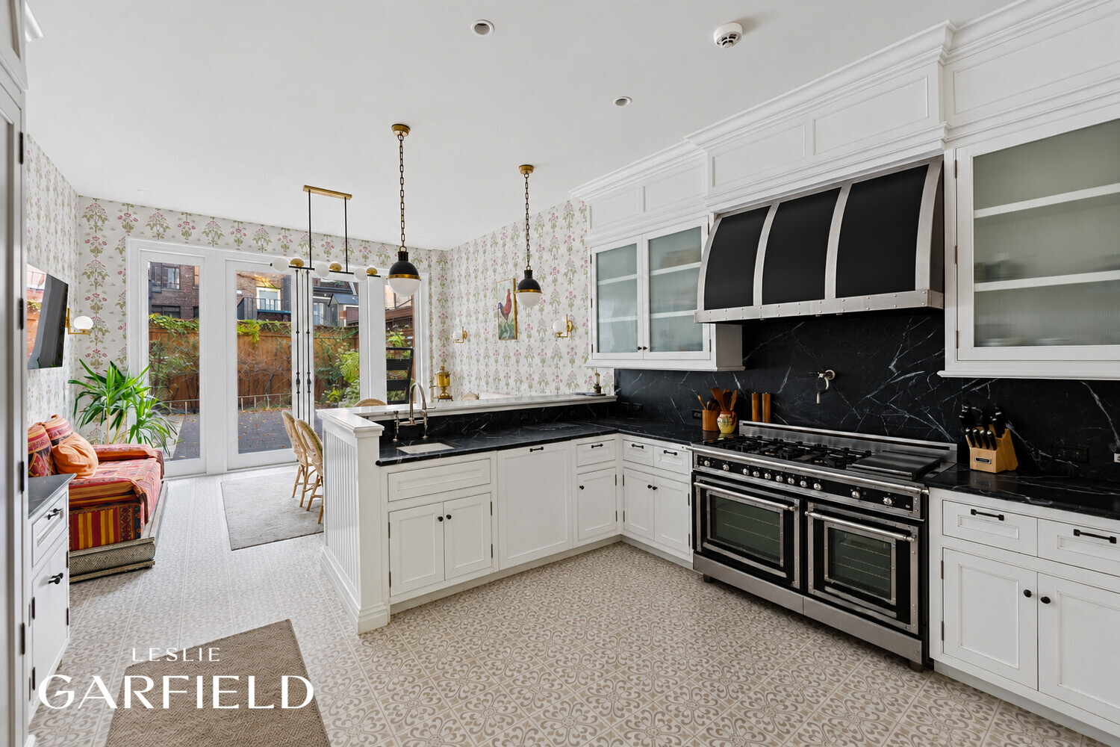
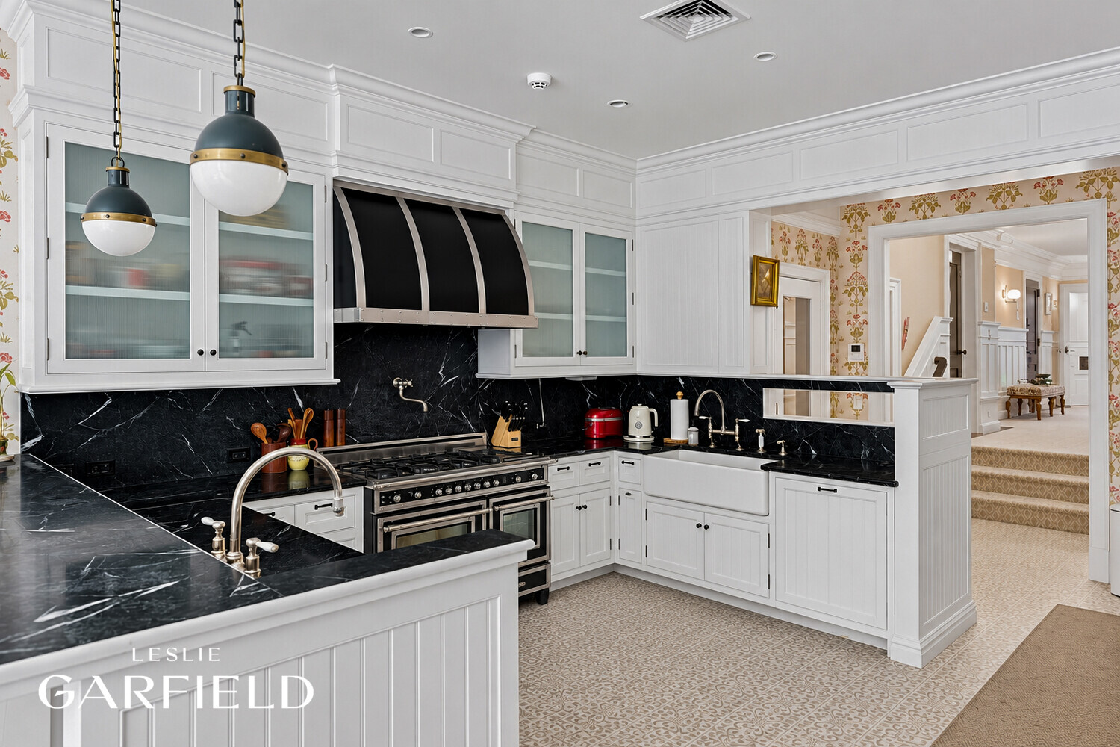
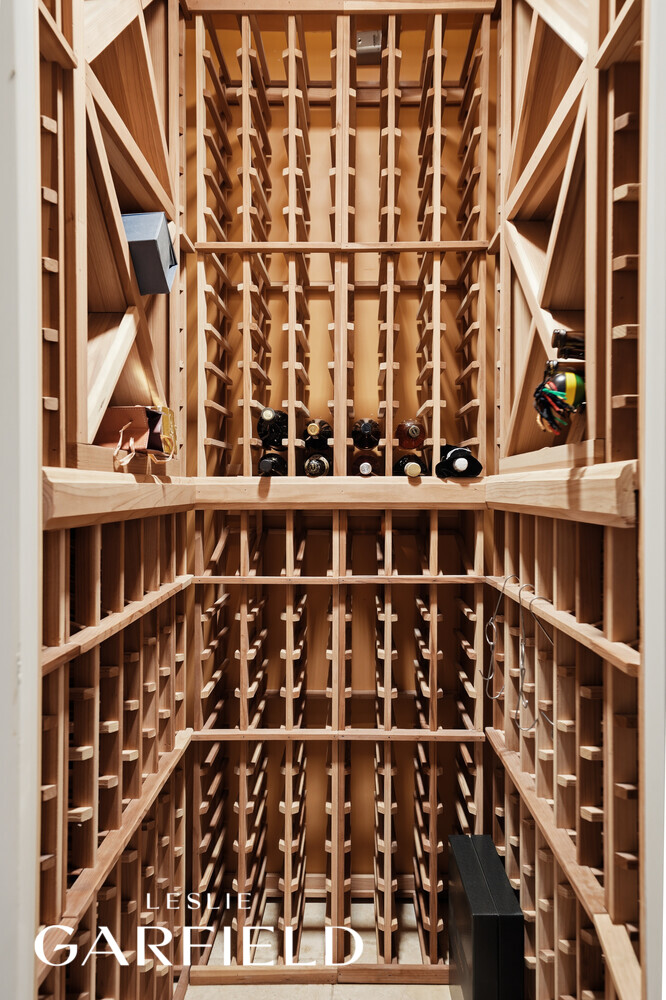
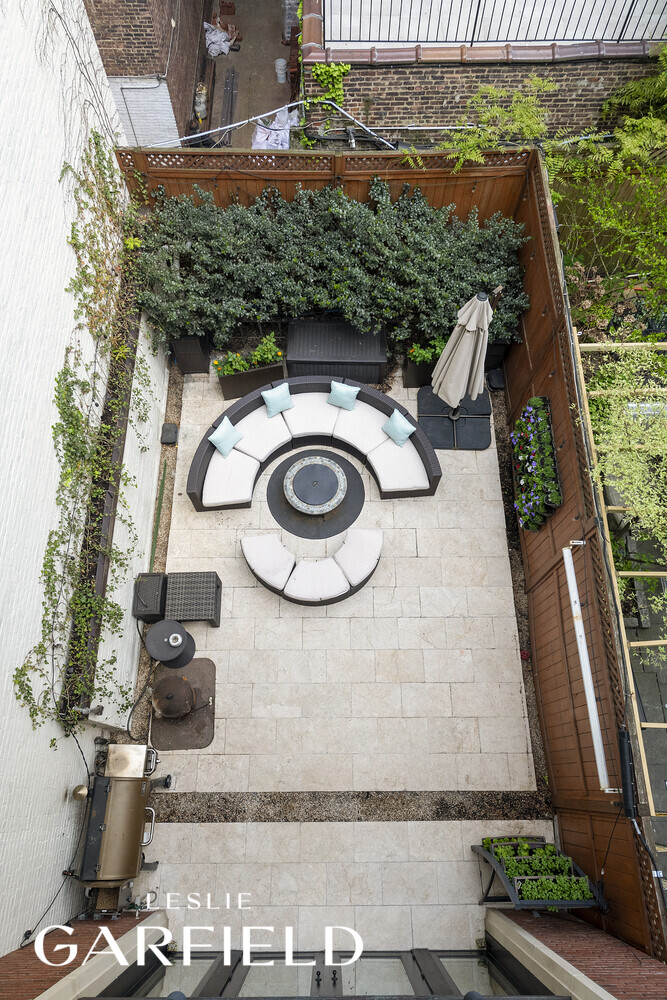
A gated forecourt leads to the entrance, where a gracious foyer features custom millwork, columns, and a fireplace. The eat-in kitchen is appointed with soapstone countertops, radiant heated floors, and Sub-Zero and Bertazzoni appliances. A temperature-controlled wine room with capacity for more than 200 bottles sits right off the kitchen. At the rear, glass doors open to a south-facing garden with a fixed gas line for outdoor grilling.
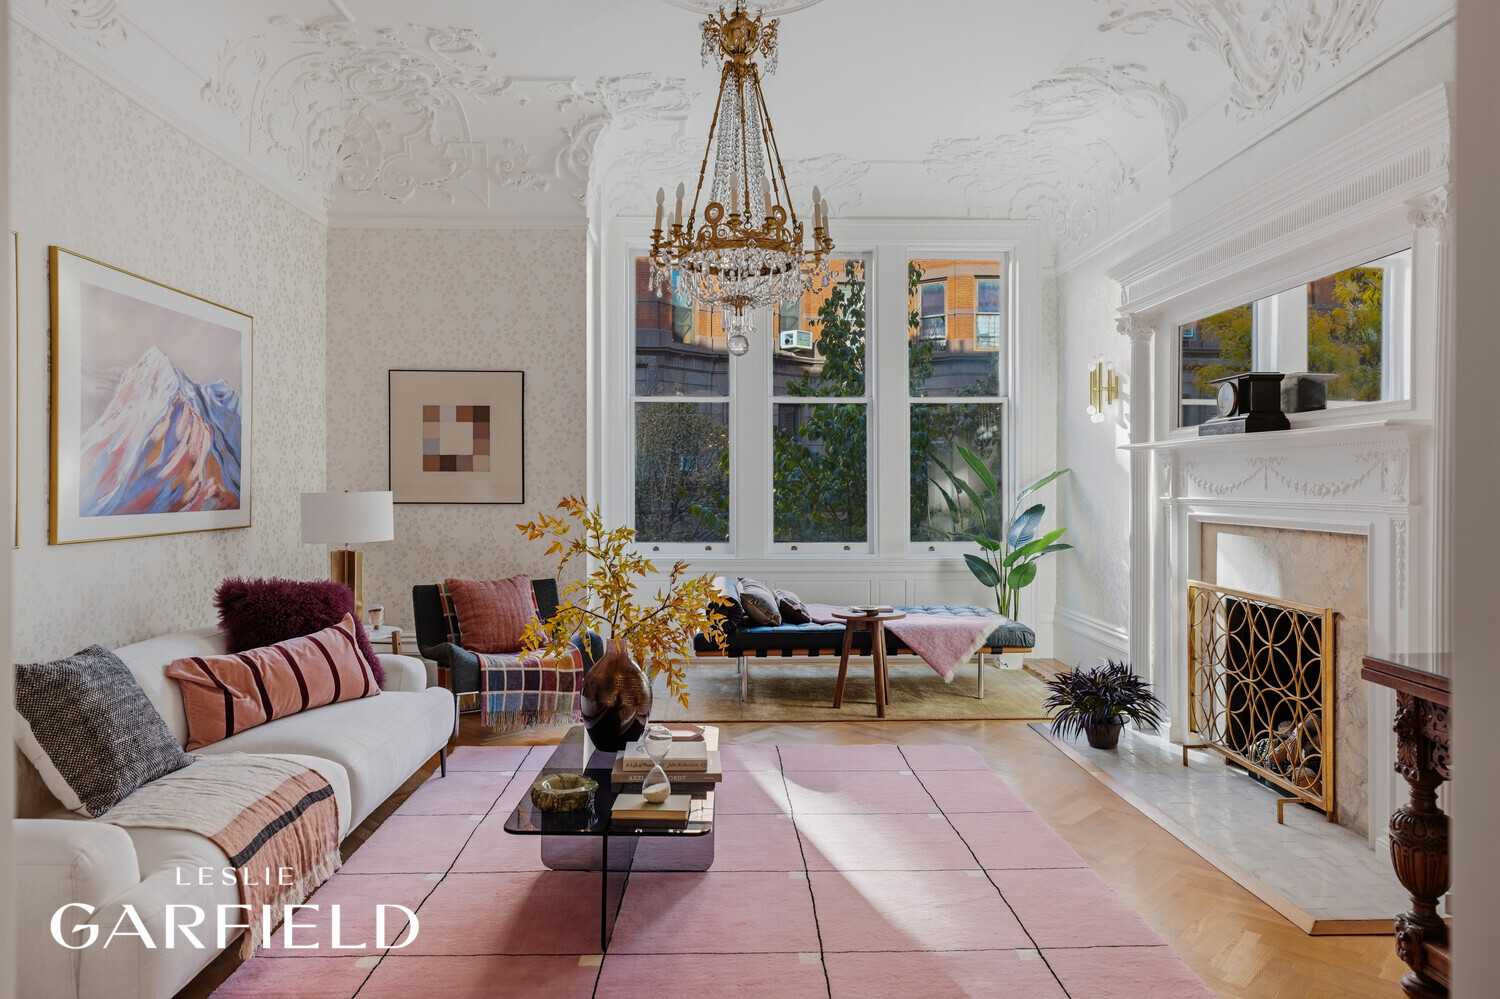
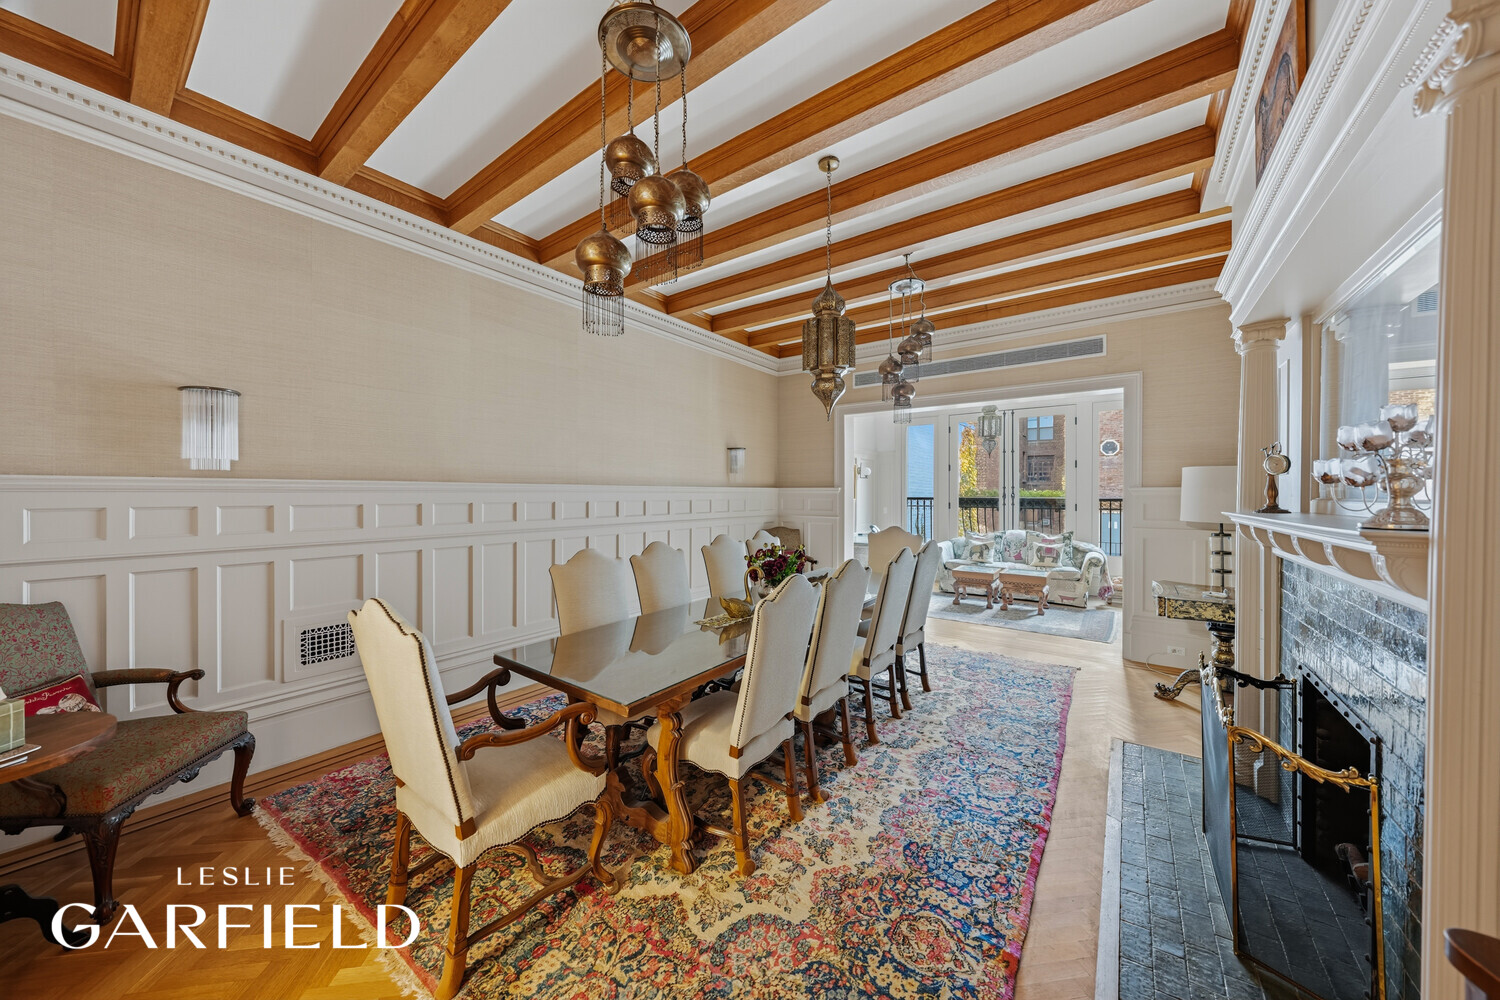
The parlor level features formal living and dining rooms with high ceilings, detailed plasterwork, and 2 fireplaces. A separate den or music room with a wet bar overlooks the garden and provides additional living and entertaining space.
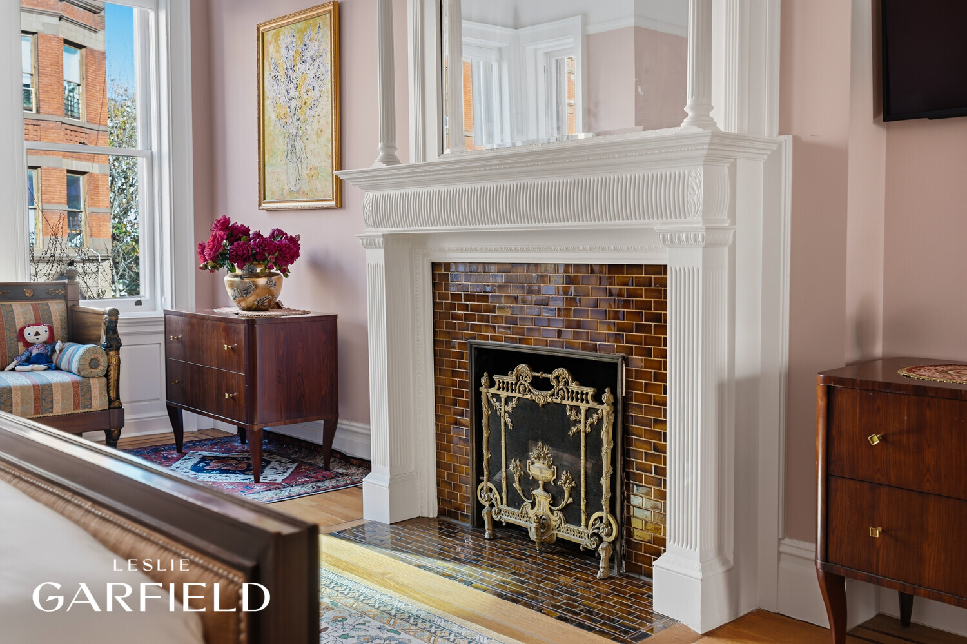
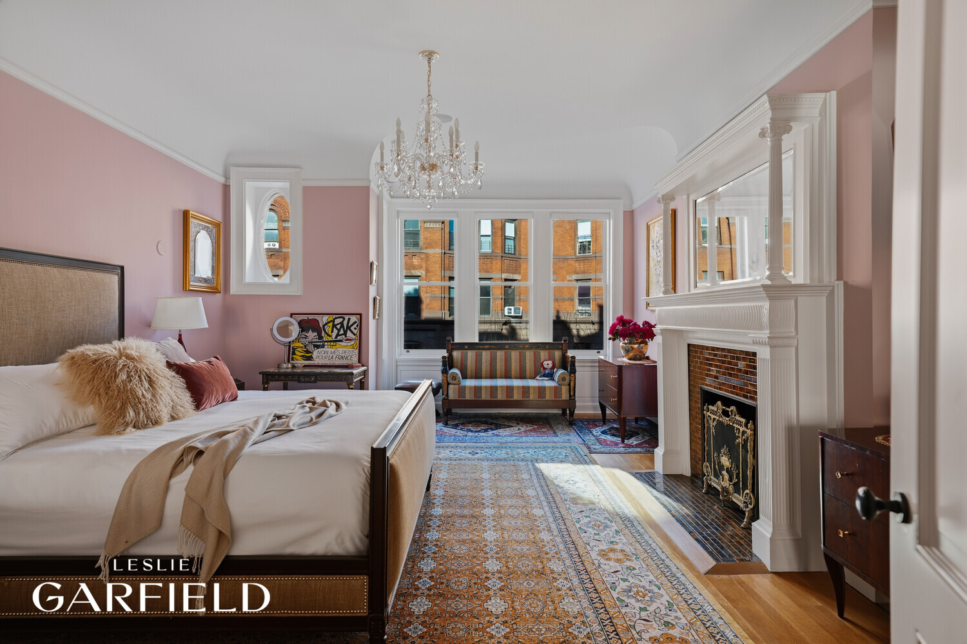
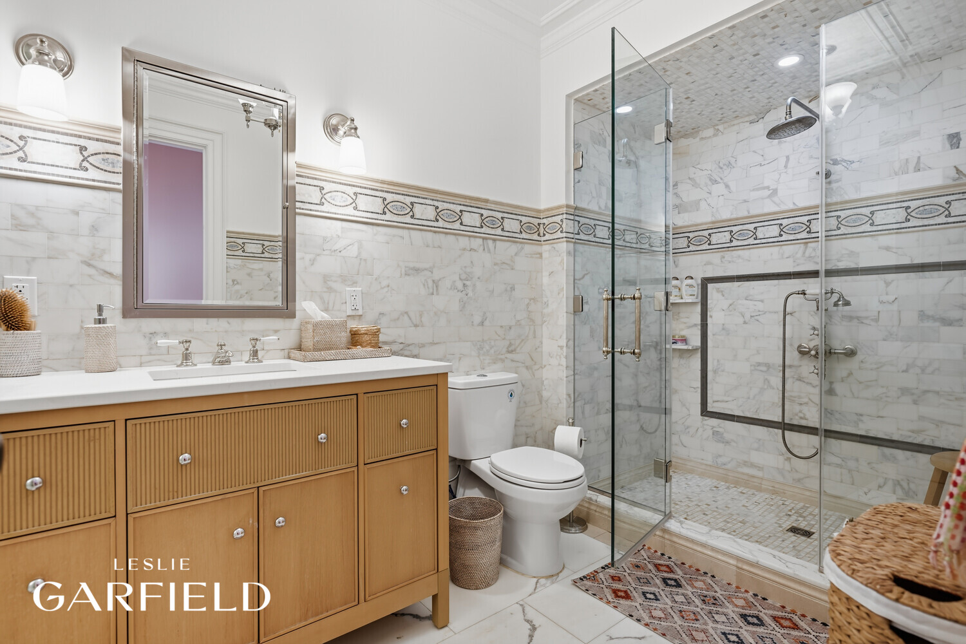
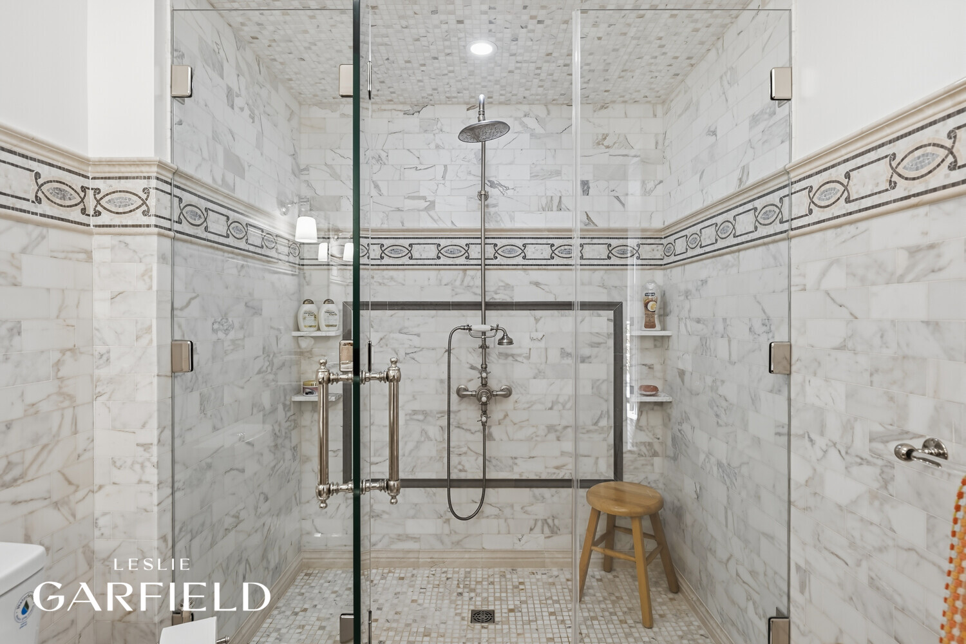
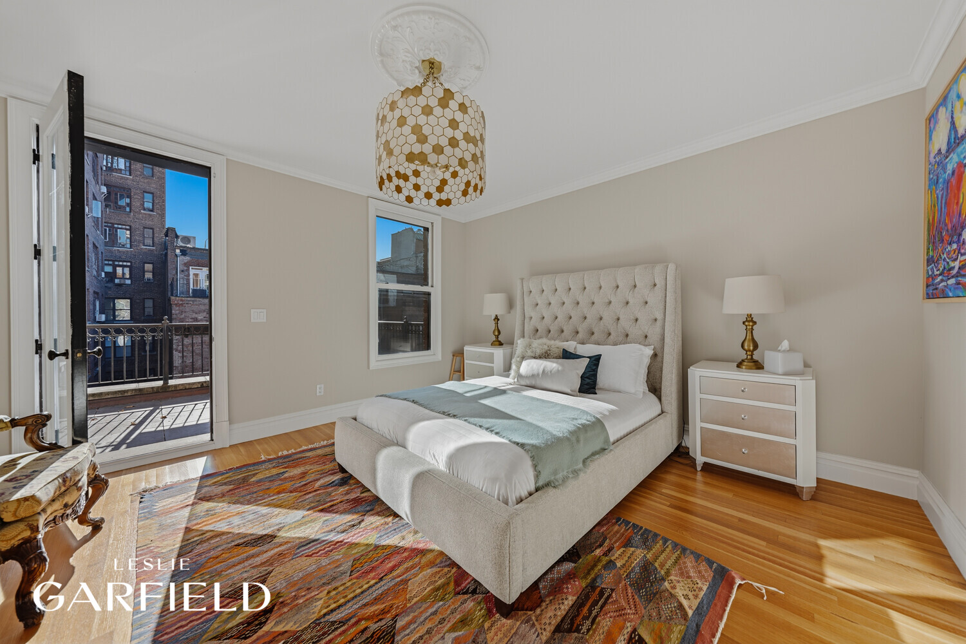
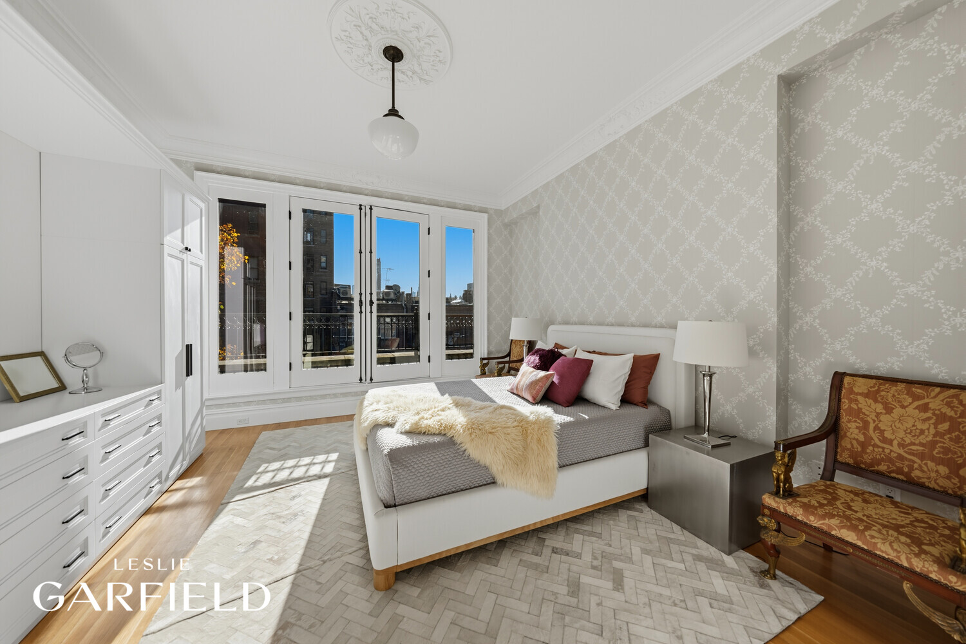
The full-floor primary suite includes a rear-facing bedroom with a private balcony, custom walk-in closet, and an en-suite bathroom with separate showers, sinks, and water closets. A second front-facing room with a fireplace and wet bar can serve as a sitting room, office, or additional bedroom.
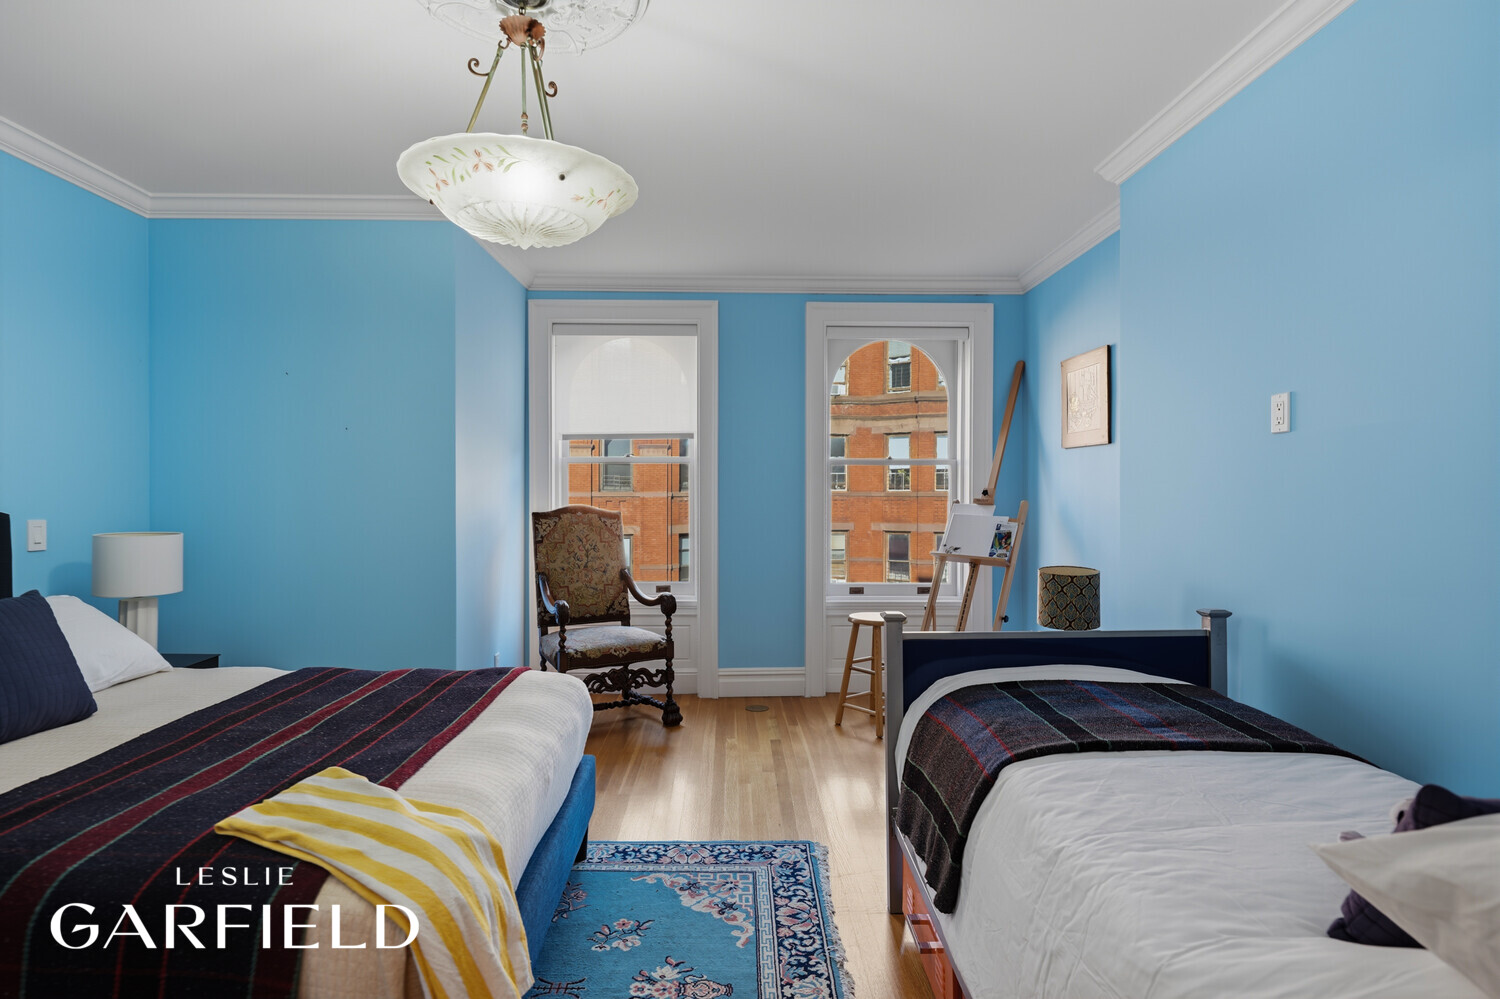
Two bedrooms, each with a walk-in closet and en-suite bathroom, occupy this level. The rear bedroom opens to a private terrace, and a central laundry room completes the floor.
The top floor features two additional bedrooms, each with an en-suite bathroom. The front bedroom has skylights and a dormer window, while the rear bedroom opens to a Juliet balcony.
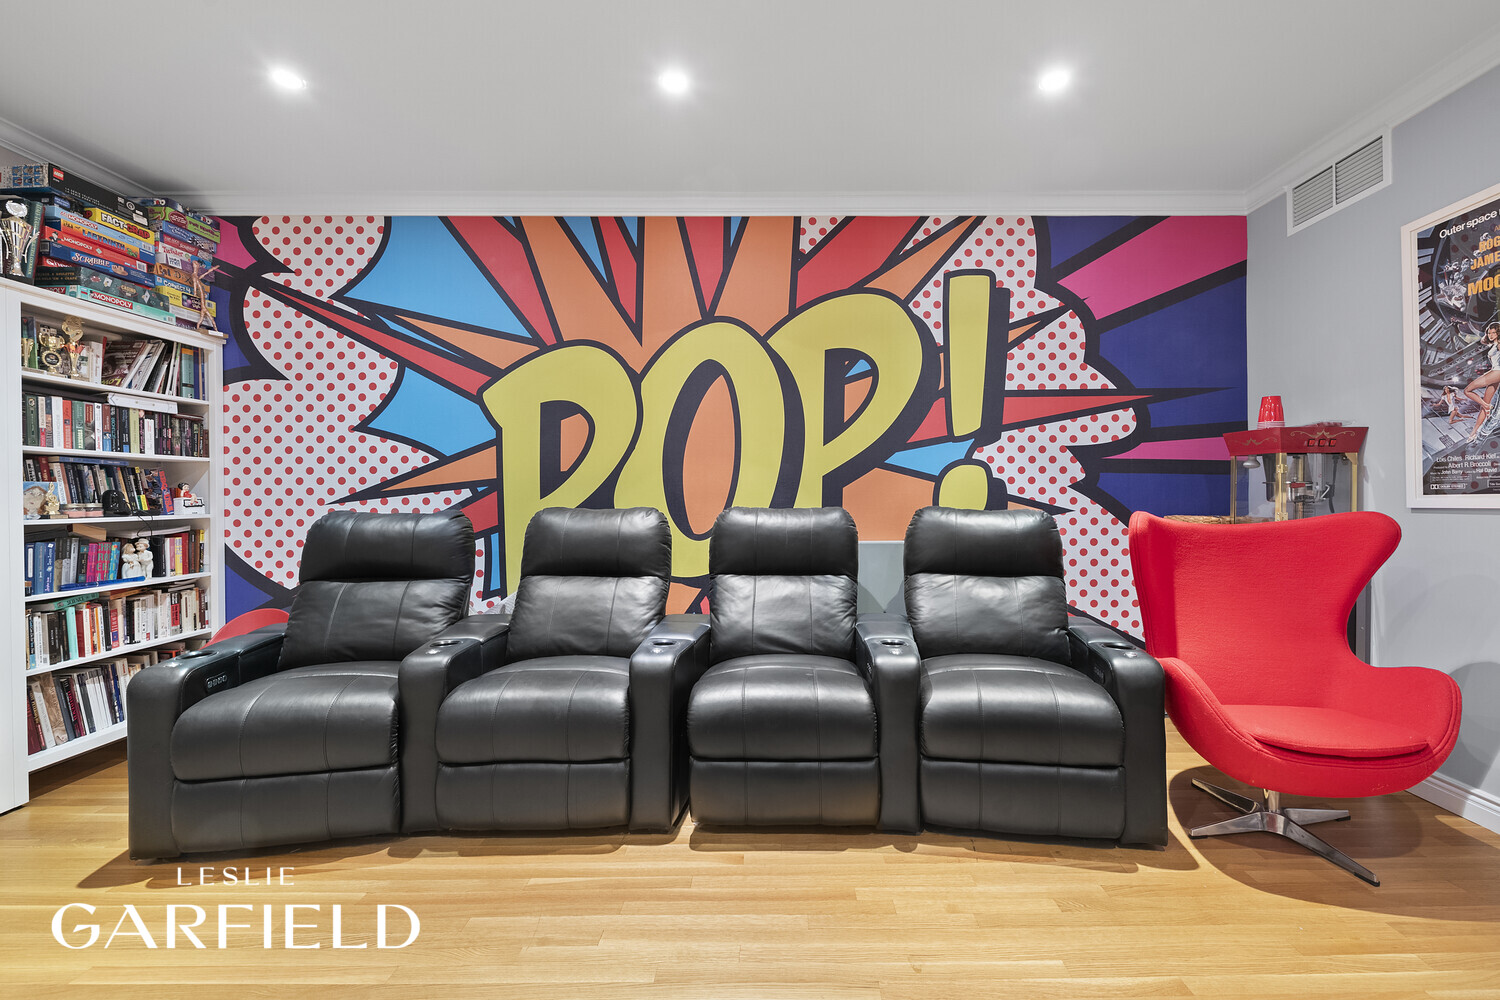
A finished roof deck offers open city views and additional outdoor space. The finished cellar includes two recreation rooms, a half bathroom, elevator access, and custom storage. The space offers flexibility for a gym, playroom, screening room, or additional recreation area.
Originally designed by renowned architect Clarence True, 64 West 87th Street is an exceptional single-family townhouse on a beautiful Upper West Side block, moments from Central Park. The home has undergone a comprehensive renovation, thoughtfully combining its historic architectural details with modern finishes and amenities. Spanning six levels, the residence is serviced by an elevator and features six bedrooms, six full and three half bathrooms, four fireplaces, multiple outdoor spaces, and a finished roof deck. Additional features include a chef's kitchen, wine room, multiple entertaining areas, and remarkably low annual real estate taxes of approximately $32,540.
A gated forecourt leads to the entrance, where a gracious foyer features custom millwork, columns, and a fireplace. The eat-in kitchen is appointed with soapstone countertops, radiant heated floors, and Sub-Zero and Bertazzoni appliances. A temperature-controlled wine room with capacity for more than 200 bottles sits right off the kitchen. At the rear, glass doors open to a south-facing garden with a fixed gas line for outdoor grilling.
The parlor level features formal living and dining rooms with high ceilings, detailed plasterwork, and 2 fireplaces. A separate den or music room with a wet bar overlooks the garden and provides additional living and entertaining space.
The full-floor primary suite includes a rear-facing bedroom with a private balcony, custom walk-in closet, and an en-suite bathroom with separate showers, sinks, and water closets. A second front-facing room with a fireplace and wet bar can serve as a sitting room, office, or additional bedroom.
Two bedrooms, each with a walk-in closet and en-suite bathroom, occupy this level. The rear bedroom opens to a private terrace, and a central laundry room completes the floor.
The top floor features two additional bedrooms, each with an en-suite bathroom. The front bedroom has skylights and a dormer window, while the rear bedroom opens to a Juliet balcony.
A finished roof deck offers open city views and additional outdoor space. The finished cellar includes two recreation rooms, a half bathroom, elevator access, and custom storage. The space offers flexibility for a gym, playroom, screening room, or additional recreation area.
Listing Courtesy of Garfield, Leslie J. & Co., Inc.
- View more details +
- Features
-
- A/C [Central]
- Fitness Room
- Garden
- Laundry Room
- Outdoor Parking
- Roof Deck
- Outdoor
-
- Balcony
- Terrace
- Close details -
- Contact
-
William Abramson
License Licensed As: William D. AbramsonDirector of Brokerage, Licensed Associate Real Estate Broker
W: 646-637-9062
M: 917-295-7891
- Mortgage Calculator
-

This information is not verified for authenticity or accuracy and is not guaranteed and may not reflect all real estate activity in the market.
©2026 REBNY Listing Service, Inc. All rights reserved.
All information is intended only for the Registrant’s personal, non-commercial use.
RLS Data display by Buchbinder Warren.
Additional building data provided by On-Line Residential [OLR].
All information furnished regarding property for sale, rental or financing is from sources deemed reliable, but no warranty or representation is made as to the accuracy thereof and same is submitted subject to errors, omissions, change of price, rental or other conditions, prior sale, lease or financing or withdrawal without notice. All dimensions are approximate. For exact dimensions, you must hire your own architect or engineer.