
Kips Bay | East 24th Street & East 25th Street
- $ 599,000
- 1 Bedrooms
- 1 Bathrooms
- 700 Approx. SF
- 80%Financing Allowed
- Details
- Co-opOwnership
- $ Common Charges
- $ Real Estate Taxes
- ActiveStatus
- Description
-
Quiet Corner Unit, Room to Grow
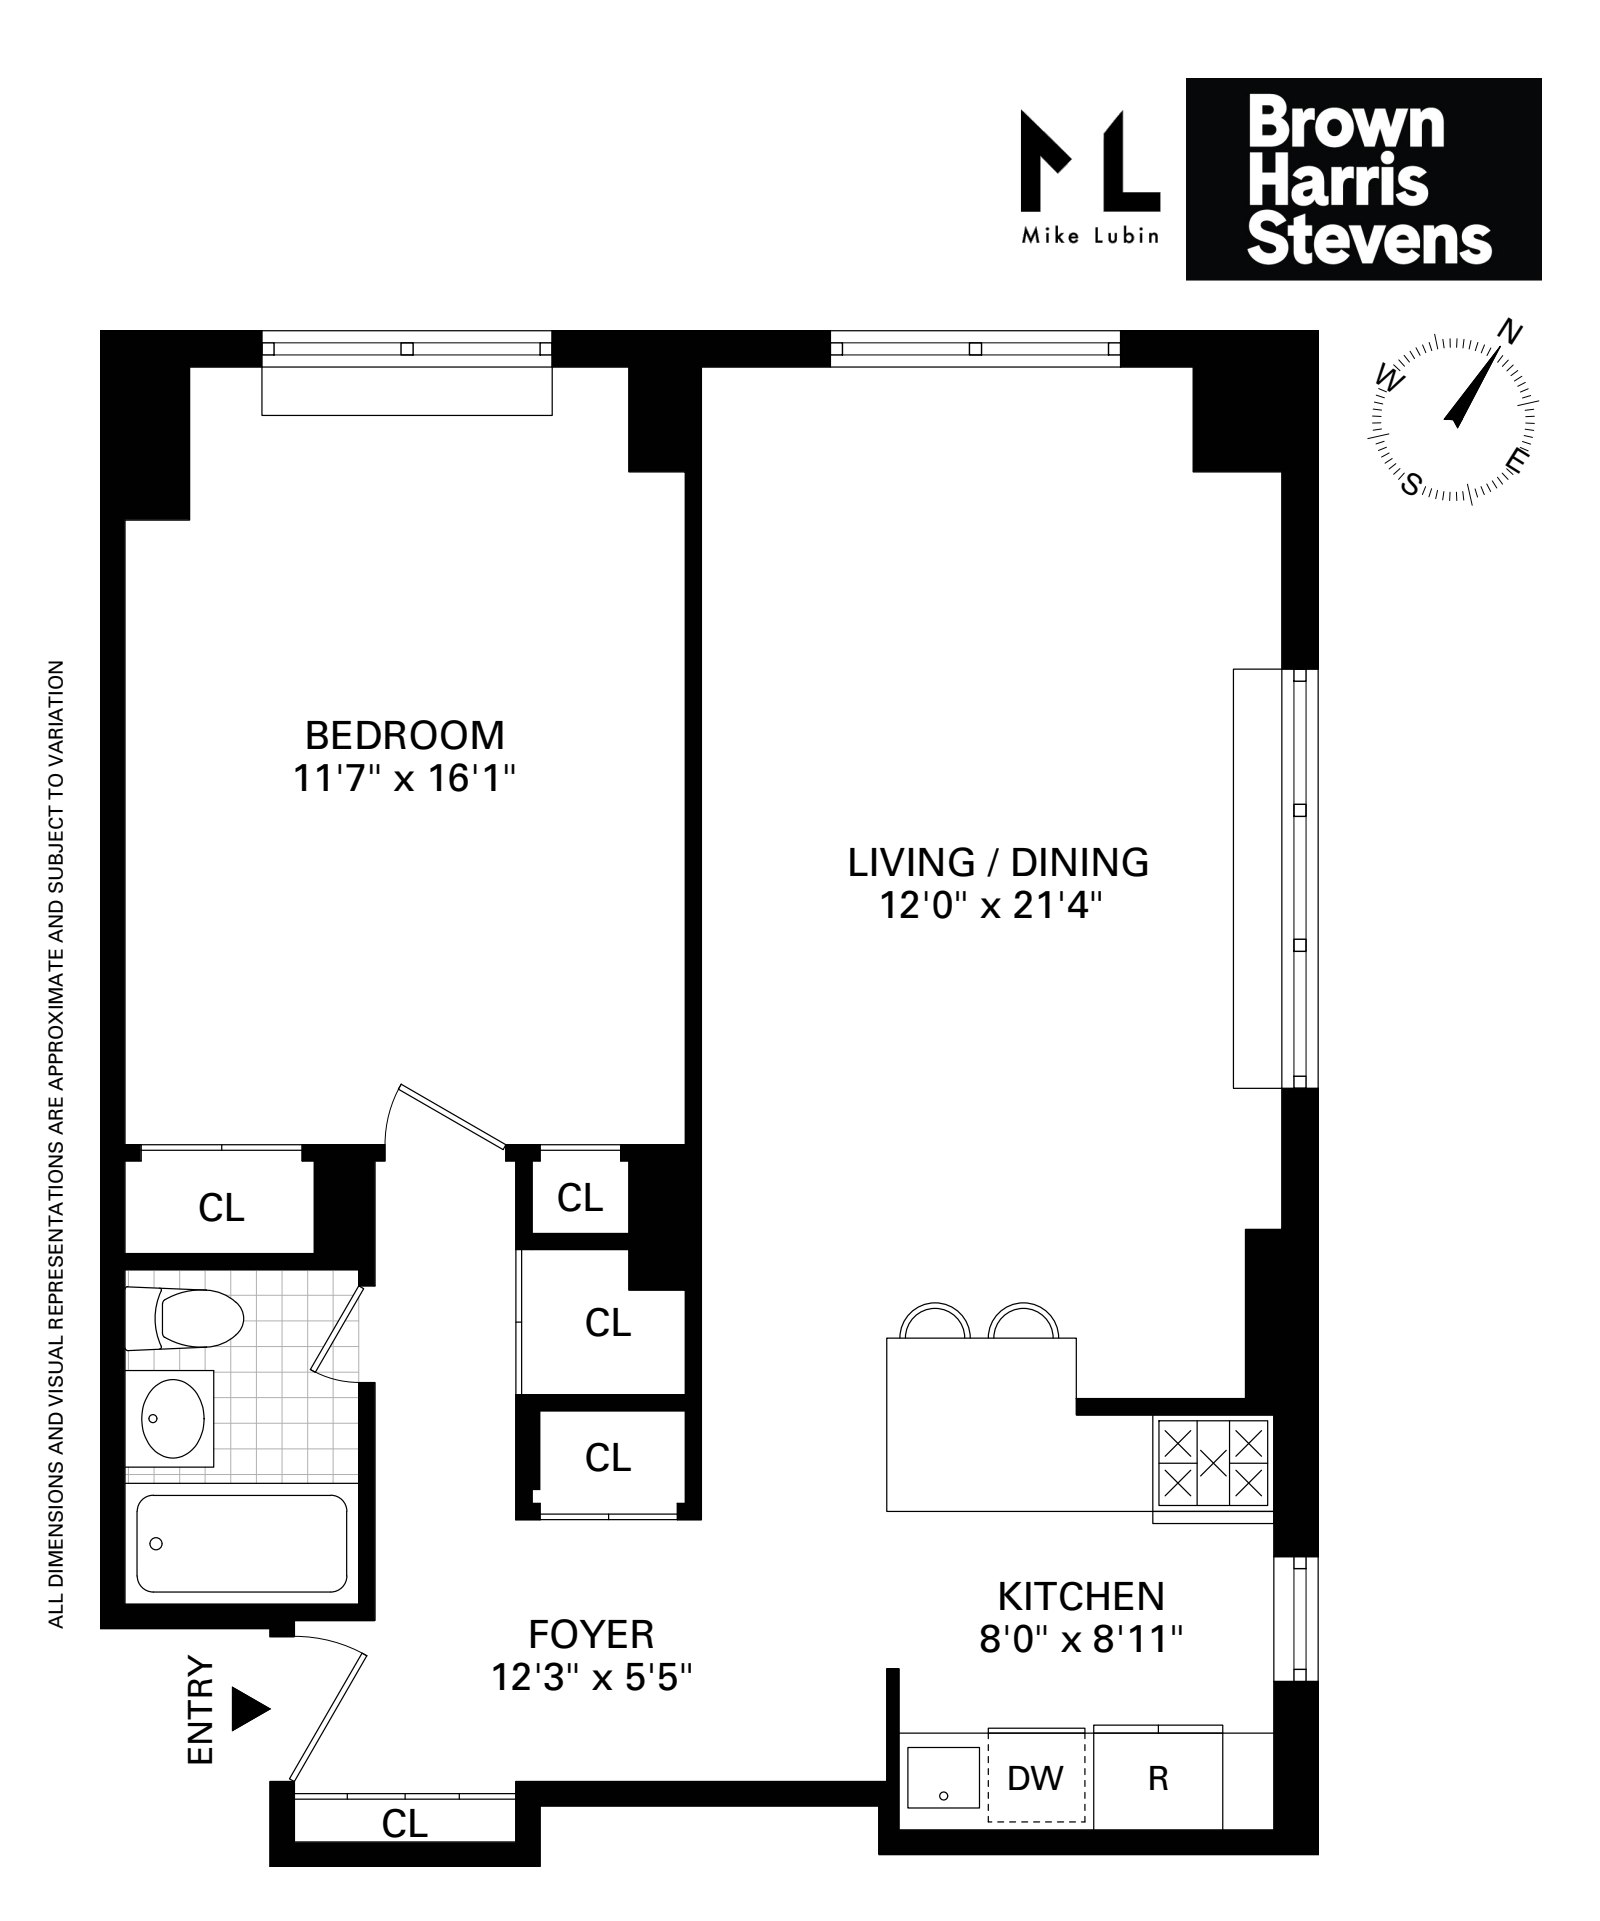
Thoughtfully configured and oversized, this expansive one-bedroom offers exceptional storage and the flexibility to create a second bedroom. An alternate proposed two-bedroom floor plan is included, subject to required approvals.
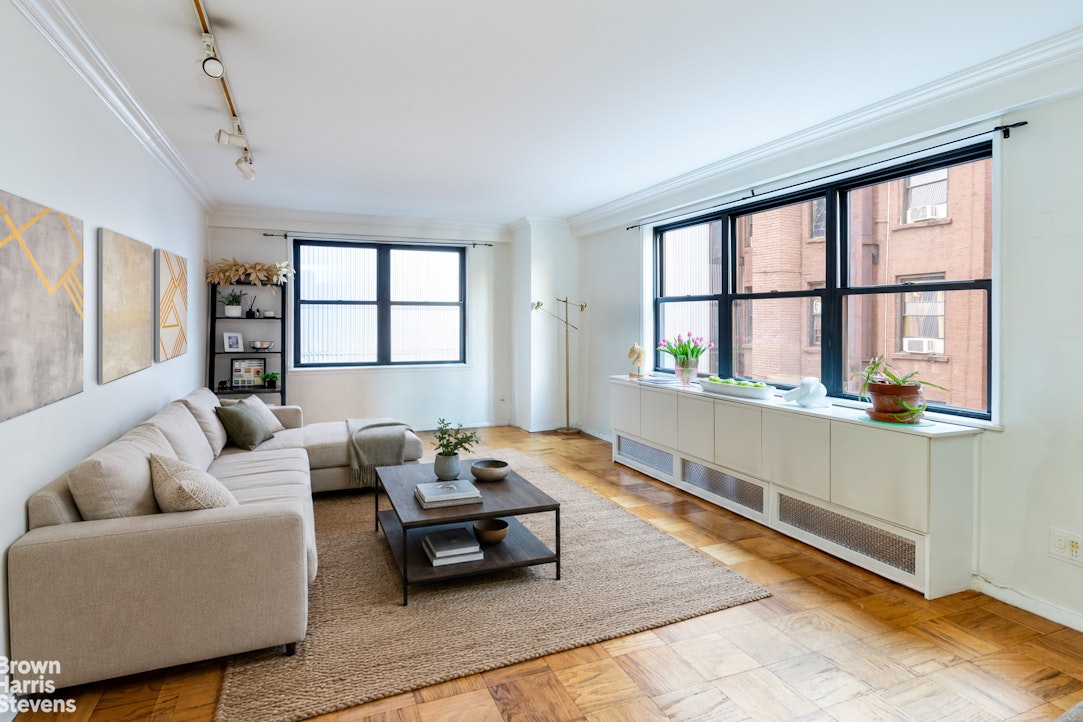
A proper entry foyer with a coat closet opens into a dramatic 21-foot-long living and dining room with track lighting and multiple layout possibilities.
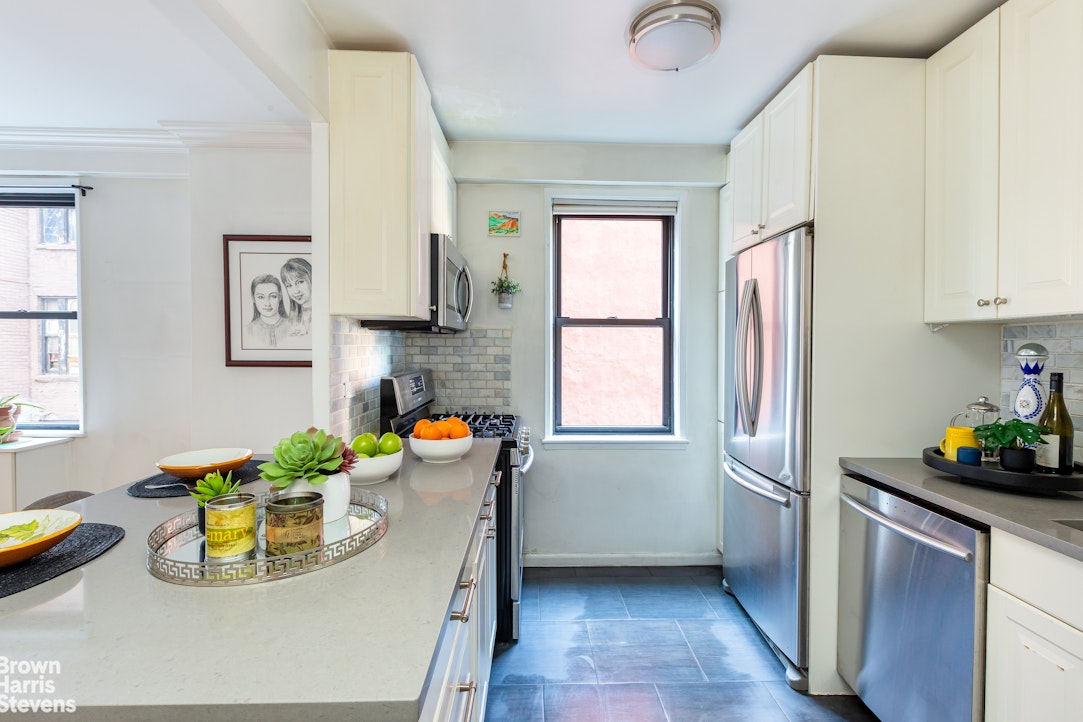
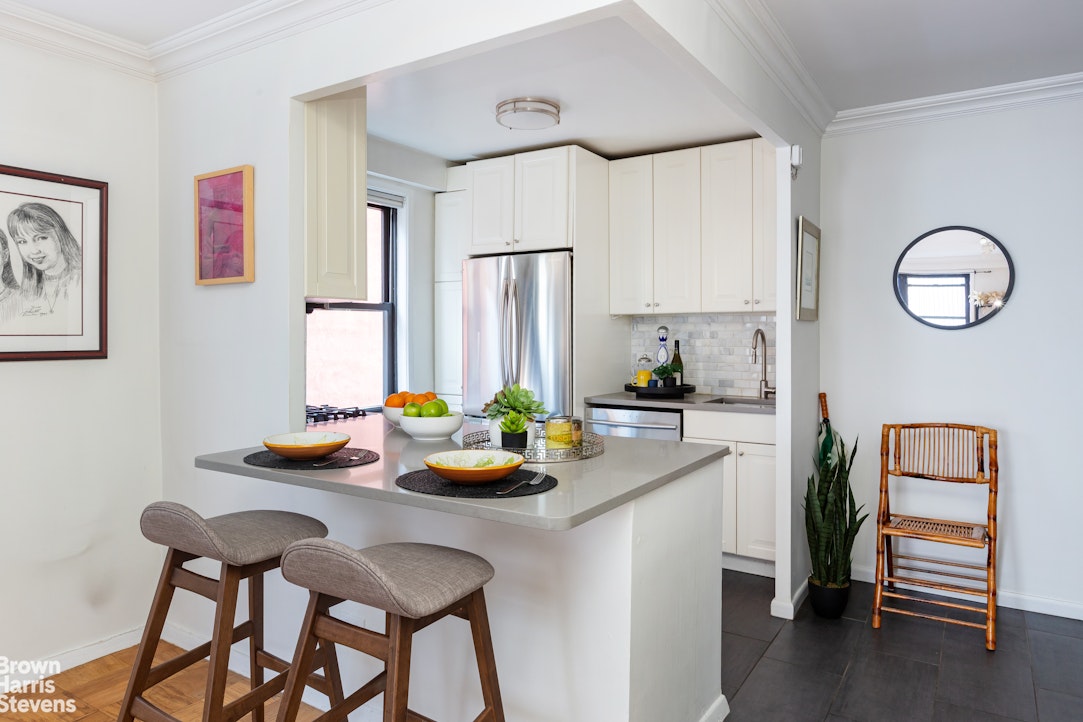
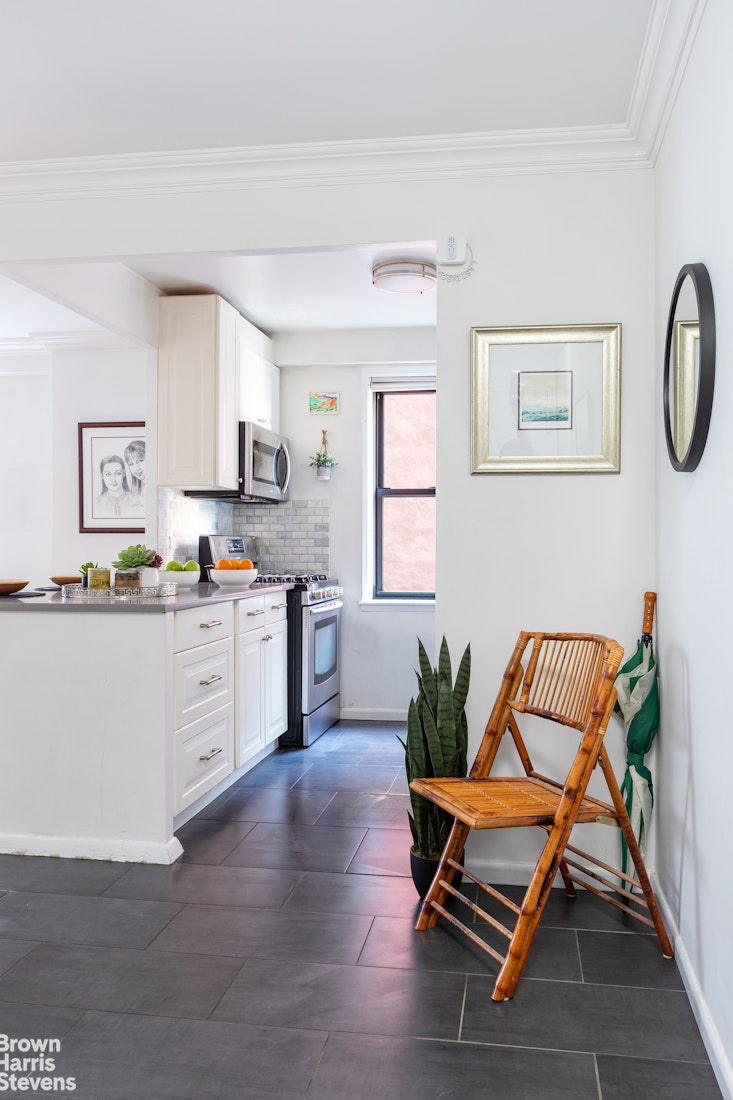
The open kitchen features white cabinetry, full-size stainless-steel Samsung appliances, a French-door refrigerator, gas cooking, and counter seating that connects seamlessly to the entertaining space.
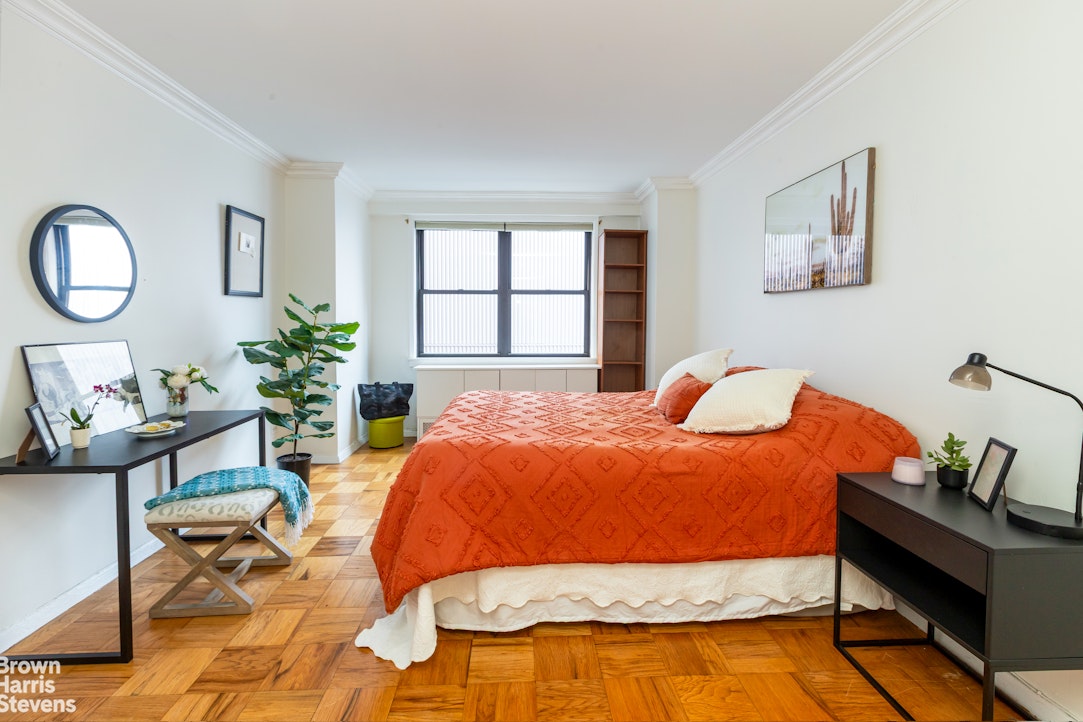
The king-sized primary bedroom provides two closets, built-in storage surrounding the windows, and room for a full furniture setup. Its flexible layout also presents a straightforward opportunity to create an oversized walk-in closet by removing a single partition, subject to building approval. Both the kitchen and bedroom enjoy an uncommon sense of privacy, with no neighboring apartment windows directly facing either space.
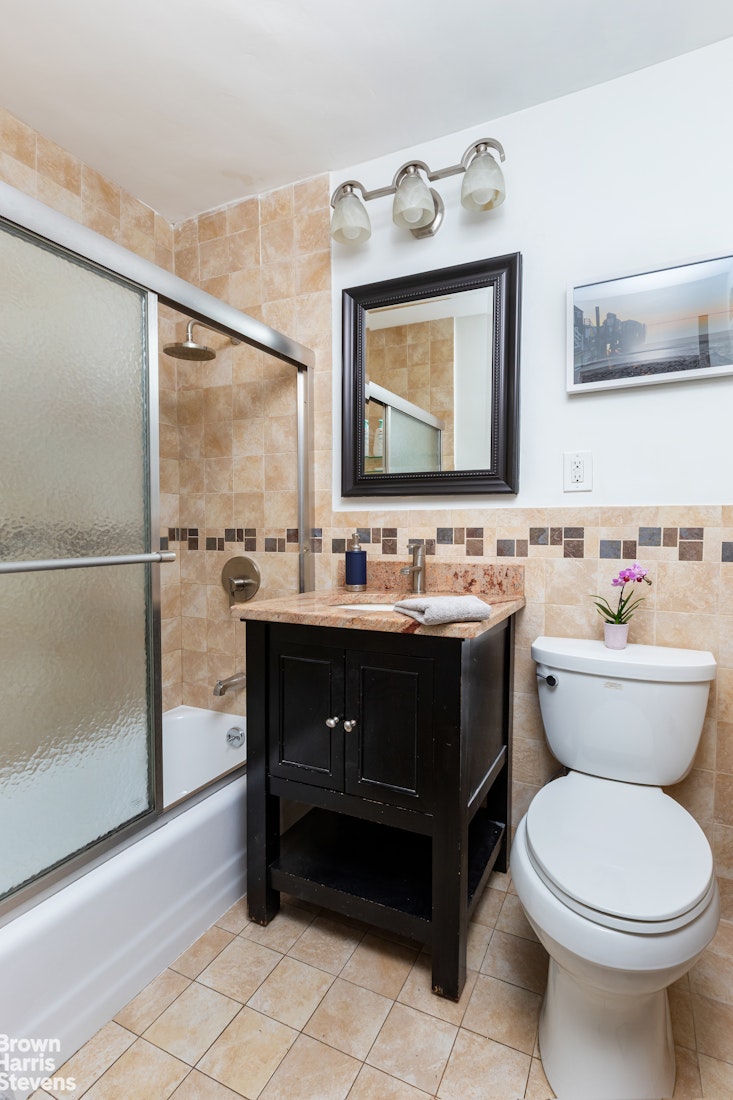
Five closets in total-including linen and foyer storage-provide exceptional storage for the category. Additional highlights include two recently updated through-wall GE air-conditioning units. The bathroom features a recently reglazed full soaking tub with sliding glass doors and a mirrored medicine-cabinet vanity.
Centrally located on Third Avenue, the home is moments from Madison Square Park, Union Square, major subway lines, neighborhood cafés and markets, Citi Bike stations, and protected bike lanes.
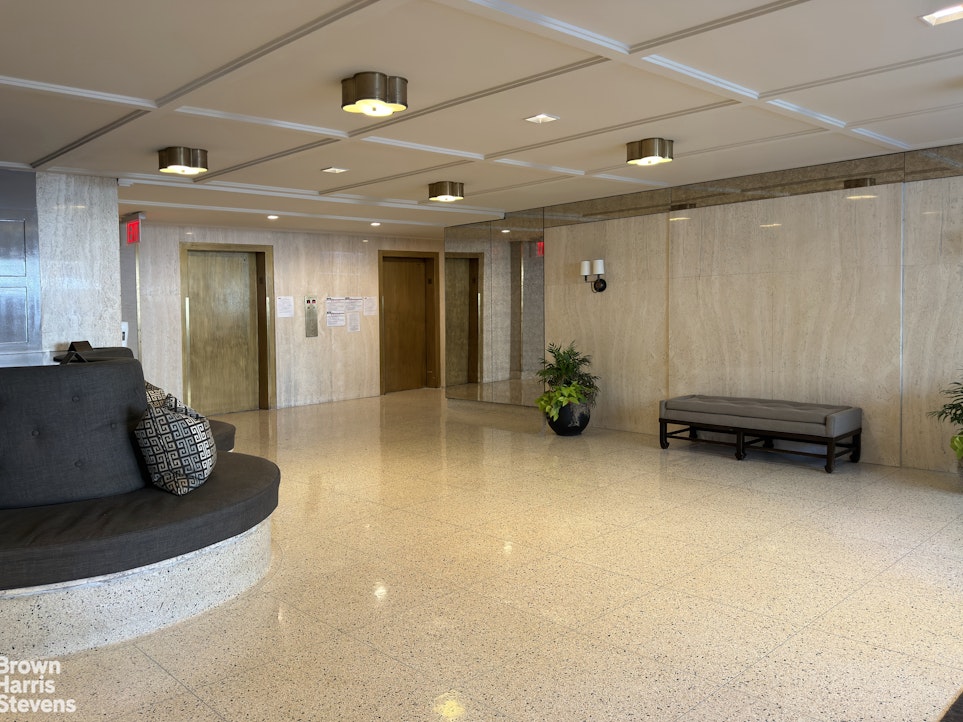
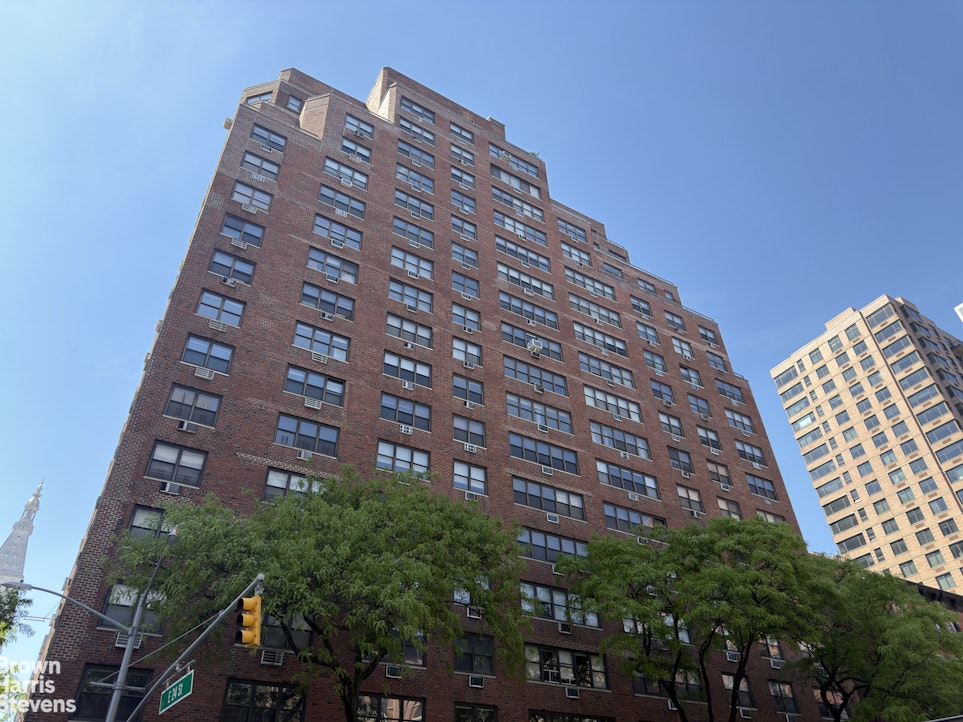
Built in 1964, 330 Third Avenue is a 20-story, 206-unit full-service co-op with a 24-hour doorman and live-in superintendent. The building has an A energy rating and features renovated hallways and lobby areas, upgraded elevators, updated package and mail rooms, and a new laundry room. Pied-à-terres, co-purchases, and pets up to 40 pounds are permitted.
Maintenance $1,779.87 with Capital Assessment $303.49 ending in December 2026.
Virtually Staged: Certain photographs have been digitally enhanced to illustrate possible furniture layouts and décor. Images are for illustrative purposes only and may not reflect the property's current condition.Quiet Corner Unit, Room to Grow
Thoughtfully configured and oversized, this expansive one-bedroom offers exceptional storage and the flexibility to create a second bedroom. An alternate proposed two-bedroom floor plan is included, subject to required approvals.
A proper entry foyer with a coat closet opens into a dramatic 21-foot-long living and dining room with track lighting and multiple layout possibilities.
The open kitchen features white cabinetry, full-size stainless-steel Samsung appliances, a French-door refrigerator, gas cooking, and counter seating that connects seamlessly to the entertaining space.
The king-sized primary bedroom provides two closets, built-in storage surrounding the windows, and room for a full furniture setup. Its flexible layout also presents a straightforward opportunity to create an oversized walk-in closet by removing a single partition, subject to building approval. Both the kitchen and bedroom enjoy an uncommon sense of privacy, with no neighboring apartment windows directly facing either space.
Five closets in total-including linen and foyer storage-provide exceptional storage for the category. Additional highlights include two recently updated through-wall GE air-conditioning units. The bathroom features a recently reglazed full soaking tub with sliding glass doors and a mirrored medicine-cabinet vanity.
Centrally located on Third Avenue, the home is moments from Madison Square Park, Union Square, major subway lines, neighborhood cafés and markets, Citi Bike stations, and protected bike lanes.
Built in 1964, 330 Third Avenue is a 20-story, 206-unit full-service co-op with a 24-hour doorman and live-in superintendent. The building has an A energy rating and features renovated hallways and lobby areas, upgraded elevators, updated package and mail rooms, and a new laundry room. Pied-à-terres, co-purchases, and pets up to 40 pounds are permitted.
Maintenance $1,779.87 with Capital Assessment $303.49 ending in December 2026.
Virtually Staged: Certain photographs have been digitally enhanced to illustrate possible furniture layouts and décor. Images are for illustrative purposes only and may not reflect the property's current condition.
Listing Courtesy of Brown Harris Stevens Residential Sales LLC
- View more details +
- Features
-
- A/C
- View / Exposure
-
- North, West Exposures
- Close details -
- Contact
-
William Abramson
License Licensed As: William D. AbramsonDirector of Brokerage, Licensed Associate Real Estate Broker
W: 646-637-9062
M: 917-295-7891
- Mortgage Calculator
-

This information is not verified for authenticity or accuracy and is not guaranteed and may not reflect all real estate activity in the market.
©2026 REBNY Listing Service, Inc. All rights reserved.
All information is intended only for the Registrant’s personal, non-commercial use.
RLS Data display by Buchbinder Warren.
Additional building data provided by On-Line Residential [OLR].
All information furnished regarding property for sale, rental or financing is from sources deemed reliable, but no warranty or representation is made as to the accuracy thereof and same is submitted subject to errors, omissions, change of price, rental or other conditions, prior sale, lease or financing or withdrawal without notice. All dimensions are approximate. For exact dimensions, you must hire your own architect or engineer.