


Clinton | Ninth Avenue & Tenth Avenue
- $ 449,000
- 1 Bedrooms
- 1 Bathrooms
- Approx. SF
- 80%Financing Allowed
- Details
- Co-opOwnership
- $ Common Charges
- $ Real Estate Taxes
- ActiveStatus
- Description
-
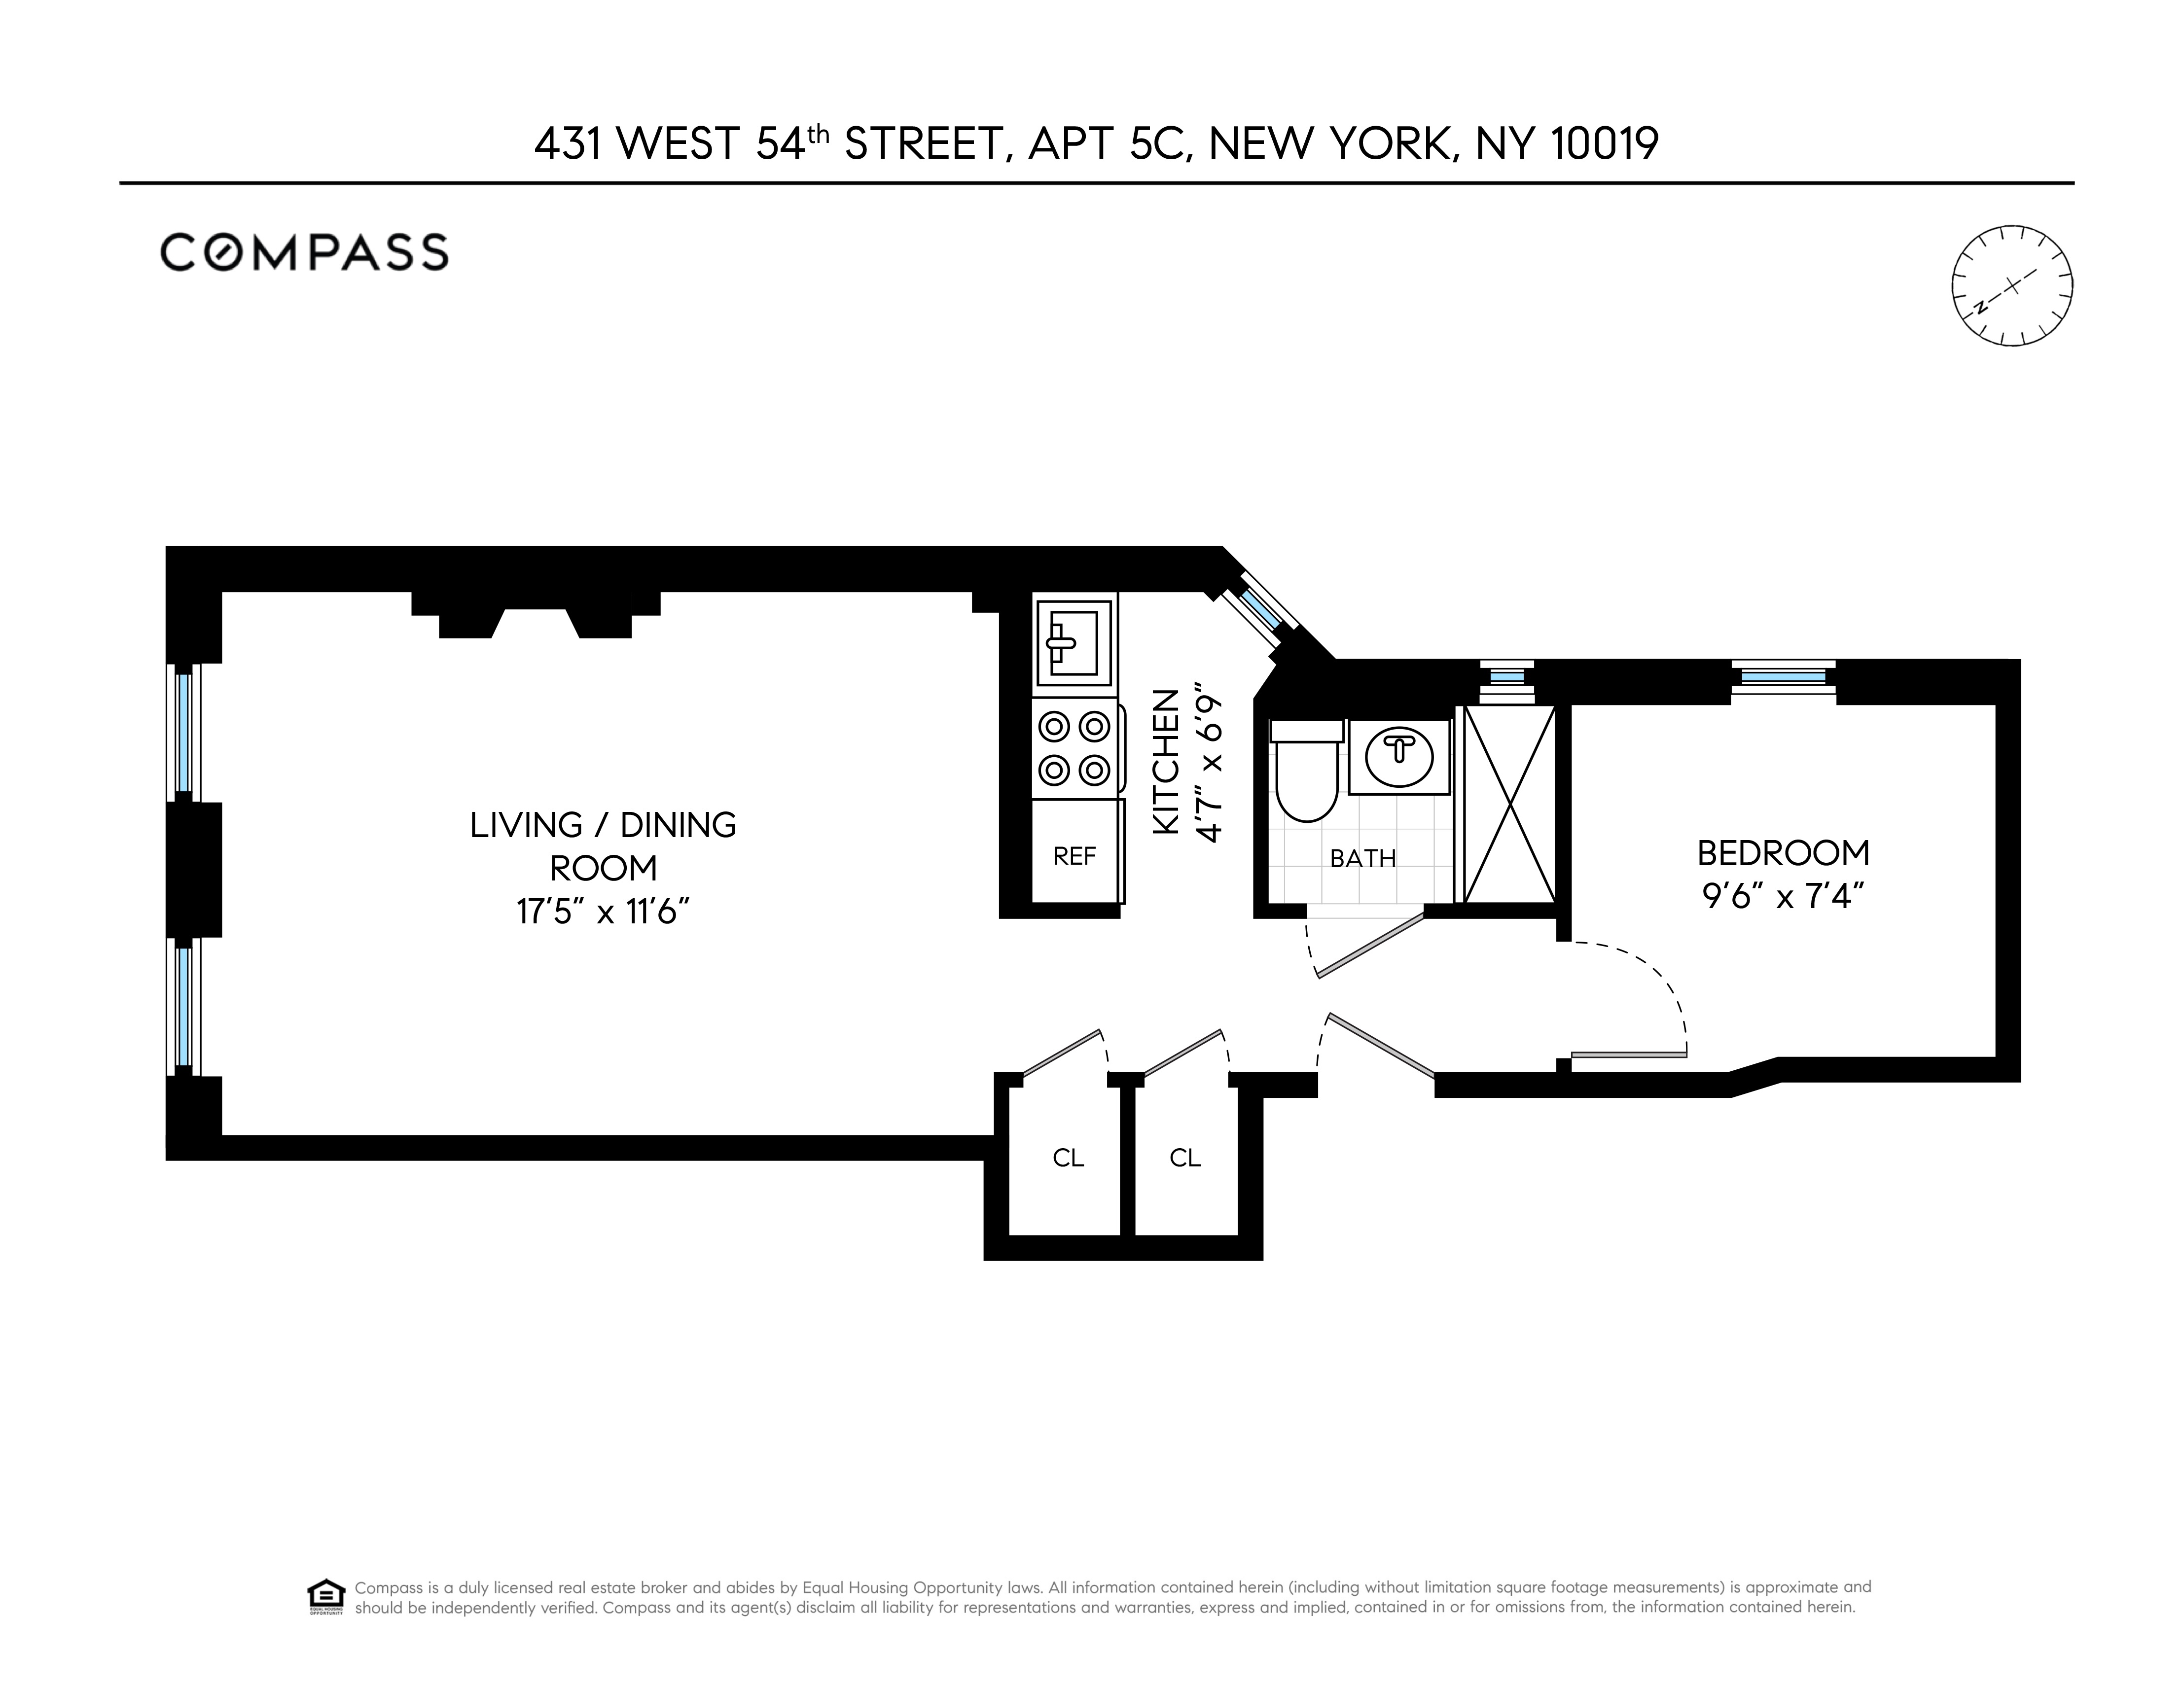
Please note that the Friday Open House is by appointment only. We’d love to show you the property, so please reach out to book your time slot today! Charming Pre-War Gem in the Heart of Hell’s Kitchen Welcome home to this move-in-ready, pre-war 1-bedroom sanctuary on a gorgeous, tree-lined block. Combining classic New York character with unbeatable purchasing flexibility, Unit 5C is perfect as a primary residence or a pied-à-terre. The building warmly welcomes parents buying for children, students, international buyers, and Co-purchasing. The Apartment: * Soaring high-beamed ceilings and rich hardwood floors. * Stunning exposed brick and a cozy decorative fireplace. * Peaceful bedroom that comfortably fits a queen-sized bed. * High-speed Verizon FIOS available. The Building & Neighborhood: * Well-maintained, non-smoking, pet-friendly walk-up with on-site laundry. * Flexible sublet policy. * Just steps from Central Park, Columbus Circle, Midtown, Intrepid museum , and nearby piers. * Surrounded by Broadway theaters, world-class dining, gyms, and major subway lines.
Please note that the Friday Open House is by appointment only. We’d love to show you the property, so please reach out to book your time slot today! Charming Pre-War Gem in the Heart of Hell’s Kitchen Welcome home to this move-in-ready, pre-war 1-bedroom sanctuary on a gorgeous, tree-lined block. Combining classic New York character with unbeatable purchasing flexibility, Unit 5C is perfect as a primary residence or a pied-à-terre. The building warmly welcomes parents buying for children, students, international buyers, and Co-purchasing. The Apartment: * Soaring high-beamed ceilings and rich hardwood floors. * Stunning exposed brick and a cozy decorative fireplace. * Peaceful bedroom that comfortably fits a queen-sized bed. * High-speed Verizon FIOS available. The Building & Neighborhood: * Well-maintained, non-smoking, pet-friendly walk-up with on-site laundry. * Flexible sublet policy. * Just steps from Central Park, Columbus Circle, Midtown, Intrepid museum , and nearby piers. * Surrounded by Broadway theaters, world-class dining, gyms, and major subway lines.
Listing Courtesy of Compass
- View more details +
- Features
-
- A/C
- Washer / Dryer Hookups
- Close details -
- Contact
-
William Abramson
License Licensed As: William D. AbramsonDirector of Brokerage, Licensed Associate Real Estate Broker
W: 646-637-9062
M: 917-295-7891
- Mortgage Calculator
-

This information is not verified for authenticity or accuracy and is not guaranteed and may not reflect all real estate activity in the market.
©2026 REBNY Listing Service, Inc. All rights reserved.
Additional building data provided by On-Line Residential [OLR].
All information furnished regarding property for sale, rental or financing is from sources deemed reliable, but no warranty or representation is made as to the accuracy thereof and same is submitted subject to errors, omissions, change of price, rental or other conditions, prior sale, lease or financing or withdrawal without notice. All dimensions are approximate. For exact dimensions, you must hire your own architect or engineer.