
Upper West Side | West 87th Street & West 88th Street
- $ 1,375,000
- 1 Bedrooms
- 1 Bathrooms
- Approx. SF
- 75%Financing Allowed
- Details
- Co-opOwnership
- $ Common Charges
- $ Real Estate Taxes
- ActiveStatus
- Description
-
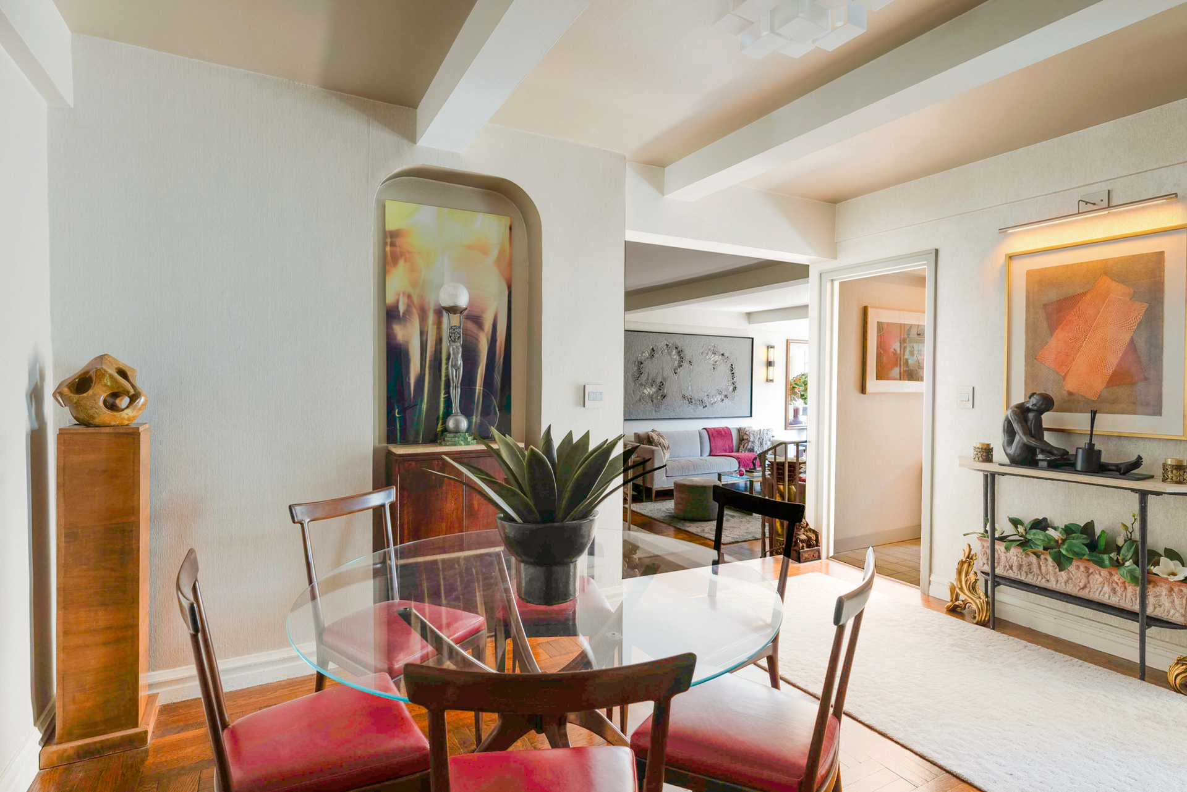
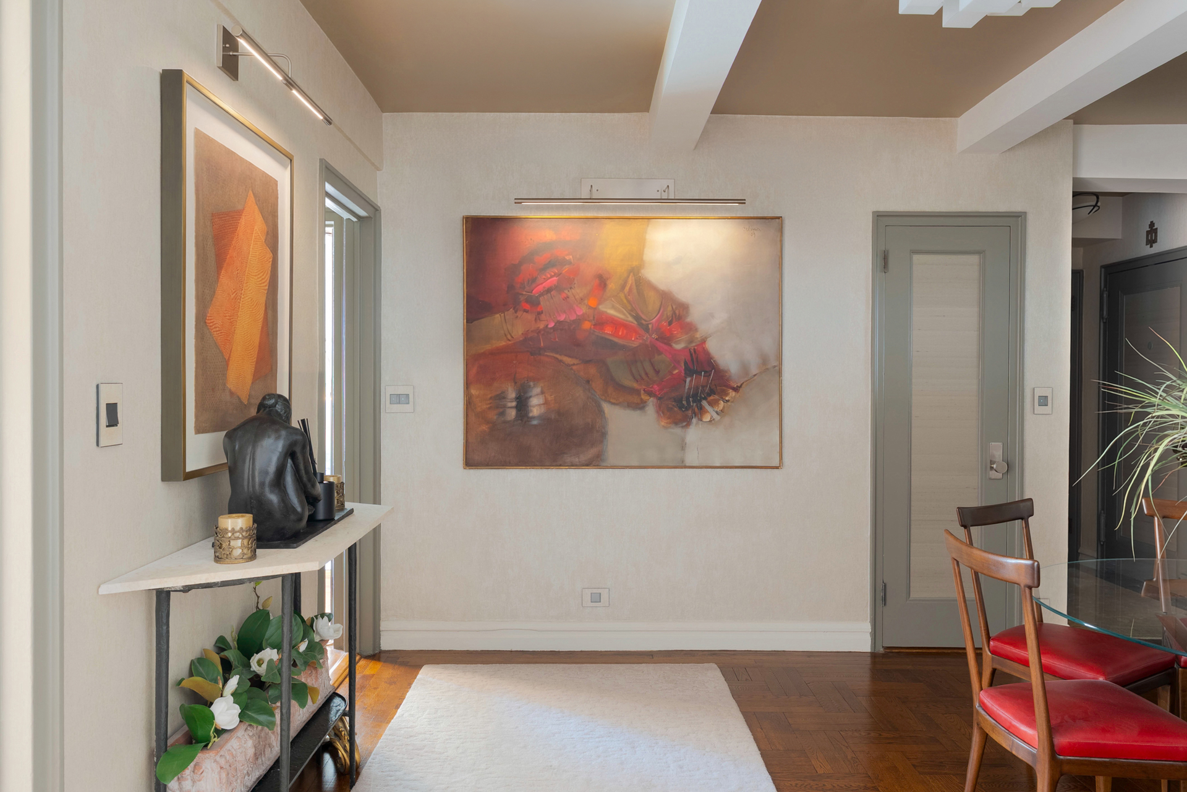
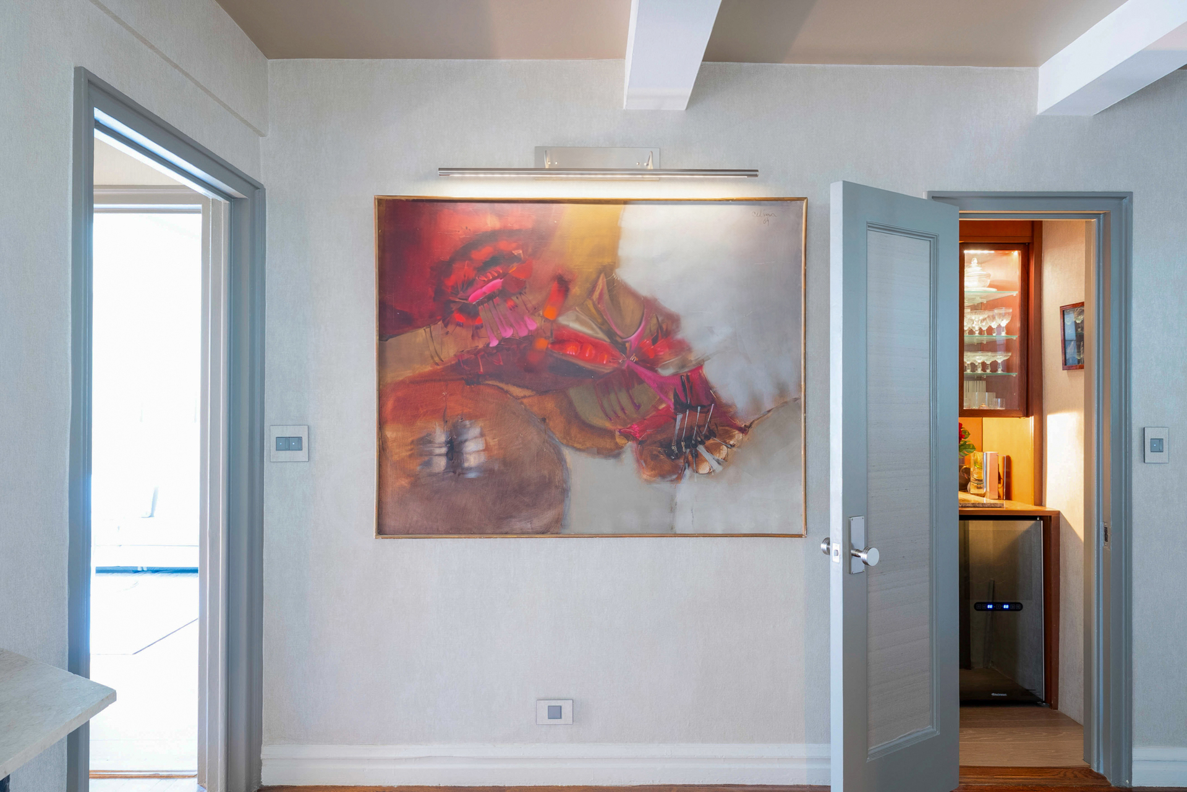
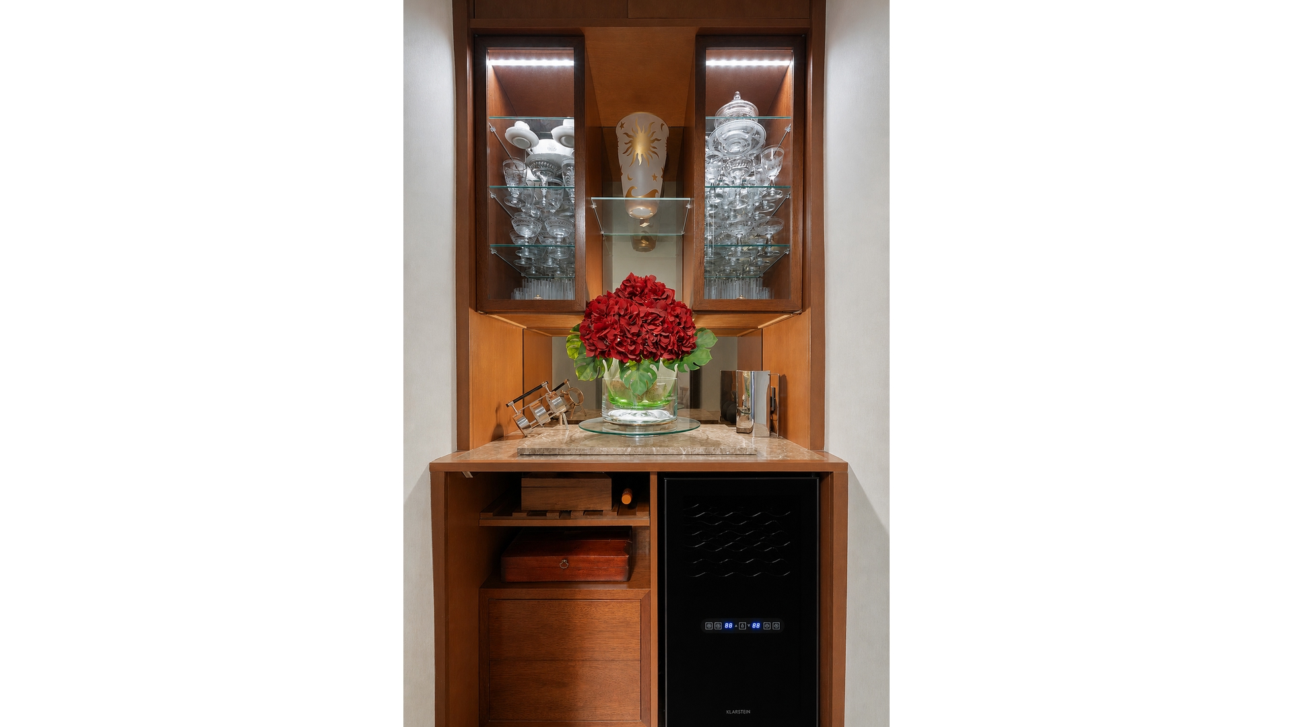
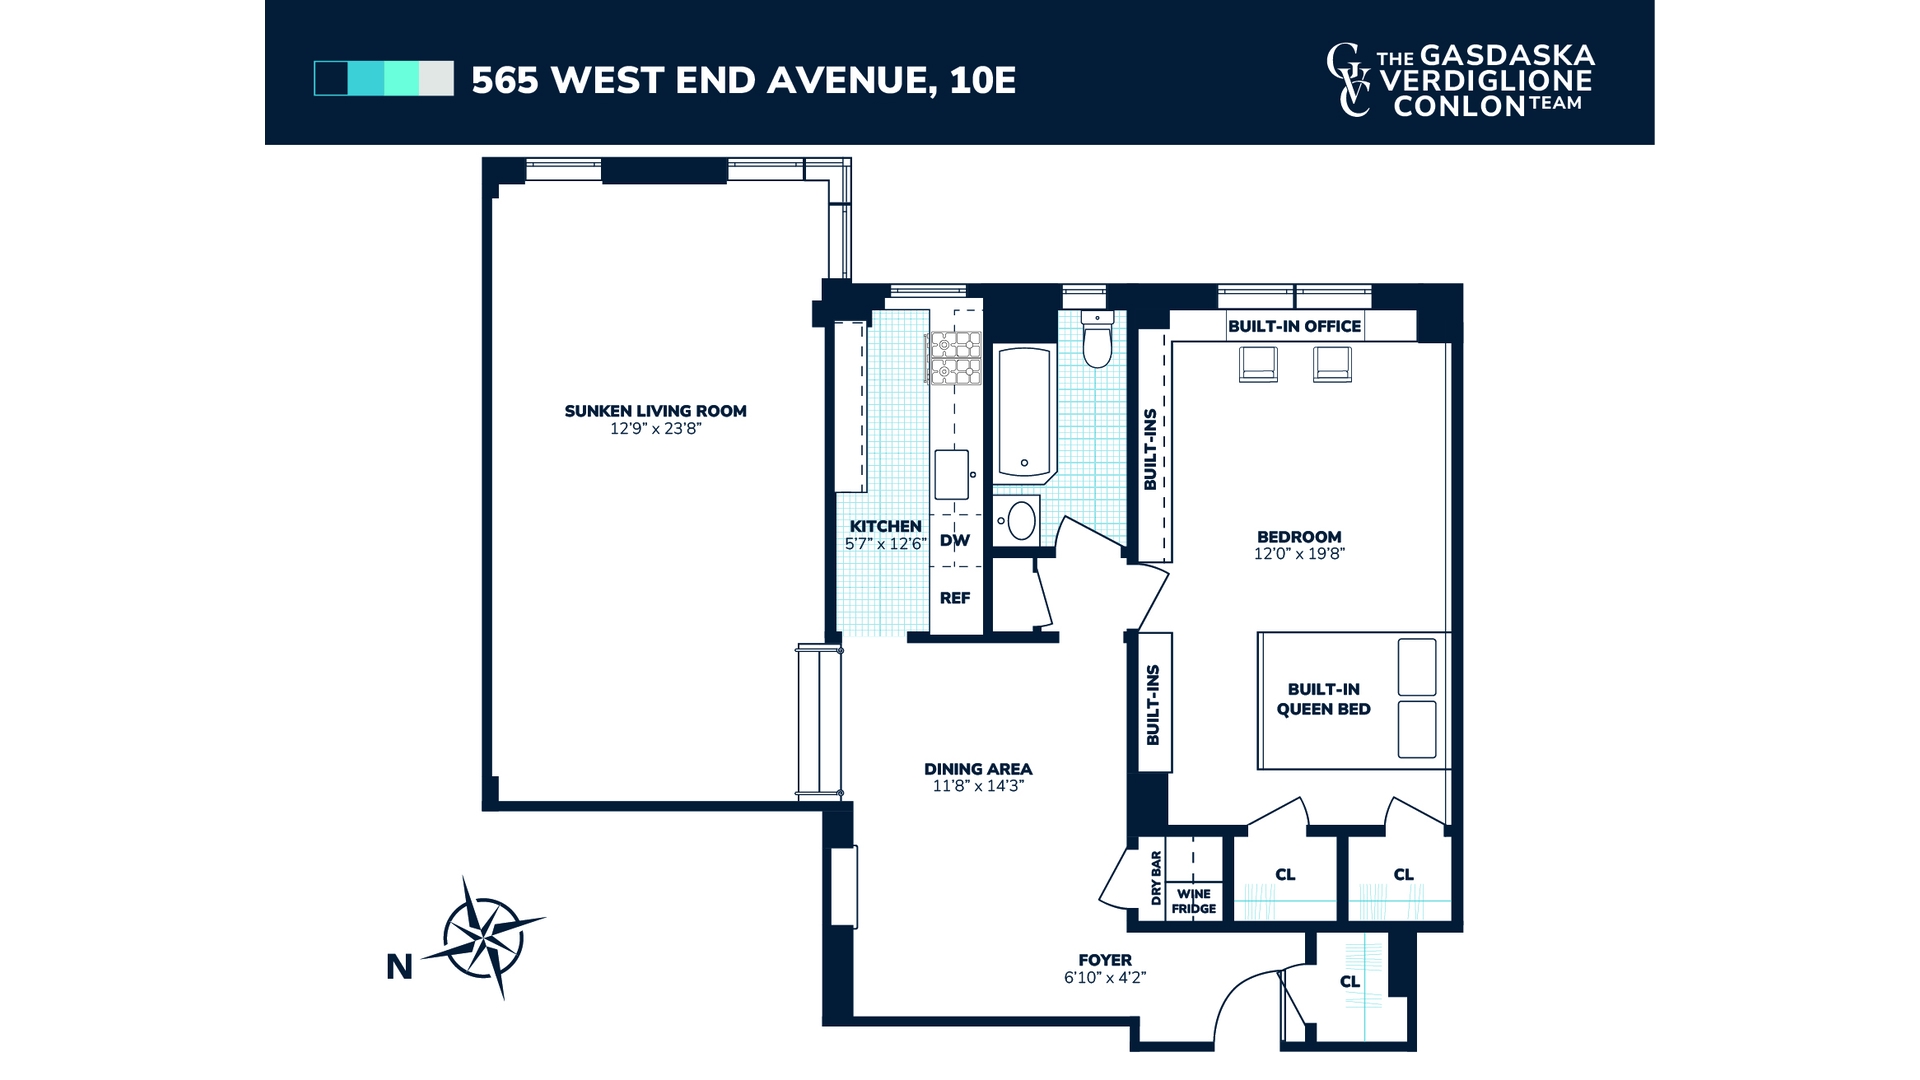
Designed in 1937 by H.L. Feldman, this 3.5-room residence carries the grace and proportion of its era with confidence. A true dining foyer introduces the home with unusual generosity, offering space for seated dinners of eight and setting a tone of composed arrival. A discreet built-in bar with wine fridge adds a tailored entertaining element, seamlessly integrated into the apartment's gracious prewar layout.
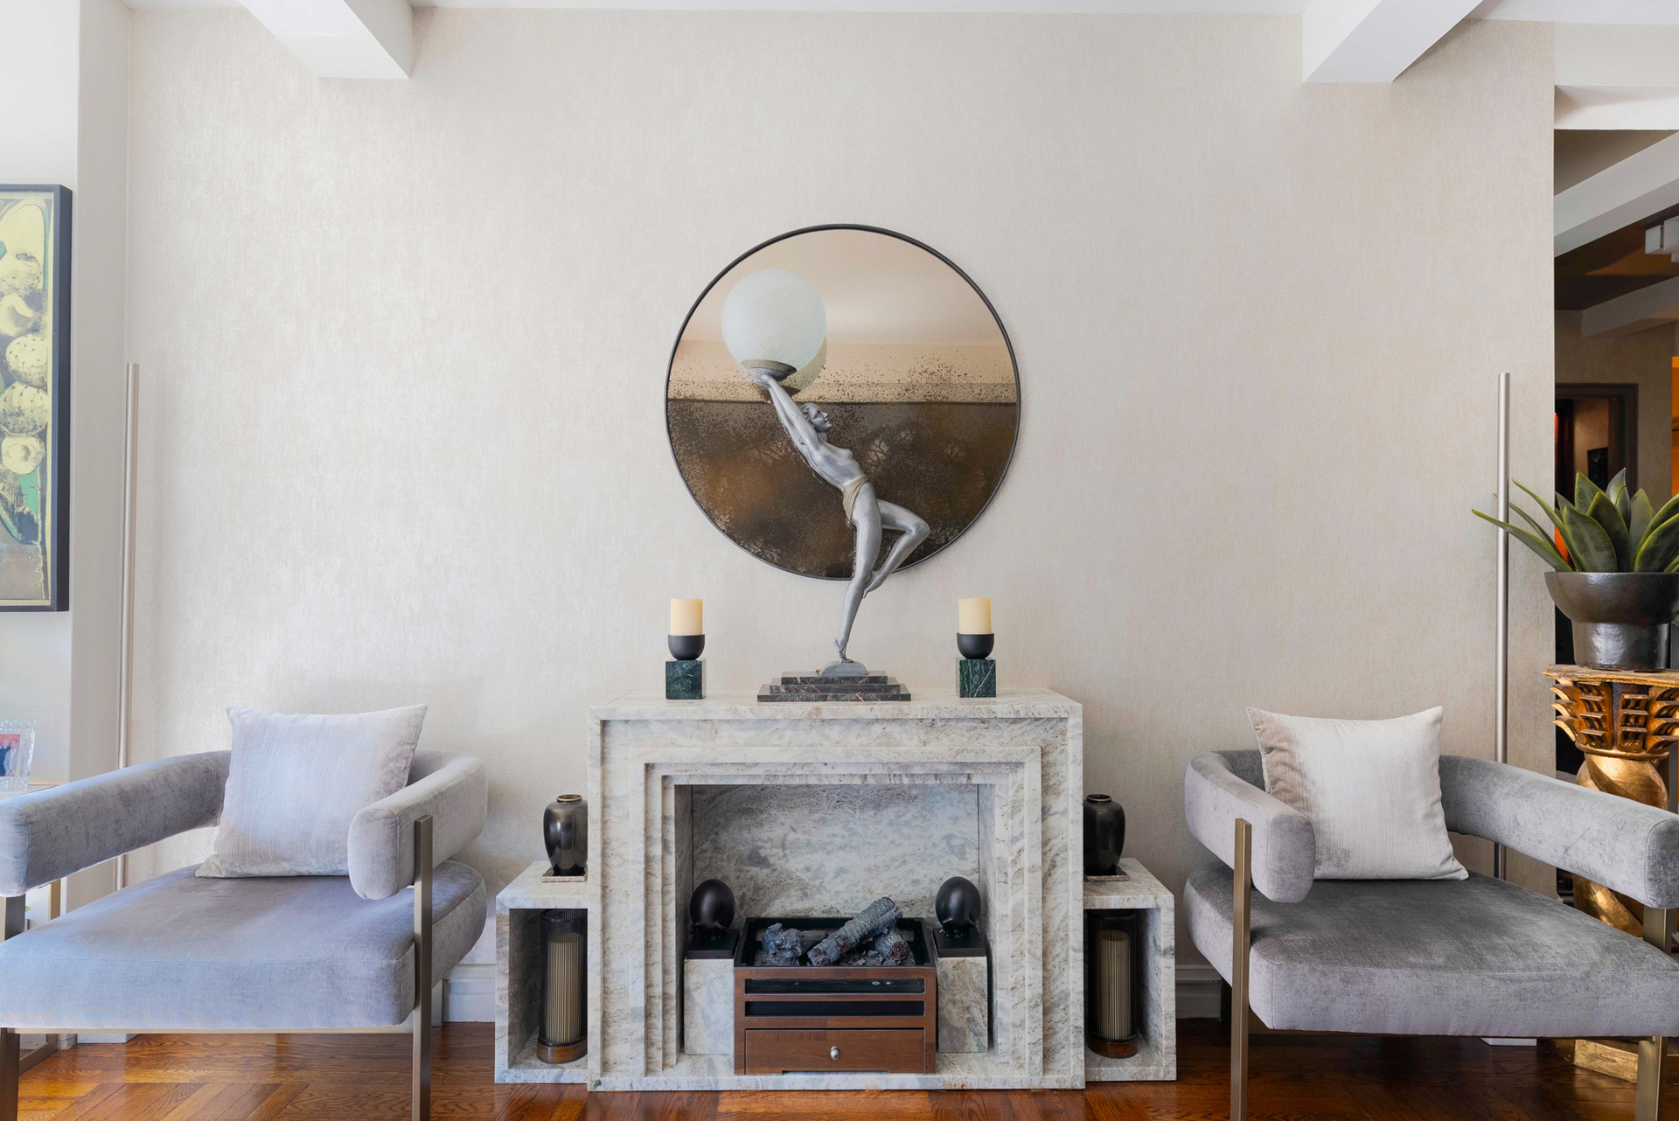
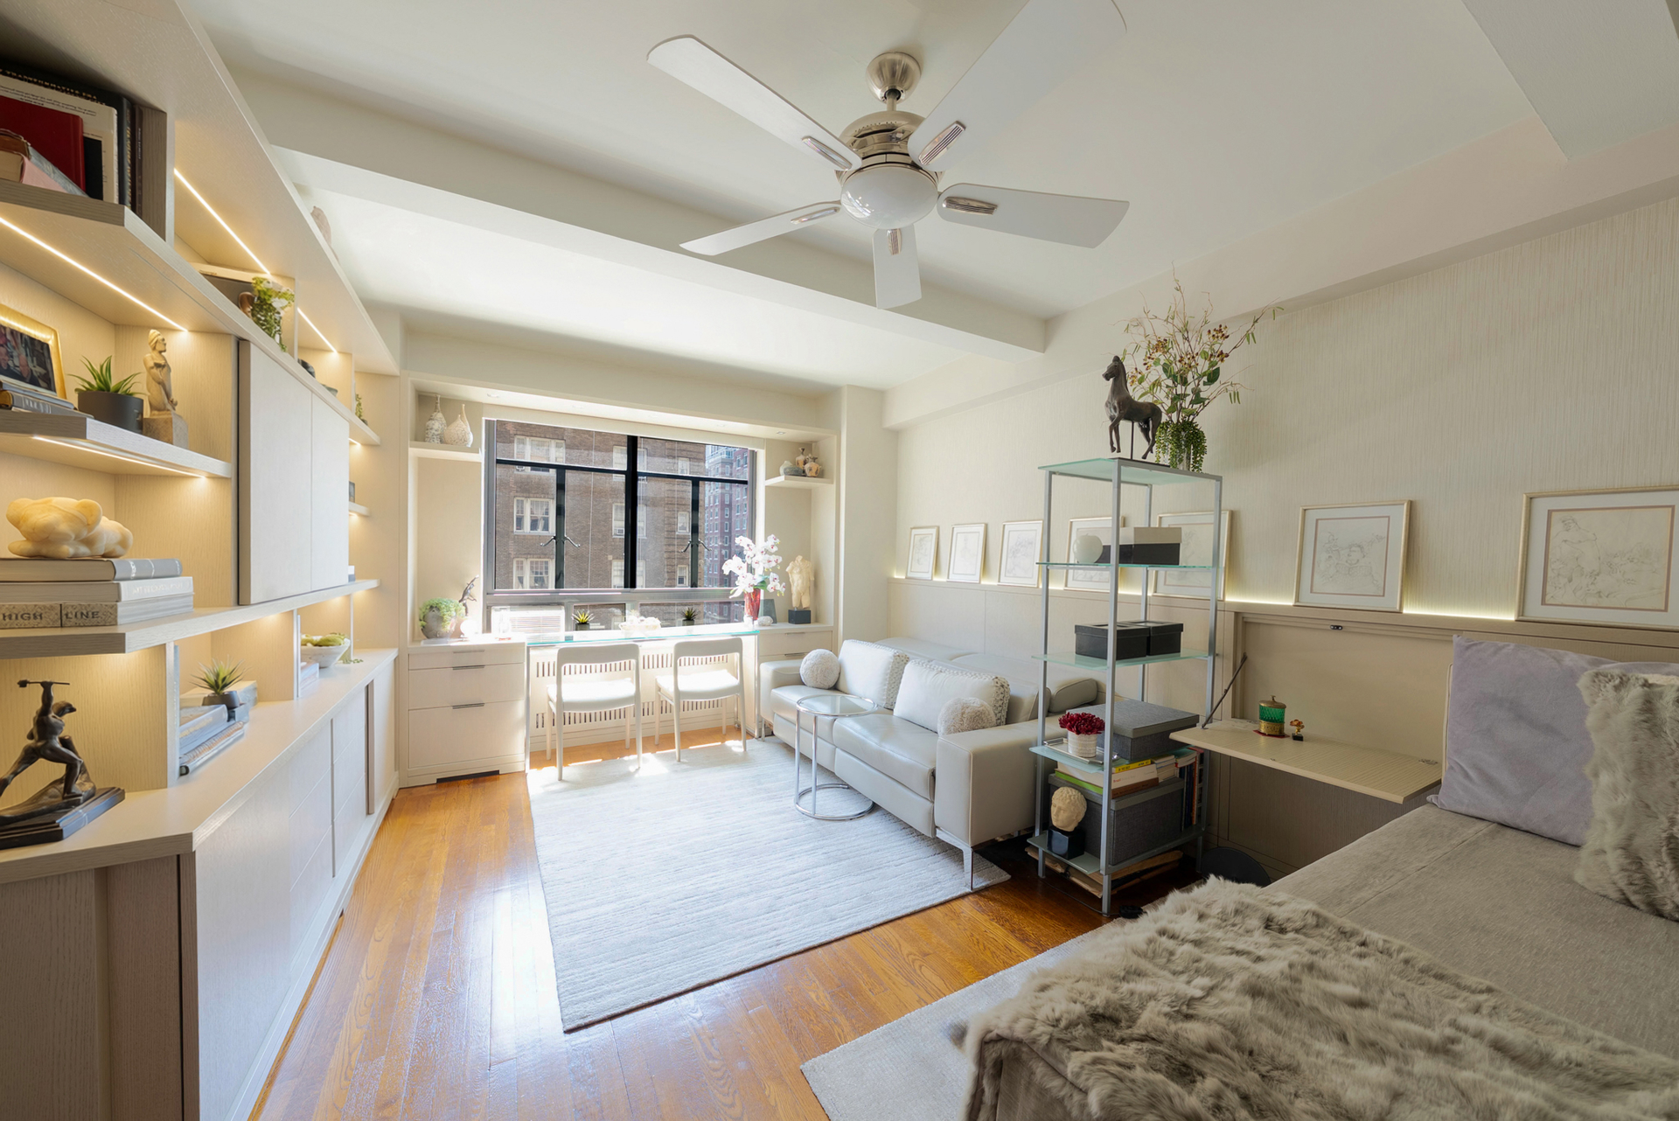
Two steps down, the sunken living room unfolds with a sense of depth and ceremony. Exposed beams add dimension overhead, while original hardwood parquet floors bring warmth and texture underfoot. Casement windows frame eastern city light, complemented by a southern-facing window that softens the room throughout the day. The result is a living space that feels atmospheric, grounded, and distinctly New York.
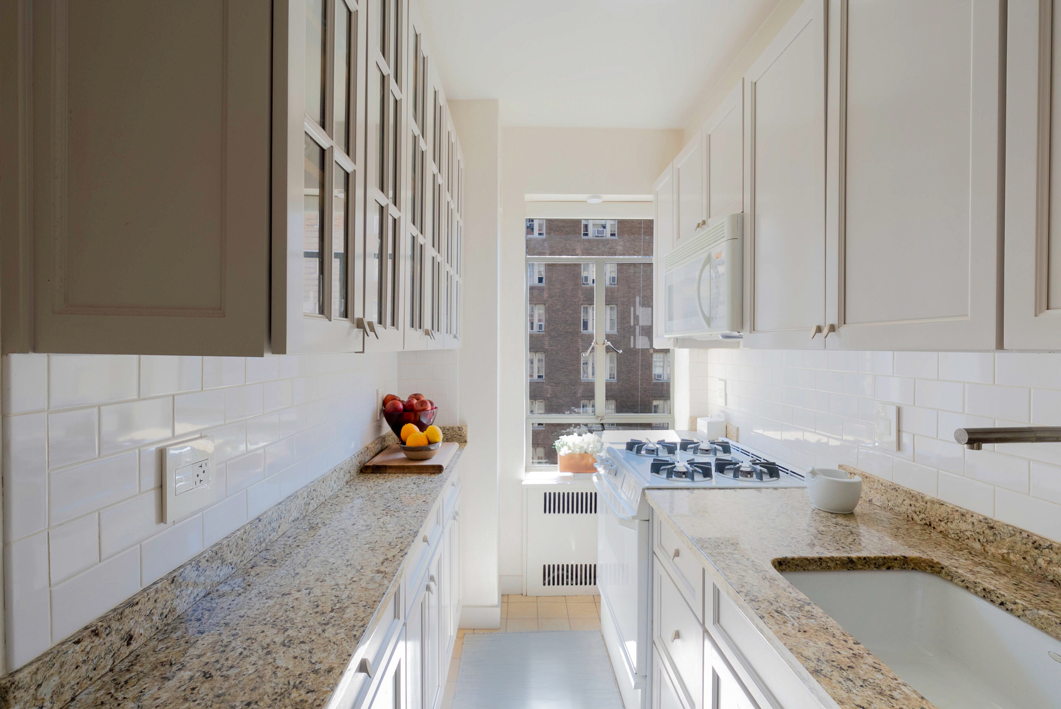
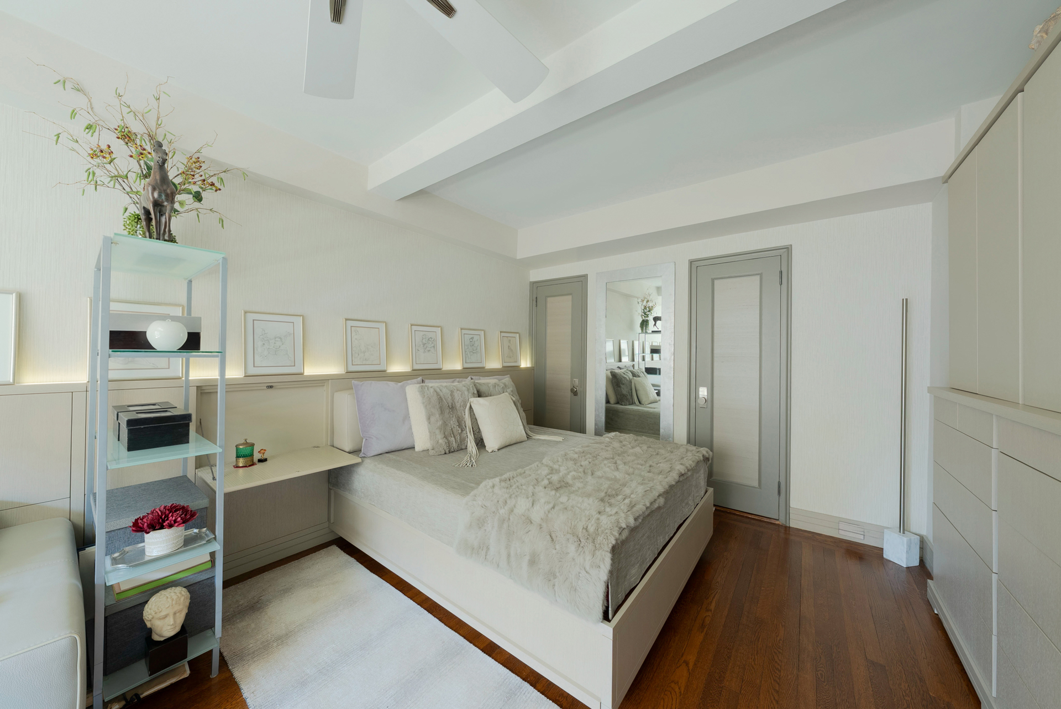
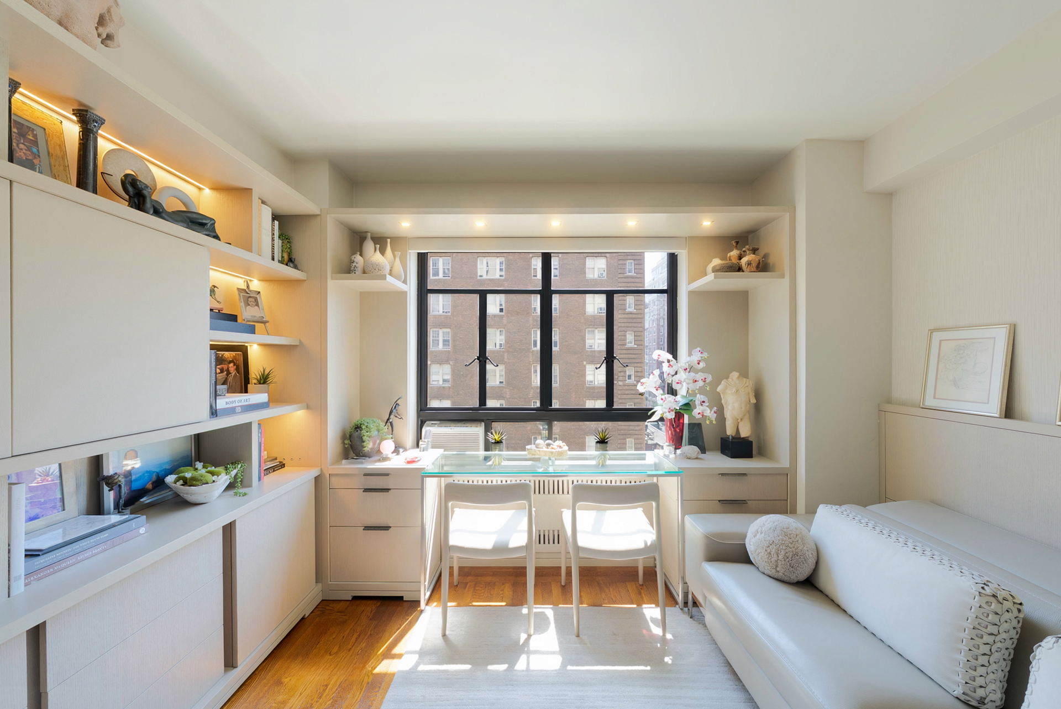
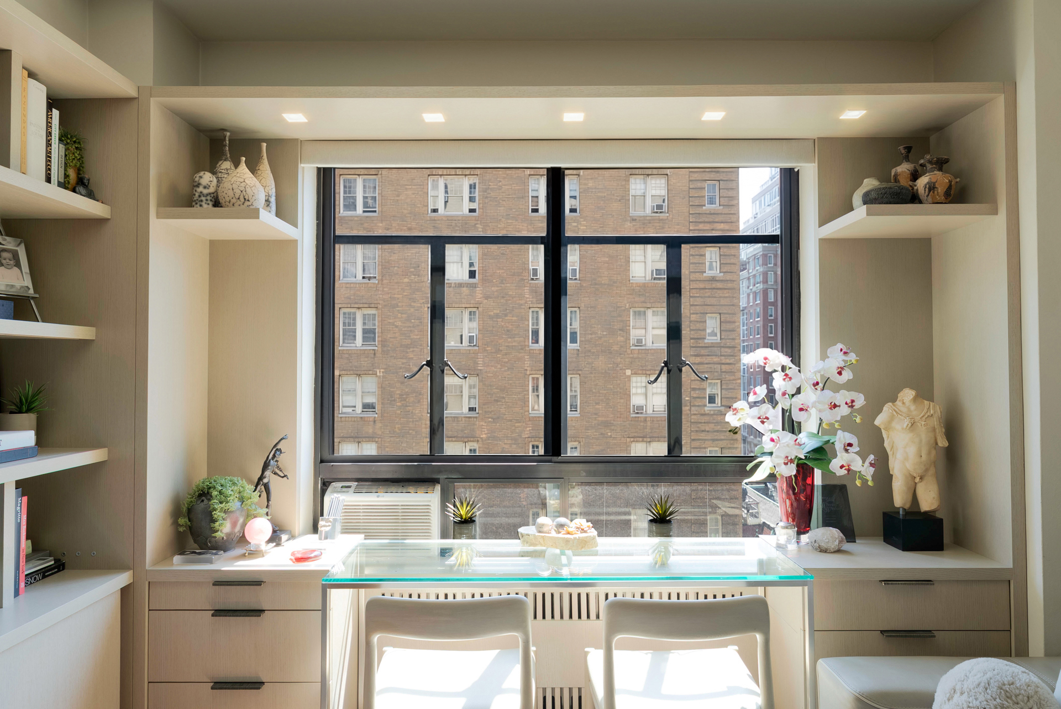
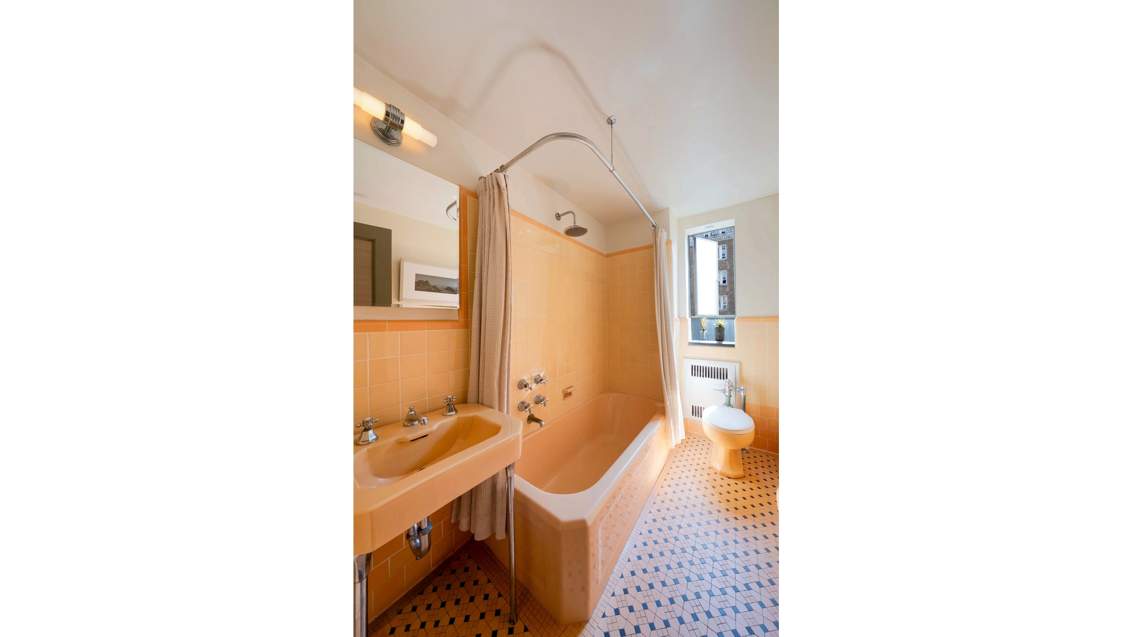
The bedroom is quiet and thoughtfully scaled, with extensive custom built-ins, custom closet interiors, and an integrated office area designed to support both calm and function. The kitchen is finished with granite countertops, subway tile backsplash, and under-cabinet LED lighting with dimmers, creating a polished workspace with practical refinement. In the bath, original Art Deco tile has been carefully preserved, lending a sense of continuity and restraint that honors the apartment's period character.
Modern upgrades have been introduced with a light hand, including Legrand switches and outlets, pop-out electrical outlets, and remote-controlled UV filter shades in every room. Each detail supports comfort without compromising the home's architectural integrity.
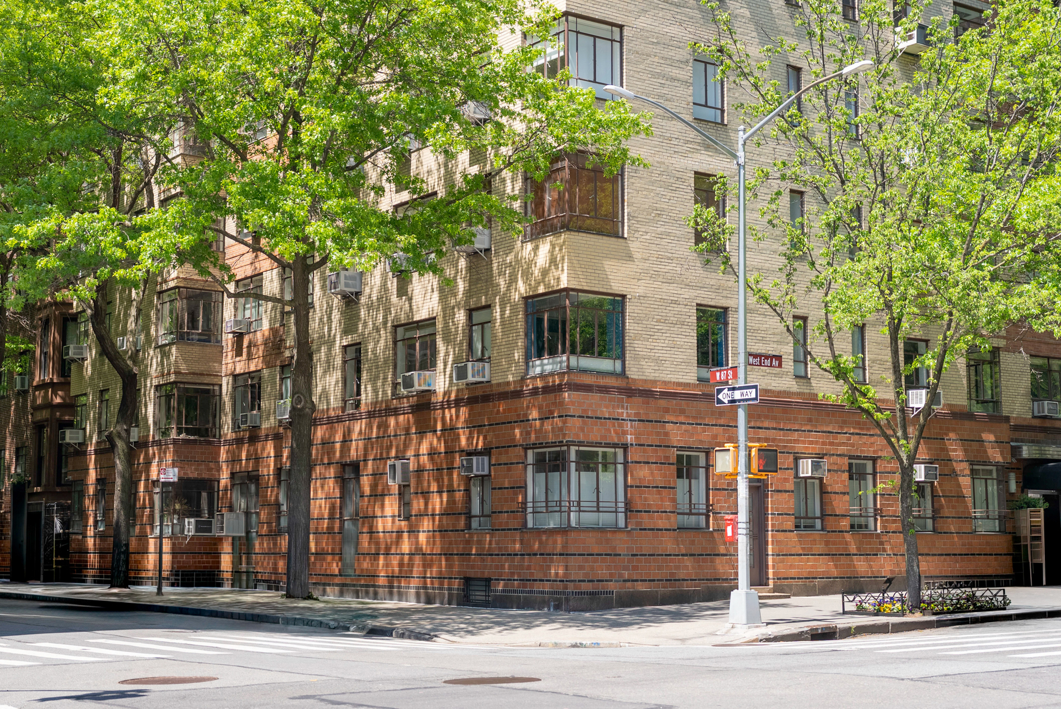
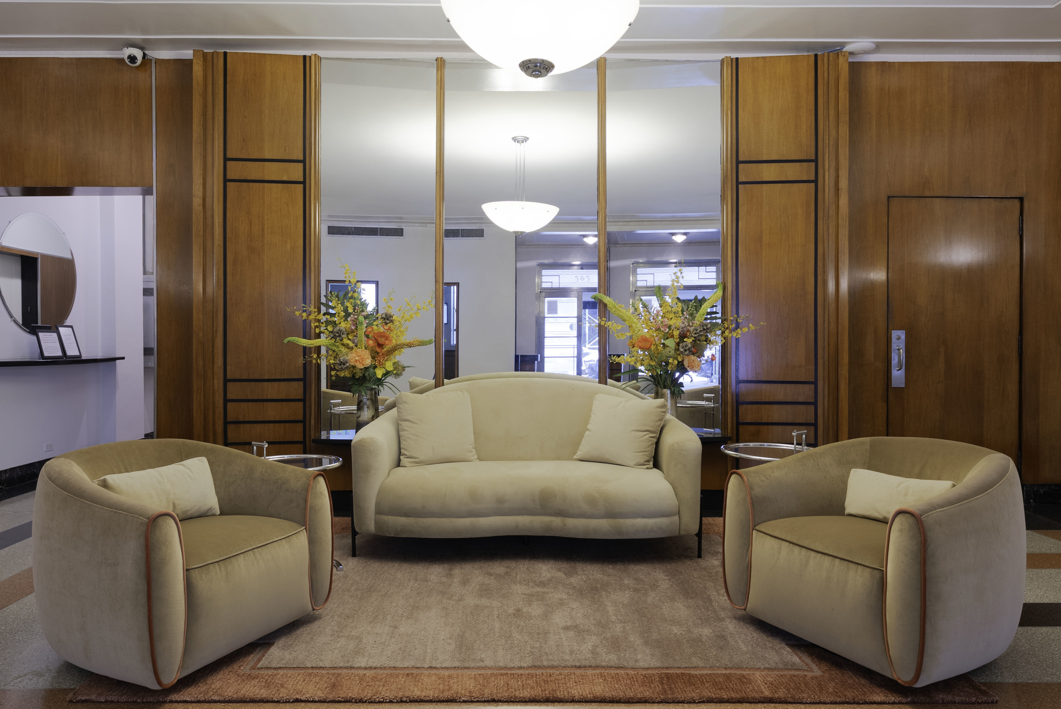
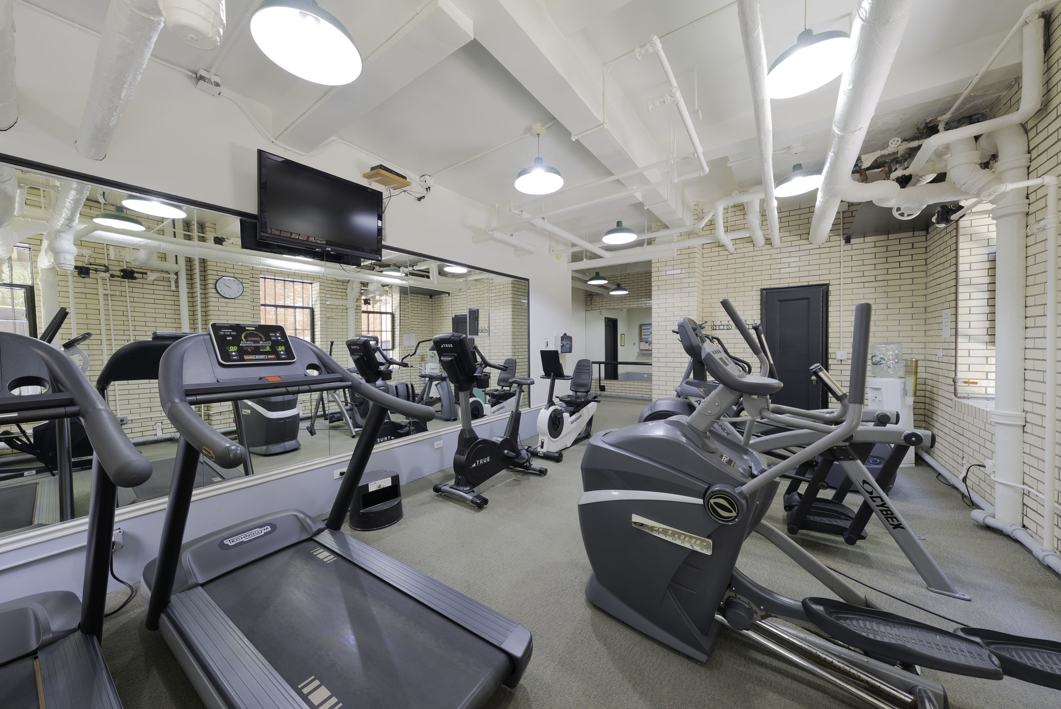
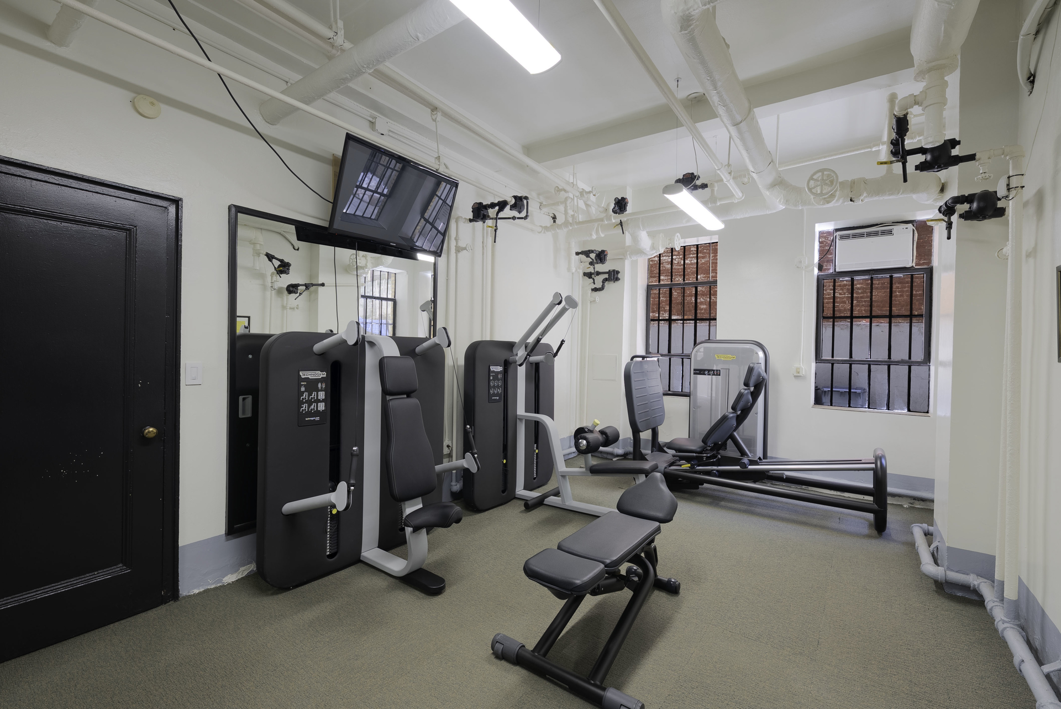
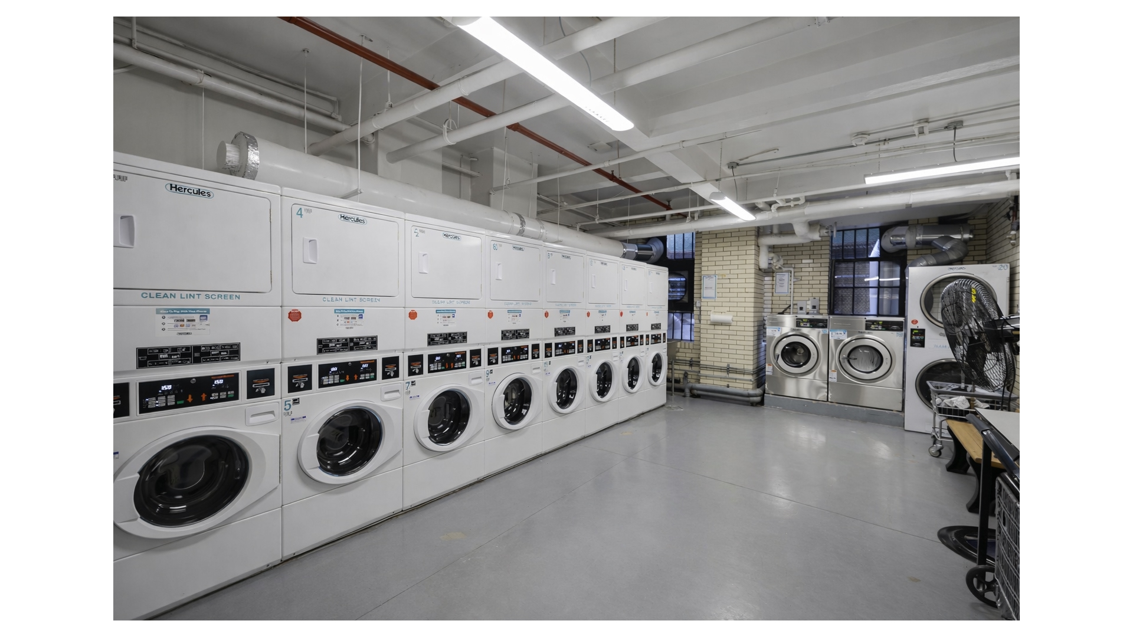
565 West End Avenue is a distinguished 1937 cooperative with a full-time doorman, live-in resident manager, fitness center, building laundry, and pet-friendly policy. Set within the West End-Collegiate Historic District, just moments from Riverside Park, Central Park, the 1 train, and neighborhood institutions including Zabar's, Citarella, Barney Greengrass, the Beacon Theatre, and Symphony Space, Residence 10E offers an enduring expression of Upper West Side living.
Please note there is a monthly assessment of $194.32/mo. through December 2028 & a 2% Flip Tax.
Designed in 1937 by H.L. Feldman, this 3.5-room residence carries the grace and proportion of its era with confidence. A true dining foyer introduces the home with unusual generosity, offering space for seated dinners of eight and setting a tone of composed arrival. A discreet built-in bar with wine fridge adds a tailored entertaining element, seamlessly integrated into the apartment's gracious prewar layout.
Two steps down, the sunken living room unfolds with a sense of depth and ceremony. Exposed beams add dimension overhead, while original hardwood parquet floors bring warmth and texture underfoot. Casement windows frame eastern city light, complemented by a southern-facing window that softens the room throughout the day. The result is a living space that feels atmospheric, grounded, and distinctly New York.
The bedroom is quiet and thoughtfully scaled, with extensive custom built-ins, custom closet interiors, and an integrated office area designed to support both calm and function. The kitchen is finished with granite countertops, subway tile backsplash, and under-cabinet LED lighting with dimmers, creating a polished workspace with practical refinement. In the bath, original Art Deco tile has been carefully preserved, lending a sense of continuity and restraint that honors the apartment's period character.
Modern upgrades have been introduced with a light hand, including Legrand switches and outlets, pop-out electrical outlets, and remote-controlled UV filter shades in every room. Each detail supports comfort without compromising the home's architectural integrity.
565 West End Avenue is a distinguished 1937 cooperative with a full-time doorman, live-in resident manager, fitness center, building laundry, and pet-friendly policy. Set within the West End-Collegiate Historic District, just moments from Riverside Park, Central Park, the 1 train, and neighborhood institutions including Zabar's, Citarella, Barney Greengrass, the Beacon Theatre, and Symphony Space, Residence 10E offers an enduring expression of Upper West Side living.
Please note there is a monthly assessment of $194.32/mo. through December 2028 & a 2% Flip Tax.
Listing Courtesy of Douglas Elliman Real Estate
- View more details +
- Features
-
- A/C [Window Units]
- View / Exposure
-
- City Views
- East, South Exposures
- Close details -
- Contact
-
William Abramson
License Licensed As: William D. AbramsonDirector of Brokerage, Licensed Associate Real Estate Broker
W: 646-637-9062
M: 917-295-7891
- Mortgage Calculator
-

This information is not verified for authenticity or accuracy and is not guaranteed and may not reflect all real estate activity in the market.
©2026 REBNY Listing Service, Inc. All rights reserved.
Additional building data provided by On-Line Residential [OLR].
All information furnished regarding property for sale, rental or financing is from sources deemed reliable, but no warranty or representation is made as to the accuracy thereof and same is submitted subject to errors, omissions, change of price, rental or other conditions, prior sale, lease or financing or withdrawal without notice. All dimensions are approximate. For exact dimensions, you must hire your own architect or engineer.