


Bedford Stuyvesant | Tompkins Avenue & Throop Avenue
- $ 1,575,000
- 3 Bedrooms
- 2.5 Bathrooms
- 1,765 Approx. SF
- 90%Financing Allowed
- Details
- CondoOwnership
- $ 300Common Charges
- $ 1,452Real Estate Taxes
- ActiveStatus
- Description
-
EVERYBODY LOVES THE SUNSHINE
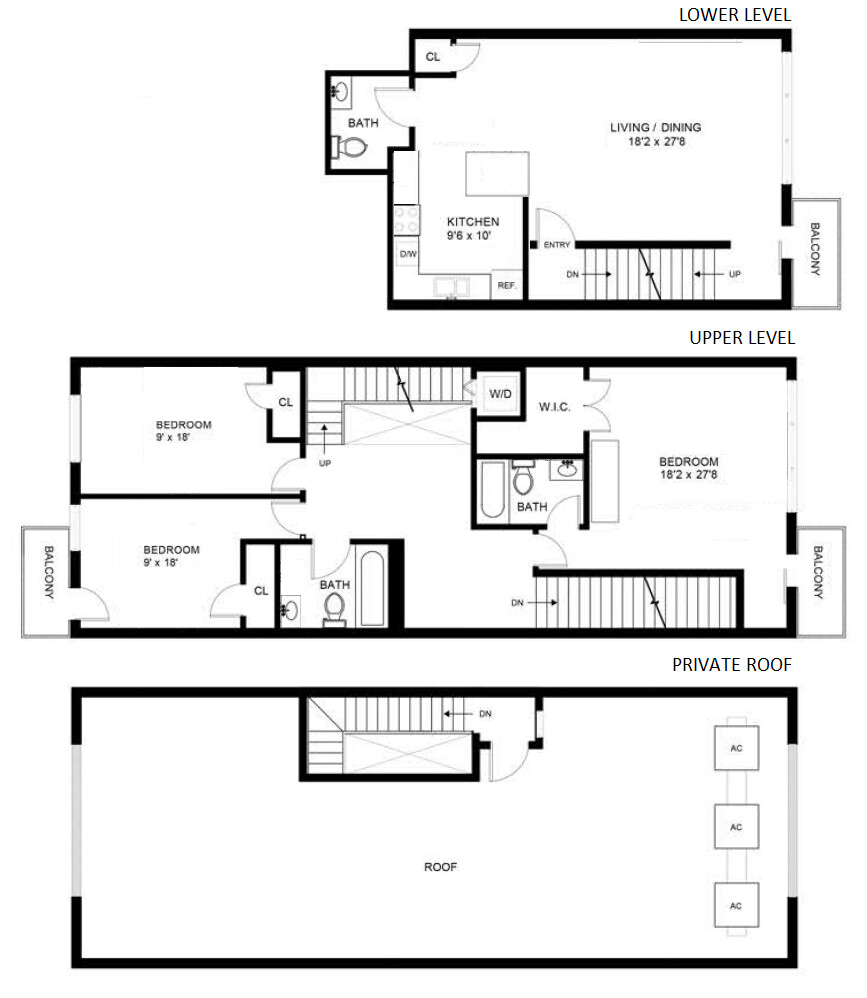
Welcome to Residence 3 at 821 DeKalb Avenue - a stunning 3-bedroom, 2.5-bath duplex condominium with multiple private outdoor spaces and an expansive private roof deck in the heart of Bedford-Stuyvesant.
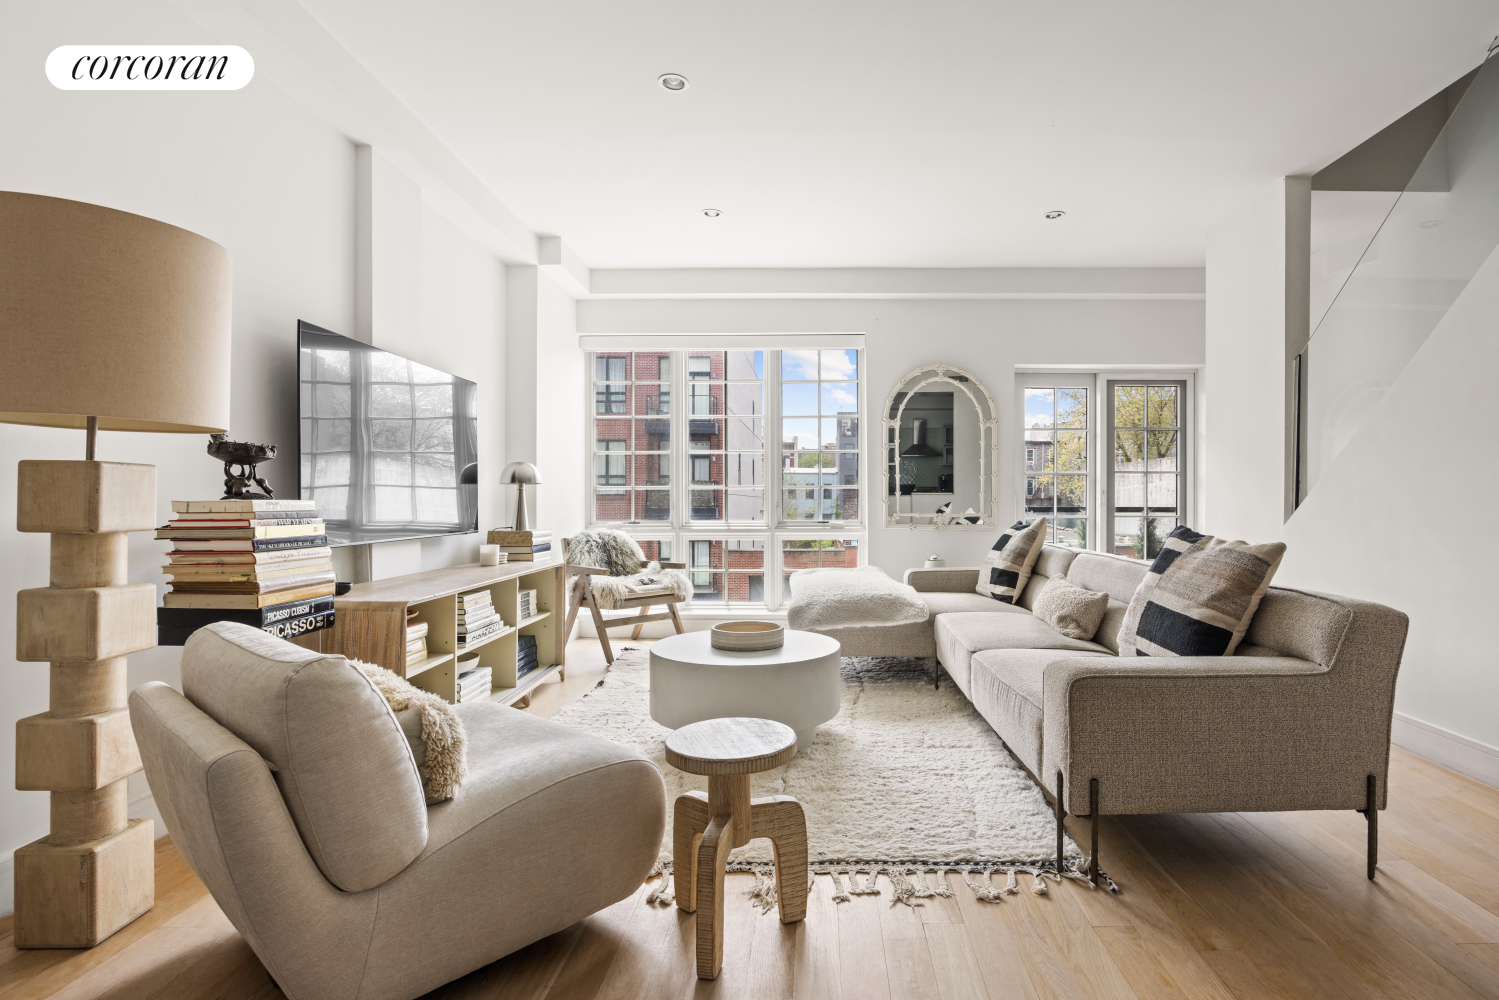
Set within the boutique luxury condominium known as Habitat821, this meticulously designed home offers airy loft-like proportions, soaring ceilings, and extraordinary natural light throughout the day. Floor-to-ceiling French-paned windows flood the interiors with sunshine, while elegant glass balustrades frame a dramatic double-height stairwell leading to your spectacular rooftop retreat.
The open-concept kitchen is both refined and functional, featuring bright stone countertops, sleek glass tile backsplash, abundant cabinetry, and premium appliances. White oak flooring runs throughout the home, grounding the contemporary finishes with warmth and texture. The oversized living and dining area provides exceptional space for entertaining, lounging, or everyday living, while a stylish powder room completes the main level.
Upstairs, three generously sized bedrooms offer privacy and flexibility, including a sun-filled king-sized primary suite with exceptional closet space and a private balcony overlooking the gardens below. Two full bathrooms, central air conditioning and a dedicated walk-in laundry room add comfort and convenience, while an additional upper landing creates the perfect nook for a home office or reading area.
Crowning the home is an incredible private roof deck spanning nearly 900 square feet - an outdoor sanctuary with open Brooklyn skies and sweeping skyline views including the Empire State Building and One World Trade Center. Whether hosting friends, gardening, dining al fresco, or simply enjoying the sunshine, this rooftop oasis transforms everyday living into something truly special.
Located moments from beloved neighborhood cafes, restaurants, parks, and local favorites, and within easy reach of the G, J, M, and Z subway lines, 821 DeKalb Avenue offers the very best of modern Brooklyn living.EVERYBODY LOVES THE SUNSHINE
Welcome to Residence 3 at 821 DeKalb Avenue - a stunning 3-bedroom, 2.5-bath duplex condominium with multiple private outdoor spaces and an expansive private roof deck in the heart of Bedford-Stuyvesant.
Set within the boutique luxury condominium known as Habitat821, this meticulously designed home offers airy loft-like proportions, soaring ceilings, and extraordinary natural light throughout the day. Floor-to-ceiling French-paned windows flood the interiors with sunshine, while elegant glass balustrades frame a dramatic double-height stairwell leading to your spectacular rooftop retreat.
The open-concept kitchen is both refined and functional, featuring bright stone countertops, sleek glass tile backsplash, abundant cabinetry, and premium appliances. White oak flooring runs throughout the home, grounding the contemporary finishes with warmth and texture. The oversized living and dining area provides exceptional space for entertaining, lounging, or everyday living, while a stylish powder room completes the main level.
Upstairs, three generously sized bedrooms offer privacy and flexibility, including a sun-filled king-sized primary suite with exceptional closet space and a private balcony overlooking the gardens below. Two full bathrooms, central air conditioning and a dedicated walk-in laundry room add comfort and convenience, while an additional upper landing creates the perfect nook for a home office or reading area.
Crowning the home is an incredible private roof deck spanning nearly 900 square feet - an outdoor sanctuary with open Brooklyn skies and sweeping skyline views including the Empire State Building and One World Trade Center. Whether hosting friends, gardening, dining al fresco, or simply enjoying the sunshine, this rooftop oasis transforms everyday living into something truly special.
Located moments from beloved neighborhood cafes, restaurants, parks, and local favorites, and within easy reach of the G, J, M, and Z subway lines, 821 DeKalb Avenue offers the very best of modern Brooklyn living.
Listing Courtesy of Corcoran Group
- View more details +
- Features
-
- A/C
- Washer / Dryer
- Outdoor
-
- Balcony
- View / Exposure
-
- City Views
- North, South Exposures
- Close details -
- Contact
-
William Abramson
License Licensed As: William D. AbramsonDirector of Brokerage, Licensed Associate Real Estate Broker
W: 646-637-9062
M: 917-295-7891
- Mortgage Calculator
-

This information is not verified for authenticity or accuracy and is not guaranteed and may not reflect all real estate activity in the market.
©2026 REBNY Listing Service, Inc. All rights reserved.
Additional building data provided by On-Line Residential [OLR].
All information furnished regarding property for sale, rental or financing is from sources deemed reliable, but no warranty or representation is made as to the accuracy thereof and same is submitted subject to errors, omissions, change of price, rental or other conditions, prior sale, lease or financing or withdrawal without notice. All dimensions are approximate. For exact dimensions, you must hire your own architect or engineer.