


Downtown | Smith Street & Hoyt Street
- $ 1,065,000
- 1 Bedrooms
- 2 Bathrooms
- 828 Approx. SF
- 90%Financing Allowed
- Details
- CondoOwnership
- $ 930Common Charges
- $ 1,107Real Estate Taxes
- ActiveStatus
- Description
-
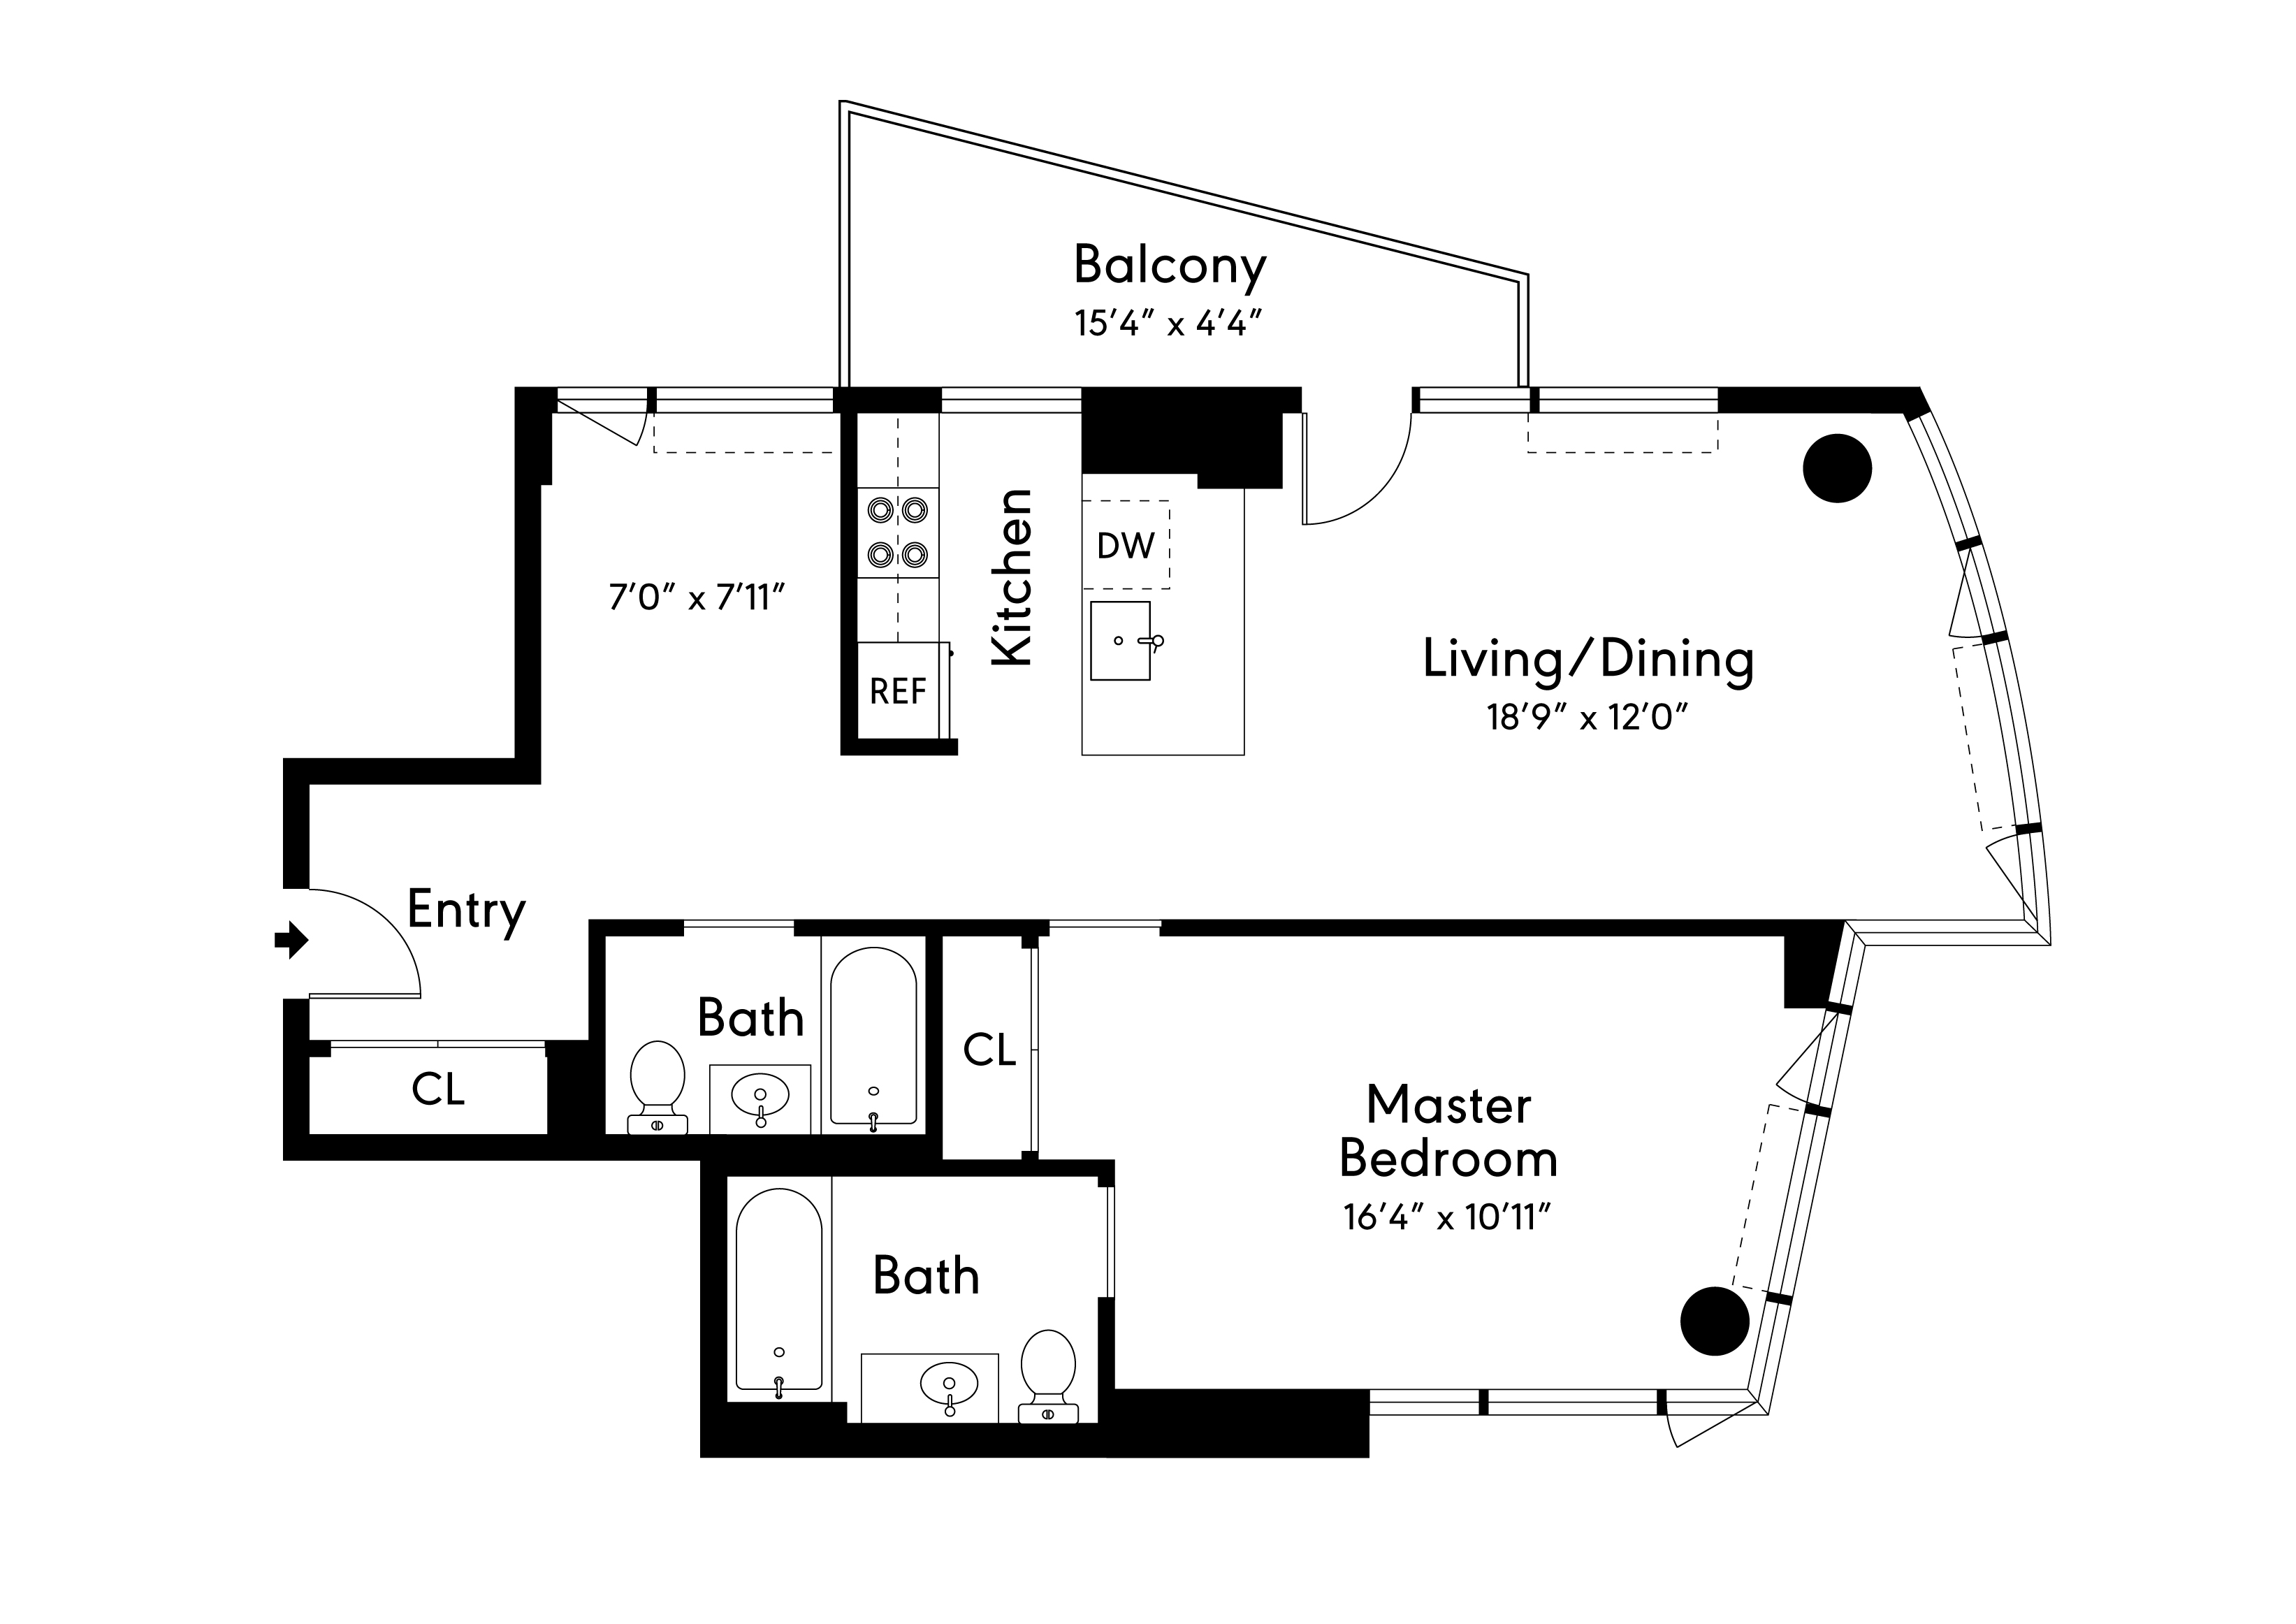
Welcome to this stunning one bedroom corner condo with a windowed home office in the heart of Brooklyn. Bathed in natural light through three exposures, this pristine unit offers breathtaking open views stretching from Boerum Hill all the way to the Verrazzano Bridge — a panorama that remains just as uplifting through the winter months. The thoughtfully designed interior features oak hardwood floors throughout, a chef's kitchen with stainless steel appliances, white lacquer cabinetry, and wide CaesarStone countertops — all framed by a glass wall that opens onto a private 67-square-foot balcony. The spacious king-size primary suite includes a beautifully appointed en suite bath, while both bathrooms are finished with honed granite floors, Corian countertops, and polished chrome fixtures. A dedicated home office adjacent to the second bath can effortlessly convert into a nursery or guest room with the simple addition of a sliding door, as illustrated in the proposed floor plan. Every closet is outfitted with Elfa shelving and drawer units for seamless organization. The full-service building elevates everyday living with a 24-hour doorman, live-in superintendent, common roof deck with sweeping city and harbor views, a residents lounge with complimentary Wi-Fi, a landscaped courtyard and solarium, a fitness center with garden access, laundry facilities, and a billiard room. Bike and basement storage are available, on-site garage parking is offered, and pets are warmly welcomed. A couple photos have been virtually enhanced/staged.
Welcome to this stunning one bedroom corner condo with a windowed home office in the heart of Brooklyn. Bathed in natural light through three exposures, this pristine unit offers breathtaking open views stretching from Boerum Hill all the way to the Verrazzano Bridge — a panorama that remains just as uplifting through the winter months. The thoughtfully designed interior features oak hardwood floors throughout, a chef's kitchen with stainless steel appliances, white lacquer cabinetry, and wide CaesarStone countertops — all framed by a glass wall that opens onto a private 67-square-foot balcony. The spacious king-size primary suite includes a beautifully appointed en suite bath, while both bathrooms are finished with honed granite floors, Corian countertops, and polished chrome fixtures. A dedicated home office adjacent to the second bath can effortlessly convert into a nursery or guest room with the simple addition of a sliding door, as illustrated in the proposed floor plan. Every closet is outfitted with Elfa shelving and drawer units for seamless organization. The full-service building elevates everyday living with a 24-hour doorman, live-in superintendent, common roof deck with sweeping city and harbor views, a residents lounge with complimentary Wi-Fi, a landscaped courtyard and solarium, a fitness center with garden access, laundry facilities, and a billiard room. Bike and basement storage are available, on-site garage parking is offered, and pets are warmly welcomed. A couple photos have been virtually enhanced/staged.
Listing Courtesy of Compass
- View more details +
- Features
-
- A/C [Central]
- Washer / Dryer
- Outdoor
-
- Balcony
- View / Exposure
-
- City Views
- East, South, West Exposures
- Close details -
- Contact
-
William Abramson
License Licensed As: William D. AbramsonDirector of Brokerage, Licensed Associate Real Estate Broker
W: 646-637-9062
M: 917-295-7891
- Mortgage Calculator
-

This information is not verified for authenticity or accuracy and is not guaranteed and may not reflect all real estate activity in the market.
©2026 REBNY Listing Service, Inc. All rights reserved.
Additional building data provided by On-Line Residential [OLR].
All information furnished regarding property for sale, rental or financing is from sources deemed reliable, but no warranty or representation is made as to the accuracy thereof and same is submitted subject to errors, omissions, change of price, rental or other conditions, prior sale, lease or financing or withdrawal without notice. All dimensions are approximate. For exact dimensions, you must hire your own architect or engineer.