
Central Park West | West 102nd Street & West 103rd Street
- $ 3,250,000
- 3 Bedrooms
- 3 Bathrooms
- 1,649 Approx. SF
- 90%Financing Allowed
- Details
- CondoOwnership
- $ 2,456Common Charges
- $ 1,265Real Estate Taxes
- ActiveStatus
- Description
-
Central Park Views the star of the show
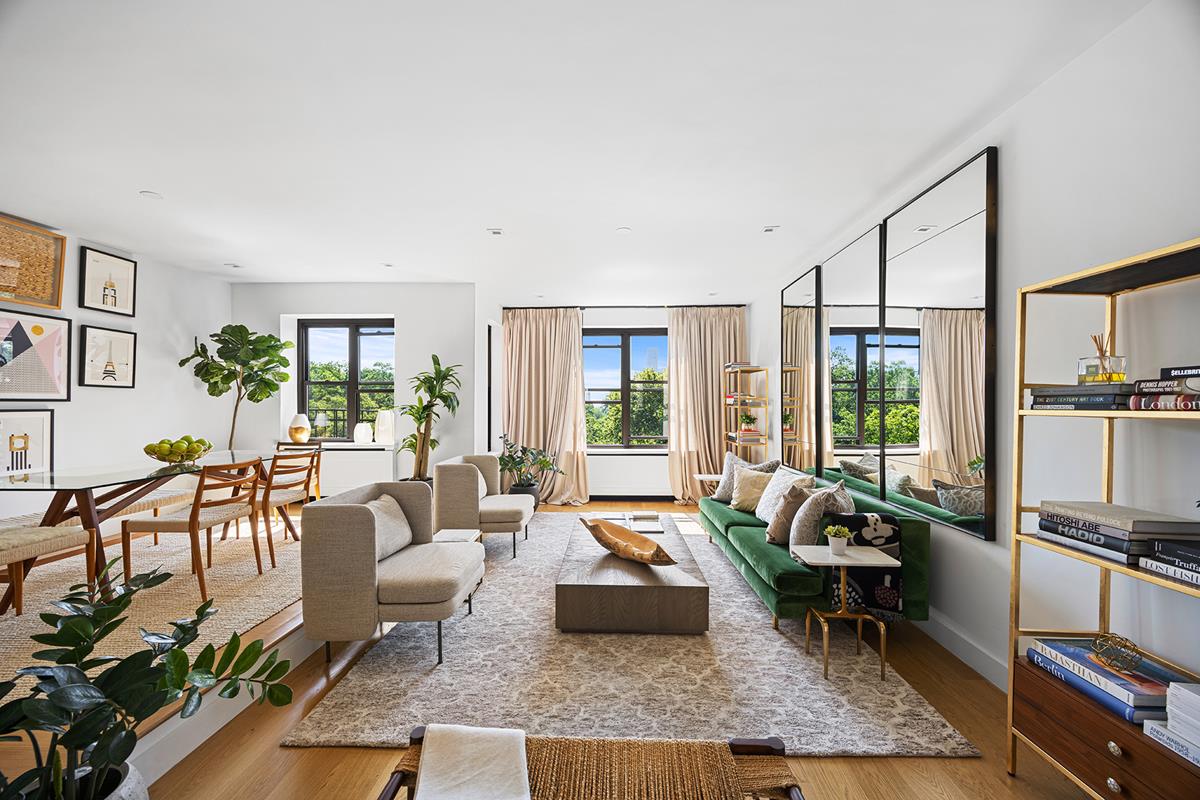
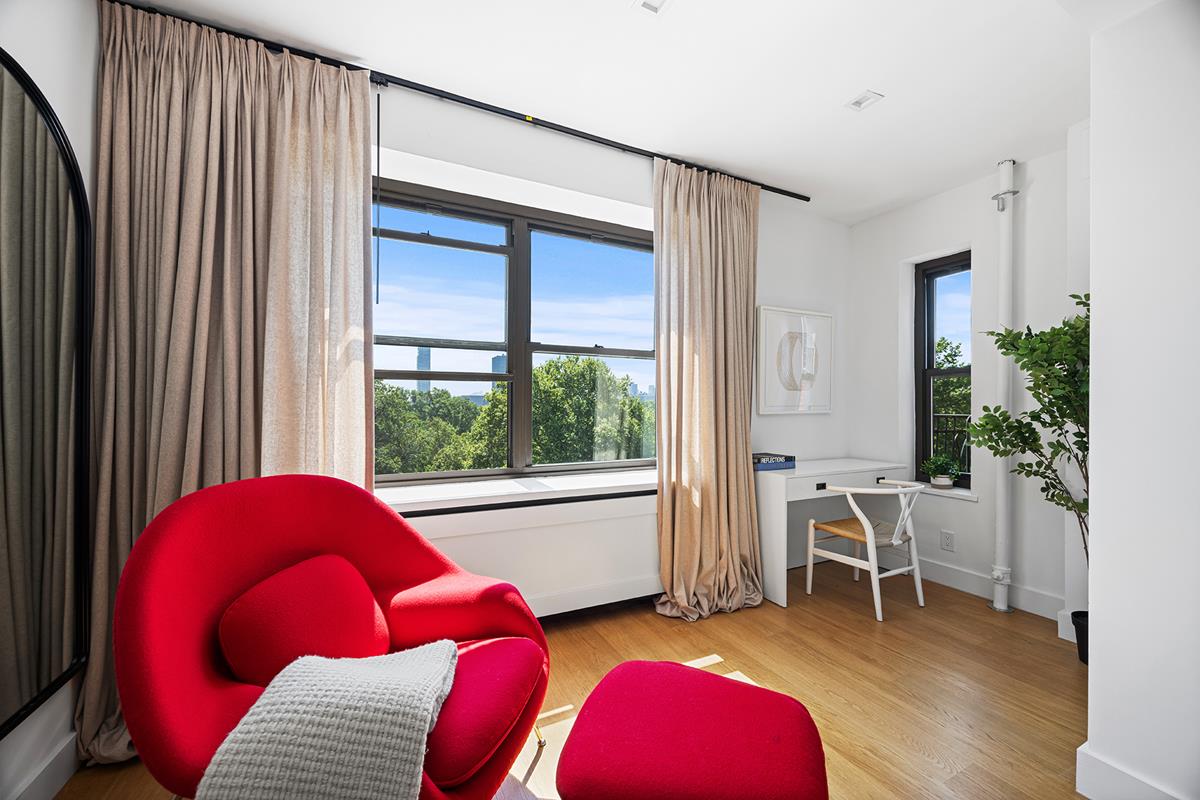
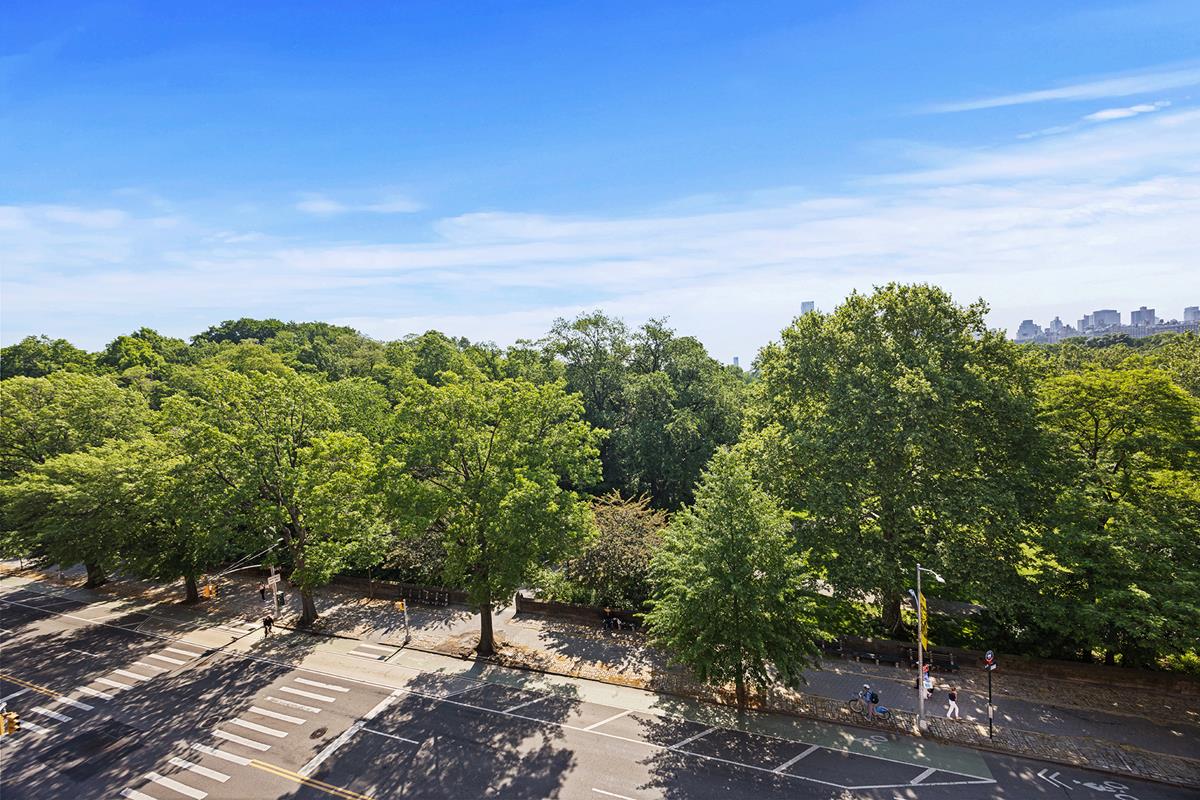
Residence 7CD at 425 Central Park West is a meticulously designed 3-bedroom, 3-bathroom residence showcasing breathtaking panoramic views of Central Park. Flooded with natural light from 11 oversized windows with 43 ft of direct park exposures.
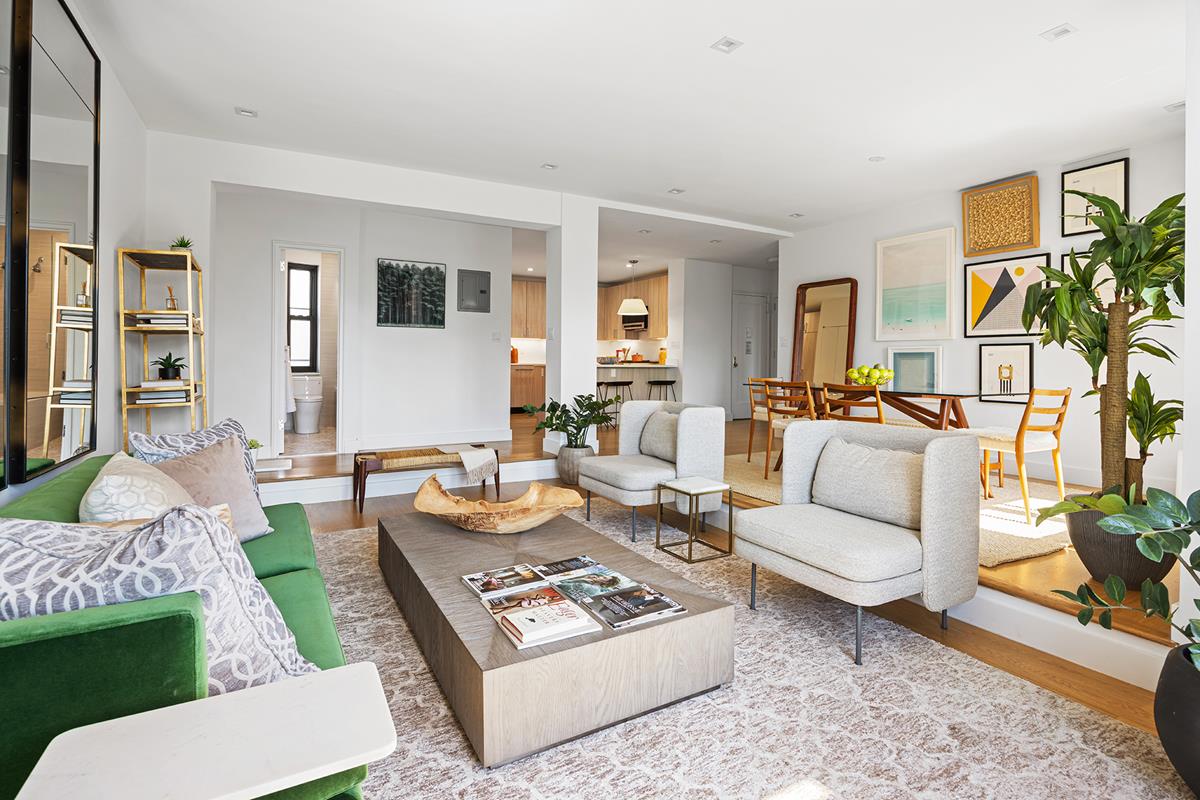
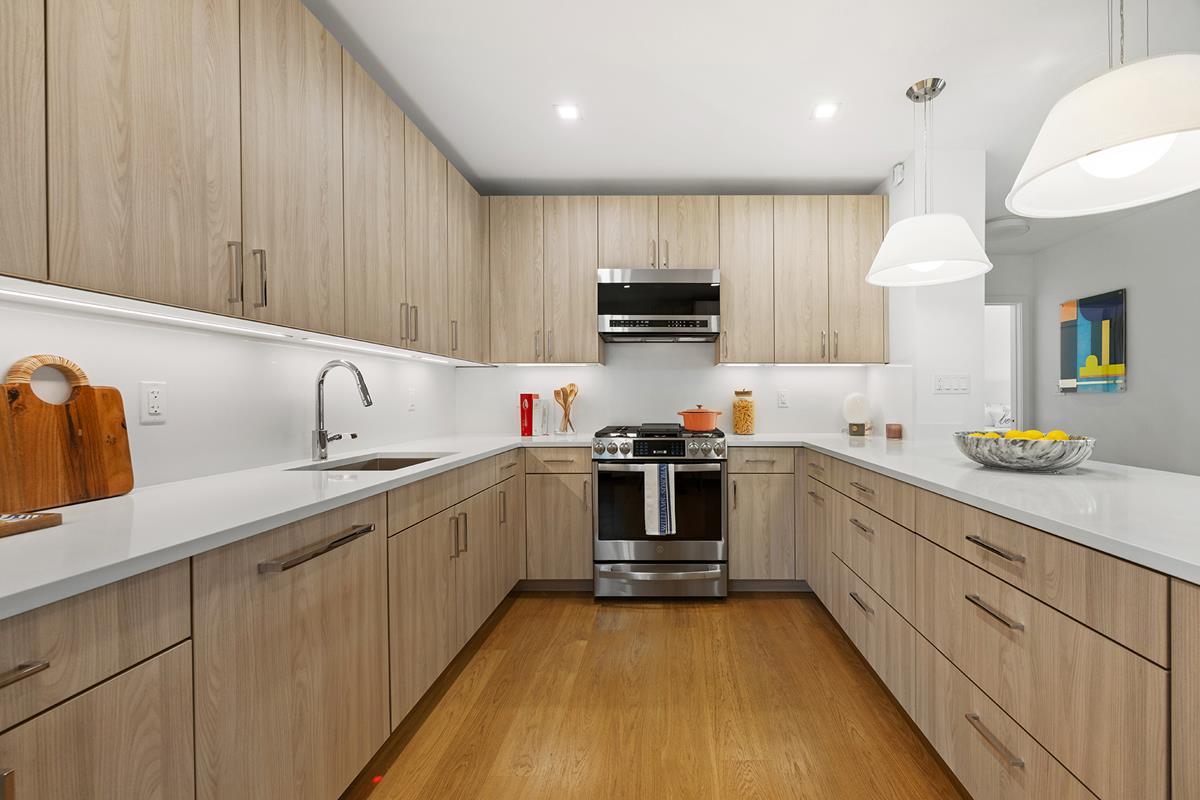
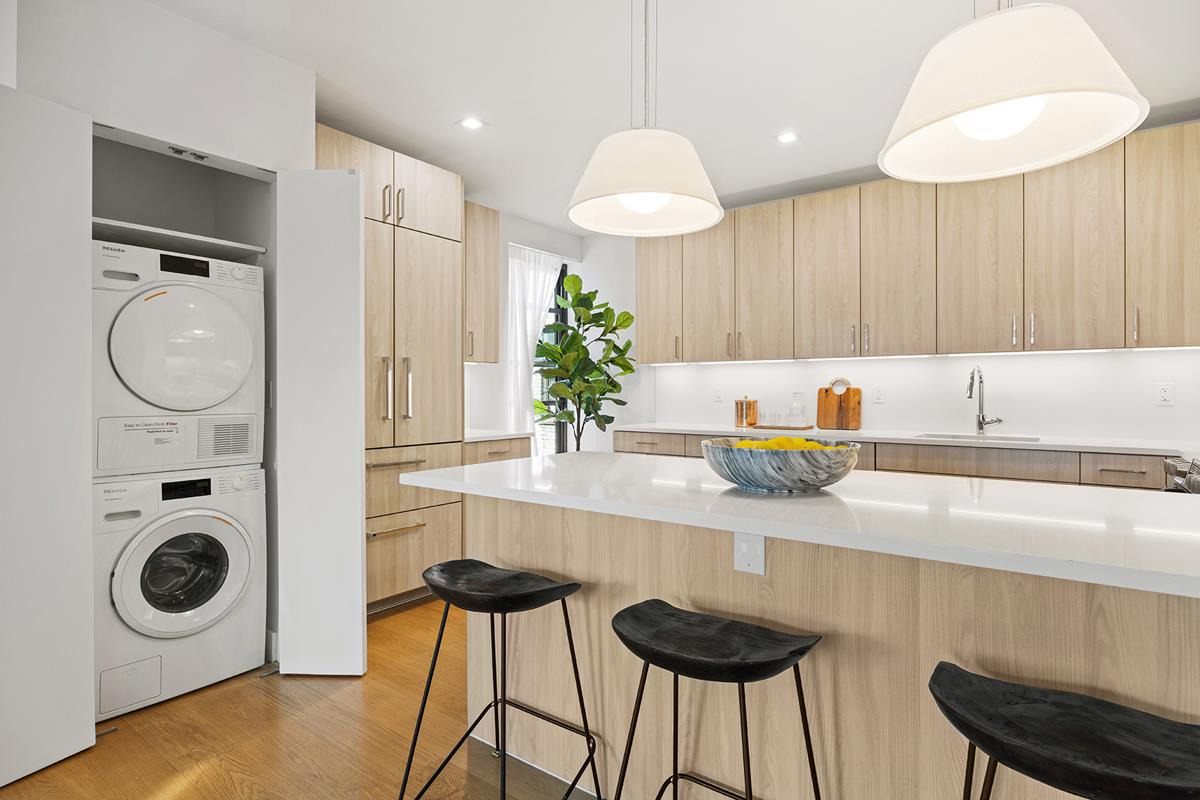
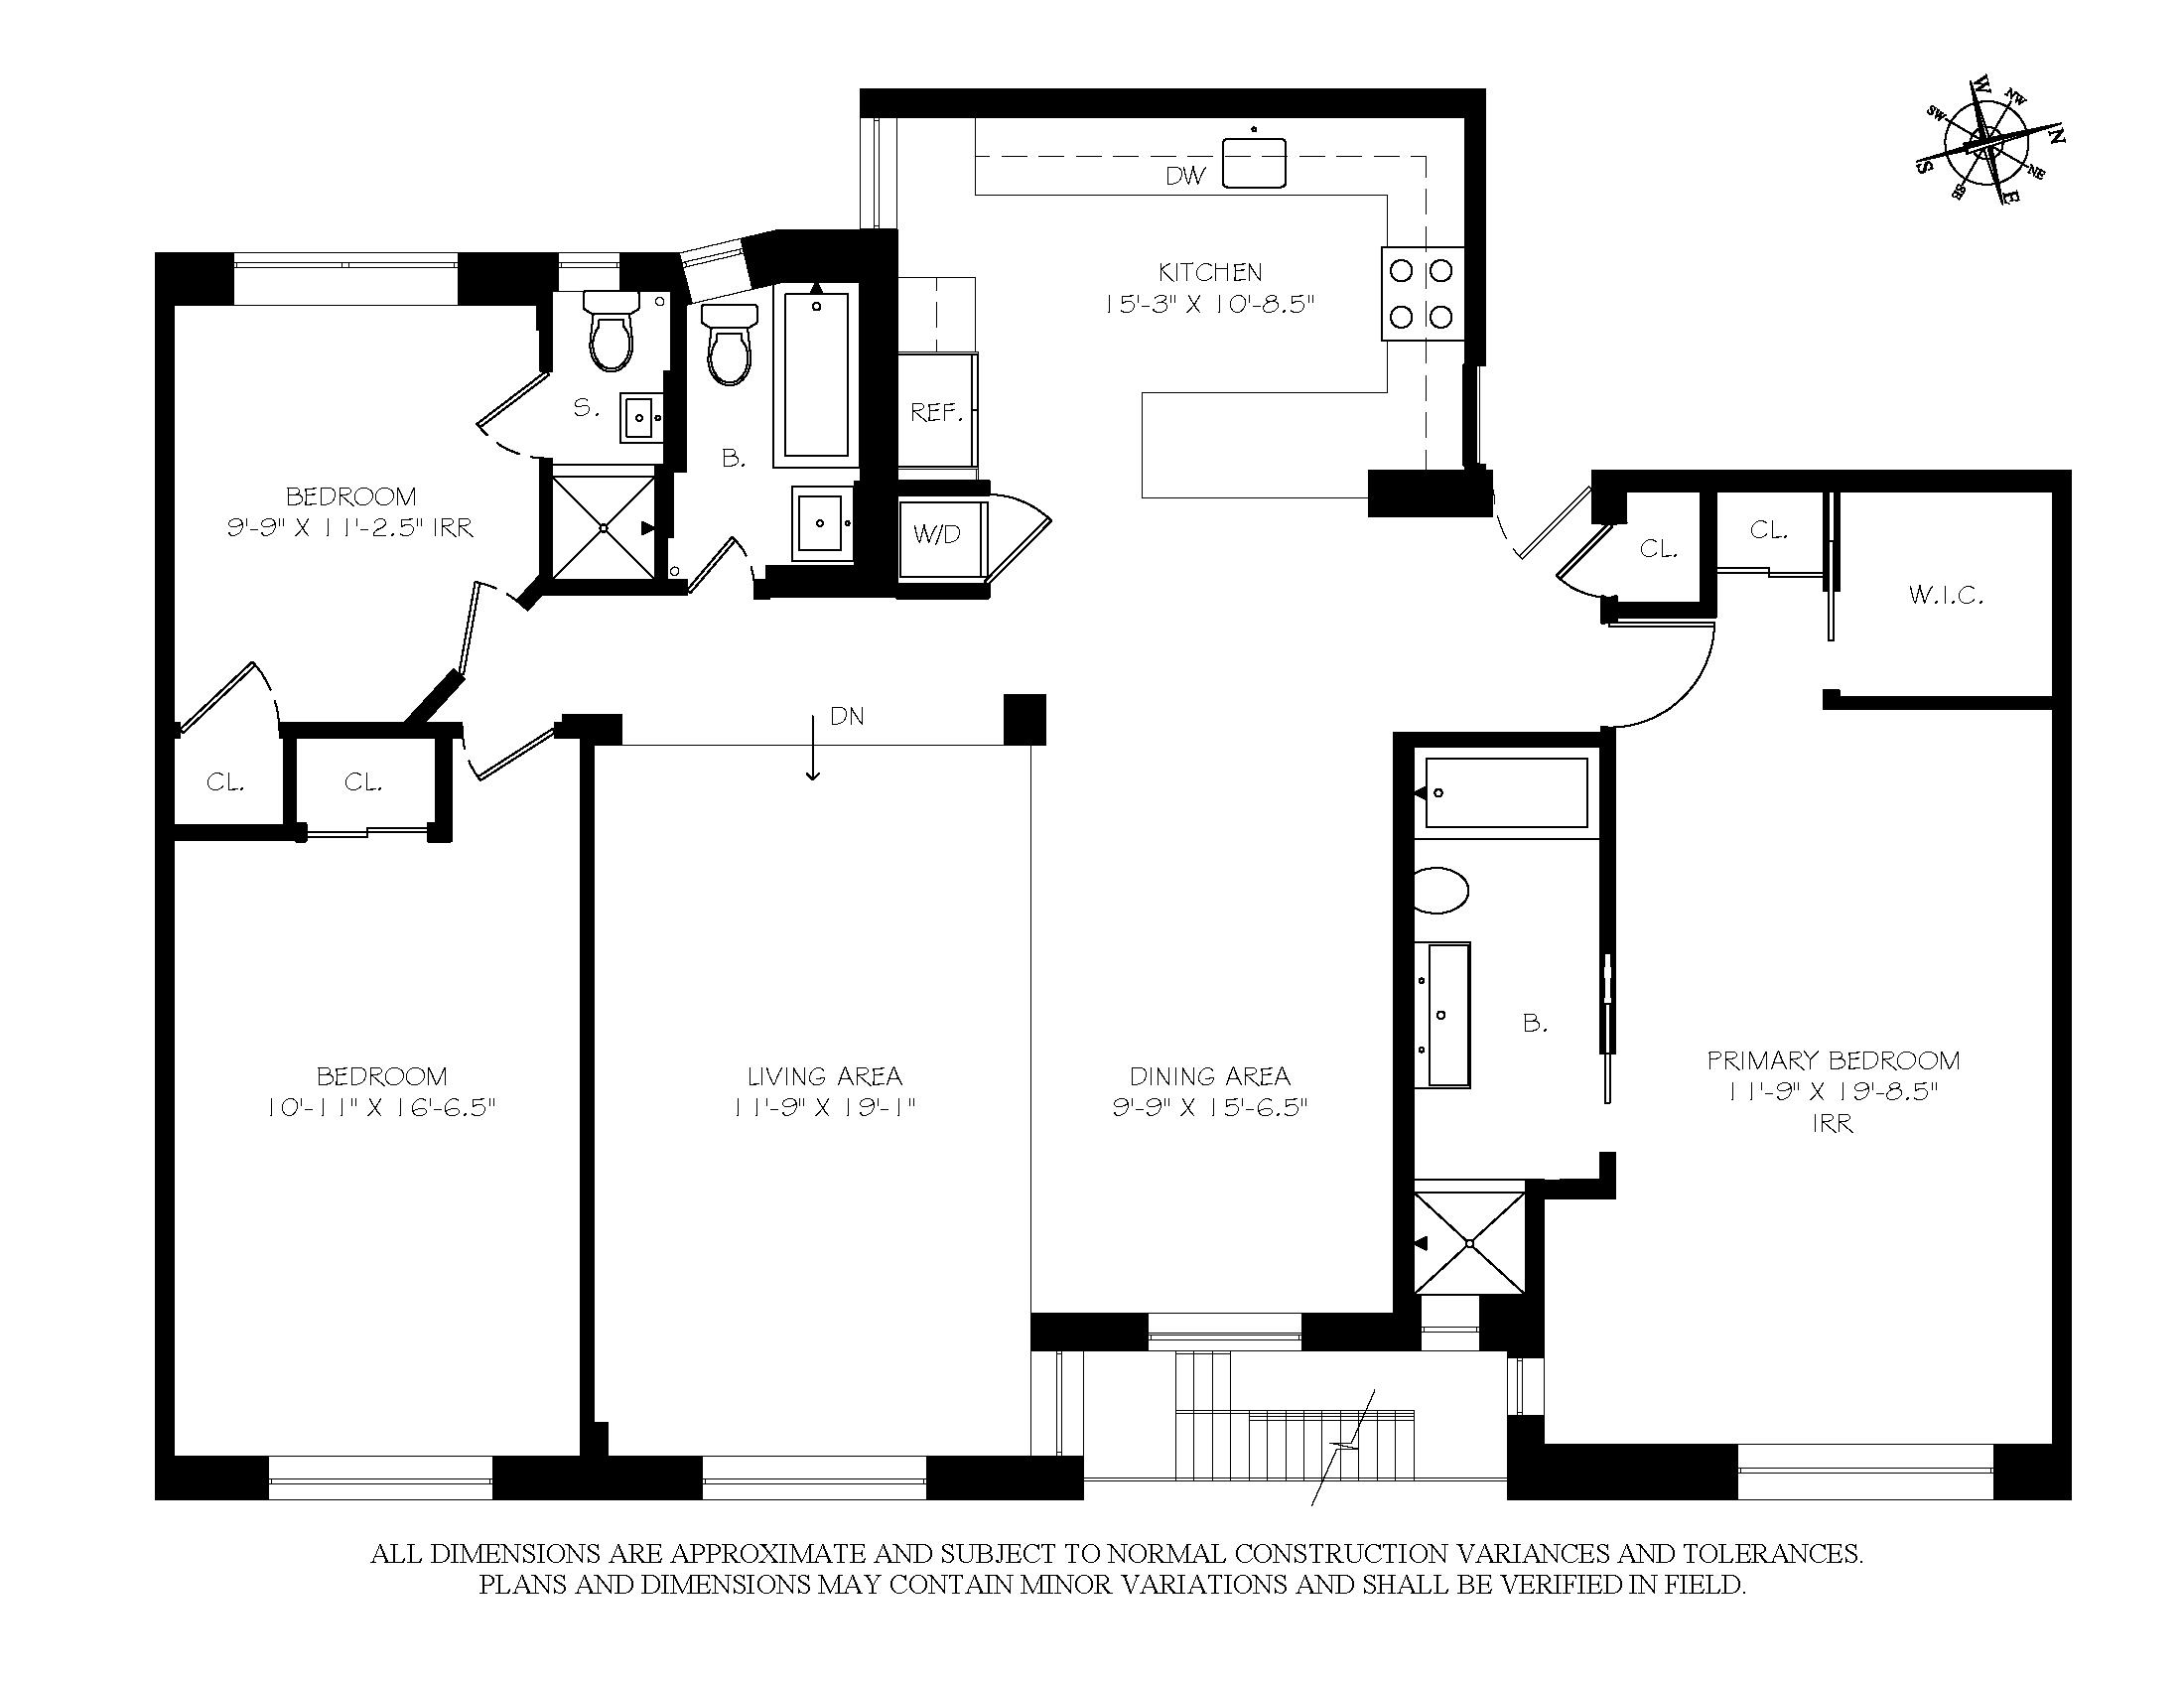
A gracious entry leads into an expansive dining area and dramatic sunken living room, where stunning park views create an unforgettable backdrop. Thoughtfully designed for both sophisticated entertaining and comfortable everyday living, the layout flows seamlessly into a beautifully appointed windowed chef’s kitchen featuring sleek custom cabinetry, premium Miele, Bosch, and GE appliances, with a large island. Additionally, this exceptional home is finished with elegant wide-plank white oak flooring throughout. And washer dryer in the residence
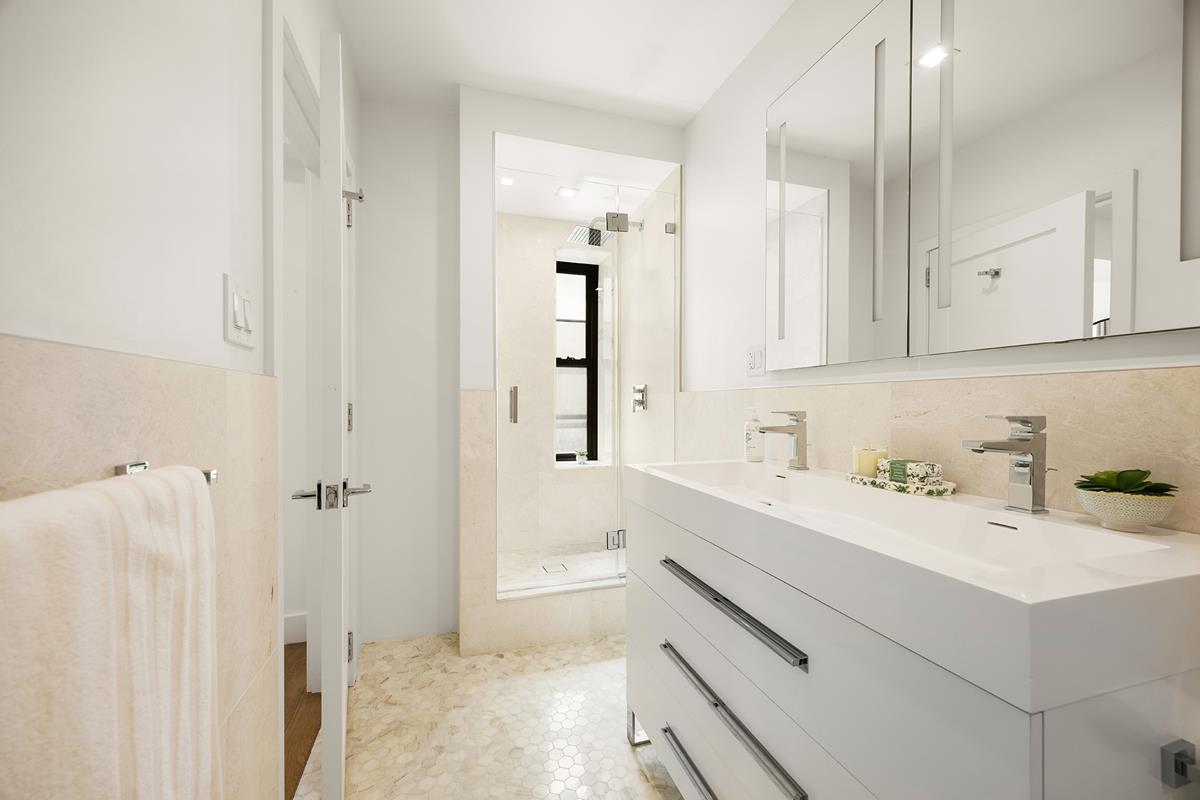
Privately positioned, the primary suite offers a tranquil retreat with a generous walk-in closet and a spa-inspired marble bathroom complete with a double vanity, glass-enclosed rain shower, deep soaking tub with secondary rain shower, elegant Hansgrohe fixtures, and a wall-mounted Toto toilet.
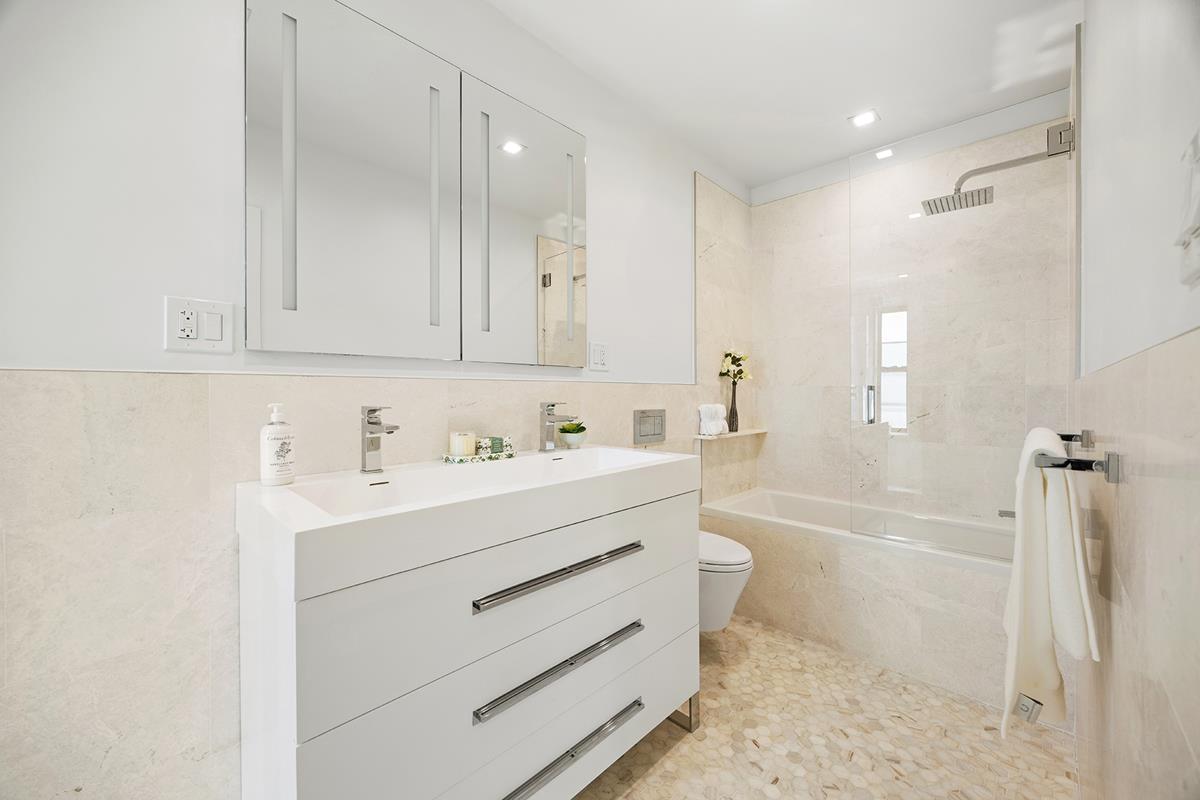
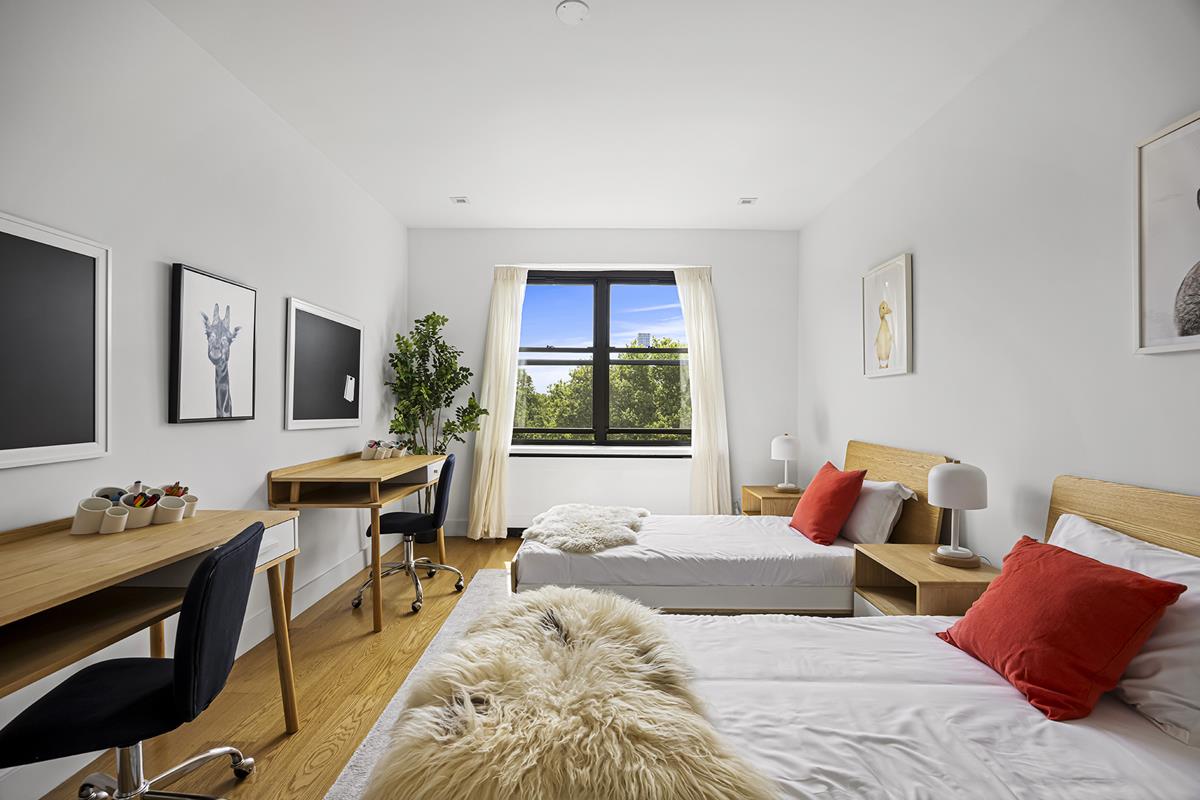
The spacious second bedroom enjoys direct views of Central Park and is complemented by a windowed full bath with soaking tub. The third bedroom has its own en-suite bath with stall shower, offering ideal privacy for guests or family. This is not your typical sponsor sale.
Residents enjoy an array of amenities including a live-in superintendent, part-time doorman, intercom system, laundry room, bicycle storage, private storage (additional fee), and a well-equipped fitness center.
Perfectly situated moments from Central Park’s iconic landscapes and recreation — including the Great Hill, The Pool, playgrounds, baseball fields, scenic walking trails, and bike paths — the home also offers convenient access to Whole Foods, neighborhood cafés, and an eclectic mix of restaurants. Nearby B and C subway lines provide easy access to Columbus Circle, Times Square, the West Village, and SoHo, while abundant taxis and a Citi Bike station right outside your door make transportation effortless. #CD 040453Central Park Views the star of the show
Residence 7CD at 425 Central Park West is a meticulously designed 3-bedroom, 3-bathroom residence showcasing breathtaking panoramic views of Central Park. Flooded with natural light from 11 oversized windows with 43 ft of direct park exposures.
A gracious entry leads into an expansive dining area and dramatic sunken living room, where stunning park views create an unforgettable backdrop. Thoughtfully designed for both sophisticated entertaining and comfortable everyday living, the layout flows seamlessly into a beautifully appointed windowed chef’s kitchen featuring sleek custom cabinetry, premium Miele, Bosch, and GE appliances, with a large island. Additionally, this exceptional home is finished with elegant wide-plank white oak flooring throughout. And washer dryer in the residence
Privately positioned, the primary suite offers a tranquil retreat with a generous walk-in closet and a spa-inspired marble bathroom complete with a double vanity, glass-enclosed rain shower, deep soaking tub with secondary rain shower, elegant Hansgrohe fixtures, and a wall-mounted Toto toilet.
The spacious second bedroom enjoys direct views of Central Park and is complemented by a windowed full bath with soaking tub. The third bedroom has its own en-suite bath with stall shower, offering ideal privacy for guests or family. This is not your typical sponsor sale.
Residents enjoy an array of amenities including a live-in superintendent, part-time doorman, intercom system, laundry room, bicycle storage, private storage (additional fee), and a well-equipped fitness center.
Perfectly situated moments from Central Park’s iconic landscapes and recreation — including the Great Hill, The Pool, playgrounds, baseball fields, scenic walking trails, and bike paths — the home also offers convenient access to Whole Foods, neighborhood cafés, and an eclectic mix of restaurants. Nearby B and C subway lines provide easy access to Columbus Circle, Times Square, the West Village, and SoHo, while abundant taxis and a Citi Bike station right outside your door make transportation effortless. #CD 040453
Listing Courtesy of Time Equities, Inc.
- View more details +
- Features
-
- A/C
- Washer / Dryer
- View / Exposure
-
- East Exposure
- Close details -
- Contact
-
William Abramson
License Licensed As: William D. AbramsonDirector of Brokerage, Licensed Associate Real Estate Broker
W: 646-637-9062
M: 917-295-7891
- Mortgage Calculator
-

This information is not verified for authenticity or accuracy and is not guaranteed and may not reflect all real estate activity in the market.
©2026 REBNY Listing Service, Inc. All rights reserved.
All information is intended only for the Registrant’s personal, non-commercial use.
RLS Data display by Buchbinder Warren.
Additional building data provided by On-Line Residential [OLR].
All information furnished regarding property for sale, rental or financing is from sources deemed reliable, but no warranty or representation is made as to the accuracy thereof and same is submitted subject to errors, omissions, change of price, rental or other conditions, prior sale, lease or financing or withdrawal without notice. All dimensions are approximate. For exact dimensions, you must hire your own architect or engineer.