




Prospect Leffert Gdn | Nostrand Avenue & New York Avenue
- $ 575,000
- 1 Bedrooms
- 1 Bathrooms
- 553 Approx. SF
- 90%Financing Allowed
- Details
- CondoOwnership
- $ 388Common Charges
- $ 558Real Estate Taxes
- ActiveStatus
- Description
-
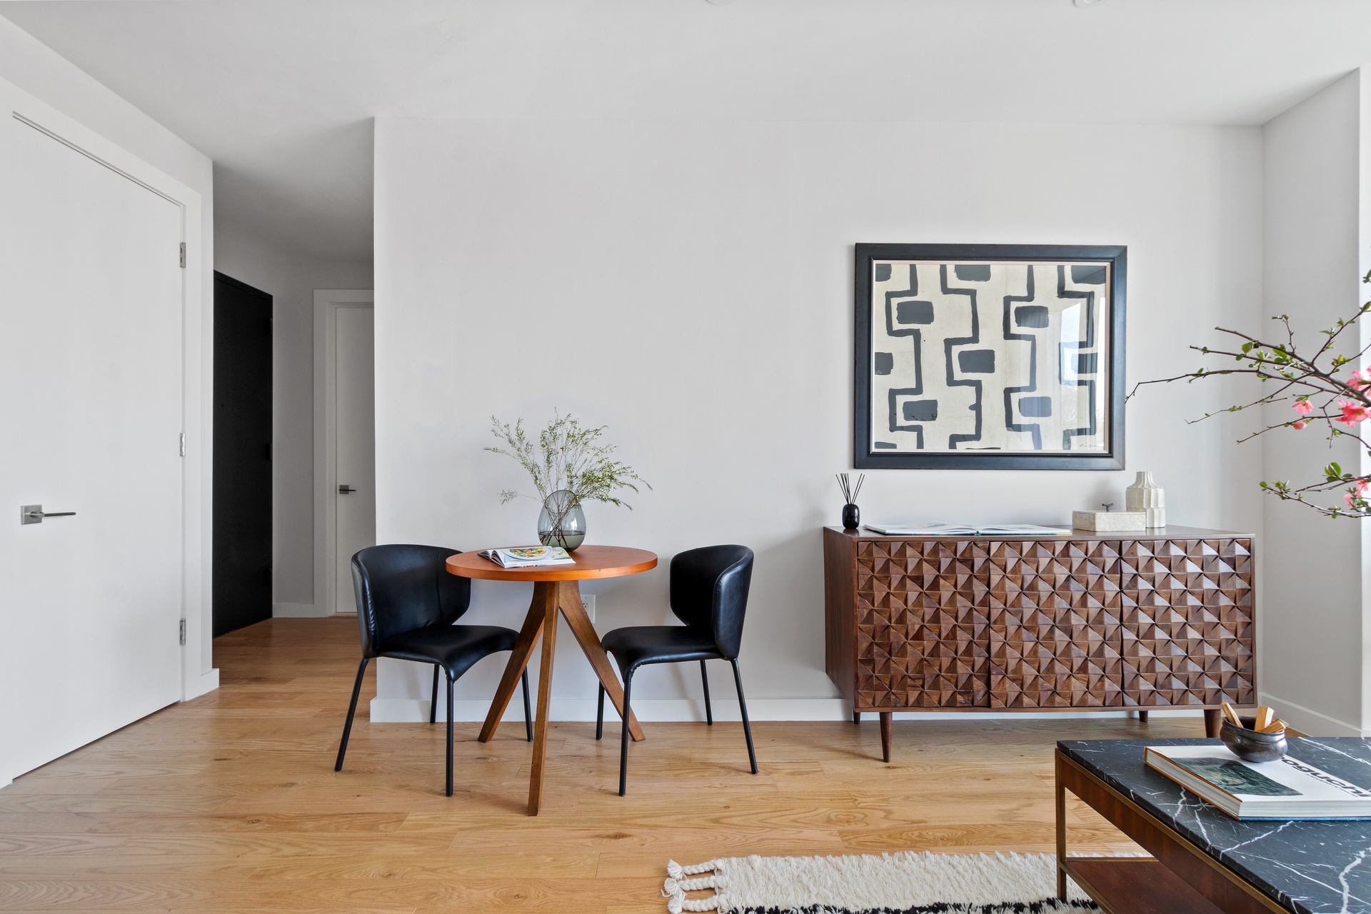
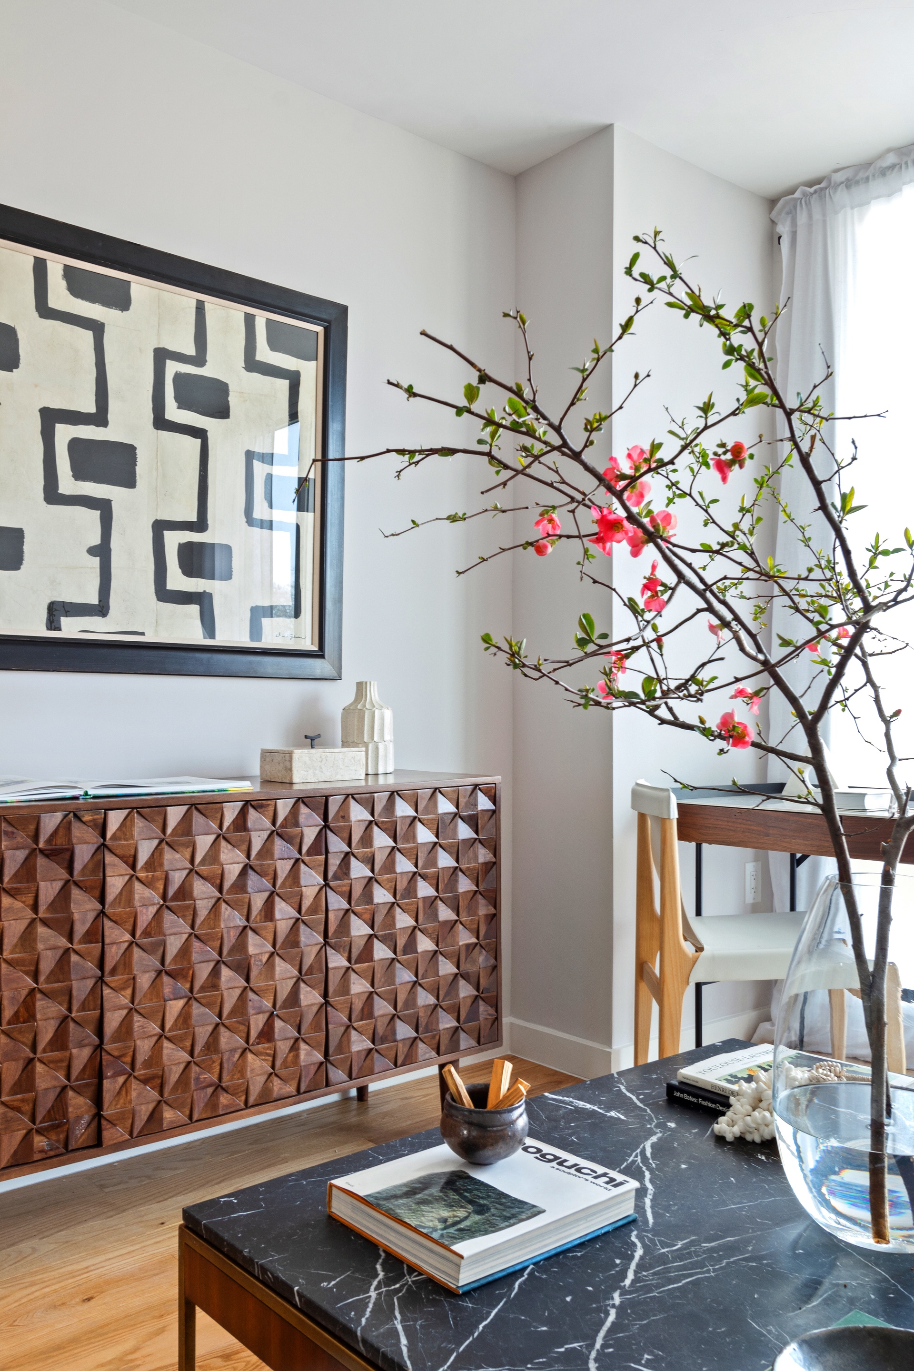
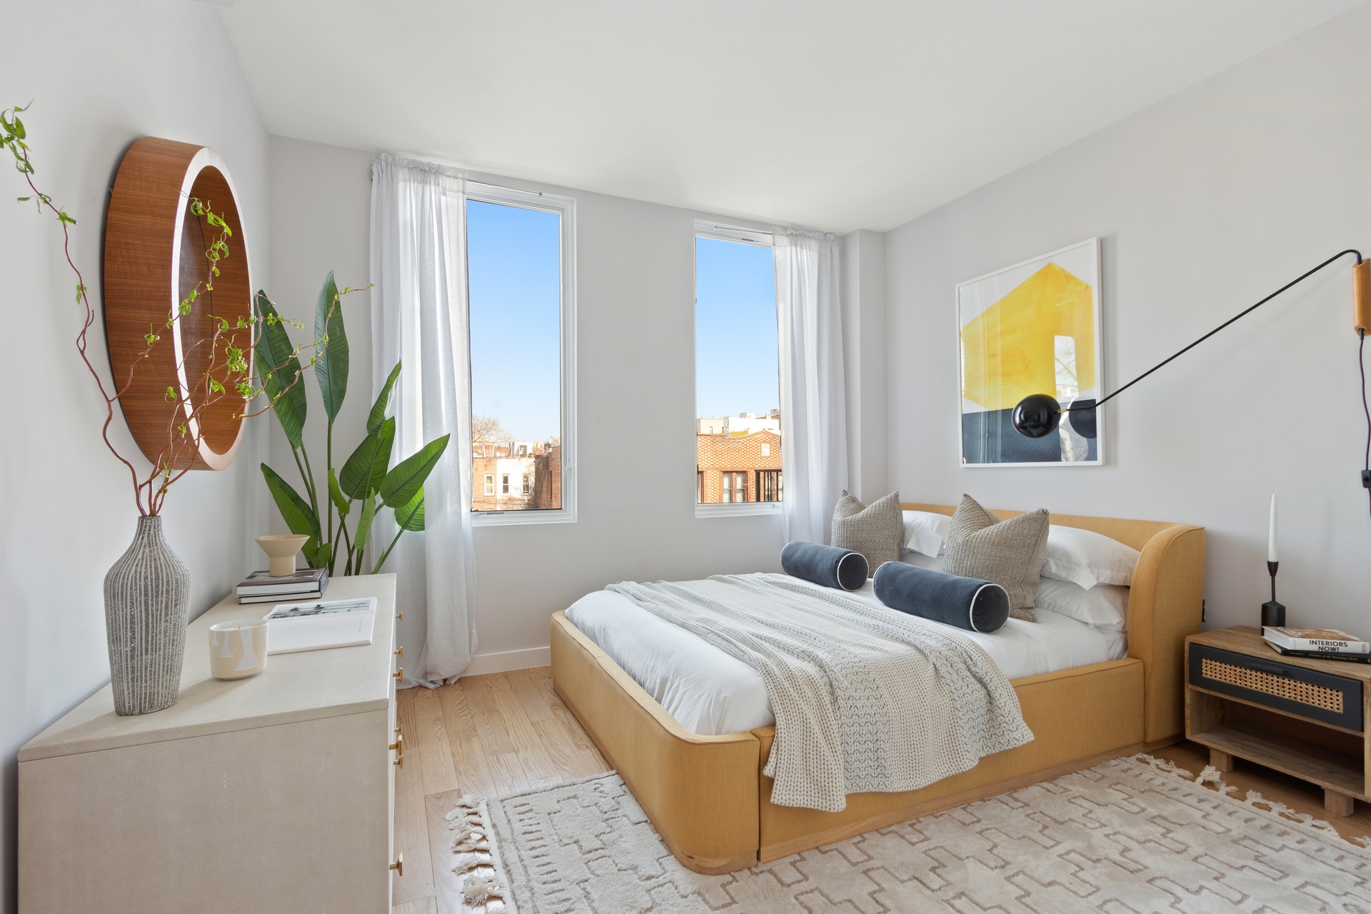
Graced with sun-splashed interiors and private outdoor space, this stylish 1-bedroom, 1-bathroom home at The Fenimore offers a modern city lifestyle surrounded by classic Brooklyn charm. Features include lovely white oak floors, recessed lighting, oversized windows, an in-home washer/dryer, and a private balcony for small alfresco meals, entertaining, urban gardening, and more. A welcoming foyer with a deep coat closet flows into an open-concept living room, dining room, and kitchen saturated with natural light. The living area leads out onto the balcony, while the corner kitchen is adorned with gleaming Caesarstone countertops and backsplash, custom two-tone cabinets, and a suite of Samsung, GE, and Blomberg appliances. The bedroom has a huge closet and easy access to a full bathroom with matte black Fine fixtures and a deep tub with a Delta shower. The Fenimore is a chic boutique condominium nestled in the desirable Prospect Lefferts Gardens neighborhood. Composed of several contiguous buildings with redbrick facades and wood accents, The Fenimore has several amenities that include a virtual doorman system, private storage, a bicycle room, a secure package area, and a common rooftop deck with picturesque neighborhood views. The building is moments from trendy restaurants, bars, cafes, and shops like Brooklyn Artisan Bakehouse, The Rogers Garden, Aunts et Uncles, Zanmi, and Camillo. It is close to Prospect Park, the Prospect Park Zoo, and Brooklyn Botanic Garden, and accessible subway lines include the 2, 5, B, Q, and S. Pets are welcome.
Graced with sun-splashed interiors and private outdoor space, this stylish 1-bedroom, 1-bathroom home at The Fenimore offers a modern city lifestyle surrounded by classic Brooklyn charm. Features include lovely white oak floors, recessed lighting, oversized windows, an in-home washer/dryer, and a private balcony for small alfresco meals, entertaining, urban gardening, and more. A welcoming foyer with a deep coat closet flows into an open-concept living room, dining room, and kitchen saturated with natural light. The living area leads out onto the balcony, while the corner kitchen is adorned with gleaming Caesarstone countertops and backsplash, custom two-tone cabinets, and a suite of Samsung, GE, and Blomberg appliances. The bedroom has a huge closet and easy access to a full bathroom with matte black Fine fixtures and a deep tub with a Delta shower. The Fenimore is a chic boutique condominium nestled in the desirable Prospect Lefferts Gardens neighborhood. Composed of several contiguous buildings with redbrick facades and wood accents, The Fenimore has several amenities that include a virtual doorman system, private storage, a bicycle room, a secure package area, and a common rooftop deck with picturesque neighborhood views. The building is moments from trendy restaurants, bars, cafes, and shops like Brooklyn Artisan Bakehouse, The Rogers Garden, Aunts et Uncles, Zanmi, and Camillo. It is close to Prospect Park, the Prospect Park Zoo, and Brooklyn Botanic Garden, and accessible subway lines include the 2, 5, B, Q, and S. Pets are welcome.
Listing Courtesy of Nest Seekers International
- View more details +
- Features
-
- A/C
- Washer / Dryer
- Outdoor
-
- Balcony
- View / Exposure
-
- North, East Exposures
- Close details -
- Contact
-
William Abramson
License Licensed As: William D. AbramsonDirector of Brokerage, Licensed Associate Real Estate Broker
W: 646-637-9062
M: 917-295-7891
- Mortgage Calculator
-

This information is not verified for authenticity or accuracy and is not guaranteed and may not reflect all real estate activity in the market.
©2026 REBNY Listing Service, Inc. All rights reserved.
Additional building data provided by On-Line Residential [OLR].
All information furnished regarding property for sale, rental or financing is from sources deemed reliable, but no warranty or representation is made as to the accuracy thereof and same is submitted subject to errors, omissions, change of price, rental or other conditions, prior sale, lease or financing or withdrawal without notice. All dimensions are approximate. For exact dimensions, you must hire your own architect or engineer.