
Hamilton Heights | West 145th Street & West 146th Street
- $ 1,529,000
- 4 Bedrooms
- 2 Bathrooms
- 1,892 Approx. SF
- 90%Financing Allowed
- Details
- CondoOwnership
- $ 2,376Common Charges
- $ 1,250Real Estate Taxes
- ActiveStatus
- Description
-
Direct Park View Four-Bedroom Condominium
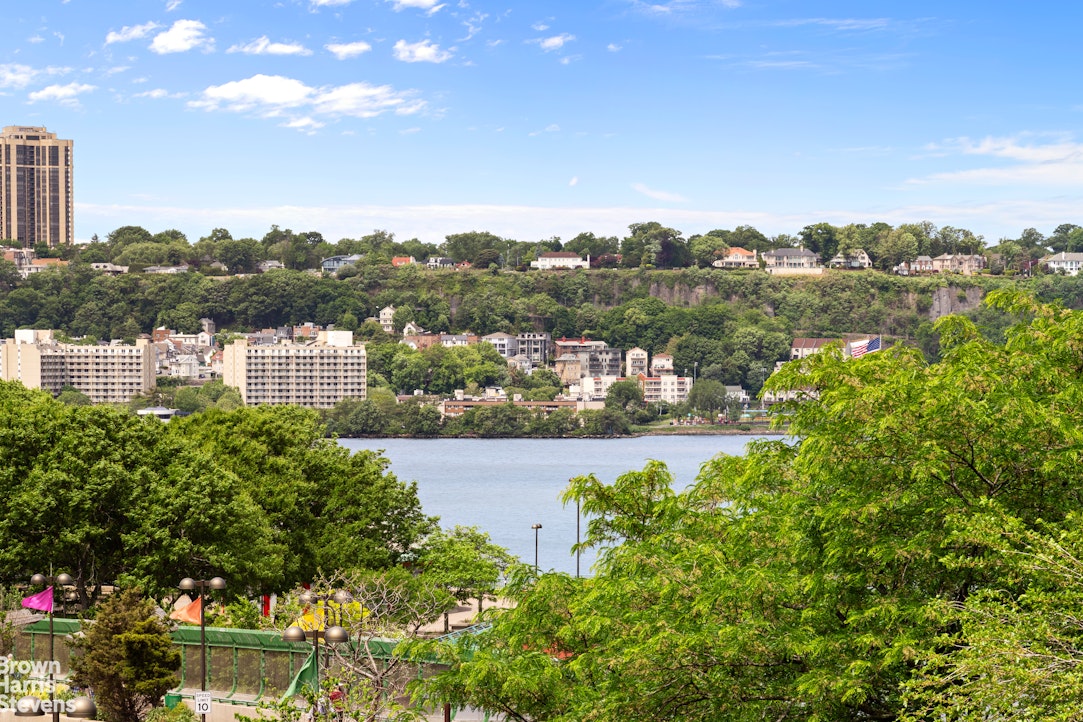
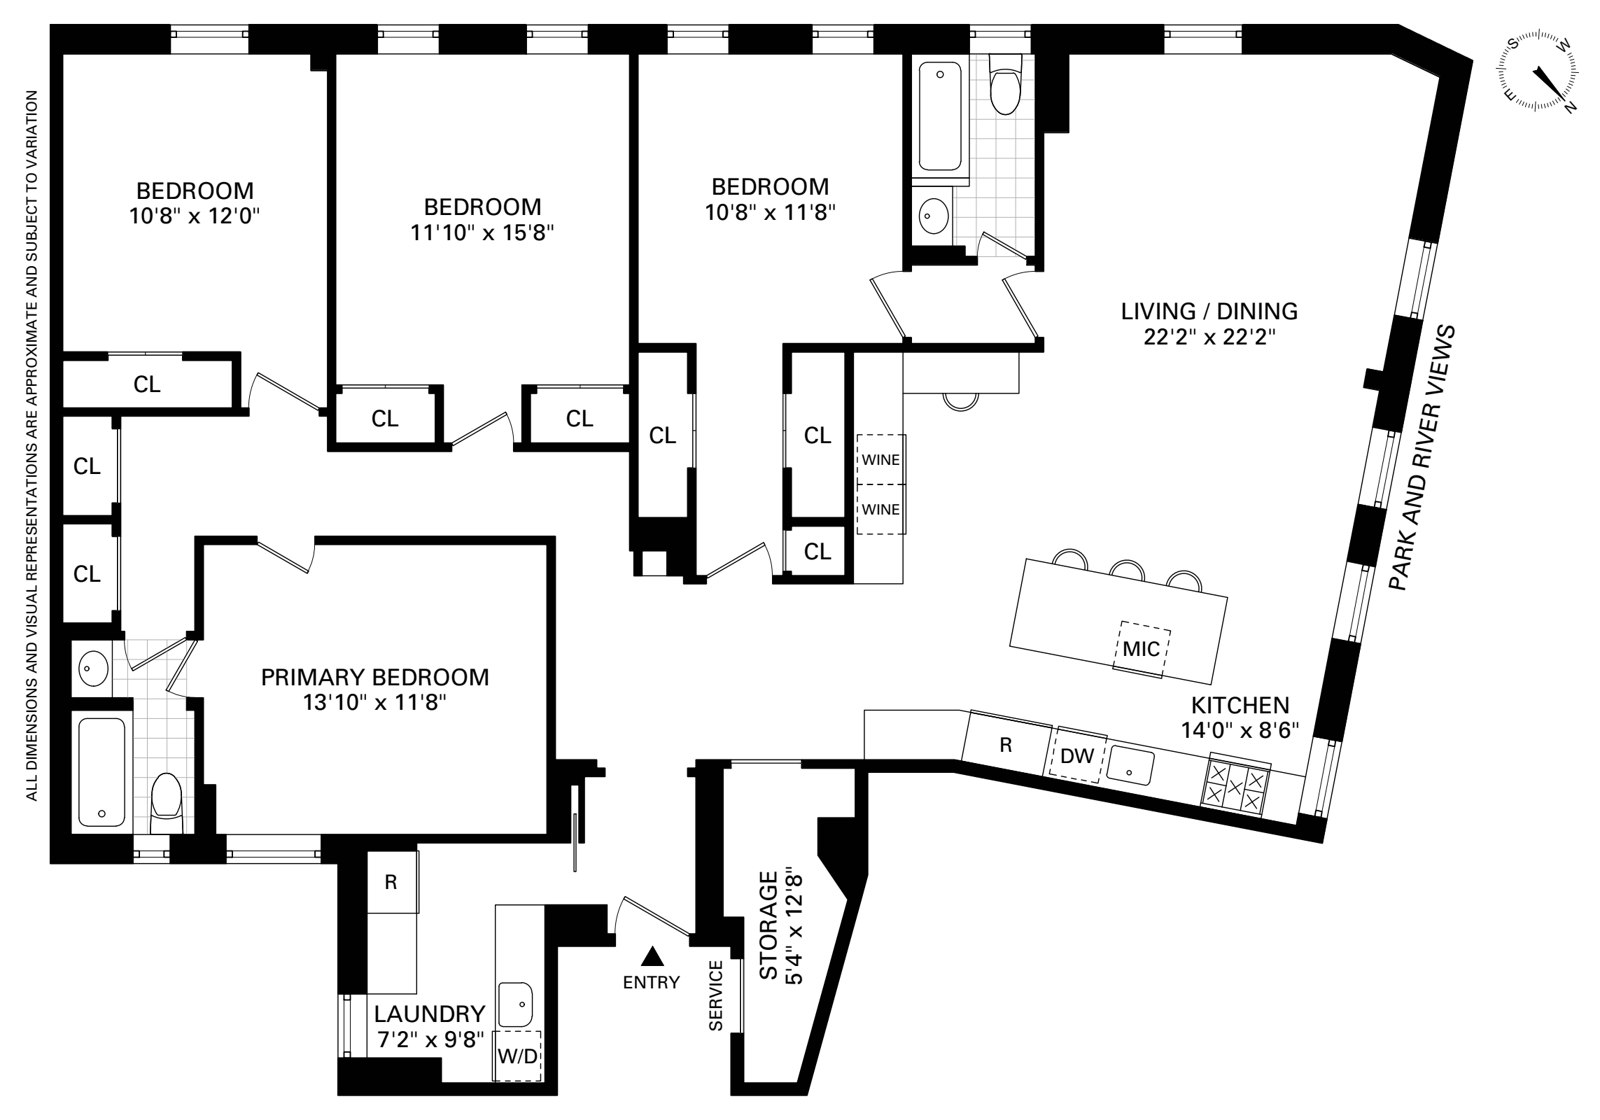
Framing open views of the Hudson River and Riverbank State Park, this expansive four-bedroom home offers a rare combination of scale and light in a wonderful prewar condominium in the heart of Hamilton Heights.
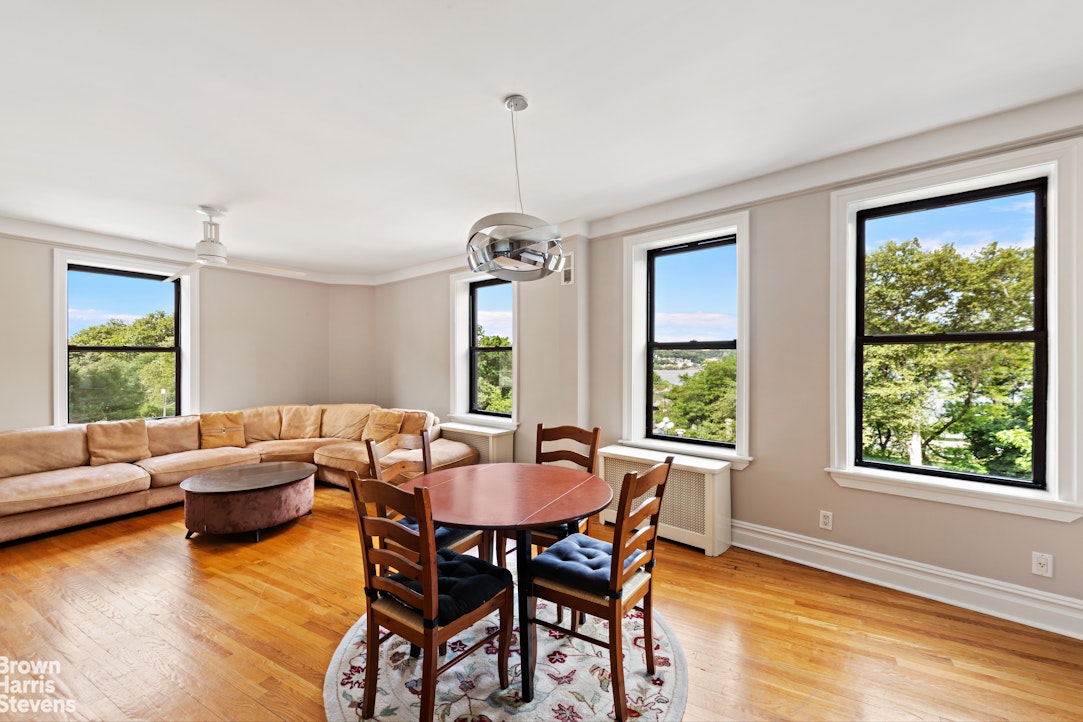
Flooded with sunlight from its western and southern exposures, the dramatic entertaining space centers around an approximately 22-foot "Great Room" that seamlessly combines living and dining areas, while enjoying spectacular river and park views. The exceptional sense of openness is enhanced by the home's five windows across the primary living area, creating an airy loft-like feeling seldom found in prewar residences. As the day draws to a close, the apartment enjoys dramatic sunset views over the Hudson River.
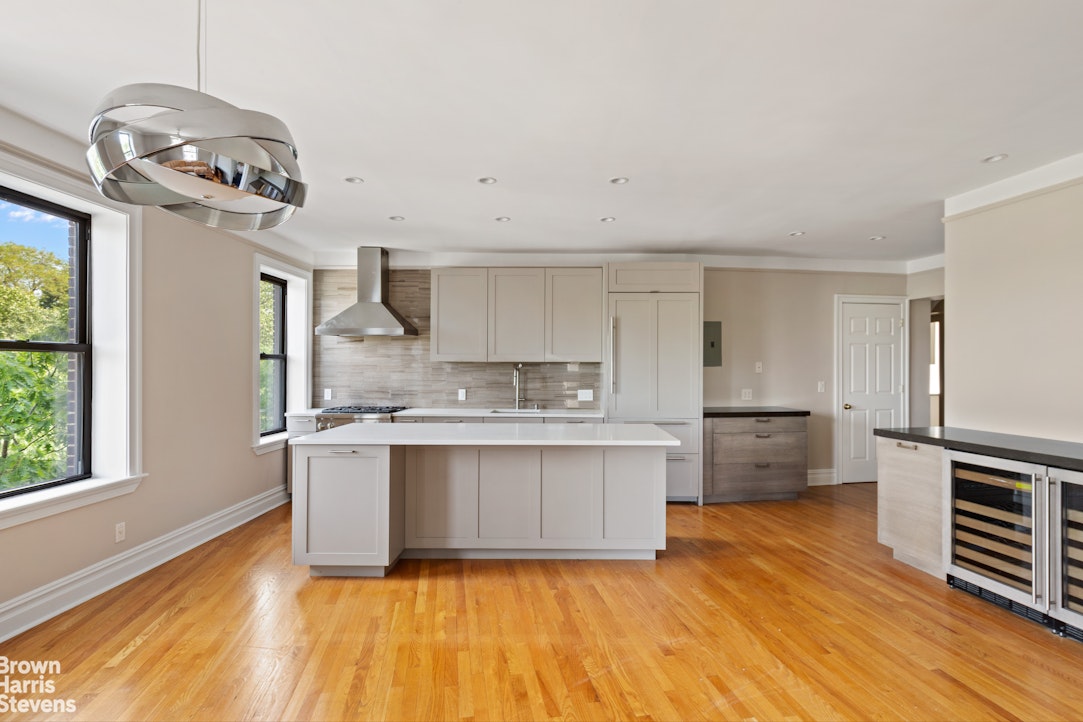
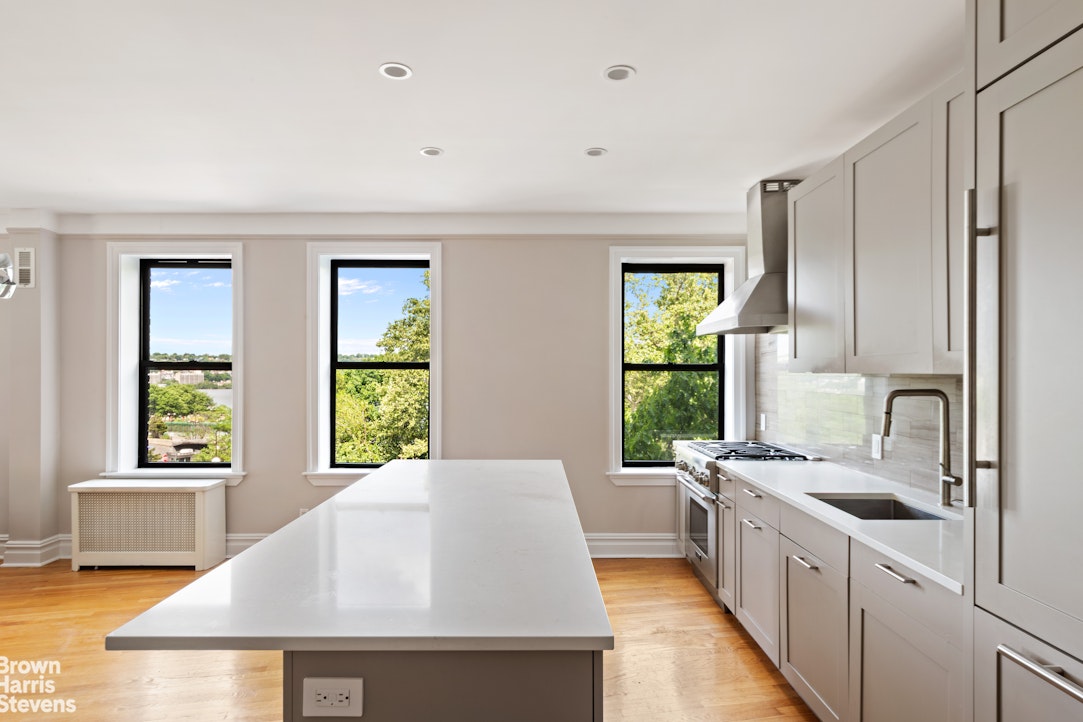
The renovated open kitchen was designed with both serious cooking and entertaining in mind. Anchored by a large center island, it features extensive counter space, a Sub-Zero refrigerator, Thermador range and dishwasher, abundant cabinetry, two wine refrigerators, and a separate butler's pantry that provides exceptional storage and preparation space. A second refrigerator in the pantry/laundry area offers additional convenience for entertaining and everyday living.
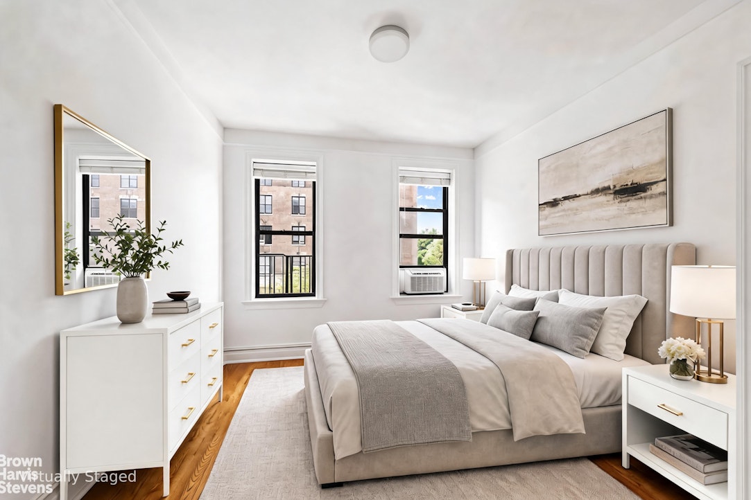
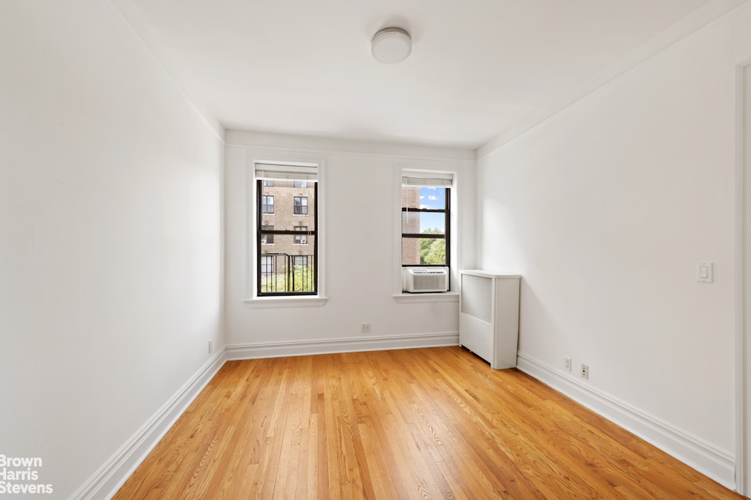
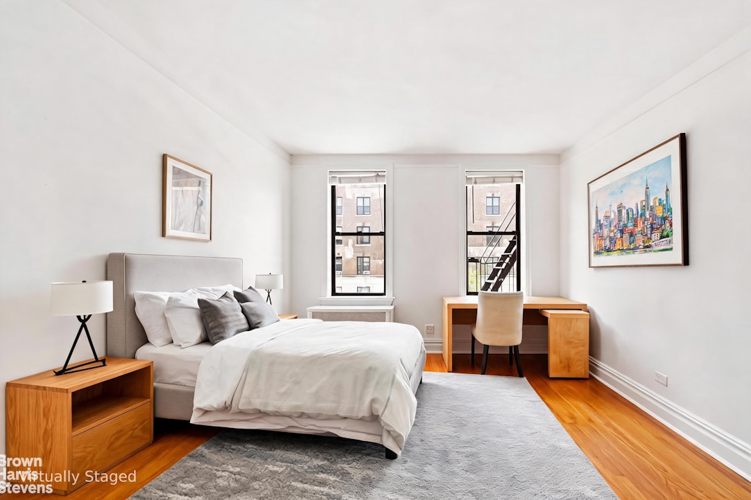
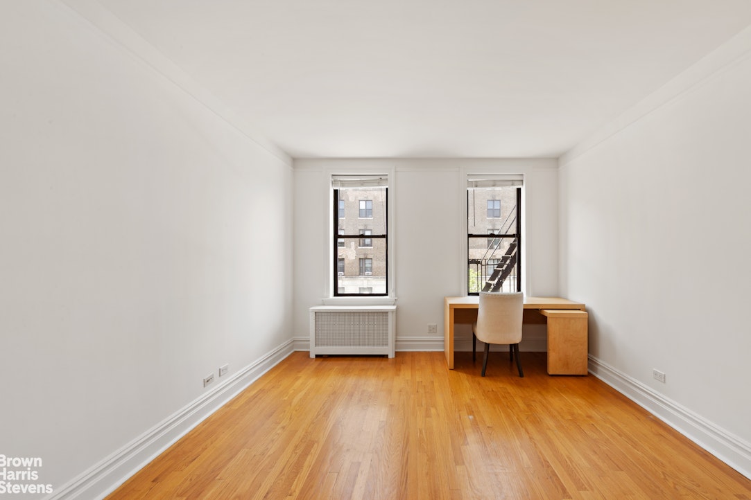
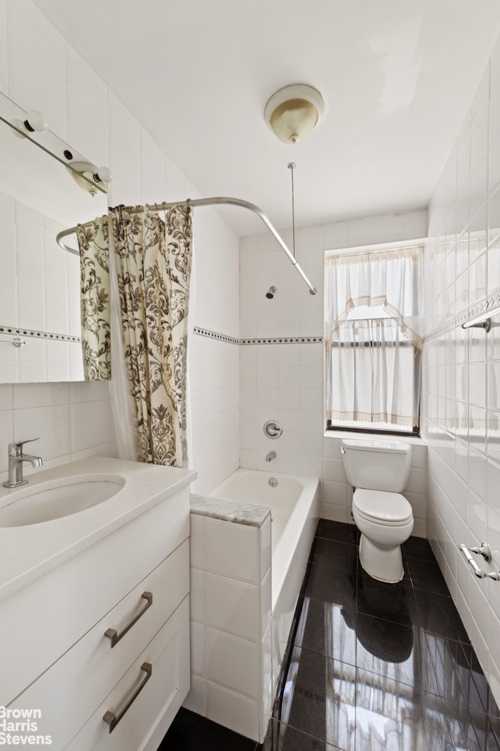
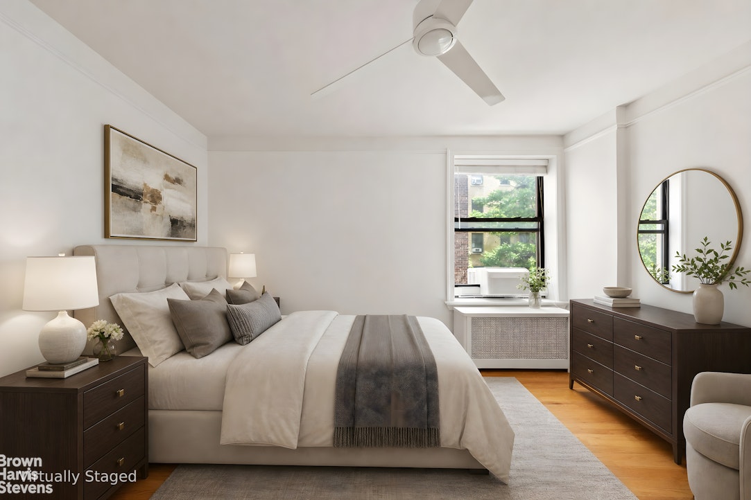
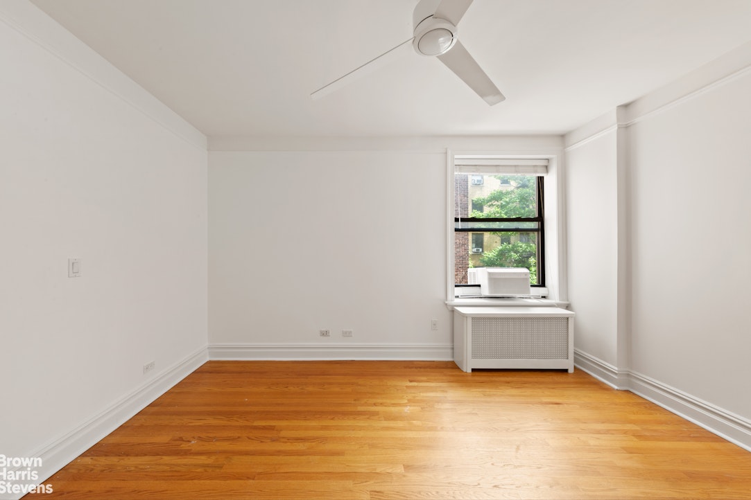
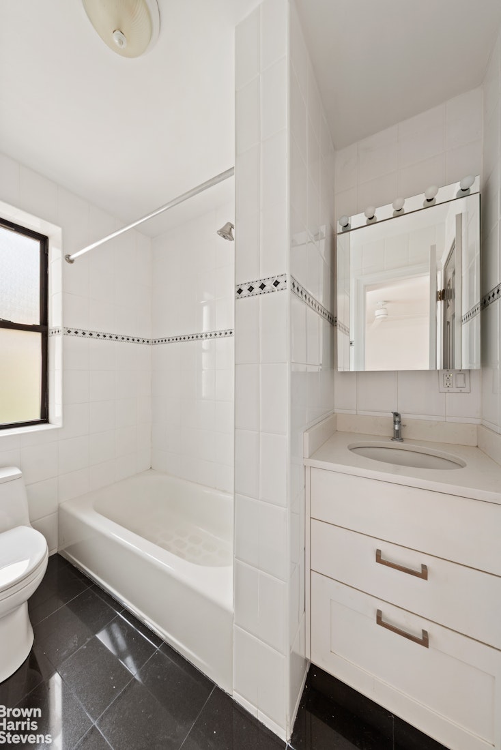
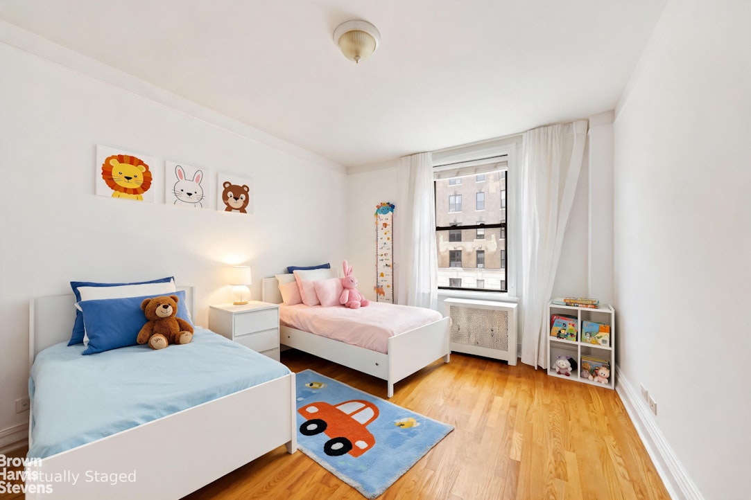
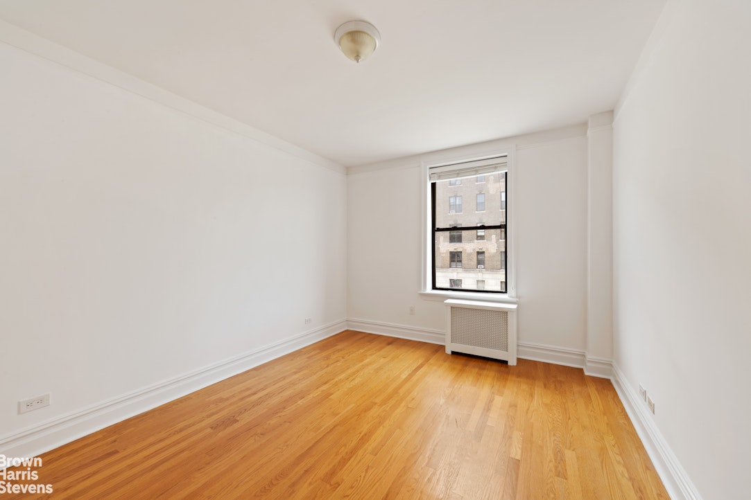
The thoughtfully designed layout includes four bedrooms and two full bathrooms. The primary bedroom is separate from the other bedrooms, providing privacy, and has an en-suite bathroom. Storage is exceptional throughout the residence, with generous closets, a dedicated in-home storage room, and a separate windowed laundry room - a highly unusual luxury in Manhattan apartment living.
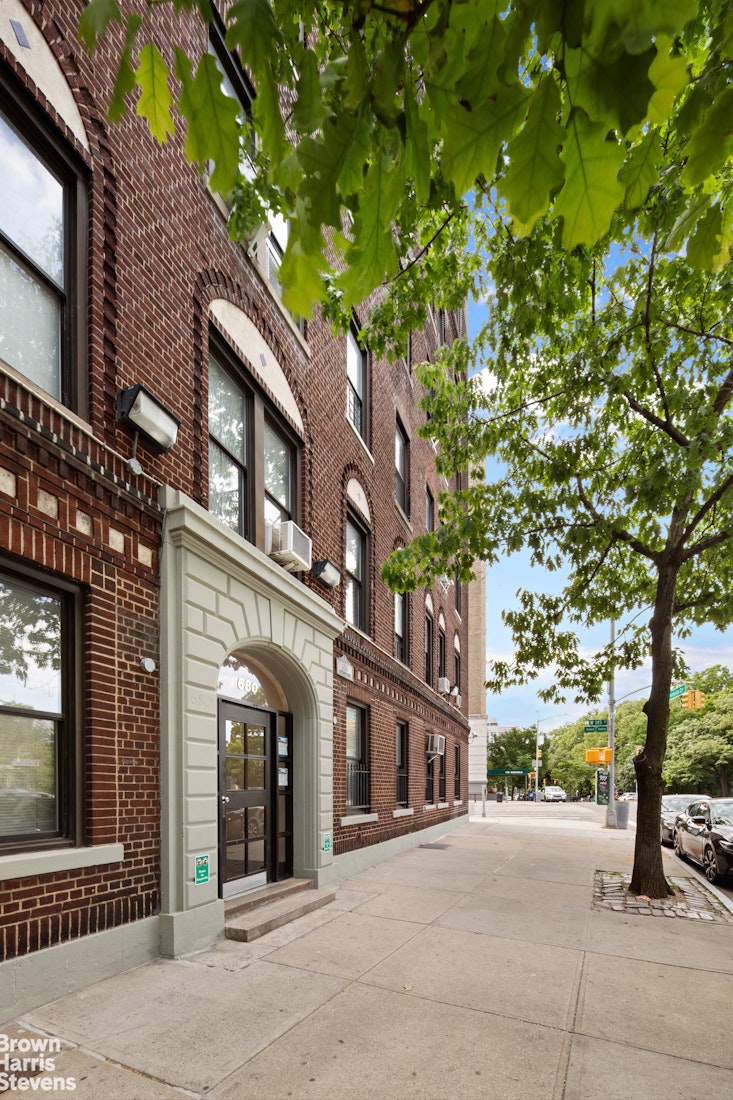
Set within 680 Riverside Drive, a boutique prewar condominium, residents enjoy a live-in superintendent and a prime location moments from parks, recreation, transportation, and the vibrant dining scene of Hamilton Heights. Additional storage is available in the basement, including bicycle storage.Direct Park View Four-Bedroom Condominium
Framing open views of the Hudson River and Riverbank State Park, this expansive four-bedroom home offers a rare combination of scale and light in a wonderful prewar condominium in the heart of Hamilton Heights.
Flooded with sunlight from its western and southern exposures, the dramatic entertaining space centers around an approximately 22-foot "Great Room" that seamlessly combines living and dining areas, while enjoying spectacular river and park views. The exceptional sense of openness is enhanced by the home's five windows across the primary living area, creating an airy loft-like feeling seldom found in prewar residences. As the day draws to a close, the apartment enjoys dramatic sunset views over the Hudson River.
The renovated open kitchen was designed with both serious cooking and entertaining in mind. Anchored by a large center island, it features extensive counter space, a Sub-Zero refrigerator, Thermador range and dishwasher, abundant cabinetry, two wine refrigerators, and a separate butler's pantry that provides exceptional storage and preparation space. A second refrigerator in the pantry/laundry area offers additional convenience for entertaining and everyday living.
The thoughtfully designed layout includes four bedrooms and two full bathrooms. The primary bedroom is separate from the other bedrooms, providing privacy, and has an en-suite bathroom. Storage is exceptional throughout the residence, with generous closets, a dedicated in-home storage room, and a separate windowed laundry room - a highly unusual luxury in Manhattan apartment living.
Set within 680 Riverside Drive, a boutique prewar condominium, residents enjoy a live-in superintendent and a prime location moments from parks, recreation, transportation, and the vibrant dining scene of Hamilton Heights. Additional storage is available in the basement, including bicycle storage.
Listing Courtesy of Brown Harris Stevens Residential Sales LLC
- View more details +
- Features
-
- A/C
- Washer / Dryer
- View / Exposure
-
- Park Views
- South, West Exposures
- Close details -
- Contact
-
William Abramson
License Licensed As: William D. AbramsonDirector of Brokerage, Licensed Associate Real Estate Broker
W: 646-637-9062
M: 917-295-7891
- Mortgage Calculator
-

This information is not verified for authenticity or accuracy and is not guaranteed and may not reflect all real estate activity in the market.
©2026 REBNY Listing Service, Inc. All rights reserved.
Additional building data provided by On-Line Residential [OLR].
All information furnished regarding property for sale, rental or financing is from sources deemed reliable, but no warranty or representation is made as to the accuracy thereof and same is submitted subject to errors, omissions, change of price, rental or other conditions, prior sale, lease or financing or withdrawal without notice. All dimensions are approximate. For exact dimensions, you must hire your own architect or engineer.