


Clinton Hill | Lafayette Avenue & De Kalb Avenue
- $ 5,950,000
- Bedrooms
- Bathrooms
- TownhouseBuilding Type
- 4,336 Approx. SF
- Details
-
- Multi-FamilyOwnership
- $ 20,496Anual RE Taxes
- 20'x45'Building Size
- 20'x95'Lot Size
- 1905Year Built
- ActiveStatus
- Description
-
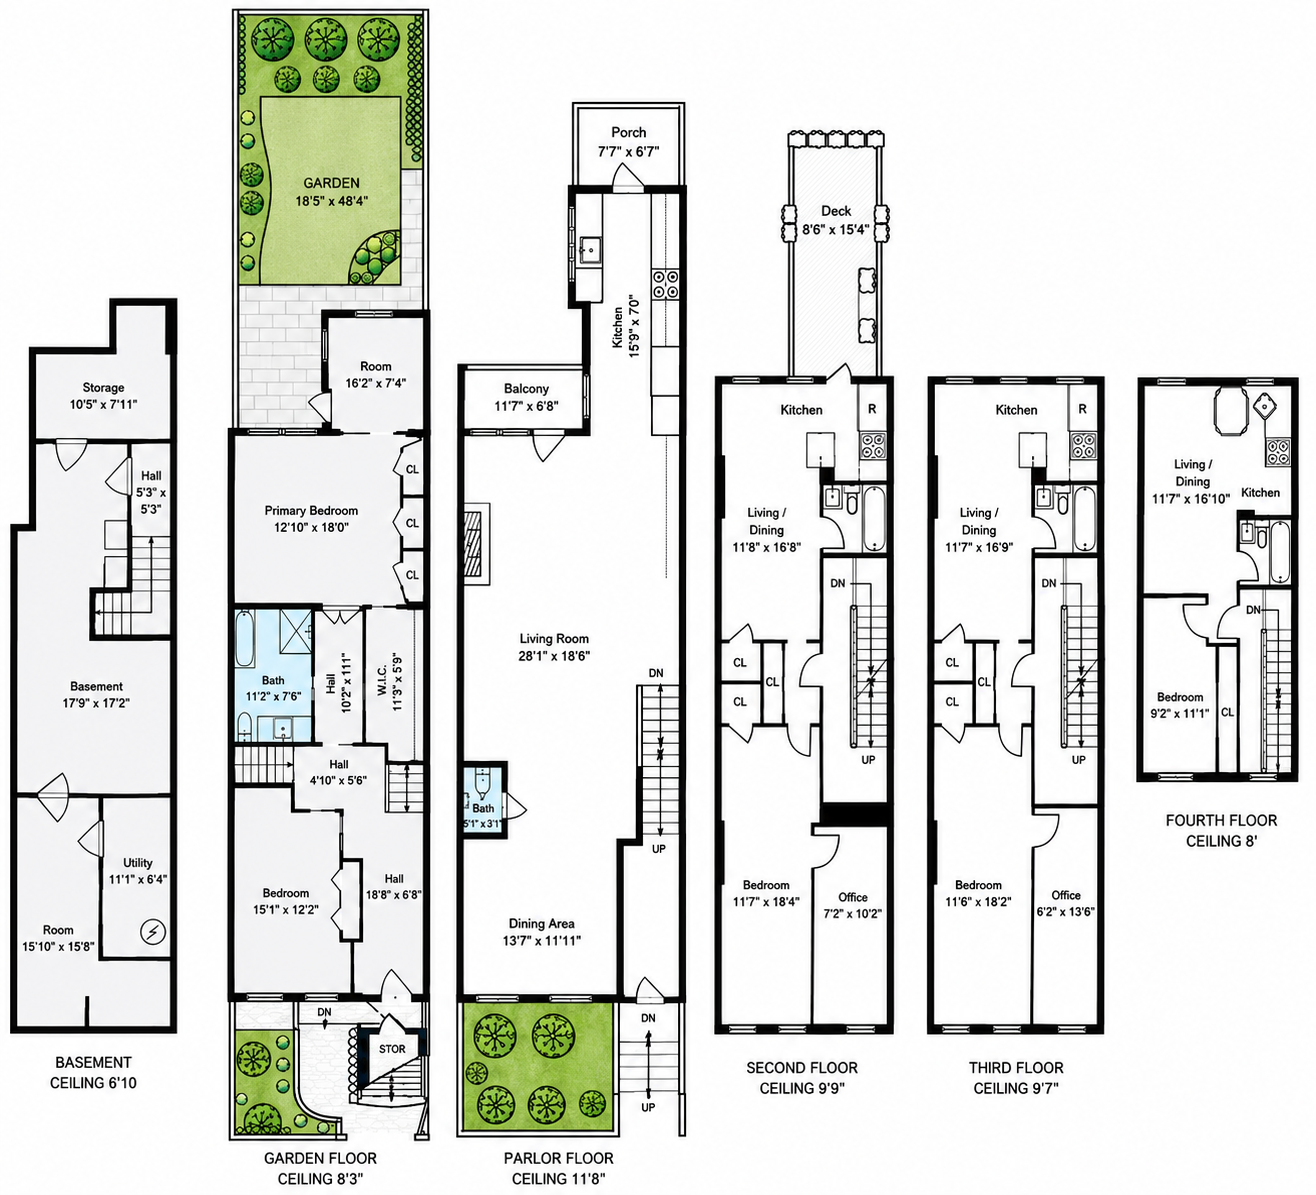
304 Clinton Avenue is a rare wide four-family townhouse located on one of Clinton Hill’s most picturesque tree-lined blocks. Owned by renowned contemporary artist Pierre Huyghe, the property carries a distinct architectural and artistic identity rarely found in residential offerings of this scale. The owner’s duplex was extensively renovated in 2018–2019 under his guidance and reflects a refined and highly cohesive design sensibility. The interiors combine a restrained material palette with warm natural textures, creating spaces that feel at once minimal, atmospheric, and deeply livable. Dramatic ceiling heights, oversized windows, reclaimed wood beams, wide-plank pine flooring, and carefully integrated custom millwork contribute to a quiet loft-like character throughout. Natural light fills the expansive living and dining areas, organized around a sculptural modern fireplace and oversized glass doors opening onto the private landscaped garden. The relationship between interior and exterior spaces has been thoughtfully considered throughout the home, creating a rare sense of openness and calm. The kitchen is designed with understated precision, featuring custom white oak cabinetry, integrated appliances, natural stone surfaces, and open shelving, with direct access to both terrace and garden. The primary suite continues the home’s warm modern architectural language through exposed beams, soft natural finishes, and carefully proportioned spaces. The bathroom is conceived as a quiet retreat, defined by clean lines, natural materials, and a restrained minimalist aesthetic. Above, three renovated income-producing apartments provide strong supplemental income and long-term flexibility, making the property equally compelling as an investment or owner-user opportunity. Located moments from Fort Greene Park, Pratt Institute, neighborhood cafés, restaurants, and multiple transportation options, 304 Clinton Avenue offers a rare combination of architectural character, artistic provenance, and enduring investment potential in the heart of Clinton Hill. *Updated floor plan with be posted next week.
304 Clinton Avenue is a rare wide four-family townhouse located on one of Clinton Hill’s most picturesque tree-lined blocks. Owned by renowned contemporary artist Pierre Huyghe, the property carries a distinct architectural and artistic identity rarely found in residential offerings of this scale. The owner’s duplex was extensively renovated in 2018–2019 under his guidance and reflects a refined and highly cohesive design sensibility. The interiors combine a restrained material palette with warm natural textures, creating spaces that feel at once minimal, atmospheric, and deeply livable. Dramatic ceiling heights, oversized windows, reclaimed wood beams, wide-plank pine flooring, and carefully integrated custom millwork contribute to a quiet loft-like character throughout. Natural light fills the expansive living and dining areas, organized around a sculptural modern fireplace and oversized glass doors opening onto the private landscaped garden. The relationship between interior and exterior spaces has been thoughtfully considered throughout the home, creating a rare sense of openness and calm. The kitchen is designed with understated precision, featuring custom white oak cabinetry, integrated appliances, natural stone surfaces, and open shelving, with direct access to both terrace and garden. The primary suite continues the home’s warm modern architectural language through exposed beams, soft natural finishes, and carefully proportioned spaces. The bathroom is conceived as a quiet retreat, defined by clean lines, natural materials, and a restrained minimalist aesthetic. Above, three renovated income-producing apartments provide strong supplemental income and long-term flexibility, making the property equally compelling as an investment or owner-user opportunity. Located moments from Fort Greene Park, Pratt Institute, neighborhood cafés, restaurants, and multiple transportation options, 304 Clinton Avenue offers a rare combination of architectural character, artistic provenance, and enduring investment potential in the heart of Clinton Hill. *Updated floor plan with be posted next week.
Listing Courtesy of Compass
- View more details +
- Features
-
- A/C [Central]
- Garden
- Outdoor
-
- Patio
- Terrace
- Close details -
- Contact
-
William Abramson
License Licensed As: William D. AbramsonDirector of Brokerage, Licensed Associate Real Estate Broker
W: 646-637-9062
M: 917-295-7891
- Mortgage Calculator
-

This information is not verified for authenticity or accuracy and is not guaranteed and may not reflect all real estate activity in the market.
©2026 REBNY Listing Service, Inc. All rights reserved.
Additional building data provided by On-Line Residential [OLR].
All information furnished regarding property for sale, rental or financing is from sources deemed reliable, but no warranty or representation is made as to the accuracy thereof and same is submitted subject to errors, omissions, change of price, rental or other conditions, prior sale, lease or financing or withdrawal without notice. All dimensions are approximate. For exact dimensions, you must hire your own architect or engineer.