





Stuyvesant Heights | Malcolm X Boulevard & Patchen Avenue
- $ 1,935,000
- Bedrooms
- Bathrooms
- TownhouseBuilding Type
- 2,630 Approx. SF
- Details
-
- Single FamilyOwnership
- $ 3,348Anual RE Taxes
- 20'x40'Building Size
- 20'x100'Lot Size
- 1899Year Built
- ActiveStatus
- Description
-
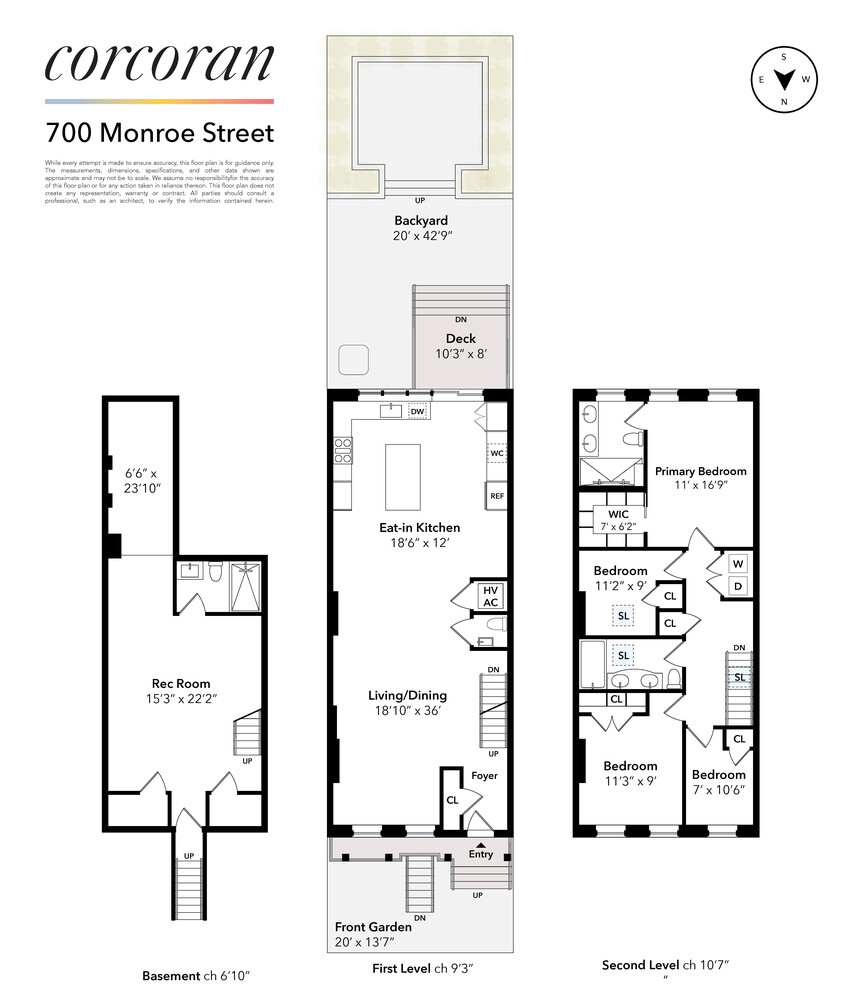
Welcome to 700 Monroe Street, a beautifully designed semi-detached single-family townhouse that blends warm contemporary finishes with timeless original detail. At 20 feet wide and 50 feet deep, this expansive home offers four bedrooms, three full bathrooms, a powder room, and a finished recreation room across two full floors plus a finished basement level.
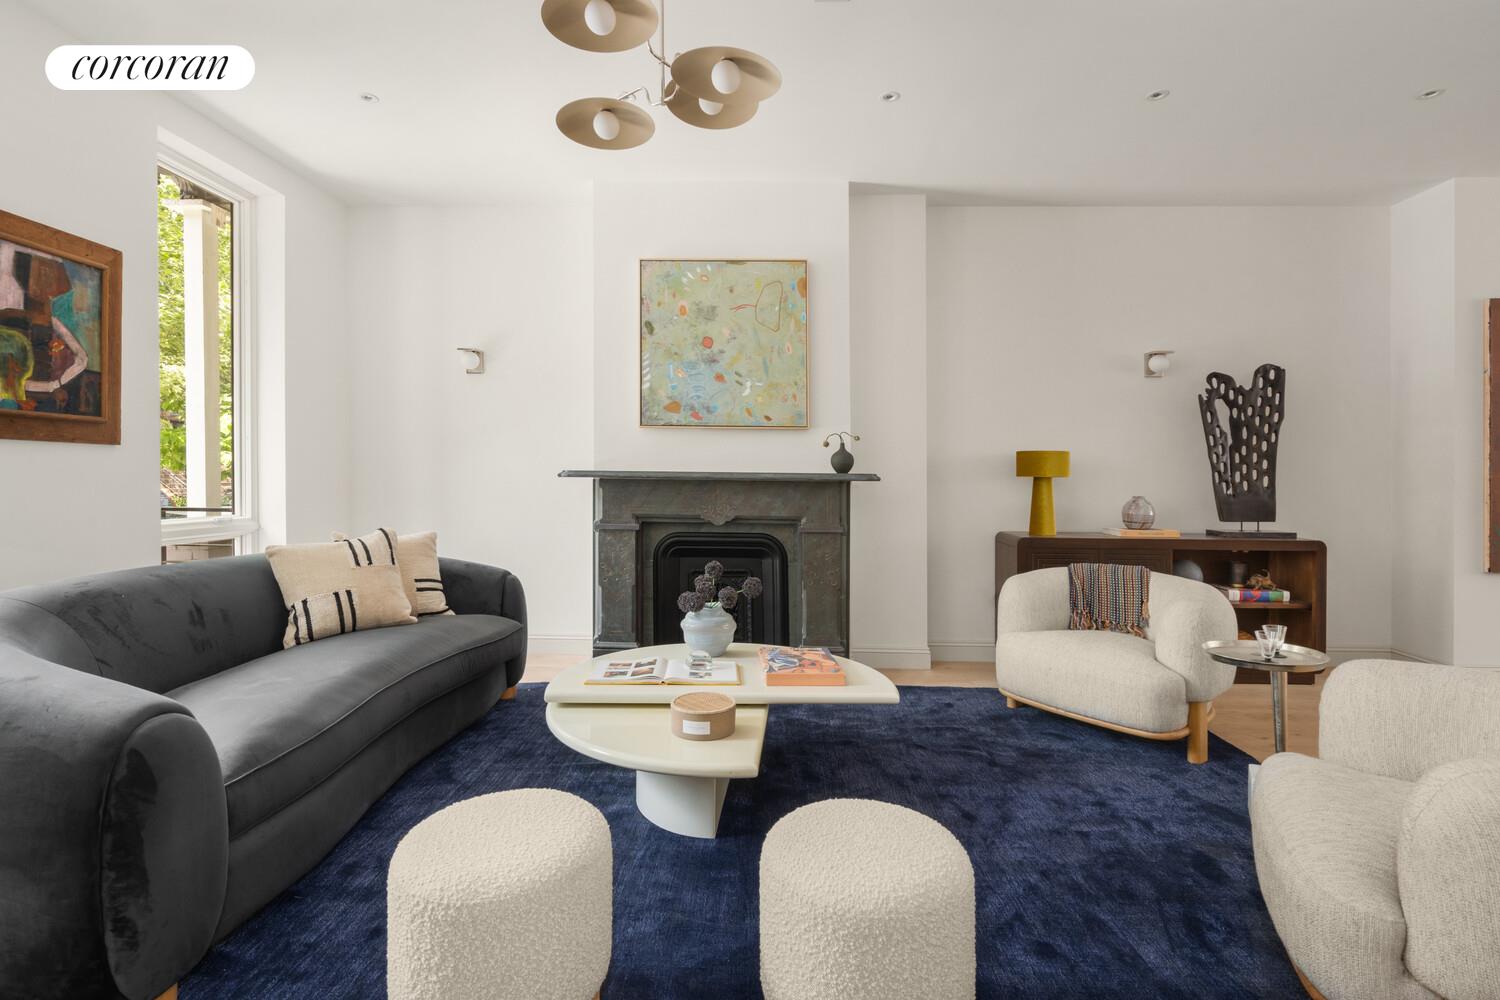
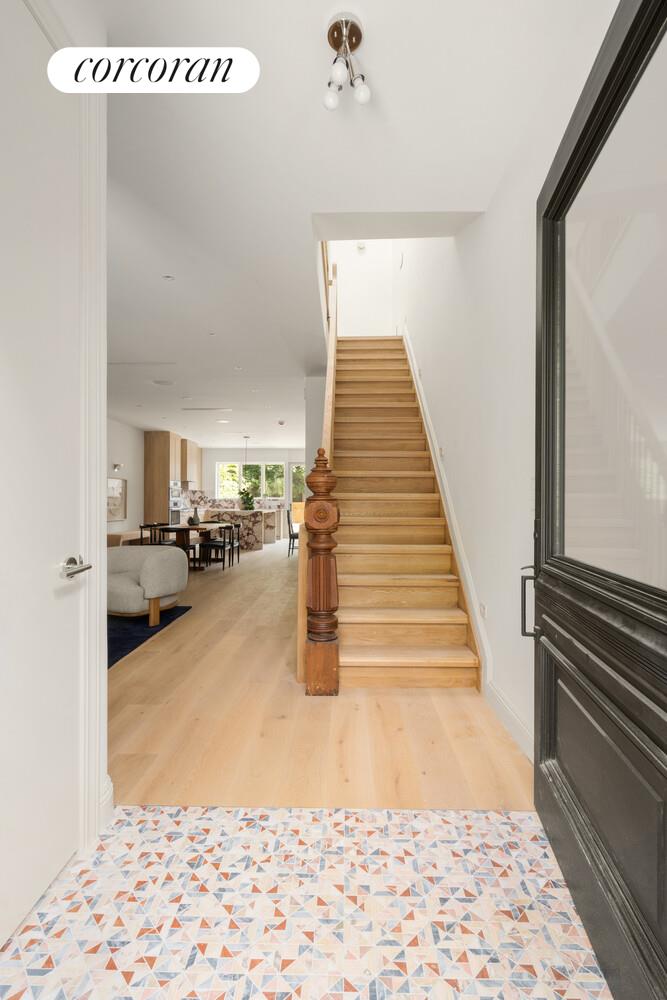
From the moment you enter, the home strikes a balance between clean modern design and inviting character. Wide plank white oak flooring runs throughout, while original details including a restored decorative fireplace mantle and original newel post add warmth and architectural richness.
The parlor level is designed for effortless entertaining and everyday living, with generous living and dining areas flowing into a stunning open kitchen. Custom thin shaker cabinetry is paired with striking Arabescato Rosso marble countertops and backsplash, creating a dramatic yet organic focal point. The kitchen is outfitted with a full suite of Bosch appliances including a cooktop, oven, speed oven, and dishwasher, along with an externally vented hood for serious cooking functionality. Polished nickel hardware and fixtures add a refined, tailored feel throughout the space.
Upstairs, the bedroom floors are thoughtfully laid out to maximize privacy and comfort. The primary suite feels like a true retreat, featuring beautiful natural light, a custom-outfitted walk-in-closet, and a spa-like en-suite bath finished with Kohler fixtures, an Arabescato Rosso marble vanity top, and a Japanese toilet. Secondary bedrooms are generously scaled and complemented by beautifully designed bathrooms with warm, bespoke finishes and polished nickel detailing throughout.
The finished recreation room offers incredible flexibility as a media room, playroom, home gym, office, or guest space, adding an additional layer of functionality to the home.
Additional features include multi-zone central heating and cooling, oversized windows bringing in excellent natural light from three exposures thanks to the semi-detached layout, and carefully selected designer finishes throughout that give the home a calm, elevated, and highly custom feel.
700 Monroe Street is a rare opportunity to own a thoughtfully crafted Brooklyn townhouse that feels both sophisticated and deeply livable.Welcome to 700 Monroe Street, a beautifully designed semi-detached single-family townhouse that blends warm contemporary finishes with timeless original detail. At 20 feet wide and 50 feet deep, this expansive home offers four bedrooms, three full bathrooms, a powder room, and a finished recreation room across two full floors plus a finished basement level.
From the moment you enter, the home strikes a balance between clean modern design and inviting character. Wide plank white oak flooring runs throughout, while original details including a restored decorative fireplace mantle and original newel post add warmth and architectural richness.
The parlor level is designed for effortless entertaining and everyday living, with generous living and dining areas flowing into a stunning open kitchen. Custom thin shaker cabinetry is paired with striking Arabescato Rosso marble countertops and backsplash, creating a dramatic yet organic focal point. The kitchen is outfitted with a full suite of Bosch appliances including a cooktop, oven, speed oven, and dishwasher, along with an externally vented hood for serious cooking functionality. Polished nickel hardware and fixtures add a refined, tailored feel throughout the space.
Upstairs, the bedroom floors are thoughtfully laid out to maximize privacy and comfort. The primary suite feels like a true retreat, featuring beautiful natural light, a custom-outfitted walk-in-closet, and a spa-like en-suite bath finished with Kohler fixtures, an Arabescato Rosso marble vanity top, and a Japanese toilet. Secondary bedrooms are generously scaled and complemented by beautifully designed bathrooms with warm, bespoke finishes and polished nickel detailing throughout.
The finished recreation room offers incredible flexibility as a media room, playroom, home gym, office, or guest space, adding an additional layer of functionality to the home.
Additional features include multi-zone central heating and cooling, oversized windows bringing in excellent natural light from three exposures thanks to the semi-detached layout, and carefully selected designer finishes throughout that give the home a calm, elevated, and highly custom feel.
700 Monroe Street is a rare opportunity to own a thoughtfully crafted Brooklyn townhouse that feels both sophisticated and deeply livable.
Listing Courtesy of Corcoran Group
- View more details +
- Features
-
- A/C [Central]
- Close details -
- Contact
-
William Abramson
License Licensed As: William D. AbramsonDirector of Brokerage, Licensed Associate Real Estate Broker
W: 646-637-9062
M: 917-295-7891
- Mortgage Calculator
-

This information is not verified for authenticity or accuracy and is not guaranteed and may not reflect all real estate activity in the market.
©2026 REBNY Listing Service, Inc. All rights reserved.
Additional building data provided by On-Line Residential [OLR].
All information furnished regarding property for sale, rental or financing is from sources deemed reliable, but no warranty or representation is made as to the accuracy thereof and same is submitted subject to errors, omissions, change of price, rental or other conditions, prior sale, lease or financing or withdrawal without notice. All dimensions are approximate. For exact dimensions, you must hire your own architect or engineer.