
Park Slope | 5th Street & 6th Street
- $ 4,495,000
- Bedrooms
- Bathrooms
- TownhouseBuilding Type
- Approx. SF
- Details
-
- Multi-FamilyOwnership
- $ 11,568Anual RE Taxes
- Building Size
- Lot Size
- 1899Year Built
- ActiveStatus
- Description
-
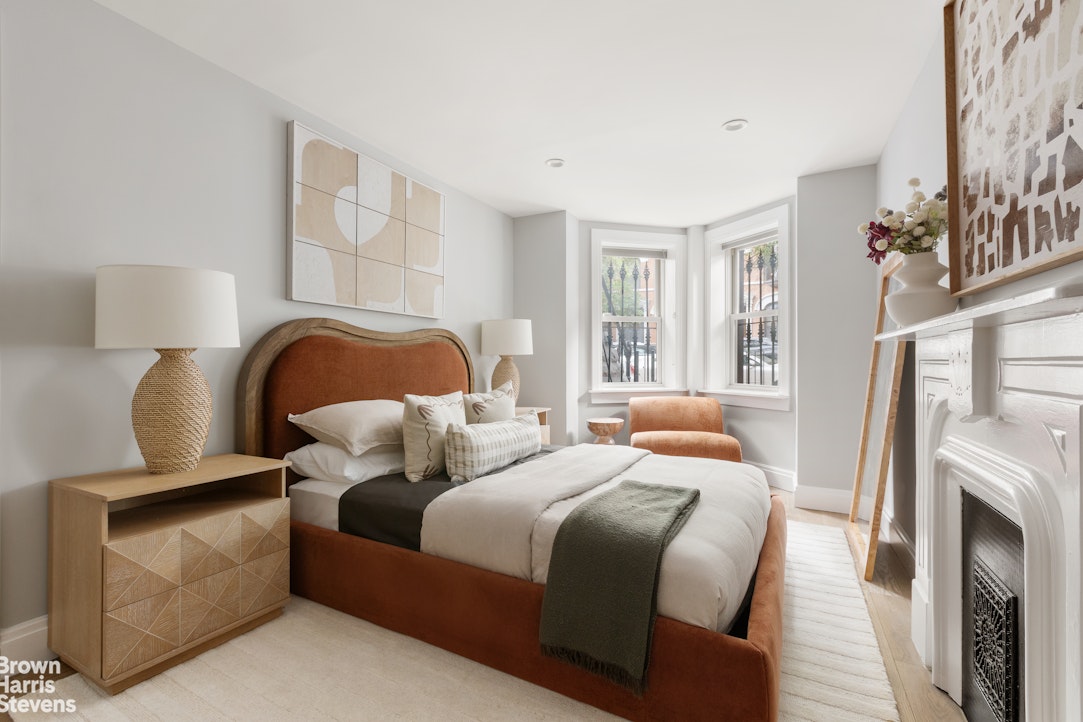
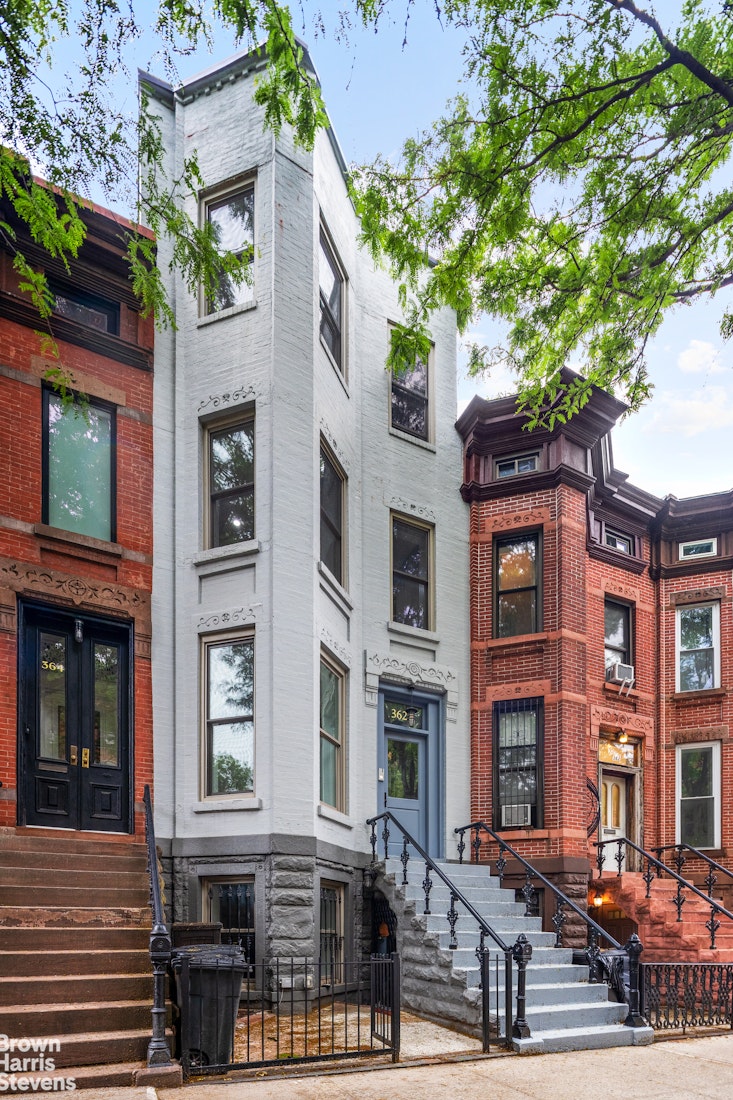
Welcome to 362A 6th Avenue - a reimagined Park Slope brownstone where classic charm meets elevated modern living. Thoughtfully renovated from top to bottom, this five-bedroom, five-bathroom home blends historic details with luxury upgrades, including a sun-drenched rooftop terrace, a floor-through primary suite, and designer finishes throughout.
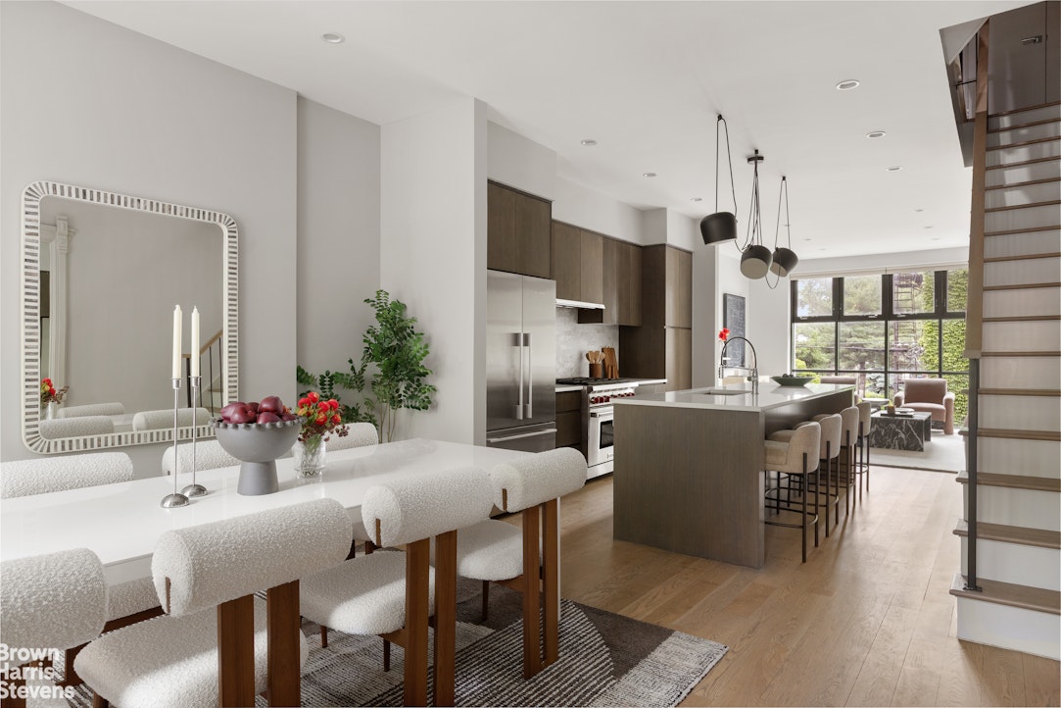
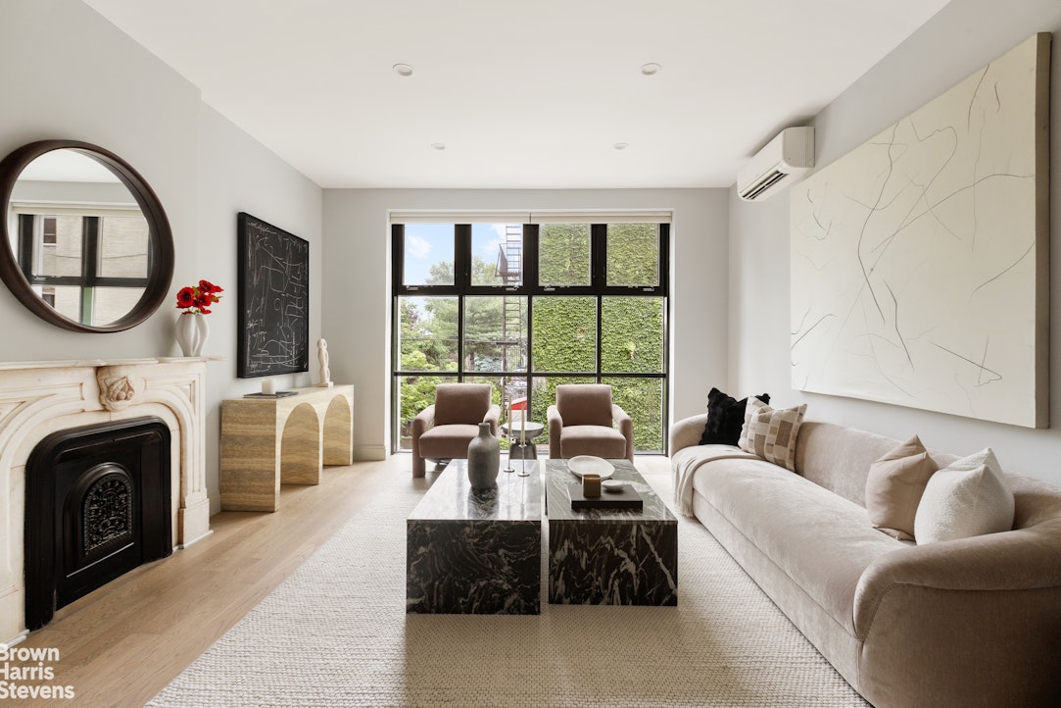
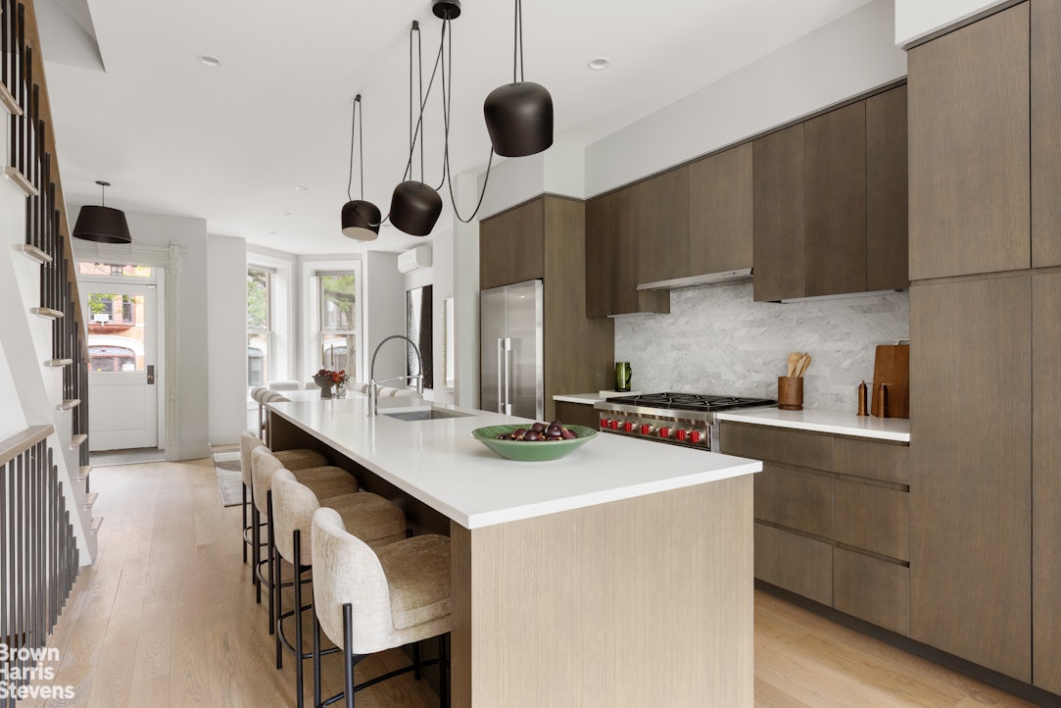
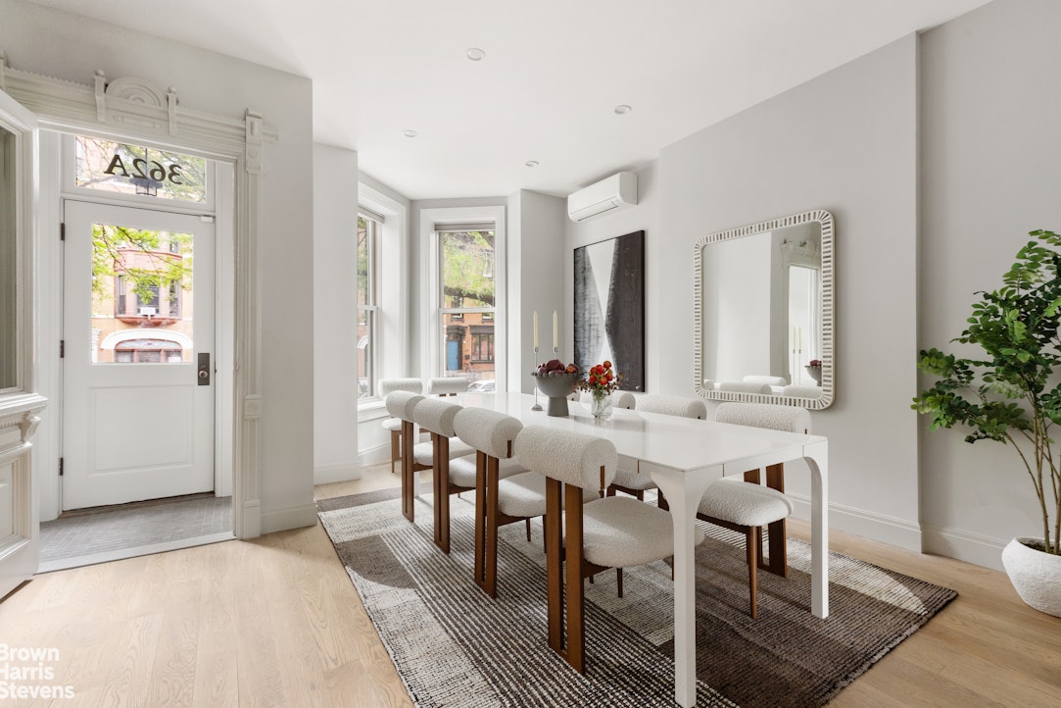
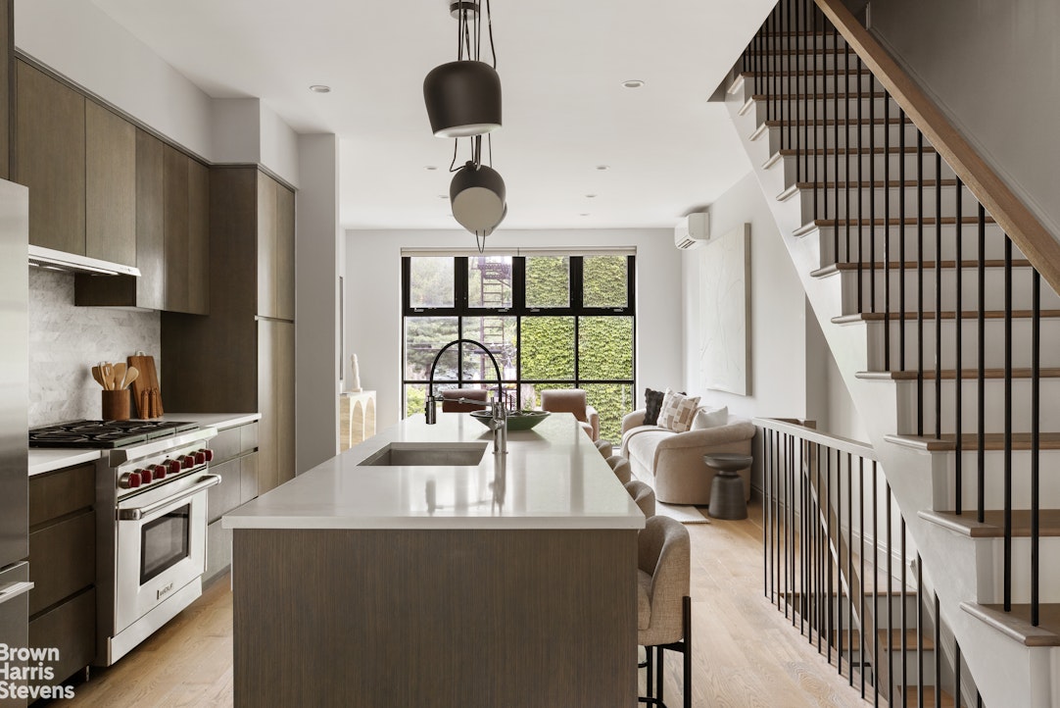
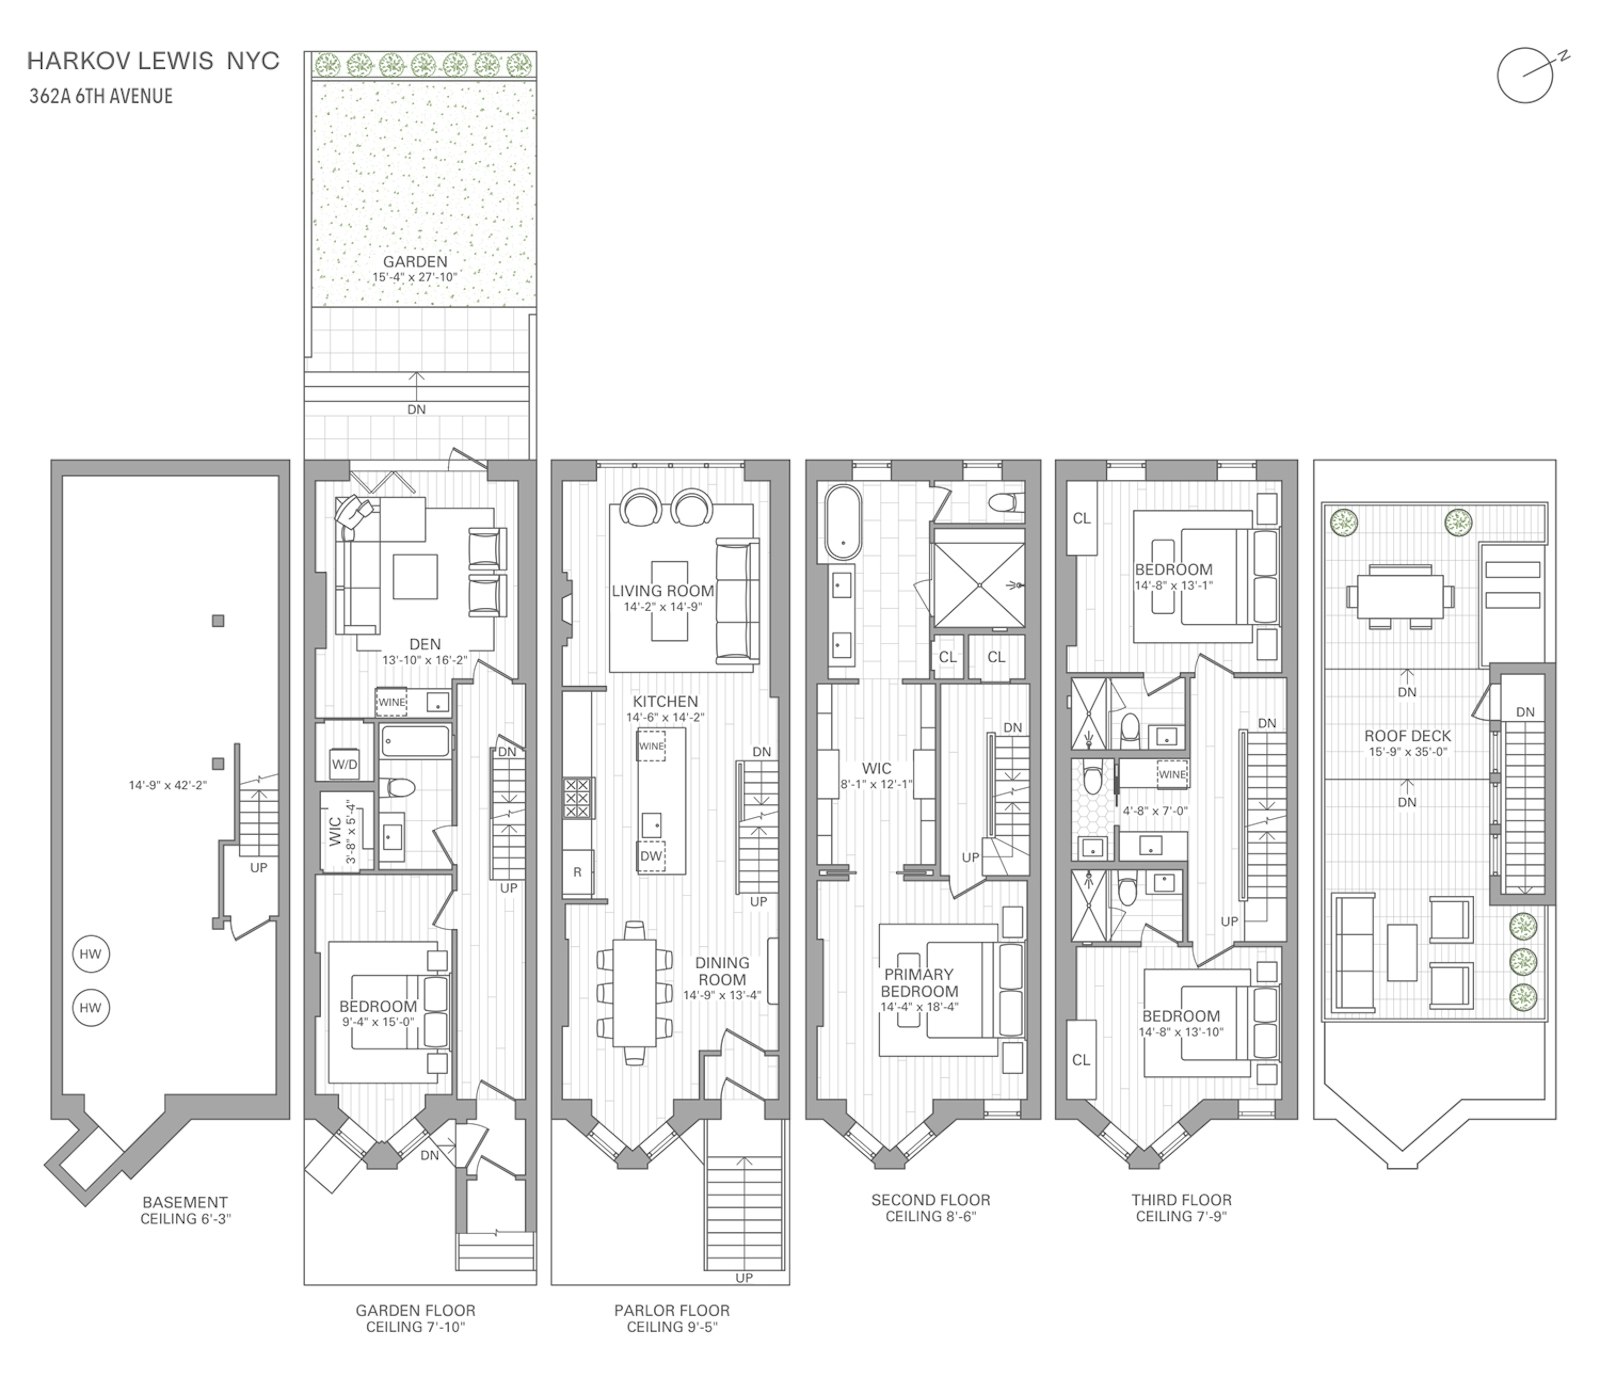
The parlor level welcomes you with an airy, open dining space anchored by gleaming white oak floors and an original wall mirror - a nod to the home's architectural heritage. The chef's kitchen is a showstopper with custom white oak cabinetry, polished quartz countertops, a striking marble backsplash, and a full suite of top-of-the-line stainless steel appliances. The rear living room invites relaxed entertaining, with a decorative fireplace mantel and floor-to-ceiling windows that flood the space with natural light.
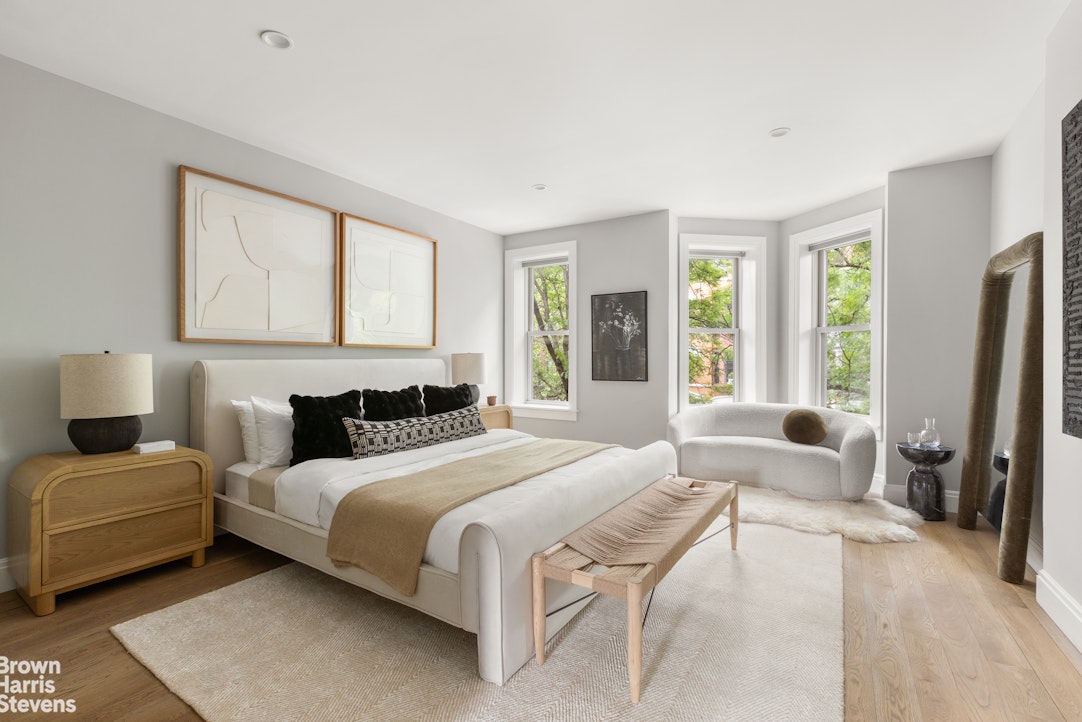
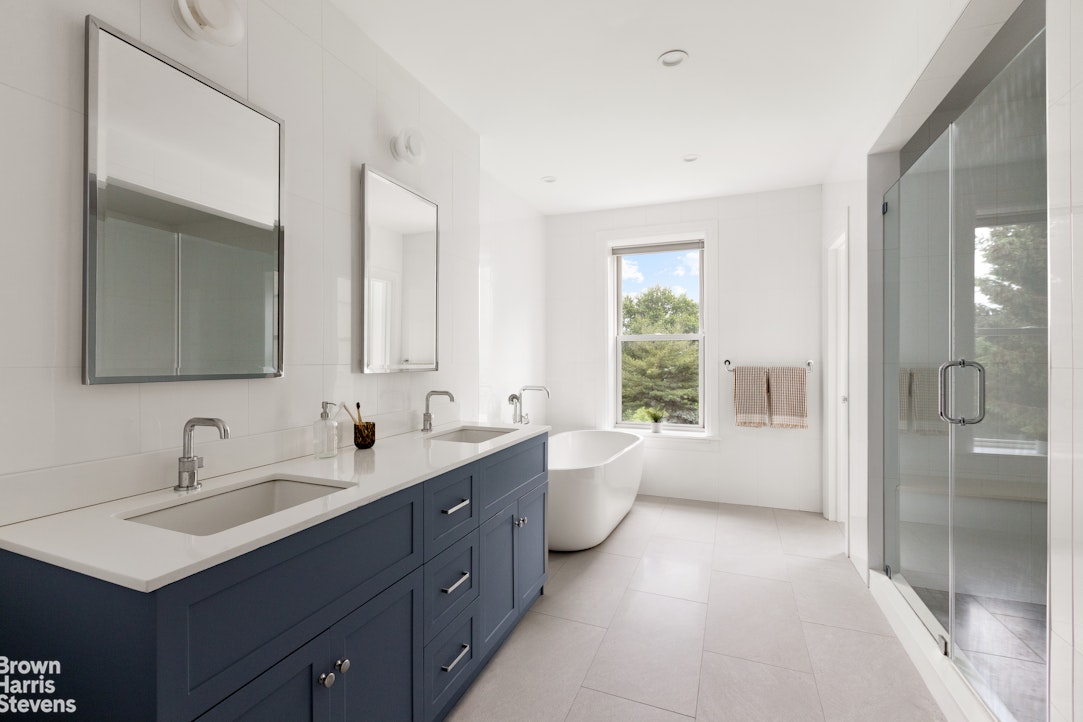
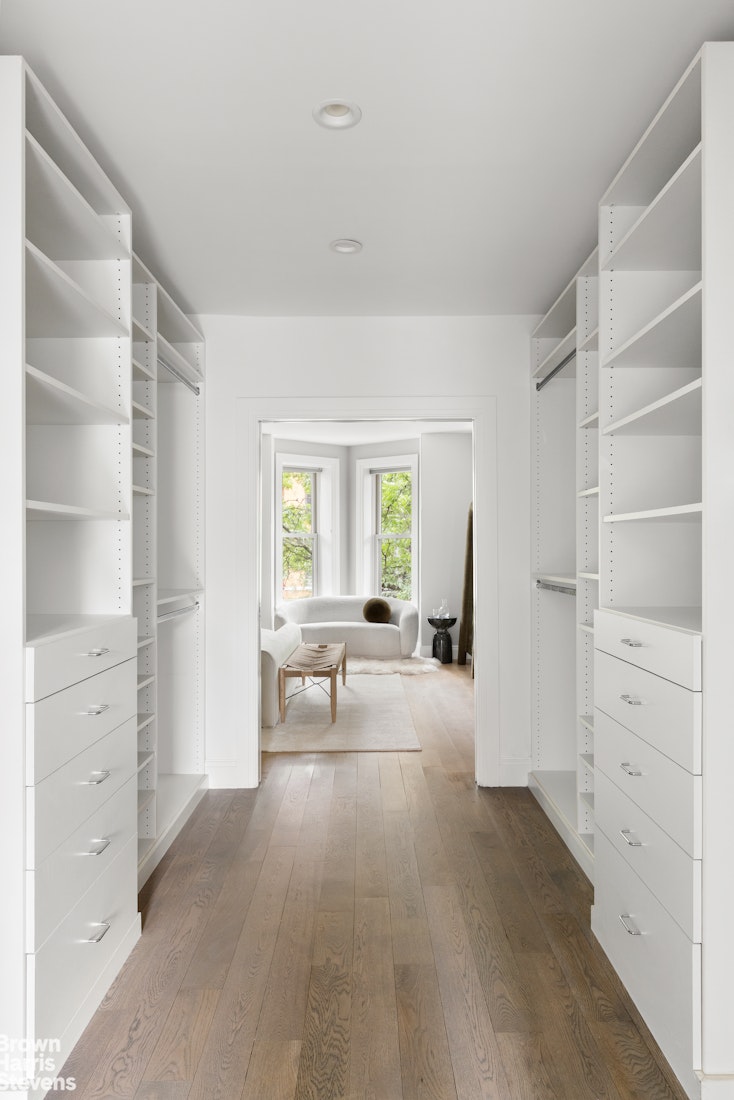
Upstairs, the entire second floor is dedicated to a sweeping primary suite that defines luxury. A massive walk-through closet leads to a spa-like bathroom outfitted with radiant heated marble floors, a freestanding soaking tub, double quartz vanity, and a glass-enclosed shower with bench seating. An additional built-in closet offers even more thoughtfully designed storage.
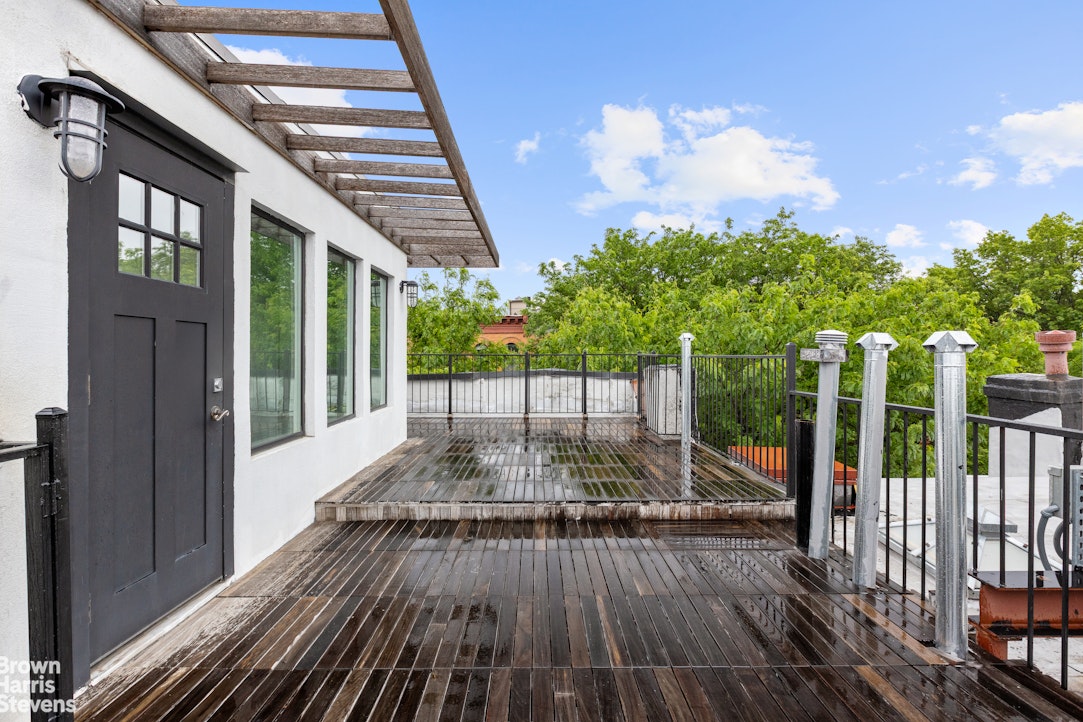
The third floor hosts two generously sized bedrooms, each with their own en-suite bath and built-in closets. Just outside, your private rooftop terrace awaits - a tranquil escape finished with sleek IPE pavers and the added bonus of a wet bar, perfect for warm summer nights and effortless entertaining.
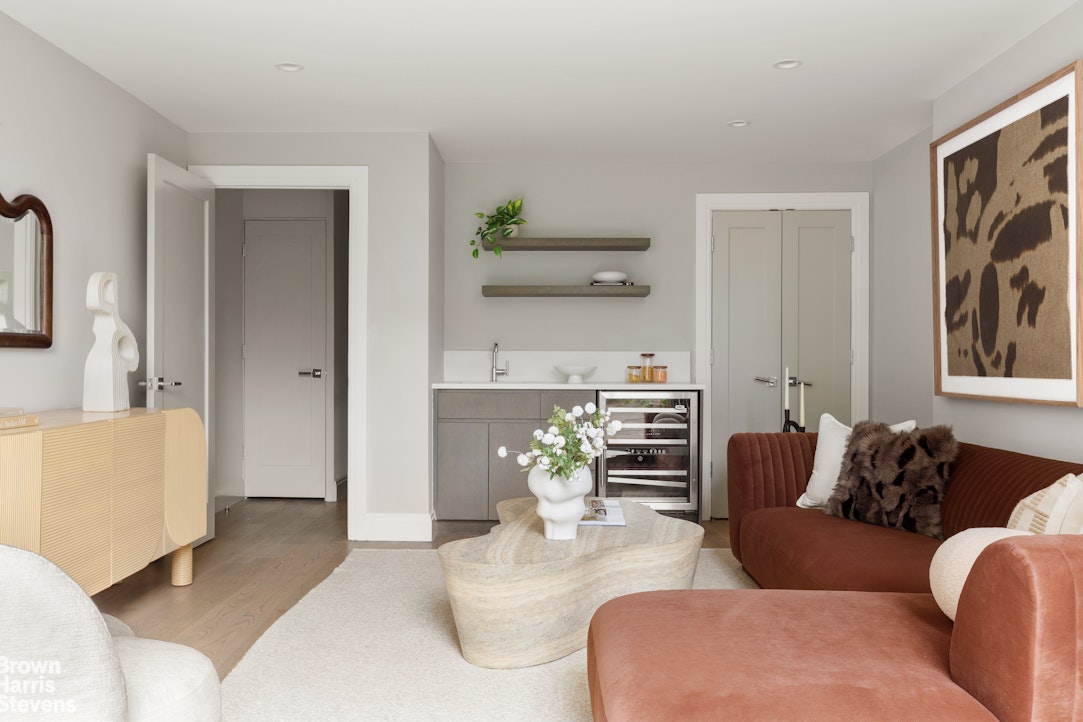
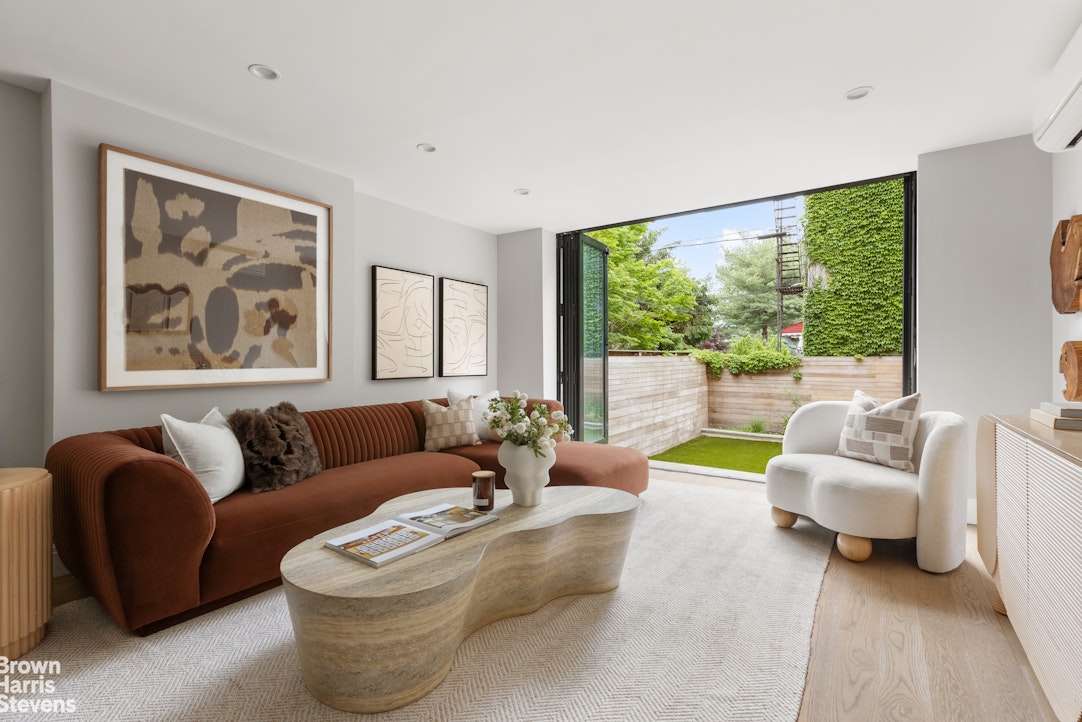
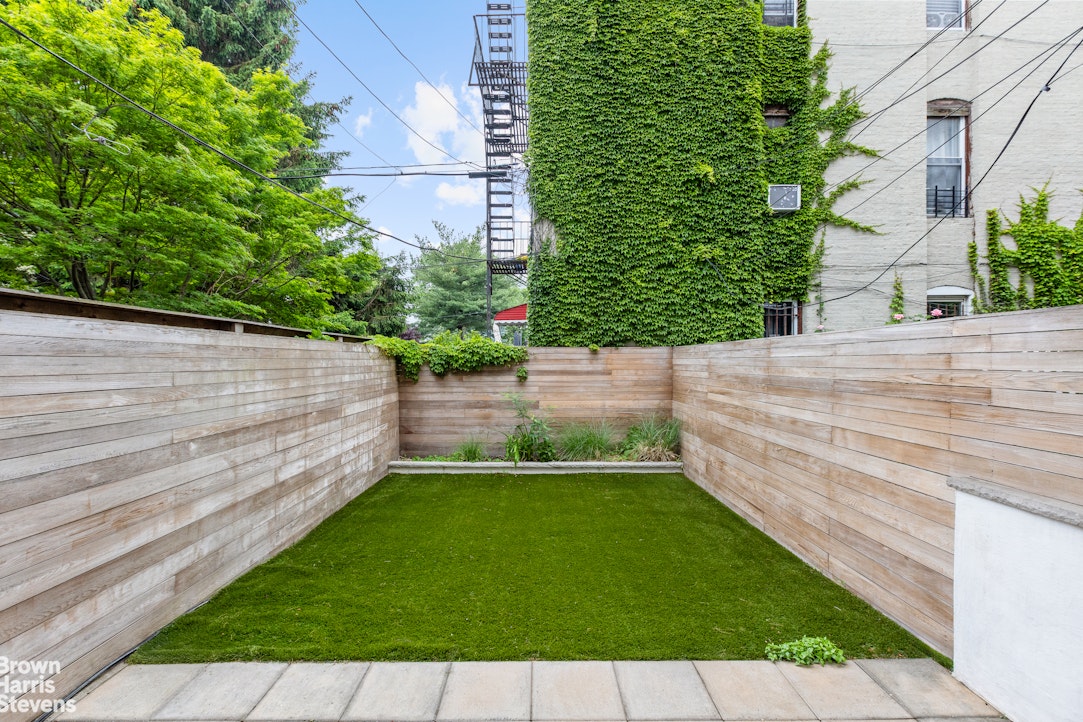
Downstairs, the finished lower level offers flexible living with a spacious rec room, an additional bedroom and full bathroom, plus direct access to the private backyard. A separate laundry area with washer & dryer adds extra convenience.
Perfectly positioned in the heart of Park Slope, just off vibrant 5th Avenue, this home puts you moments from Brooklyn's cultural crown jewels - Prospect Park, the Brooklyn Museum, and the Brooklyn Botanic Garden - as well as neighborhood favorites like Al Di La, Union Market, and Cafe Regular. With close proximity to the D, F, G, N, R, and W trains, you are effortlessly connected to the rest of the city while enjoying the charm of brownstone Brooklyn living at its finest.Welcome to 362A 6th Avenue - a reimagined Park Slope brownstone where classic charm meets elevated modern living. Thoughtfully renovated from top to bottom, this five-bedroom, five-bathroom home blends historic details with luxury upgrades, including a sun-drenched rooftop terrace, a floor-through primary suite, and designer finishes throughout.
The parlor level welcomes you with an airy, open dining space anchored by gleaming white oak floors and an original wall mirror - a nod to the home's architectural heritage. The chef's kitchen is a showstopper with custom white oak cabinetry, polished quartz countertops, a striking marble backsplash, and a full suite of top-of-the-line stainless steel appliances. The rear living room invites relaxed entertaining, with a decorative fireplace mantel and floor-to-ceiling windows that flood the space with natural light.
Upstairs, the entire second floor is dedicated to a sweeping primary suite that defines luxury. A massive walk-through closet leads to a spa-like bathroom outfitted with radiant heated marble floors, a freestanding soaking tub, double quartz vanity, and a glass-enclosed shower with bench seating. An additional built-in closet offers even more thoughtfully designed storage.
The third floor hosts two generously sized bedrooms, each with their own en-suite bath and built-in closets. Just outside, your private rooftop terrace awaits - a tranquil escape finished with sleek IPE pavers and the added bonus of a wet bar, perfect for warm summer nights and effortless entertaining.
Downstairs, the finished lower level offers flexible living with a spacious rec room, an additional bedroom and full bathroom, plus direct access to the private backyard. A separate laundry area with washer & dryer adds extra convenience.
Perfectly positioned in the heart of Park Slope, just off vibrant 5th Avenue, this home puts you moments from Brooklyn's cultural crown jewels - Prospect Park, the Brooklyn Museum, and the Brooklyn Botanic Garden - as well as neighborhood favorites like Al Di La, Union Market, and Cafe Regular. With close proximity to the D, F, G, N, R, and W trains, you are effortlessly connected to the rest of the city while enjoying the charm of brownstone Brooklyn living at its finest.
Listing Courtesy of Brown Harris Stevens Residential Sales LLC
- View more details +
- Features
-
- A/C
- Close details -
- Contact
-
William Abramson
License Licensed As: William D. AbramsonDirector of Brokerage, Licensed Associate Real Estate Broker
W: 646-637-9062
M: 917-295-7891
- Mortgage Calculator
-

This information is not verified for authenticity or accuracy and is not guaranteed and may not reflect all real estate activity in the market.
©2026 REBNY Listing Service, Inc. All rights reserved.
Additional building data provided by On-Line Residential [OLR].
All information furnished regarding property for sale, rental or financing is from sources deemed reliable, but no warranty or representation is made as to the accuracy thereof and same is submitted subject to errors, omissions, change of price, rental or other conditions, prior sale, lease or financing or withdrawal without notice. All dimensions are approximate. For exact dimensions, you must hire your own architect or engineer.