
Kips Bay | Park Avenue South & Lexington Avenue
- $ 2,450,000
- 2 Bedrooms
- 2 Bathrooms
- 1,535 Approx. SF
- 90%Financing Allowed
- Details
- CondoOwnership
- $ 1,240Common Charges
- $ 2,359Real Estate Taxes
- ActiveStatus
- Description
-
All showings conducted by appointment, including open houses. Contact the listing agent for details and scheduling.
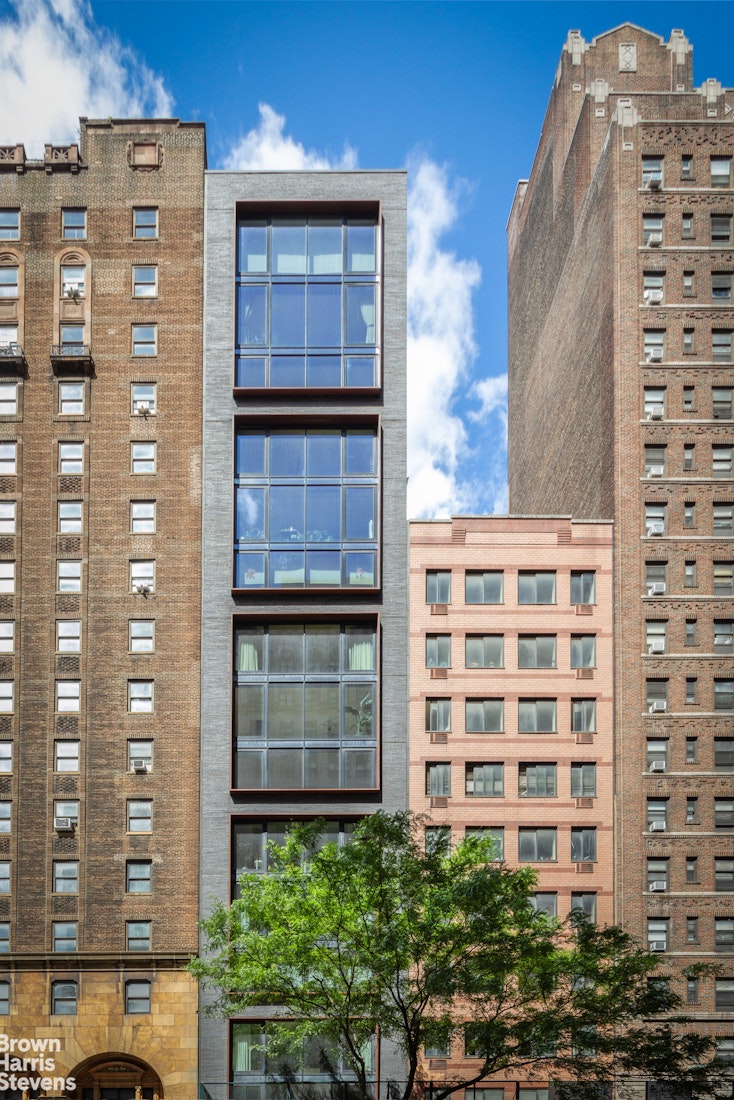
Introducing a rare opportunity to own a full-floor residence at Gramercy North, an exclusive boutique condominium comprised of 14 meticulously-crafted homes designed by acclaimed Italian architect Stefano Pasqualetti. Perfectly positioned in the heart of Gramercy, moments from Madison Square Park, Gramercy Park, and Manhattan's most coveted dining, shopping, and cultural destinations, experience a new standard of boutique luxury living in one of Manhattan's most sought-after neighborhoods.
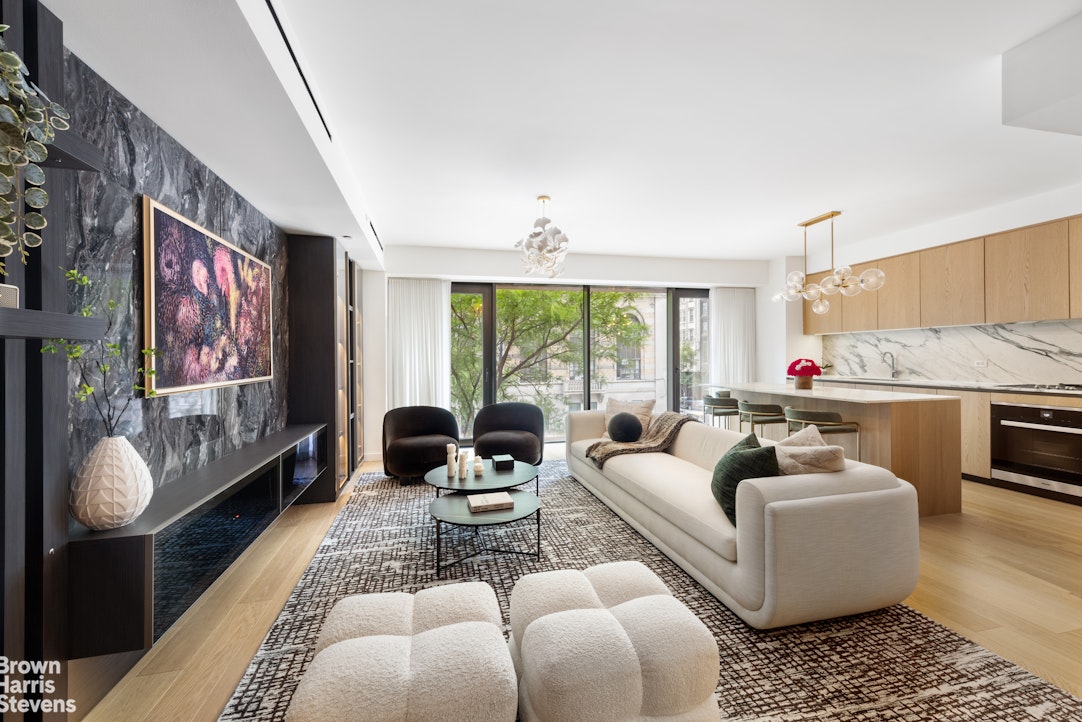
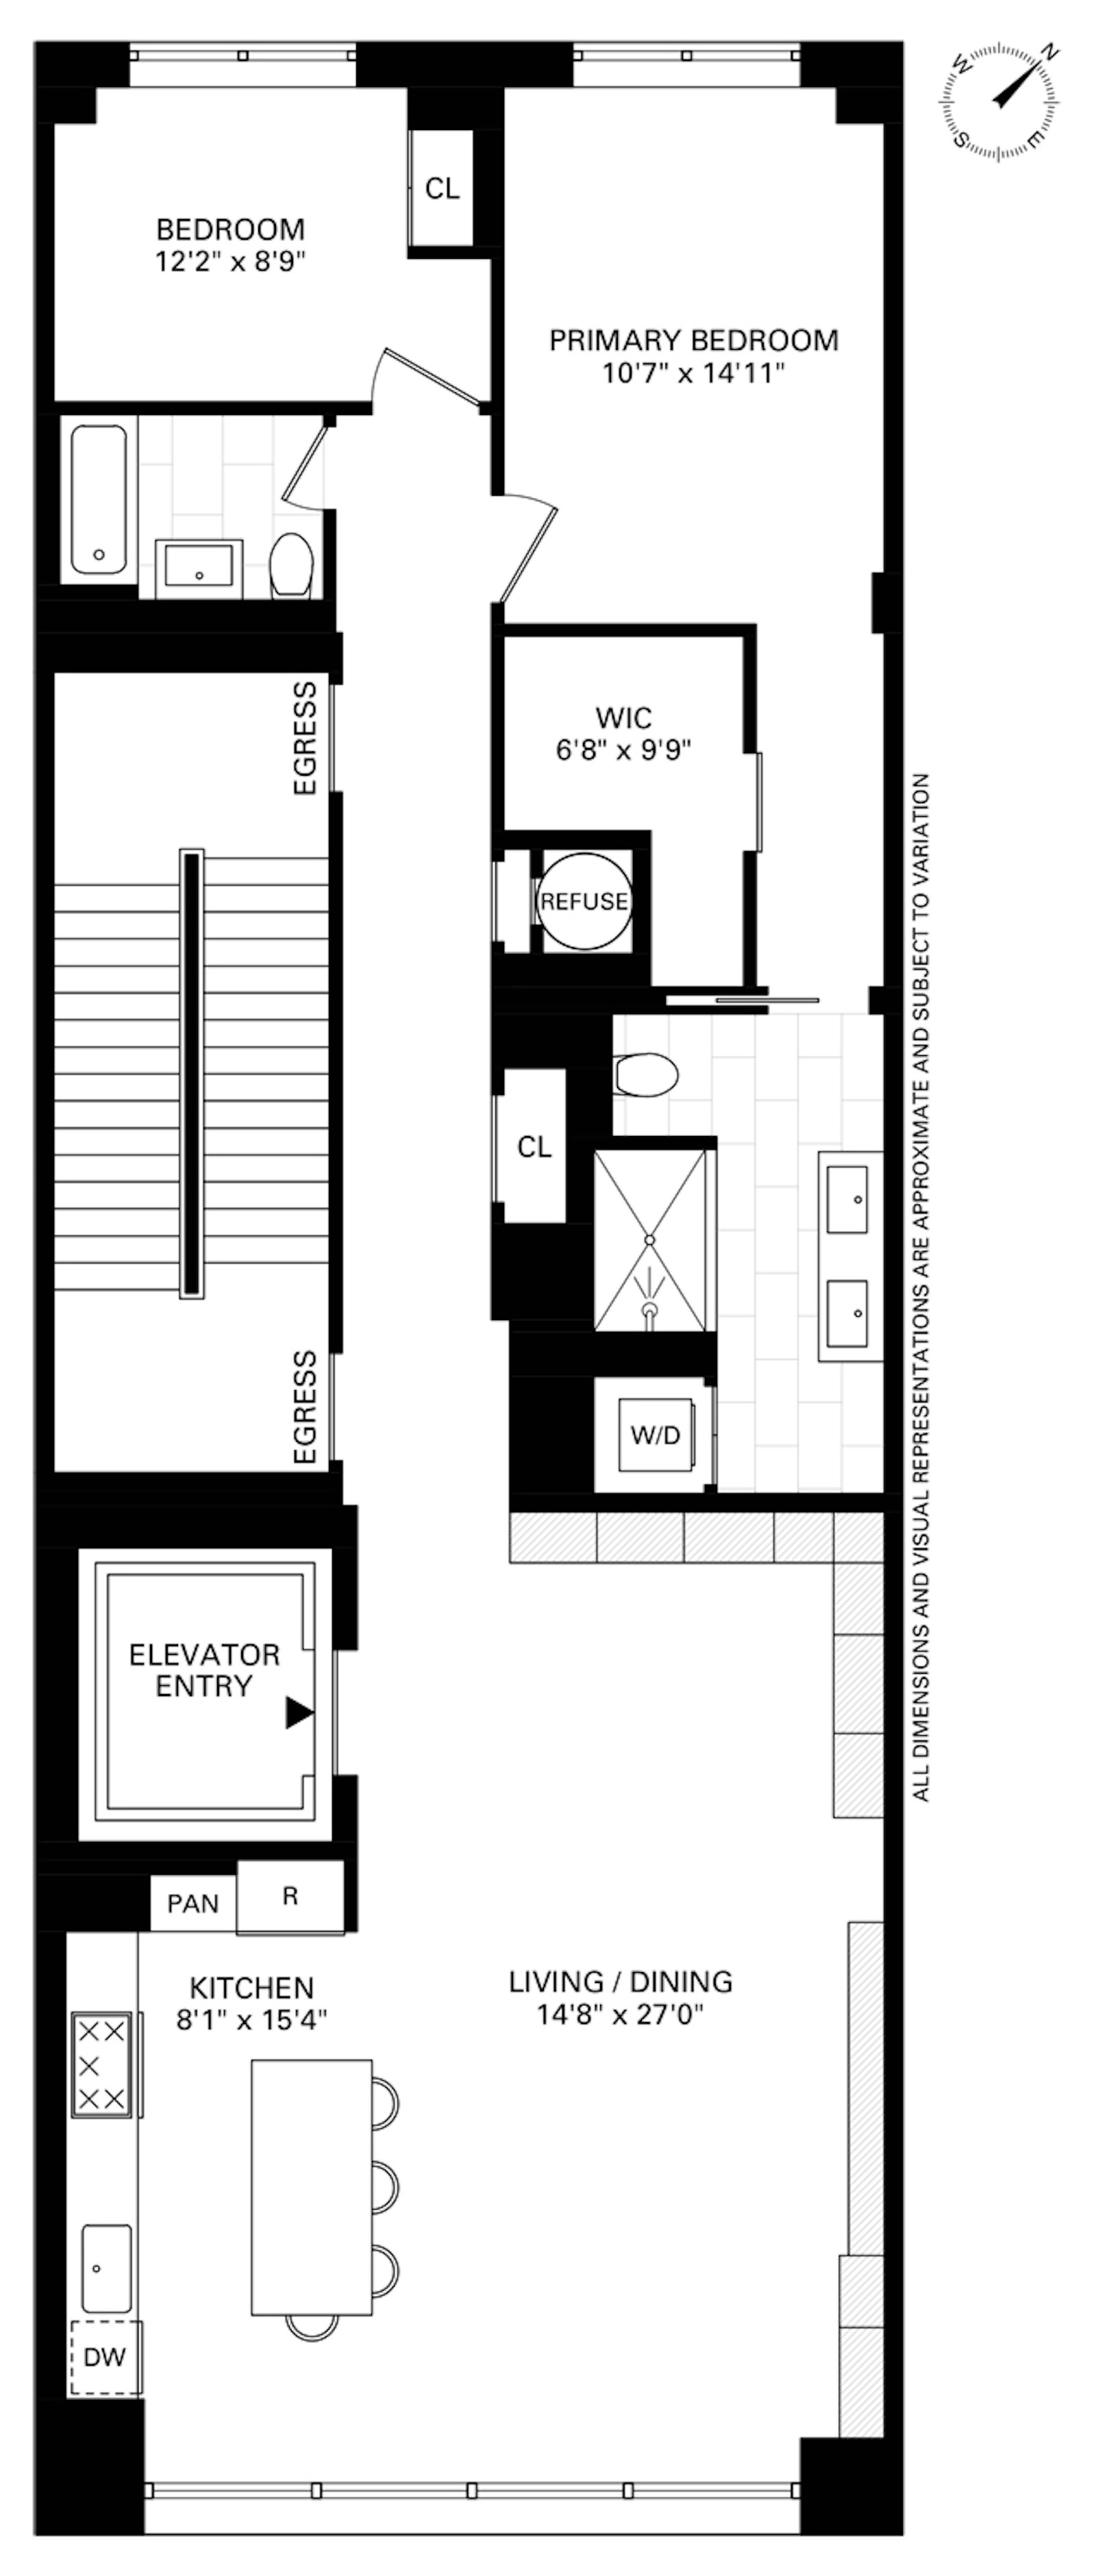
Arrive directly via private elevator into a sun-drenched living and entertaining space where dramatic south-facing, wall-to-wall windows bathe the interiors in natural light. Thoughtfully-enhanced with updates to the original floor plan, the residence has been elevated to maximize both functionality and flow, creating an effortless balance between refined design and everyday comfort.
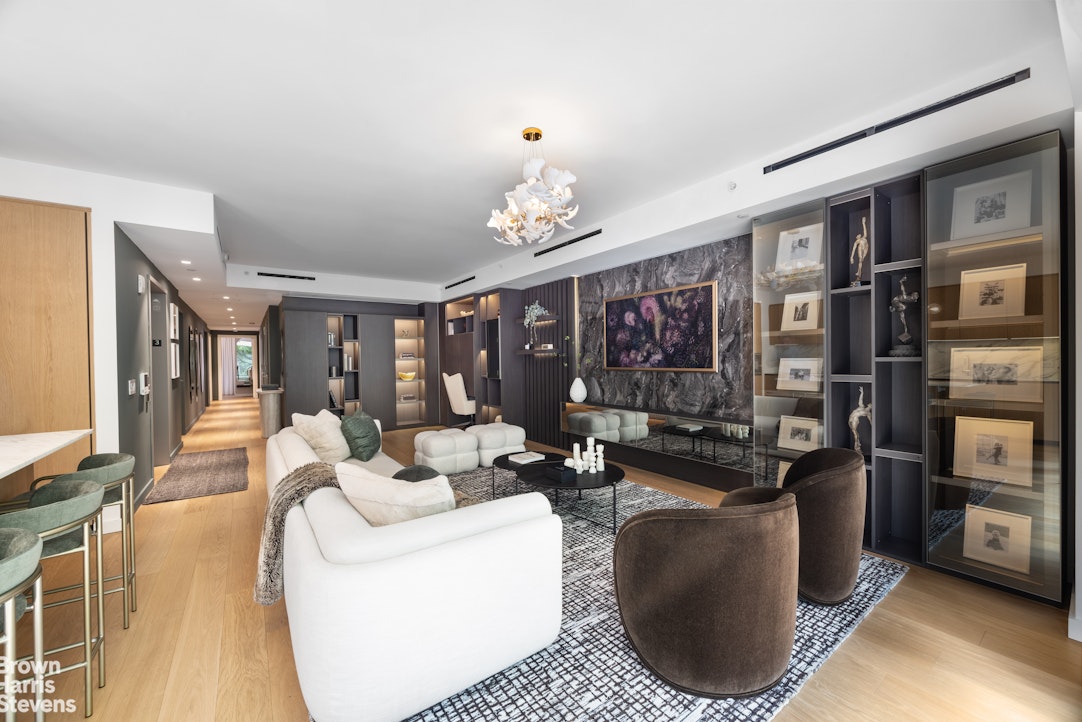
The expansive living area is anchored by stunning, backlit custom Lazzoni built-ins, adding architectural depth, elegant storage solutions, and a bespoke design that sets this residence apart from the rest of the building. Exquisite fixtures, designer furnishings, and curated finishes complement the home's sophisticated ambiance, while 7-inch-wide pale hardwood flooring, Italian-made Effebiquattro doors, and LEMA custom closets reinforce the residence's impeccable craftsmanship.
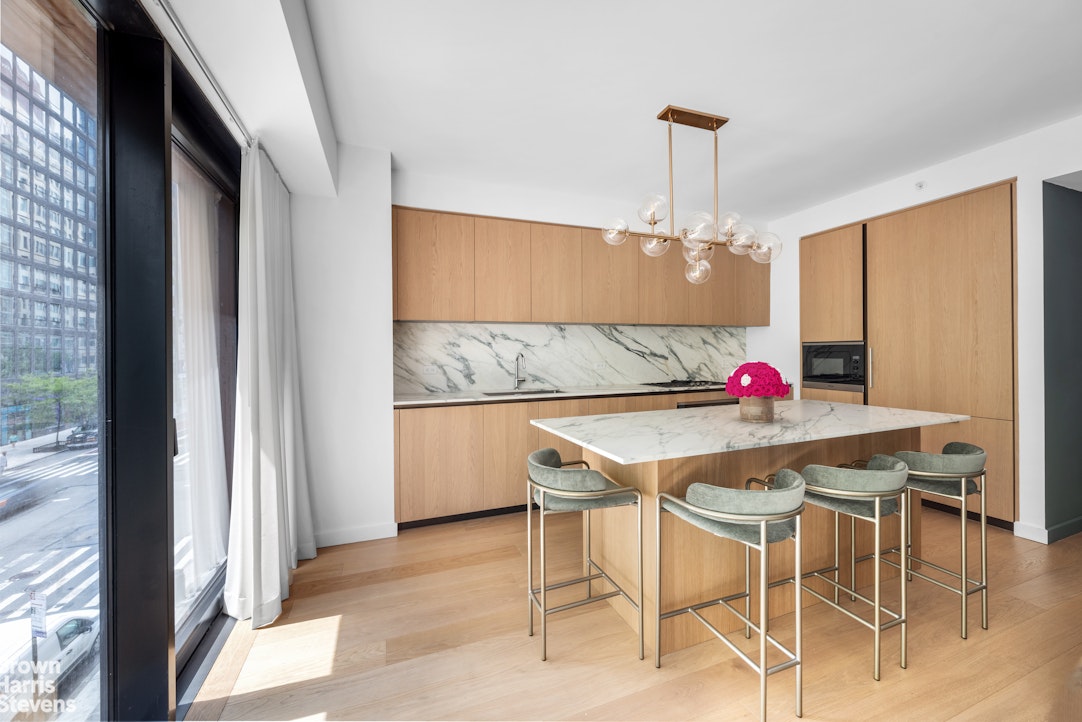
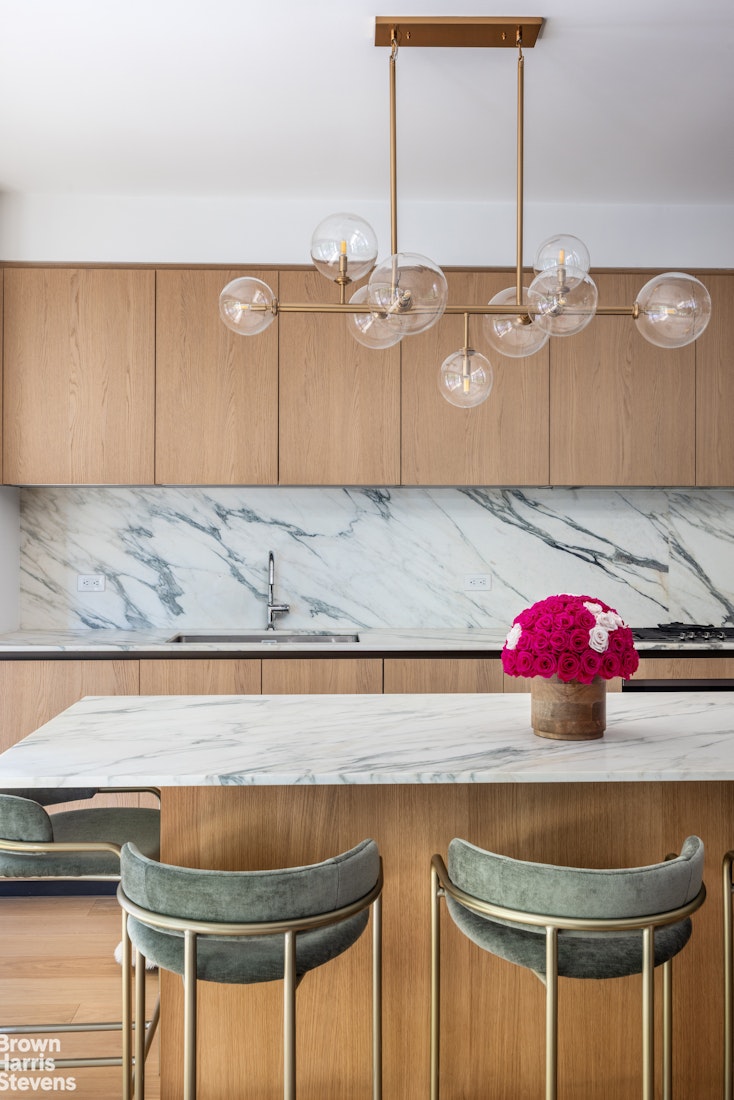
At the heart of the home lies a spectacular chef's kitchen designed for both entertaining and daily living. European oak cabinetry is paired with striking Arabescato Vagli marble countertops and backsplash, while integrated Miele appliances, including a vented gas cooktop and built-in microwave, deliver exceptional performance. A beautifully designed center island with generous storage and counter seating for four creates the perfect gathering space for casual dining, morning coffee, or evening cocktails.
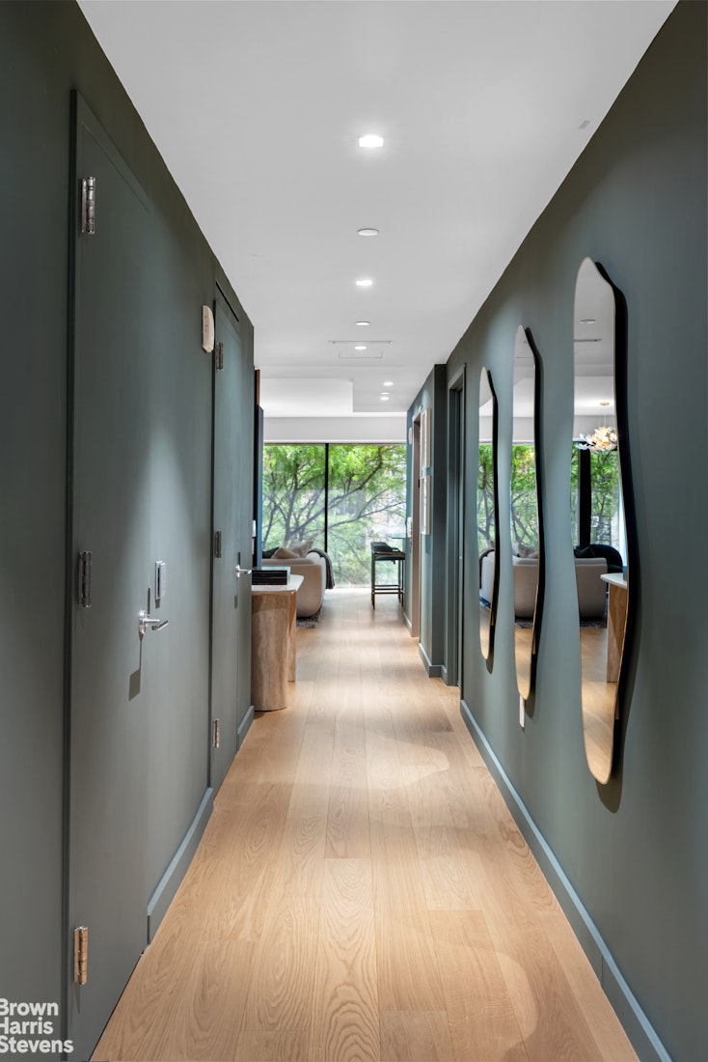
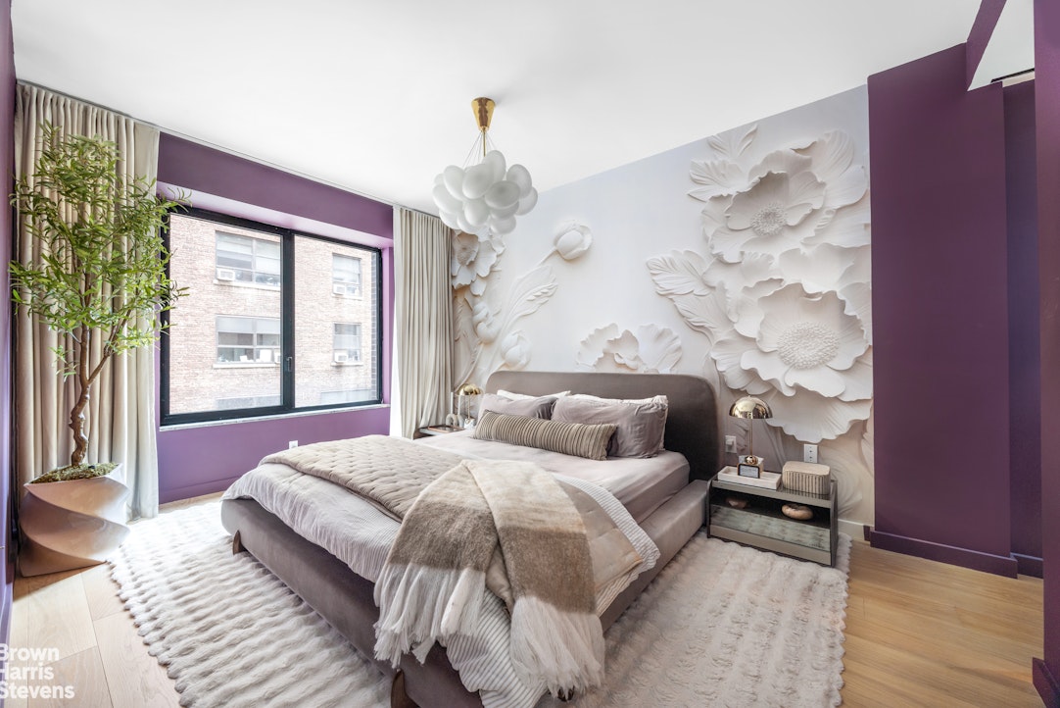
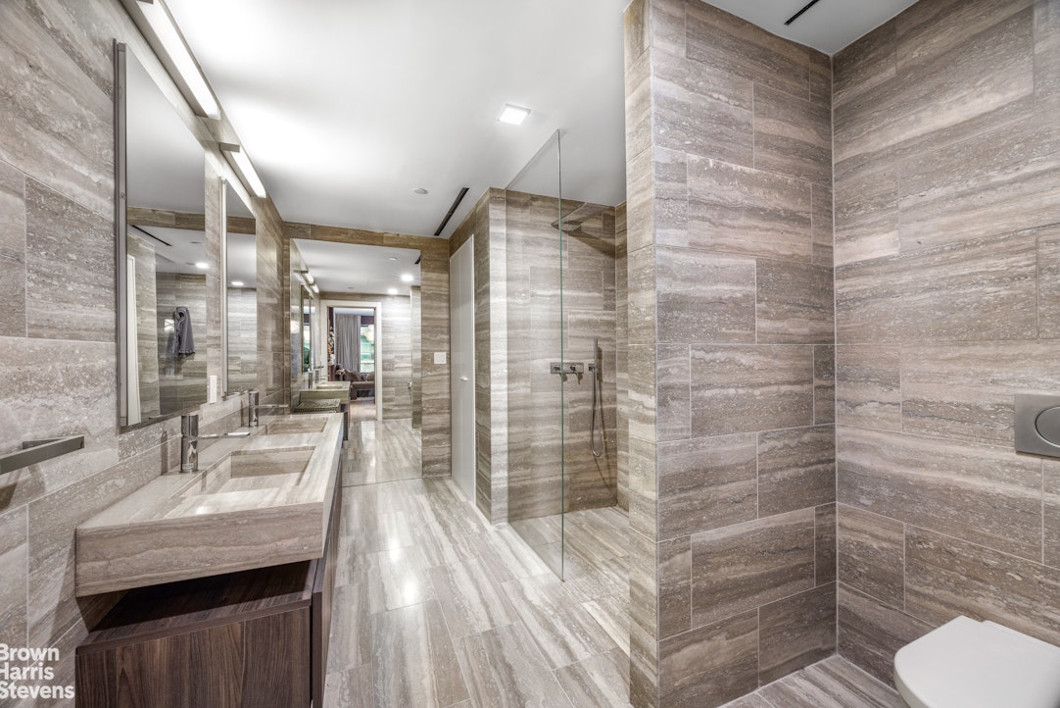
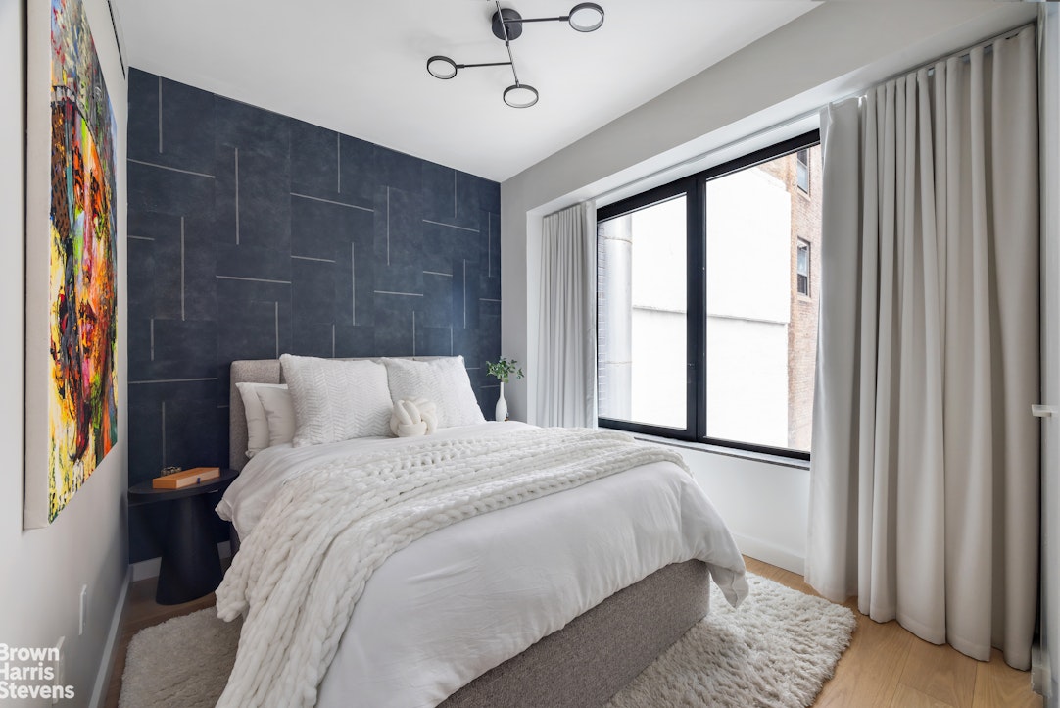
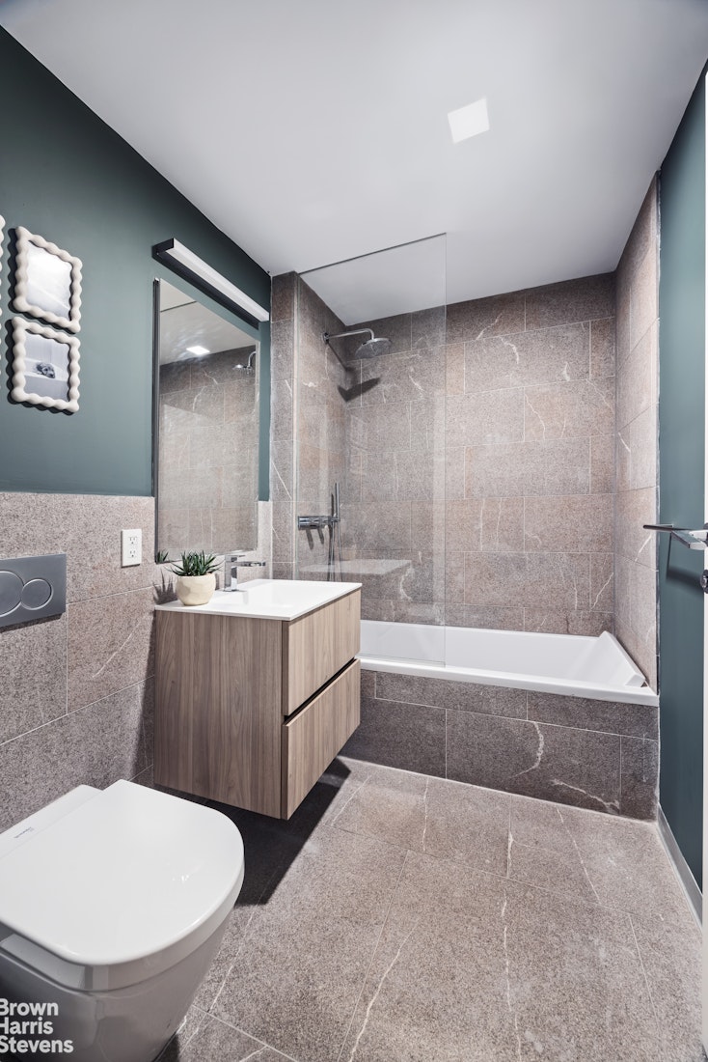
Privately situated down a long hallway flanked with a coat closet and private refuse chute, the serene bedroom wing offers a quiet retreat from the city below. The luxurious primary suite features a sprawling custom walk-in wardrobe and a spa-caliber en-suite bath clad in exquisite Travertino Silver Roman marble, complete with a floating double vanity and oversized rain shower that evokes the tranquility of a private wellness retreat. The secondary bedroom and bath are equally refined, offering comfort, elegance, and abundant natural light.
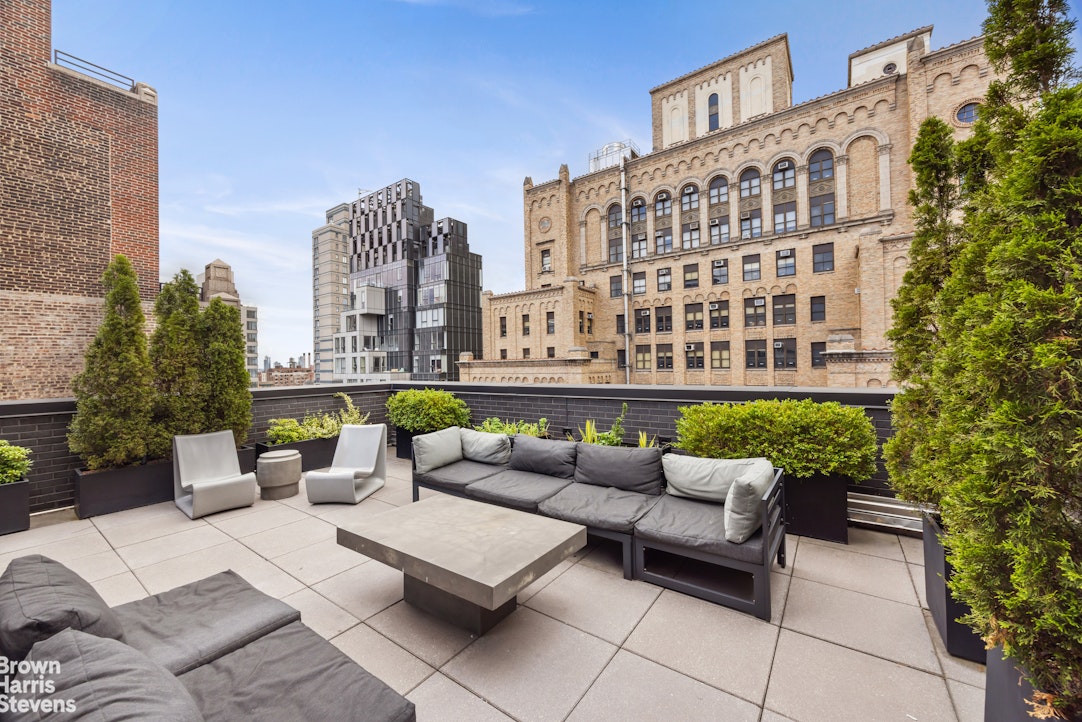
Additional highlights include central air/heat, an in-unit Miele washer and dryer, virtual doorman service with secure package room, bicycle storage, and access to a beautifully landscaped rooftop terrace featuring an outdoor kitchen, lounge, dining, and iconic Manhattan skyline views.
Situated at the crossroads of Gramercy, NoMad, Flatiron, Chelsea, and Kips Bay, Gramercy North places the very best of downtown Manhattan at your doorstep. Renowned restaurants, upscale fitness clubs, Whole Foods, Trader Joe's, and multiple subway lines including the 4/5/6, N/Q/R/W are all moments away.
Private showings are now available - contact the listing agent today to schedule your exclusive tour of Gramercy North.All showings conducted by appointment, including open houses. Contact the listing agent for details and scheduling.
Introducing a rare opportunity to own a full-floor residence at Gramercy North, an exclusive boutique condominium comprised of 14 meticulously-crafted homes designed by acclaimed Italian architect Stefano Pasqualetti. Perfectly positioned in the heart of Gramercy, moments from Madison Square Park, Gramercy Park, and Manhattan's most coveted dining, shopping, and cultural destinations, experience a new standard of boutique luxury living in one of Manhattan's most sought-after neighborhoods.
Arrive directly via private elevator into a sun-drenched living and entertaining space where dramatic south-facing, wall-to-wall windows bathe the interiors in natural light. Thoughtfully-enhanced with updates to the original floor plan, the residence has been elevated to maximize both functionality and flow, creating an effortless balance between refined design and everyday comfort.
The expansive living area is anchored by stunning, backlit custom Lazzoni built-ins, adding architectural depth, elegant storage solutions, and a bespoke design that sets this residence apart from the rest of the building. Exquisite fixtures, designer furnishings, and curated finishes complement the home's sophisticated ambiance, while 7-inch-wide pale hardwood flooring, Italian-made Effebiquattro doors, and LEMA custom closets reinforce the residence's impeccable craftsmanship.
At the heart of the home lies a spectacular chef's kitchen designed for both entertaining and daily living. European oak cabinetry is paired with striking Arabescato Vagli marble countertops and backsplash, while integrated Miele appliances, including a vented gas cooktop and built-in microwave, deliver exceptional performance. A beautifully designed center island with generous storage and counter seating for four creates the perfect gathering space for casual dining, morning coffee, or evening cocktails.
Privately situated down a long hallway flanked with a coat closet and private refuse chute, the serene bedroom wing offers a quiet retreat from the city below. The luxurious primary suite features a sprawling custom walk-in wardrobe and a spa-caliber en-suite bath clad in exquisite Travertino Silver Roman marble, complete with a floating double vanity and oversized rain shower that evokes the tranquility of a private wellness retreat. The secondary bedroom and bath are equally refined, offering comfort, elegance, and abundant natural light.
Additional highlights include central air/heat, an in-unit Miele washer and dryer, virtual doorman service with secure package room, bicycle storage, and access to a beautifully landscaped rooftop terrace featuring an outdoor kitchen, lounge, dining, and iconic Manhattan skyline views.
Situated at the crossroads of Gramercy, NoMad, Flatiron, Chelsea, and Kips Bay, Gramercy North places the very best of downtown Manhattan at your doorstep. Renowned restaurants, upscale fitness clubs, Whole Foods, Trader Joe's, and multiple subway lines including the 4/5/6, N/Q/R/W are all moments away.
Private showings are now available - contact the listing agent today to schedule your exclusive tour of Gramercy North.
Listing Courtesy of Brown Harris Stevens Residential Sales LLC
- View more details +
- Features
-
- A/C
- Washer / Dryer
- View / Exposure
-
- City Views
- North, South Exposures
- Close details -
- Contact
-
William Abramson
License Licensed As: William D. AbramsonDirector of Brokerage, Licensed Associate Real Estate Broker
W: 646-637-9062
M: 917-295-7891
- Mortgage Calculator
-

This information is not verified for authenticity or accuracy and is not guaranteed and may not reflect all real estate activity in the market.
©2026 REBNY Listing Service, Inc. All rights reserved.
All information is intended only for the Registrant’s personal, non-commercial use.
RLS Data display by Buchbinder Warren.
Additional building data provided by On-Line Residential [OLR].
All information furnished regarding property for sale, rental or financing is from sources deemed reliable, but no warranty or representation is made as to the accuracy thereof and same is submitted subject to errors, omissions, change of price, rental or other conditions, prior sale, lease or financing or withdrawal without notice. All dimensions are approximate. For exact dimensions, you must hire your own architect or engineer.