
Clinton | West 53rd Street & West 54th Street
- $ 1,380,000
- 1 Bedrooms
- 2 Bathrooms
- 981 Approx. SF
- 90%Financing Allowed
- Details
- CondoOwnership
- $ 1,365Common Charges
- $ 1,535Real Estate Taxes
- ActiveStatus
- Description
-
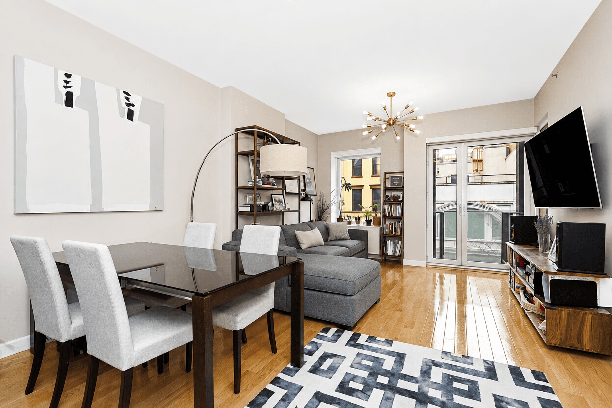
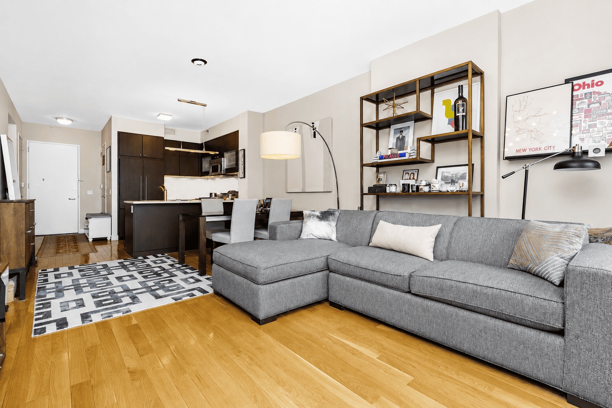
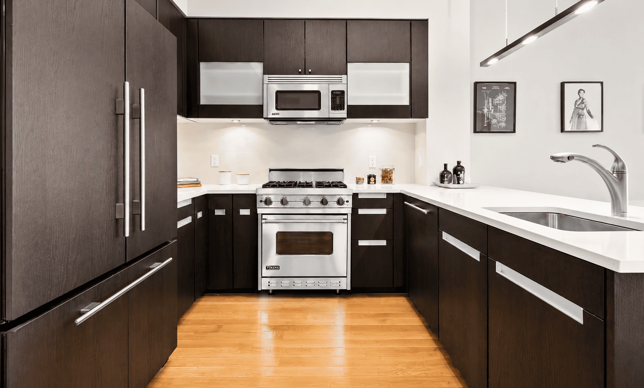
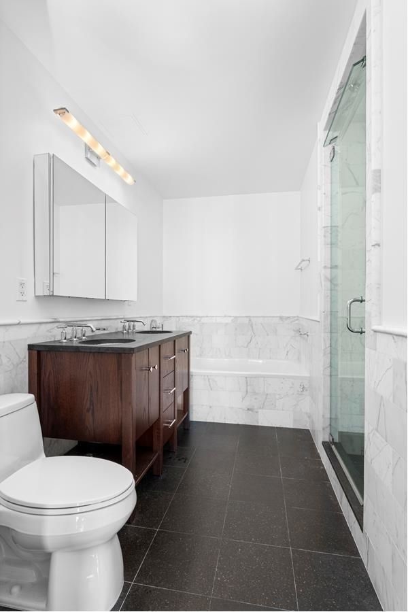
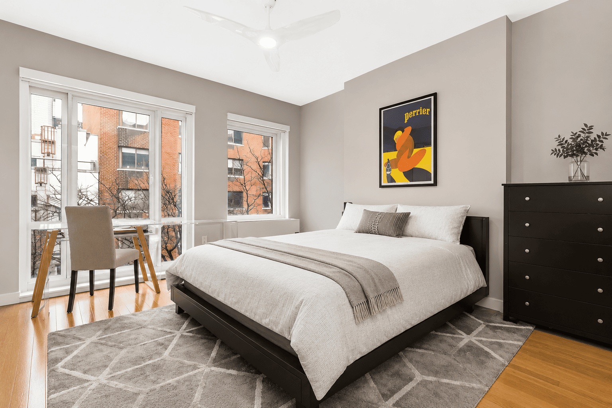
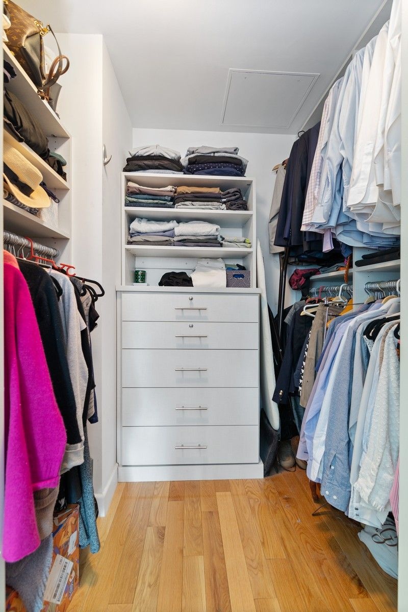
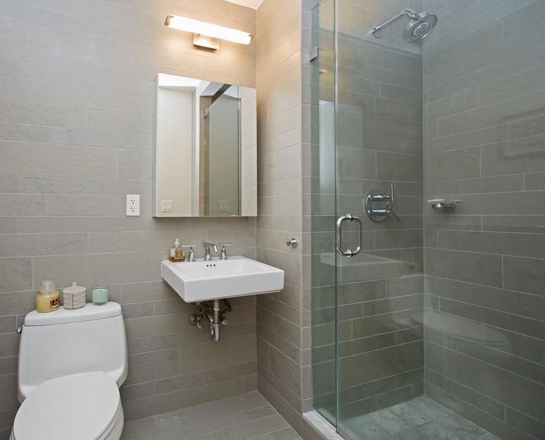
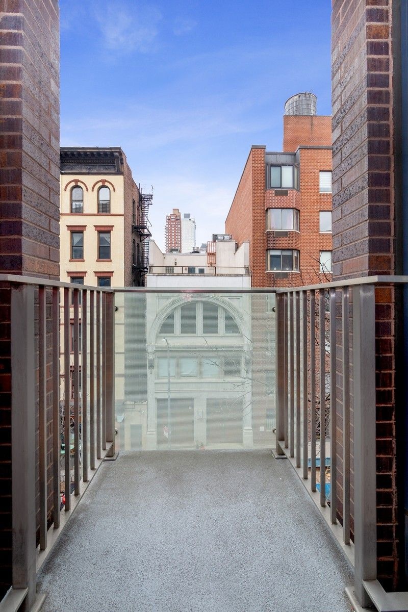
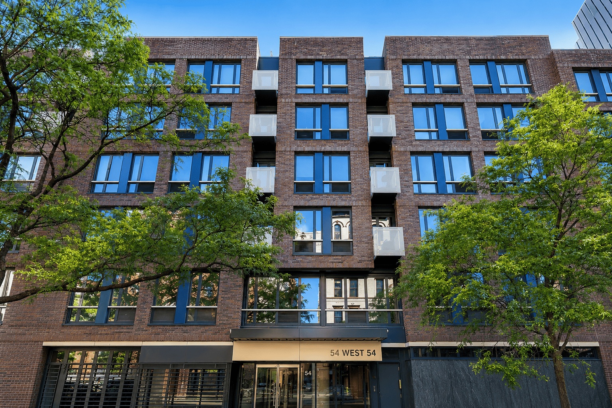
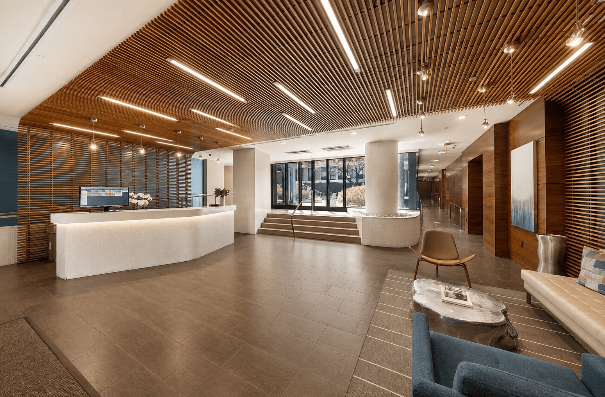
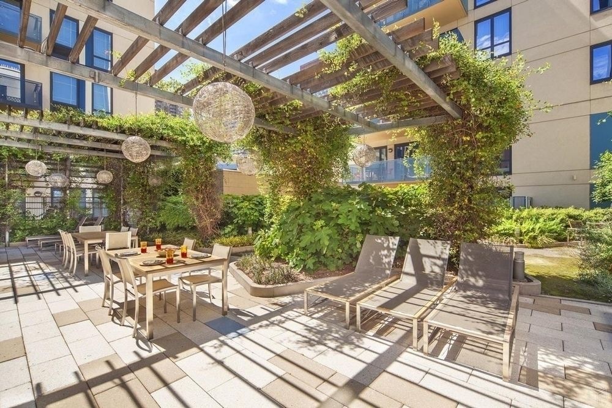
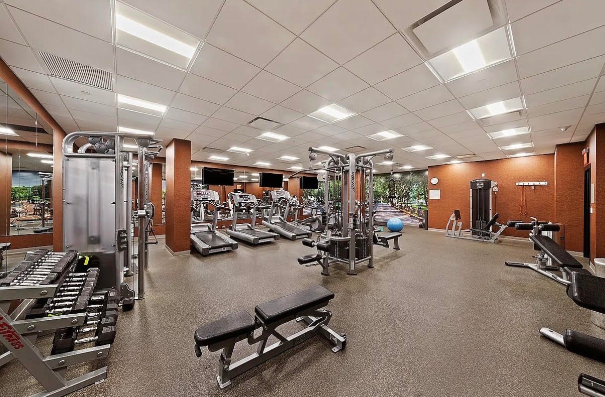
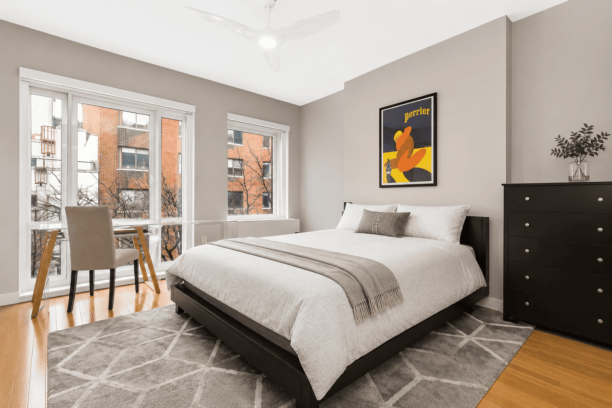
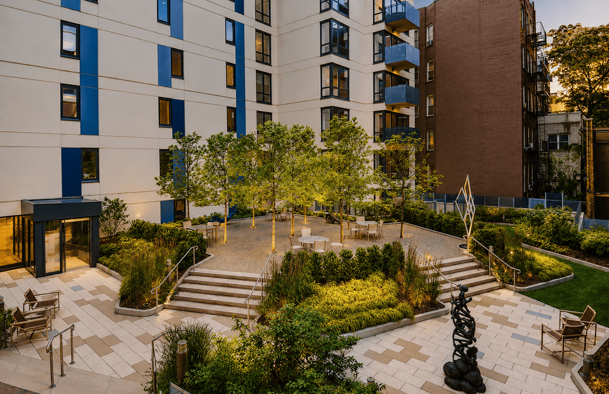
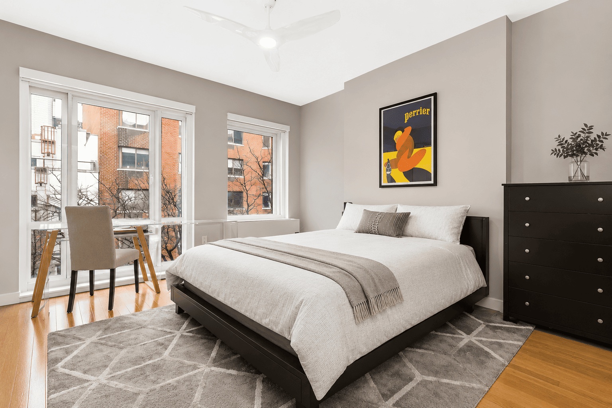
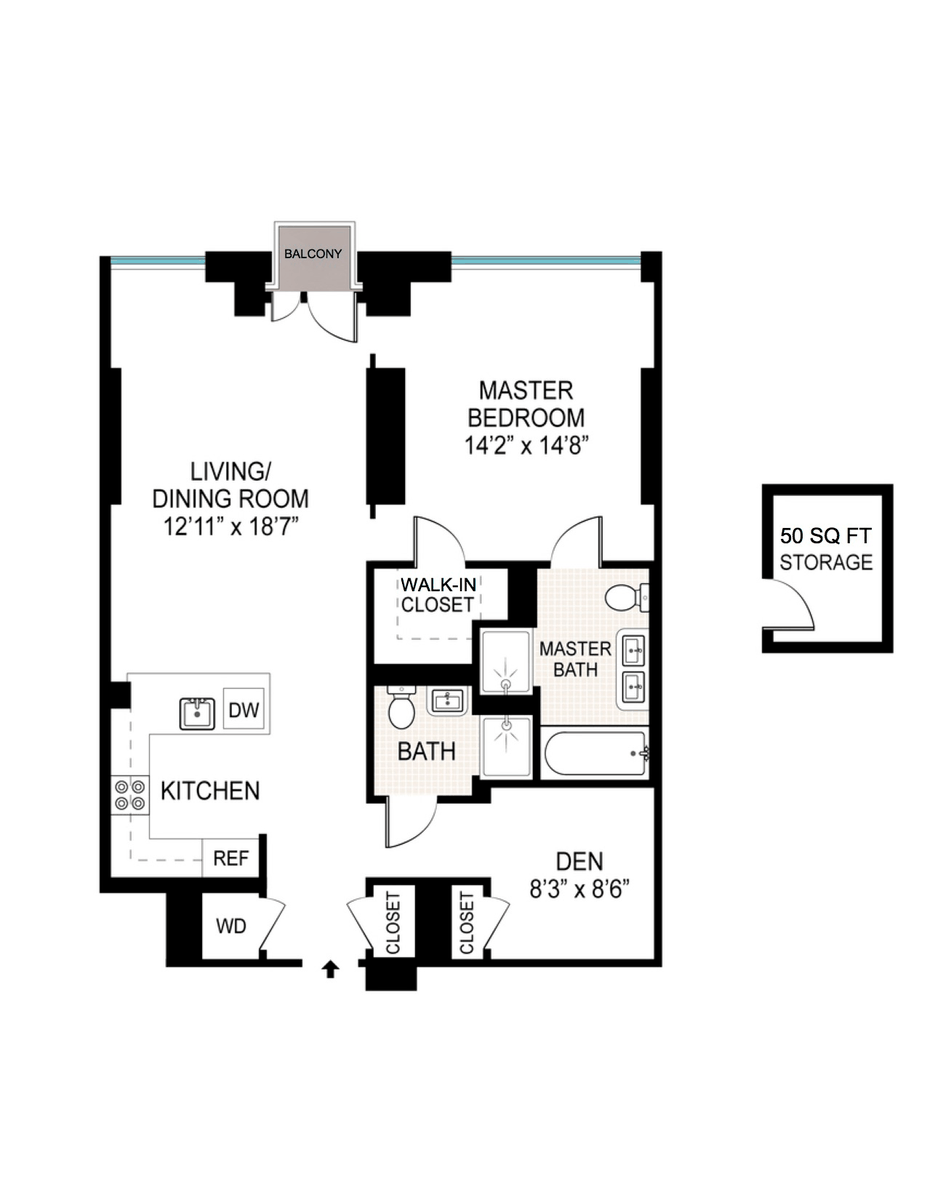
Welcome to this spacious 1BR/2Bath + Den with private storage at Griffin Court. This North-facing residence features floor-to-ceiling double pane windows with automated Hunter Douglas shades, oak wood floors, multi-zoned Nest climate control, an open kitchen with stainless steel appliances (Viking stove and oven, 36 inch wide Kitchen-Aid refrigerator, Bosch dishwasher), washer dryer, plentiful closets, and a private balcony. The primary bedroom features blackout shades with CitiQuiet soundproof windows, Haiku smart fan, a large walk-in closet designed by California Closets and en-suite bathroom with double sinks, heated floors, glass-enclosed steam shower, and deep soaking tub. The den can be used as a home office or 2nd bedroom. Griffin Court is a luxury building in Hell's Kitchen with a full-time doormen, live-in super, state-of-the-art fitness center, beautifully-manicured 8,000 square foot split-level courtyard, and package room with cold storage. The building is close to Central Park, Columbus Circle, and Lincoln Center. Hell's Kitchen offers countless restaurants along 9th and 10th Avenues. Plenty of supermarkets in the neighborhood such as Whole Foods and D'Agostino. CVS is conveniently located on the ground floor of the building.
Welcome to this spacious 1BR/2Bath + Den with private storage at Griffin Court. This North-facing residence features floor-to-ceiling double pane windows with automated Hunter Douglas shades, oak wood floors, multi-zoned Nest climate control, an open kitchen with stainless steel appliances (Viking stove and oven, 36 inch wide Kitchen-Aid refrigerator, Bosch dishwasher), washer dryer, plentiful closets, and a private balcony. The primary bedroom features blackout shades with CitiQuiet soundproof windows, Haiku smart fan, a large walk-in closet designed by California Closets and en-suite bathroom with double sinks, heated floors, glass-enclosed steam shower, and deep soaking tub. The den can be used as a home office or 2nd bedroom. Griffin Court is a luxury building in Hell's Kitchen with a full-time doormen, live-in super, state-of-the-art fitness center, beautifully-manicured 8,000 square foot split-level courtyard, and package room with cold storage. The building is close to Central Park, Columbus Circle, and Lincoln Center. Hell's Kitchen offers countless restaurants along 9th and 10th Avenues. Plenty of supermarkets in the neighborhood such as Whole Foods and D'Agostino. CVS is conveniently located on the ground floor of the building.
Listing Courtesy of Nest Seekers International
- View more details +
- Features
-
- A/C [Central]
- Washer / Dryer
- Outdoor
-
- Balcony
- View / Exposure
-
- City Views
- North Exposure
- Close details -
- Contact
-
William Abramson
License Licensed As: William D. AbramsonDirector of Brokerage, Licensed Associate Real Estate Broker
W: 646-637-9062
M: 917-295-7891
- Mortgage Calculator
-

This information is not verified for authenticity or accuracy and is not guaranteed and may not reflect all real estate activity in the market.
©2026 REBNY Listing Service, Inc. All rights reserved.
All information is intended only for the Registrant’s personal, non-commercial use.
RLS Data display by Buchbinder Warren.
Additional building data provided by On-Line Residential [OLR].
All information furnished regarding property for sale, rental or financing is from sources deemed reliable, but no warranty or representation is made as to the accuracy thereof and same is submitted subject to errors, omissions, change of price, rental or other conditions, prior sale, lease or financing or withdrawal without notice. All dimensions are approximate. For exact dimensions, you must hire your own architect or engineer.