
Upper West Side | Central Park West & Columbus Avenue
- $ 1,050,000
- 1 Bedrooms
- 1 Bathrooms
- Approx. SF
- 66%Financing Allowed
- Details
- Co-opOwnership
- $ Common Charges
- $ Real Estate Taxes
- ActiveStatus
- Description
-
ALL OPEN HOUSES BY APPOINTMENT ONLY - VIEW VIDEO FOR MORE INFORMATION
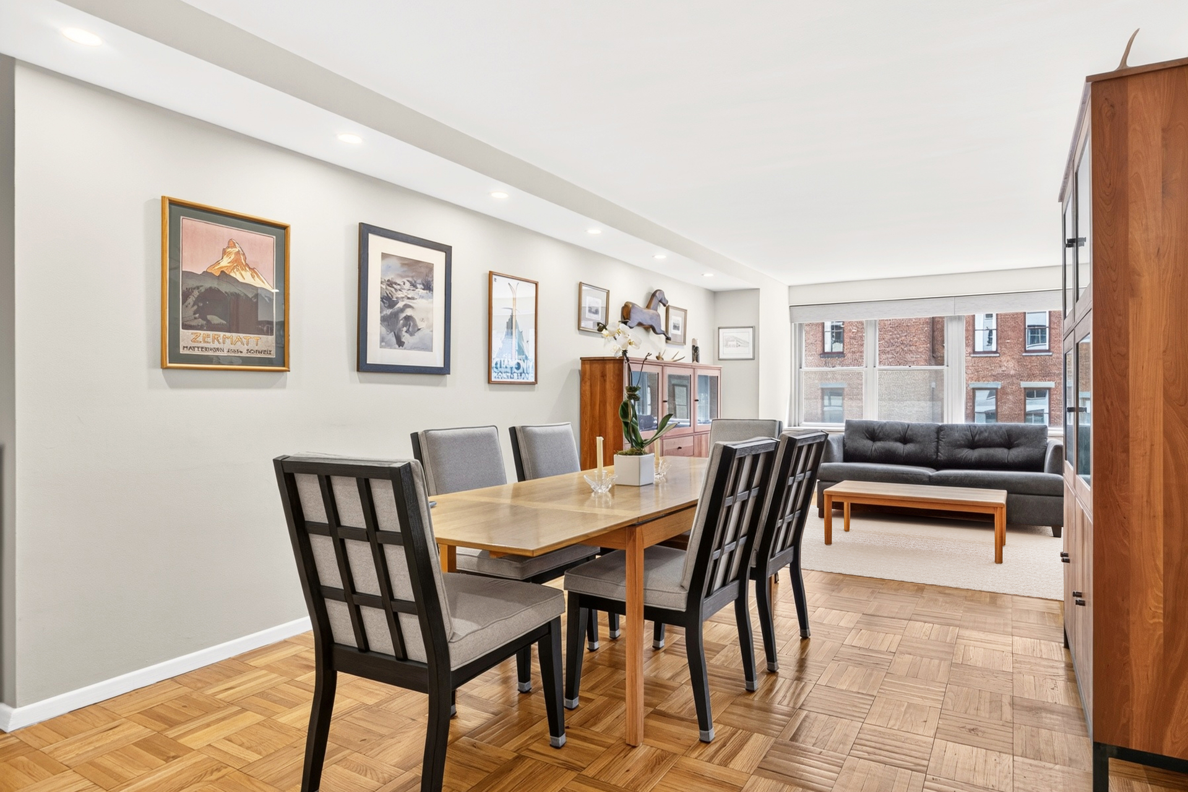
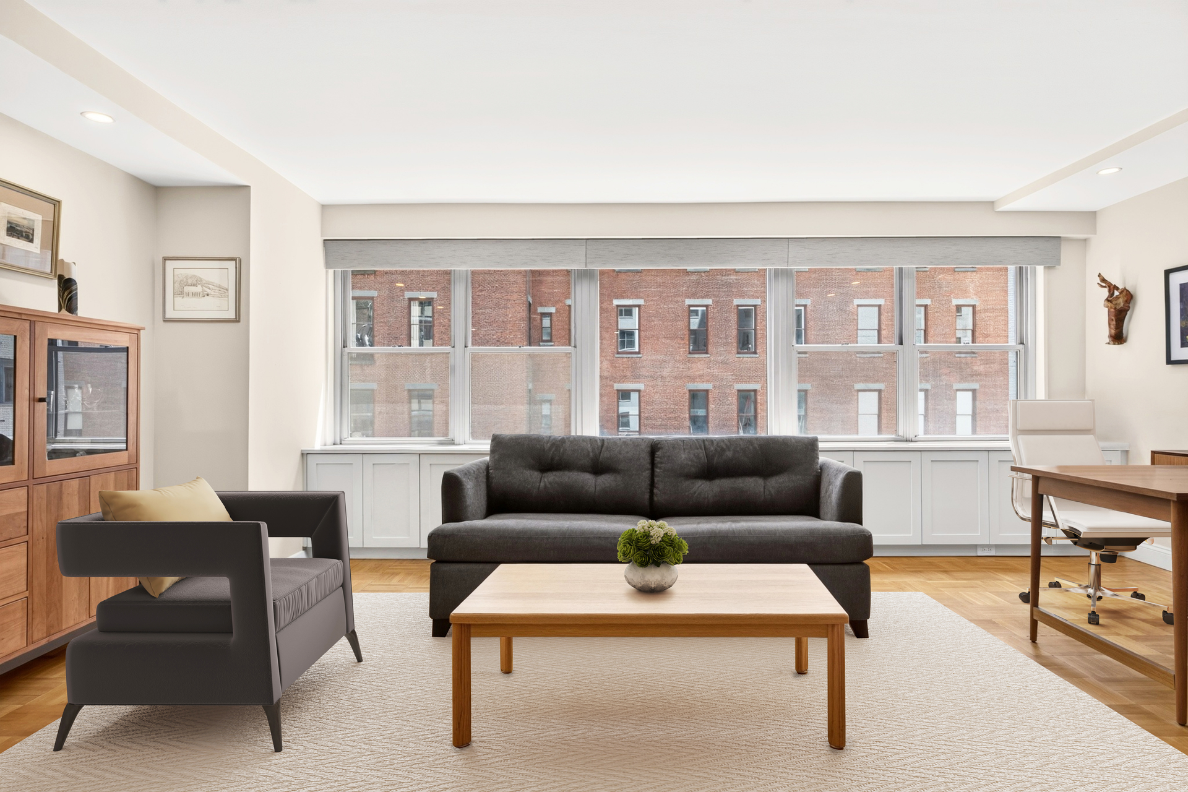
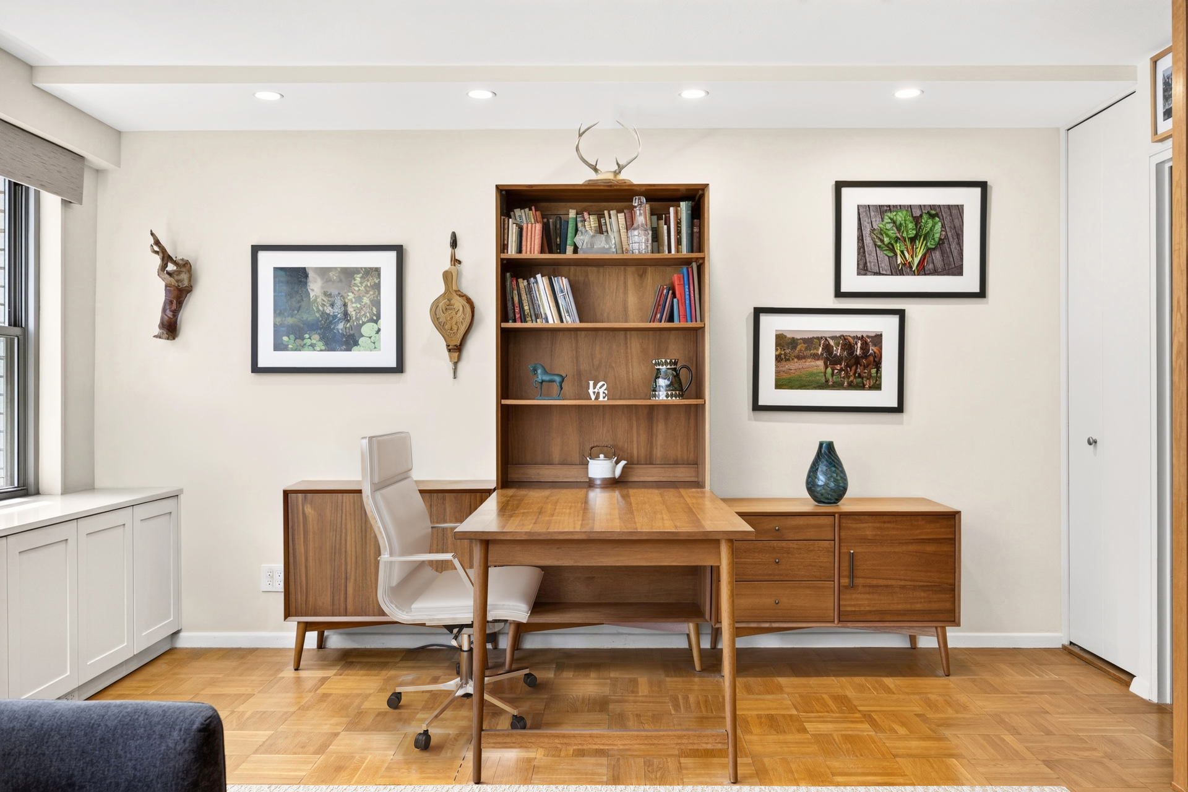
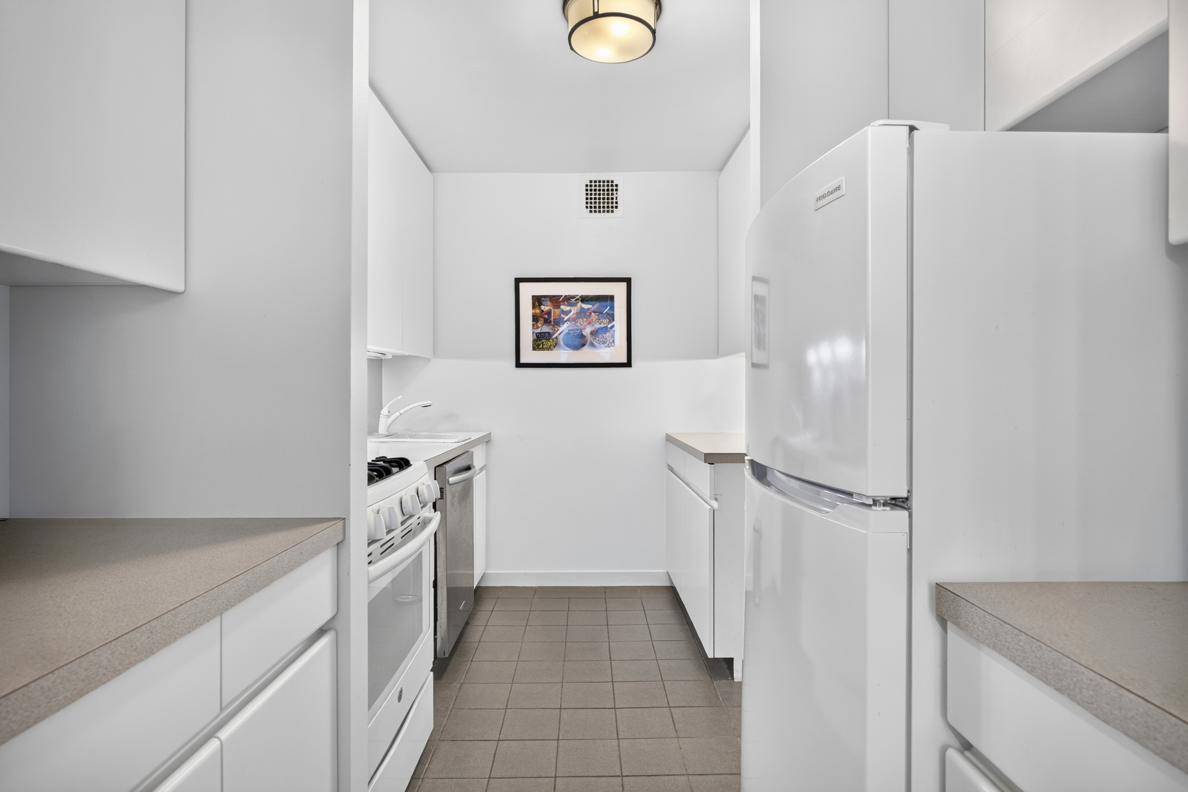
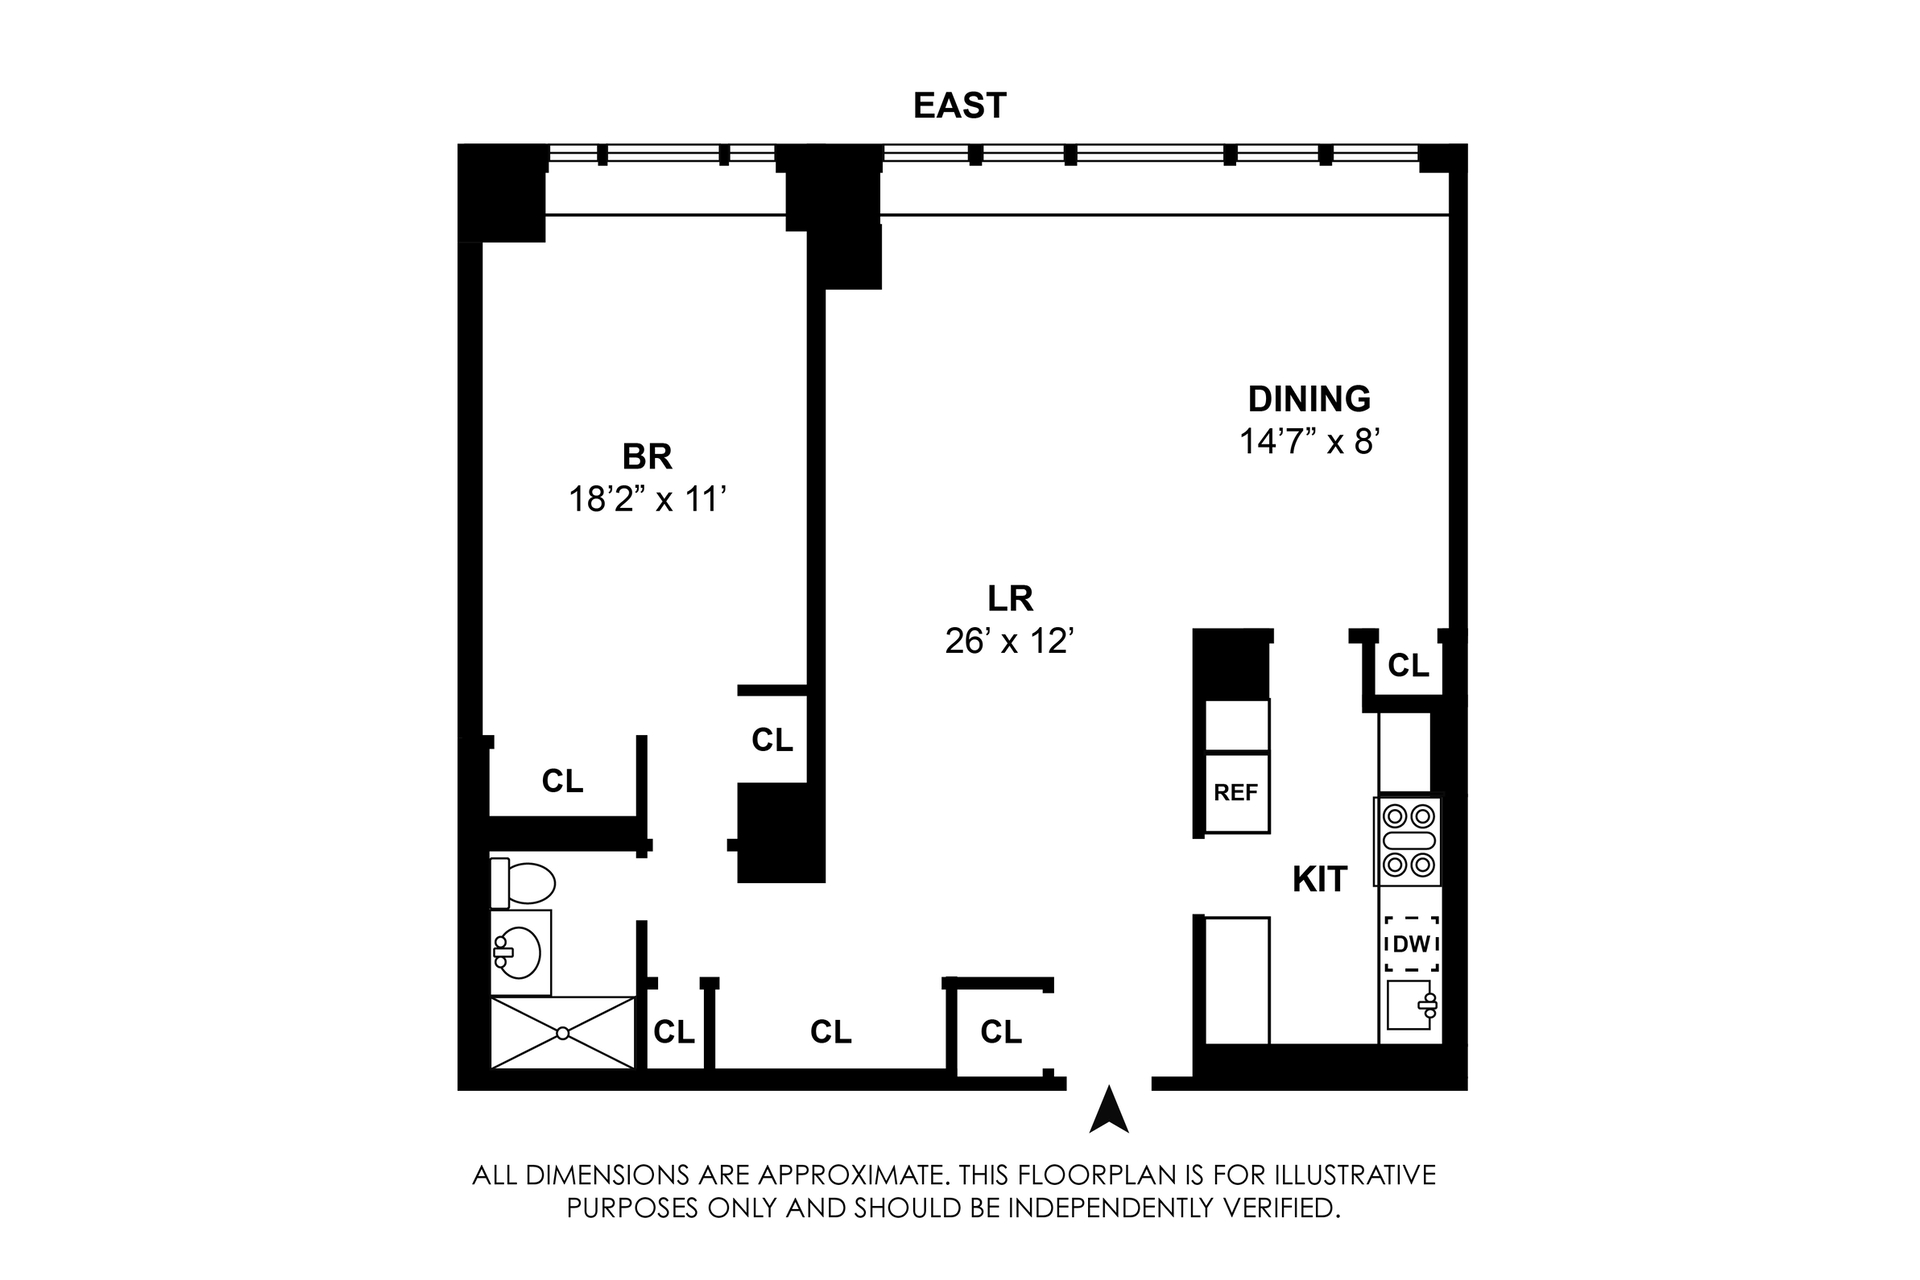
The east-facing living and dining area of this lovely home is spacious enough to even allow for a home office nook. The kitchen has updated appliances that include a five-burner stove, microwave, dishwasher, and plenty of cabinets and counter space.
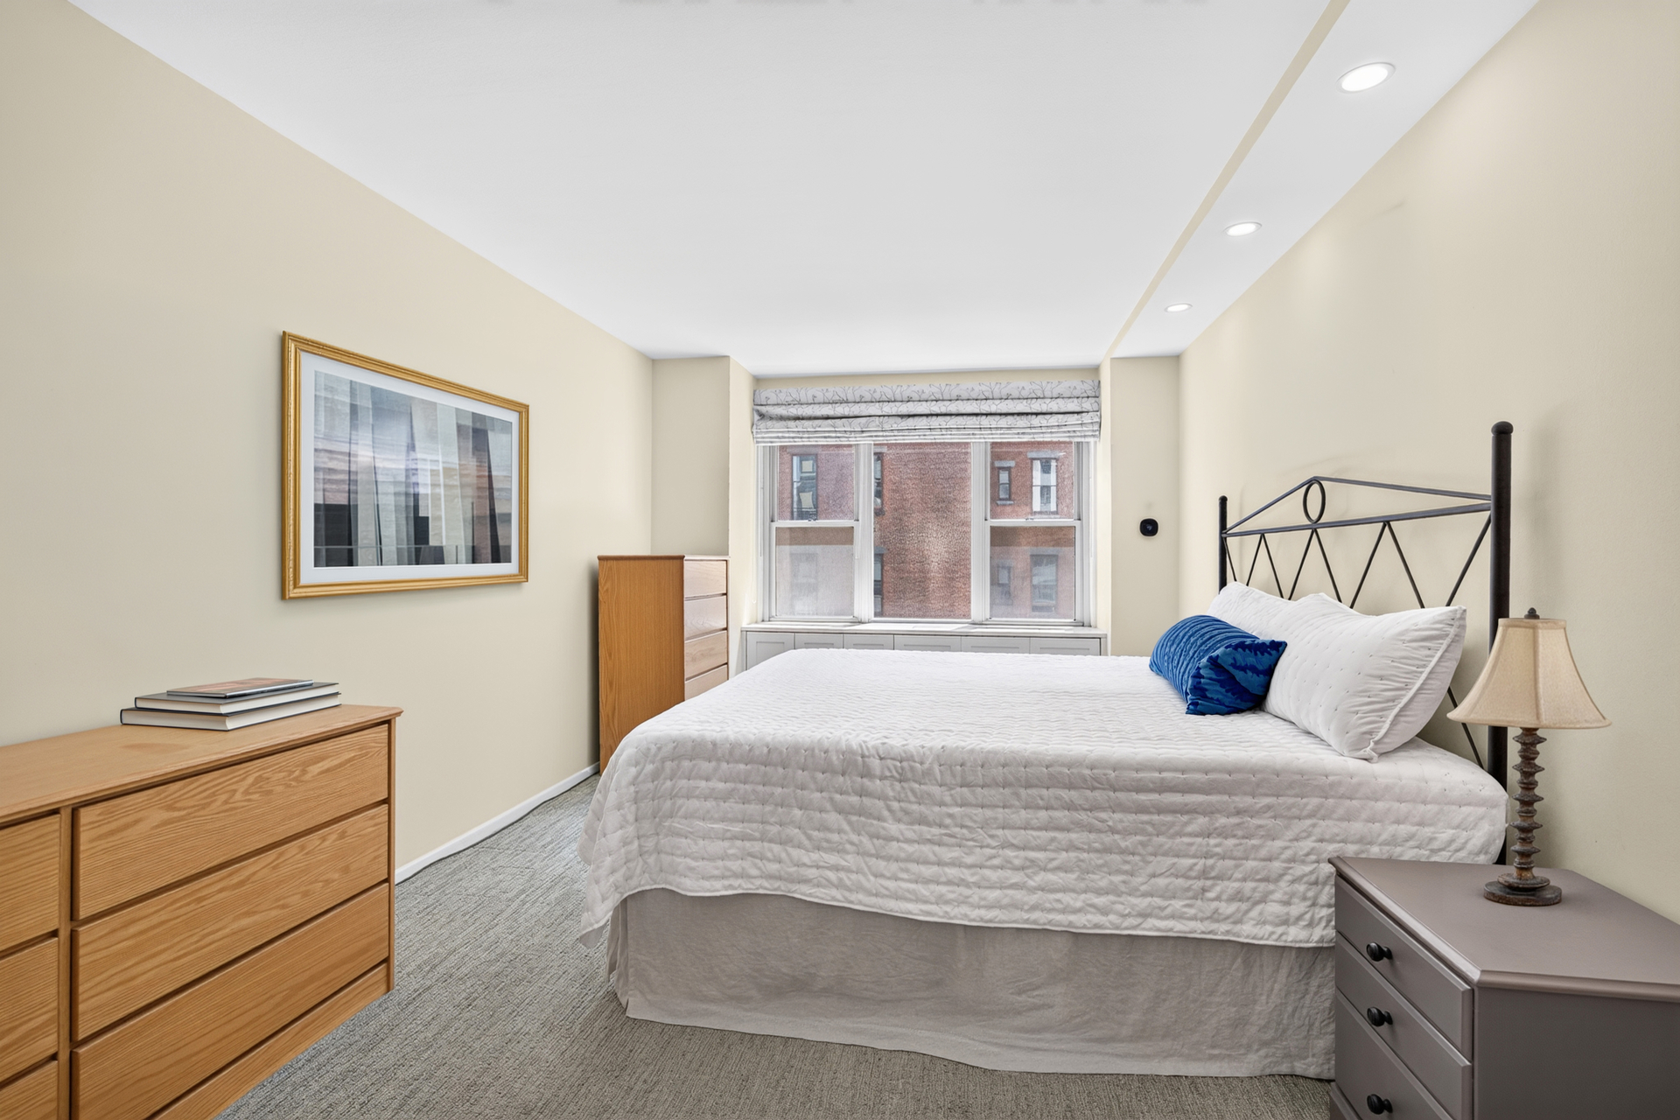
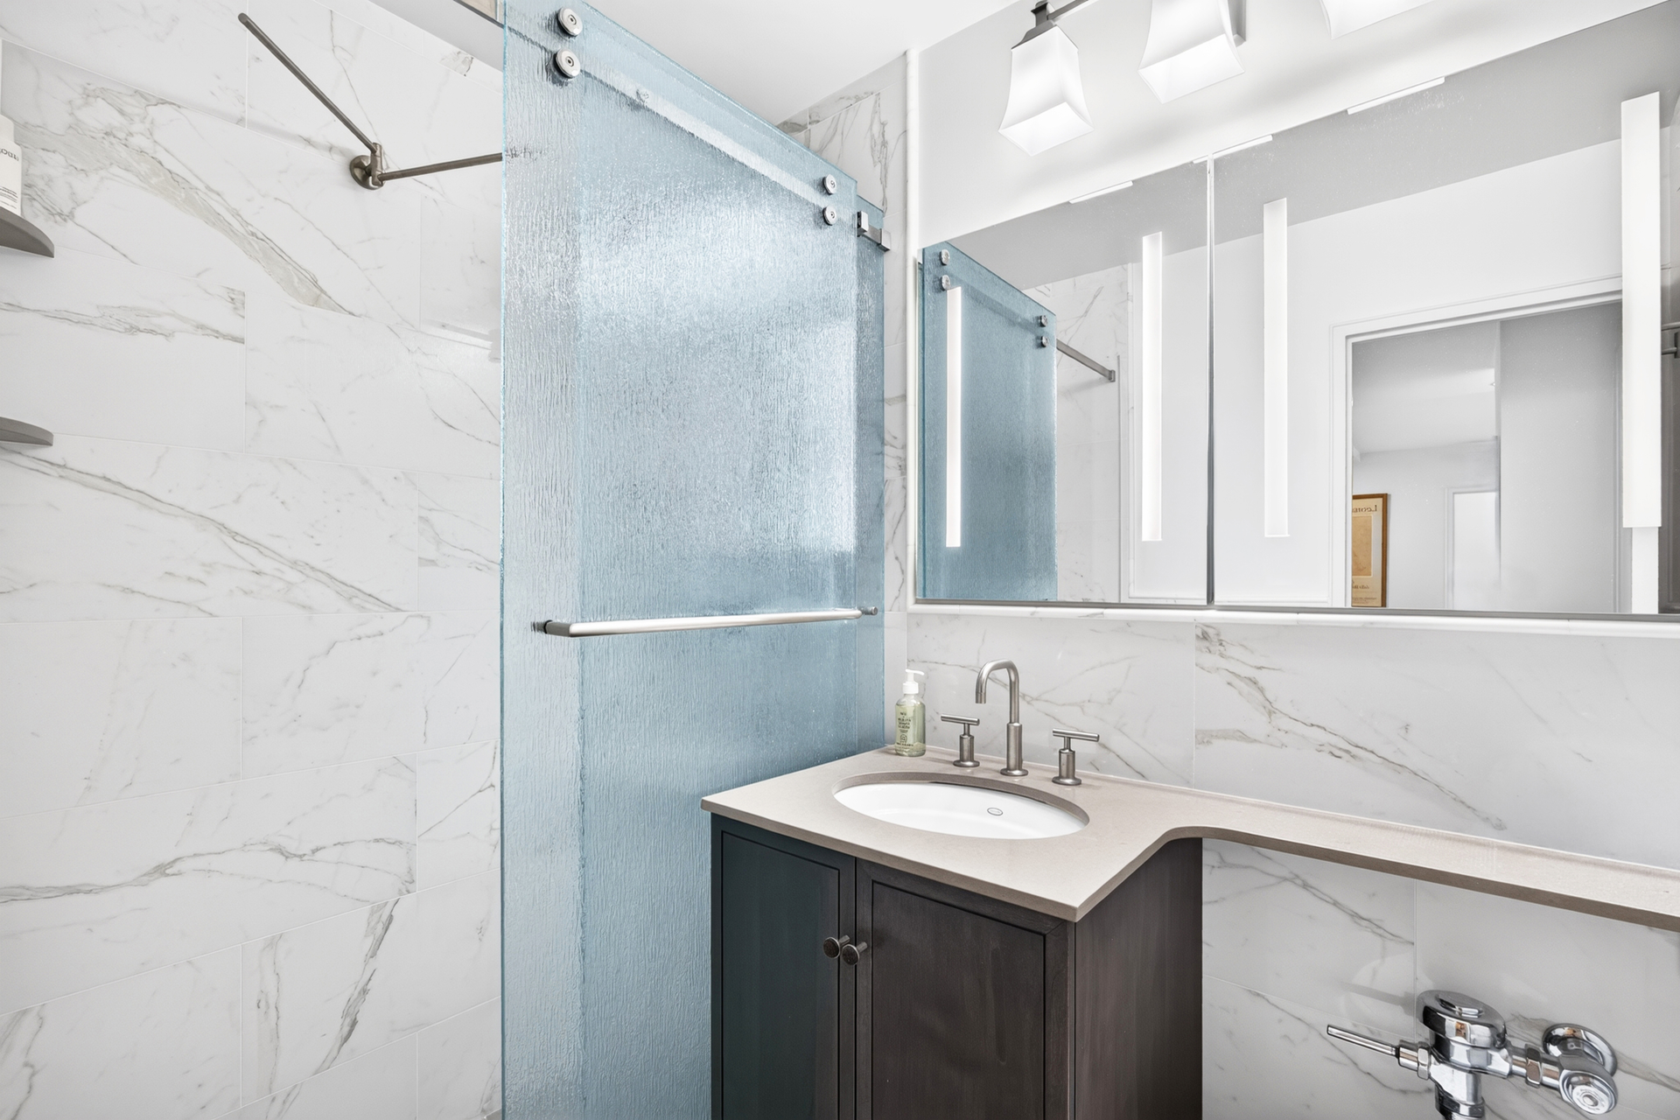
The sunny and peaceful primary offers great closets, and the luxurious bathroom has stone tile and a walk-in shower.
Additional features include parquet floors, electric blinds in the living room, and digitally controlled central air and heat.
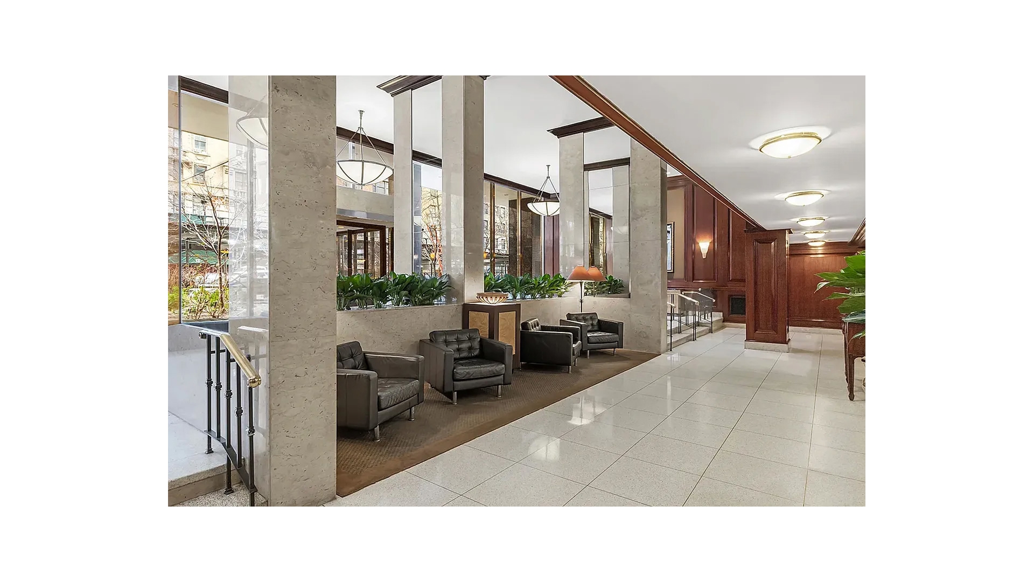
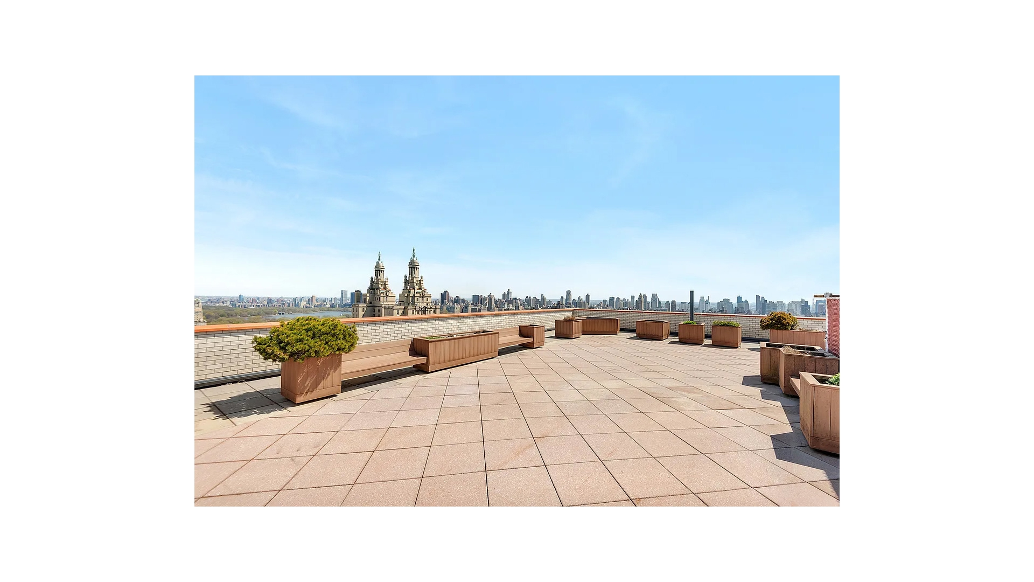
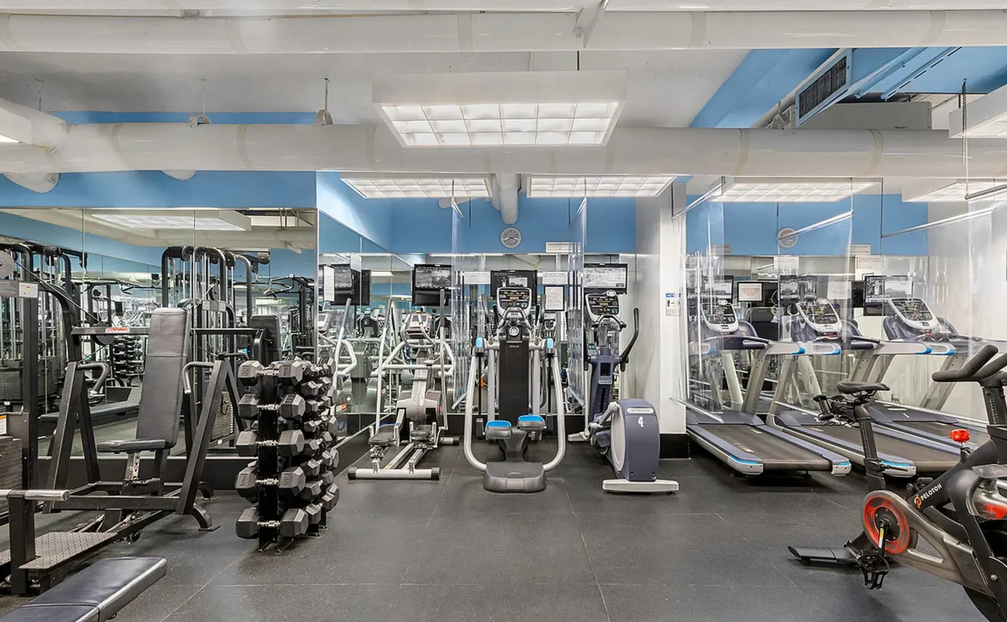
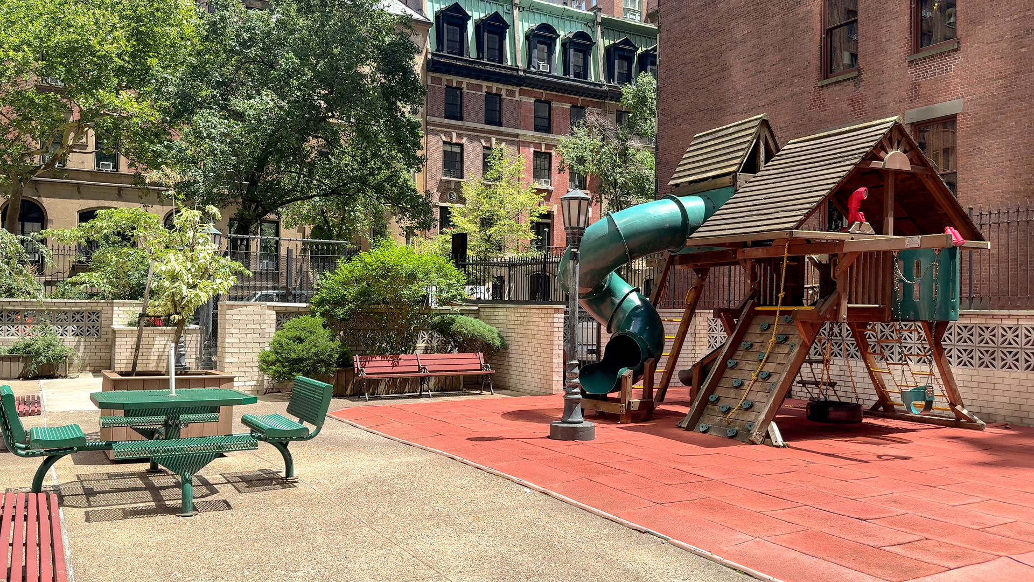
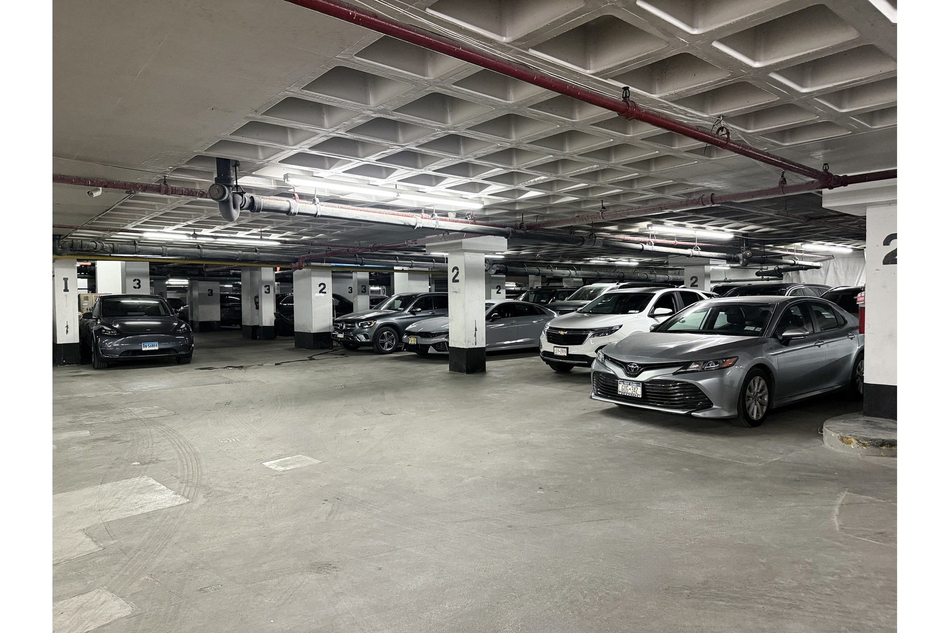
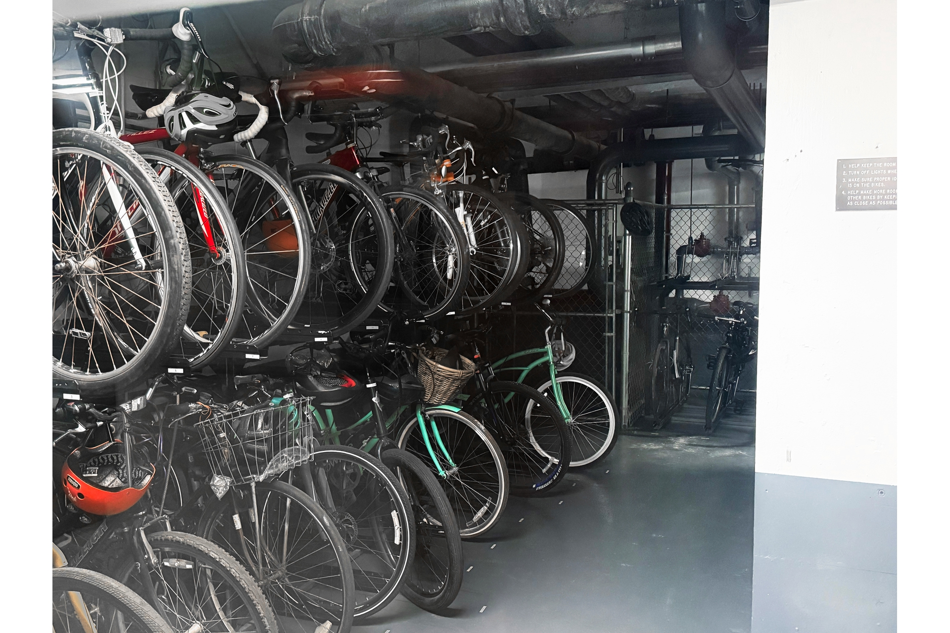
Mayfair Towers is a pet- and pied-a-terre-friendly, full-service, doorman co-op with a gorgeous, landscaped roof deck, gym, outdoor play area, on-site parking garage and storage, bike, and laundry rooms.
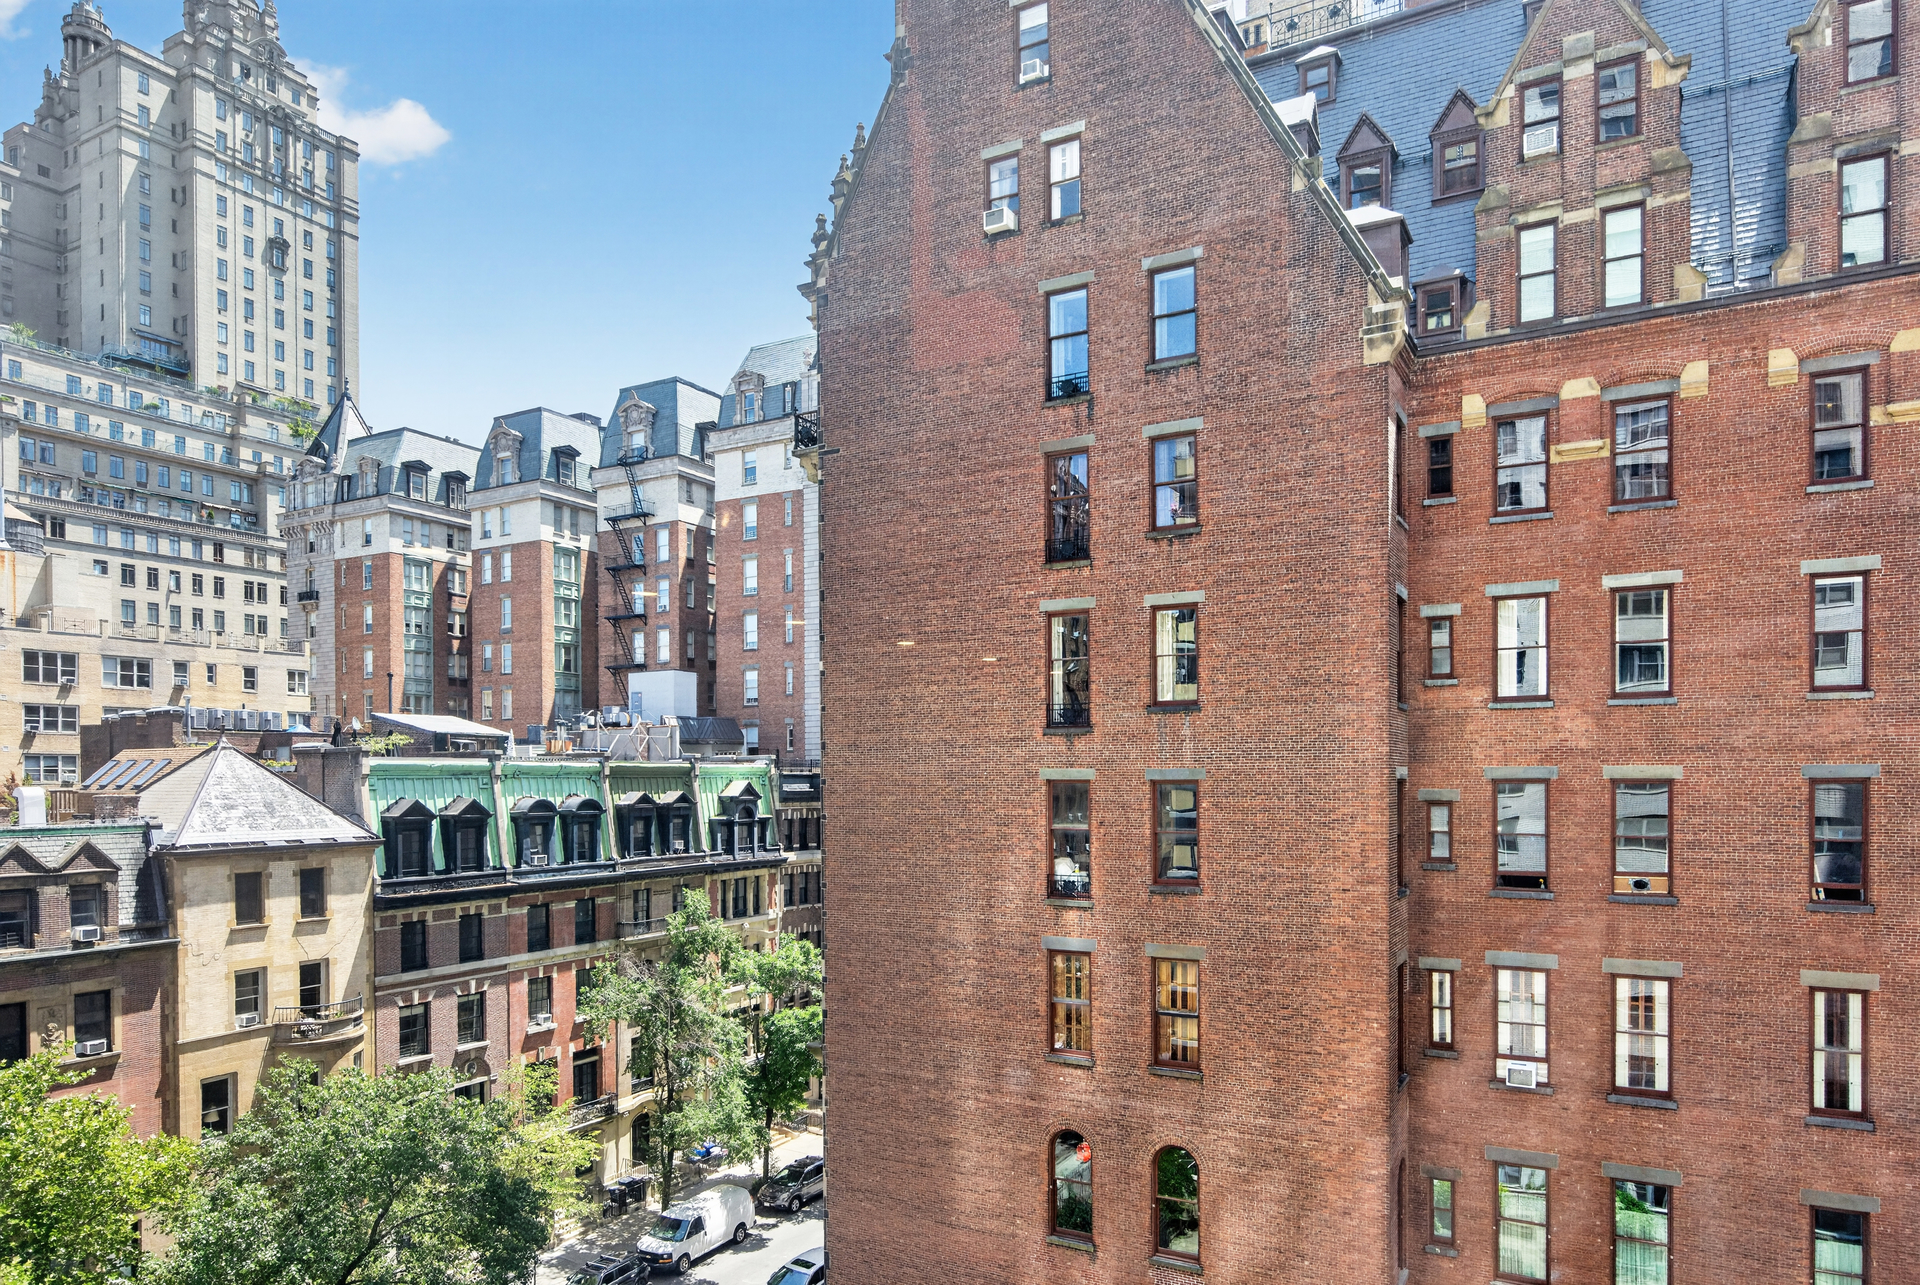
The new owner will enjoy this perfect location with Central Park down the street and wonderful restaurants and shopping just around the corner.
Max financing 66%
ALL OPEN HOUSES BY APPOINTMENT ONLY - VIEW VIDEO FOR MORE INFORMATION
The east-facing living and dining area of this lovely home is spacious enough to even allow for a home office nook. The kitchen has updated appliances that include a five-burner stove, microwave, dishwasher, and plenty of cabinets and counter space.
The sunny and peaceful primary offers great closets, and the luxurious bathroom has stone tile and a walk-in shower.
Additional features include parquet floors, electric blinds in the living room, and digitally controlled central air and heat.
Mayfair Towers is a pet- and pied-a-terre-friendly, full-service, doorman co-op with a gorgeous, landscaped roof deck, gym, outdoor play area, on-site parking garage and storage, bike, and laundry rooms.
The new owner will enjoy this perfect location with Central Park down the street and wonderful restaurants and shopping just around the corner.
Max financing 66%
Listing Courtesy of Douglas Elliman Real Estate
- View more details +
- Features
-
- A/C
- View / Exposure
-
- City Views
- Close details -
- Contact
-
William Abramson
License Licensed As: William D. AbramsonDirector of Brokerage, Licensed Associate Real Estate Broker
W: 646-637-9062
M: 917-295-7891
- Mortgage Calculator
-

This information is not verified for authenticity or accuracy and is not guaranteed and may not reflect all real estate activity in the market.
©2026 REBNY Listing Service, Inc. All rights reserved.
Additional building data provided by On-Line Residential [OLR].
All information furnished regarding property for sale, rental or financing is from sources deemed reliable, but no warranty or representation is made as to the accuracy thereof and same is submitted subject to errors, omissions, change of price, rental or other conditions, prior sale, lease or financing or withdrawal without notice. All dimensions are approximate. For exact dimensions, you must hire your own architect or engineer.