
Murray Hill | Third Avenue & Second Avenue
- $ 975,000
- 1 Bedrooms
- 1.5 Bathrooms
- 883 Approx. SF
- 90%Financing Allowed
- Details
- CondoOwnership
- $ 1,195Common Charges
- $ 1,183Real Estate Taxes
- ActiveStatus
- Description
-
Gorgeous 1 Bed/1.5 Bath Condo w/Balcony & City Views in Doorman Building w/Pool
OPEN HOUSES ARE BY APPOINTMENT ONLY.
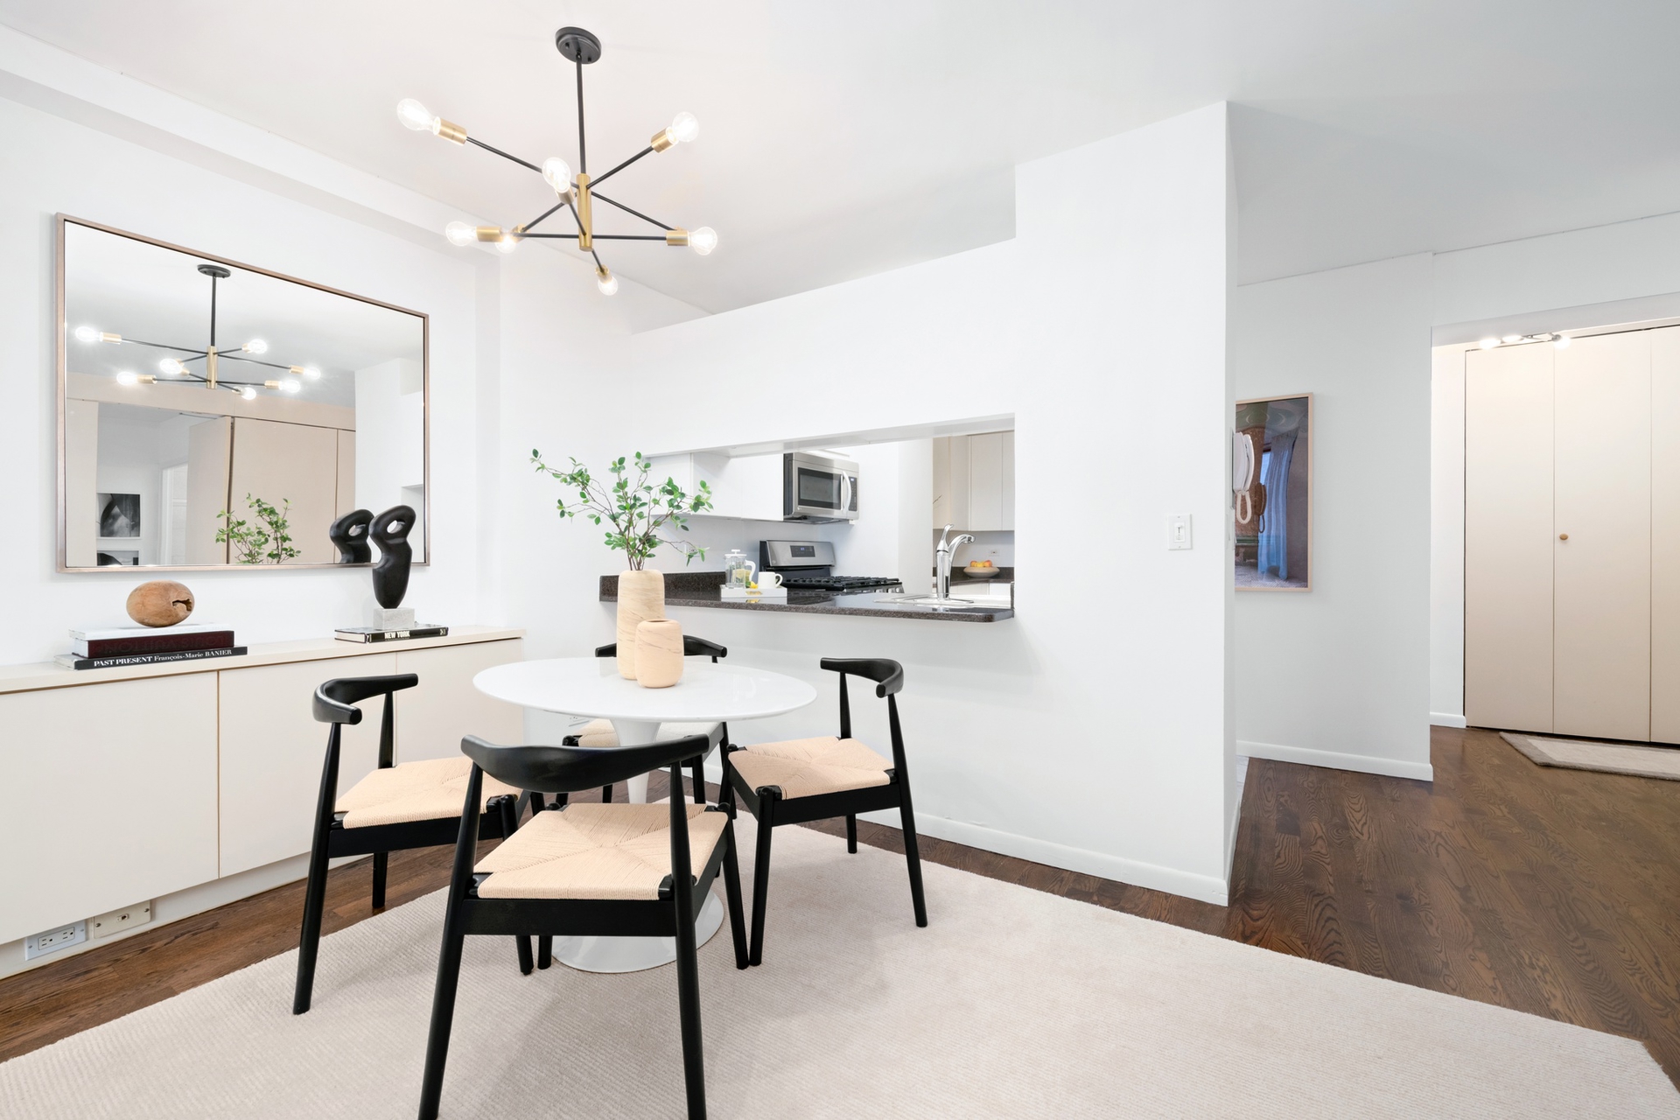
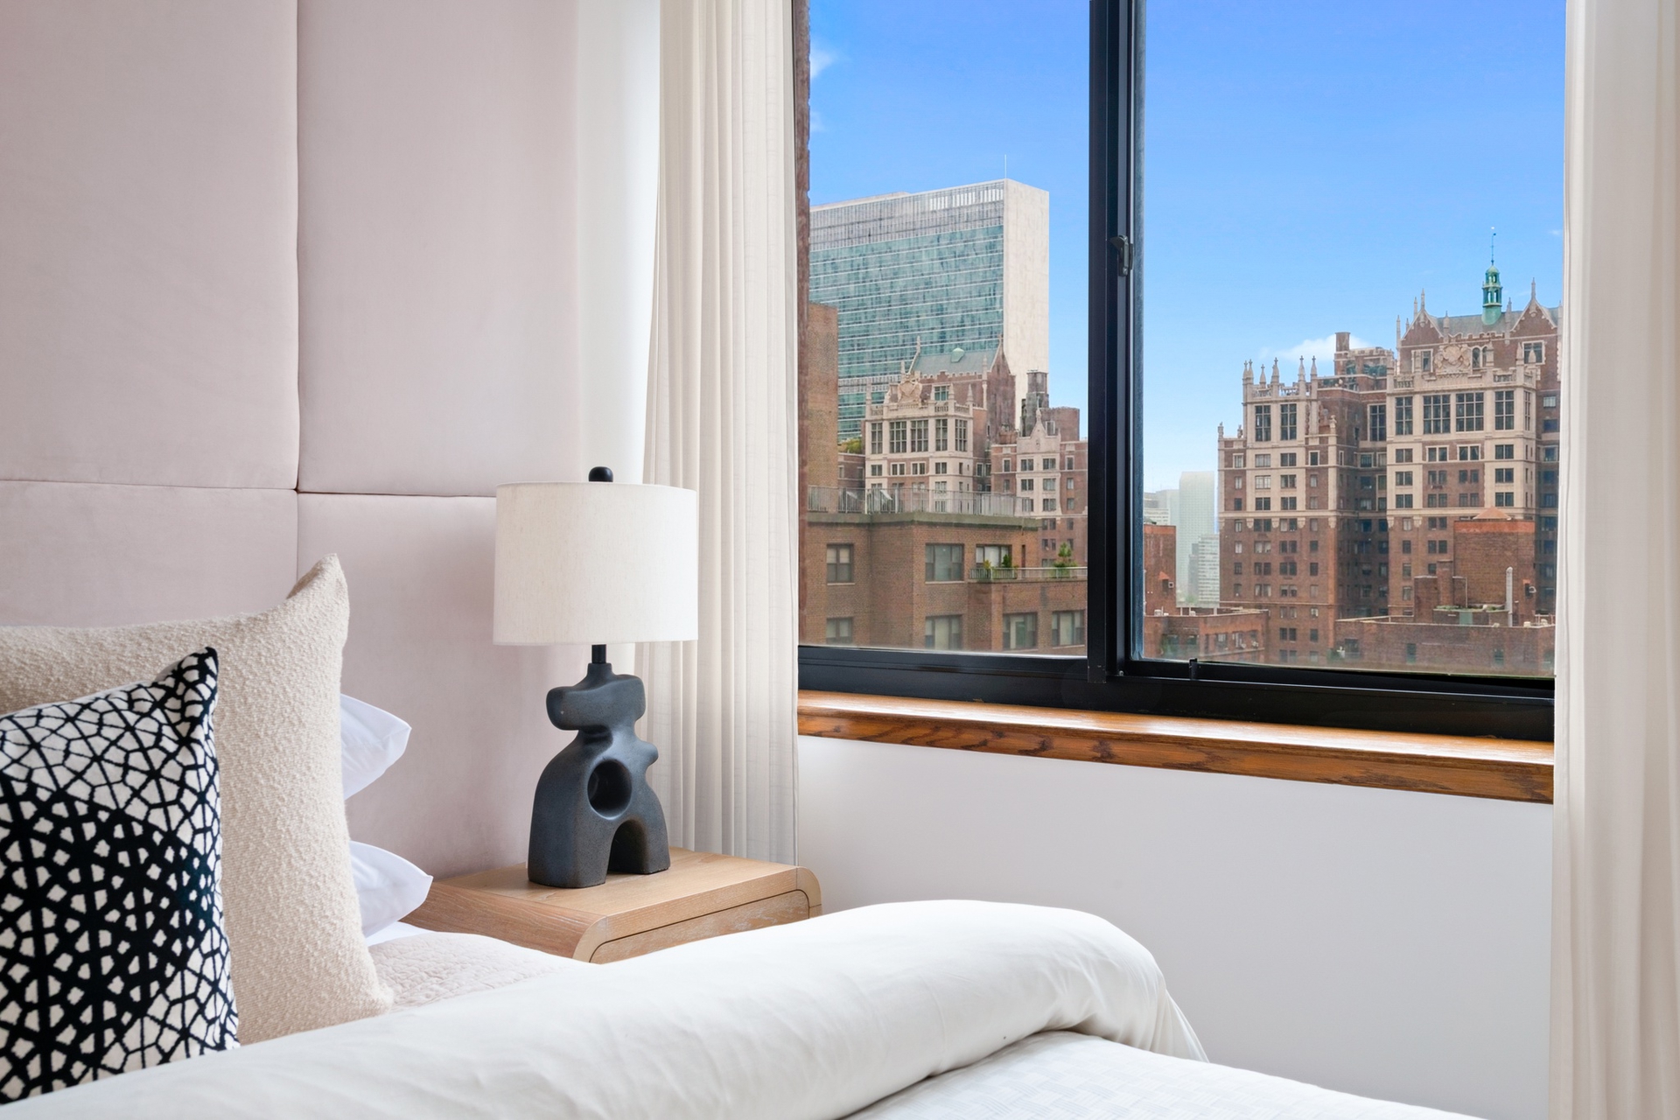
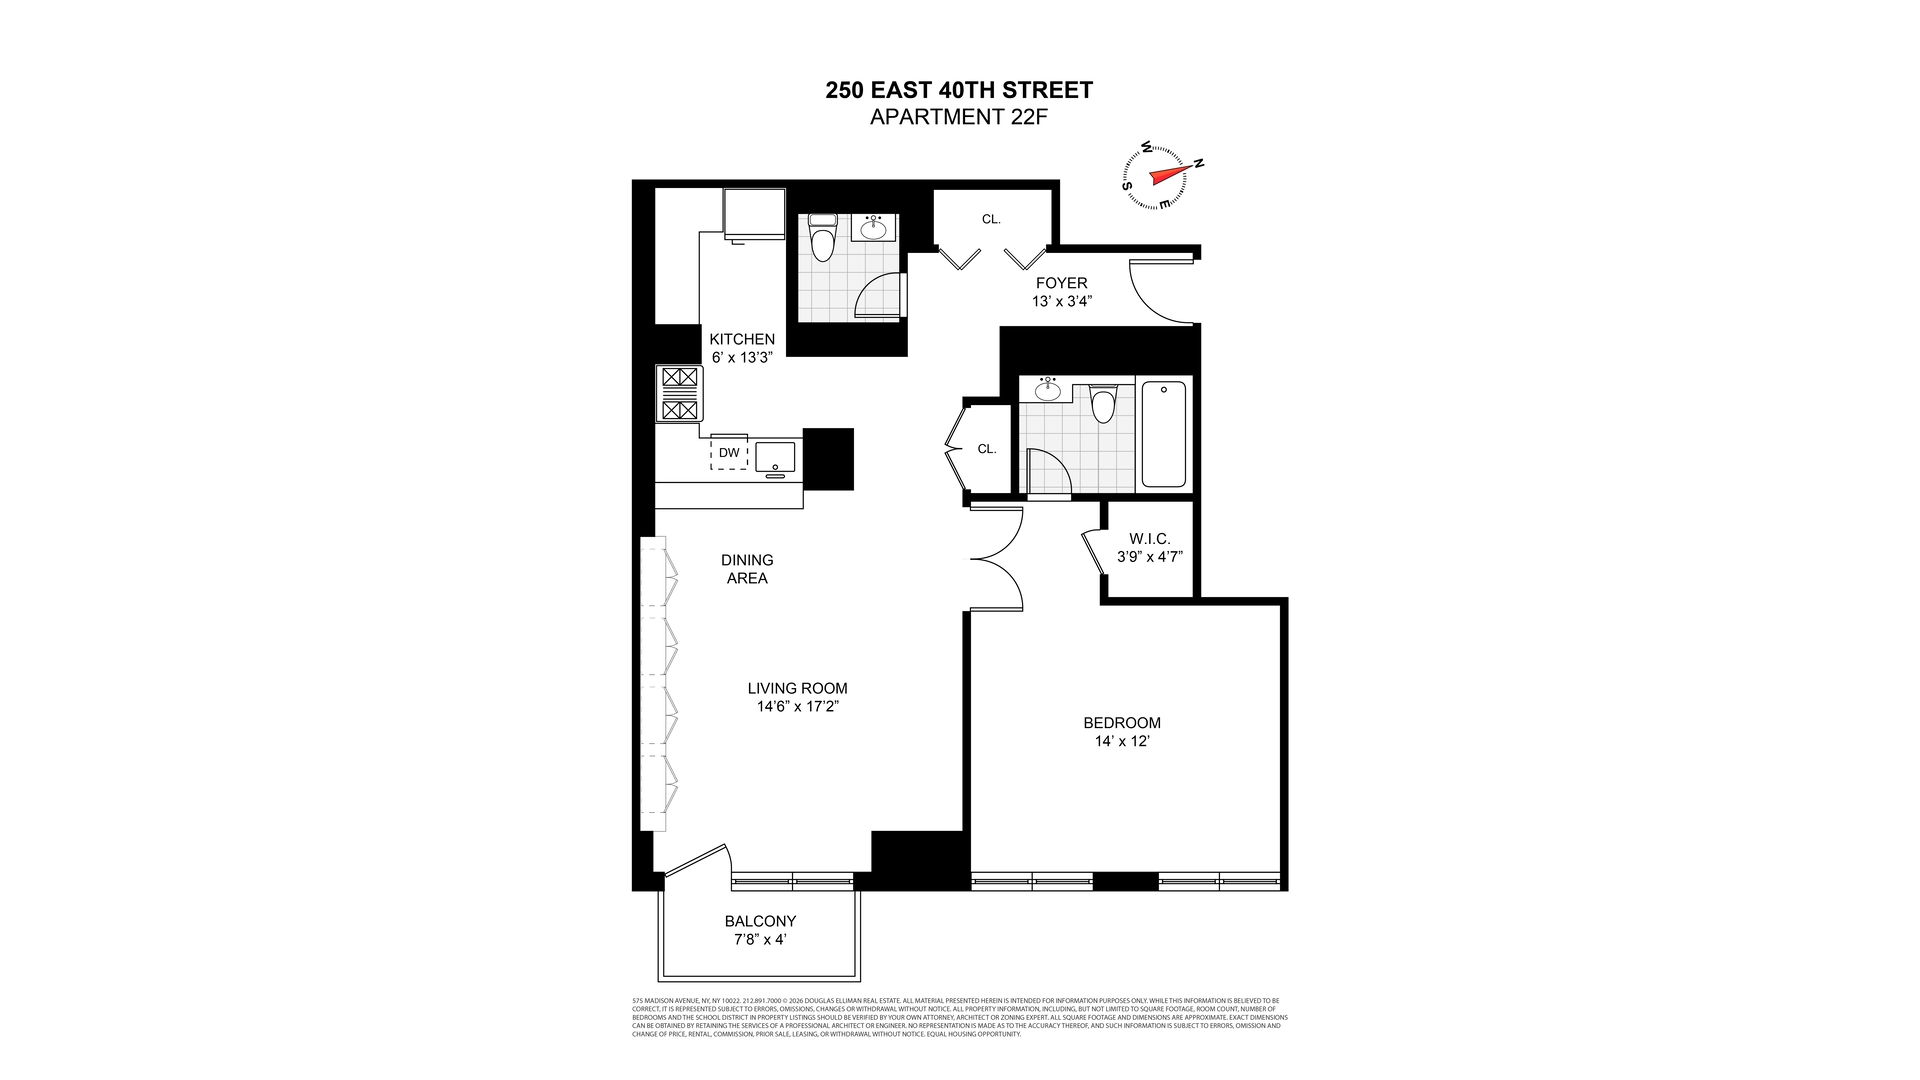
Situated on the 22nd floor with views of Tudor City and the United Nations, this beautifully maintained, move-in condition home features a gracious entrance foyer preceding a large east-facing living room with a spacious dining area and a balcony.
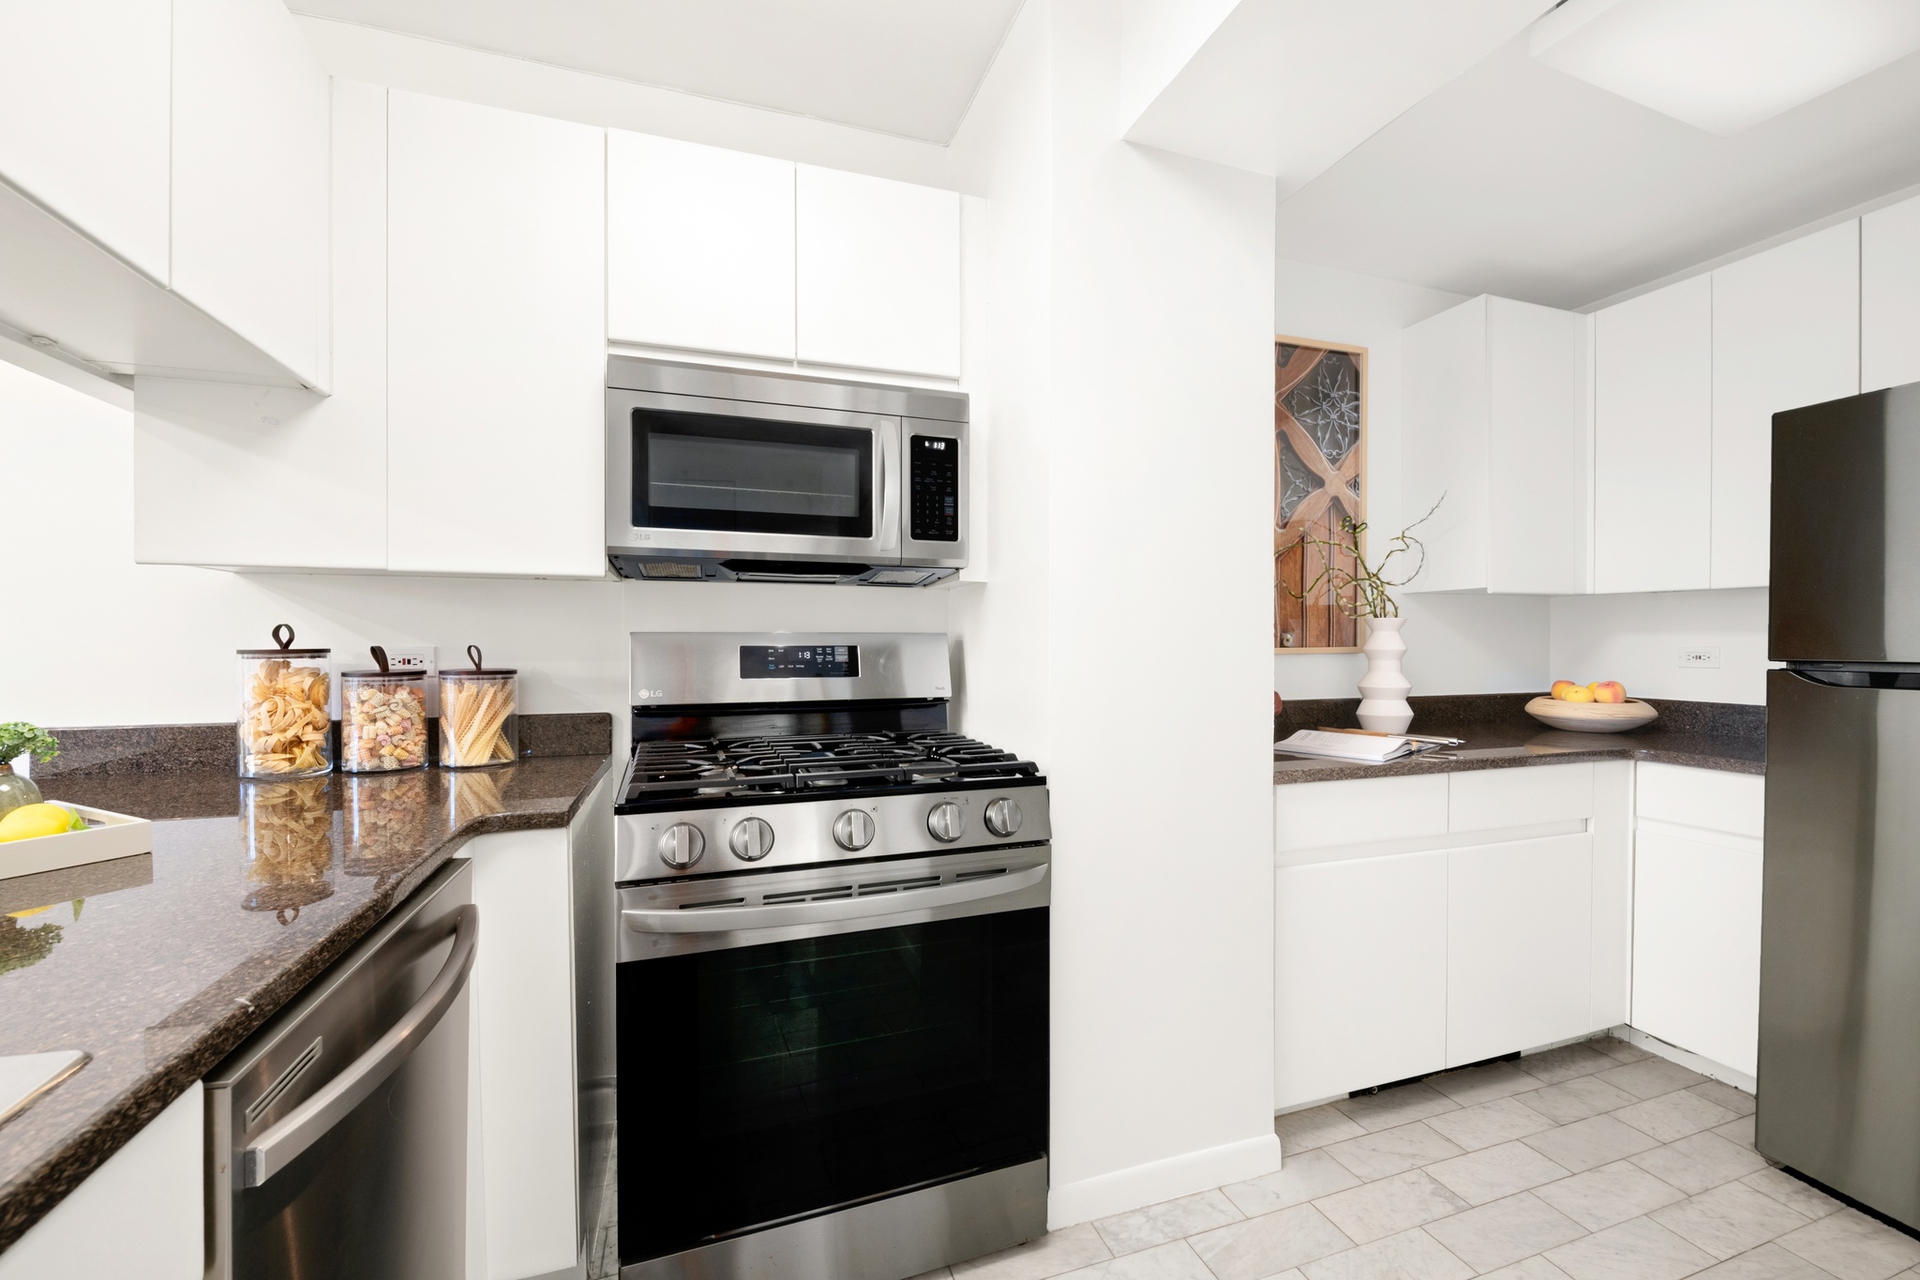
The oversized kitchen with a pass-thru to the living room has stainless steel appliances, granite countertops including a large breakfast bar, Carrara marble floors and an abundance of cabinetry providing exceptional storage. Smartly designed, it's perfect for those who like to cook and entertain.
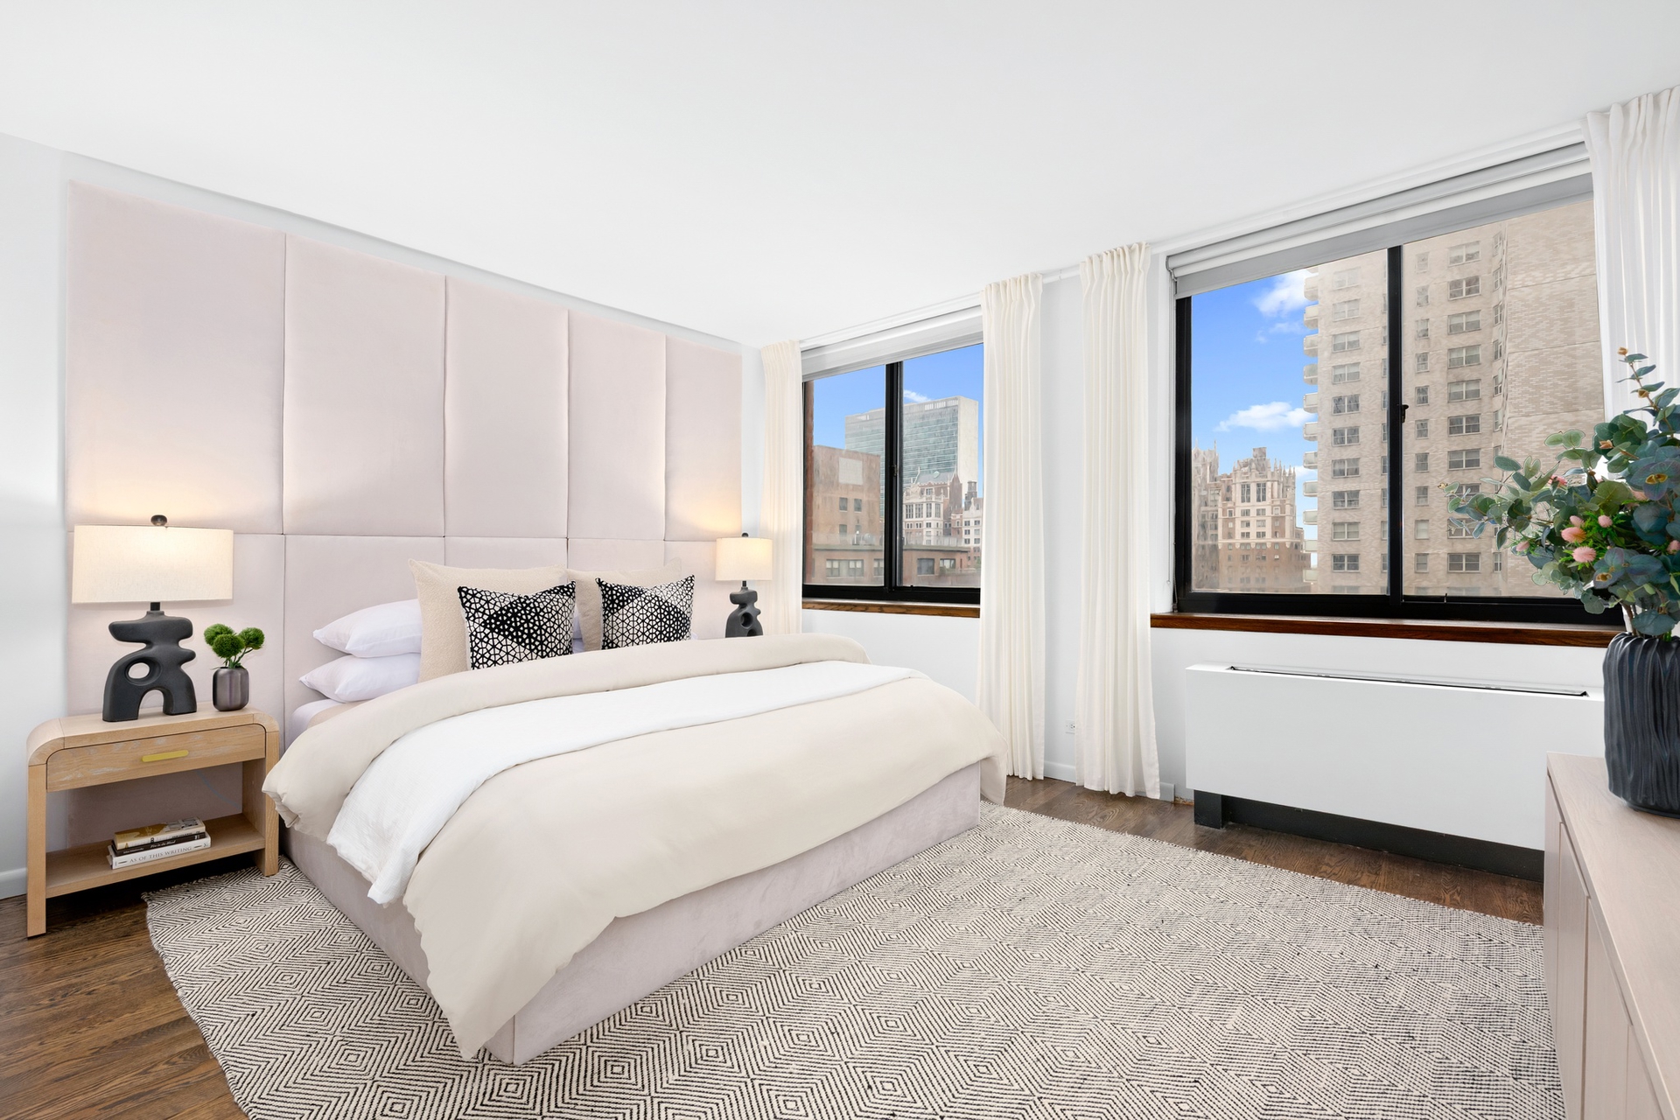
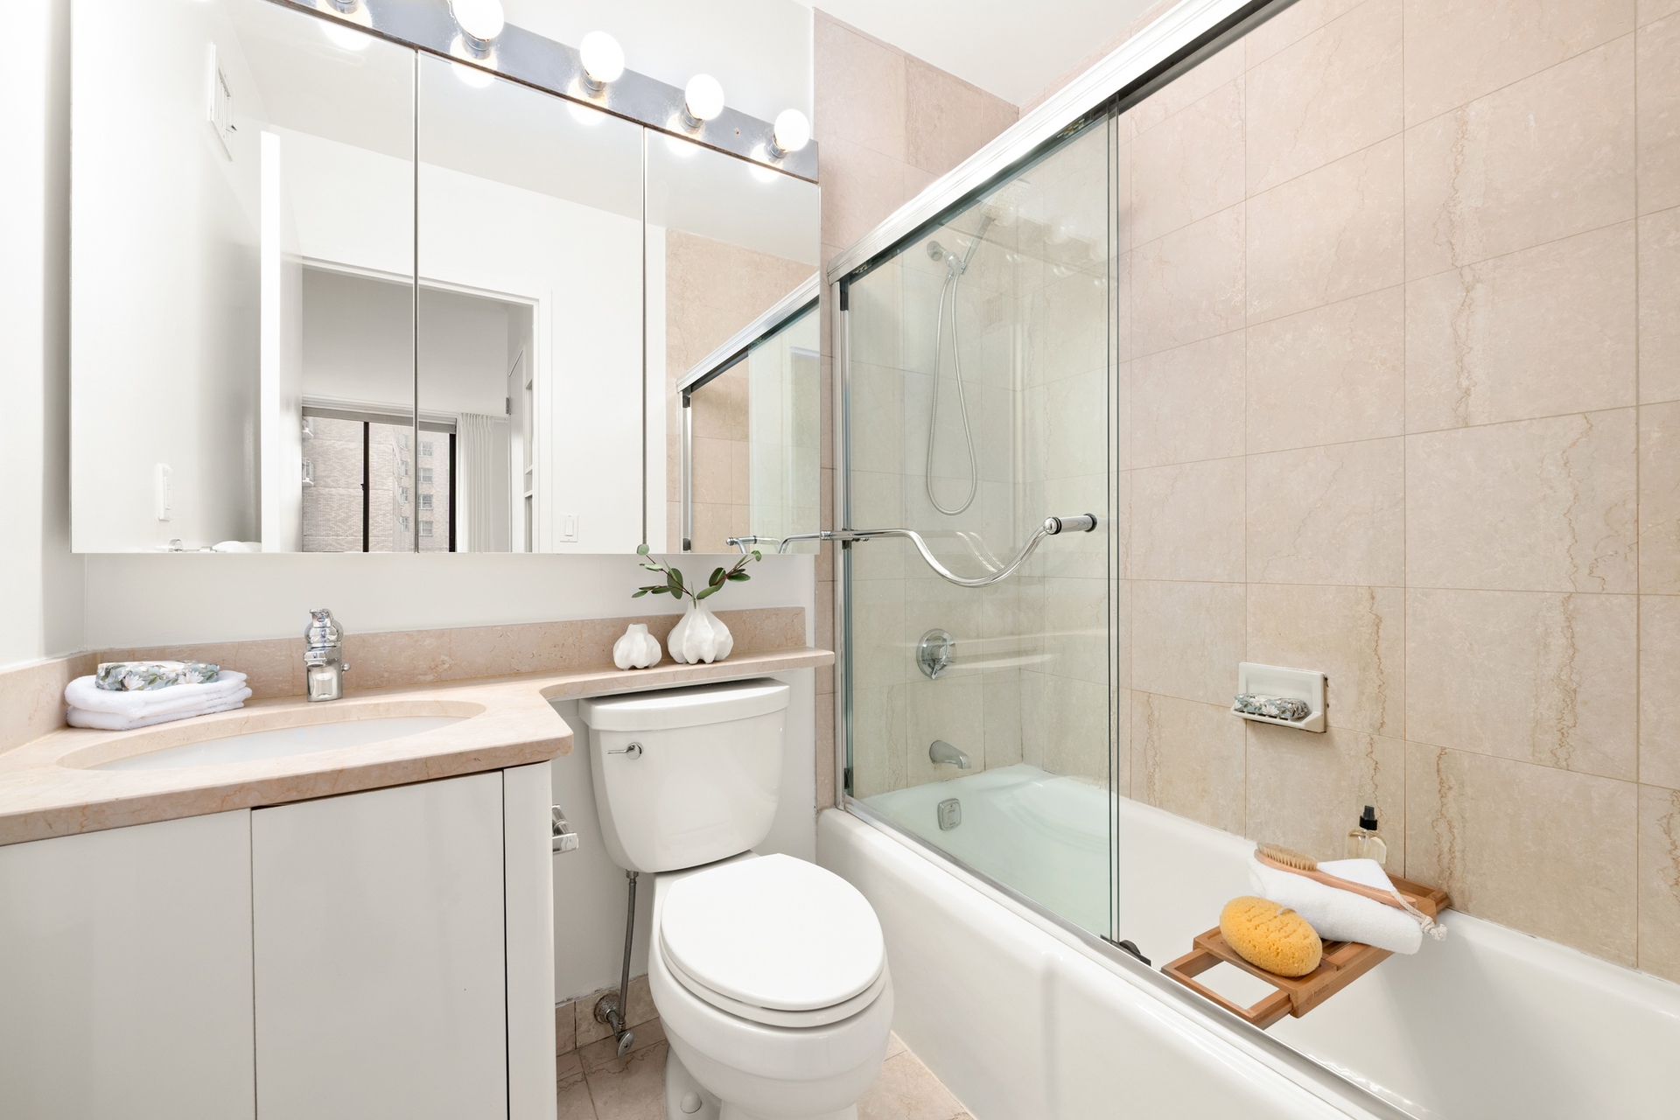
The sunny, extra-large east facing bedroom with views of Tudor City easily accommodates a king-sized bed, has an en-suite marble bathroom and an extra-large customized closet.
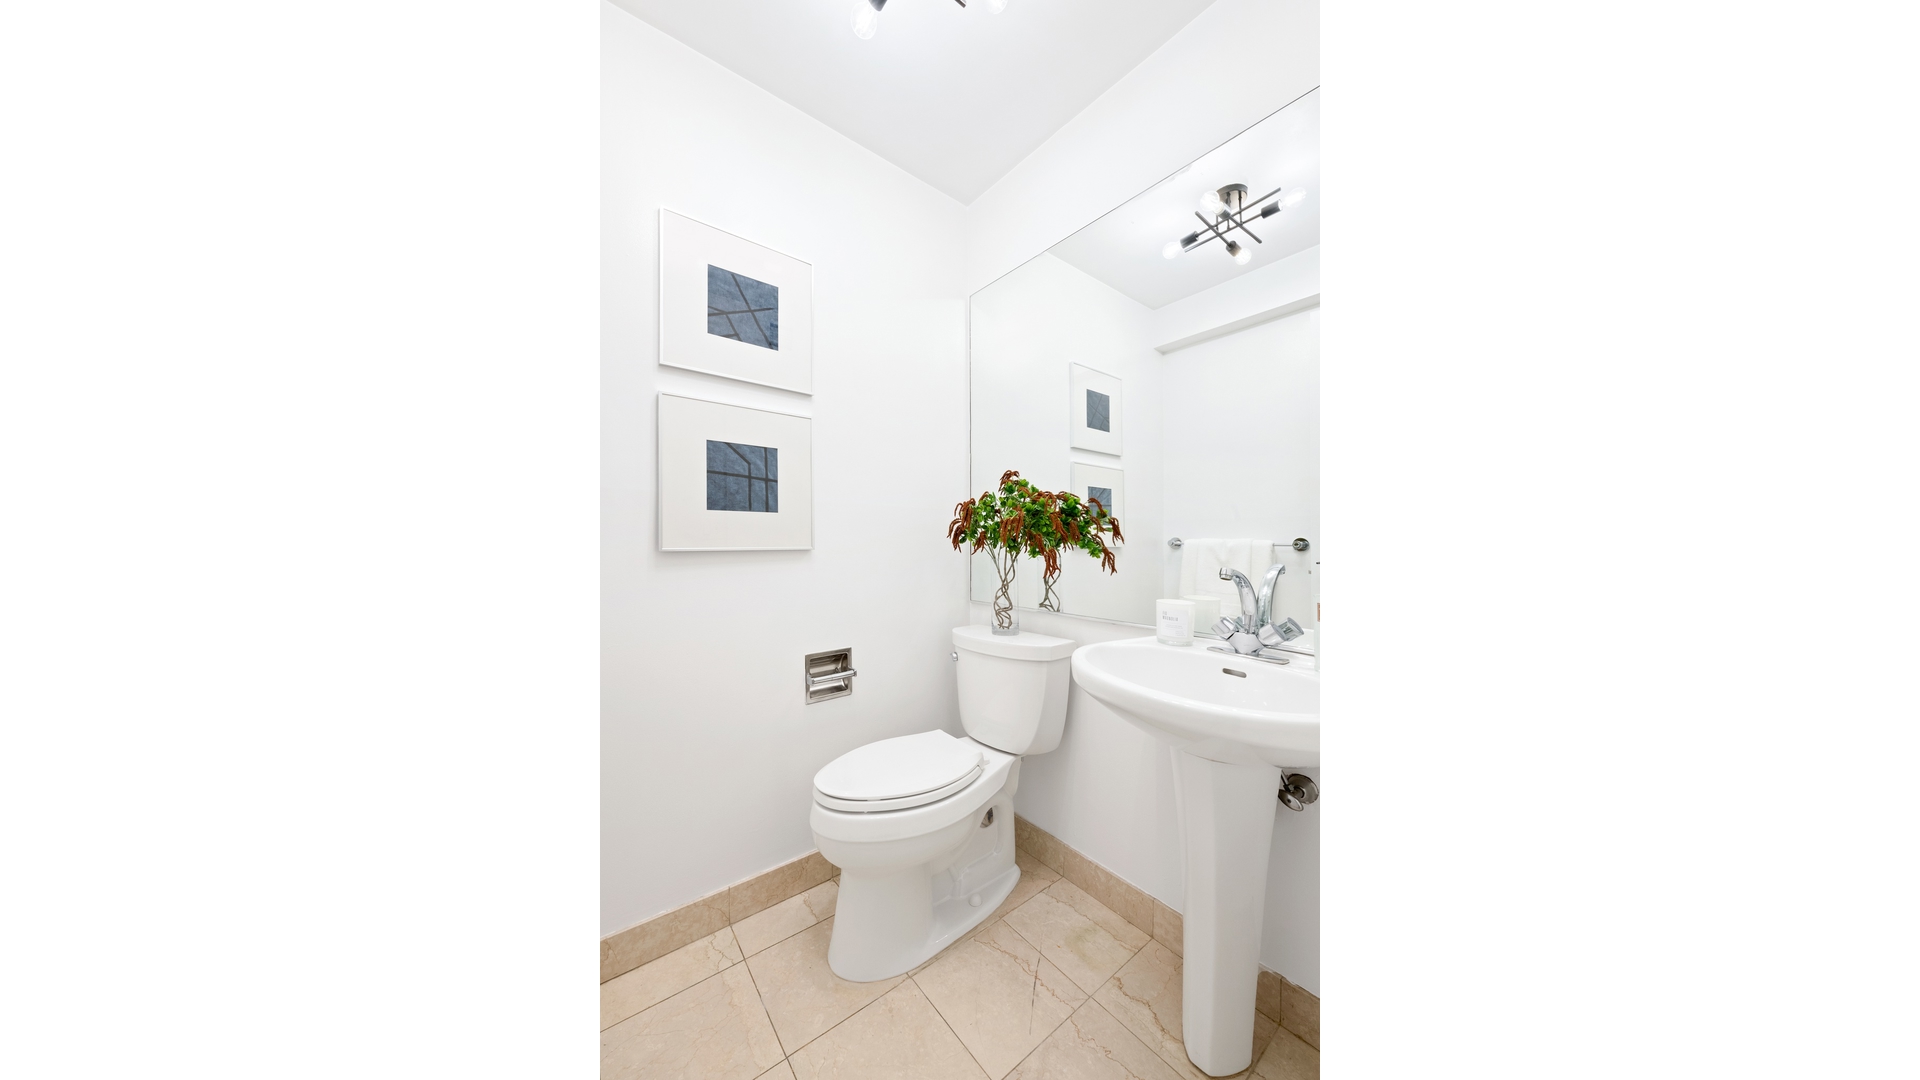
Additional features of the home include a powder room off the front foyer for guests, beautiful hardwood floors and incredible closet space. There's a double closet in the foyer, a double closet near the living room, an extra-large closet in the bedroom and custom built-ins in the living room.
If occupied as a primary residence and eligible for the NYC Cooperative and Condominium Abatement, the real estate taxes would be approx. $976/month. Please consult your attorney regarding the abatement and eligibility.
Capital assessment of $119.46/mo. thru 12/2028.
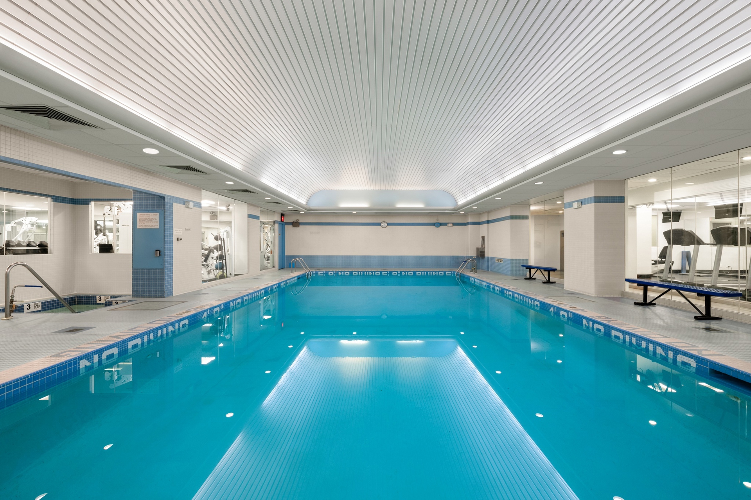
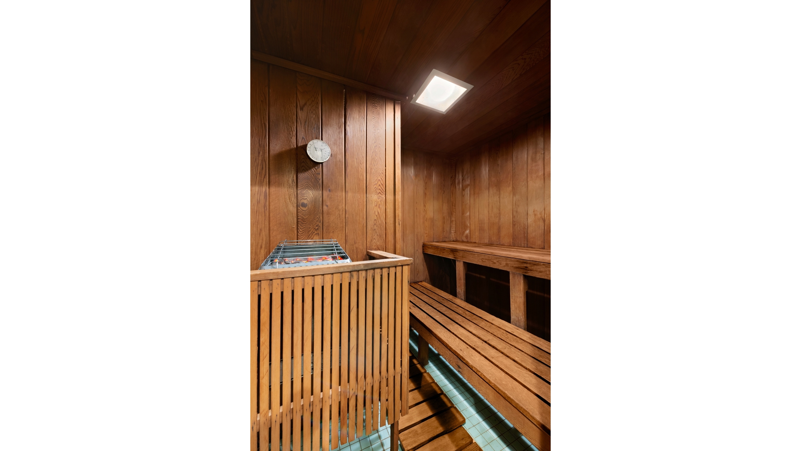
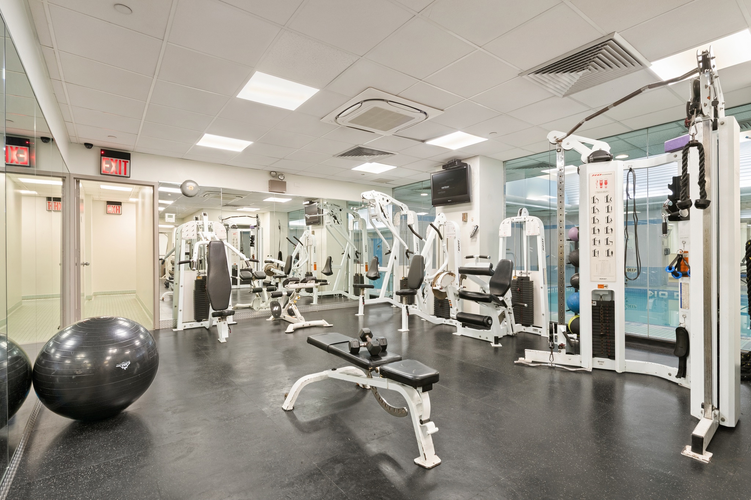
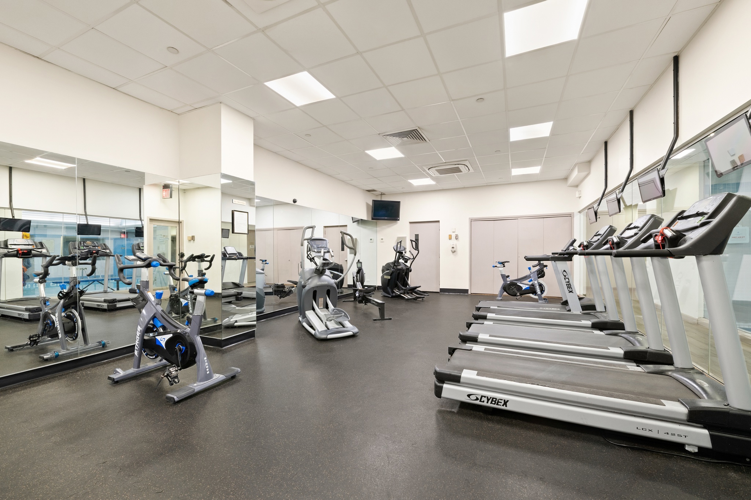
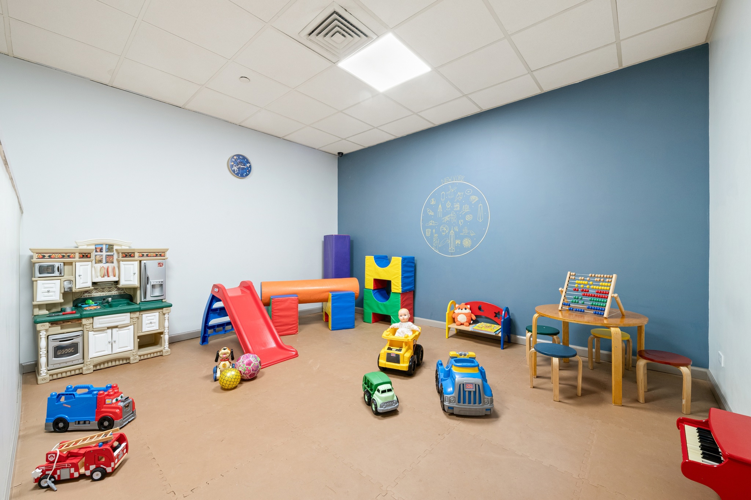
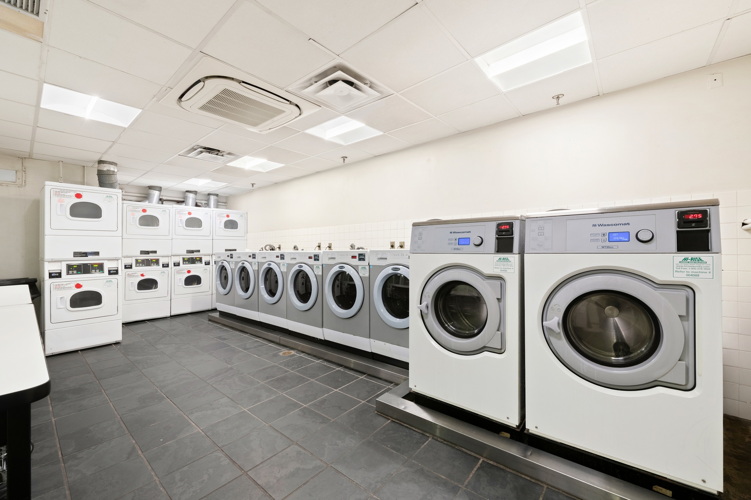
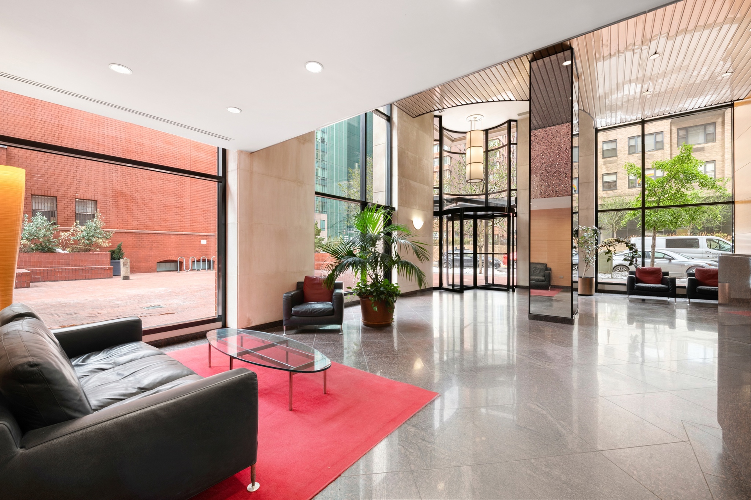
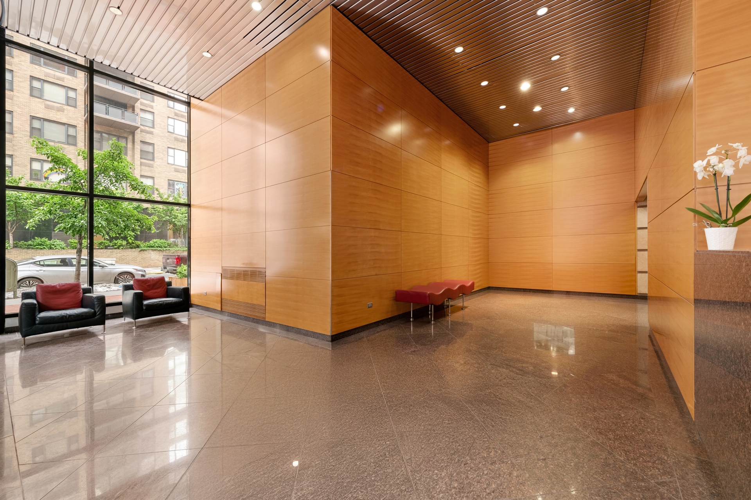
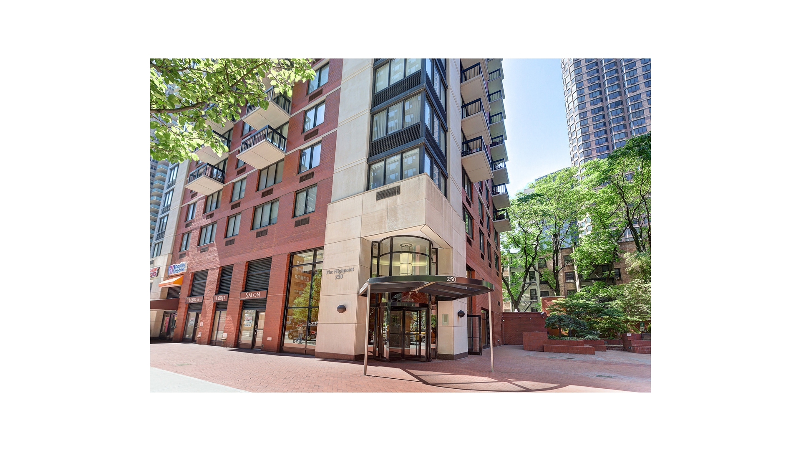
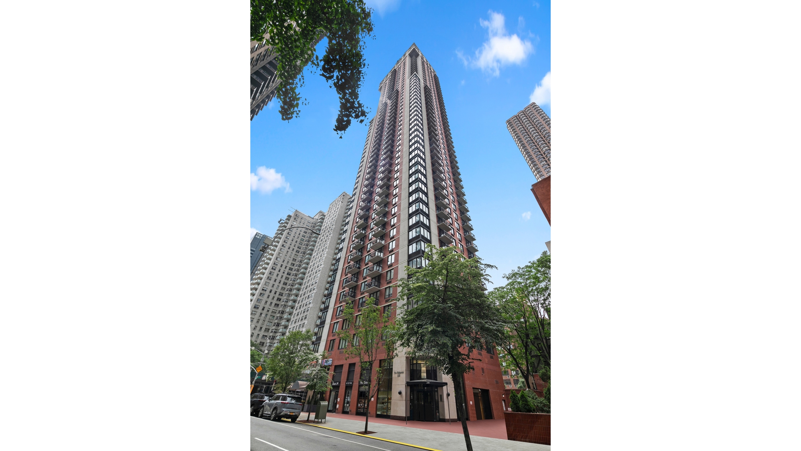
The Highpoint Condominium is a full-service, pet-friendly building with a 24-hour doorman, concierge, live-in superintendent, fitness center, central laundry room, bike storage and common storage room for suitcases. The fitness center features a 40-foot swimming pool, cardio equipment, weight training, a Jacuzzi, sauna, steam room and locker rooms as well as a children's play area. The building does not permit certain breeds of dog.
Residents of The Highpoint enjoy this convenient midtown location just a few blocks from One Vanderbilt & Grand Central Terminal. Superb public transportation includes the 4,5,6,7 & S train lines, select buses, Metro-North and the Grand Central Madison LIRR. Shopping and dining options abound including Ermina's (Westside Market), Grand Central Market, Amish Market East, Trader Joe's, Fairway, Gristede's (40th/2nd) & Dag Hammarskjold Green Market, as well as Daniel Boulud's Le Pavillon, The Capitale Grill, Grand Central Oyster Bar, Smith & Wollensky and Madison & Vine among many others.
All material presented herein is intended for information purposes only. While this information is believed to be correct, it is represented subject to errors, omissions, changes, prior sale, leasing or withdrawal without notice. All property information, including, but not limited to exact dimensions, square footage, room count, number of bedrooms and school district should be verified by your own attorney, architect, engineer or zoning expert.
Gorgeous 1 Bed/1.5 Bath Condo w/Balcony & City Views in Doorman Building w/Pool
OPEN HOUSES ARE BY APPOINTMENT ONLY.
Situated on the 22nd floor with views of Tudor City and the United Nations, this beautifully maintained, move-in condition home features a gracious entrance foyer preceding a large east-facing living room with a spacious dining area and a balcony.
The oversized kitchen with a pass-thru to the living room has stainless steel appliances, granite countertops including a large breakfast bar, Carrara marble floors and an abundance of cabinetry providing exceptional storage. Smartly designed, it's perfect for those who like to cook and entertain.
The sunny, extra-large east facing bedroom with views of Tudor City easily accommodates a king-sized bed, has an en-suite marble bathroom and an extra-large customized closet.
Additional features of the home include a powder room off the front foyer for guests, beautiful hardwood floors and incredible closet space. There's a double closet in the foyer, a double closet near the living room, an extra-large closet in the bedroom and custom built-ins in the living room.
If occupied as a primary residence and eligible for the NYC Cooperative and Condominium Abatement, the real estate taxes would be approx. $976/month. Please consult your attorney regarding the abatement and eligibility.
Capital assessment of $119.46/mo. thru 12/2028.
The Highpoint Condominium is a full-service, pet-friendly building with a 24-hour doorman, concierge, live-in superintendent, fitness center, central laundry room, bike storage and common storage room for suitcases. The fitness center features a 40-foot swimming pool, cardio equipment, weight training, a Jacuzzi, sauna, steam room and locker rooms as well as a children's play area. The building does not permit certain breeds of dog.
Residents of The Highpoint enjoy this convenient midtown location just a few blocks from One Vanderbilt & Grand Central Terminal. Superb public transportation includes the 4,5,6,7 & S train lines, select buses, Metro-North and the Grand Central Madison LIRR. Shopping and dining options abound including Ermina's (Westside Market), Grand Central Market, Amish Market East, Trader Joe's, Fairway, Gristede's (40th/2nd) & Dag Hammarskjold Green Market, as well as Daniel Boulud's Le Pavillon, The Capitale Grill, Grand Central Oyster Bar, Smith & Wollensky and Madison & Vine among many others.
All material presented herein is intended for information purposes only. While this information is believed to be correct, it is represented subject to errors, omissions, changes, prior sale, leasing or withdrawal without notice. All property information, including, but not limited to exact dimensions, square footage, room count, number of bedrooms and school district should be verified by your own attorney, architect, engineer or zoning expert.
Listing Courtesy of Douglas Elliman Real Estate
- View more details +
- Features
-
- A/C [Central]
- Outdoor
-
- Balcony
- View / Exposure
-
- City Views
- East Exposure
- Close details -
- Contact
-
William Abramson
License Licensed As: William D. AbramsonDirector of Brokerage, Licensed Associate Real Estate Broker
W: 646-637-9062
M: 917-295-7891
- Mortgage Calculator
-

This information is not verified for authenticity or accuracy and is not guaranteed and may not reflect all real estate activity in the market.
©2026 REBNY Listing Service, Inc. All rights reserved.
Additional building data provided by On-Line Residential [OLR].
All information furnished regarding property for sale, rental or financing is from sources deemed reliable, but no warranty or representation is made as to the accuracy thereof and same is submitted subject to errors, omissions, change of price, rental or other conditions, prior sale, lease or financing or withdrawal without notice. All dimensions are approximate. For exact dimensions, you must hire your own architect or engineer.