
Clinton Hill | Saint James Place & Cambridge Place
- $ 2,850
- Bedrooms
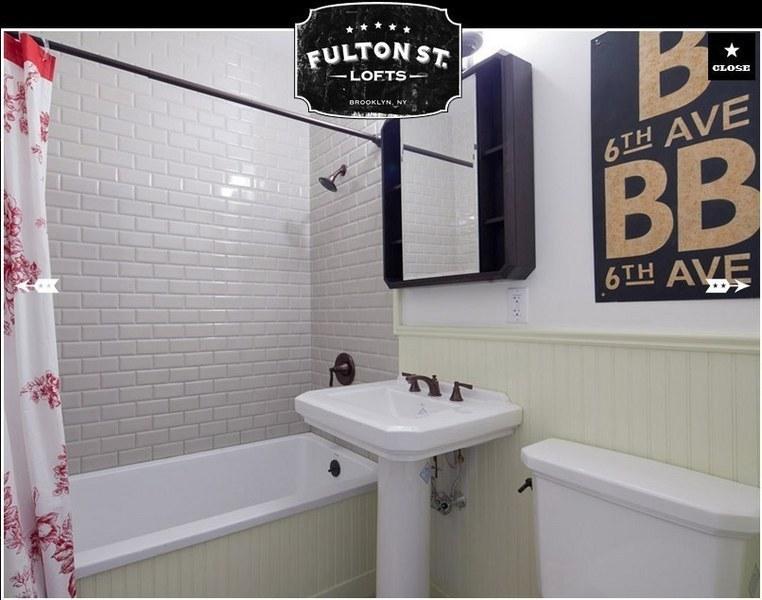
- 1 Bathrooms
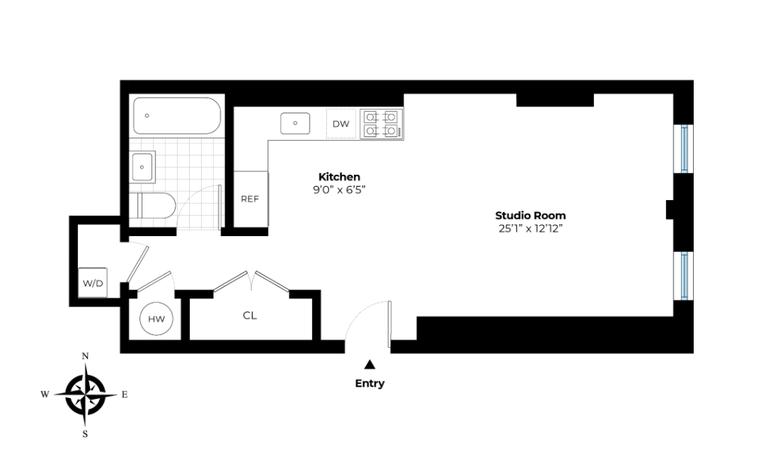
- 420 Approx. SF
- 12-24Term
- Details
- CondoOwnership
- ActiveStatus
- Description
-
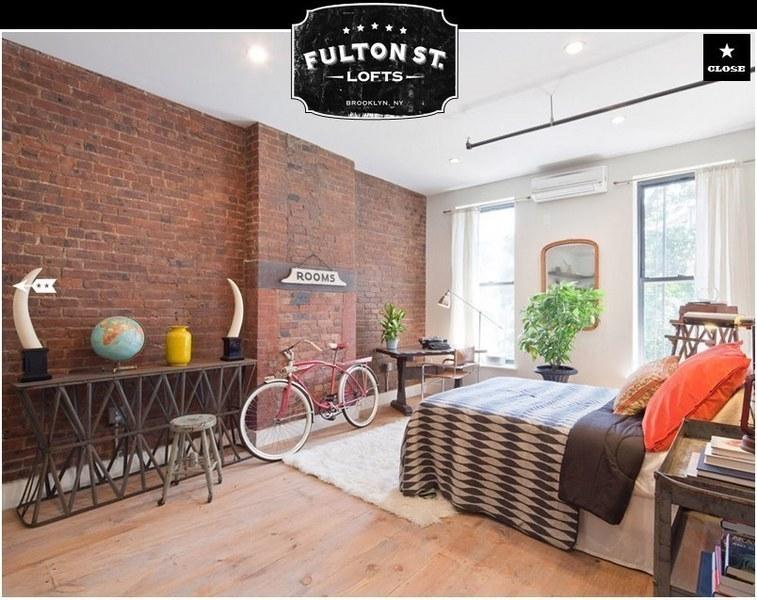
Gorgeous remodeled Studio situated in a converted early 1900s factory/warehouse building. 940 Fulton underwent a full conversion in 2011 successfully preserving tons of its vintage charm, such as exposed beams and brick, to the Edison Light Fixtures throughout the common hallways.
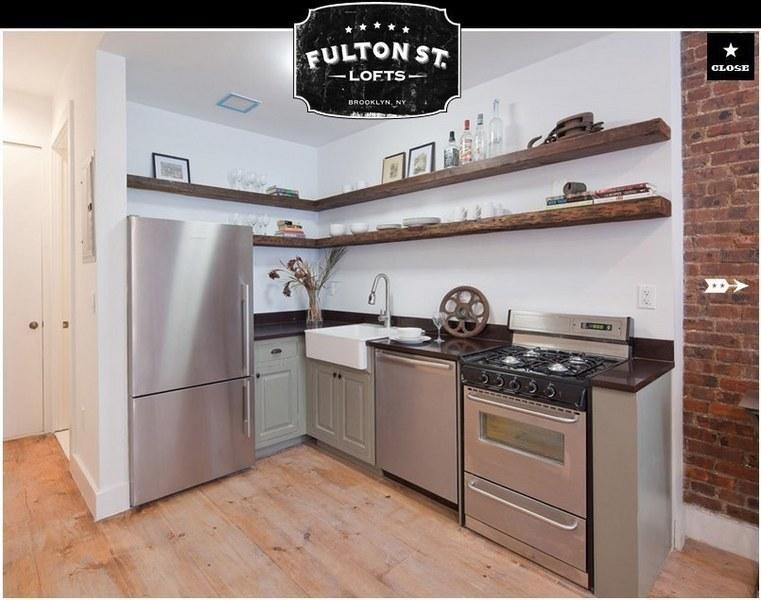
This renovated unit faces the front of the building, and is located on the second floor. The kitchen is equipped with stainless steel Bosch and Fisher & Paykel appliances (dishwasher), deep basin Farm Sink, and stone counter tops. Additional features include an in-unit Washer/Dryer, 12" wide hardwood floors throughout, high ceilings, and great closets (with 8' tall doors).
Also featured in the unit is Washer & Dryer, Central Air Conditioning, and a relaxing Common Roof Deck. Only two blocks to the C-Train.
Long term lease possible. Move in date 9/1-9/15.Gorgeous remodeled Studio situated in a converted early 1900s factory/warehouse building. 940 Fulton underwent a full conversion in 2011 successfully preserving tons of its vintage charm, such as exposed beams and brick, to the Edison Light Fixtures throughout the common hallways.
This renovated unit faces the front of the building, and is located on the second floor. The kitchen is equipped with stainless steel Bosch and Fisher & Paykel appliances (dishwasher), deep basin Farm Sink, and stone counter tops. Additional features include an in-unit Washer/Dryer, 12" wide hardwood floors throughout, high ceilings, and great closets (with 8' tall doors).
Also featured in the unit is Washer & Dryer, Central Air Conditioning, and a relaxing Common Roof Deck. Only two blocks to the C-Train.
Long term lease possible. Move in date 9/1-9/15.
Listing Courtesy of Living Real Estate Group
- View more details +
- Features
-
- A/C [Window Units]
- Washer / Dryer
- Outdoor
-
- Private Roof
- Close details -
- Contact
-
William Abramson
License Licensed As: William D. AbramsonDirector of Brokerage, Licensed Associate Real Estate Broker
W: 646-637-9062
M: 917-295-7891

This information is not verified for authenticity or accuracy and is not guaranteed and may not reflect all real estate activity in the market.
©2026 REBNY Listing Service, Inc. All rights reserved.
Additional building data provided by On-Line Residential [OLR].
All information furnished regarding property for sale, rental or financing is from sources deemed reliable, but no warranty or representation is made as to the accuracy thereof and same is submitted subject to errors, omissions, change of price, rental or other conditions, prior sale, lease or financing or withdrawal without notice. All dimensions are approximate. For exact dimensions, you must hire your own architect or engineer.