
Mt. Morris Park | Fifth Avenue & Mount Morris Park West
- $ 4,850,000
- 7 Bedrooms
- 5.5 Bathrooms
- Approx. SF
- %Financing Allowed
- Details
- Income PropertyOwnership
- $ Common Charges
- $ 1,247Real Estate Taxes
- ActiveStatus
- Description
-
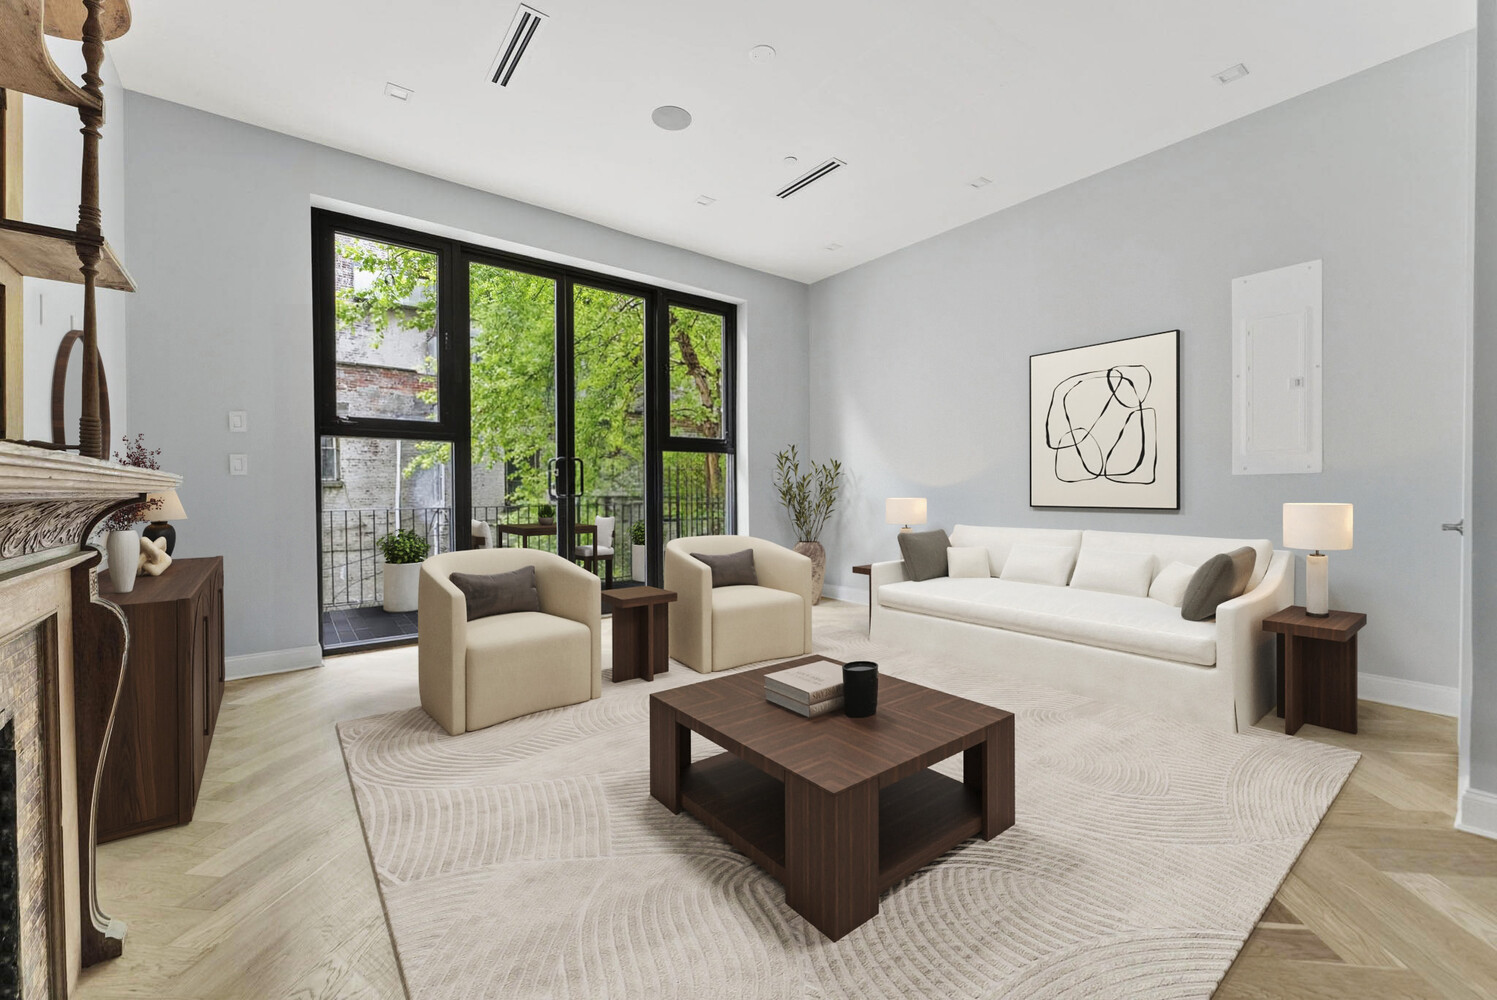
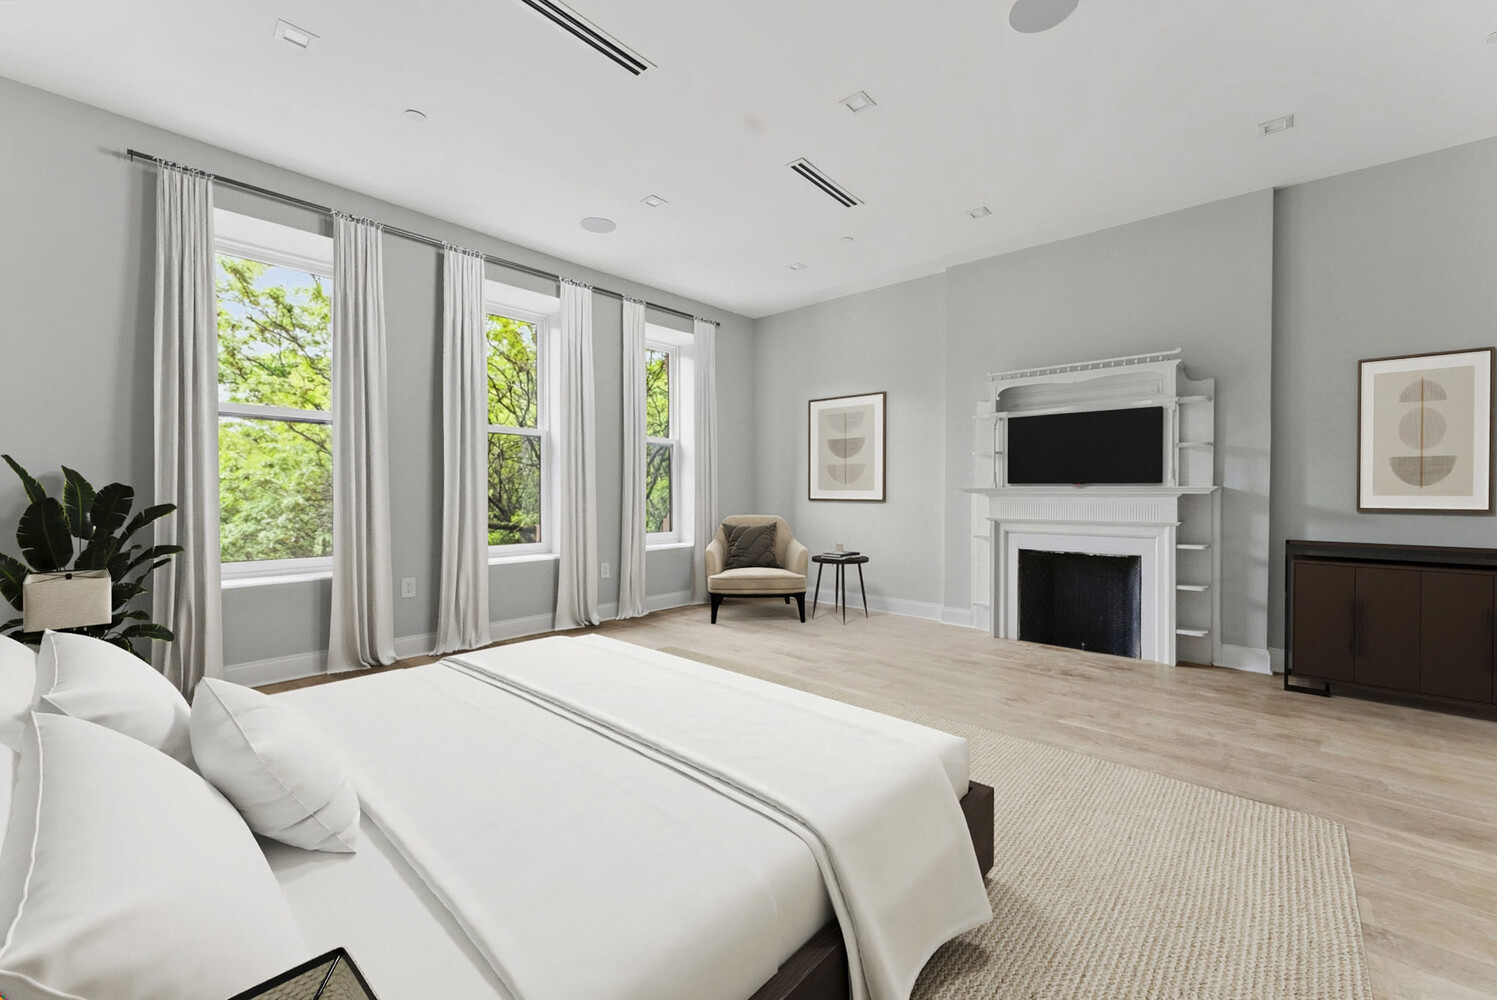
Perfectly positioned along the historic corridors of Marcus Garvey Park, this magnificent, landmarked townhouse represents the pinnacle of refined urban living. Behind its meticulously restored turn-of-the-century facade lies an expansive, multi-level sanctuary that has undergone a complete, top-to-bottom gut renovation. No detail has been overlooked in merging the home's grand architectural heritage with the finest contemporary design. Sweeping park views, soaring ceilings, and an abundance of natural light frame the pristine interiors, offering a level of privacy and prestige in one of Manhattan's most vibrant cultural enclaves.
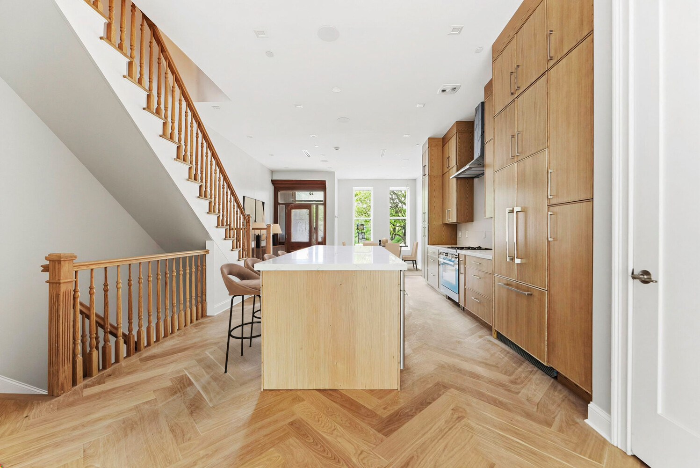
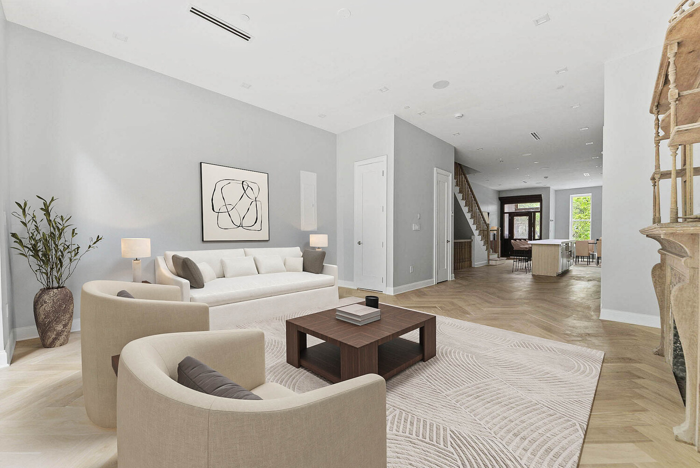
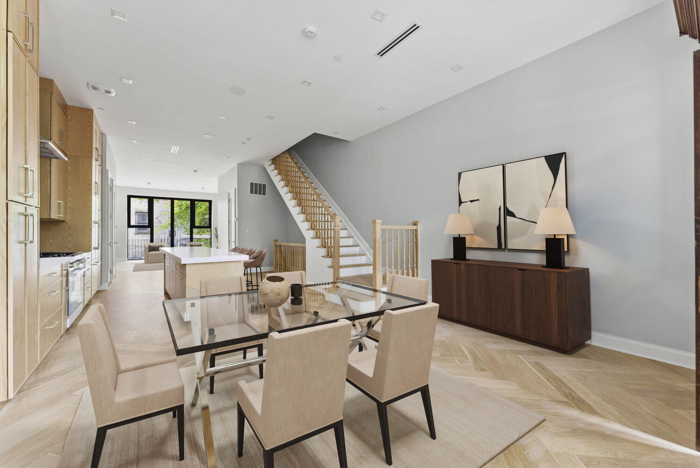
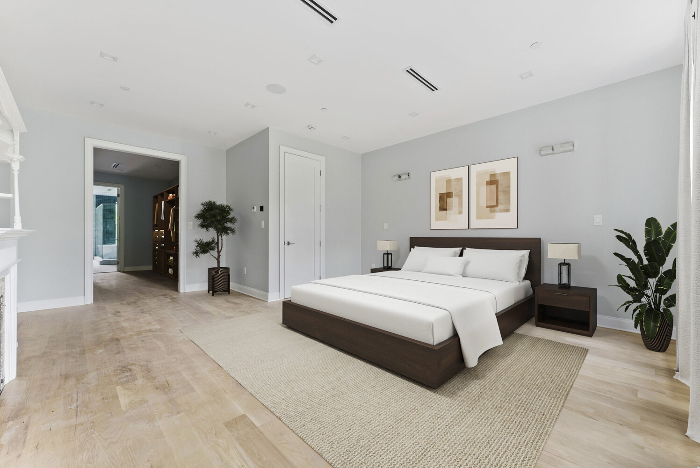
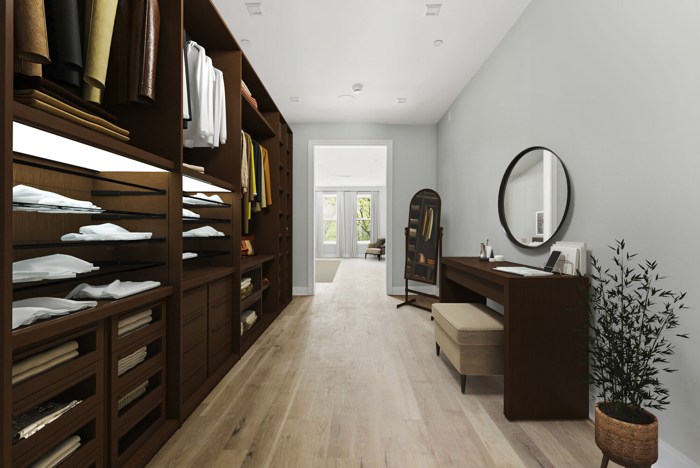
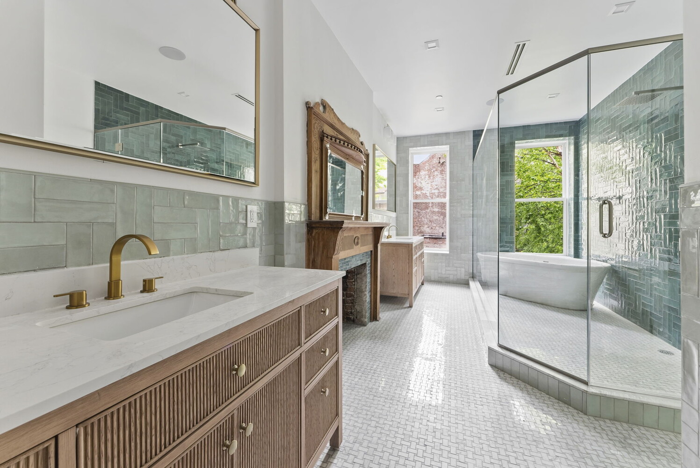
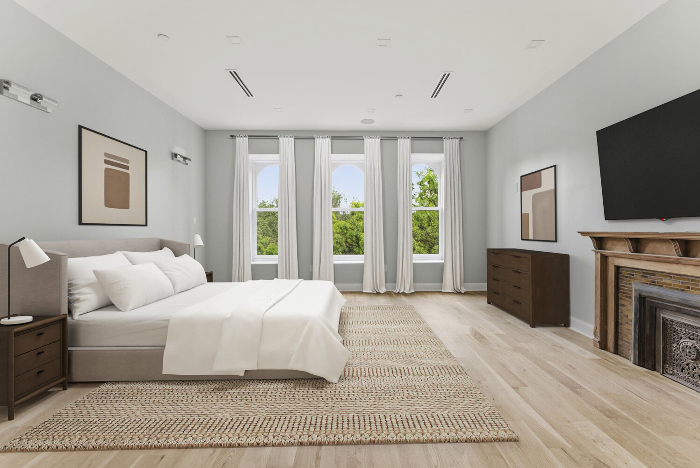
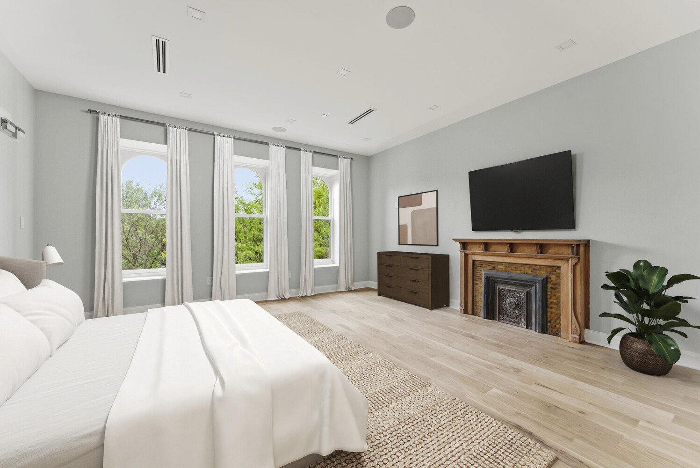
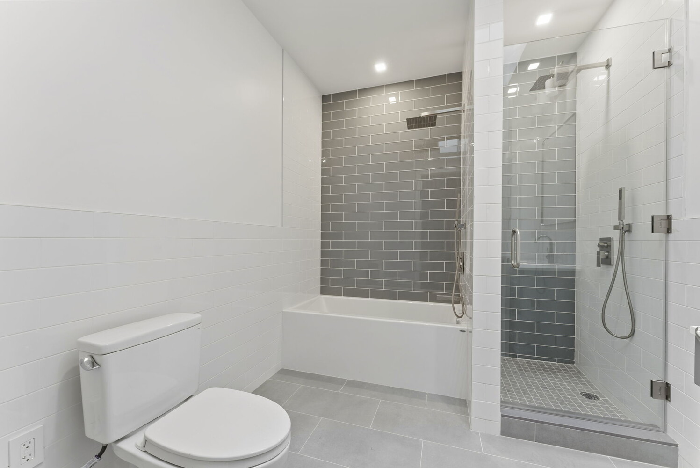
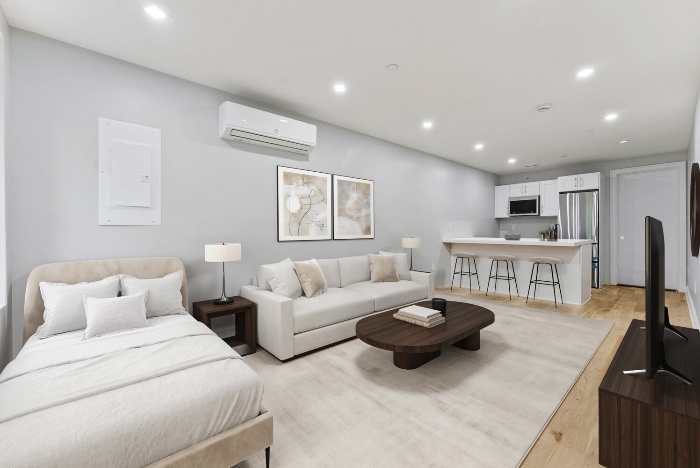
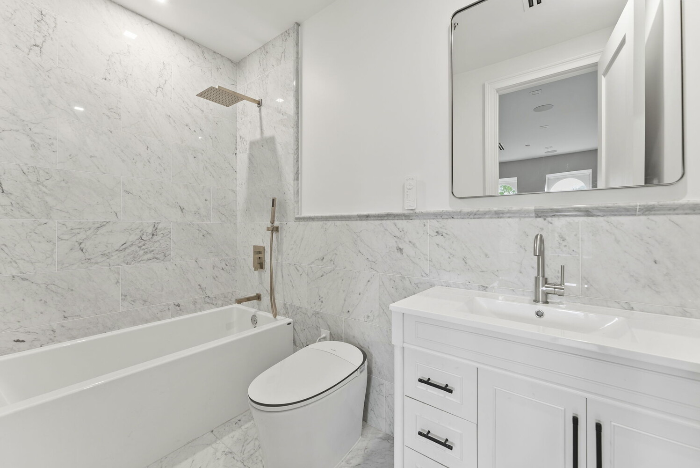
The residence boasts seven generously proportioned seven bedrooms, five full bathrooms, and two powder rooms. The heart of the home is a chef's dream, featuring a bespoke kitchen outfitted with top-of-the-line appliances, custom cabinetry, and premium countertops. The primary suite serves as a private oasis, complete with an opulent, five- piece ensuite bath with separate water closet. The massive walk in closet can be transformed to an elegant dressing room. Throughout the entire home, hand-selected finishes-from custom millwork, herringbone hardwood flooring to designer lighting -create an atmosphere of understated sophistication.
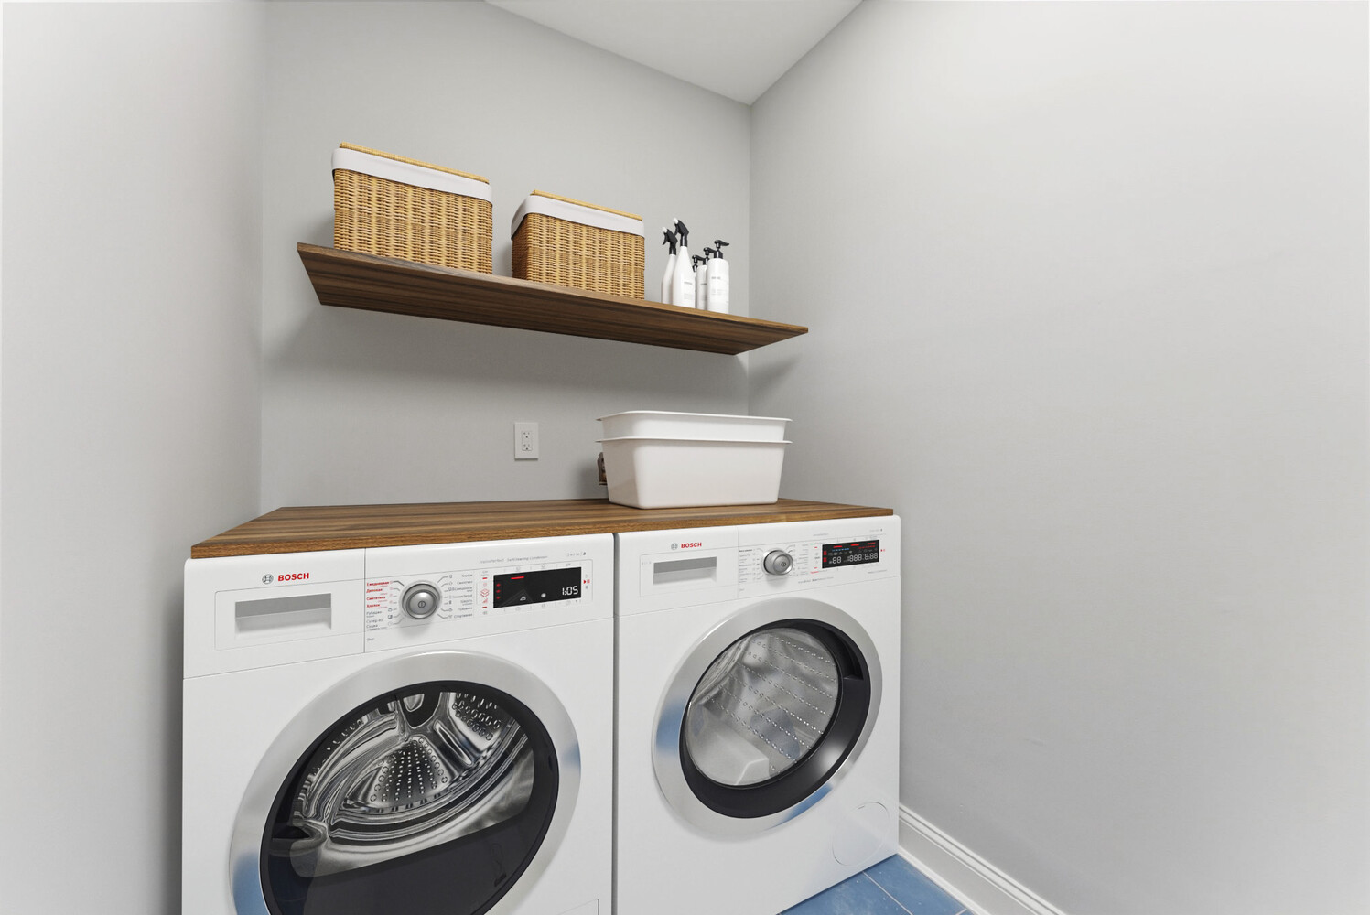
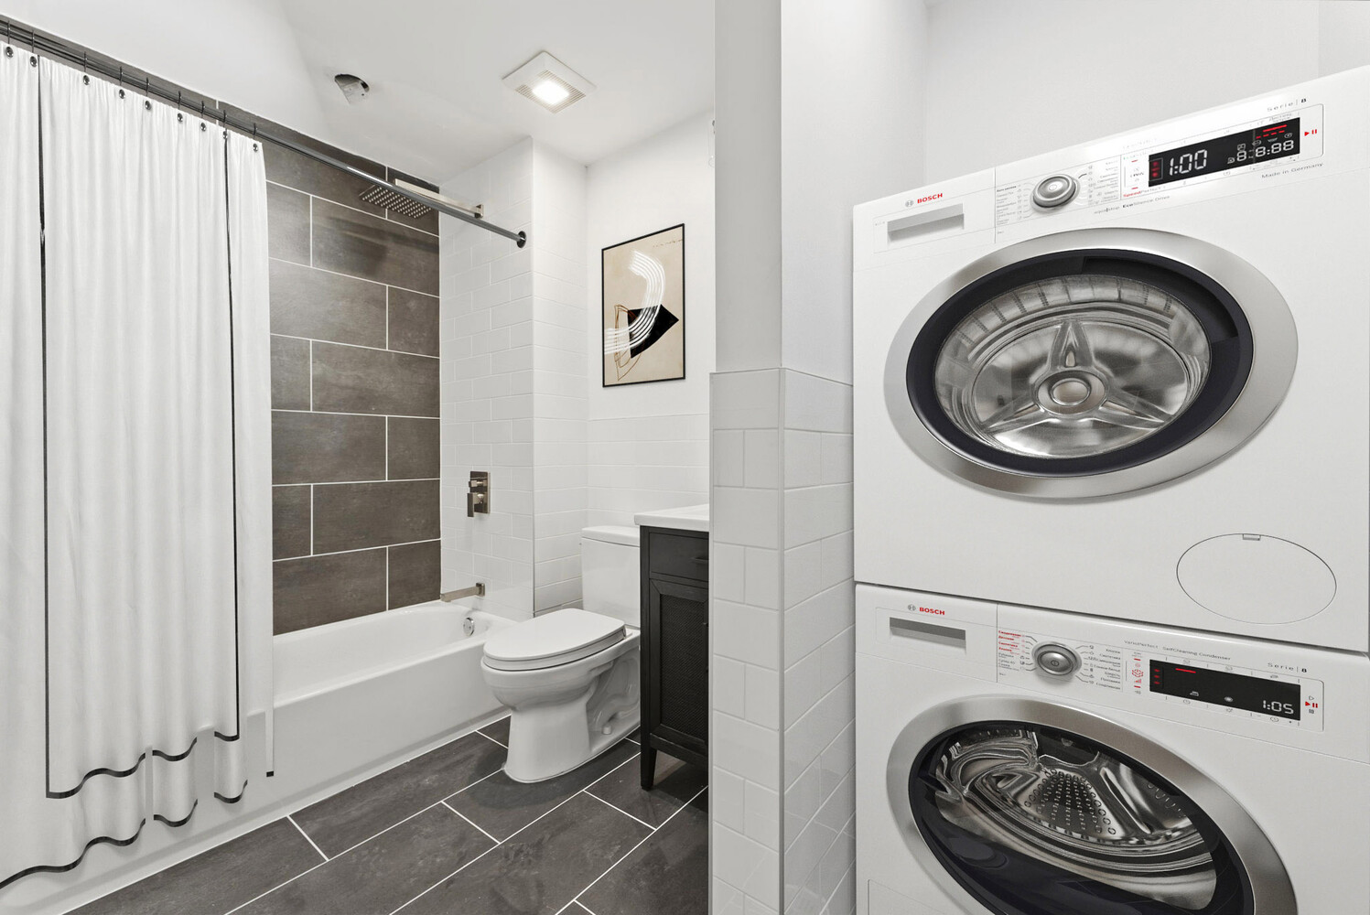
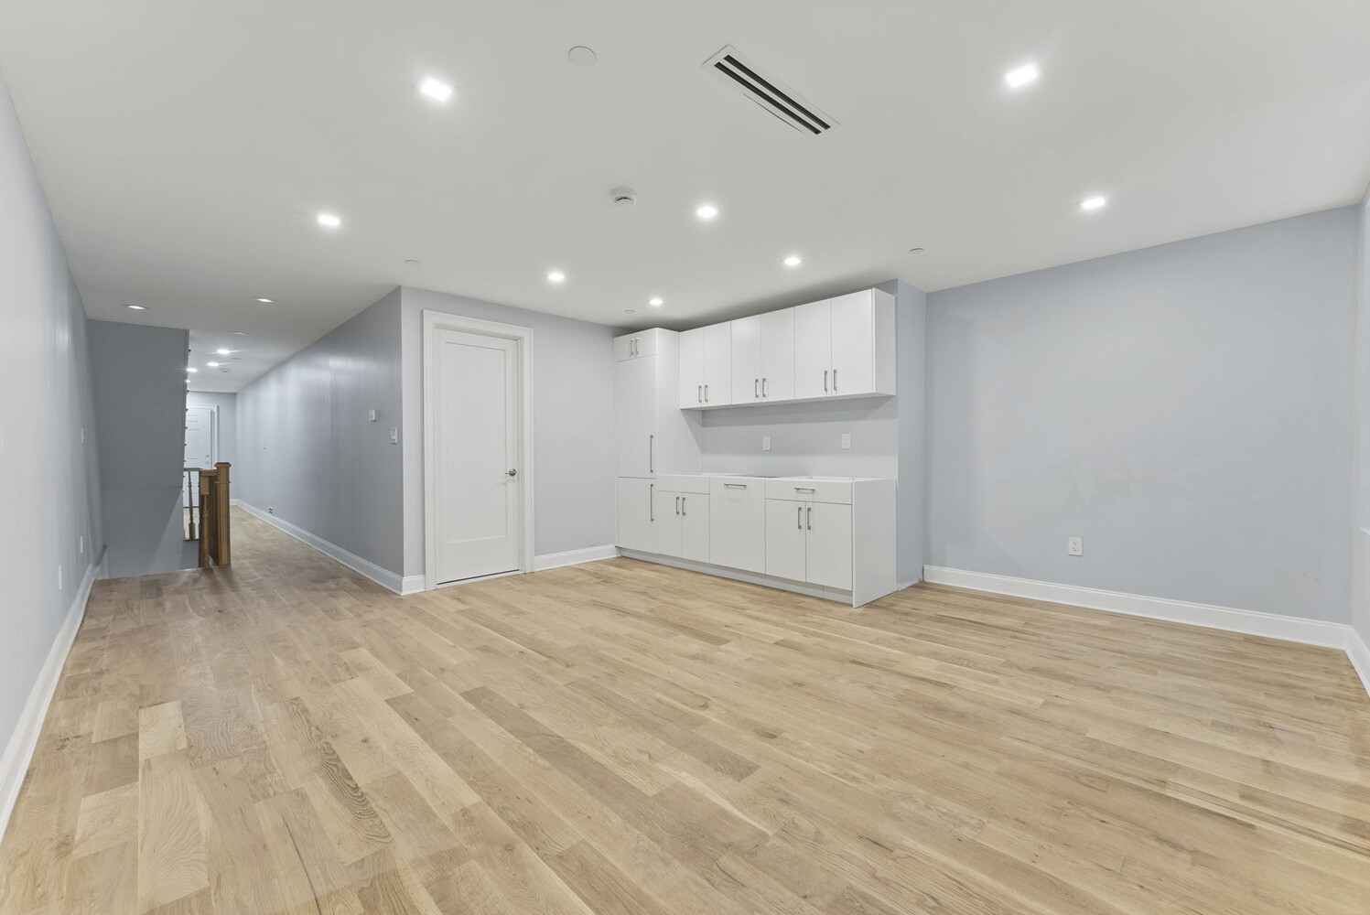
Other features of the expansive home are a fully finished basement, separate studio apartment with washer/dryer, a mother-in-law level equipped with a kitchen and bathroom, and a full laundry room on the third floor. There is also potential to add a roof deck, making this one of the rarest opportunities in the neighborhood.
Photos are virtually staged but reflect the home accurately. Contact us for your private showing today.
Perfectly positioned along the historic corridors of Marcus Garvey Park, this magnificent, landmarked townhouse represents the pinnacle of refined urban living. Behind its meticulously restored turn-of-the-century facade lies an expansive, multi-level sanctuary that has undergone a complete, top-to-bottom gut renovation. No detail has been overlooked in merging the home's grand architectural heritage with the finest contemporary design. Sweeping park views, soaring ceilings, and an abundance of natural light frame the pristine interiors, offering a level of privacy and prestige in one of Manhattan's most vibrant cultural enclaves.
The residence boasts seven generously proportioned seven bedrooms, five full bathrooms, and two powder rooms. The heart of the home is a chef's dream, featuring a bespoke kitchen outfitted with top-of-the-line appliances, custom cabinetry, and premium countertops. The primary suite serves as a private oasis, complete with an opulent, five- piece ensuite bath with separate water closet. The massive walk in closet can be transformed to an elegant dressing room. Throughout the entire home, hand-selected finishes-from custom millwork, herringbone hardwood flooring to designer lighting -create an atmosphere of understated sophistication.
Other features of the expansive home are a fully finished basement, separate studio apartment with washer/dryer, a mother-in-law level equipped with a kitchen and bathroom, and a full laundry room on the third floor. There is also potential to add a roof deck, making this one of the rarest opportunities in the neighborhood.
Photos are virtually staged but reflect the home accurately. Contact us for your private showing today.
Listing Courtesy of Platinum Properties
- View more details +
- Features
-
- A/C
- Washer / Dryer
- View / Exposure
-
- City Views
- Park Views
- Close details -
- Contact
-
William Abramson
License Licensed As: William D. AbramsonDirector of Brokerage, Licensed Associate Real Estate Broker
W: 646-637-9062
M: 917-295-7891
- Mortgage Calculator
-

This information is not verified for authenticity or accuracy and is not guaranteed and may not reflect all real estate activity in the market.
©2026 REBNY Listing Service, Inc. All rights reserved.
Additional building data provided by On-Line Residential [OLR].
All information furnished regarding property for sale, rental or financing is from sources deemed reliable, but no warranty or representation is made as to the accuracy thereof and same is submitted subject to errors, omissions, change of price, rental or other conditions, prior sale, lease or financing or withdrawal without notice. All dimensions are approximate. For exact dimensions, you must hire your own architect or engineer.