
Upper East Side | York Avenue & East River Drive
- $ 618,000
- 1 Bedrooms
- 1 Bathrooms
- 800 Approx. SF
- 80%Financing Allowed
- Details
- Co-opOwnership
- $ Common Charges
- $ Real Estate Taxes
- ActiveStatus
- Description
-
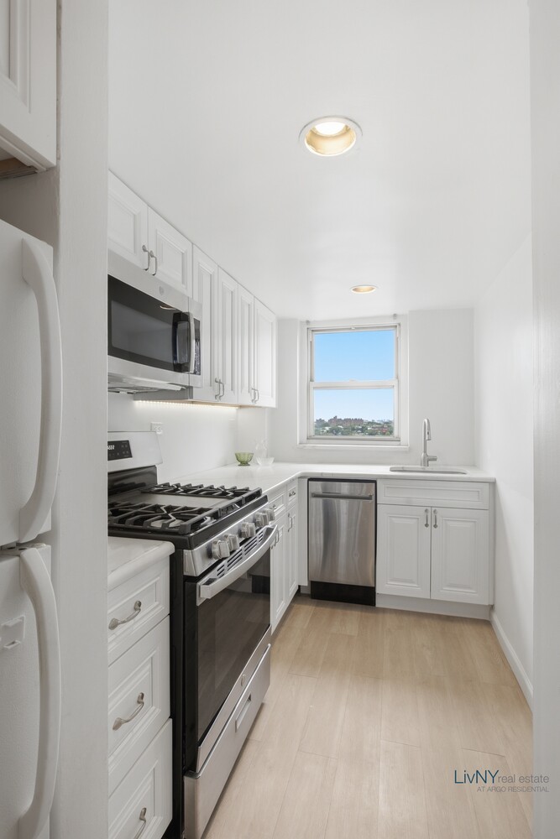
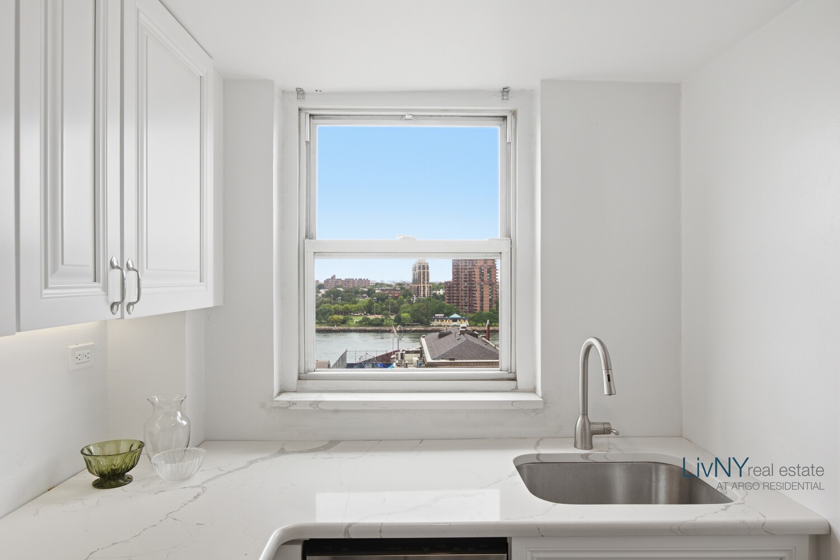
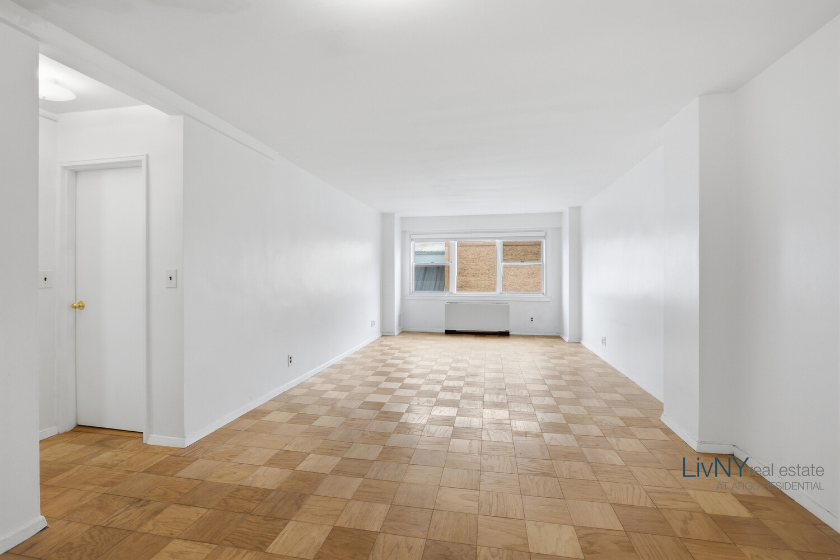
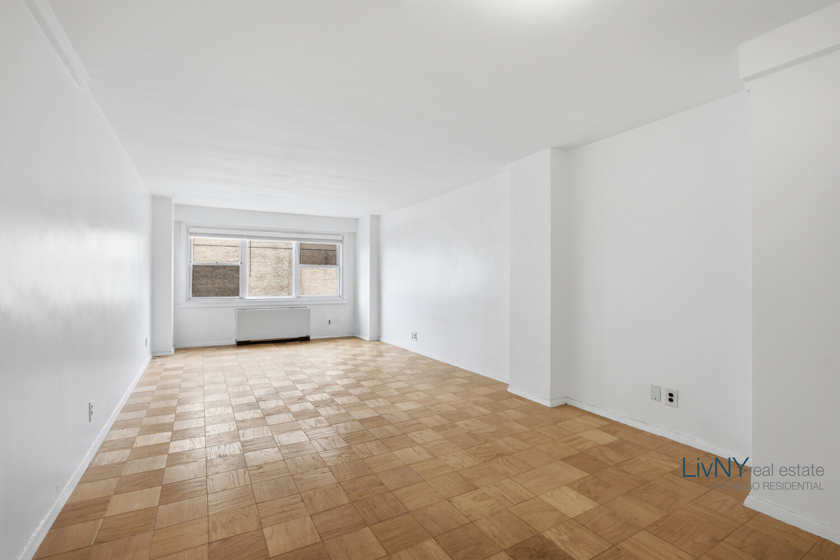
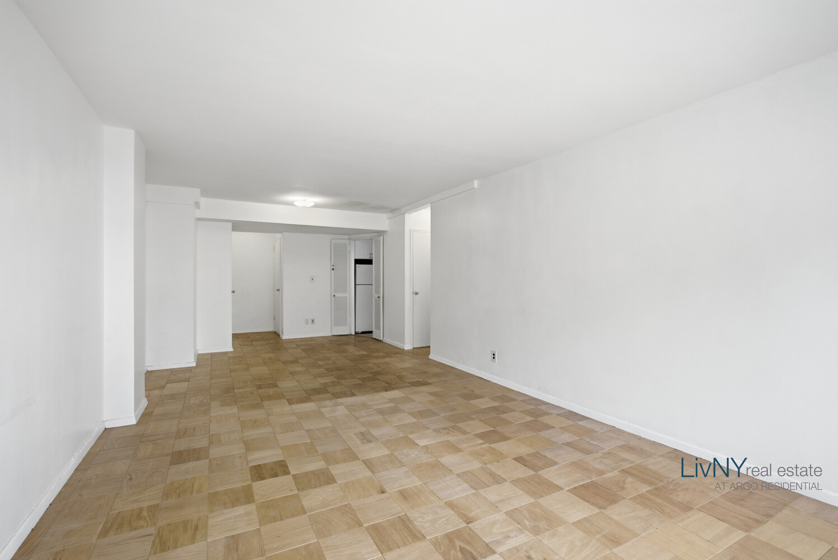
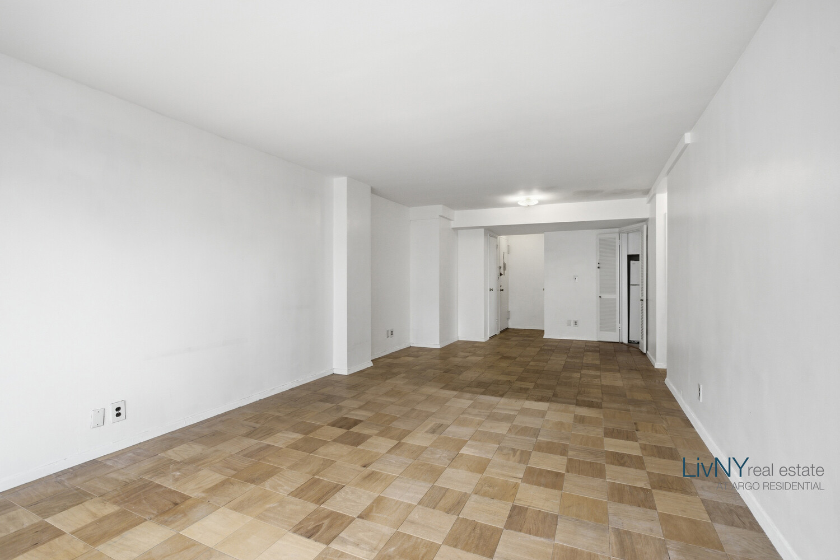
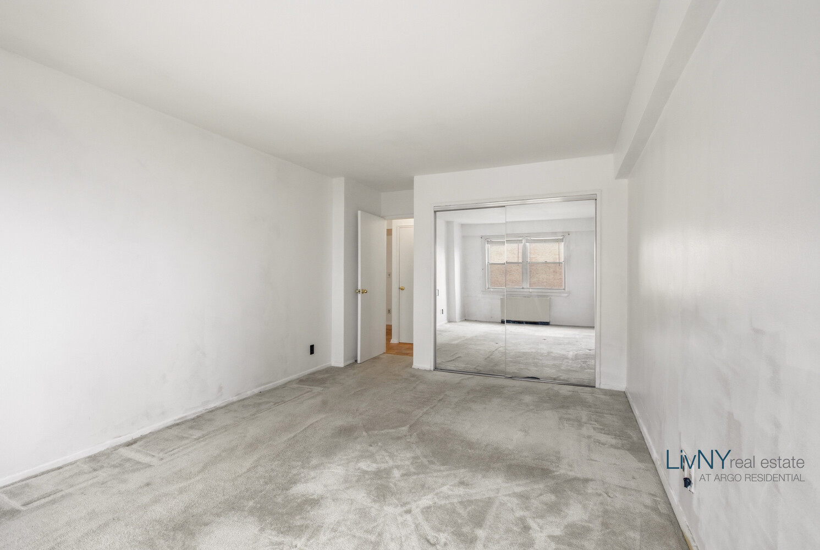
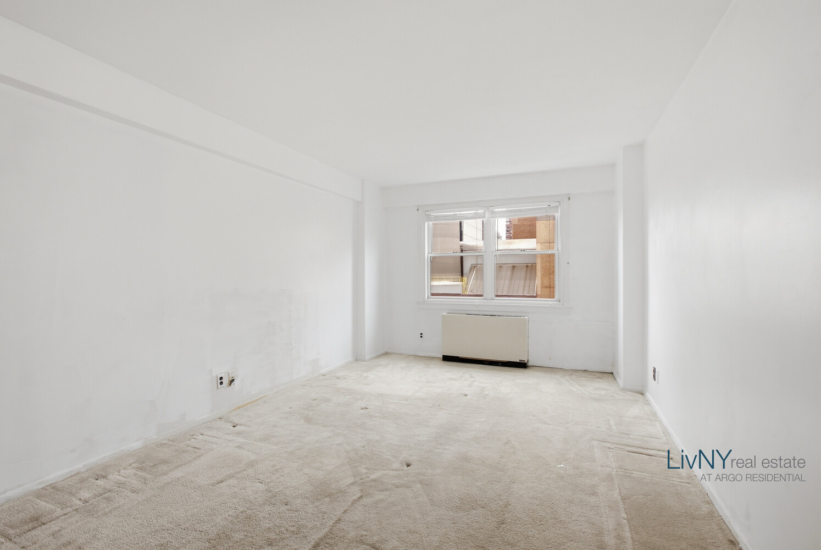
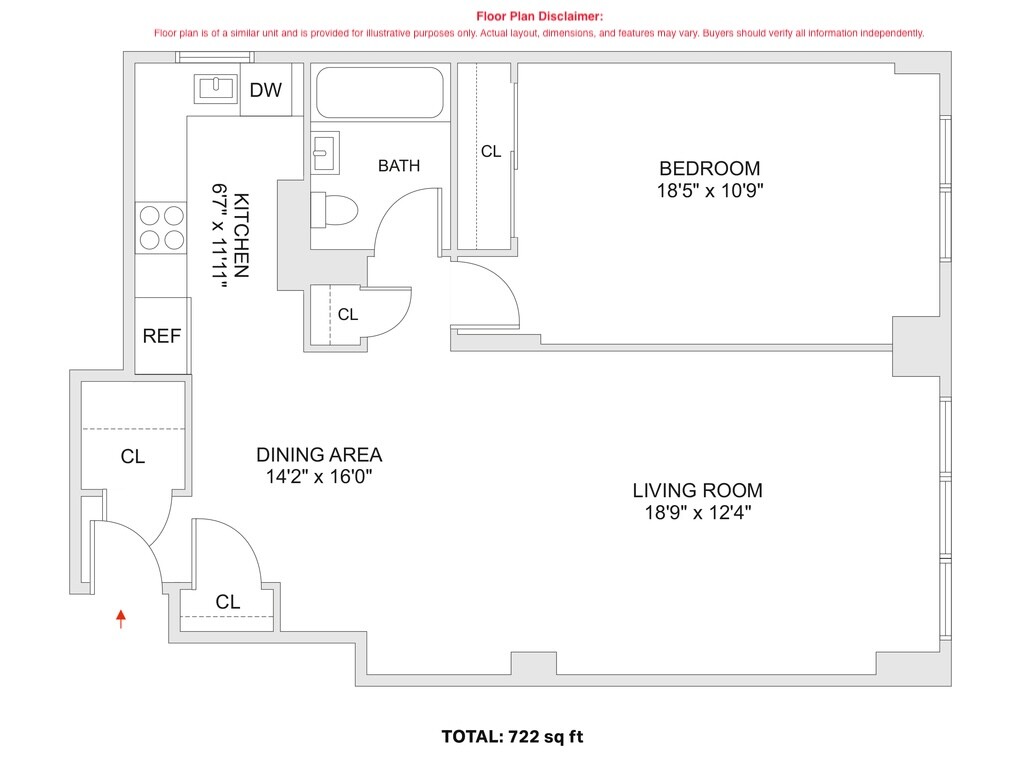
Perched on a high floor, this bright and spacious 1-bedroom, 1-bath residence offers open southern exposures and beautiful East River views from the kitchen. Filled with natural light throughout the day, the thoughtfully designed layout features an expansive living room, a king-size bedroom, and generous closet space, providing both comfort and functionality.
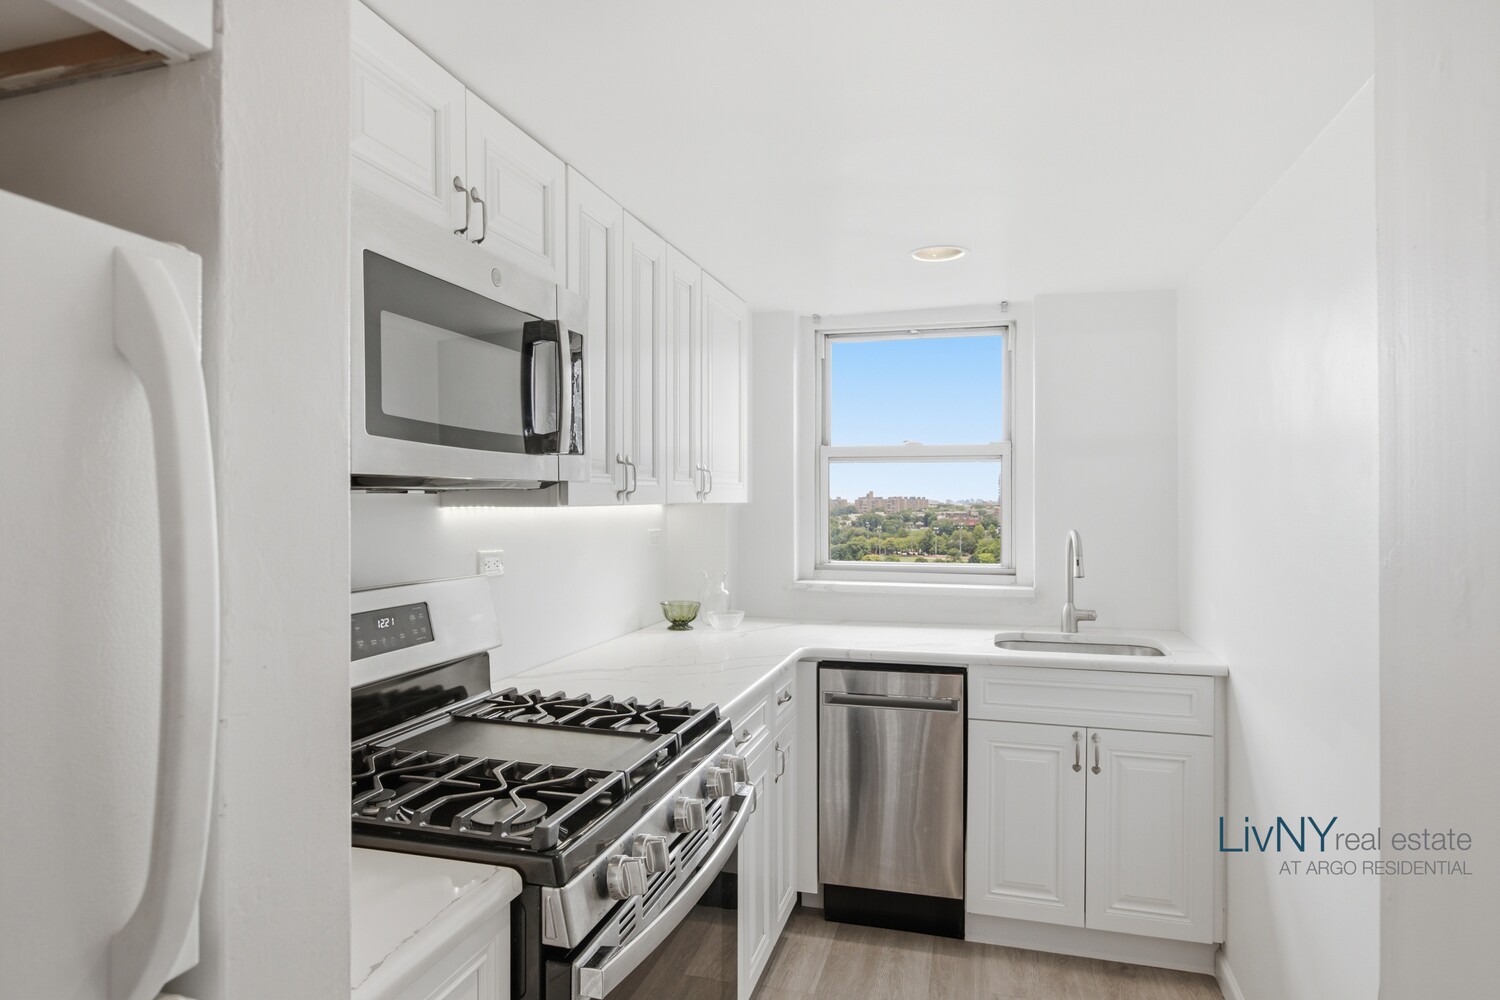
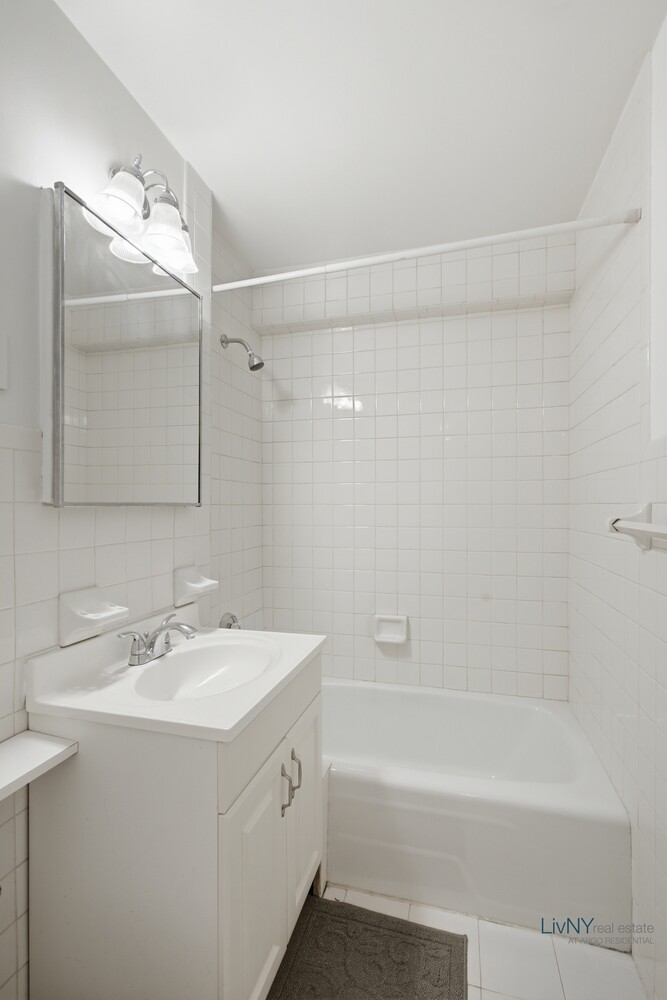
The windowed kitchen enjoys direct river views and offers an excellent foundation for your personal finishing touches. The home is being sold in as is condition and presents a wonderful opportunity to customize to your taste with cosmetic updates such as fresh paint, bathroom tile improvements, and a kitchen backsplash.
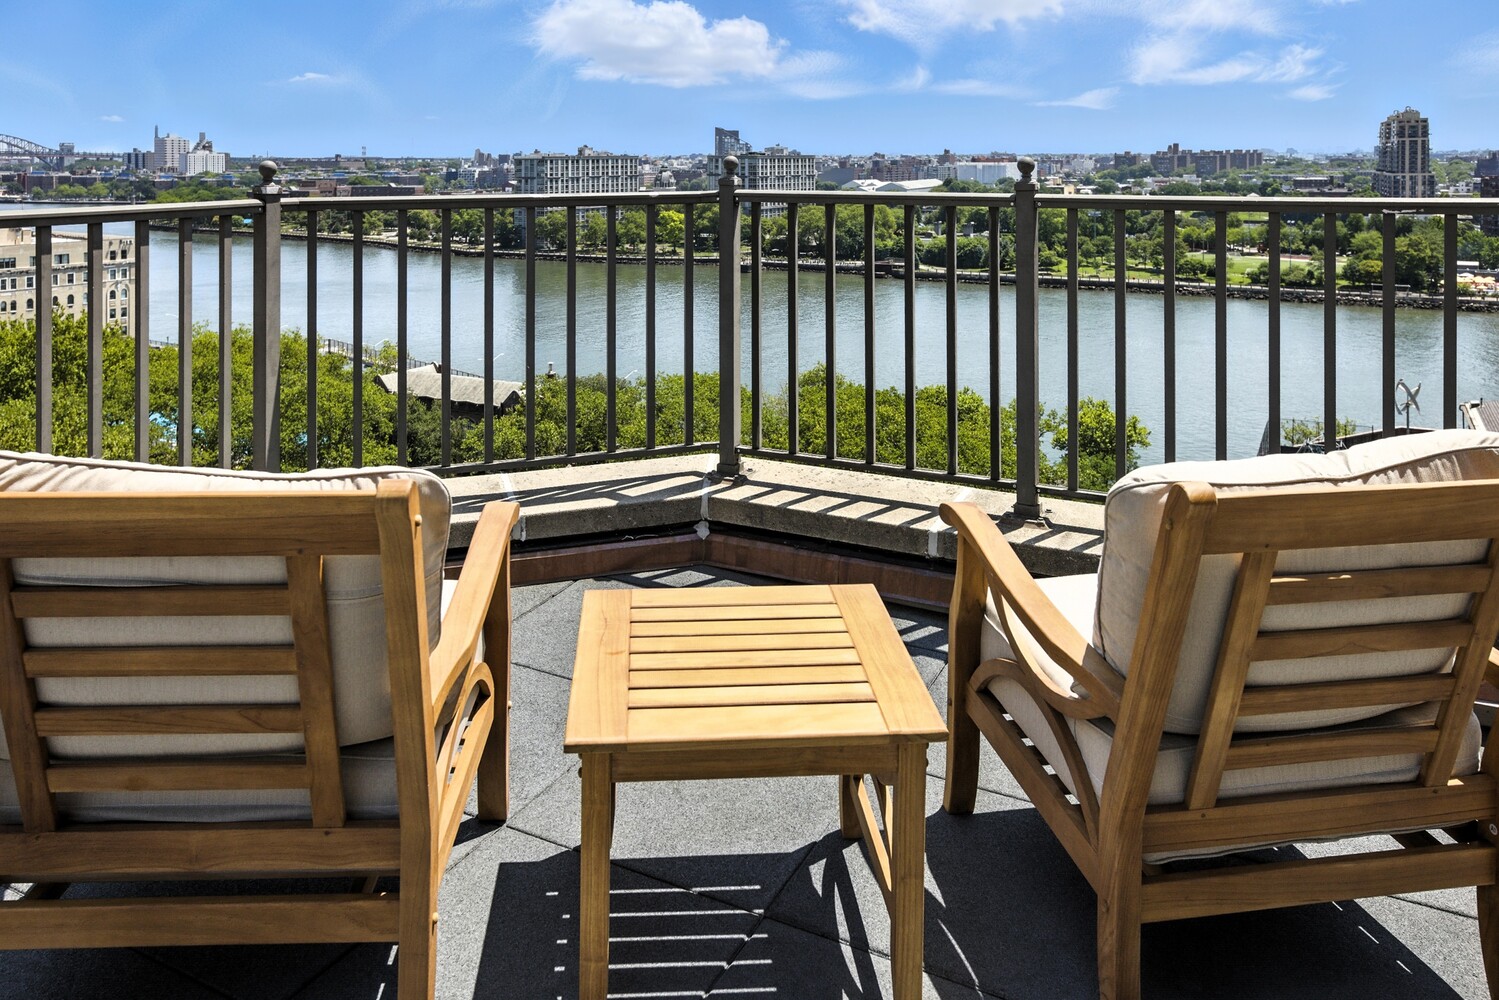
Located on a quiet, tree-lined cul-de-sac, The John Jay House sits adjacent to the East River Promenade and John Jay Park, featuring a public pool, basketball and tennis courts, playgrounds, and abundant green space. Residents enjoy a beautifully renovated roof deck with sweeping East River views, BBQ grills, and an outdoor shower, along with a newly updated laundry room, basement storage (subject to availability), bike storage (monthly fee), a live-in superintendent, and part-time doorman service.
The building is pet friendly and offers exceptional flexibility, permitting co-purchasing, guarantors, gifting, parents purchasing, and pied-à-terre ownership. Subletting is permitted after two years of ownership with annual board approval and 60 days' notice. Financing of up to 80% is allowed.
Note: There is a capital assessment of $470.32 per month through May 2028.
Disclaimer: Some images may be virtually staged
Perched on a high floor, this bright and spacious 1-bedroom, 1-bath residence offers open southern exposures and beautiful East River views from the kitchen. Filled with natural light throughout the day, the thoughtfully designed layout features an expansive living room, a king-size bedroom, and generous closet space, providing both comfort and functionality.
The windowed kitchen enjoys direct river views and offers an excellent foundation for your personal finishing touches. The home is being sold in as is condition and presents a wonderful opportunity to customize to your taste with cosmetic updates such as fresh paint, bathroom tile improvements, and a kitchen backsplash.
Located on a quiet, tree-lined cul-de-sac, The John Jay House sits adjacent to the East River Promenade and John Jay Park, featuring a public pool, basketball and tennis courts, playgrounds, and abundant green space. Residents enjoy a beautifully renovated roof deck with sweeping East River views, BBQ grills, and an outdoor shower, along with a newly updated laundry room, basement storage (subject to availability), bike storage (monthly fee), a live-in superintendent, and part-time doorman service.
The building is pet friendly and offers exceptional flexibility, permitting co-purchasing, guarantors, gifting, parents purchasing, and pied-à-terre ownership. Subletting is permitted after two years of ownership with annual board approval and 60 days' notice. Financing of up to 80% is allowed.
Note: There is a capital assessment of $470.32 per month through May 2028.
Disclaimer: Some images may be virtually staged
Listing Courtesy of Argo Residential
- View more details +
- Features
-
- A/C
- View / Exposure
-
- City Views
- East, South Exposures
- Close details -
- Contact
-
William Abramson
License Licensed As: William D. AbramsonDirector of Brokerage, Licensed Associate Real Estate Broker
W: 646-637-9062
M: 917-295-7891
- Mortgage Calculator
-

This information is not verified for authenticity or accuracy and is not guaranteed and may not reflect all real estate activity in the market.
©2026 REBNY Listing Service, Inc. All rights reserved.
Additional building data provided by On-Line Residential [OLR].
All information furnished regarding property for sale, rental or financing is from sources deemed reliable, but no warranty or representation is made as to the accuracy thereof and same is submitted subject to errors, omissions, change of price, rental or other conditions, prior sale, lease or financing or withdrawal without notice. All dimensions are approximate. For exact dimensions, you must hire your own architect or engineer.