
Tribeca | West Broadway & Greenwich Street
- $ 40,000
- 3 Bedrooms
- 3.5 Bathrooms
- 2,300 Approx. SF
- 12Term
- Details
- CondoOwnership
- ActiveStatus
- Description
-
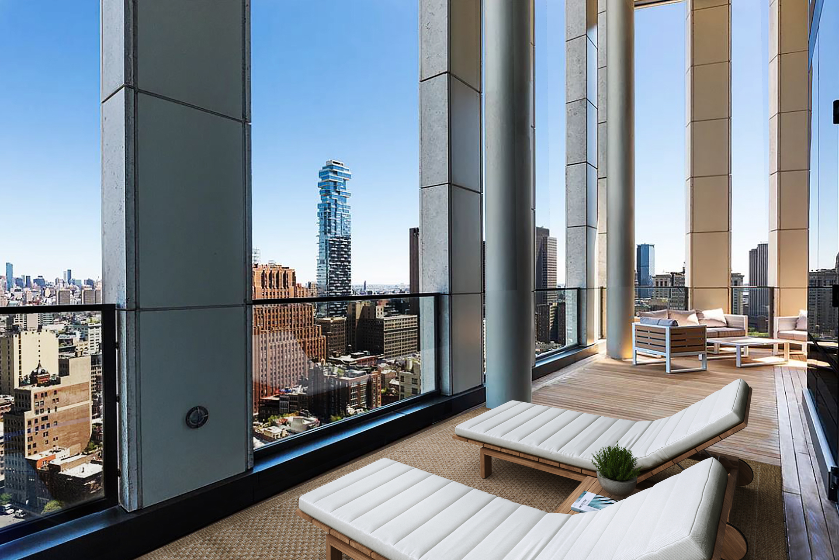
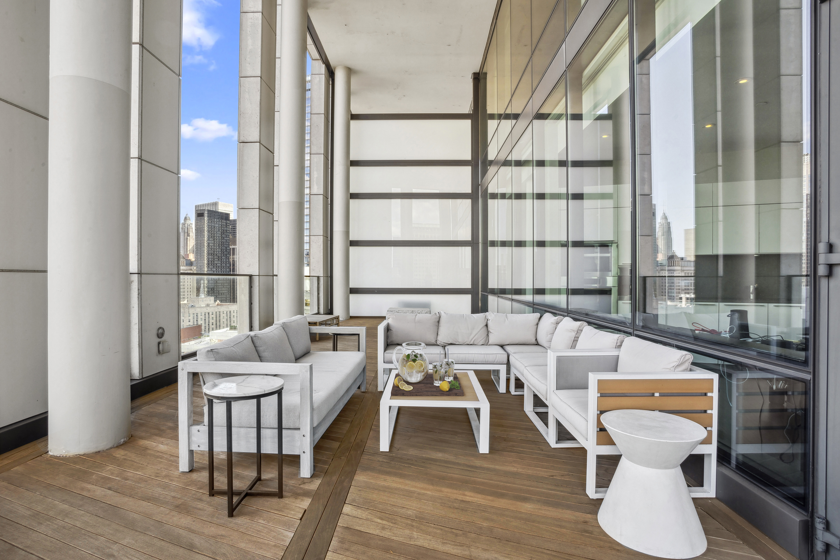
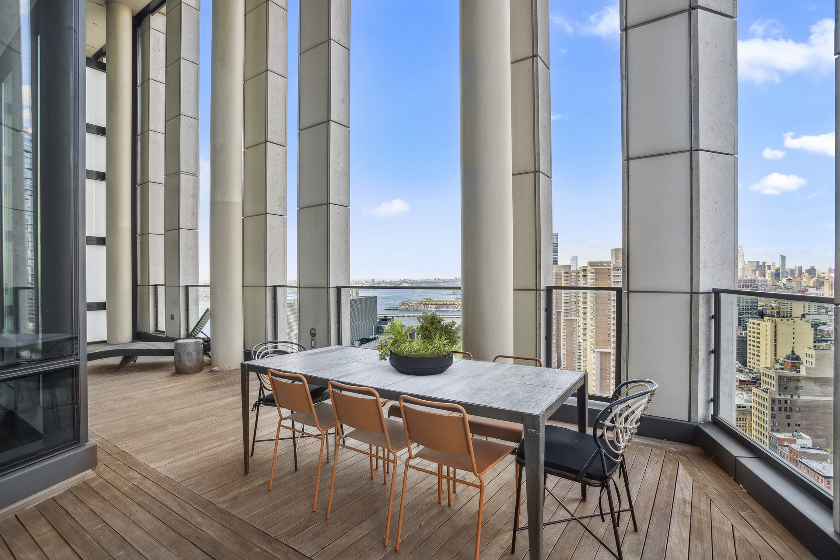
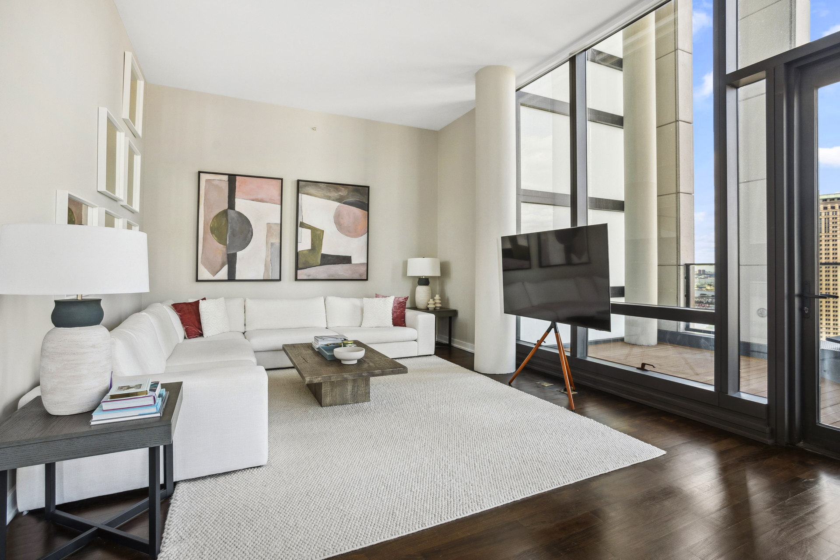
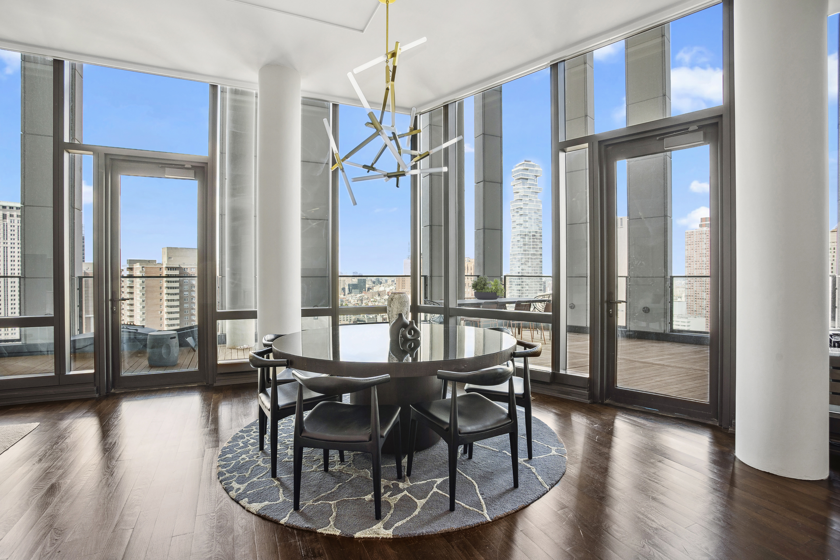
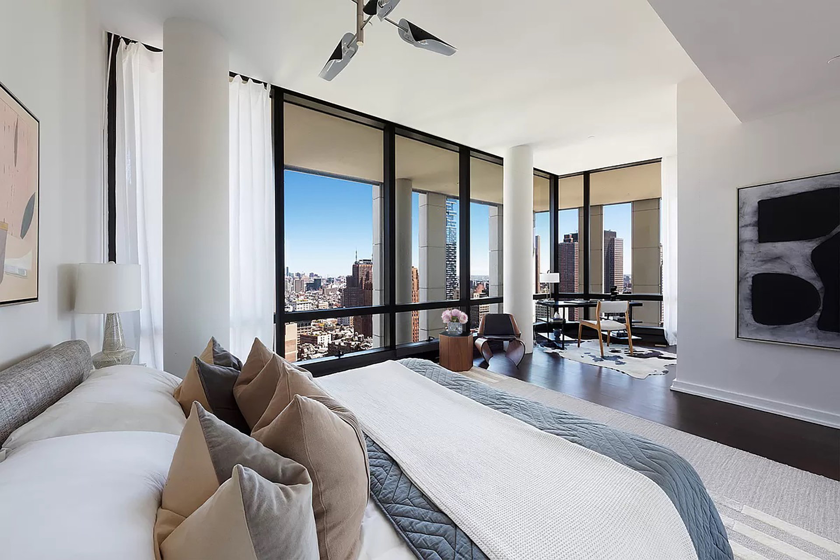
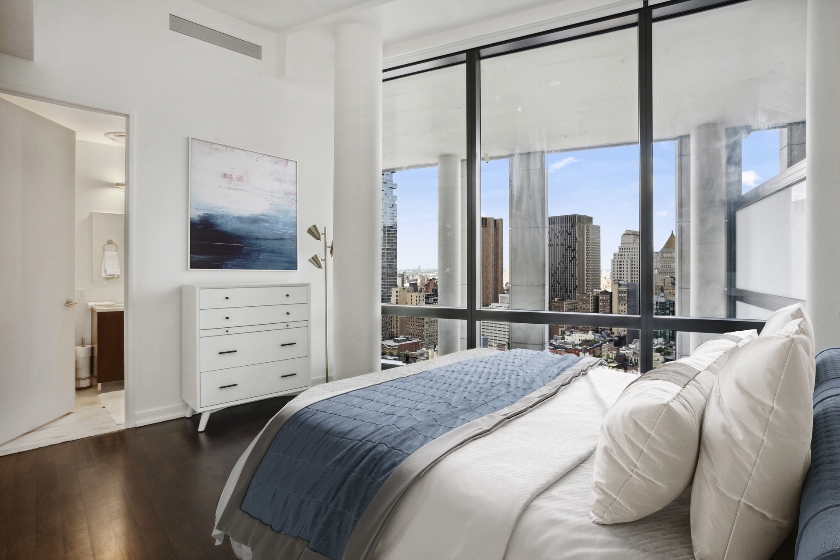
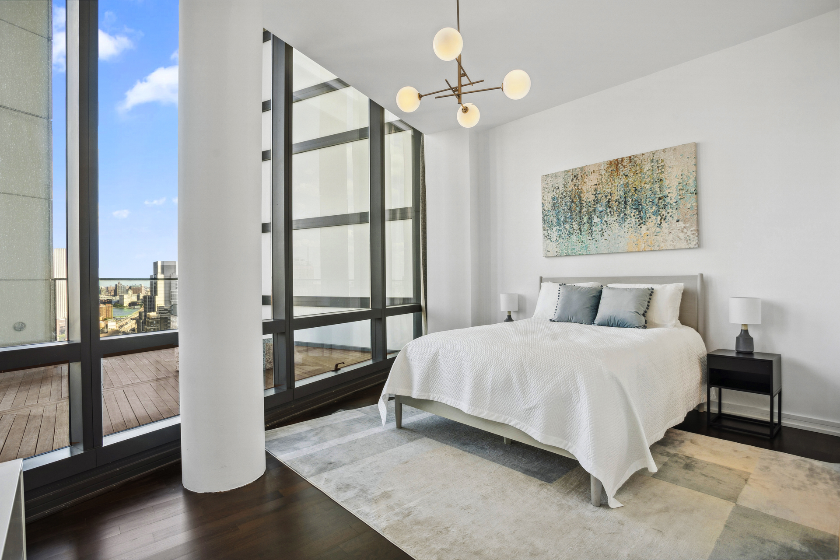
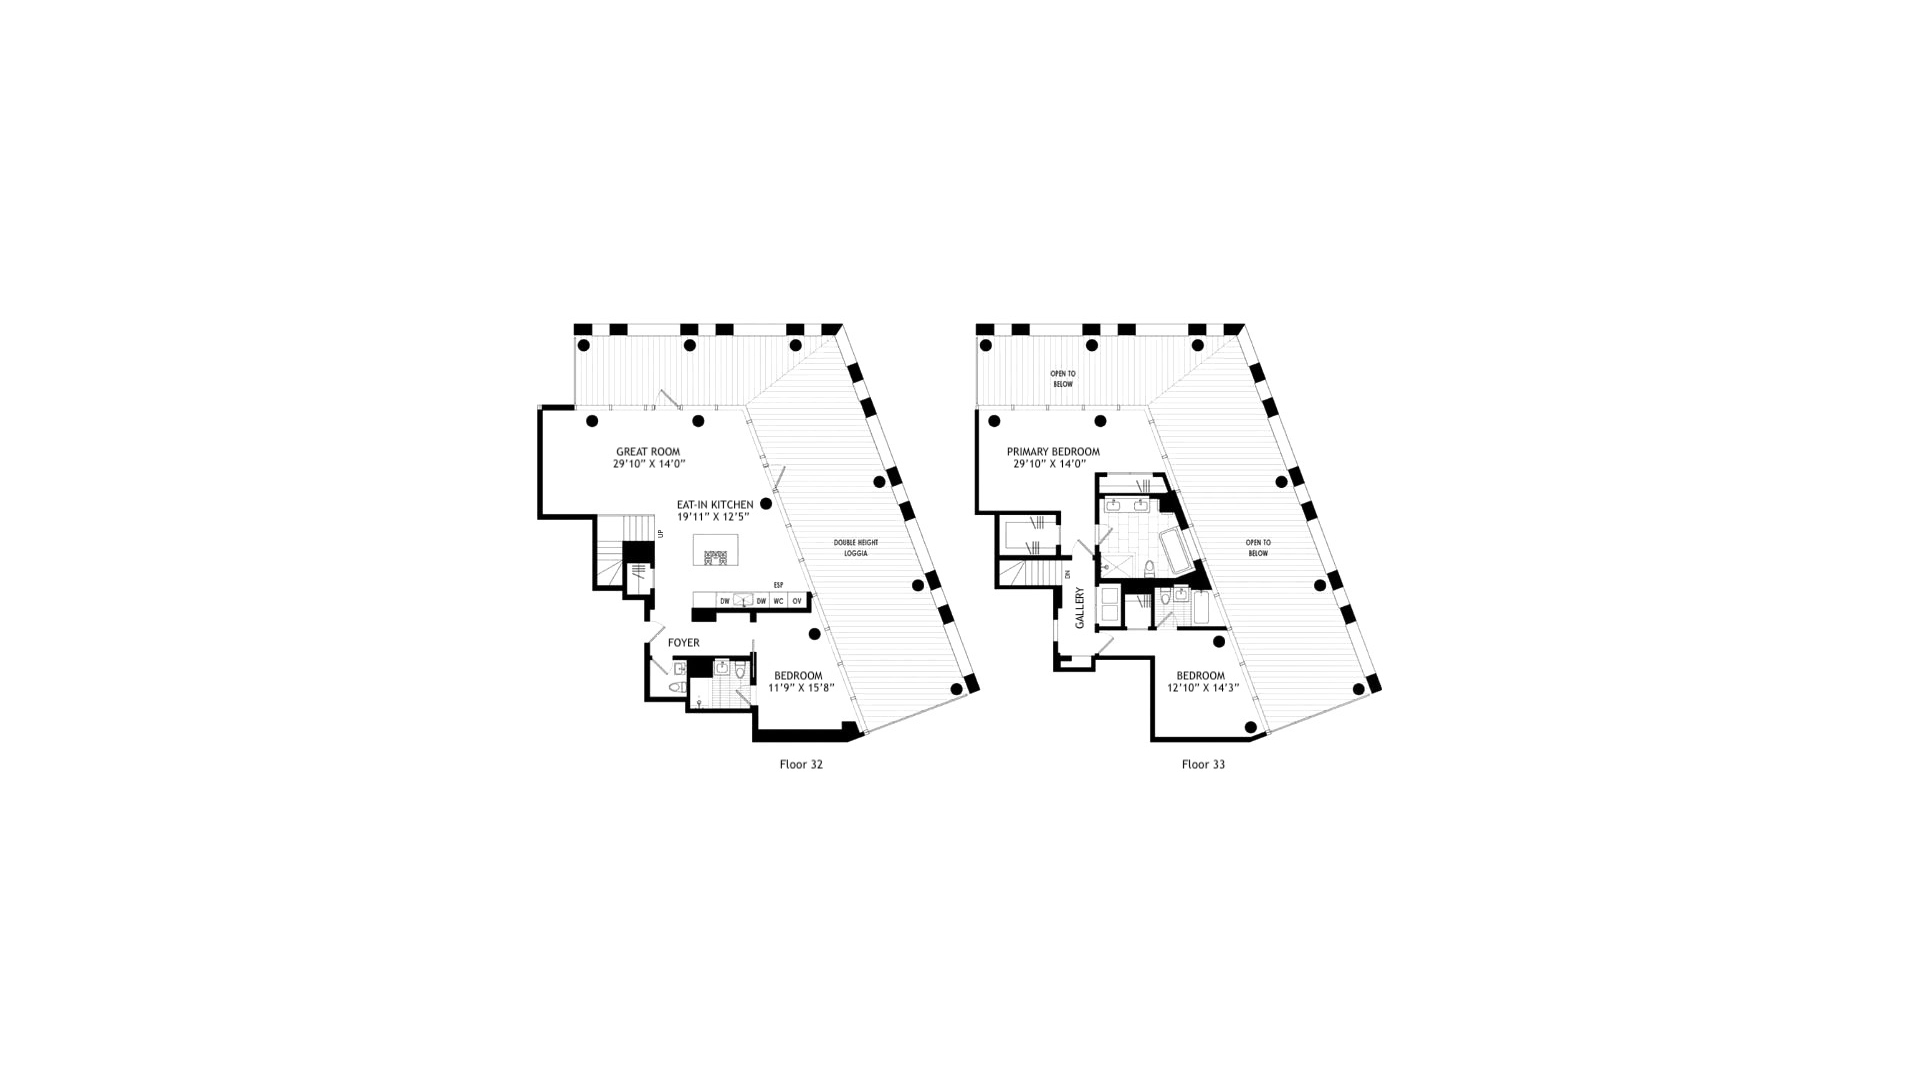
Experience the pinnacle of downtown luxury in this breathtaking penthouse, offering 2,300 square feet of impeccably designed interior space and an expansive 1,100-square-foot private terrace.
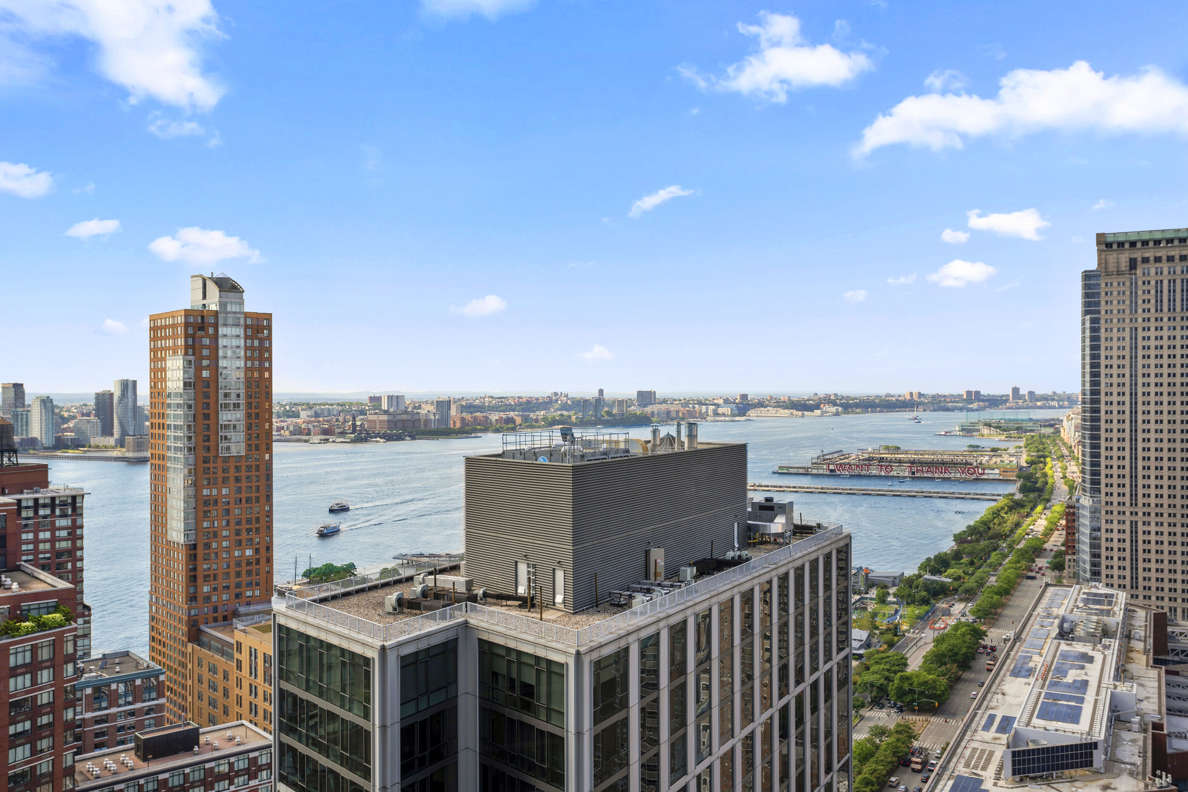
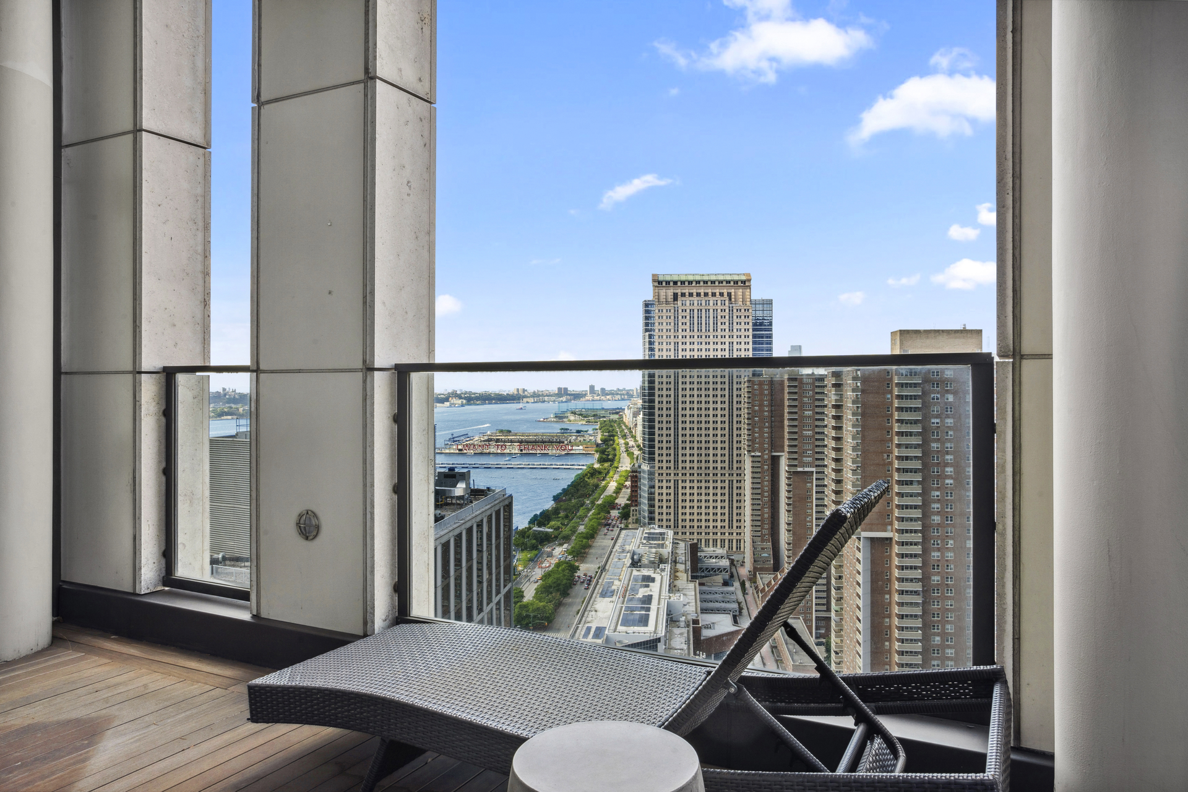
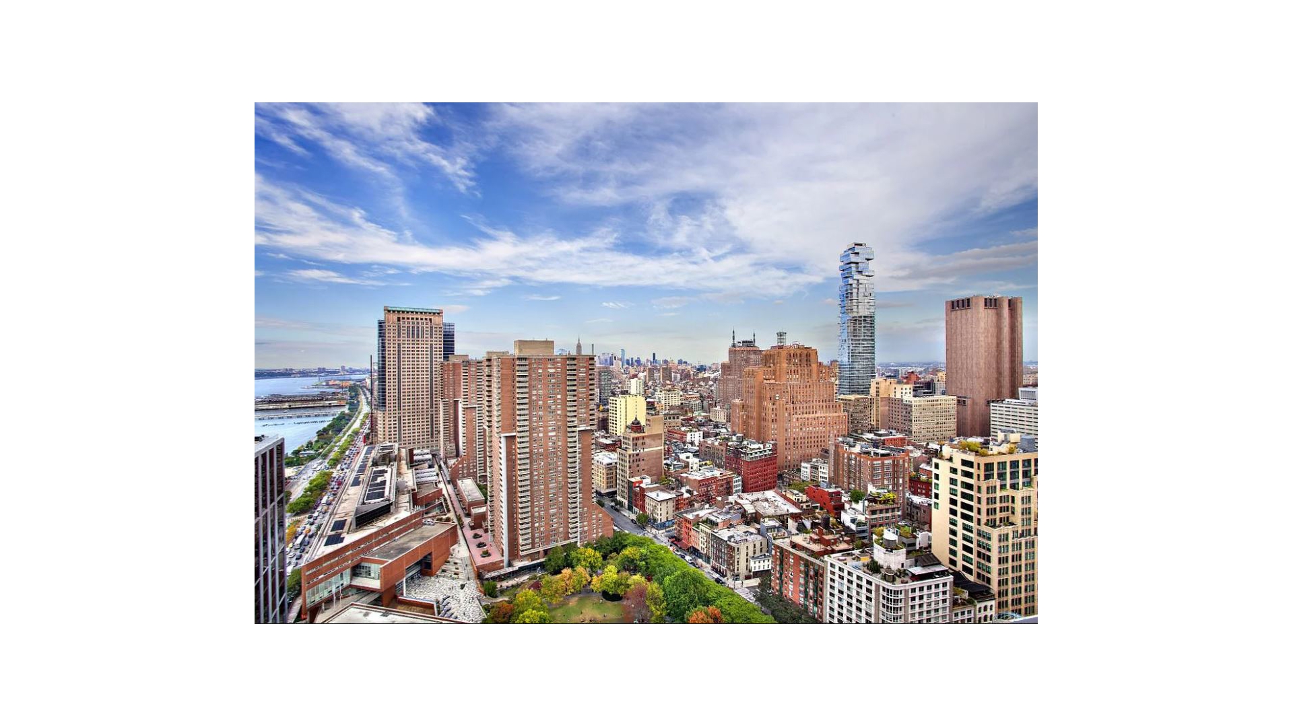
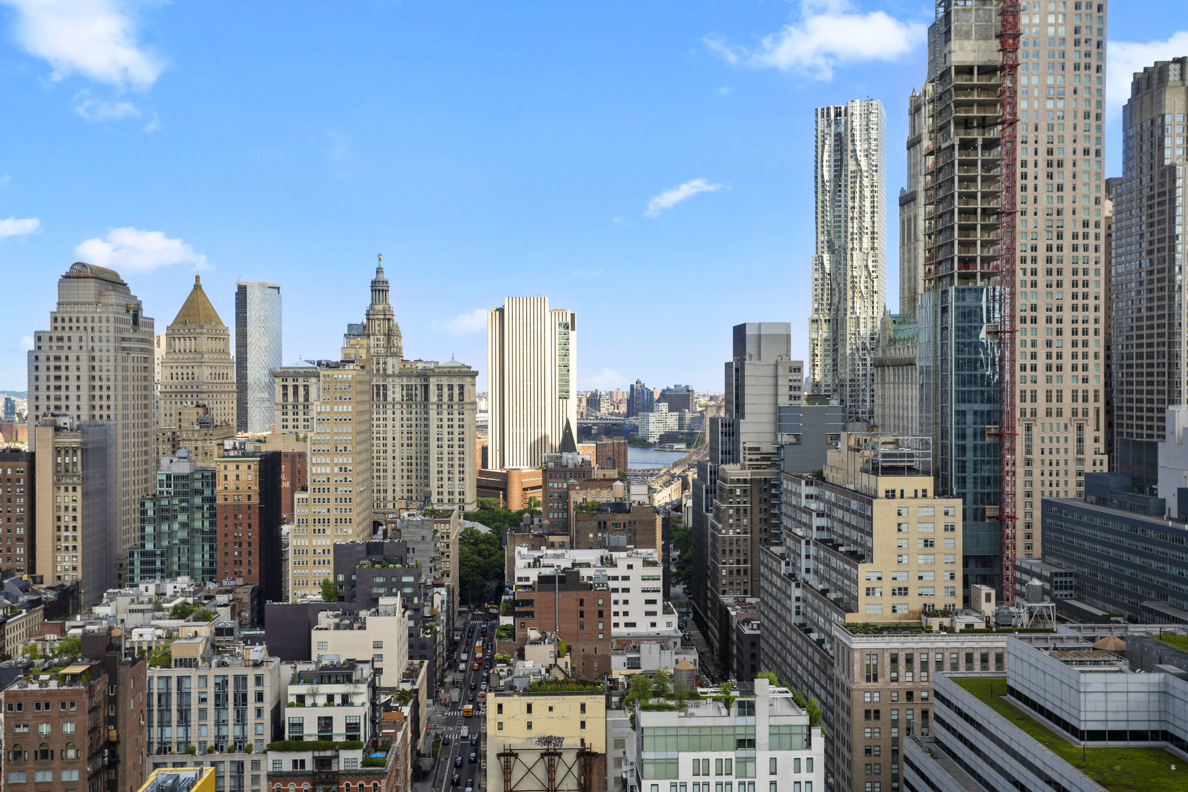
This exceptional 3-bedroom, 3.5-bathroom corner residence boasts soaring 11-foot ceilings and a dramatic loggia, seamlessly blending indoor and outdoor living. The wraparound terrace, with striking 22-foot ceilings, presents unobstructed panoramic views of the New York City skyline, creating an unparalleled backdrop for entertaining or relaxing.
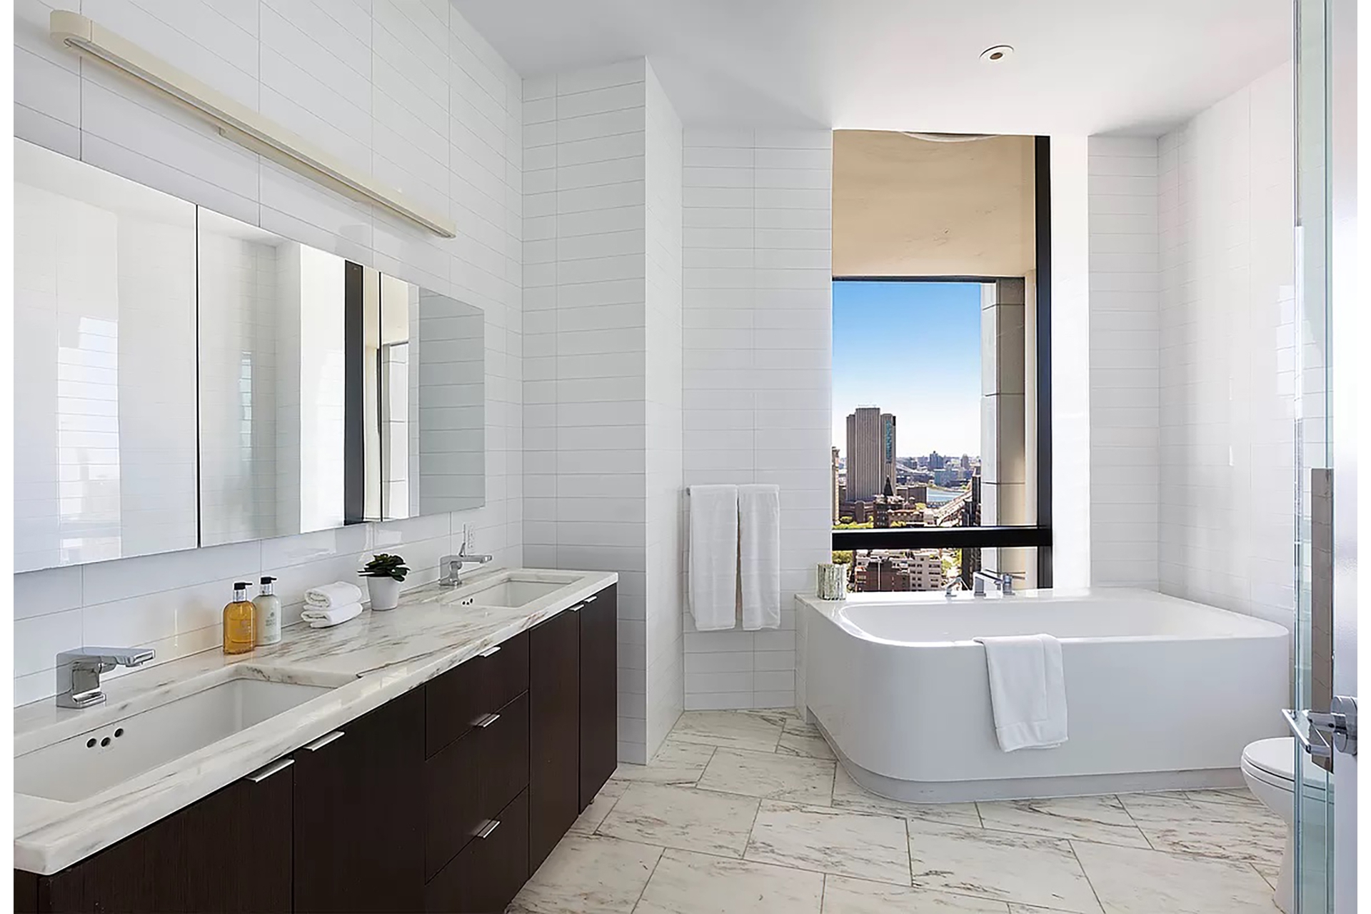
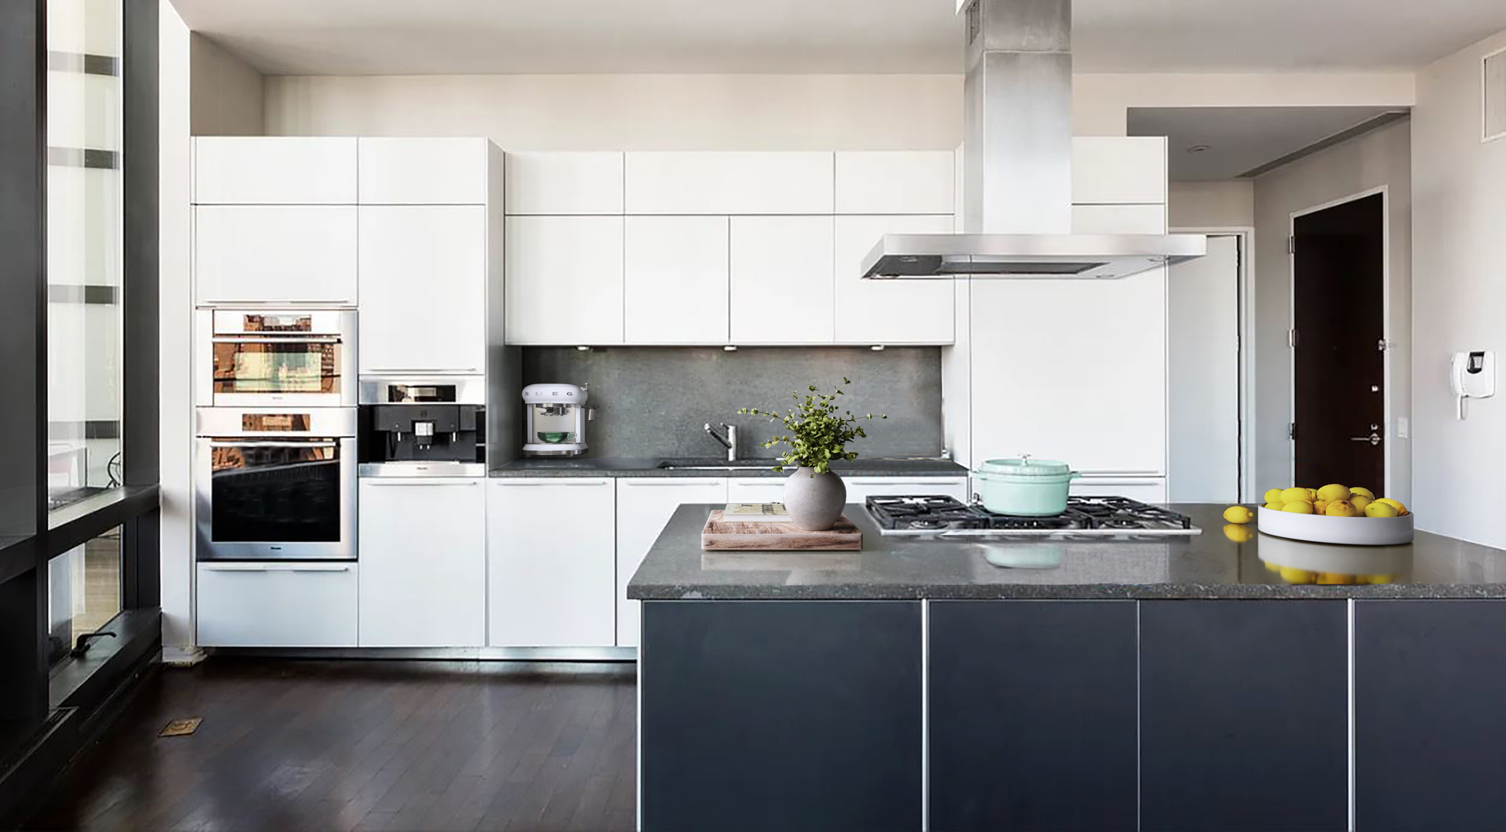
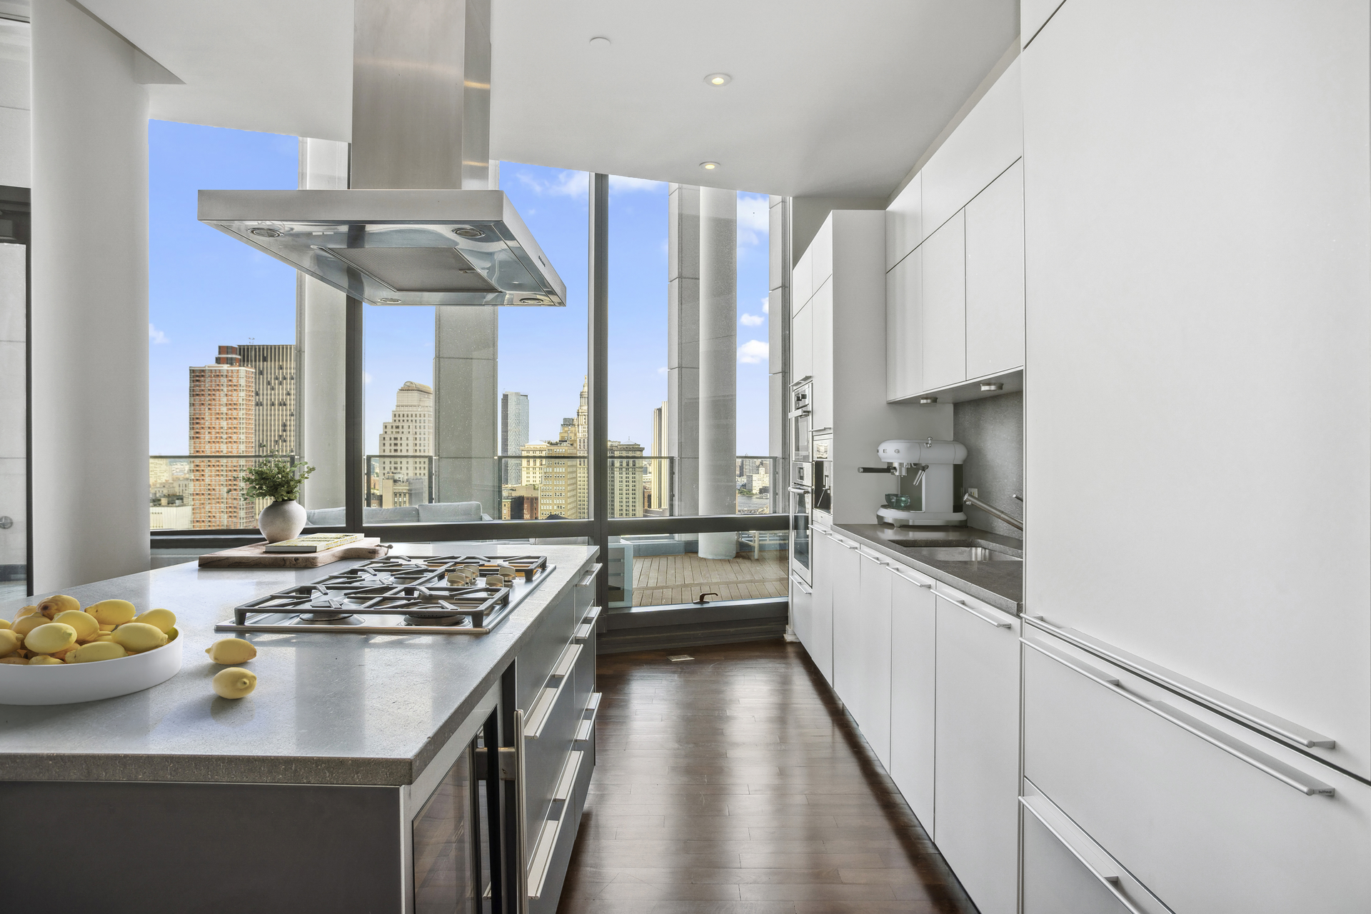
Floor-to-ceiling windows flood the home with natural light, complementing high-end finishes and top-tier features, including central A/C, a Bulthaup kitchen with Miele and Subzero appliances, and spa-like Imperial Danby marble bathrooms with Dornbracht fittings. A private in-unit washer and dryer add to the convenience.
Designed by the esteemed Skidmore, Owings & Merrill, this iconic building offers an array of premier amenities, including a state-of-the-art fitness center, 24-hour concierge, on-site parking, indoor and outdoor resident lounges, a spa, a conference lounge, and a playroom. Residents also enjoy direct access to Whole Foods Market, SoulCycle, and more.
With interiors by renowned architect Ismael Leyva and a striking lobby designed by Victoria Hagan-featured in Architectural Digest-this residence is a true masterpiece of contemporary elegance. Pets are welcome.
Fees paid by the Tenant:To Landlord:
First Month Rent $40,000
One Month Security Deposit $40,000
To Building Management:
Application Processing Fee $725 (Non-Refundable)
Additional Application Fee $200 (if there is more than one co-applicant) (Non-Refundable)
Credit Check Fee $150.00 per applicant/adult occupant (Non-Refundable)
Move-in Fee $750 (Non-Refundable)
Move-in Deposit $1,500 (Non-Refundable)
To Domecile Portal:
Submission Fee $65.00
Experience the pinnacle of downtown luxury in this breathtaking penthouse, offering 2,300 square feet of impeccably designed interior space and an expansive 1,100-square-foot private terrace.
This exceptional 3-bedroom, 3.5-bathroom corner residence boasts soaring 11-foot ceilings and a dramatic loggia, seamlessly blending indoor and outdoor living. The wraparound terrace, with striking 22-foot ceilings, presents unobstructed panoramic views of the New York City skyline, creating an unparalleled backdrop for entertaining or relaxing.
Floor-to-ceiling windows flood the home with natural light, complementing high-end finishes and top-tier features, including central A/C, a Bulthaup kitchen with Miele and Subzero appliances, and spa-like Imperial Danby marble bathrooms with Dornbracht fittings. A private in-unit washer and dryer add to the convenience.
Designed by the esteemed Skidmore, Owings & Merrill, this iconic building offers an array of premier amenities, including a state-of-the-art fitness center, 24-hour concierge, on-site parking, indoor and outdoor resident lounges, a spa, a conference lounge, and a playroom. Residents also enjoy direct access to Whole Foods Market, SoulCycle, and more.
With interiors by renowned architect Ismael Leyva and a striking lobby designed by Victoria Hagan-featured in Architectural Digest-this residence is a true masterpiece of contemporary elegance. Pets are welcome.
Fees paid by the Tenant:To Landlord:
First Month Rent $40,000
One Month Security Deposit $40,000
To Building Management:
Application Processing Fee $725 (Non-Refundable)
Additional Application Fee $200 (if there is more than one co-applicant) (Non-Refundable)
Credit Check Fee $150.00 per applicant/adult occupant (Non-Refundable)
Move-in Fee $750 (Non-Refundable)
Move-in Deposit $1,500 (Non-Refundable)
To Domecile Portal:
Submission Fee $65.00
Listing Courtesy of Douglas Elliman Real Estate
- View more details +
- Features
-
- A/C [Central]
- Washer / Dryer
- Outdoor
-
- Terrace
- View / Exposure
-
- City Views
- Close details -
- Contact
-
William Abramson
License Licensed As: William D. AbramsonDirector of Brokerage, Licensed Associate Real Estate Broker
W: 646-637-9062
M: 917-295-7891

This information is not verified for authenticity or accuracy and is not guaranteed and may not reflect all real estate activity in the market.
©2026 REBNY Listing Service, Inc. All rights reserved.
Additional building data provided by On-Line Residential [OLR].
All information furnished regarding property for sale, rental or financing is from sources deemed reliable, but no warranty or representation is made as to the accuracy thereof and same is submitted subject to errors, omissions, change of price, rental or other conditions, prior sale, lease or financing or withdrawal without notice. All dimensions are approximate. For exact dimensions, you must hire your own architect or engineer.