
Weeksville | Rochester Avenue & Buffalo Avenue
- $ 550,000
- 3 Bedrooms
- 1 Bathrooms
- 1,057 Approx. SF
- 90%Financing Allowed
- Details
- CondoOwnership
- $ 540Common Charges
- $ 24Real Estate Taxes
- ActiveStatus
- Description
-
Open House: SUNDAY 8/9 from 1-2PM
Welcome to 1276 St. Marks Avenue, Unit 2 - a thoughtfully laid-out three-bedroom condo offering exceptional value, functional living space, low monthly carrying costs, and the added benefit of a tax abatement.
Priced at $550,000 with monthly common charges of approximately $540, this home is a rare opportunity for buyers seeking space, convenience, and flexibility in Crown Heights.
Required Down payment is 20%
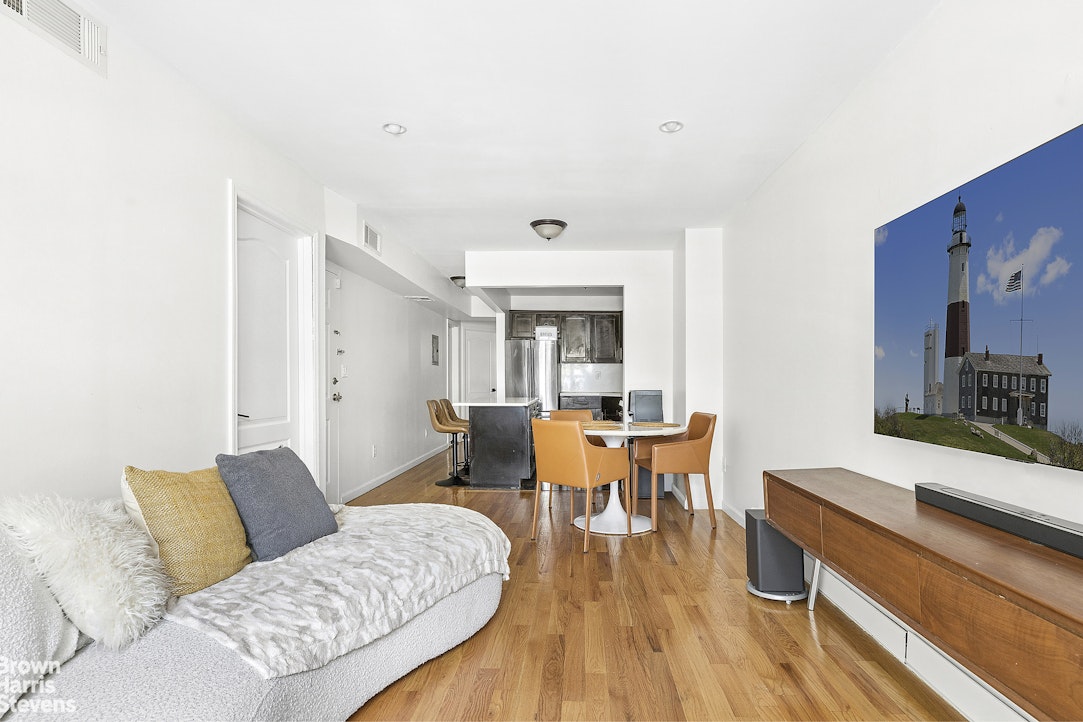
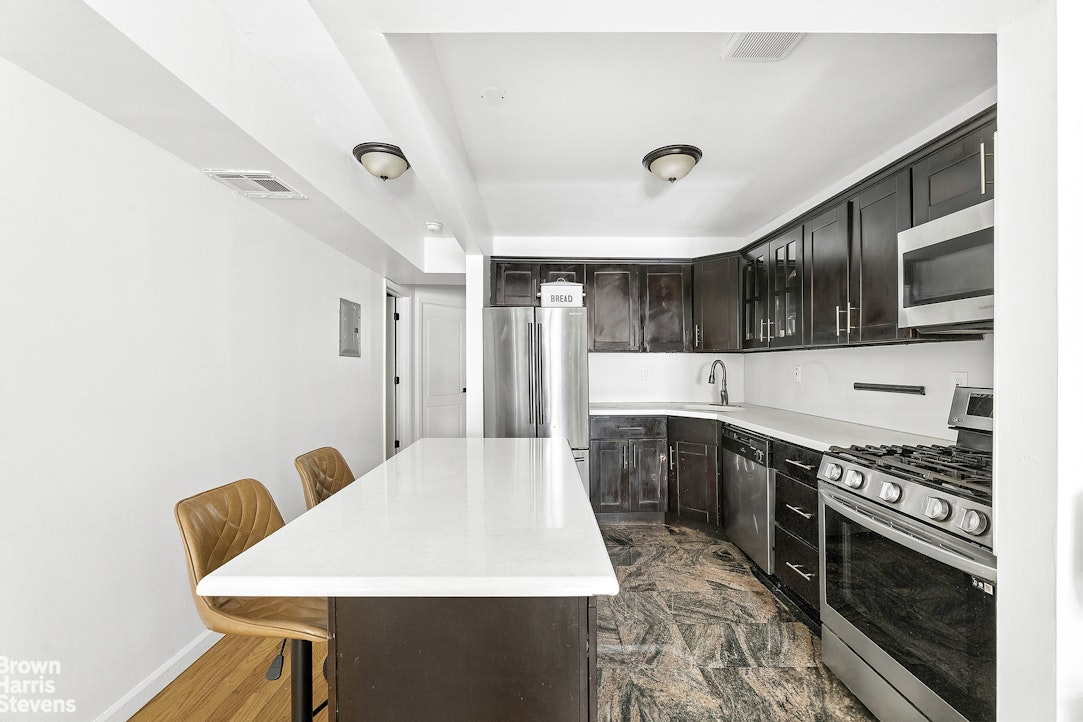
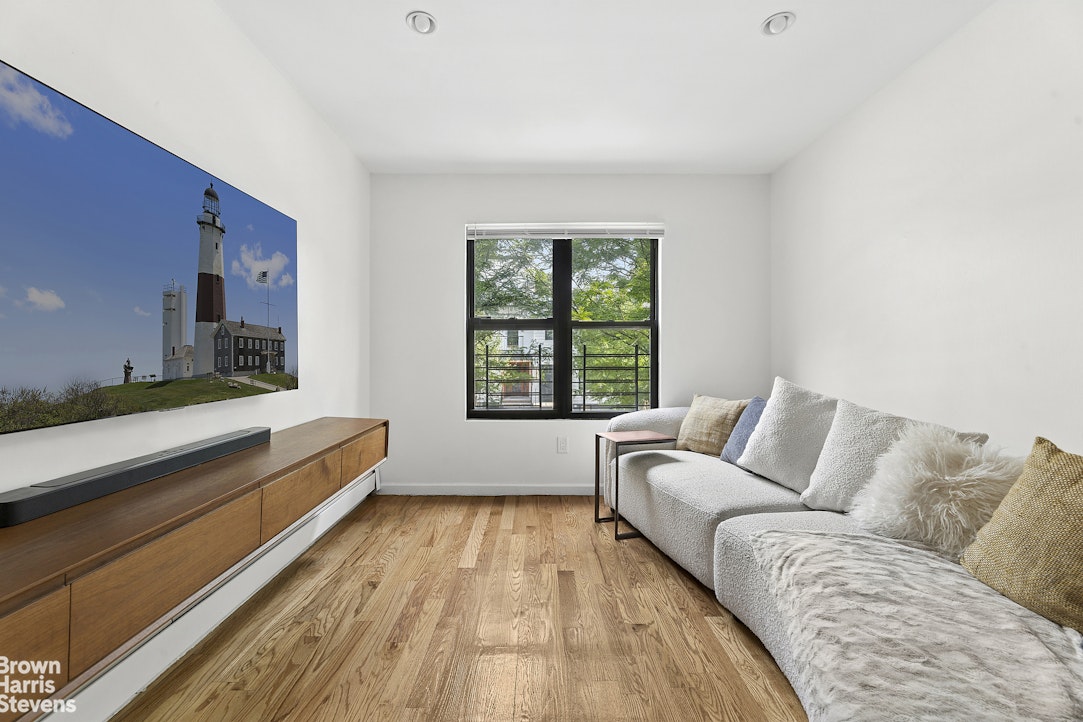
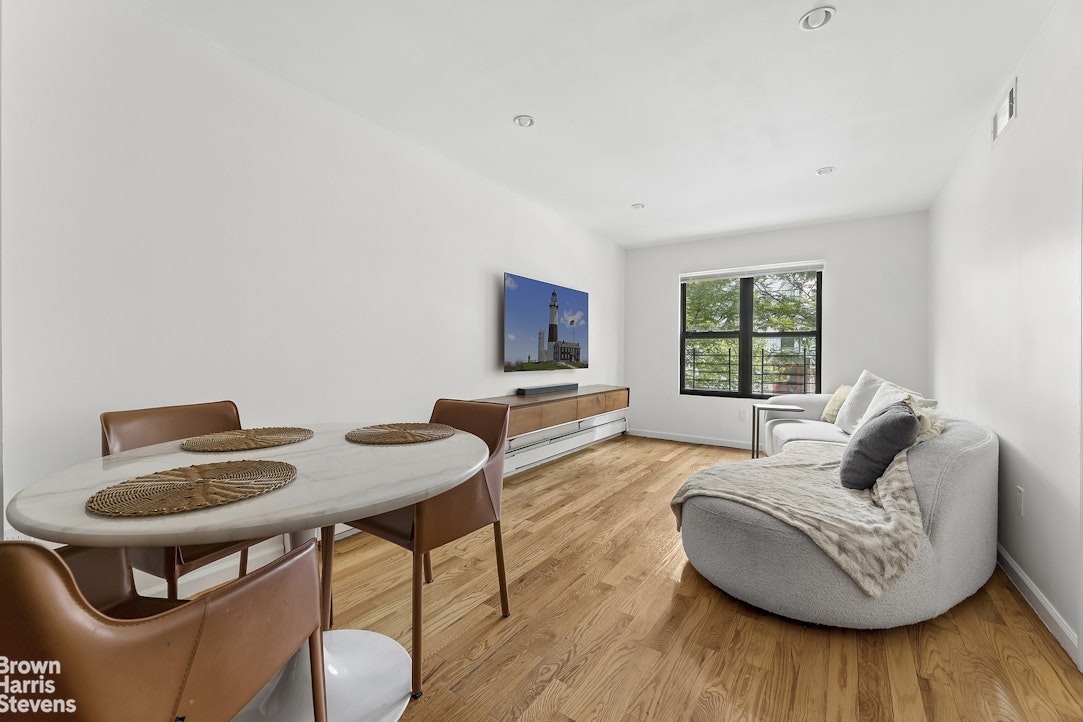
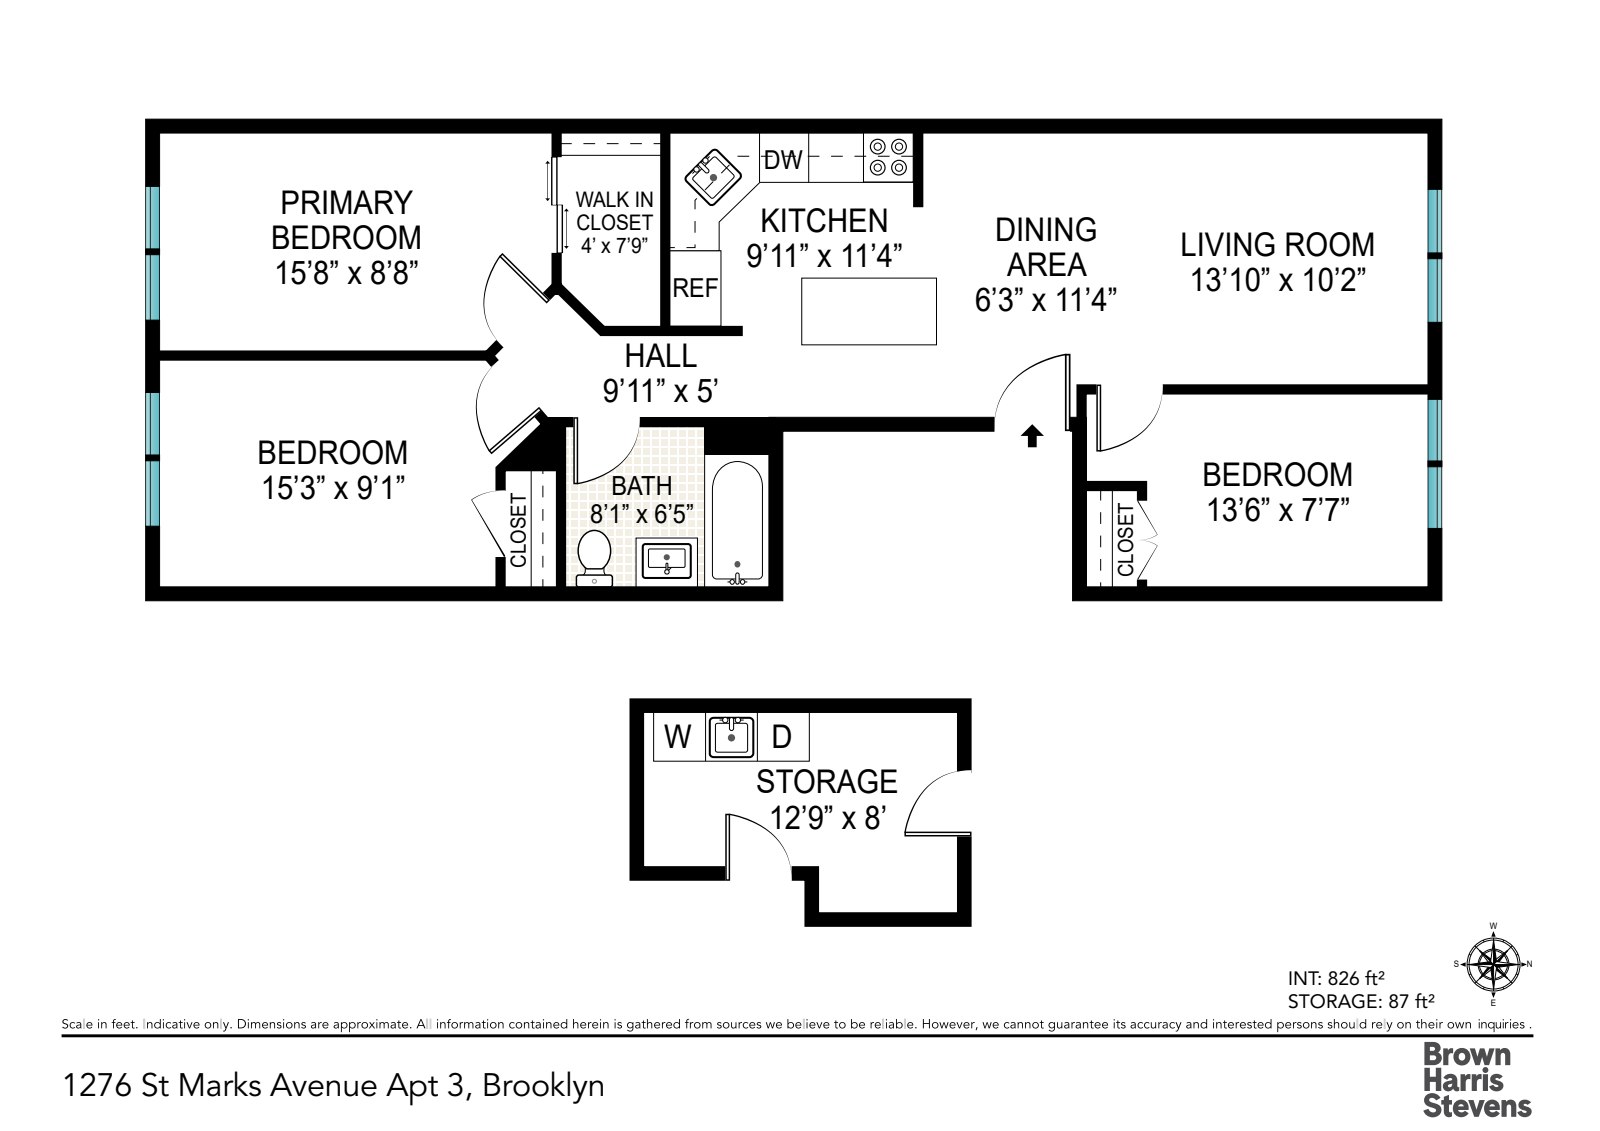
The apartment features a bright and comfortable living and dining area with hardwood floors, oversized windows, and an efficient open layout that makes the most of the home's square footage. The kitchen is designed with generous counter space, dark wood cabinetry, stainless steel appliances, a dishwasher, and a breakfast bar that opens nicely into the dining area.
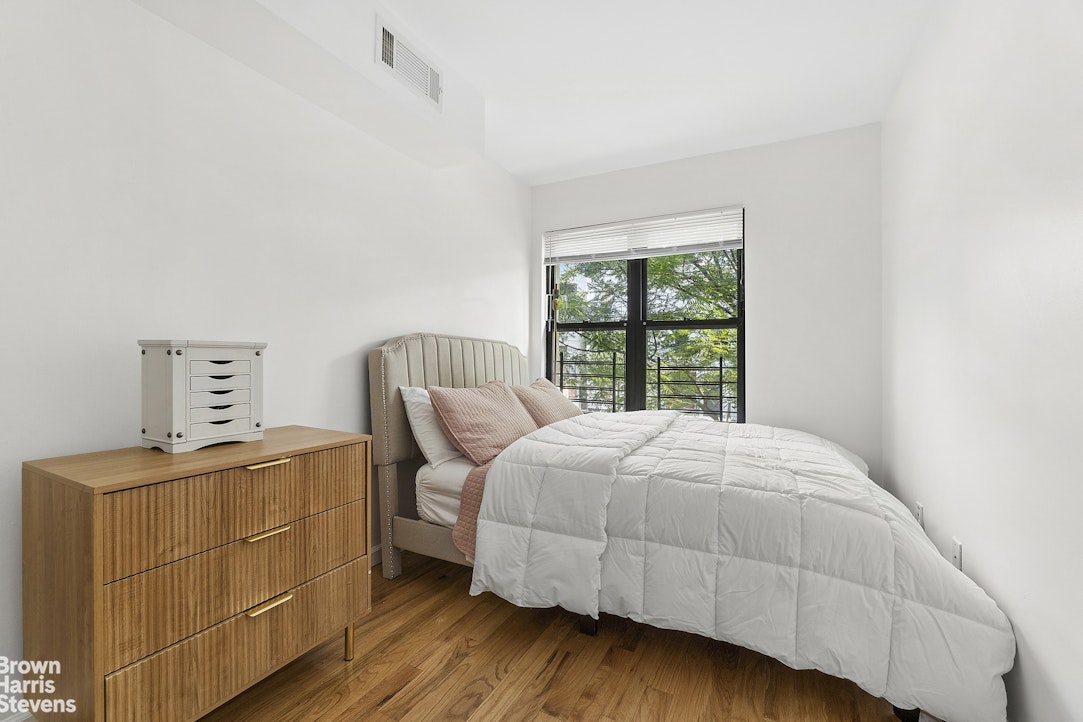
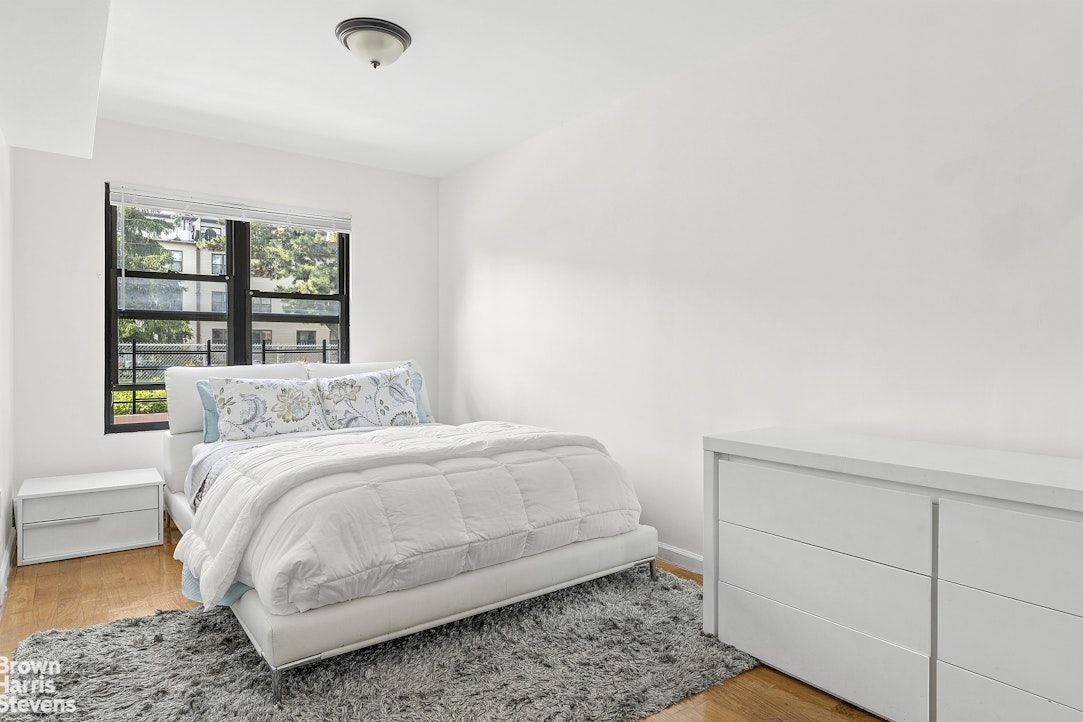
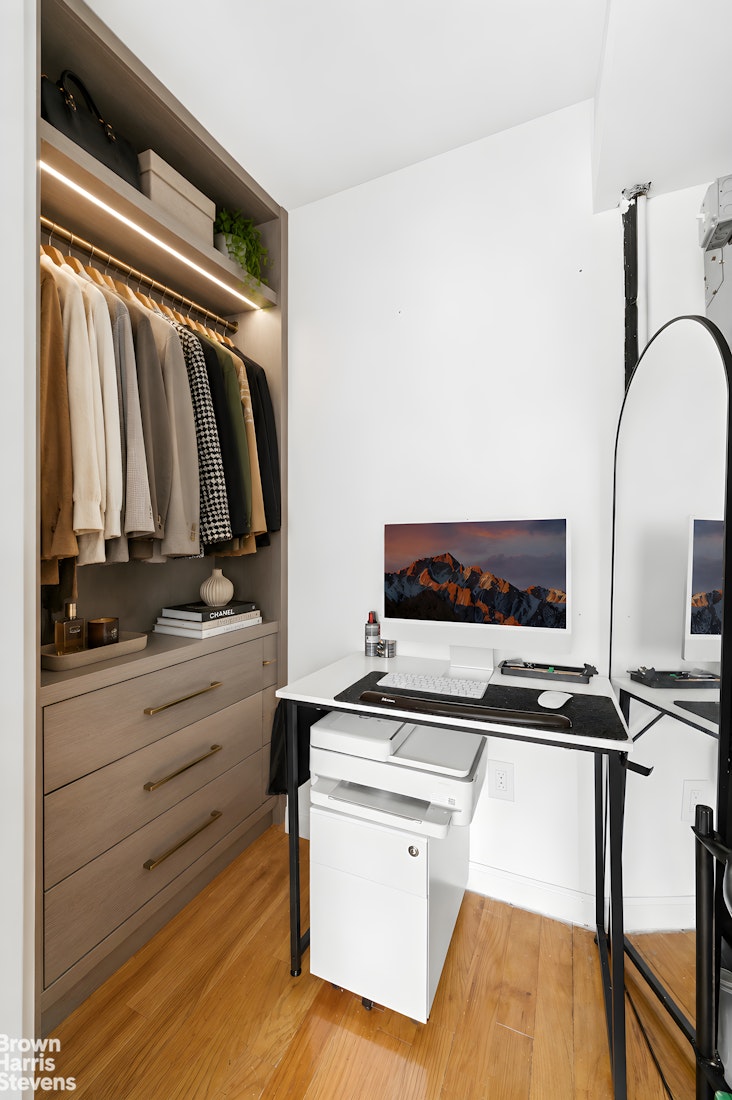
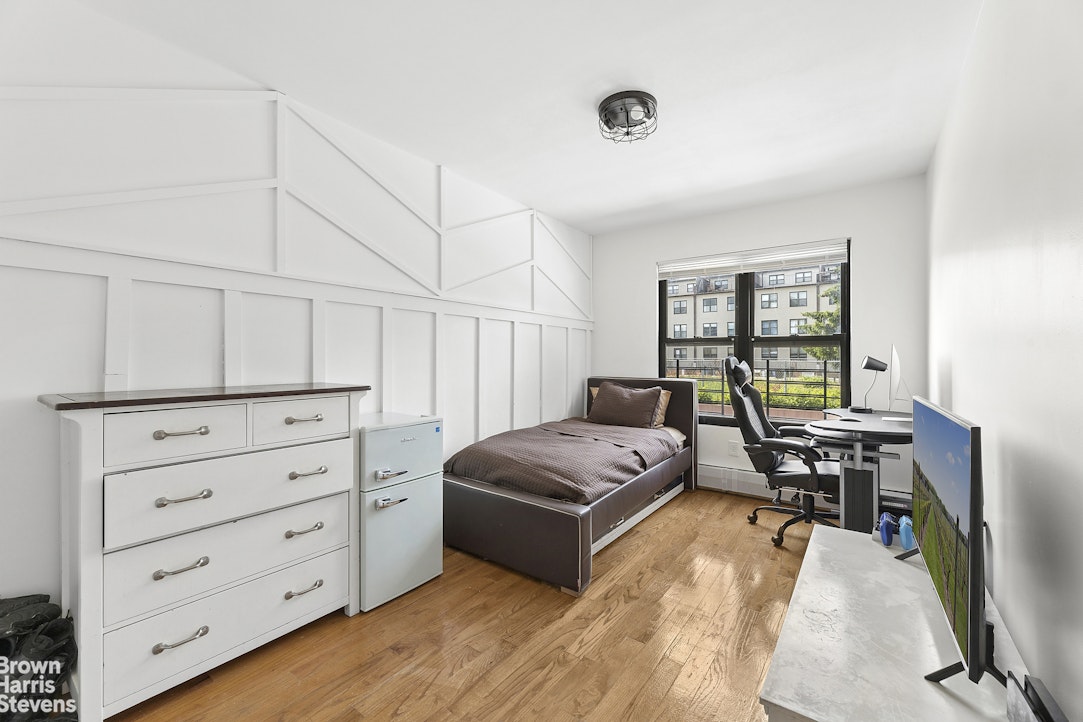
The home offers three bedrooms, allowing flexibility for a primary bedroom, guest room, home office, nursery, or creative workspace. The primary bedroom includes access to a walk-in closet, while the additional bedrooms are well-proportioned and filled with natural light.
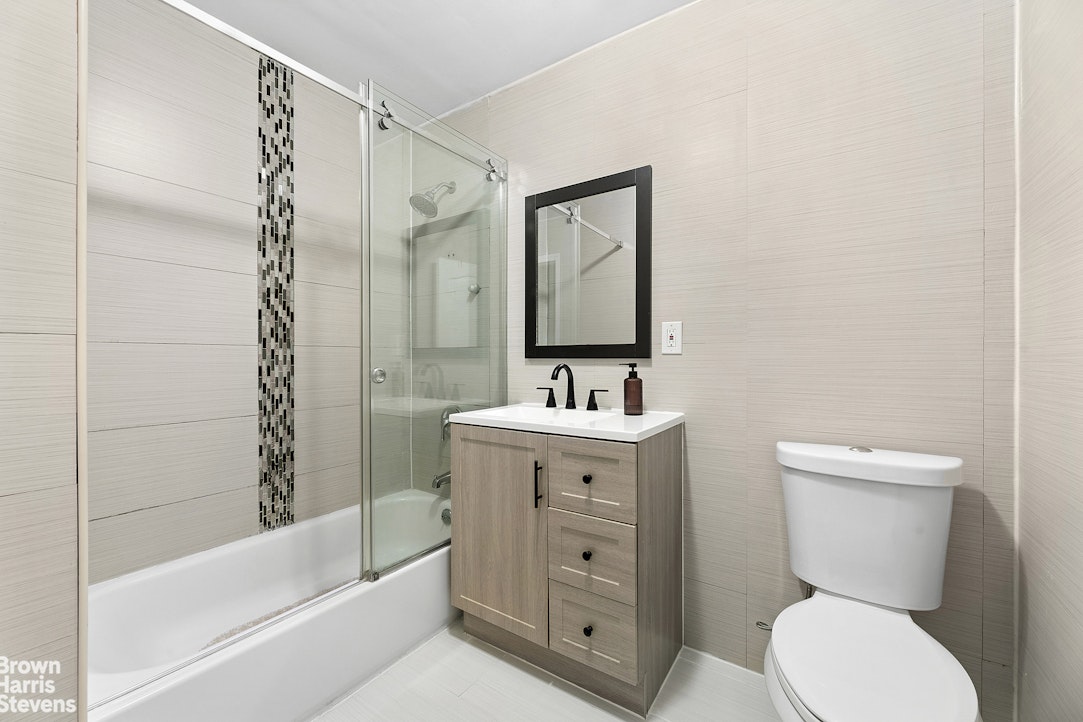
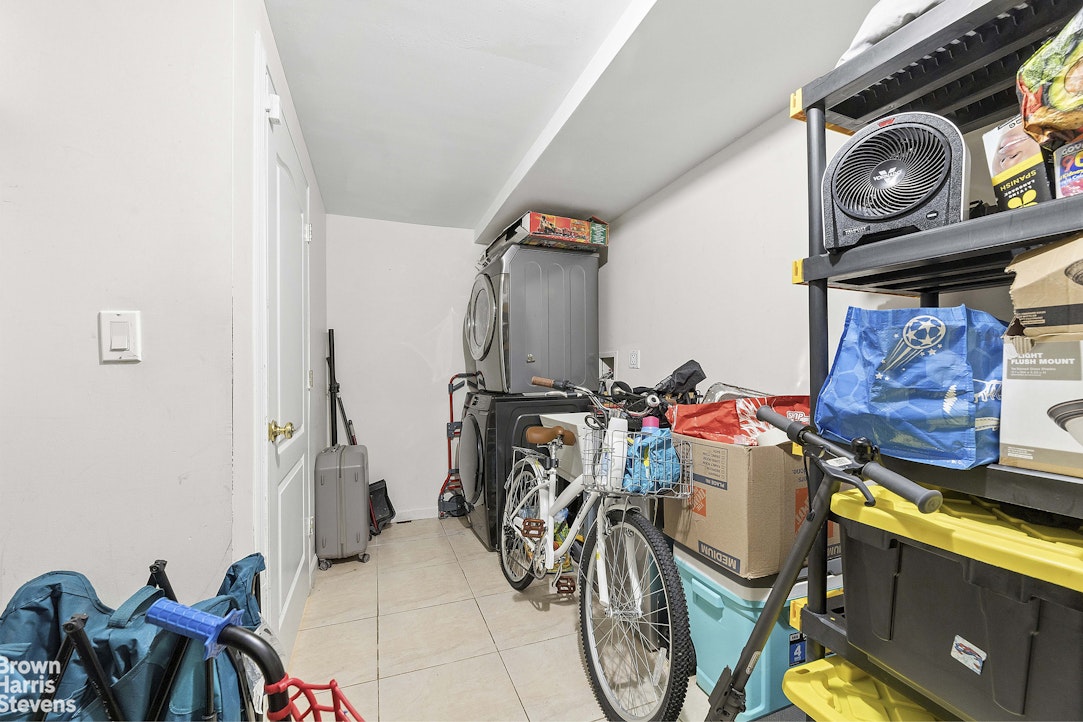
Additional highlights include a renovated full bathroom, multiple closets throughout, and a private storage room with in-unit washer/dryer, offering the kind of everyday convenience rarely found at this price point.
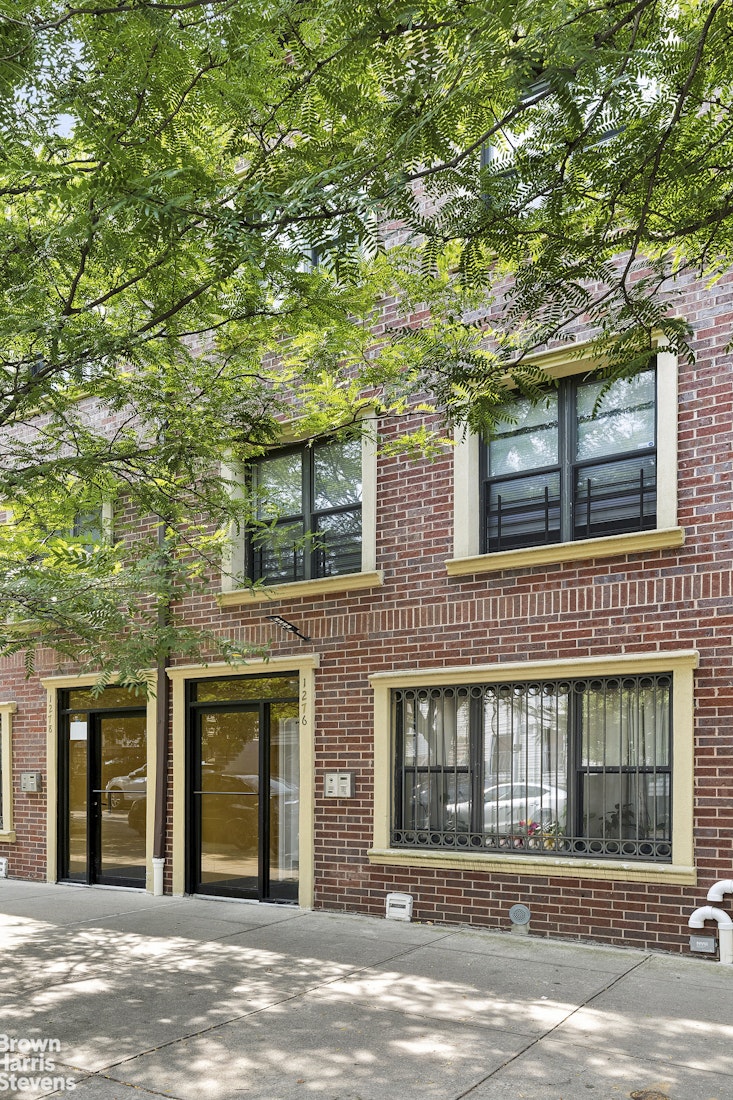
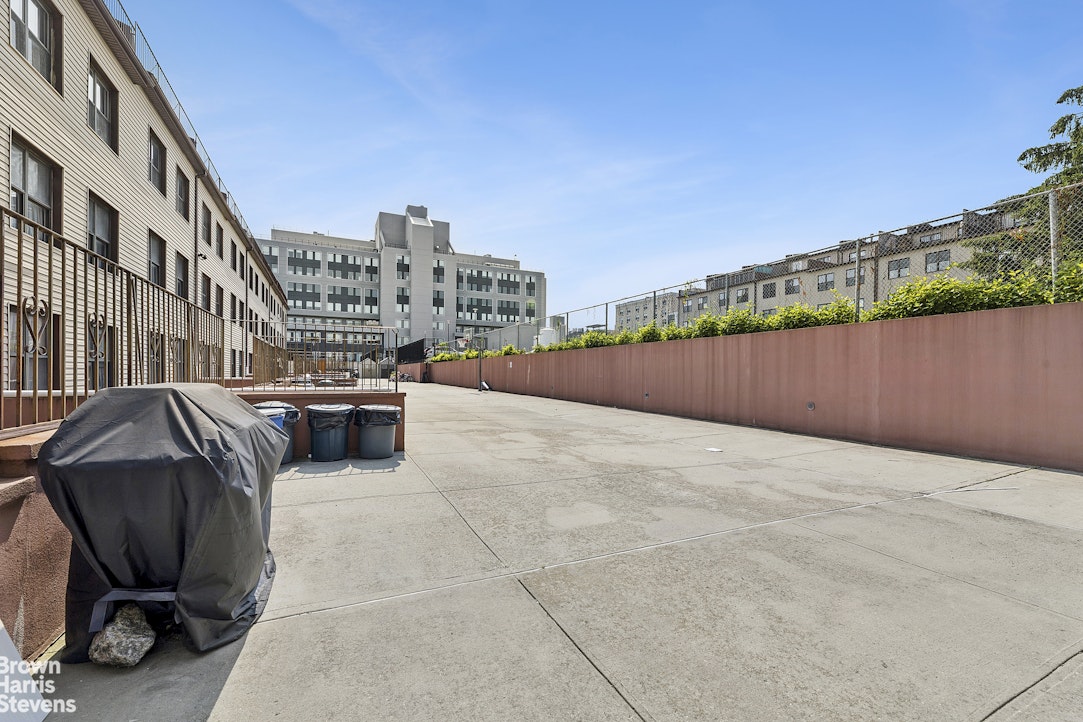
The building sits on a tree-lined block and offers access to a spacious shared outdoor courtyard / common area, perfect for enjoying fresh air, relaxing, or entertaining.
With low monthly costs, a tax abatement, practical layout, and strong value for the neighborhood, 1276 St. Marks Avenue, Unit 2 is an excellent option for end-users and investors alike.Open House: SUNDAY 8/9 from 1-2PM
Welcome to 1276 St. Marks Avenue, Unit 2 - a thoughtfully laid-out three-bedroom condo offering exceptional value, functional living space, low monthly carrying costs, and the added benefit of a tax abatement.
Priced at $550,000 with monthly common charges of approximately $540, this home is a rare opportunity for buyers seeking space, convenience, and flexibility in Crown Heights.
Required Down payment is 20%
The apartment features a bright and comfortable living and dining area with hardwood floors, oversized windows, and an efficient open layout that makes the most of the home's square footage. The kitchen is designed with generous counter space, dark wood cabinetry, stainless steel appliances, a dishwasher, and a breakfast bar that opens nicely into the dining area.
The home offers three bedrooms, allowing flexibility for a primary bedroom, guest room, home office, nursery, or creative workspace. The primary bedroom includes access to a walk-in closet, while the additional bedrooms are well-proportioned and filled with natural light.
Additional highlights include a renovated full bathroom, multiple closets throughout, and a private storage room with in-unit washer/dryer, offering the kind of everyday convenience rarely found at this price point.
The building sits on a tree-lined block and offers access to a spacious shared outdoor courtyard / common area, perfect for enjoying fresh air, relaxing, or entertaining.
With low monthly costs, a tax abatement, practical layout, and strong value for the neighborhood, 1276 St. Marks Avenue, Unit 2 is an excellent option for end-users and investors alike.
Listing Courtesy of Brown Harris Stevens Residential Sales LLC
- View more details +
- Features
-
- A/C
- Washer / Dryer
- Close details -
- Contact
-
William Abramson
License Licensed As: William D. AbramsonDirector of Brokerage, Licensed Associate Real Estate Broker
W: 646-637-9062
M: 917-295-7891
- Mortgage Calculator
-

This information is not verified for authenticity or accuracy and is not guaranteed and may not reflect all real estate activity in the market.
©2026 REBNY Listing Service, Inc. All rights reserved.
All information is intended only for the Registrant’s personal, non-commercial use.
RLS Data display by Buchbinder Warren.
Additional building data provided by On-Line Residential [OLR].
All information furnished regarding property for sale, rental or financing is from sources deemed reliable, but no warranty or representation is made as to the accuracy thereof and same is submitted subject to errors, omissions, change of price, rental or other conditions, prior sale, lease or financing or withdrawal without notice. All dimensions are approximate. For exact dimensions, you must hire your own architect or engineer.